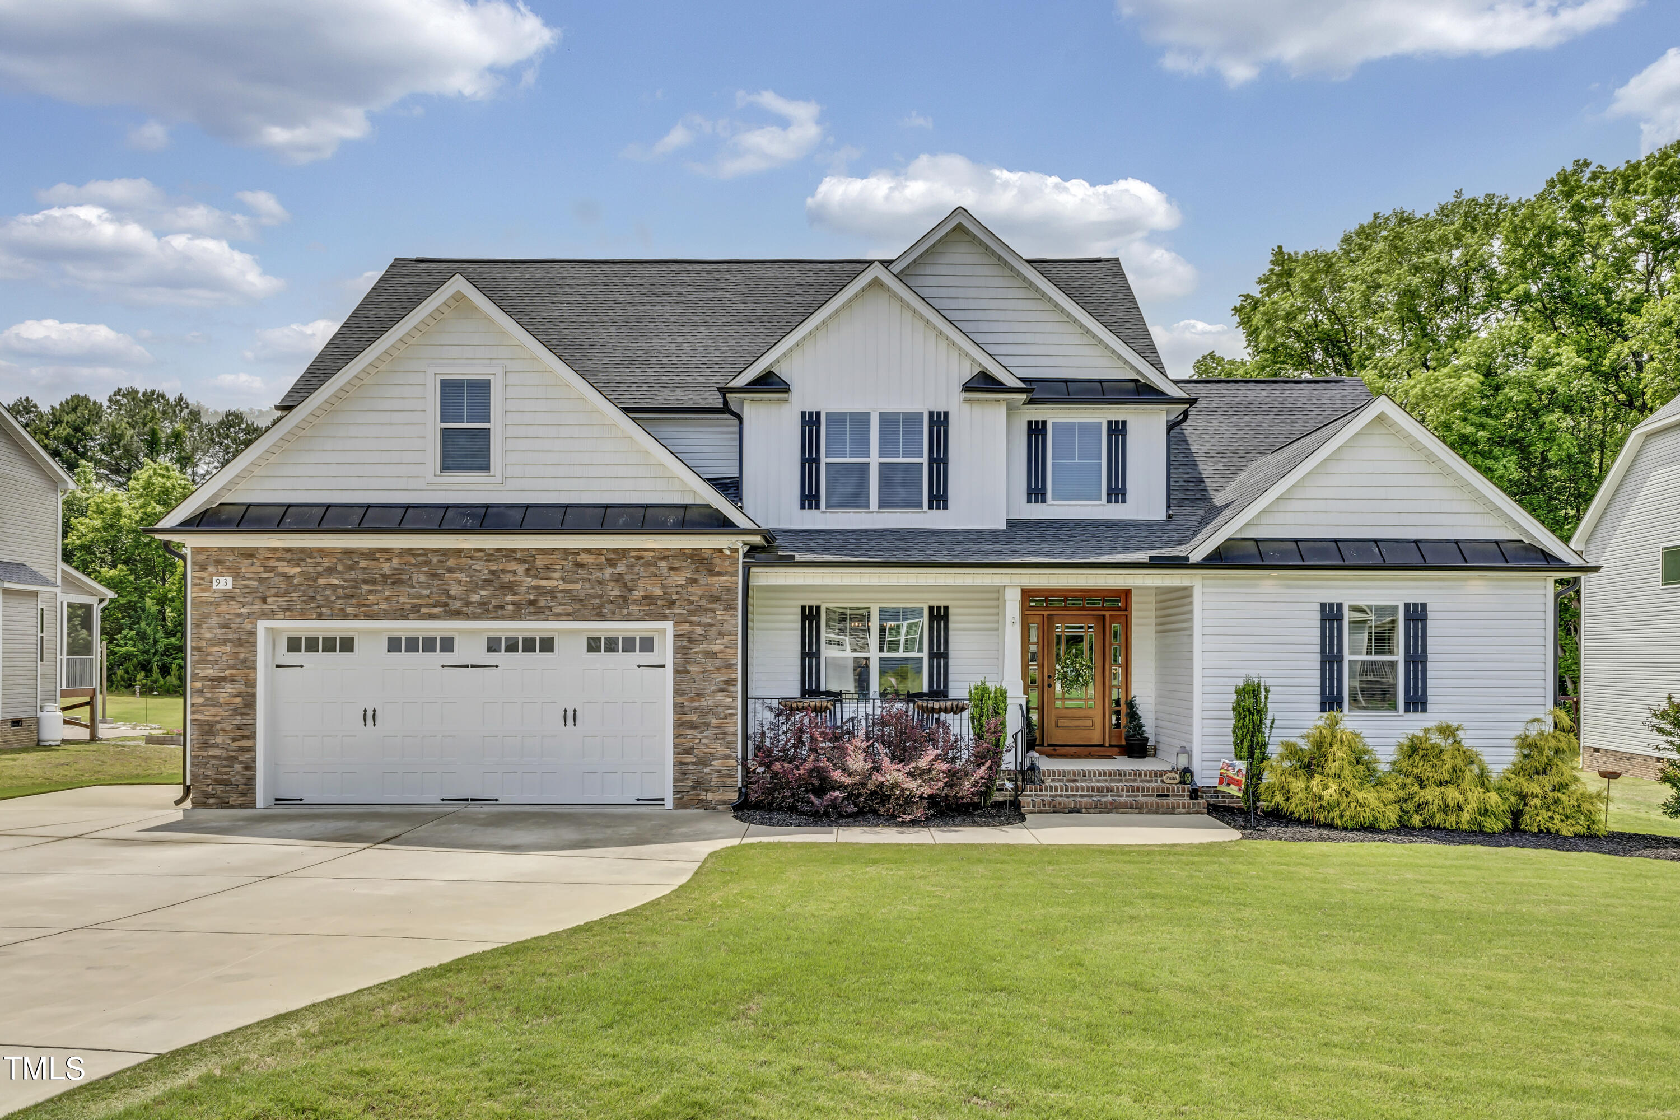
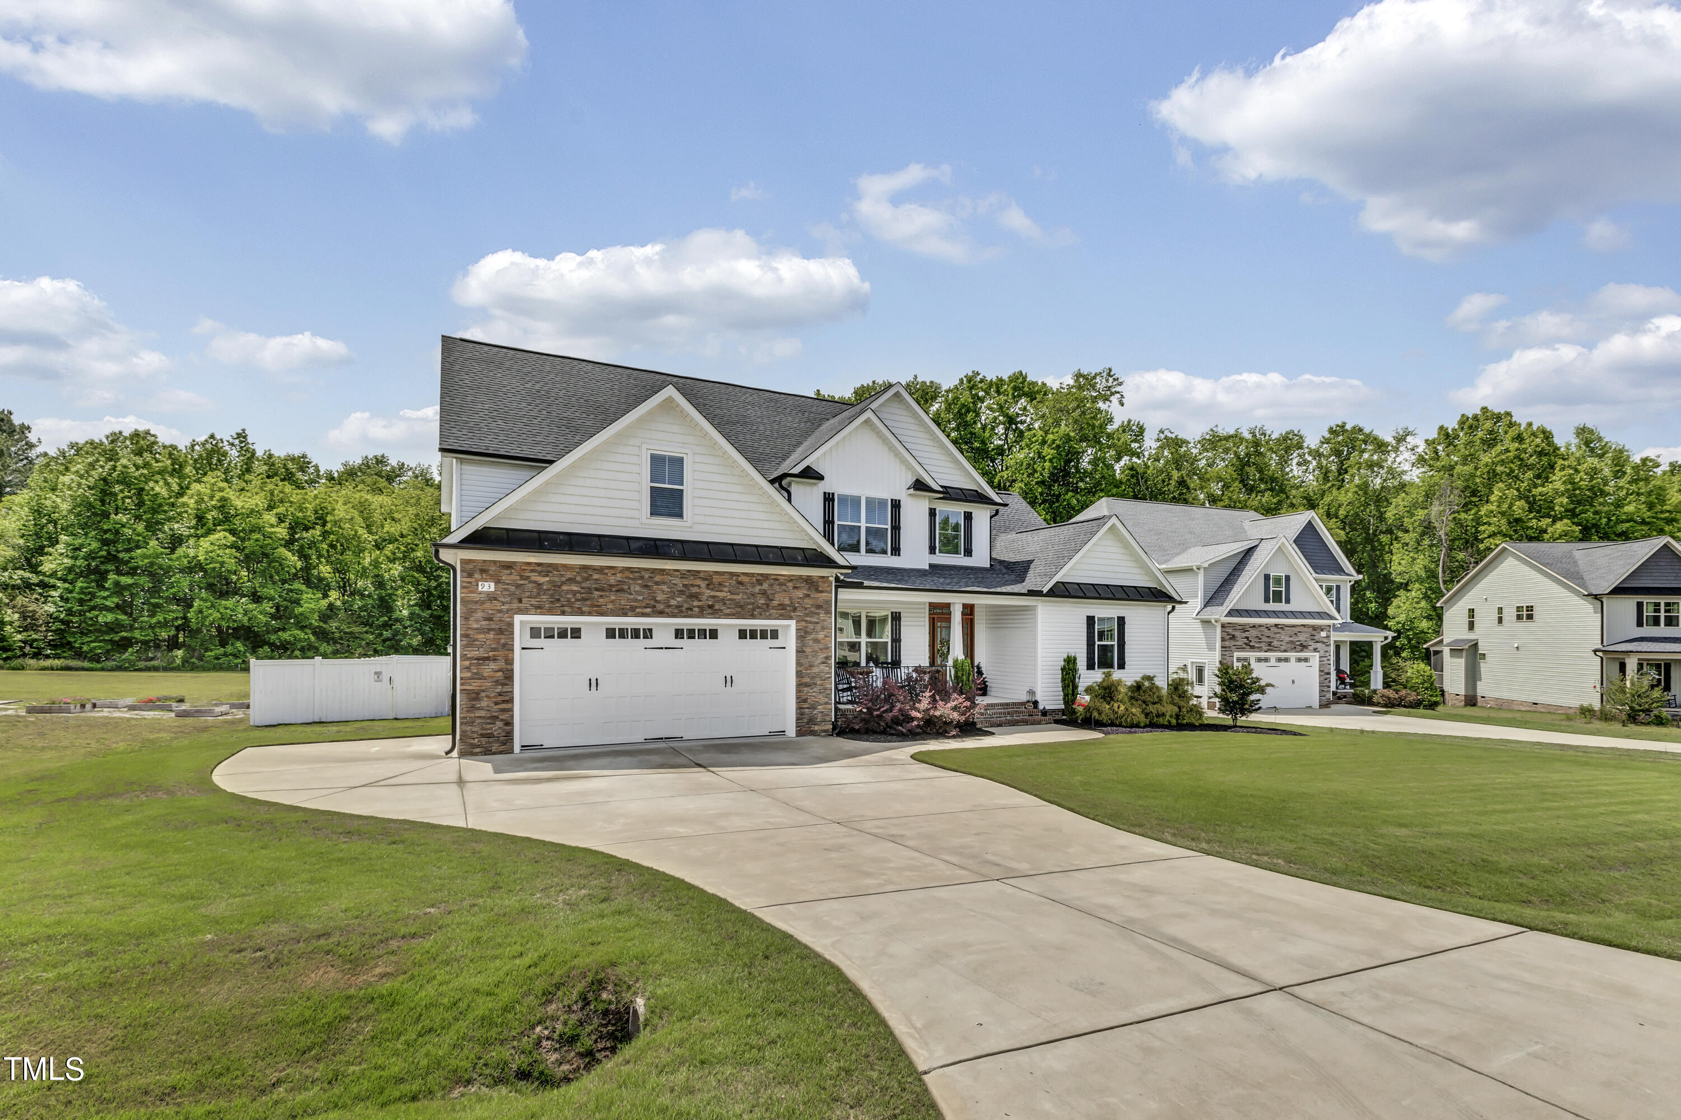
Two-story white house with stone-accented garage, wood-and-glass entry, landscaped beds, and broad driveway.
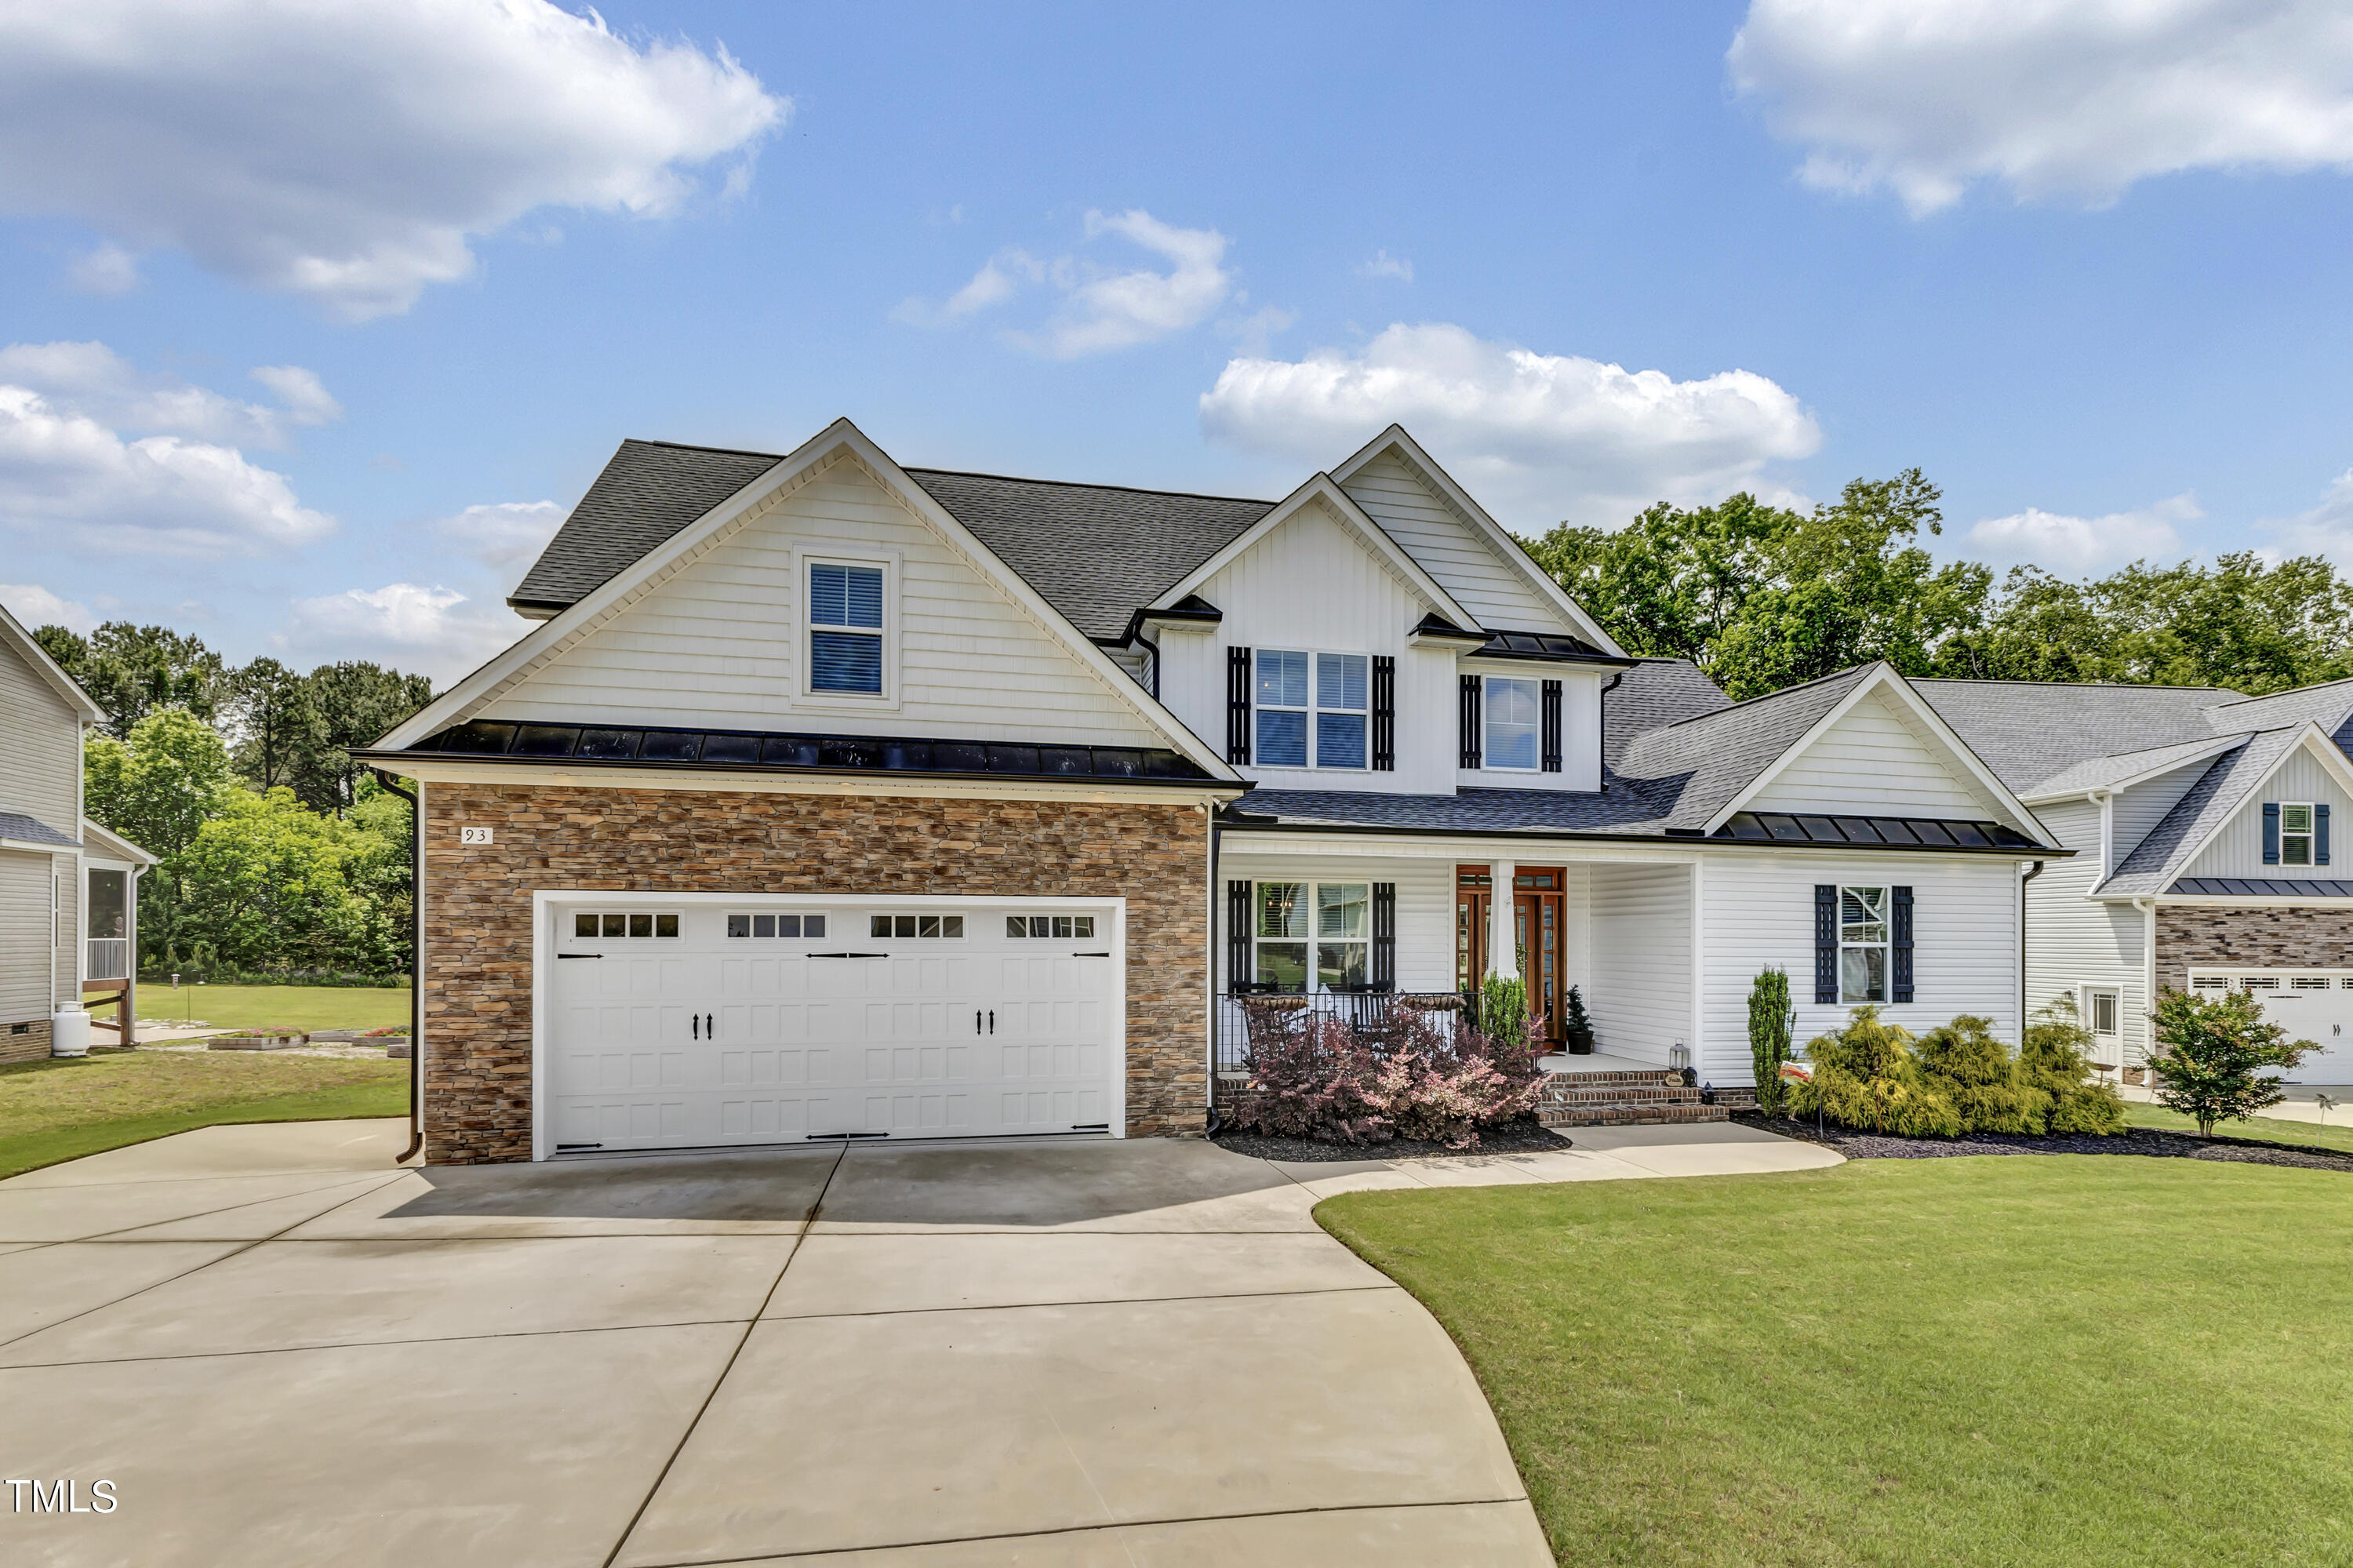
Two-story white house with stone accents, a covered porch, and a two-car garage.
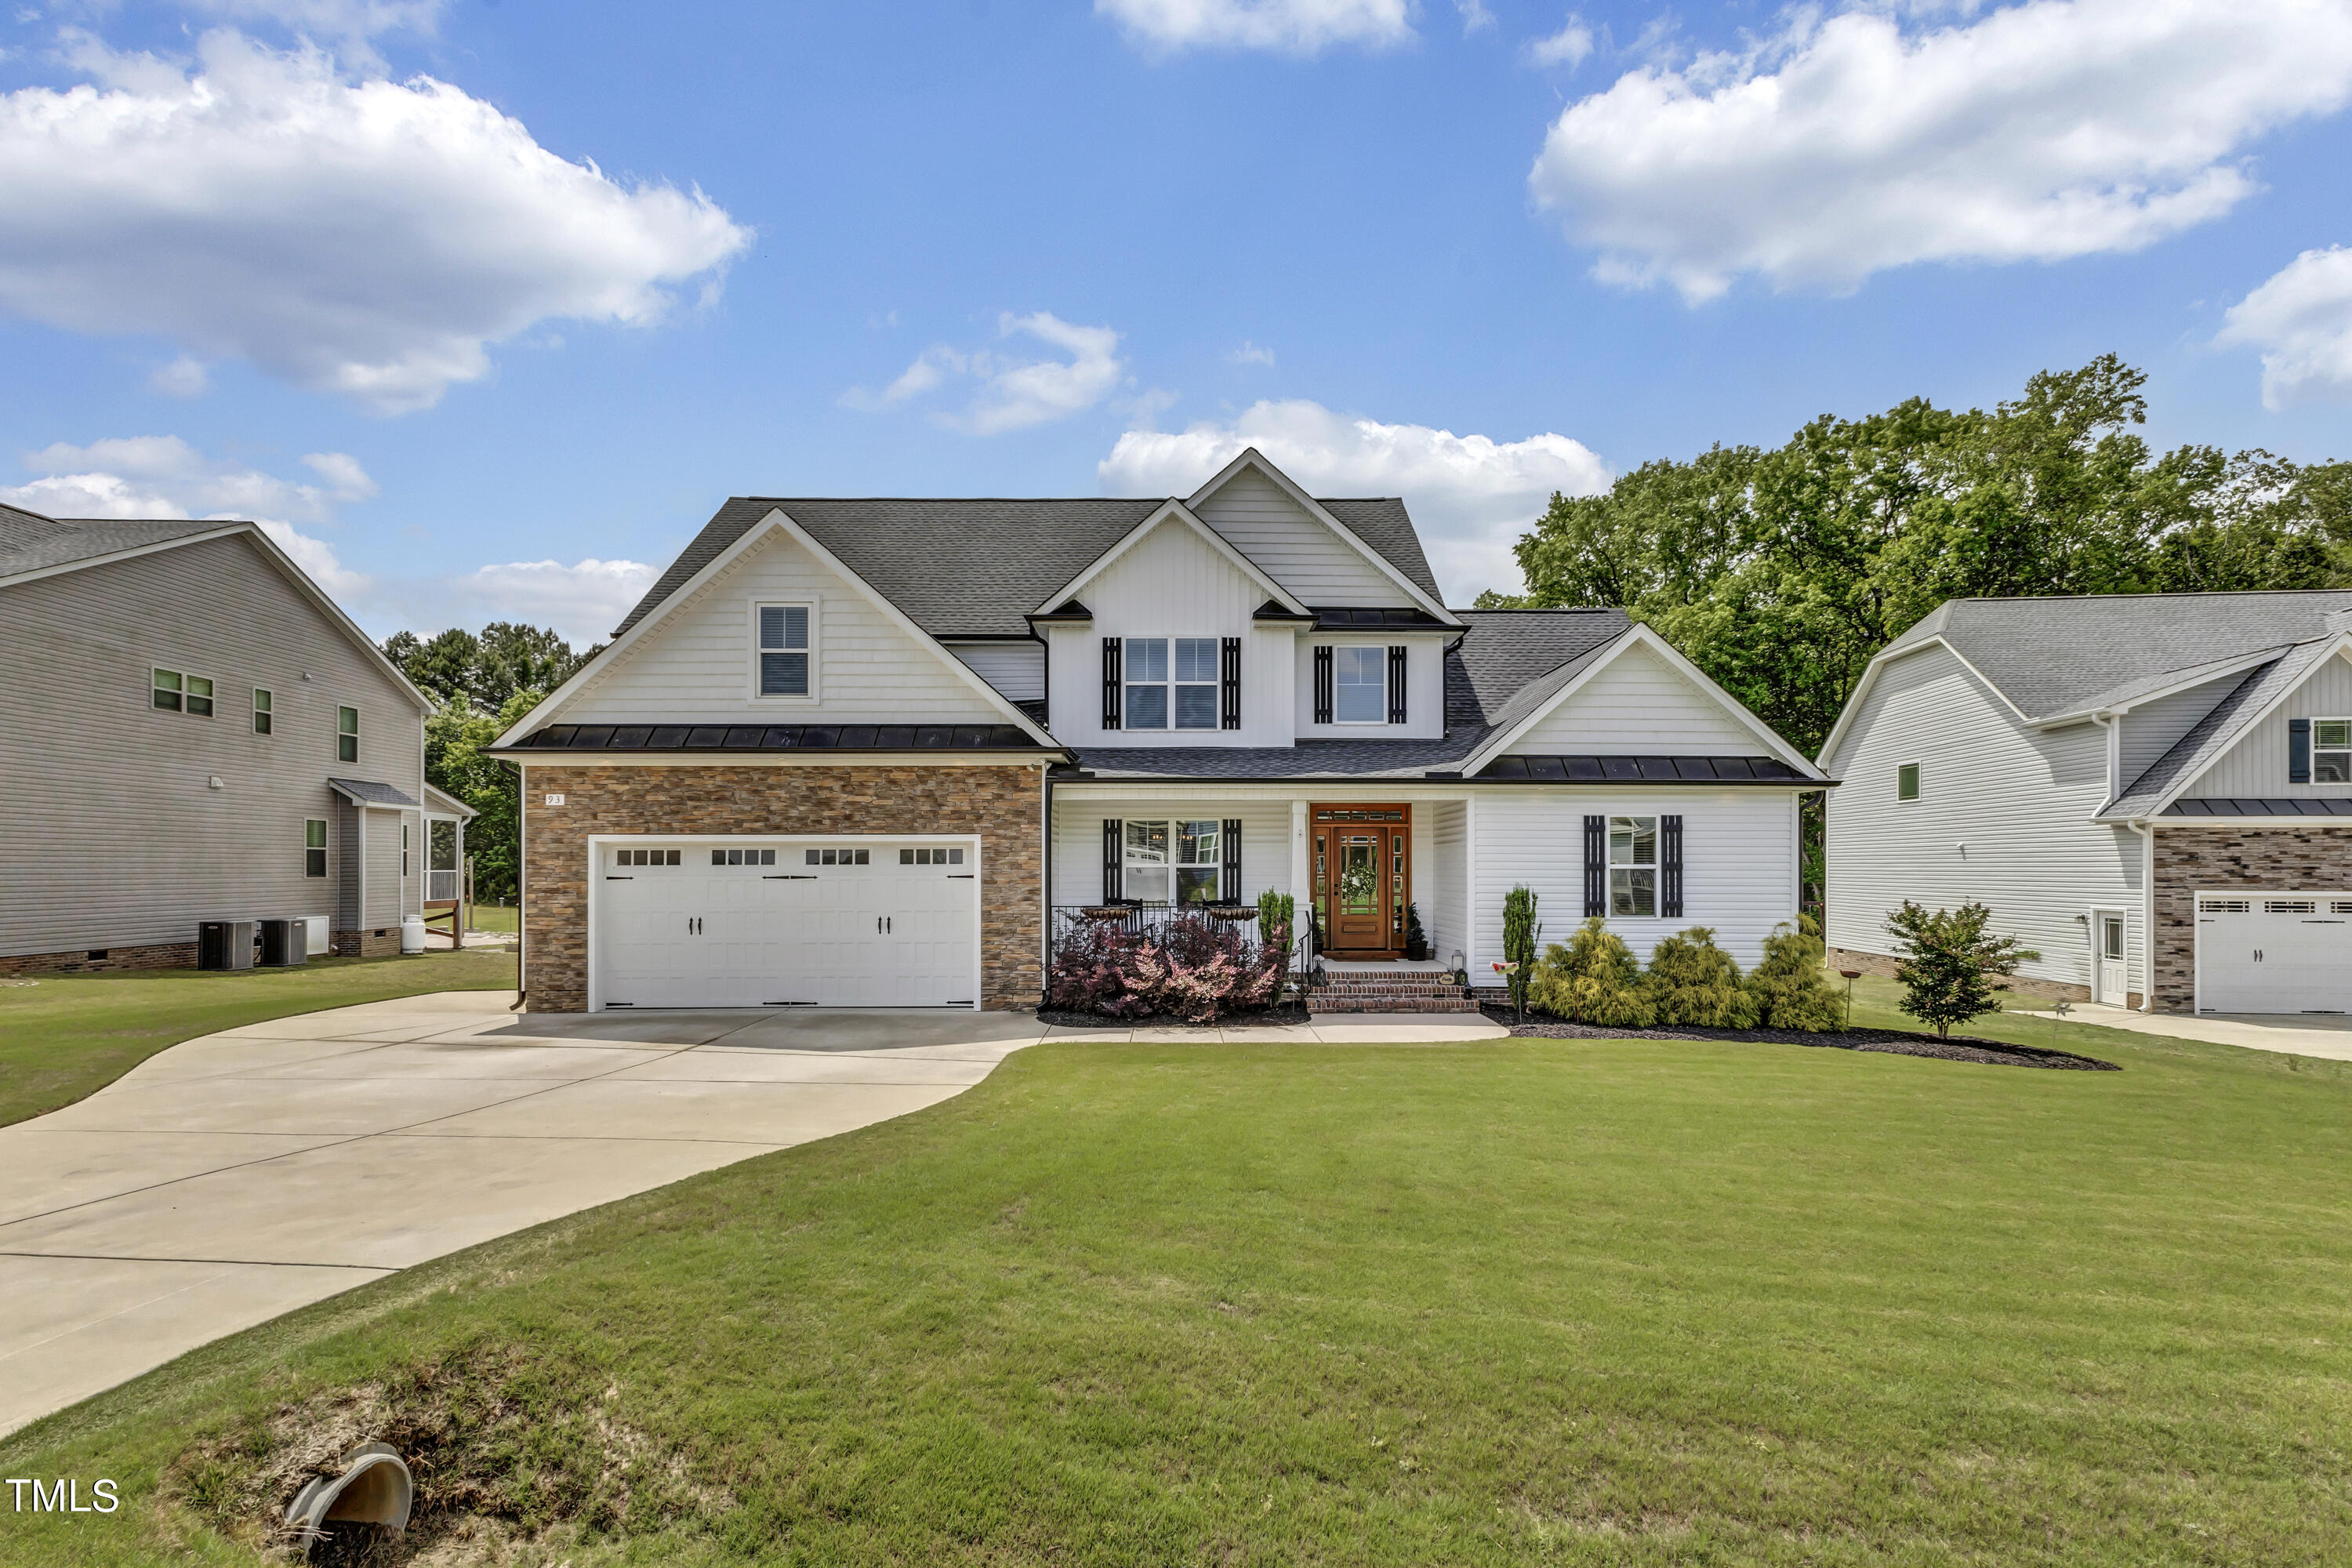
Two-story white house with a stone-faced garage, covered porch, and landscaped front lawn.
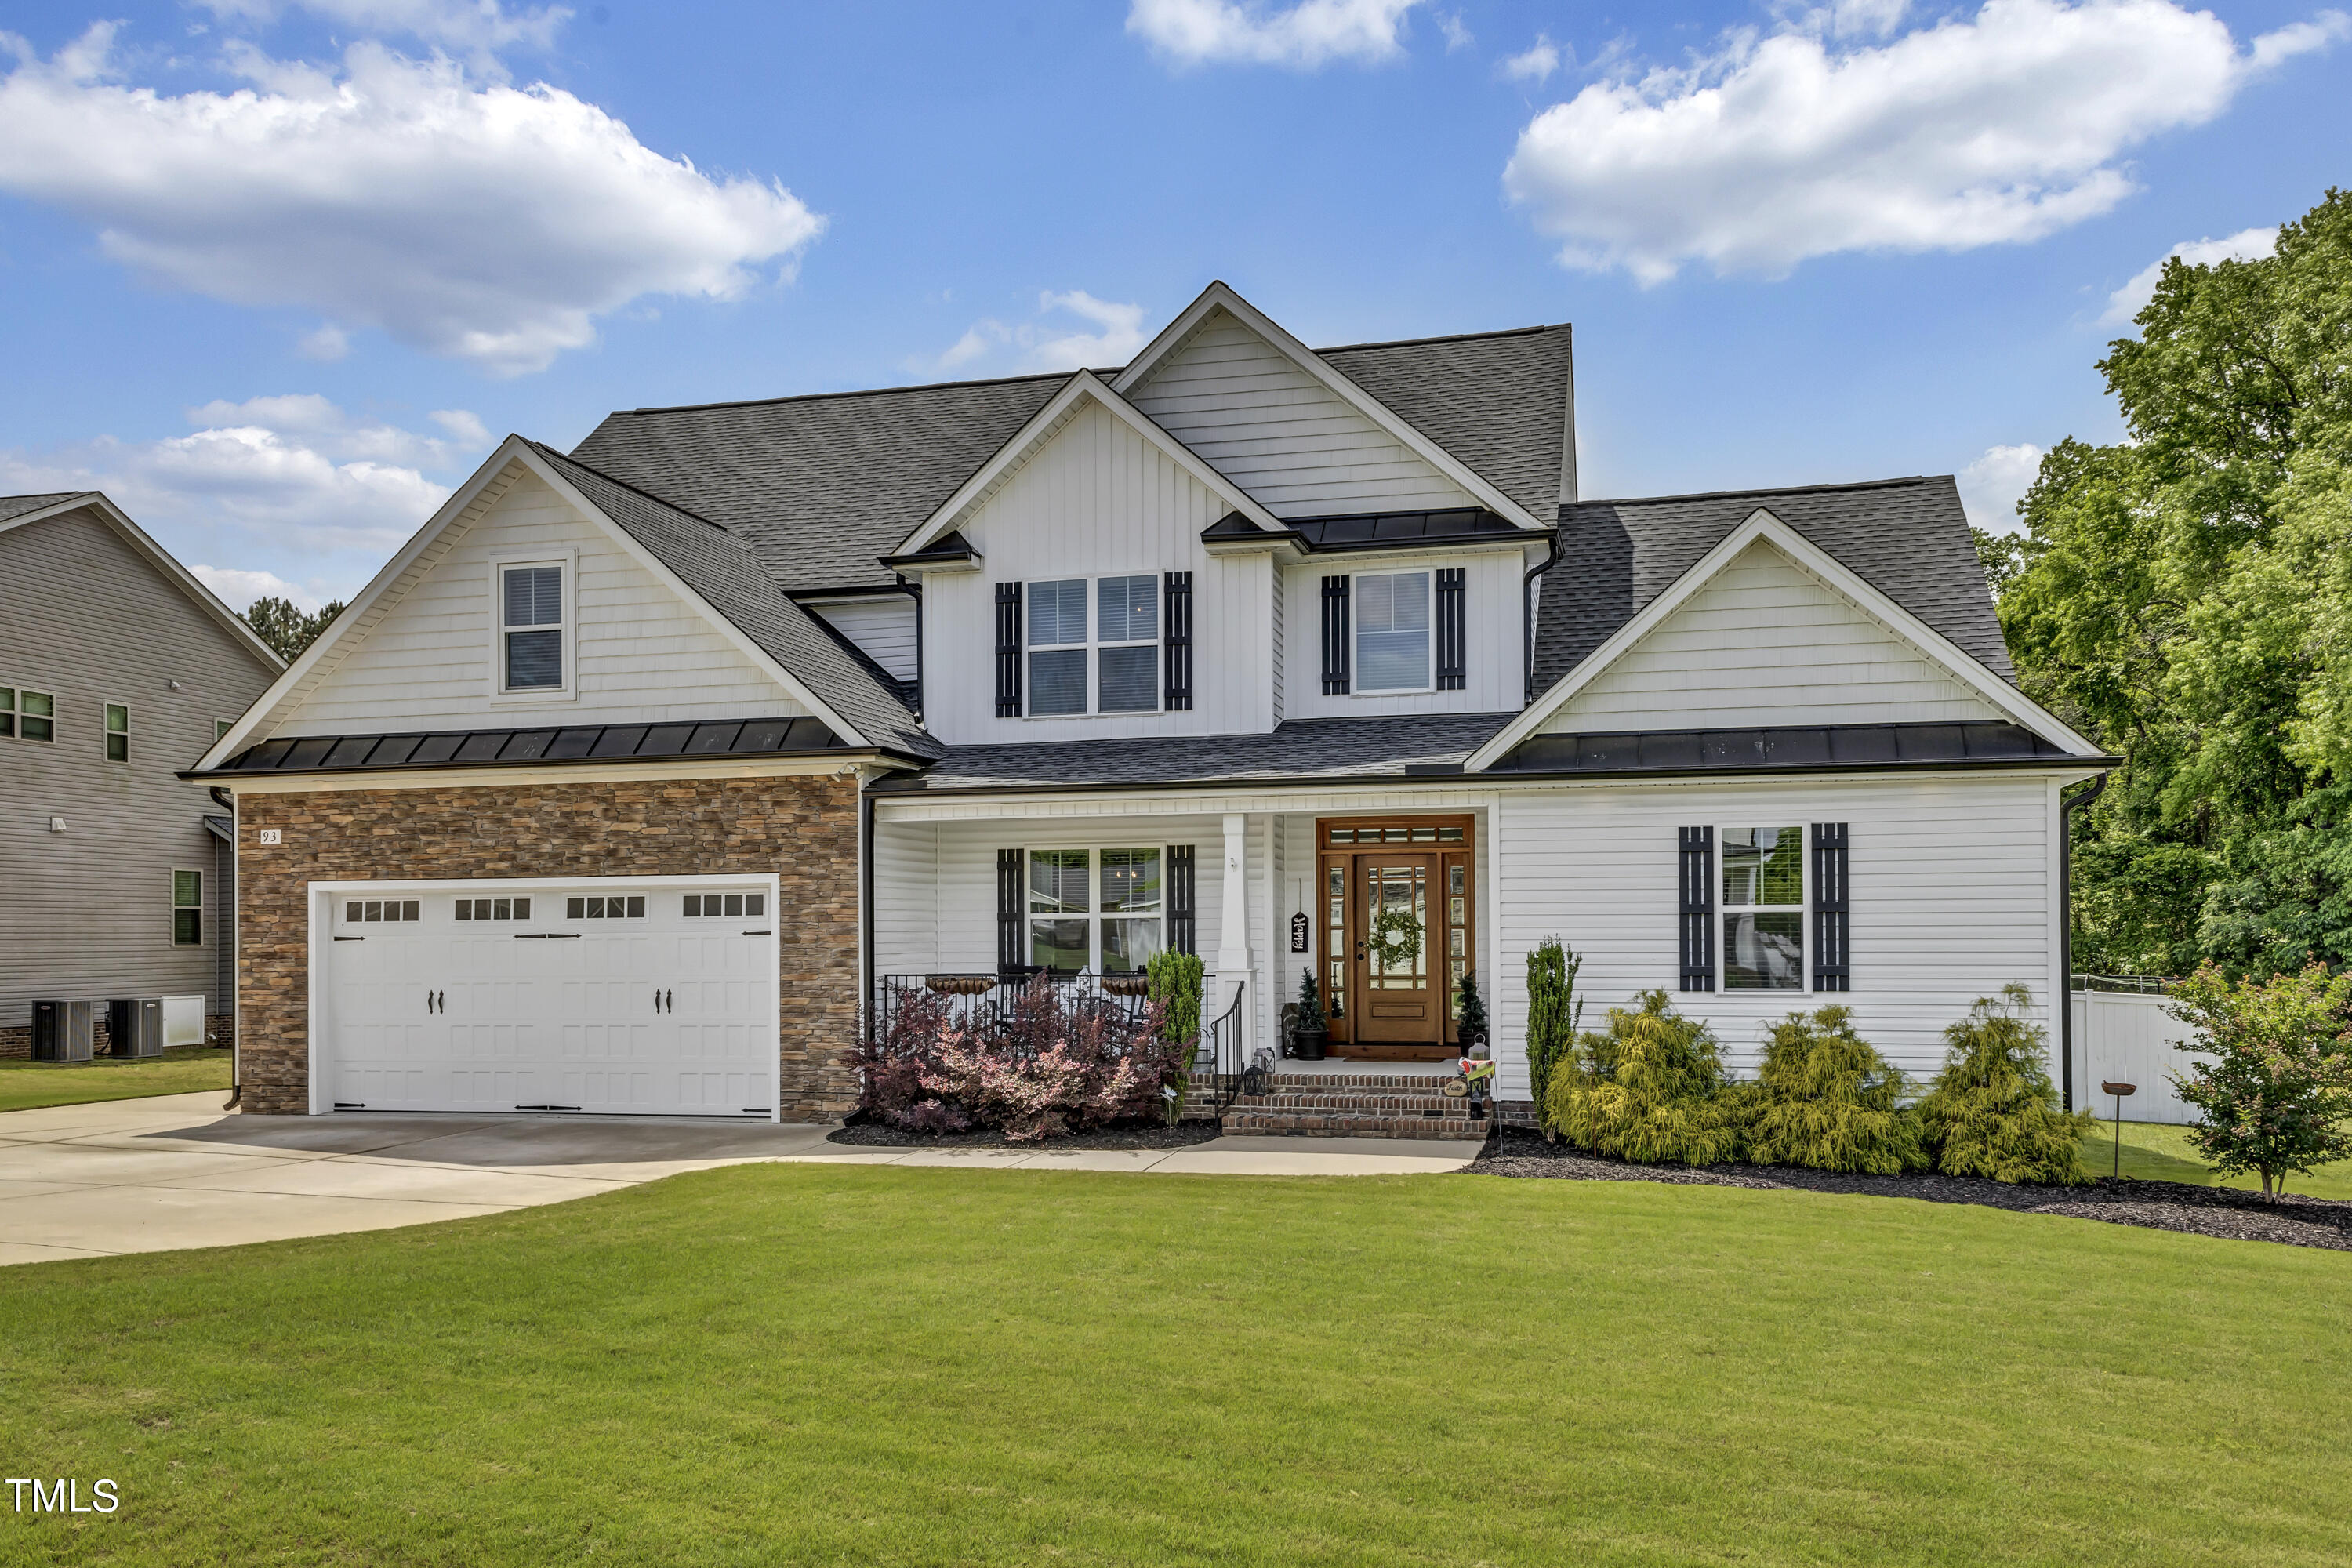
Two-story white house with a stone-faced garage, wood front door, and broad green lawn.
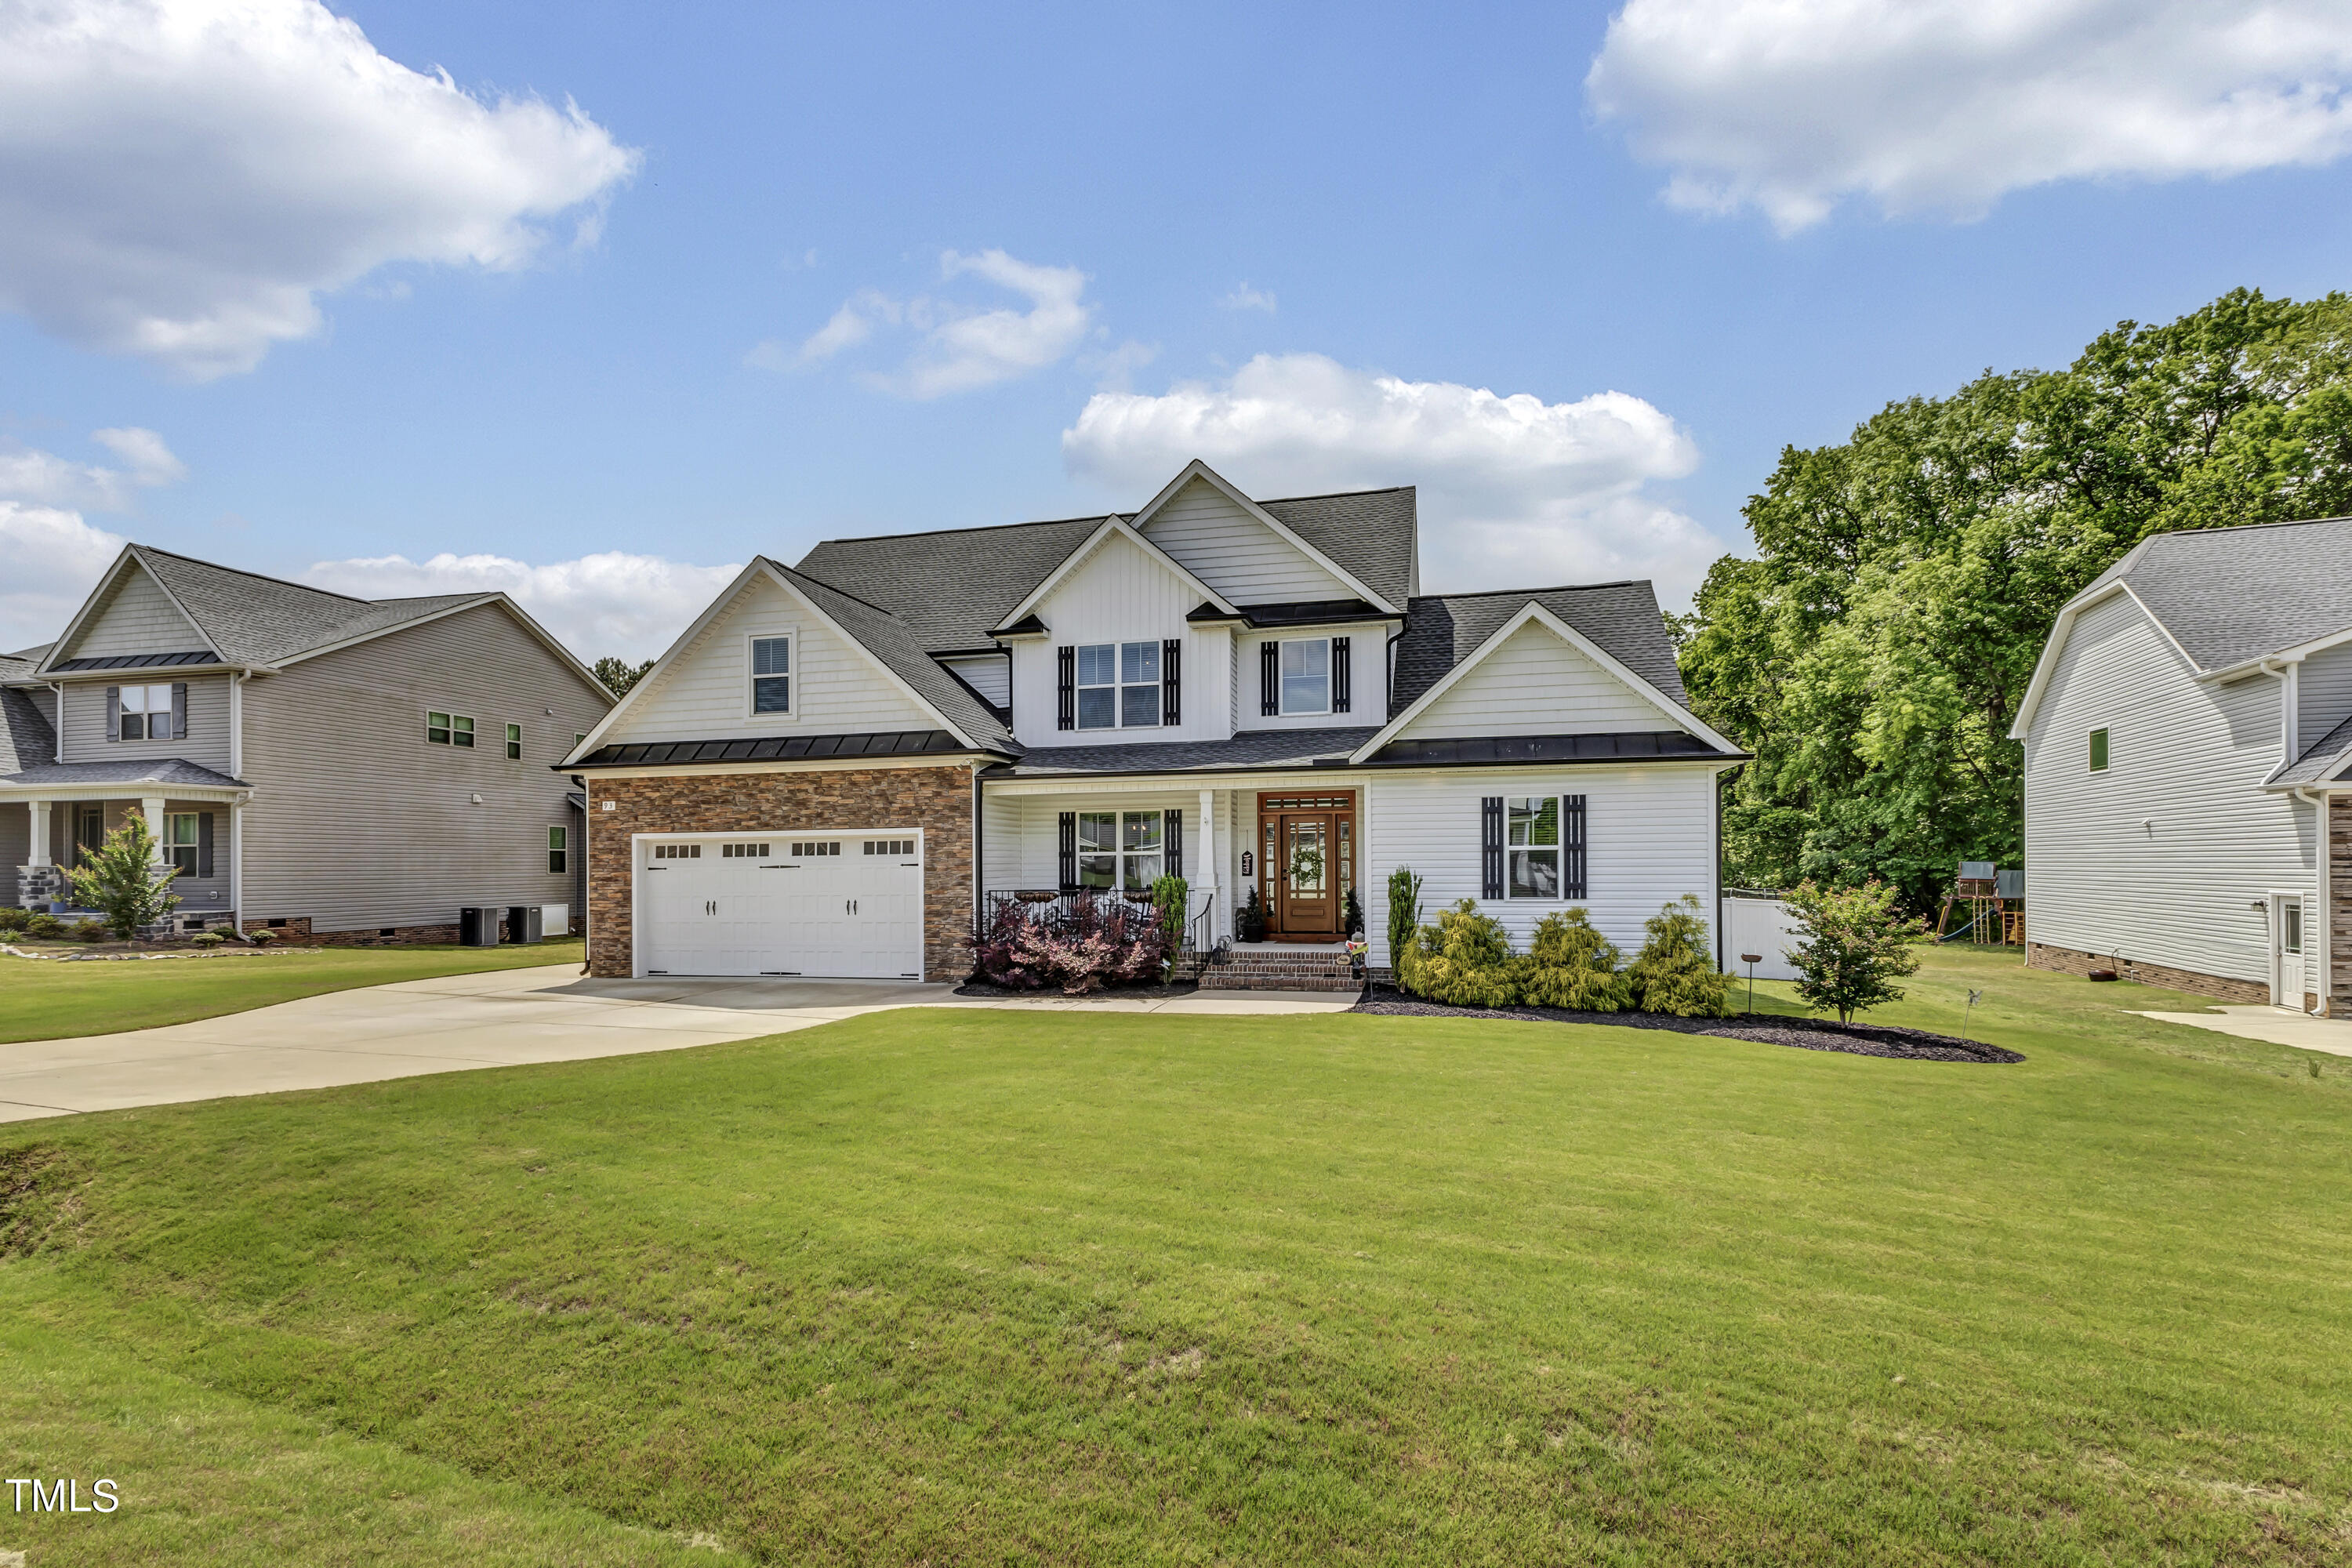
Two-story white house with stone-accented garage and a broad curved driveway.
Two-story white home with stone-faced garage, gabled roof, covered porch, and curved driveway.
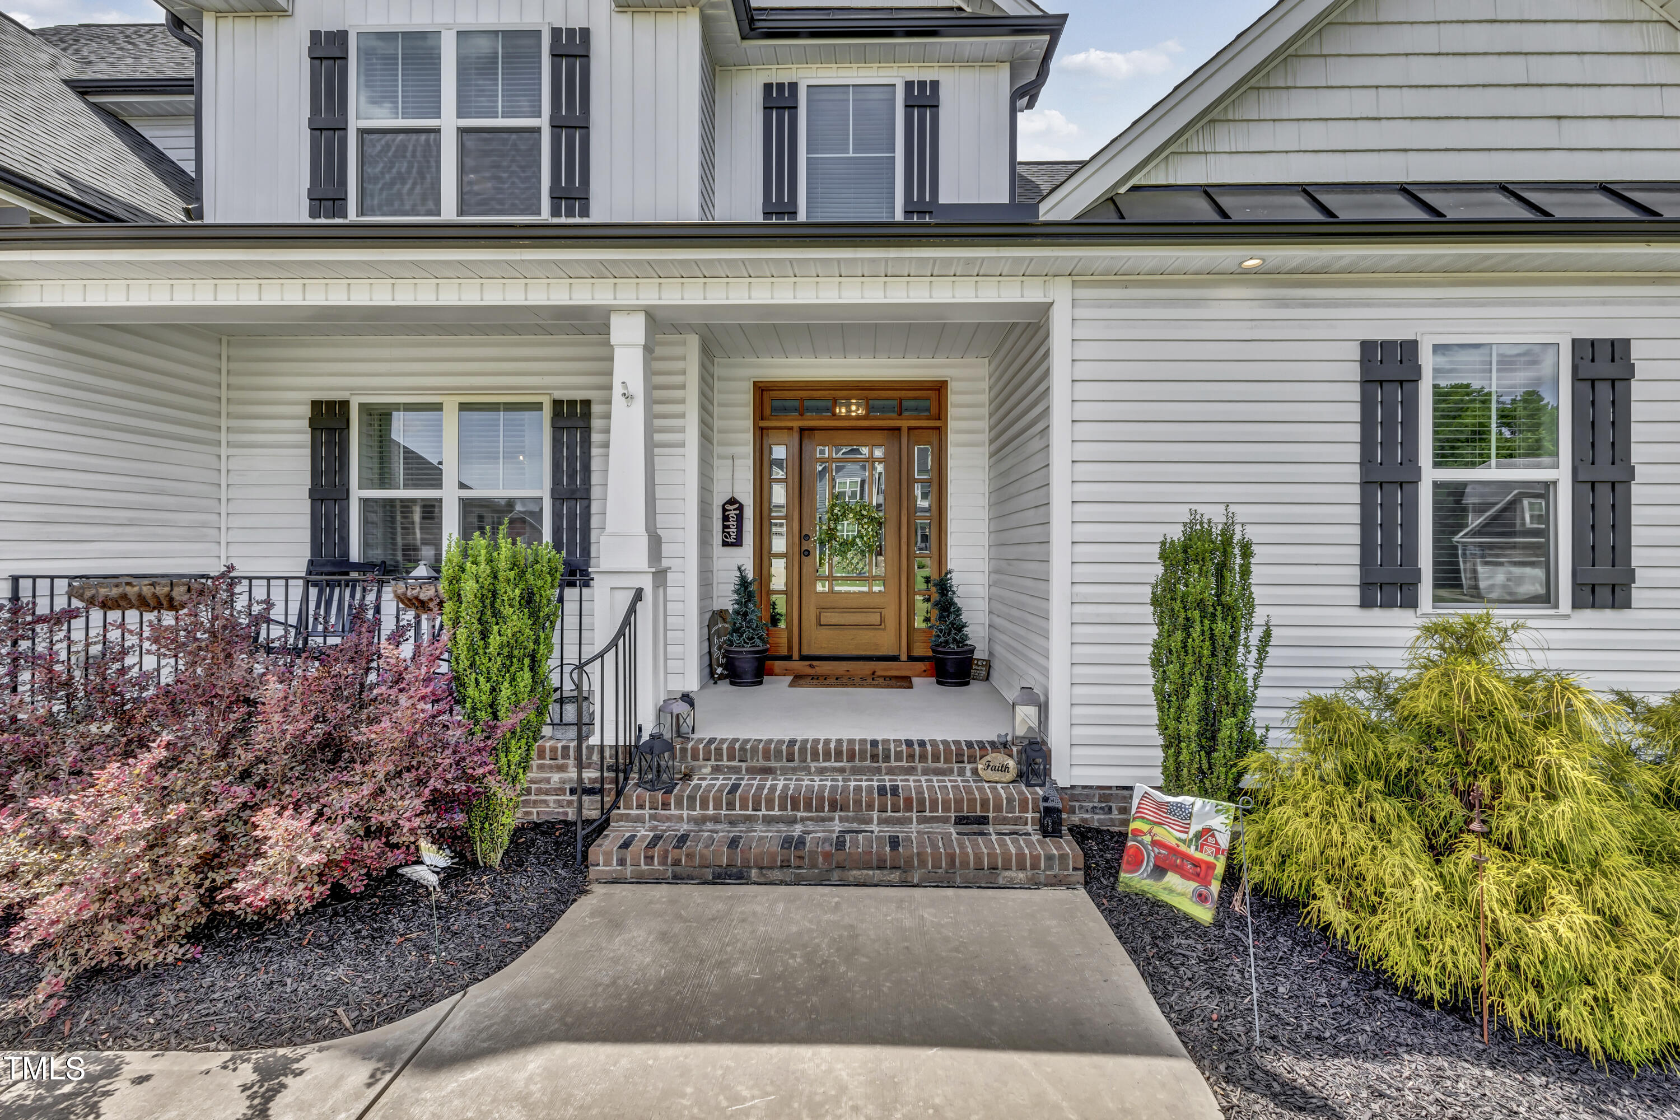
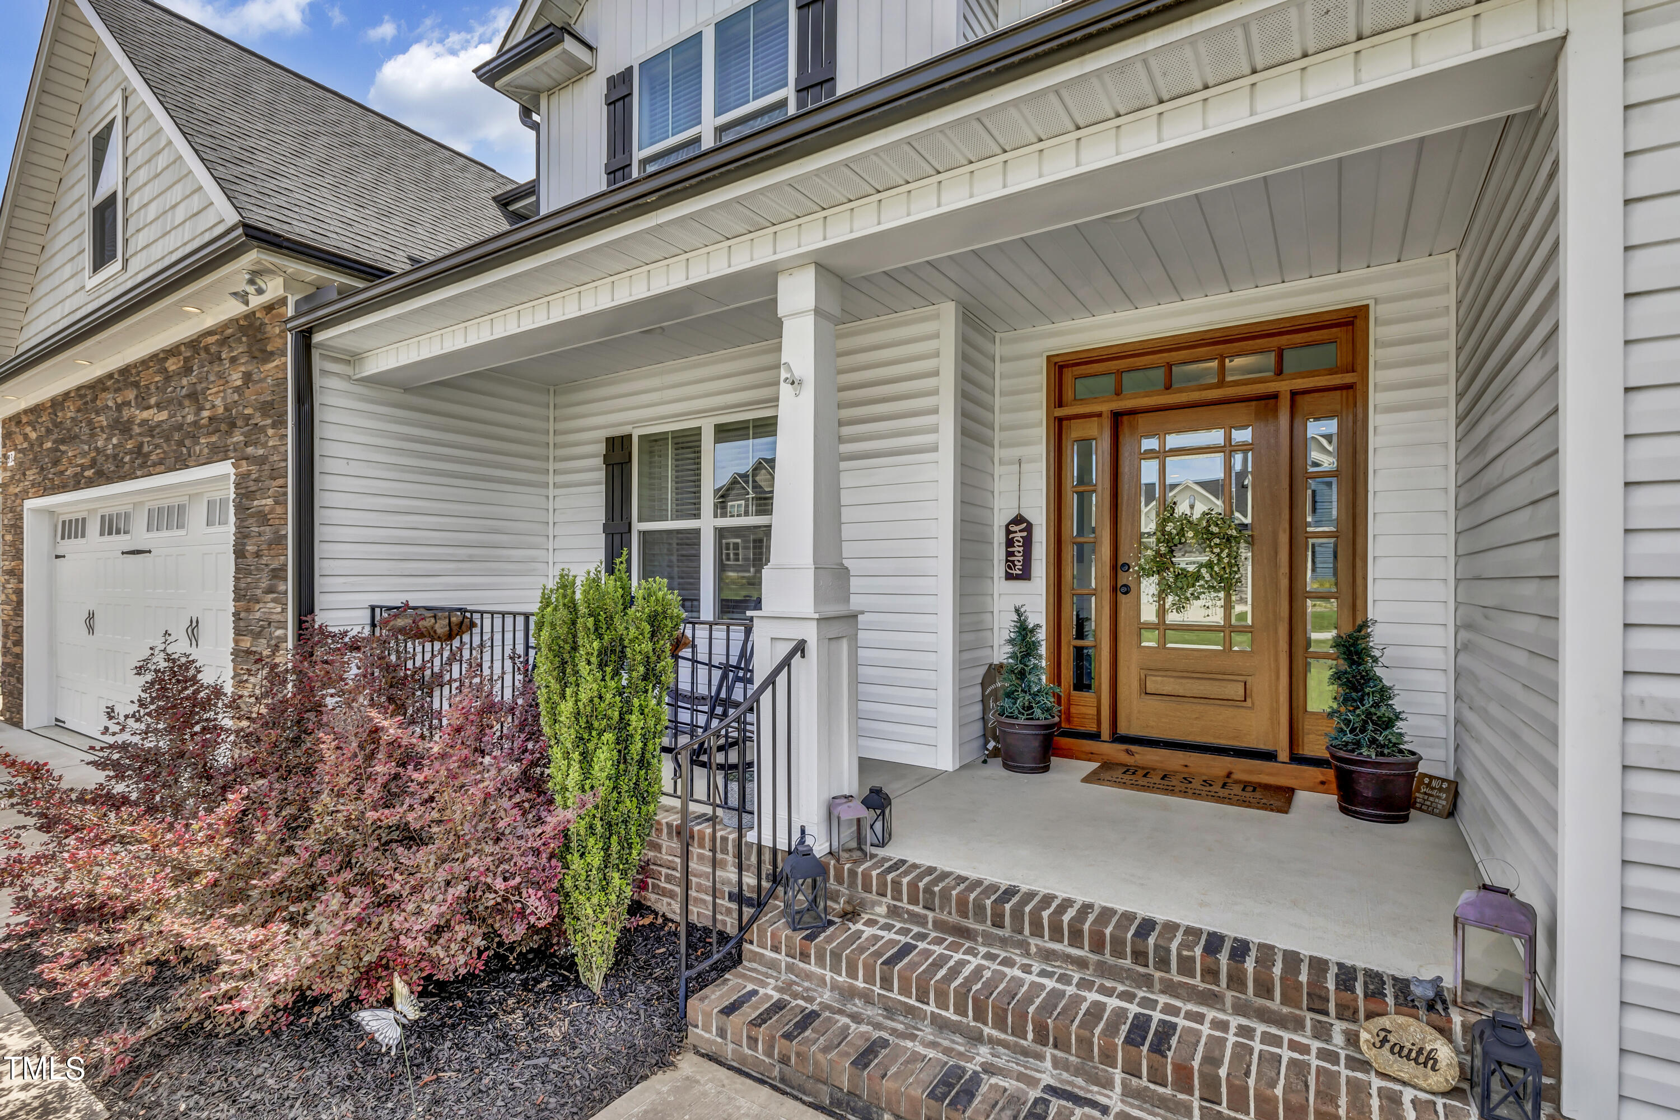
White two-story home with a covered porch, wood-and-glass front door, brick steps, and landscaped entry.
House entrance with a covered porch, brick steps, black railings, and a wood-and-glass front door.
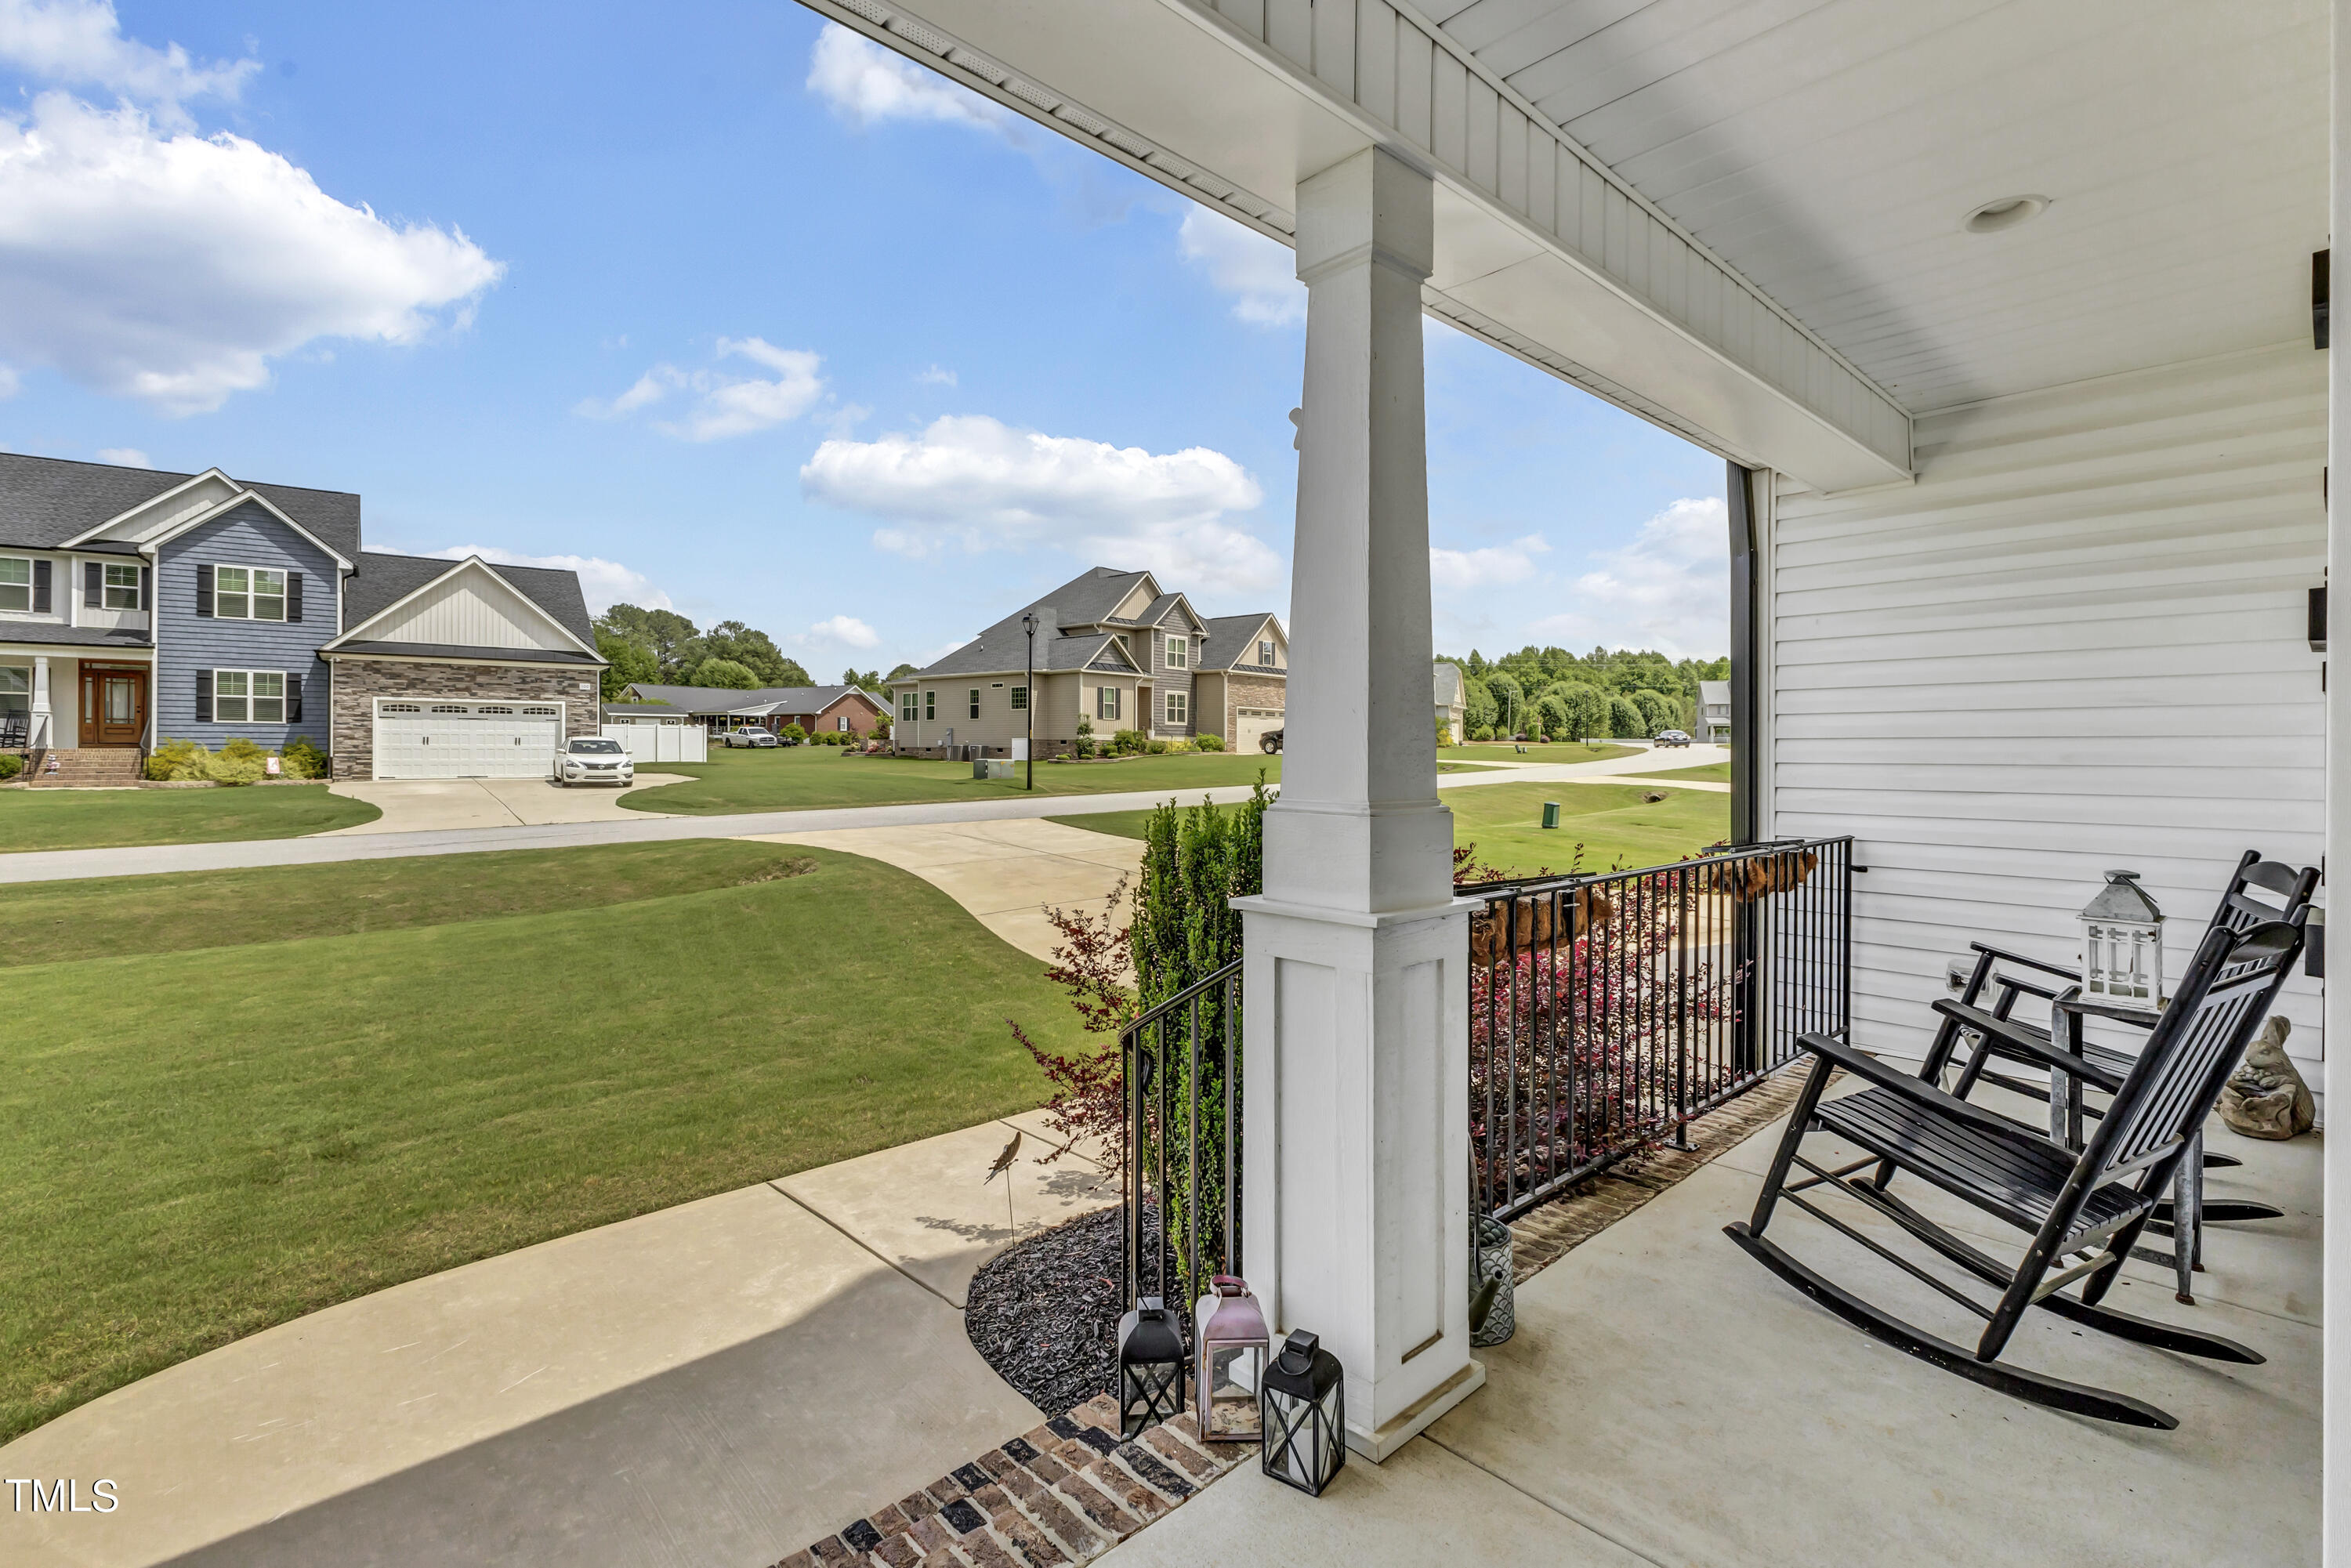
Covered porch with black rocking chairs overlooking a lawn, walkway, and neighboring homes.
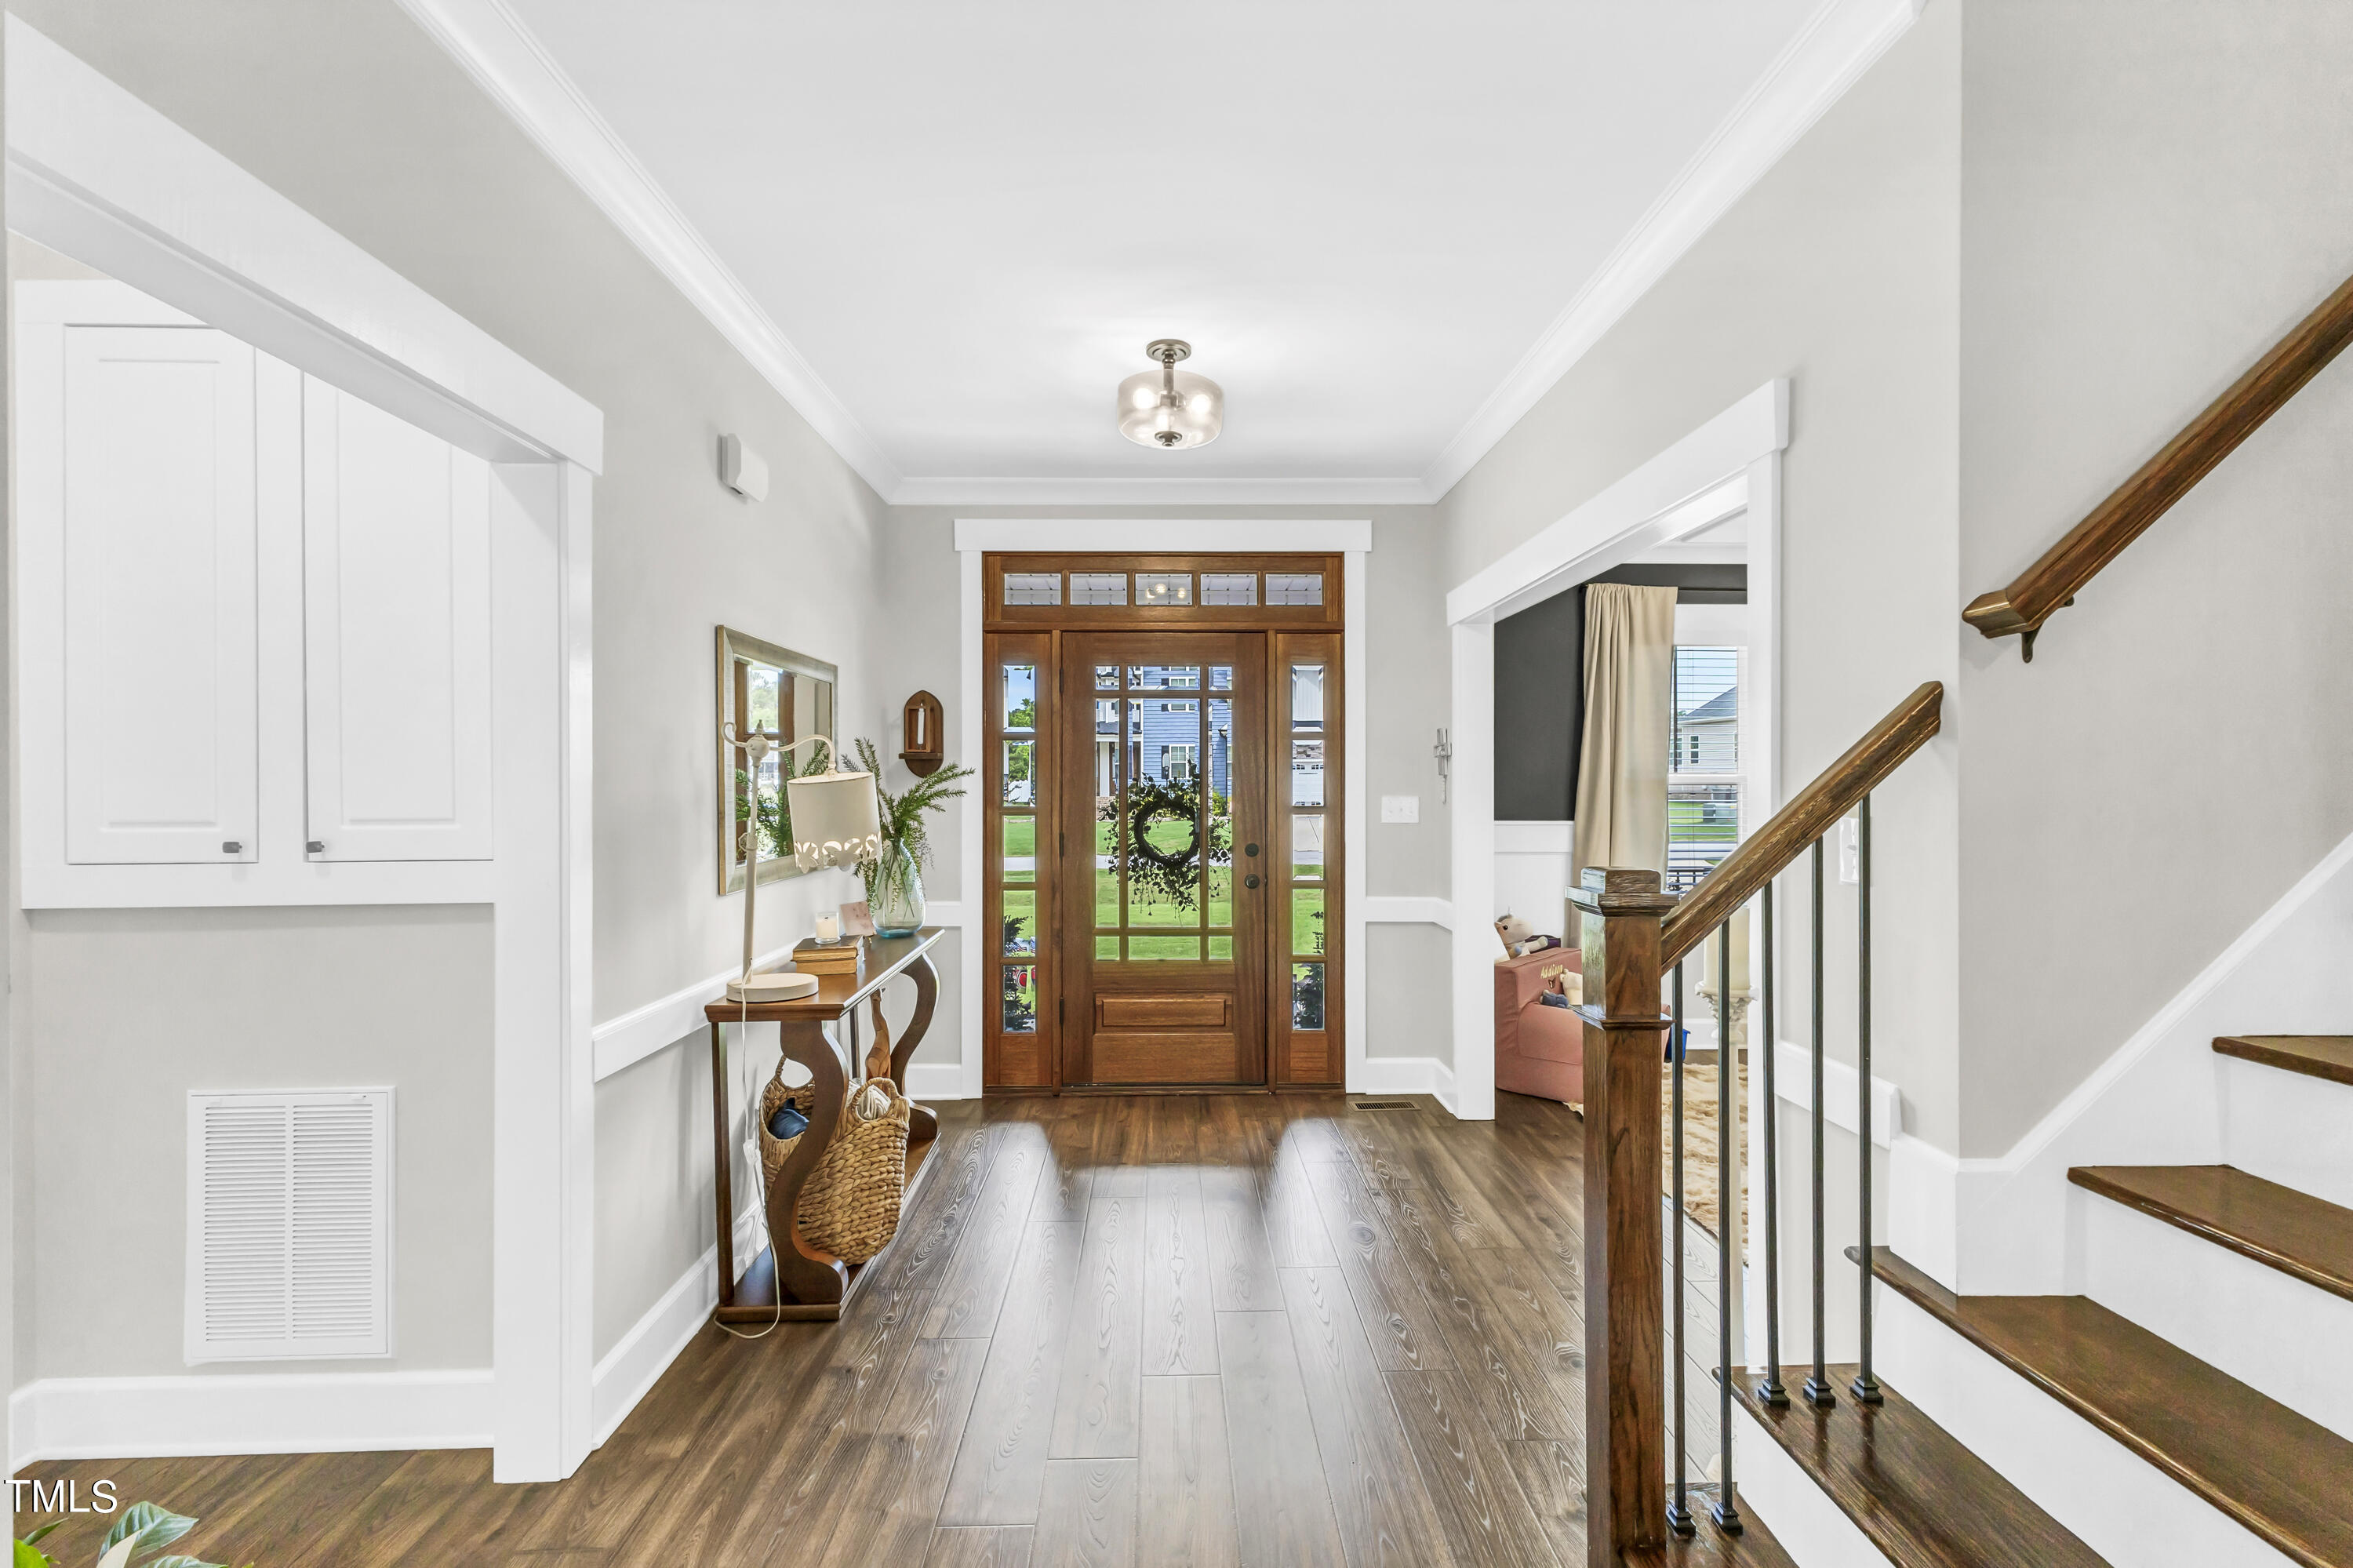
Furnished foyer with a wood-and-glass front door and staircase with wooden rails.
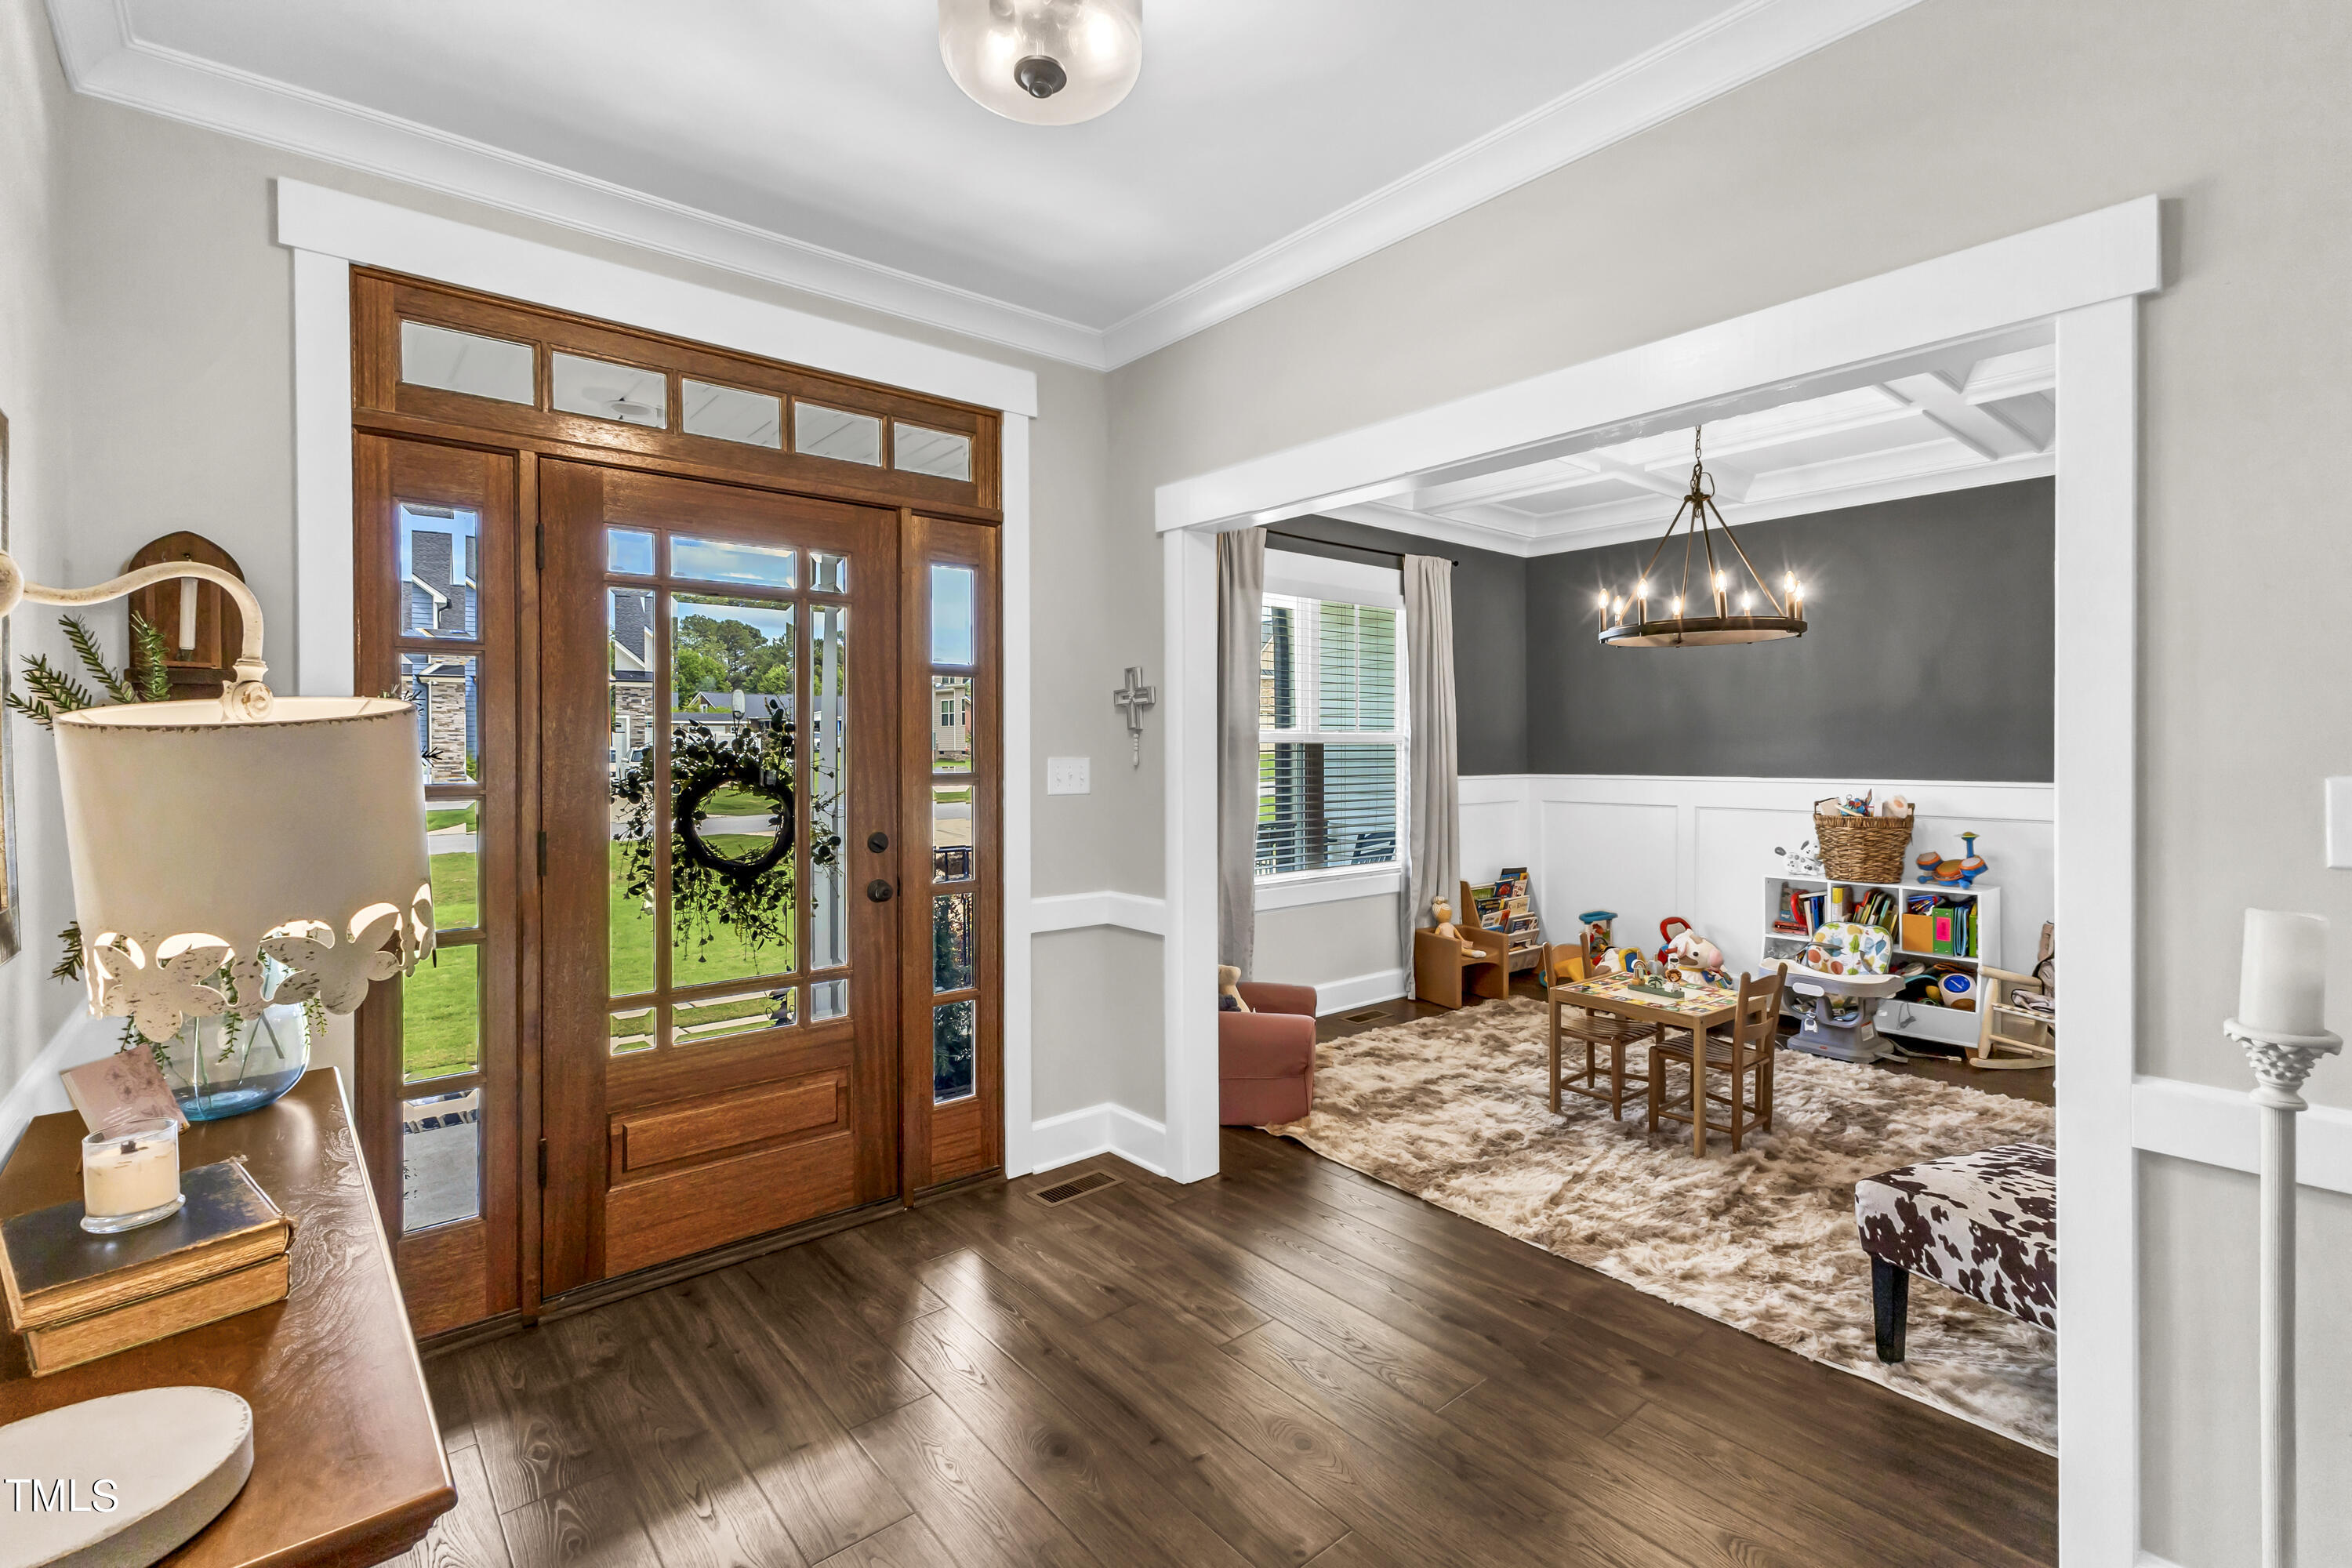
Foyer with a glass-paneled wood front door opening into a children's playroom.
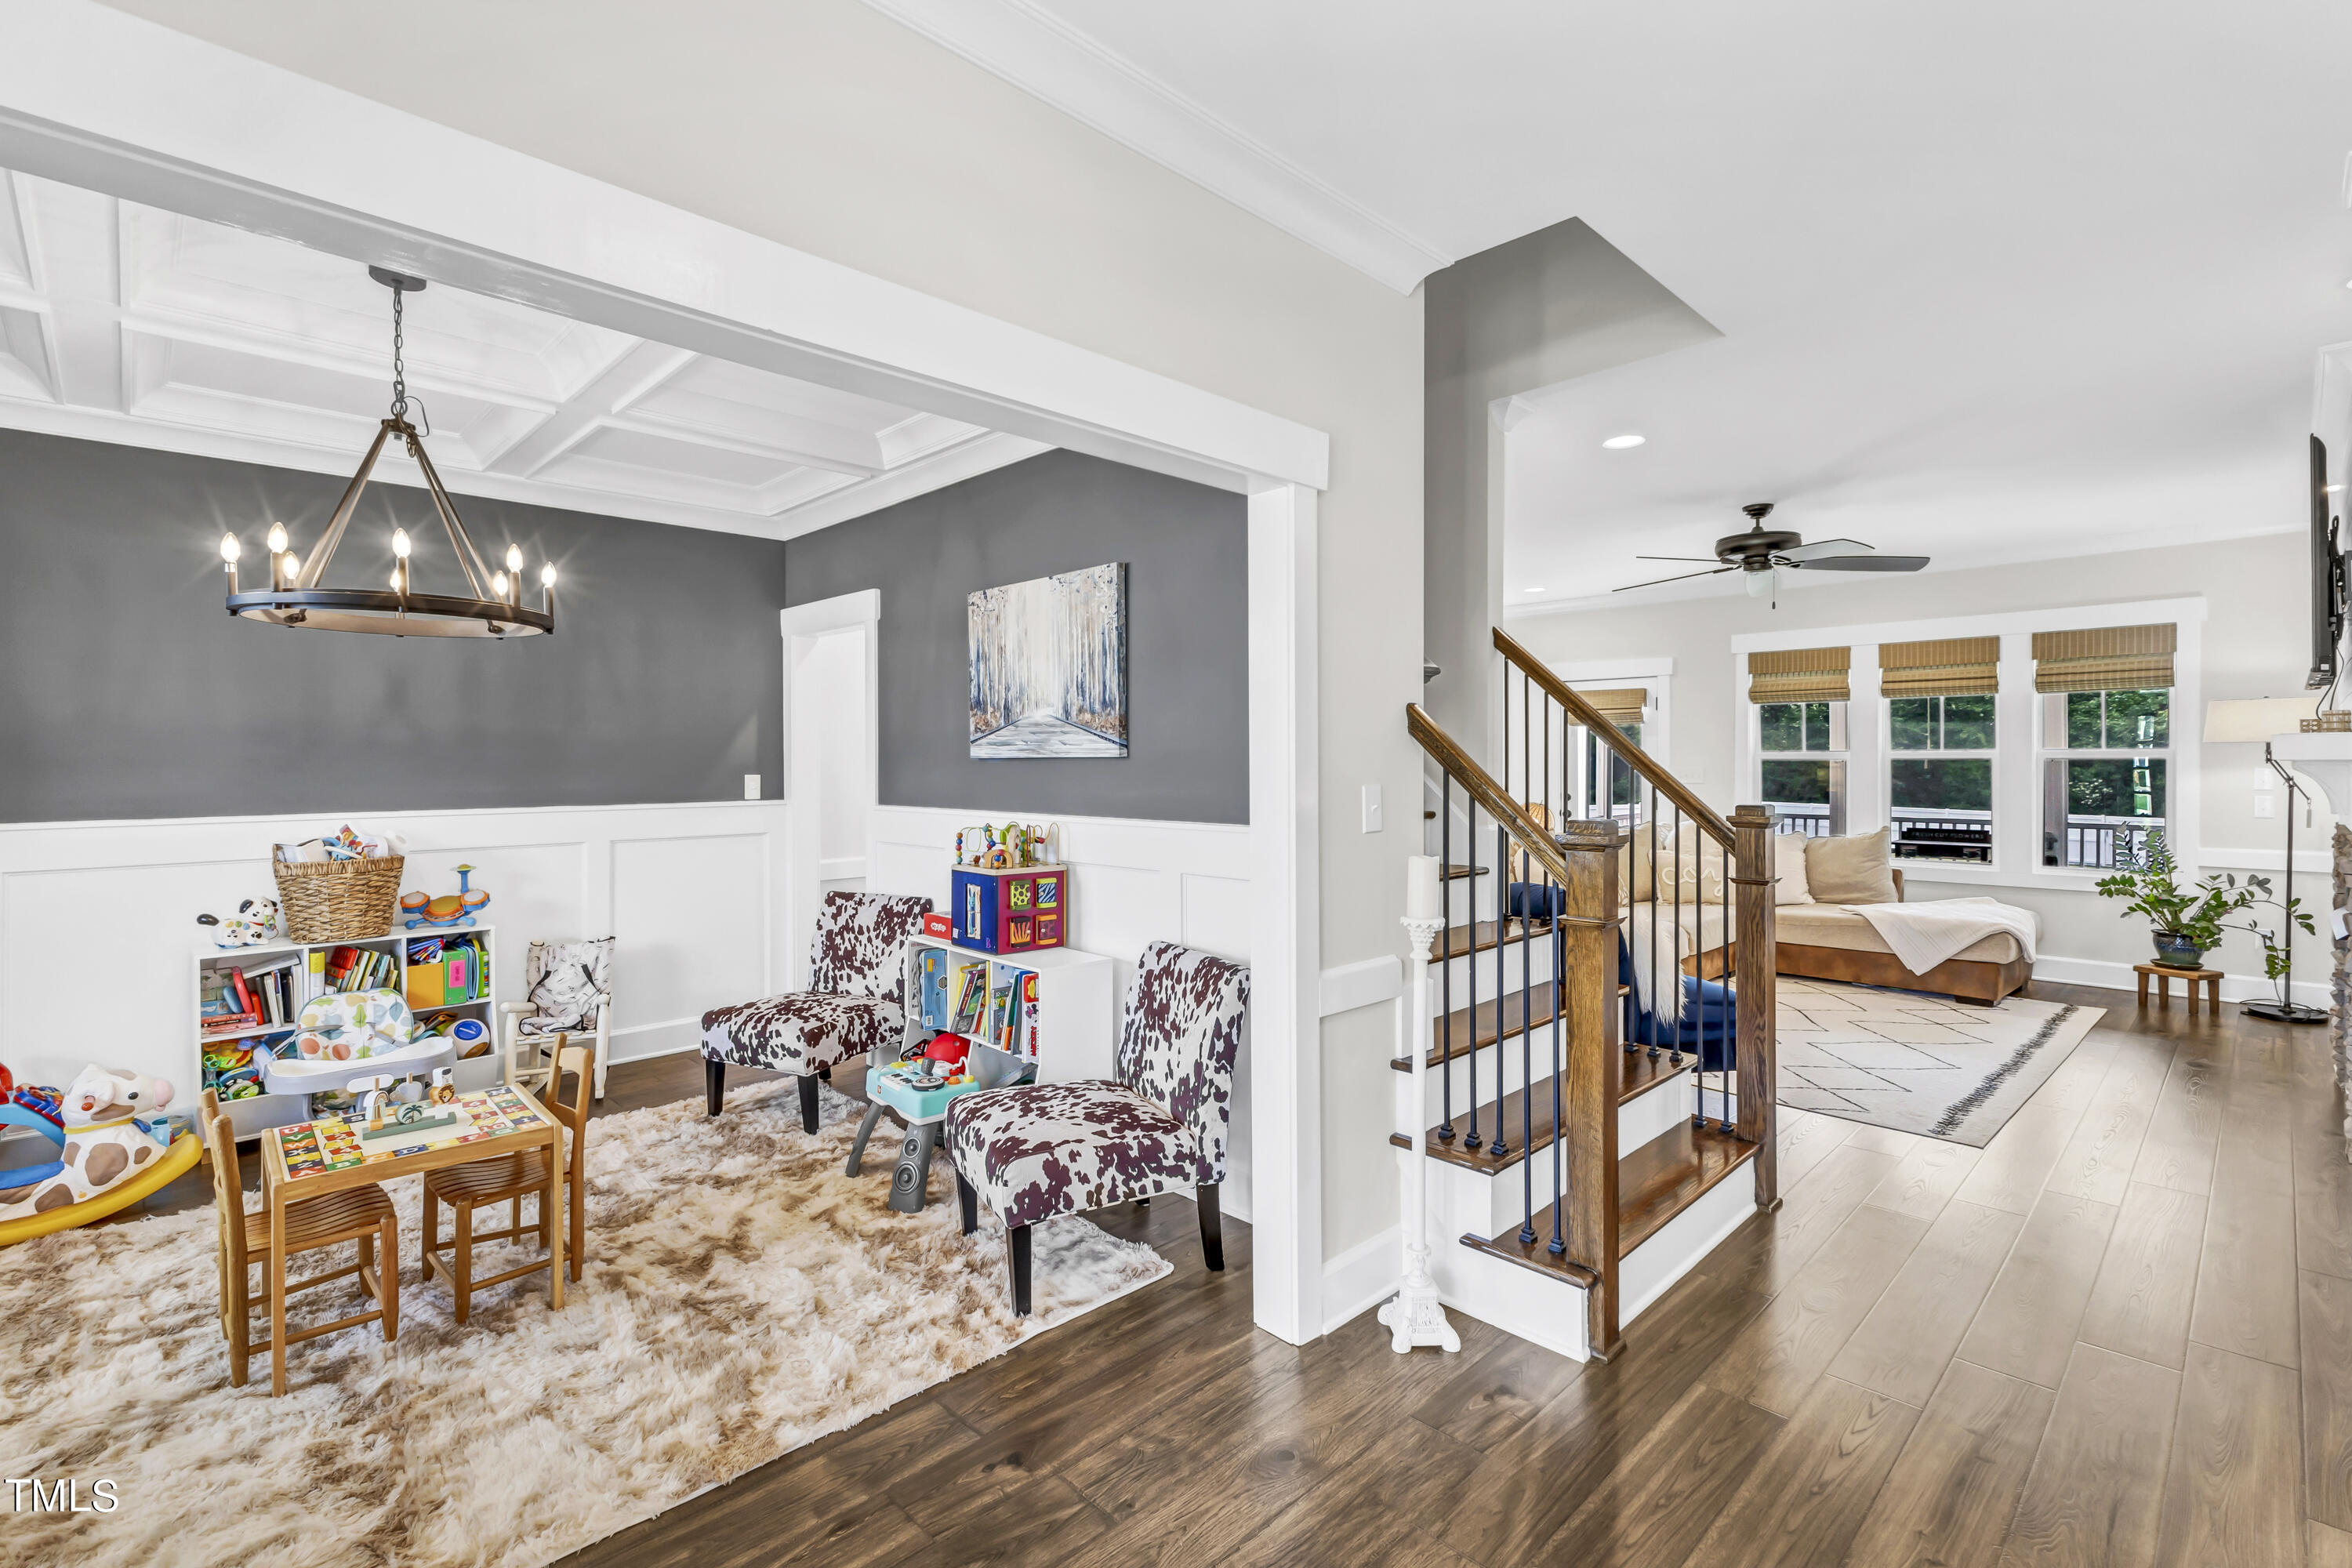
Playroom with a coffered ceiling and toys beside a bright living room and wood staircase.
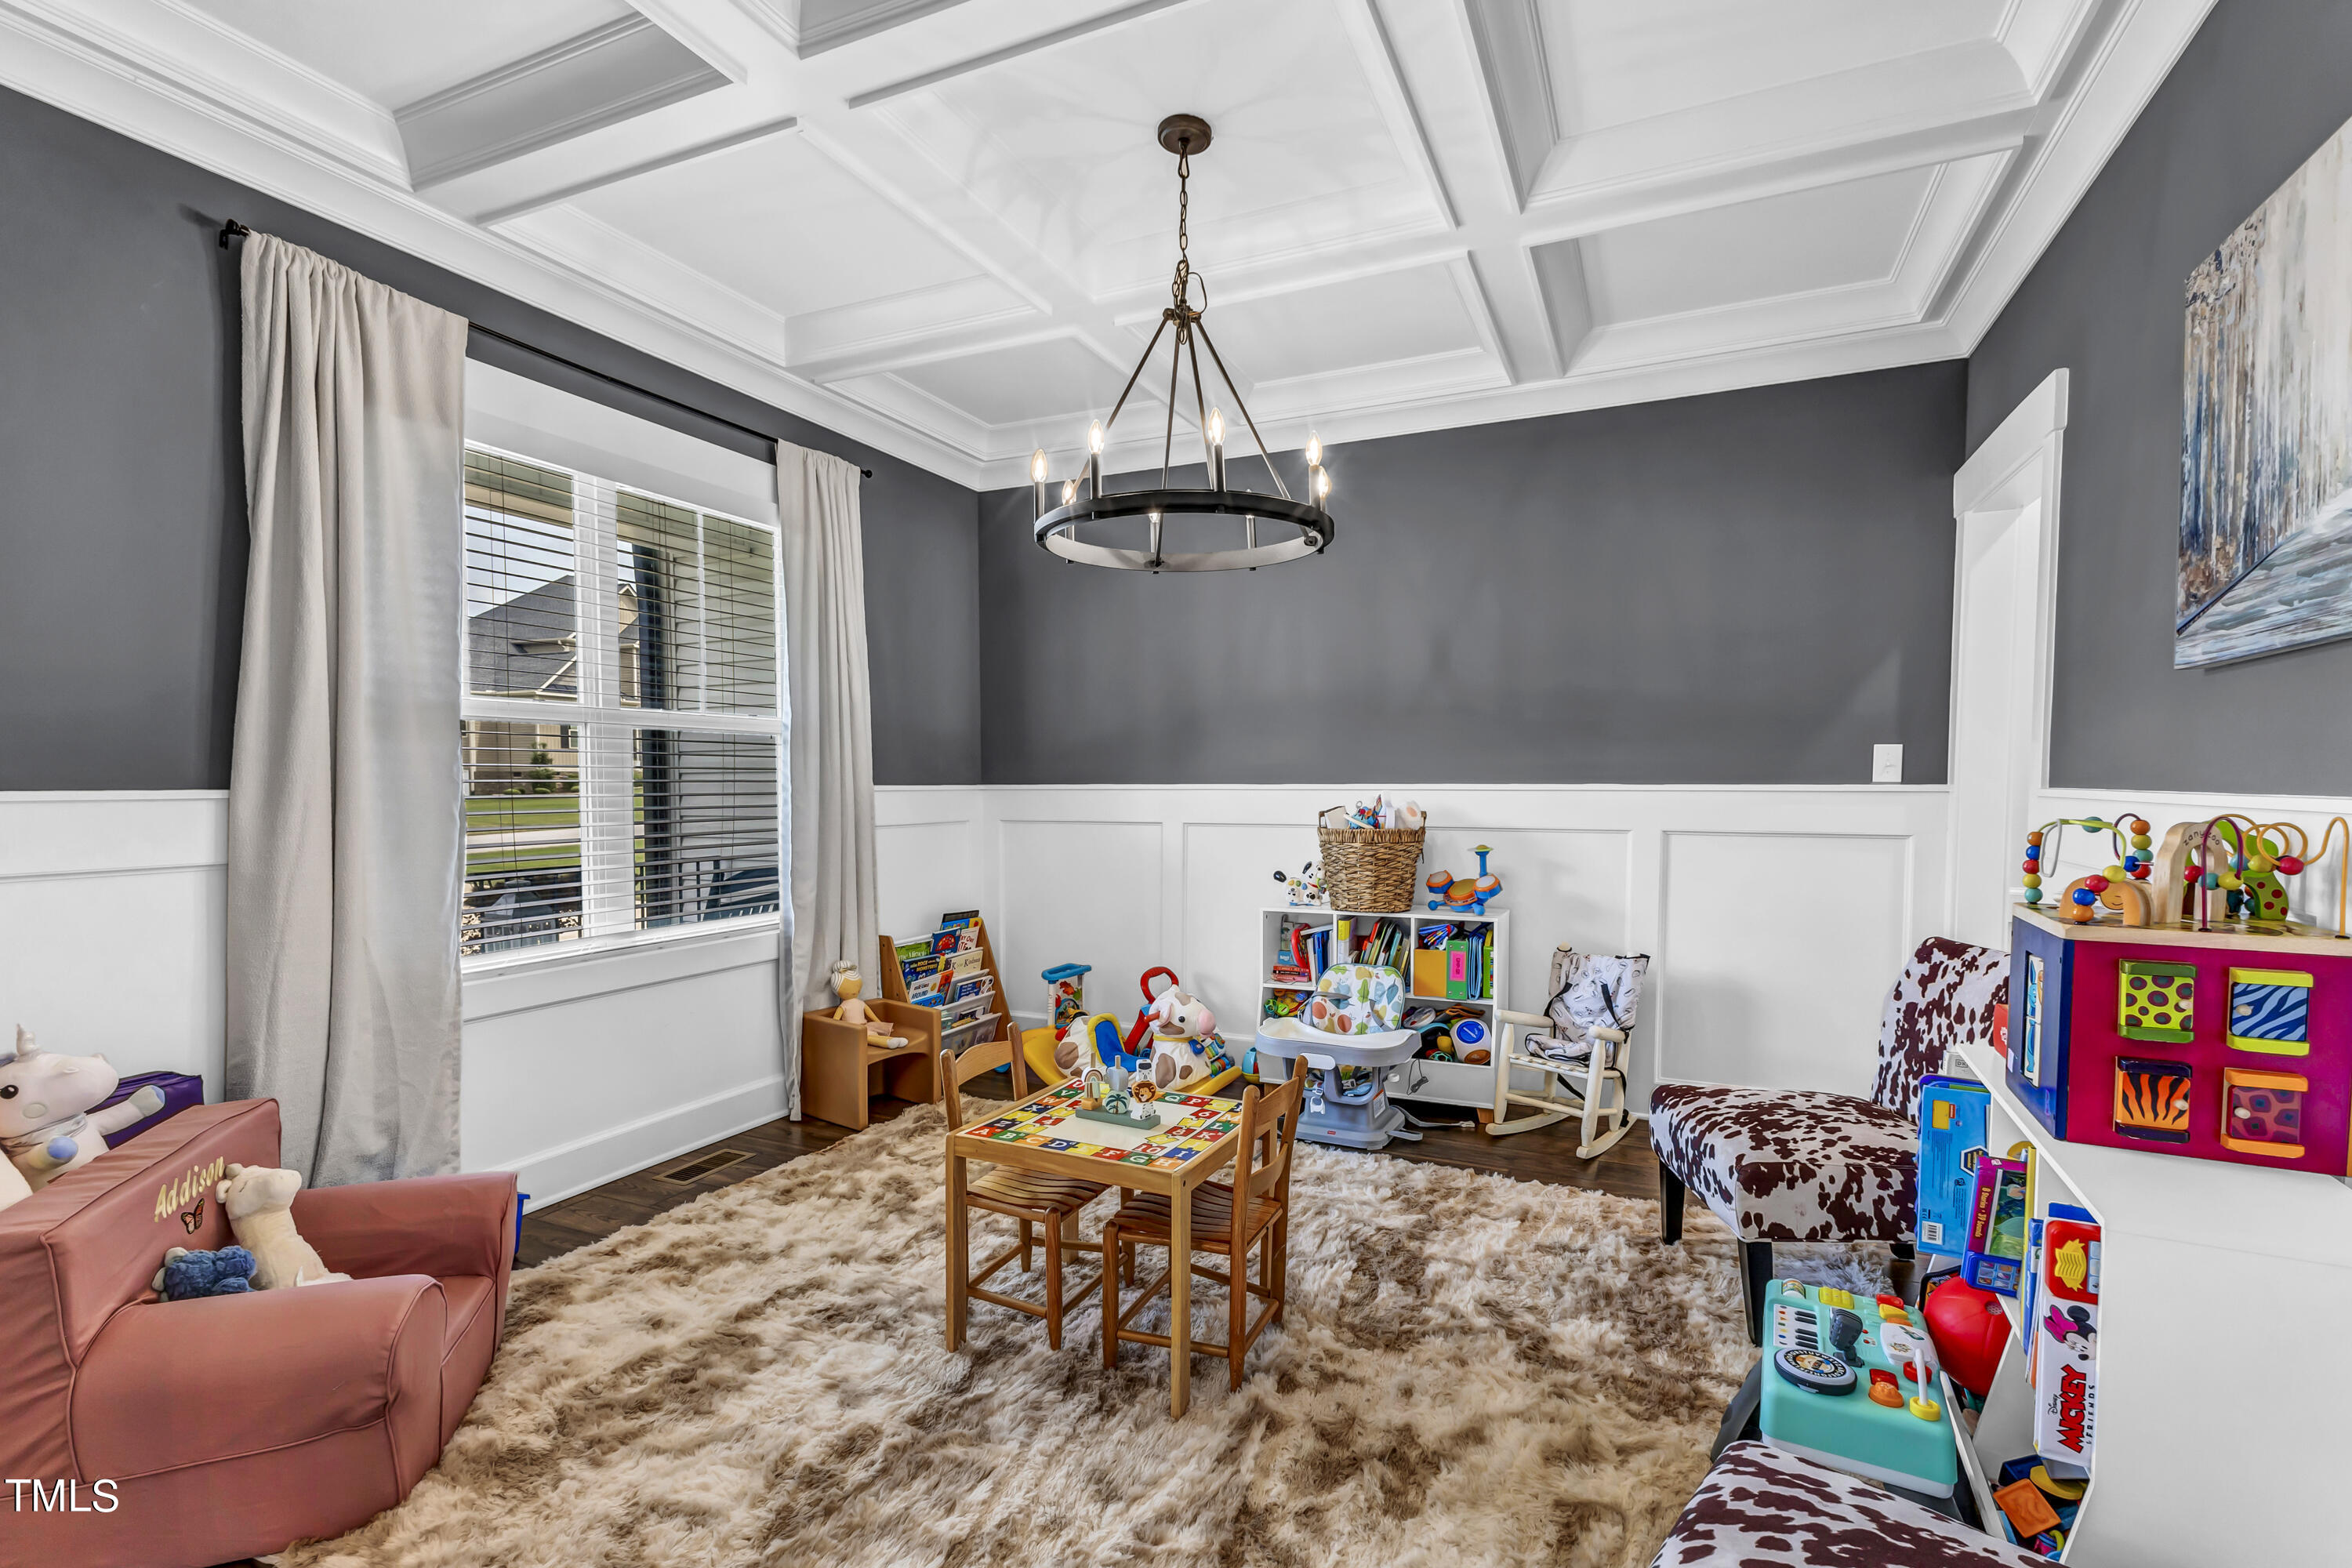
Children’s playroom with a coffered ceiling, colorful toys, and a large curtained window.
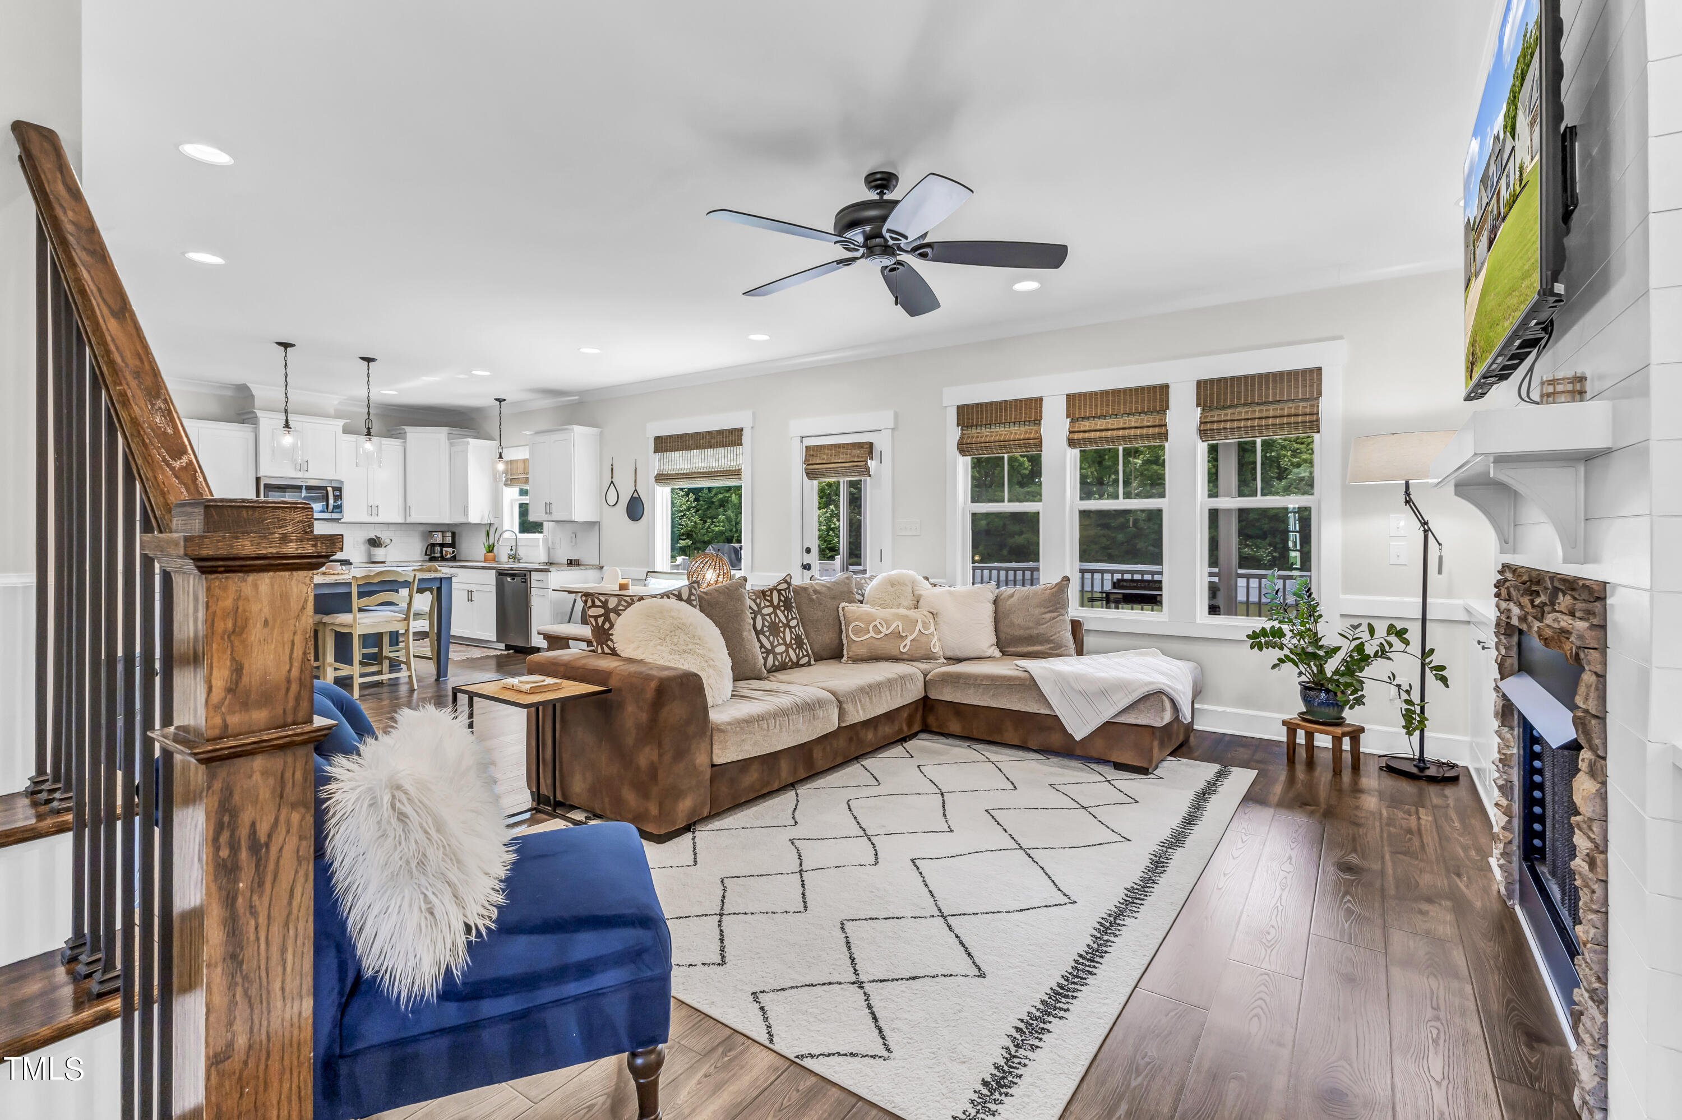
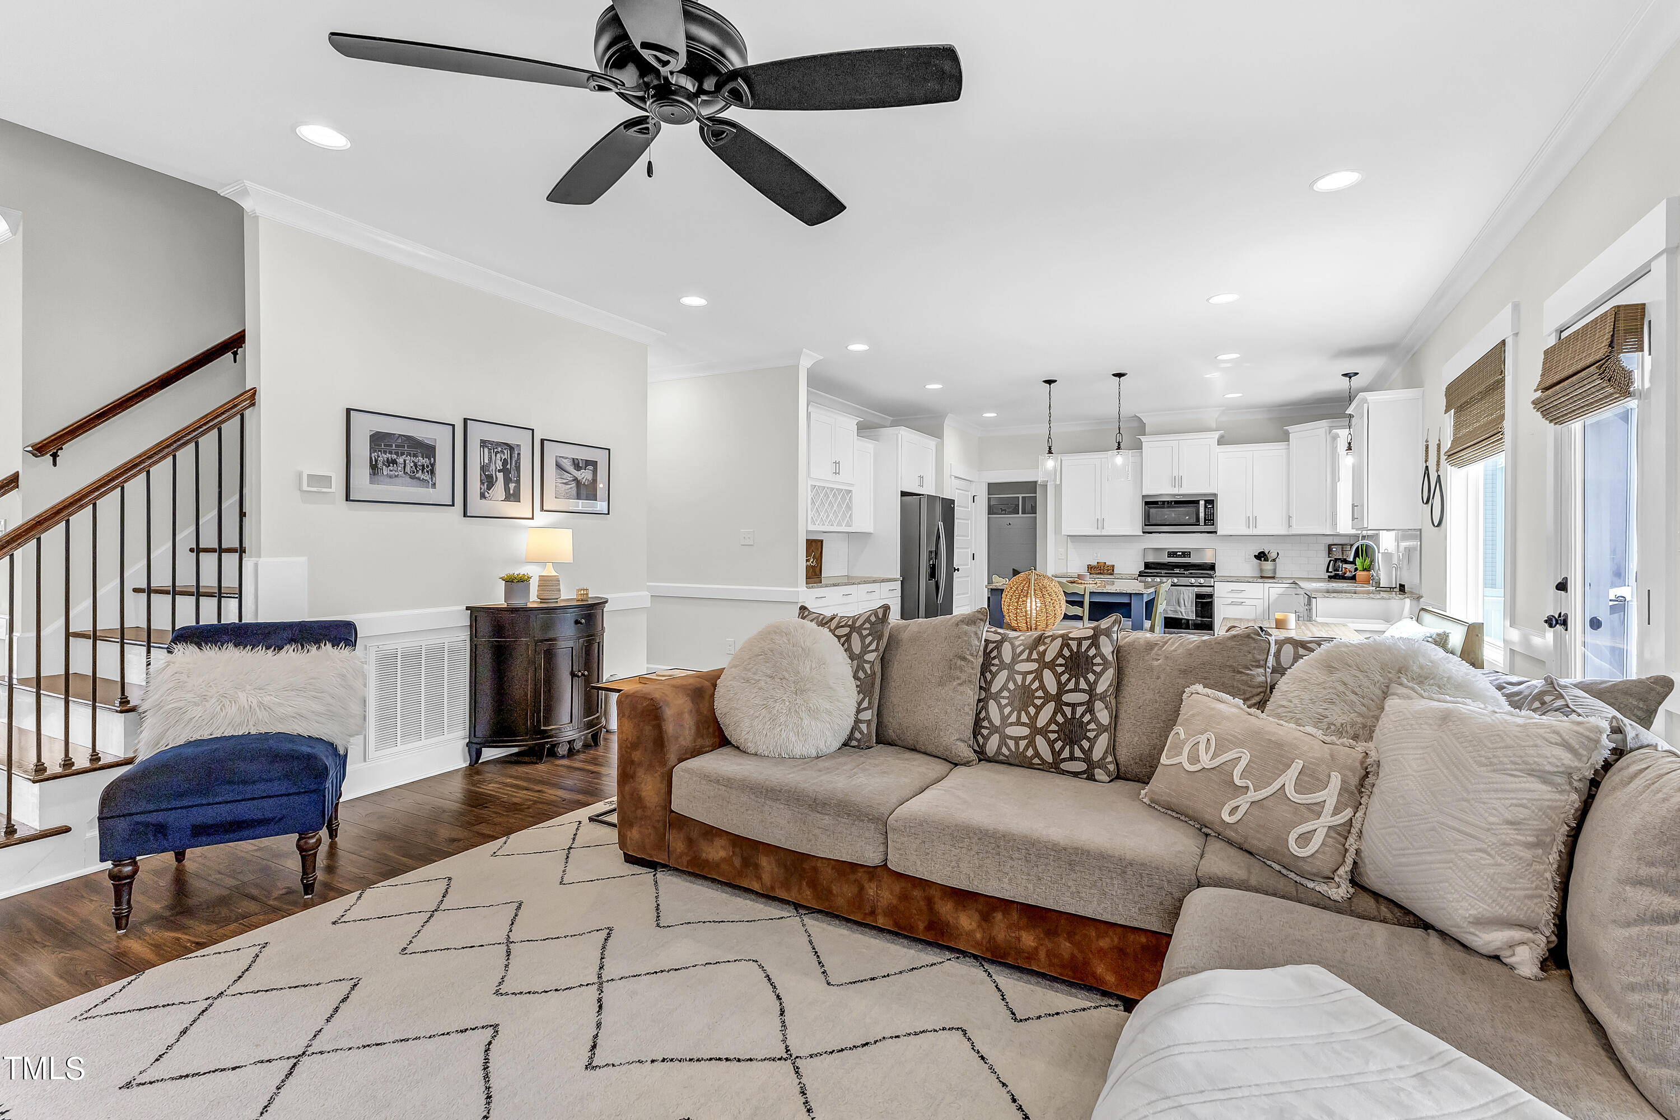
Open-plan living room with a brown sectional, blue armchair, large windows, and stone fireplace.
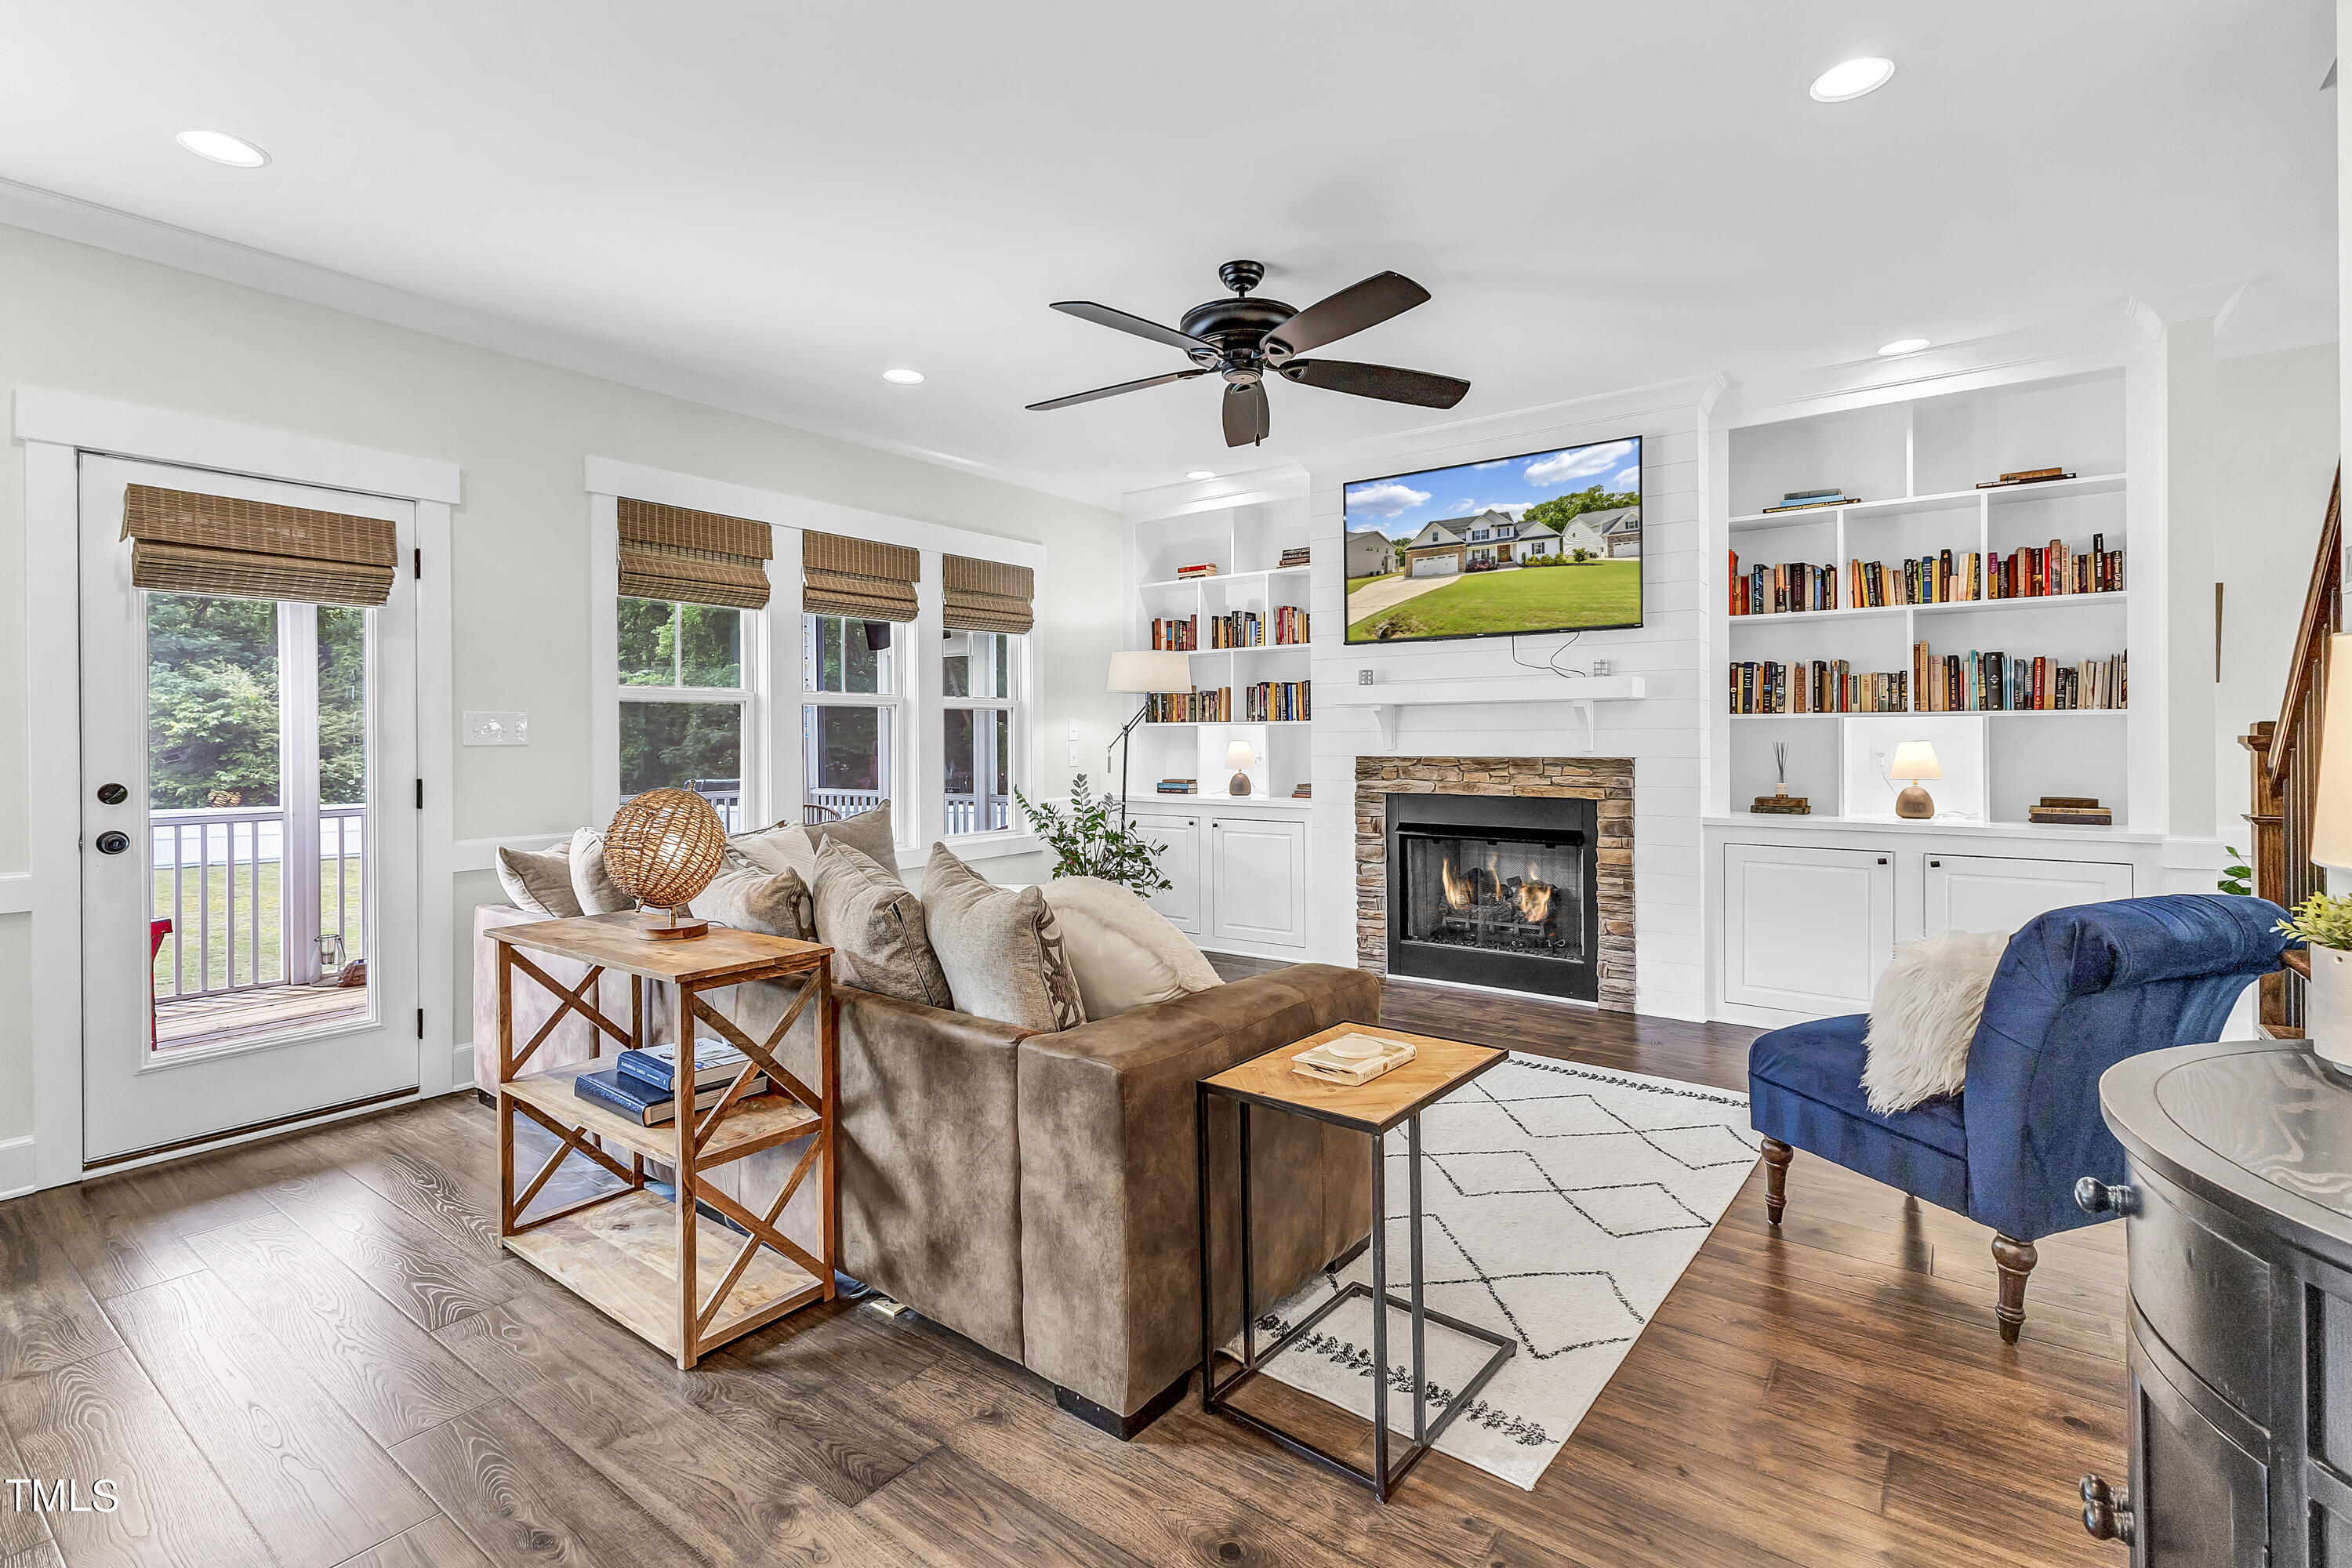
Furnished living room with a stone fireplace, built-in bookshelves, and glass door to deck.
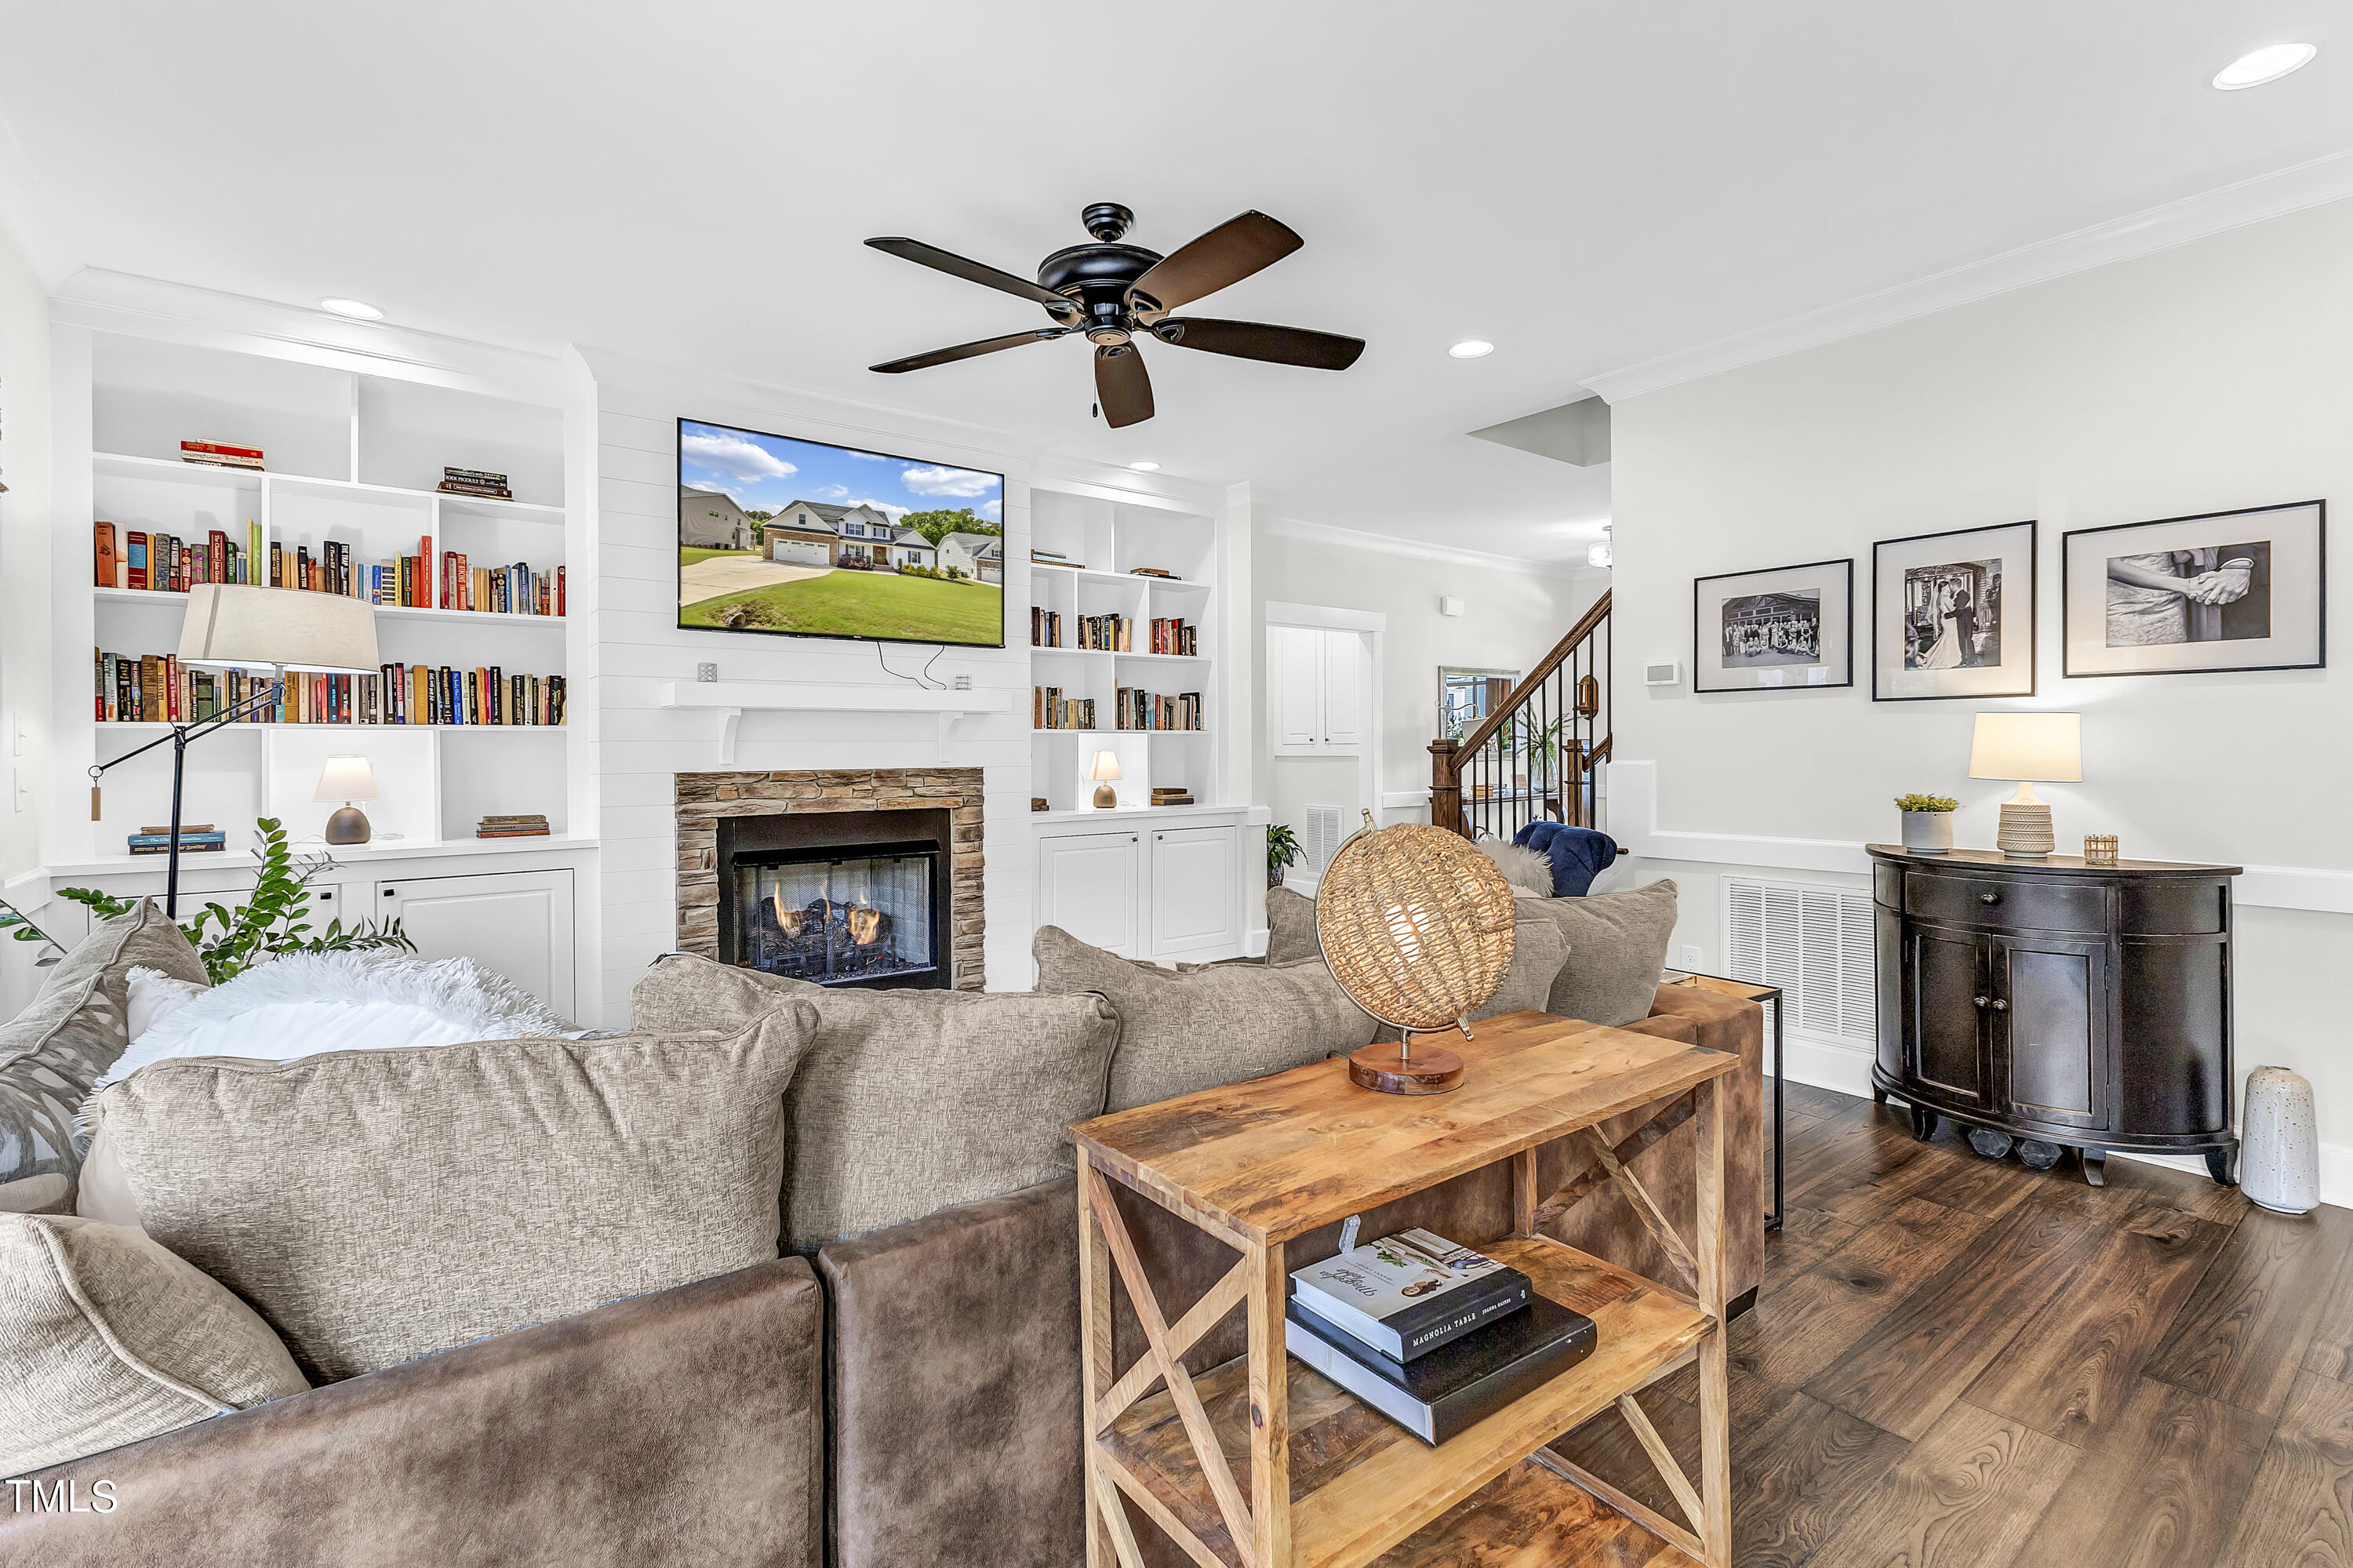
Living room with built-in bookshelves, stone fireplace, sectional sofa, and warm wood floors.
Living room with a beige sectional and blue accent chair, opening into a bright white kitchen.
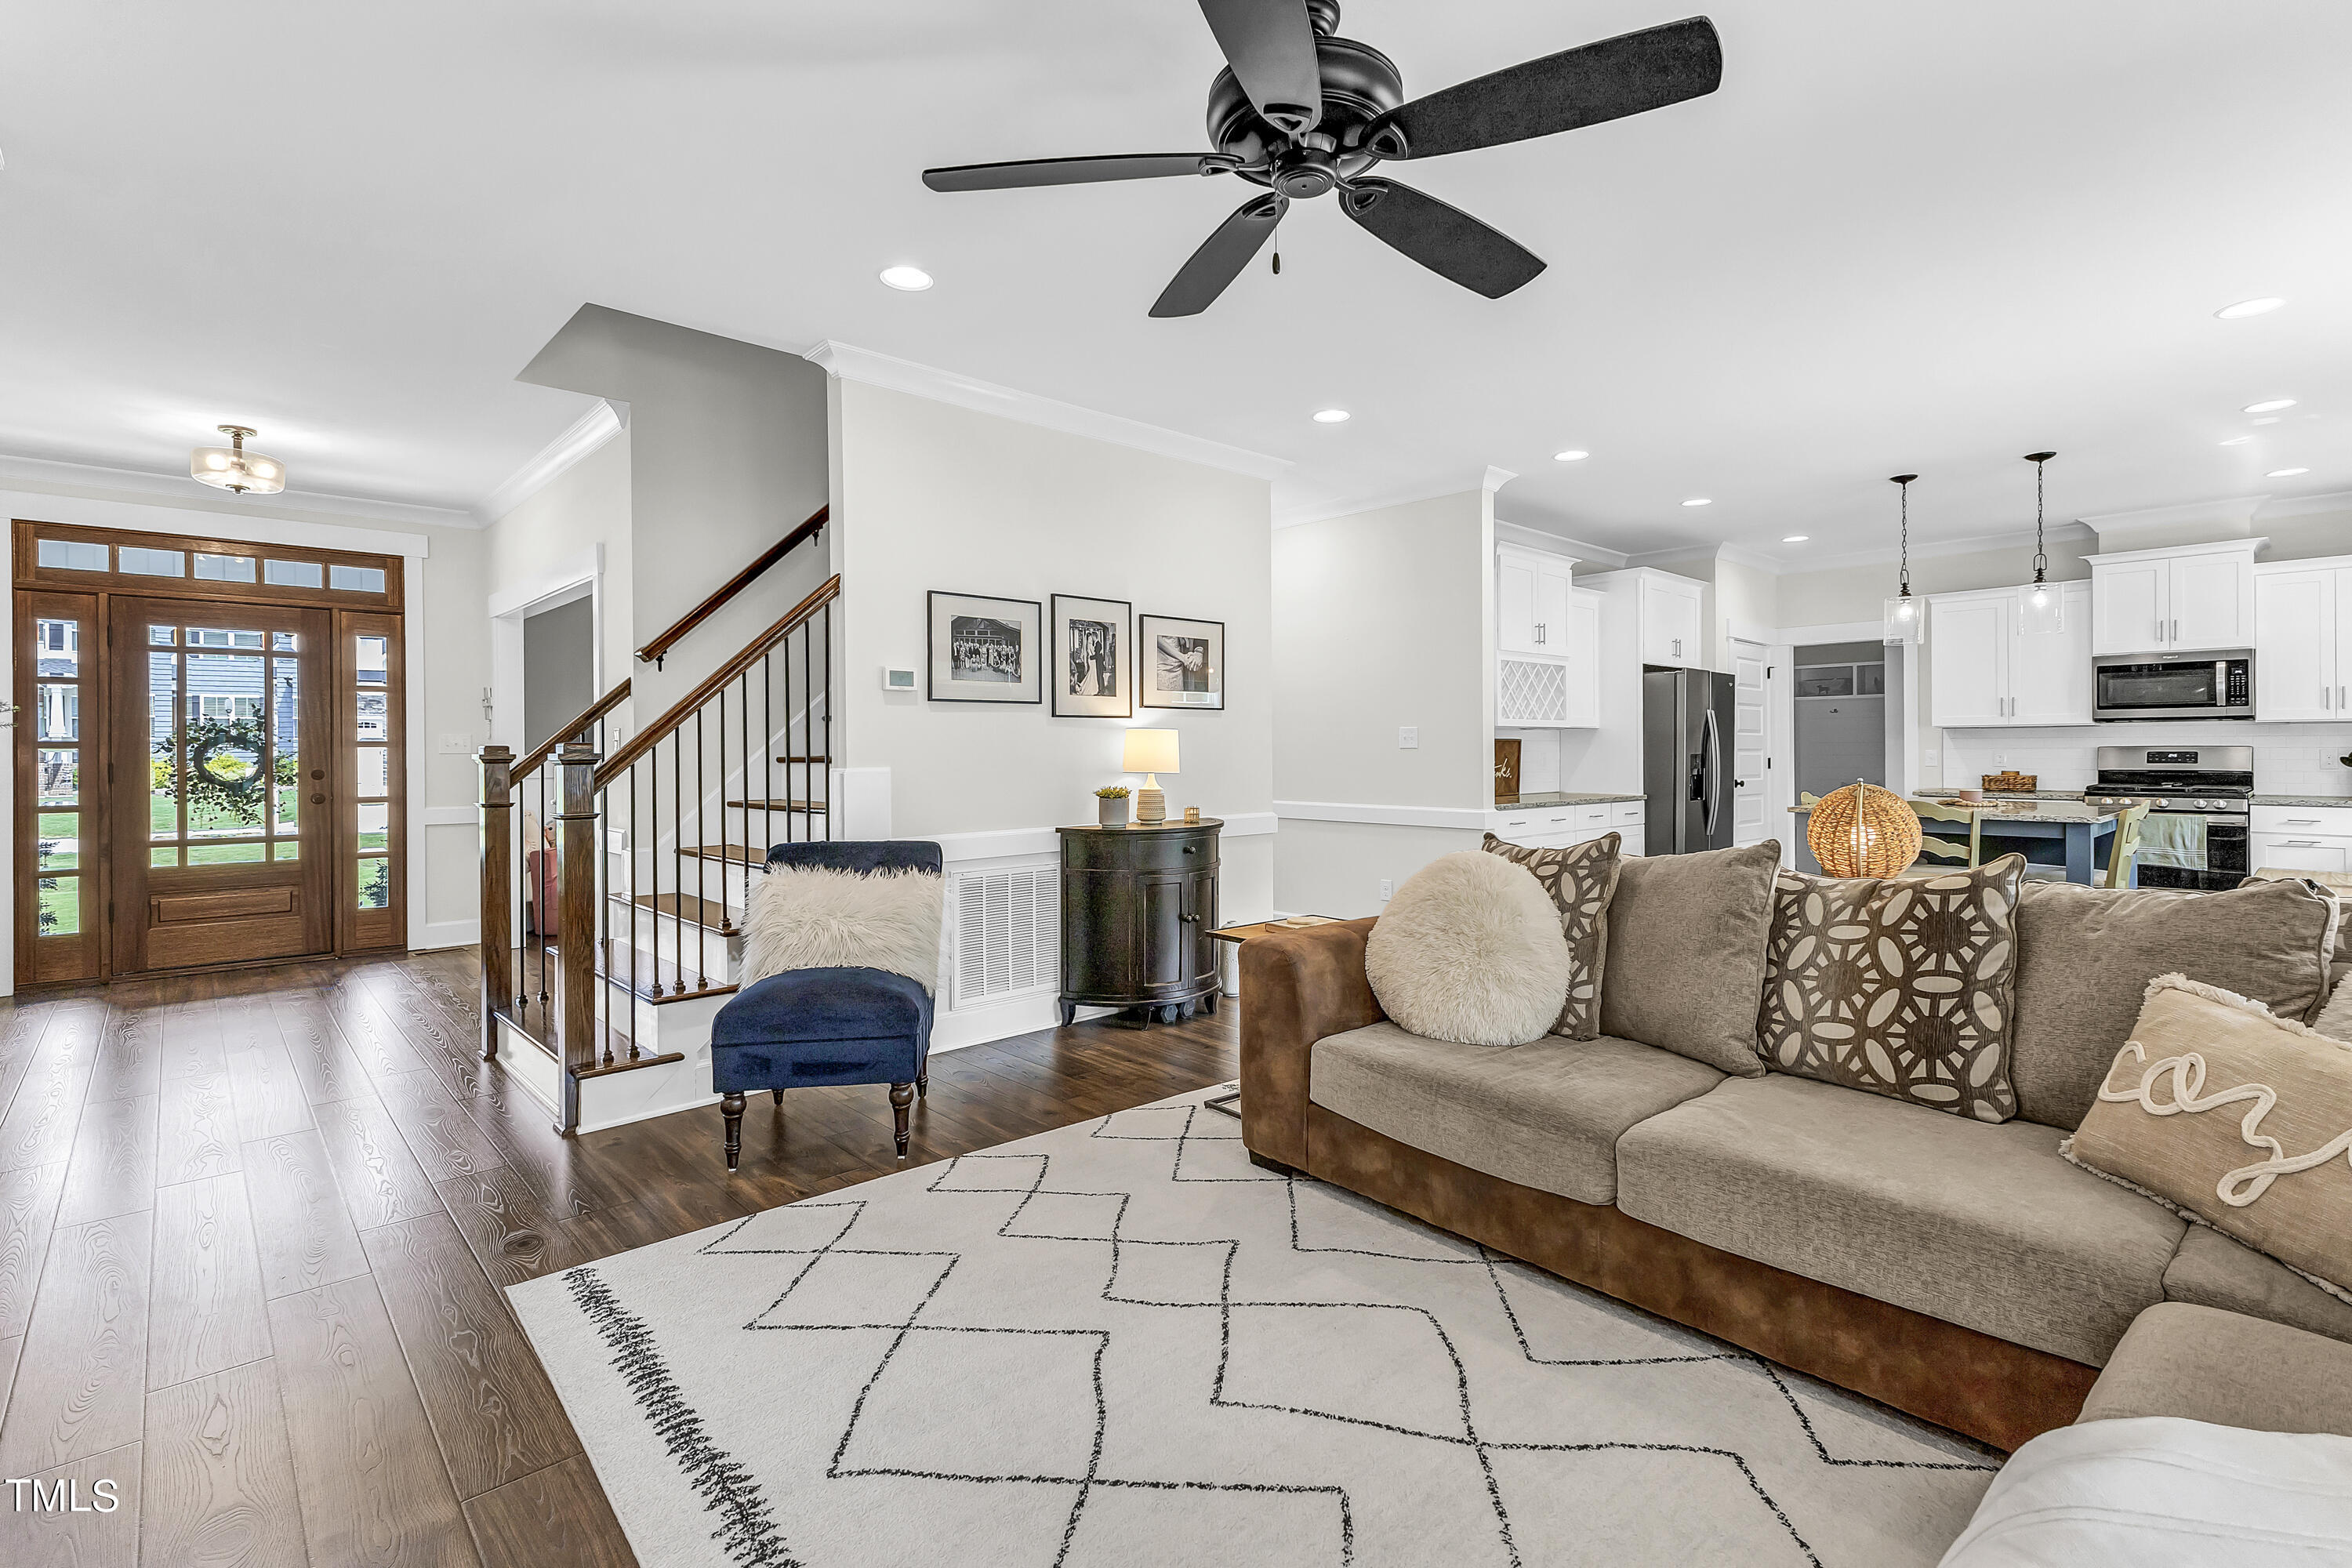
Open-plan living room with a staircase, glass front door, and adjoining white kitchen.
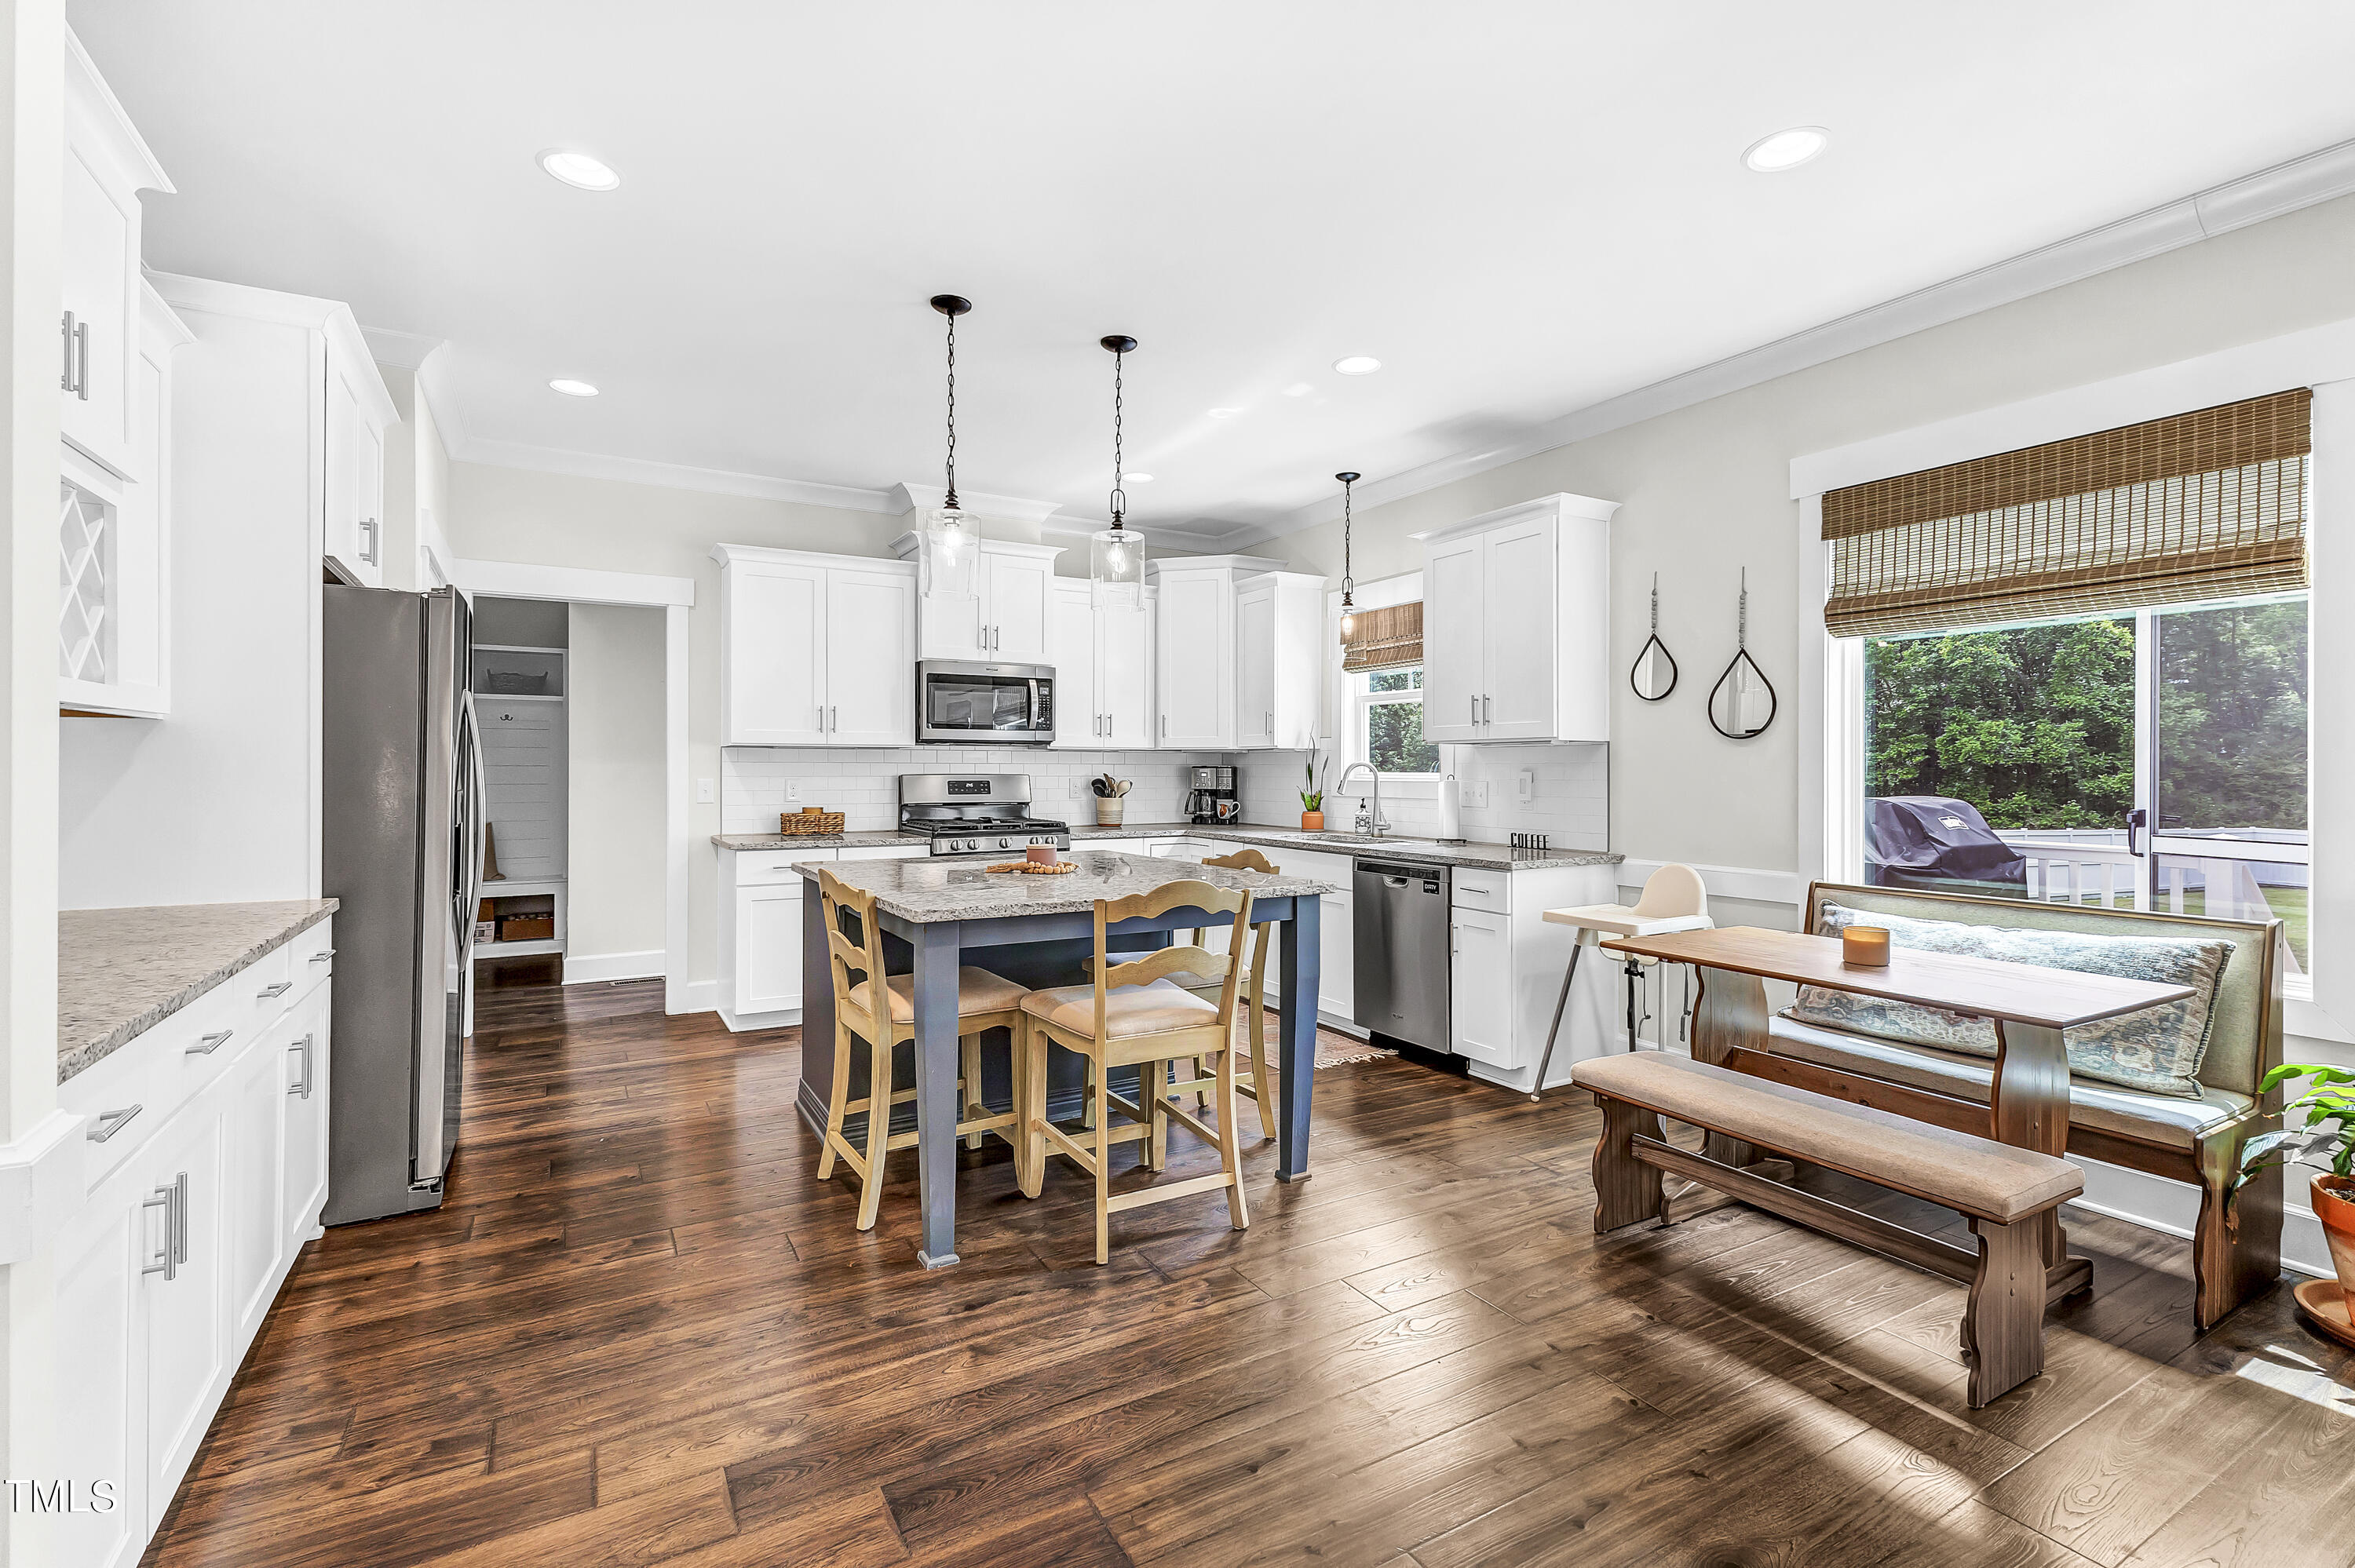
Open-plan kitchen with a central island, white cabinets, dark hardwood floors, and a window-side dining nook.
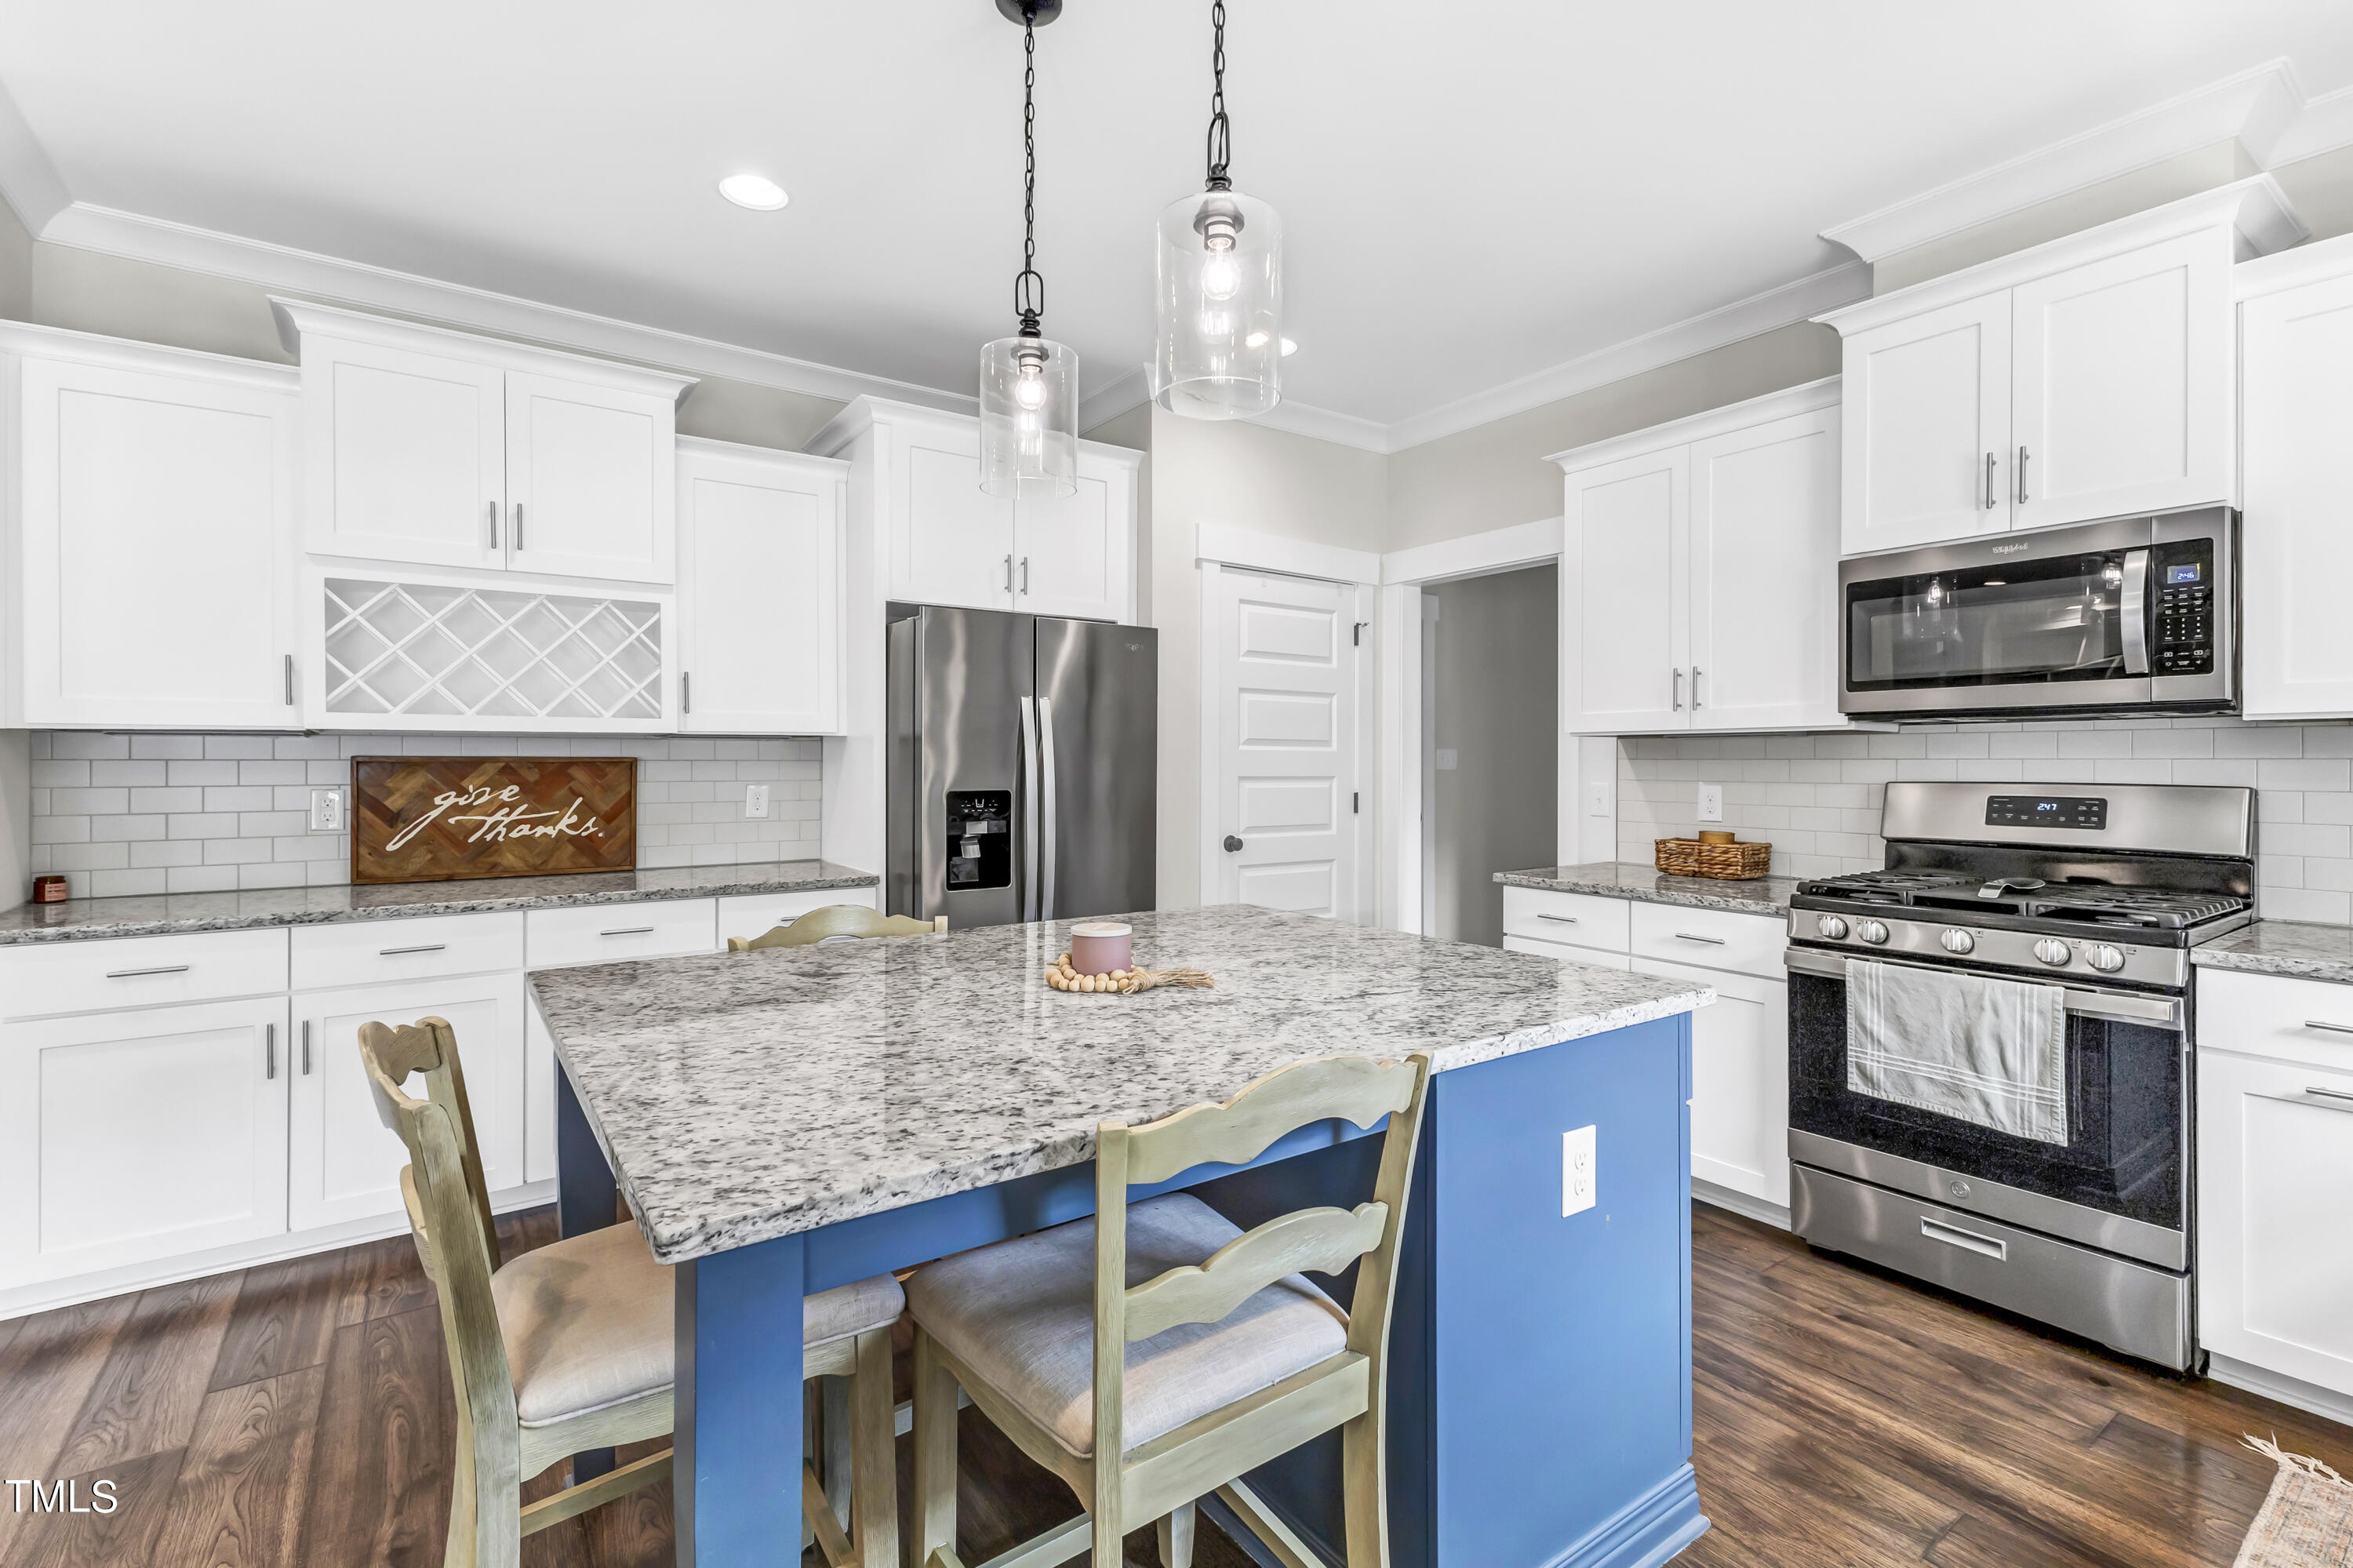
Bright kitchen with white cabinets, a blue island, stainless steel appliances, and dark wood floors.
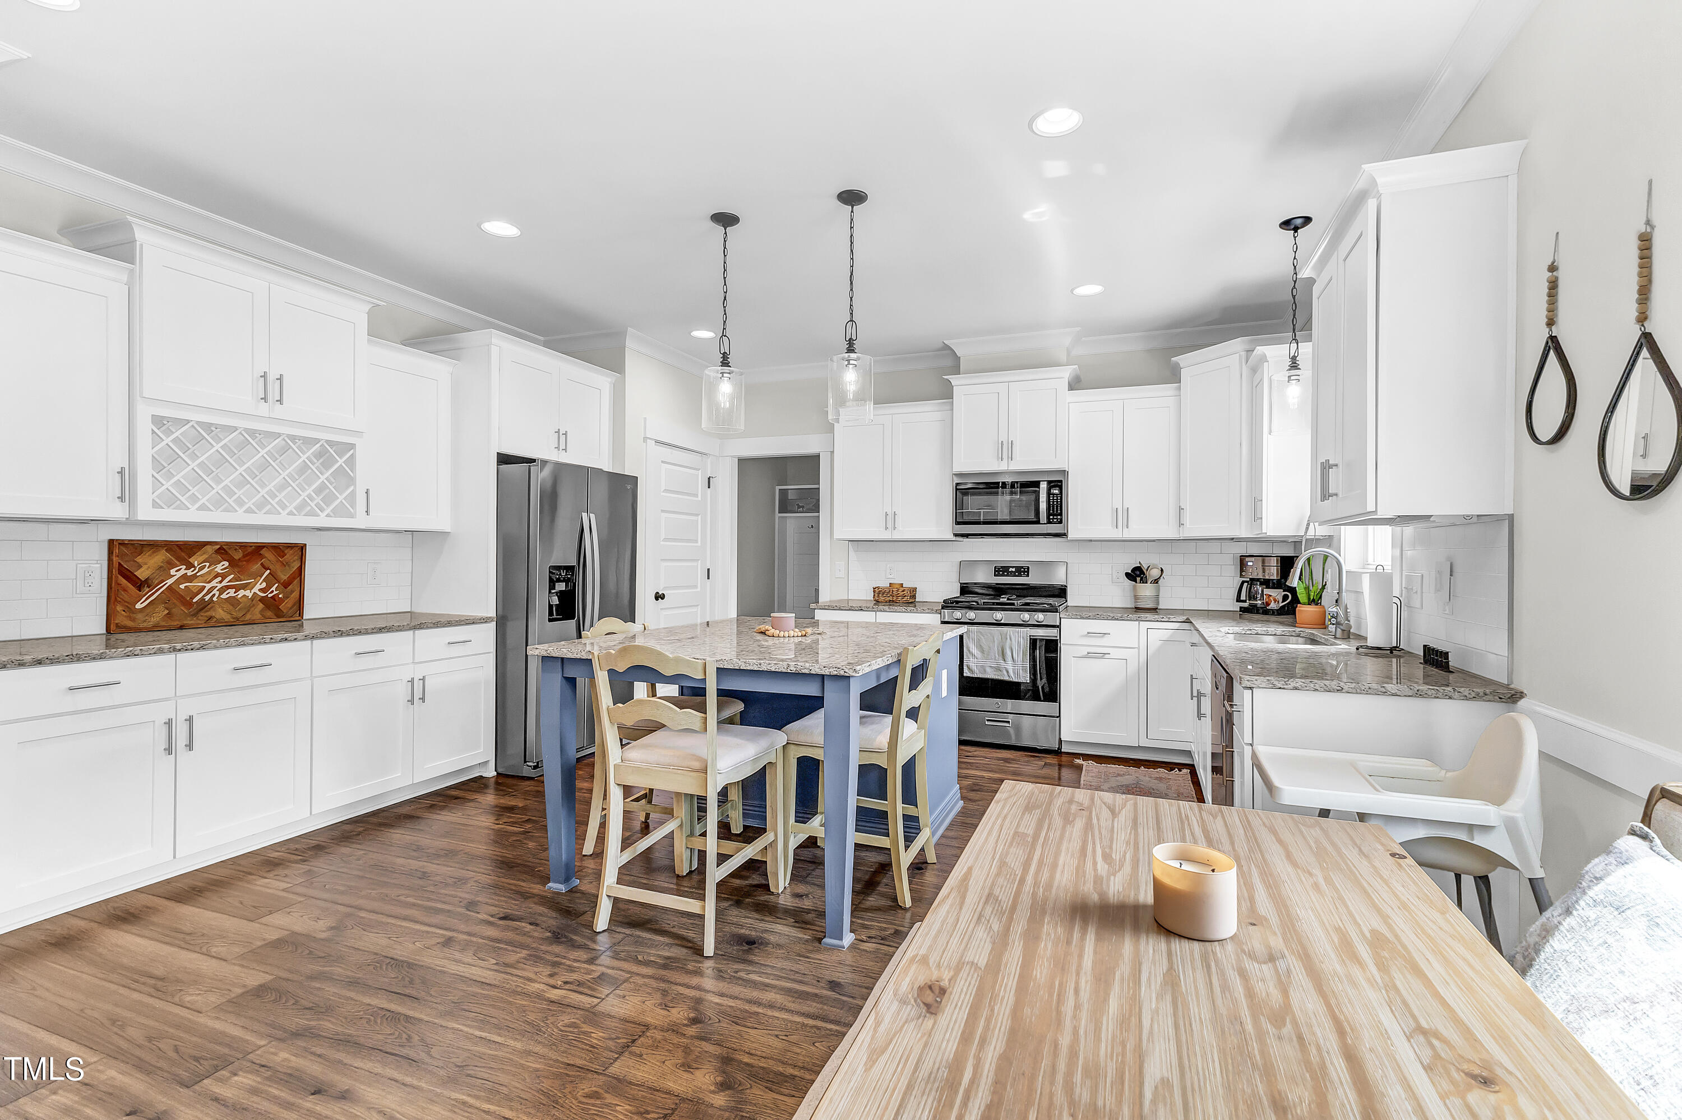
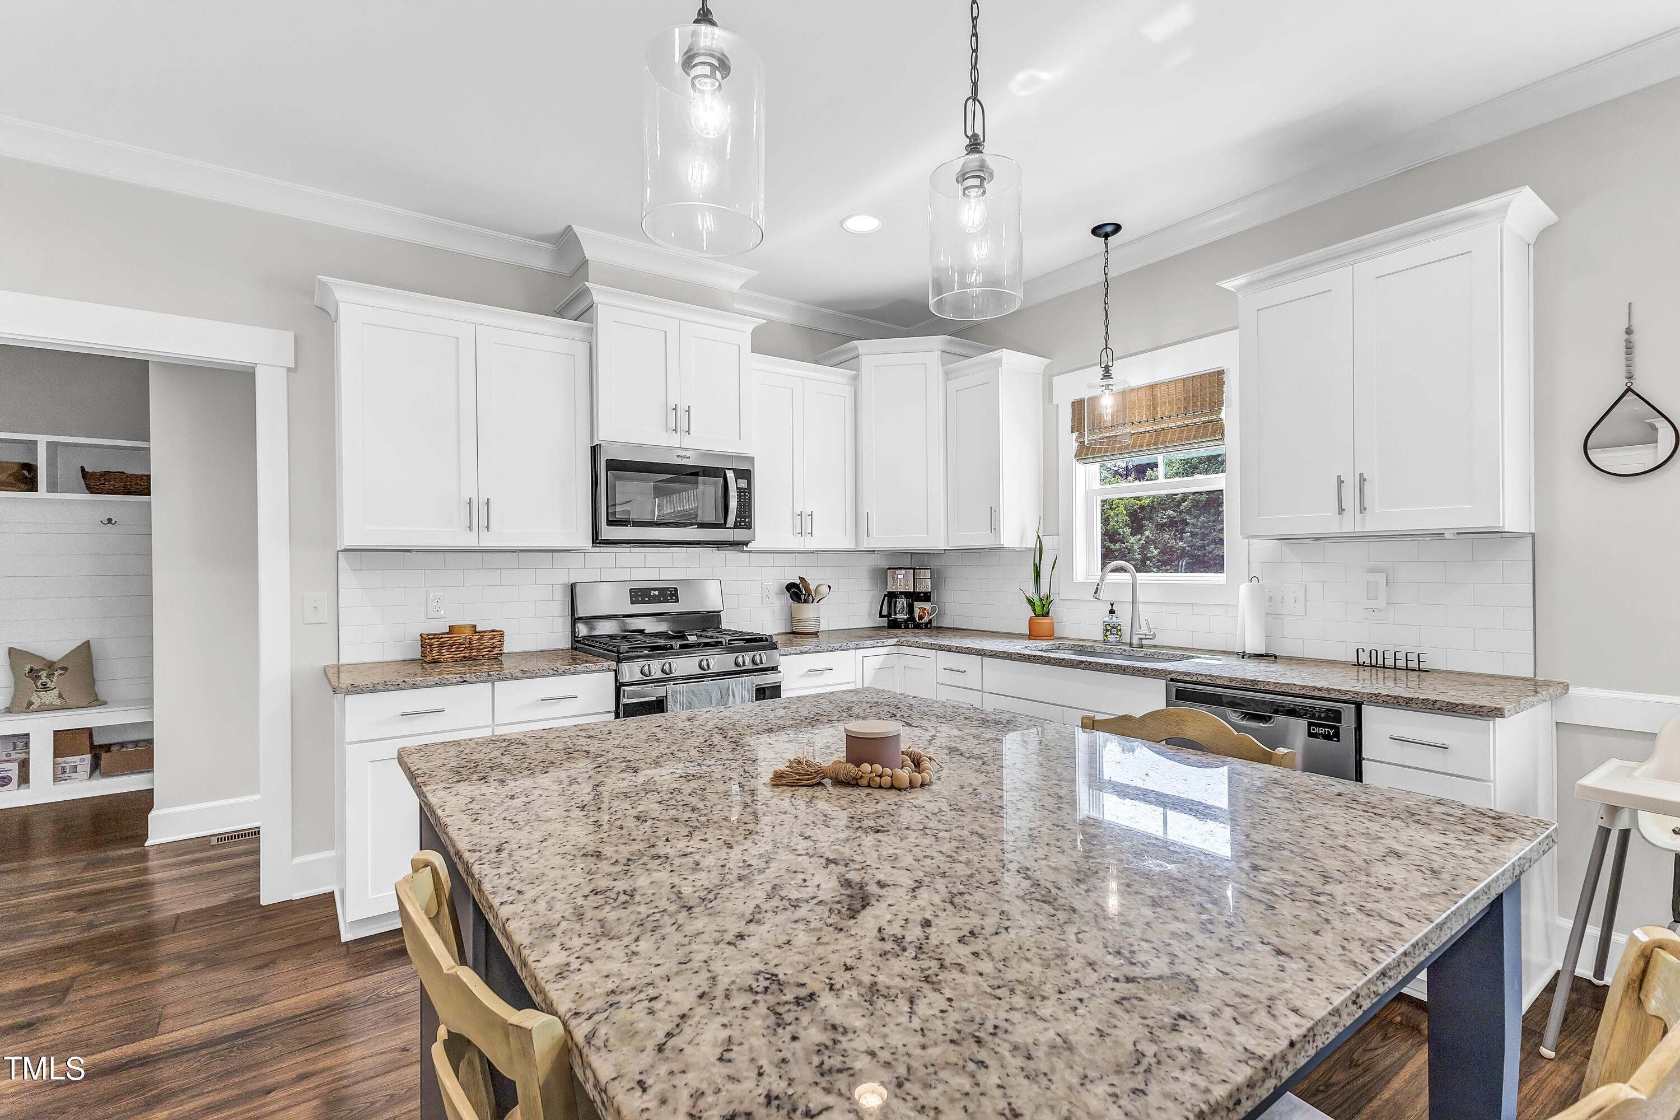
Kitchen with white cabinets, stainless appliances, and a large speckled granite island.
Kitchen with a blue island, granite countertop, white cabinets, and stainless steel appliances.
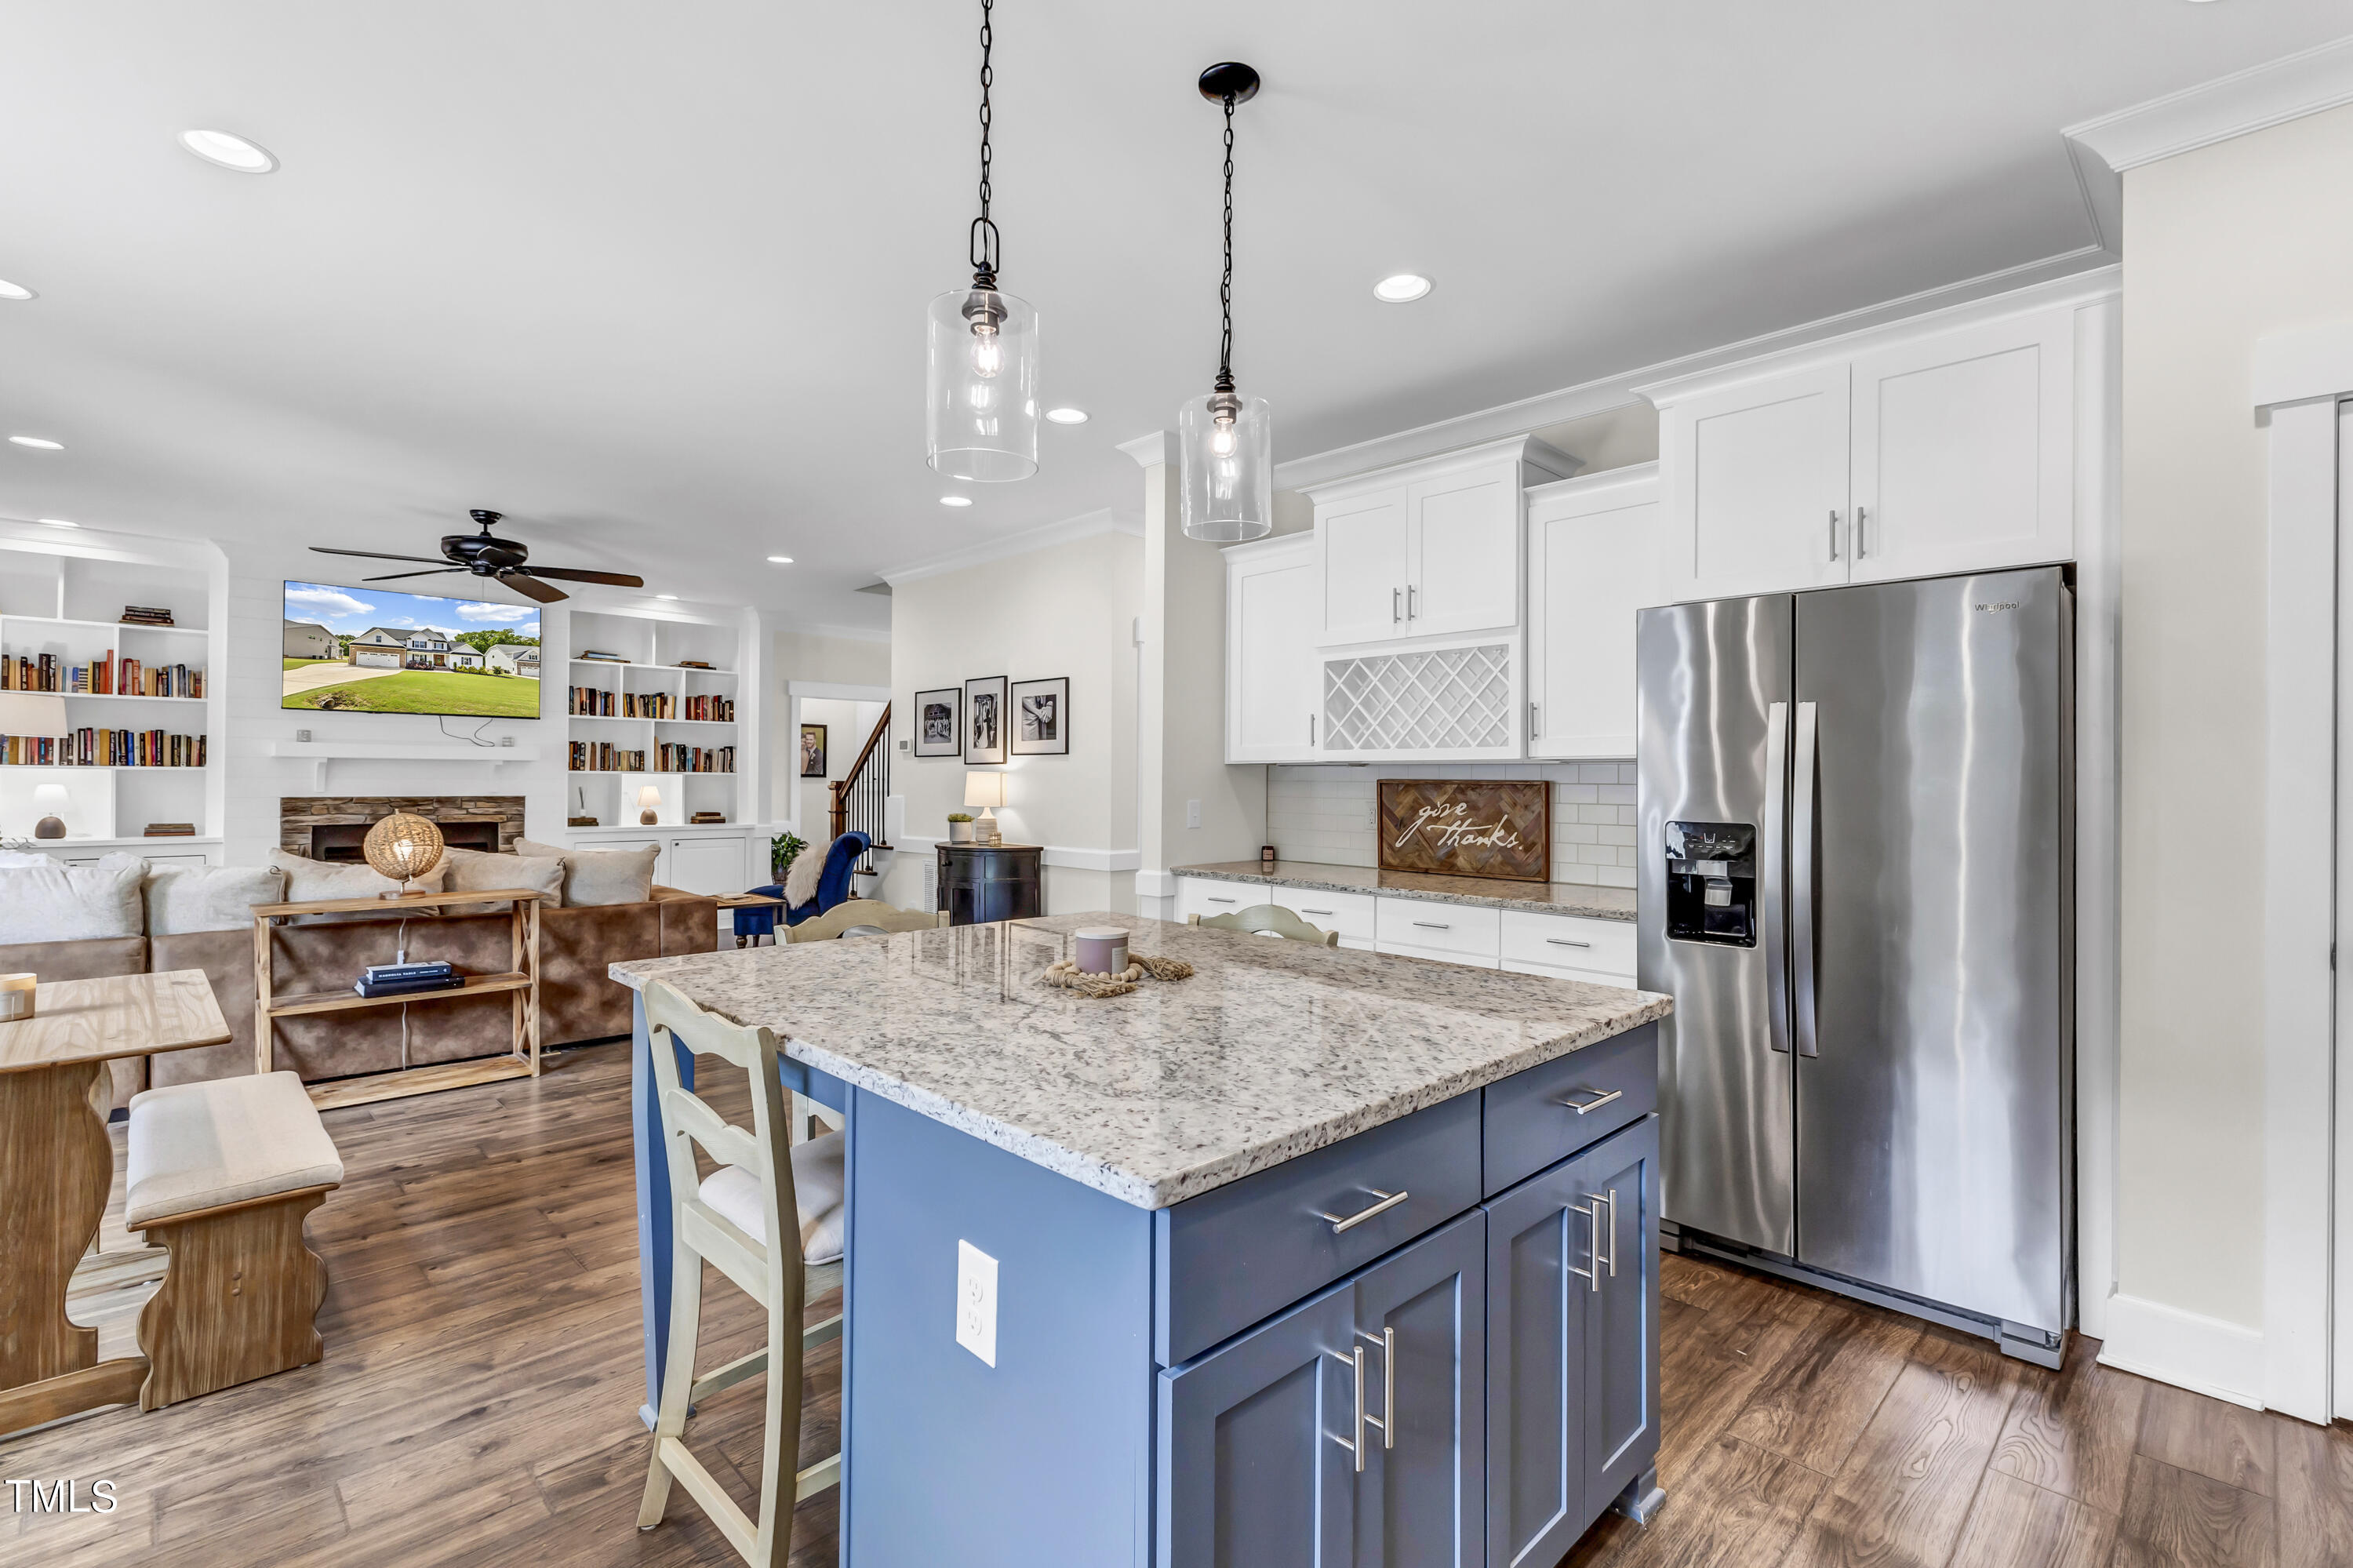
Open-plan kitchen with a blue stone-topped island, white cabinets, and stainless-steel refrigerator beside the living room.
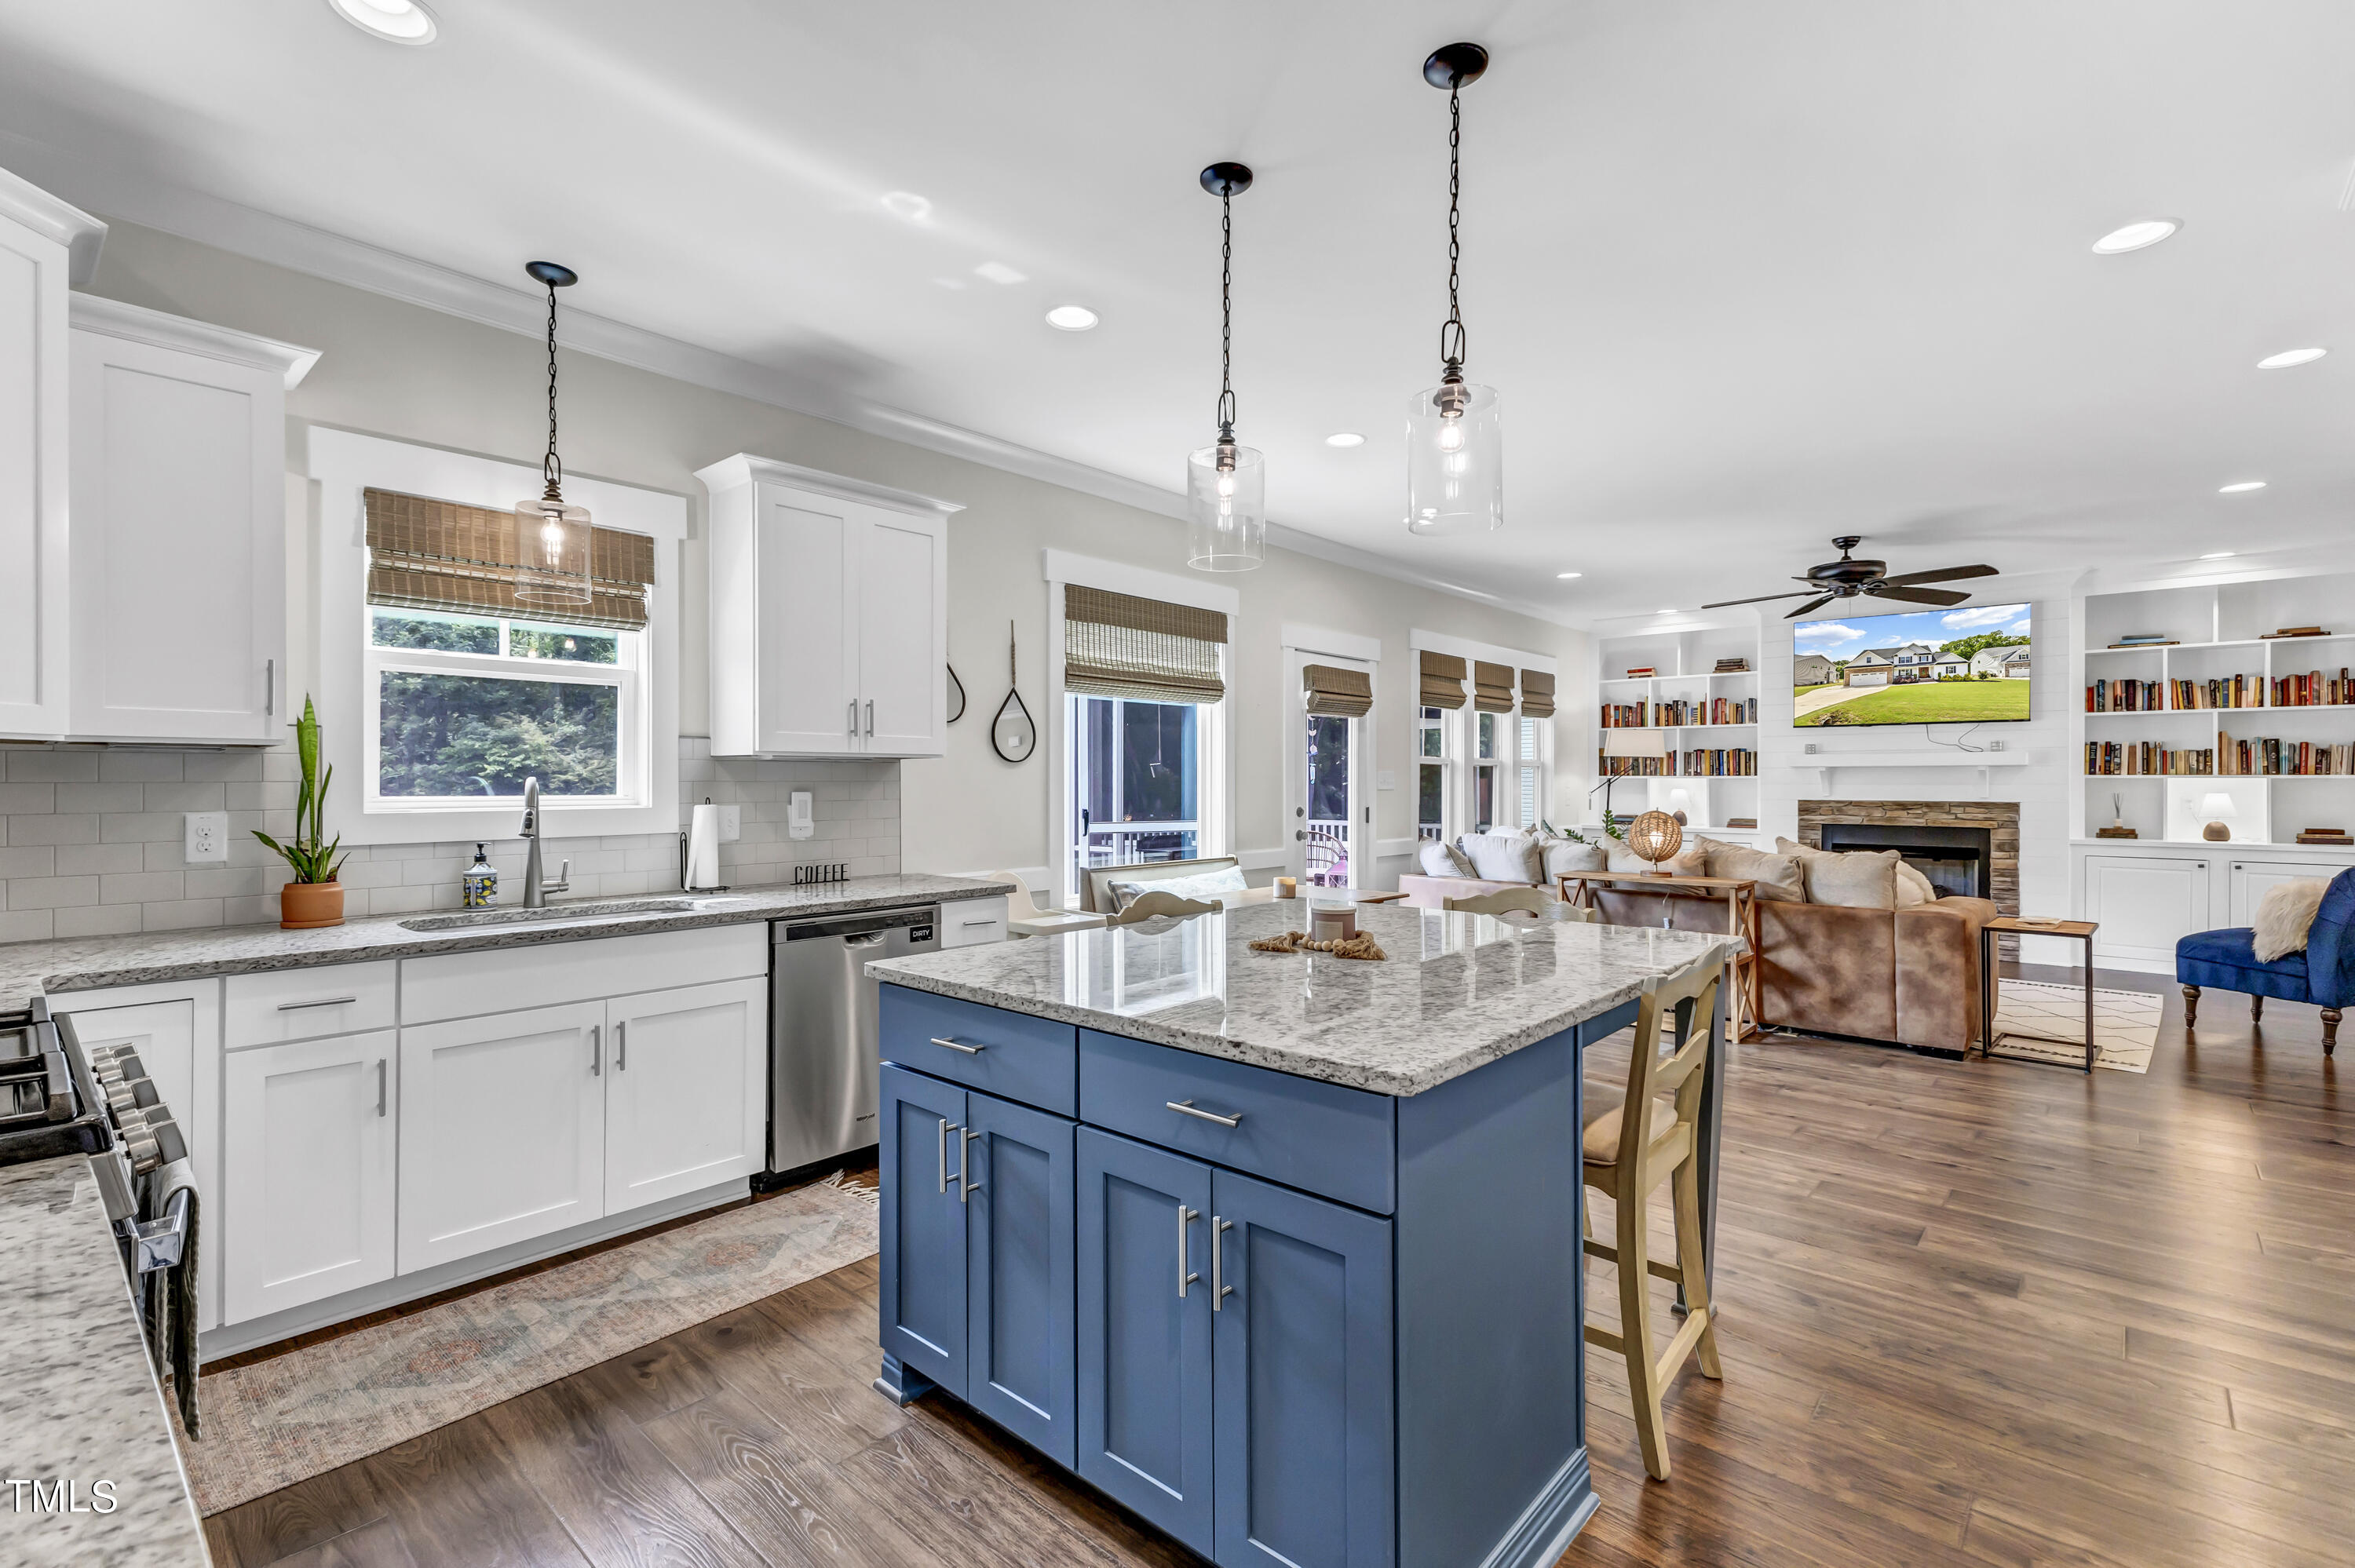
Open-plan kitchen with a large blue island leading into a living room with built-in shelves and fireplace.
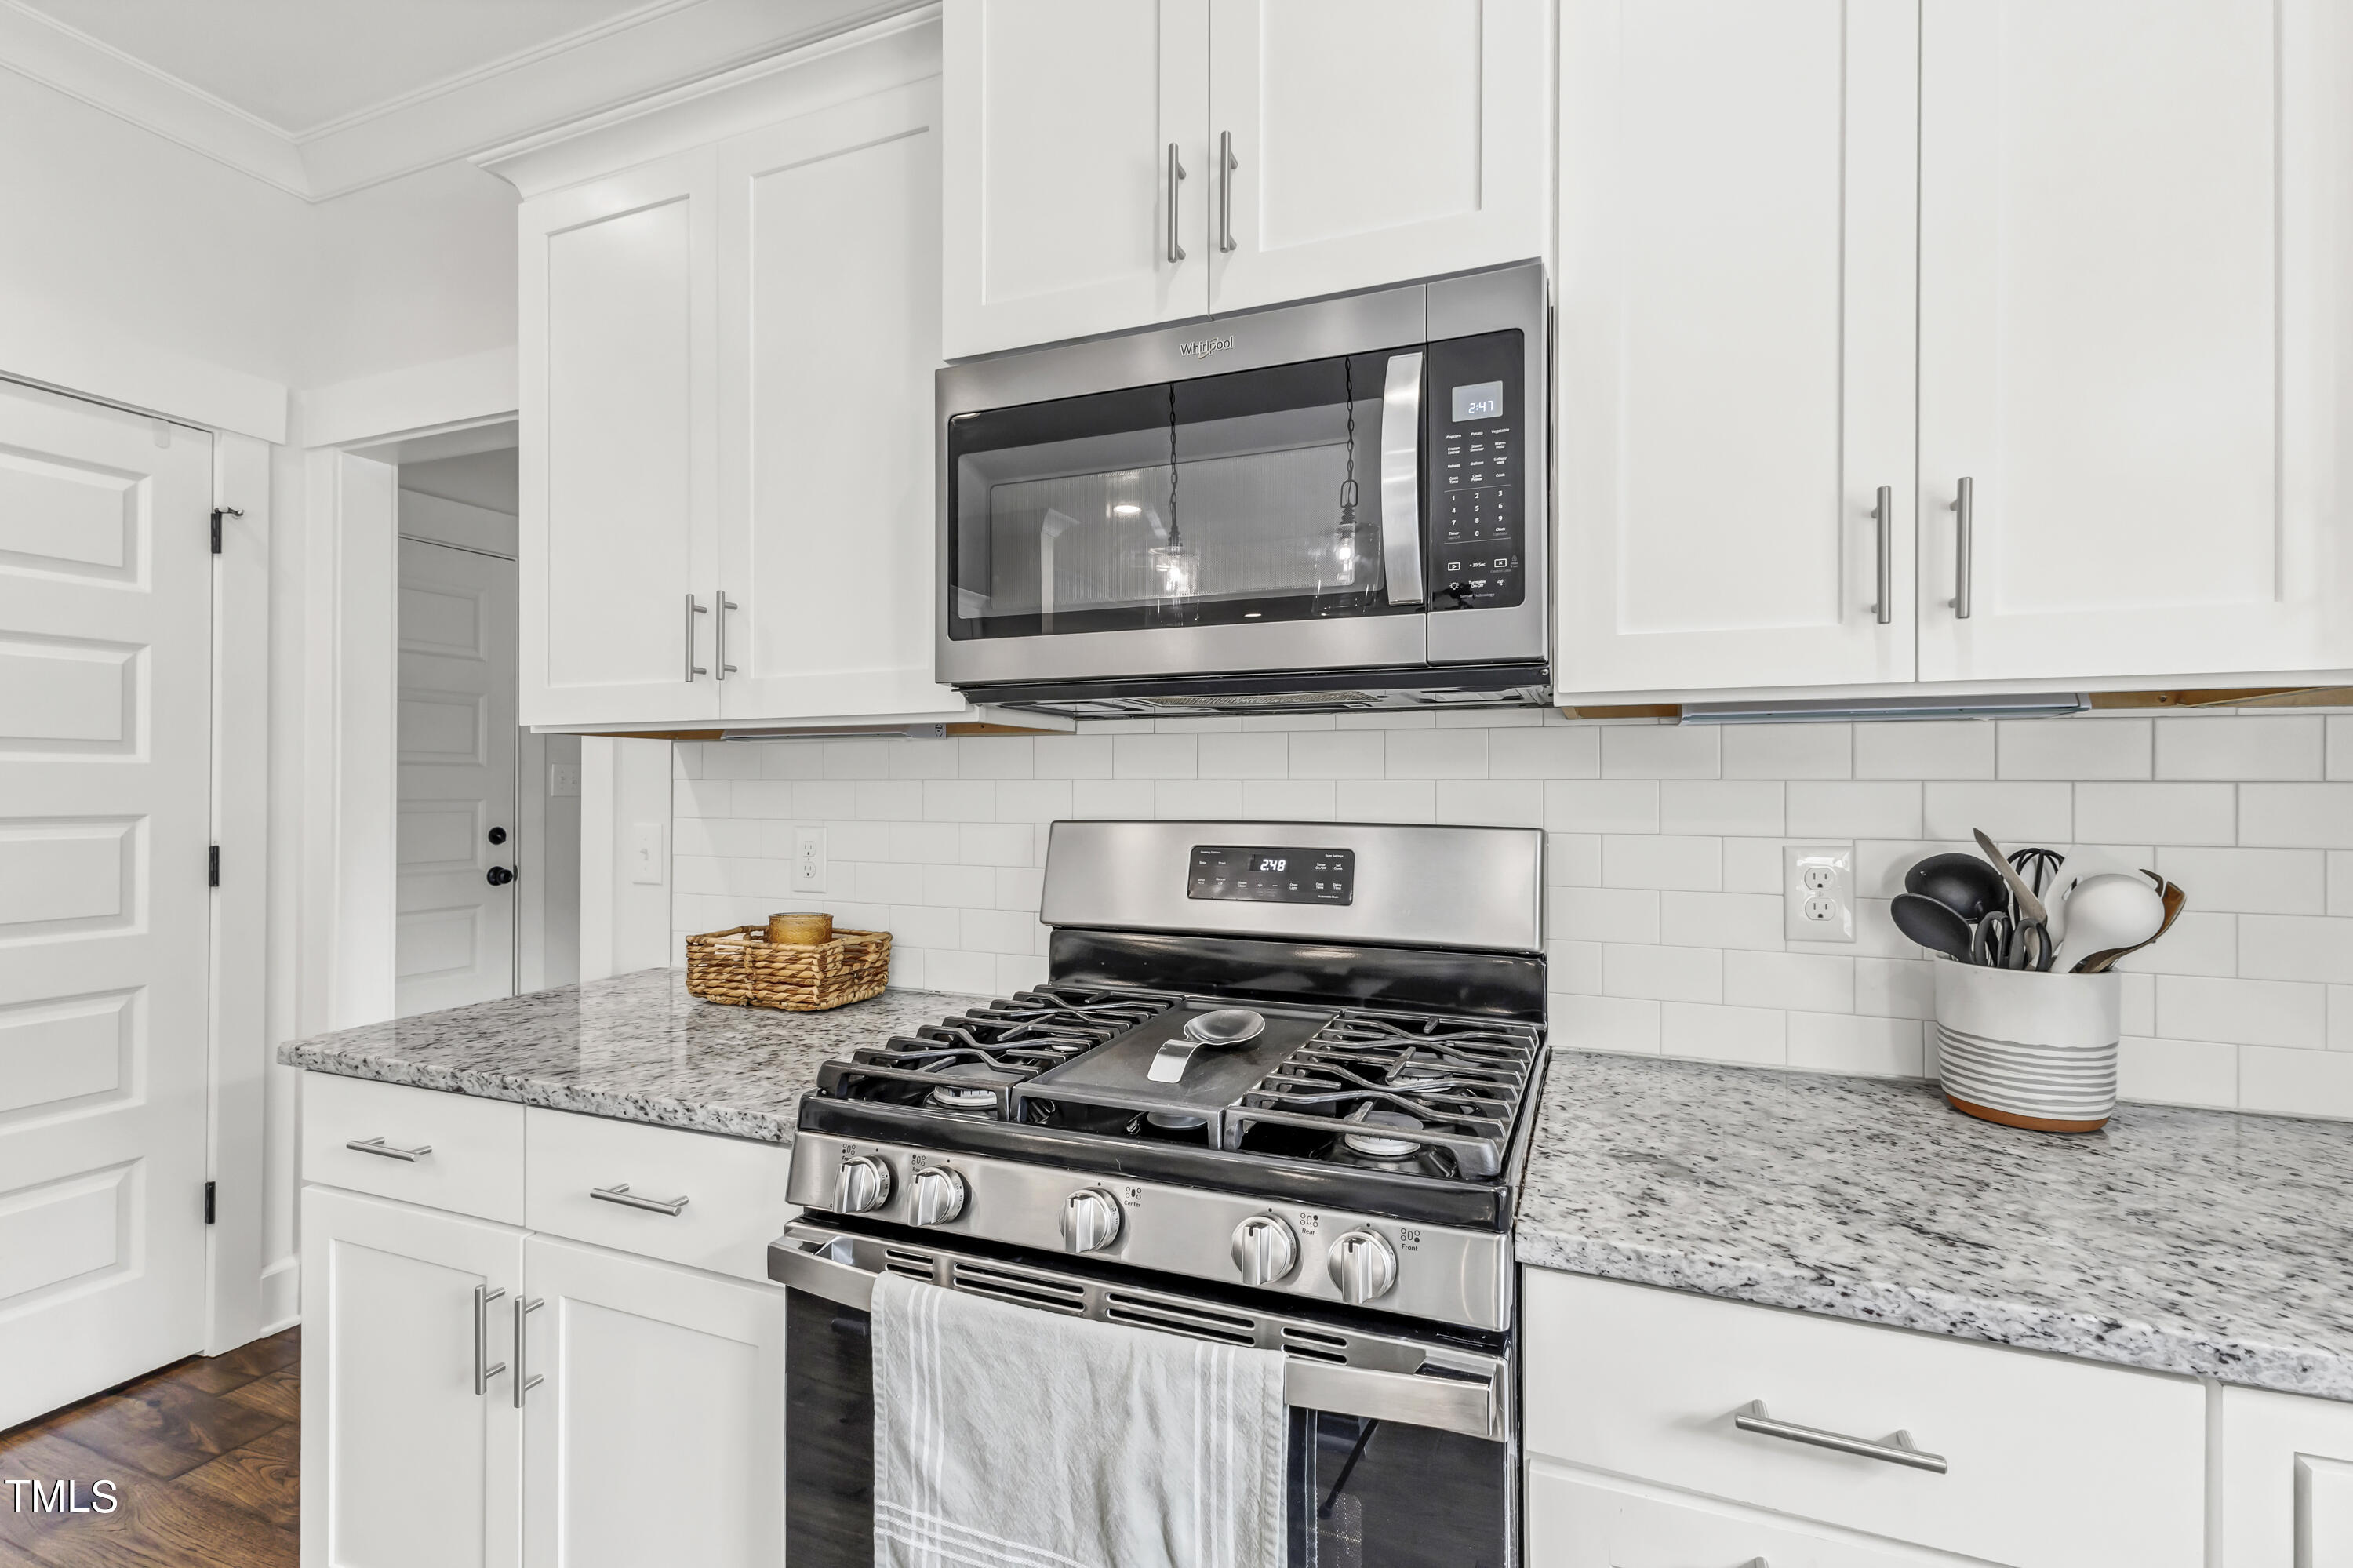
White kitchen with granite counters and stainless steel gas range beneath an over-the-range microwave.
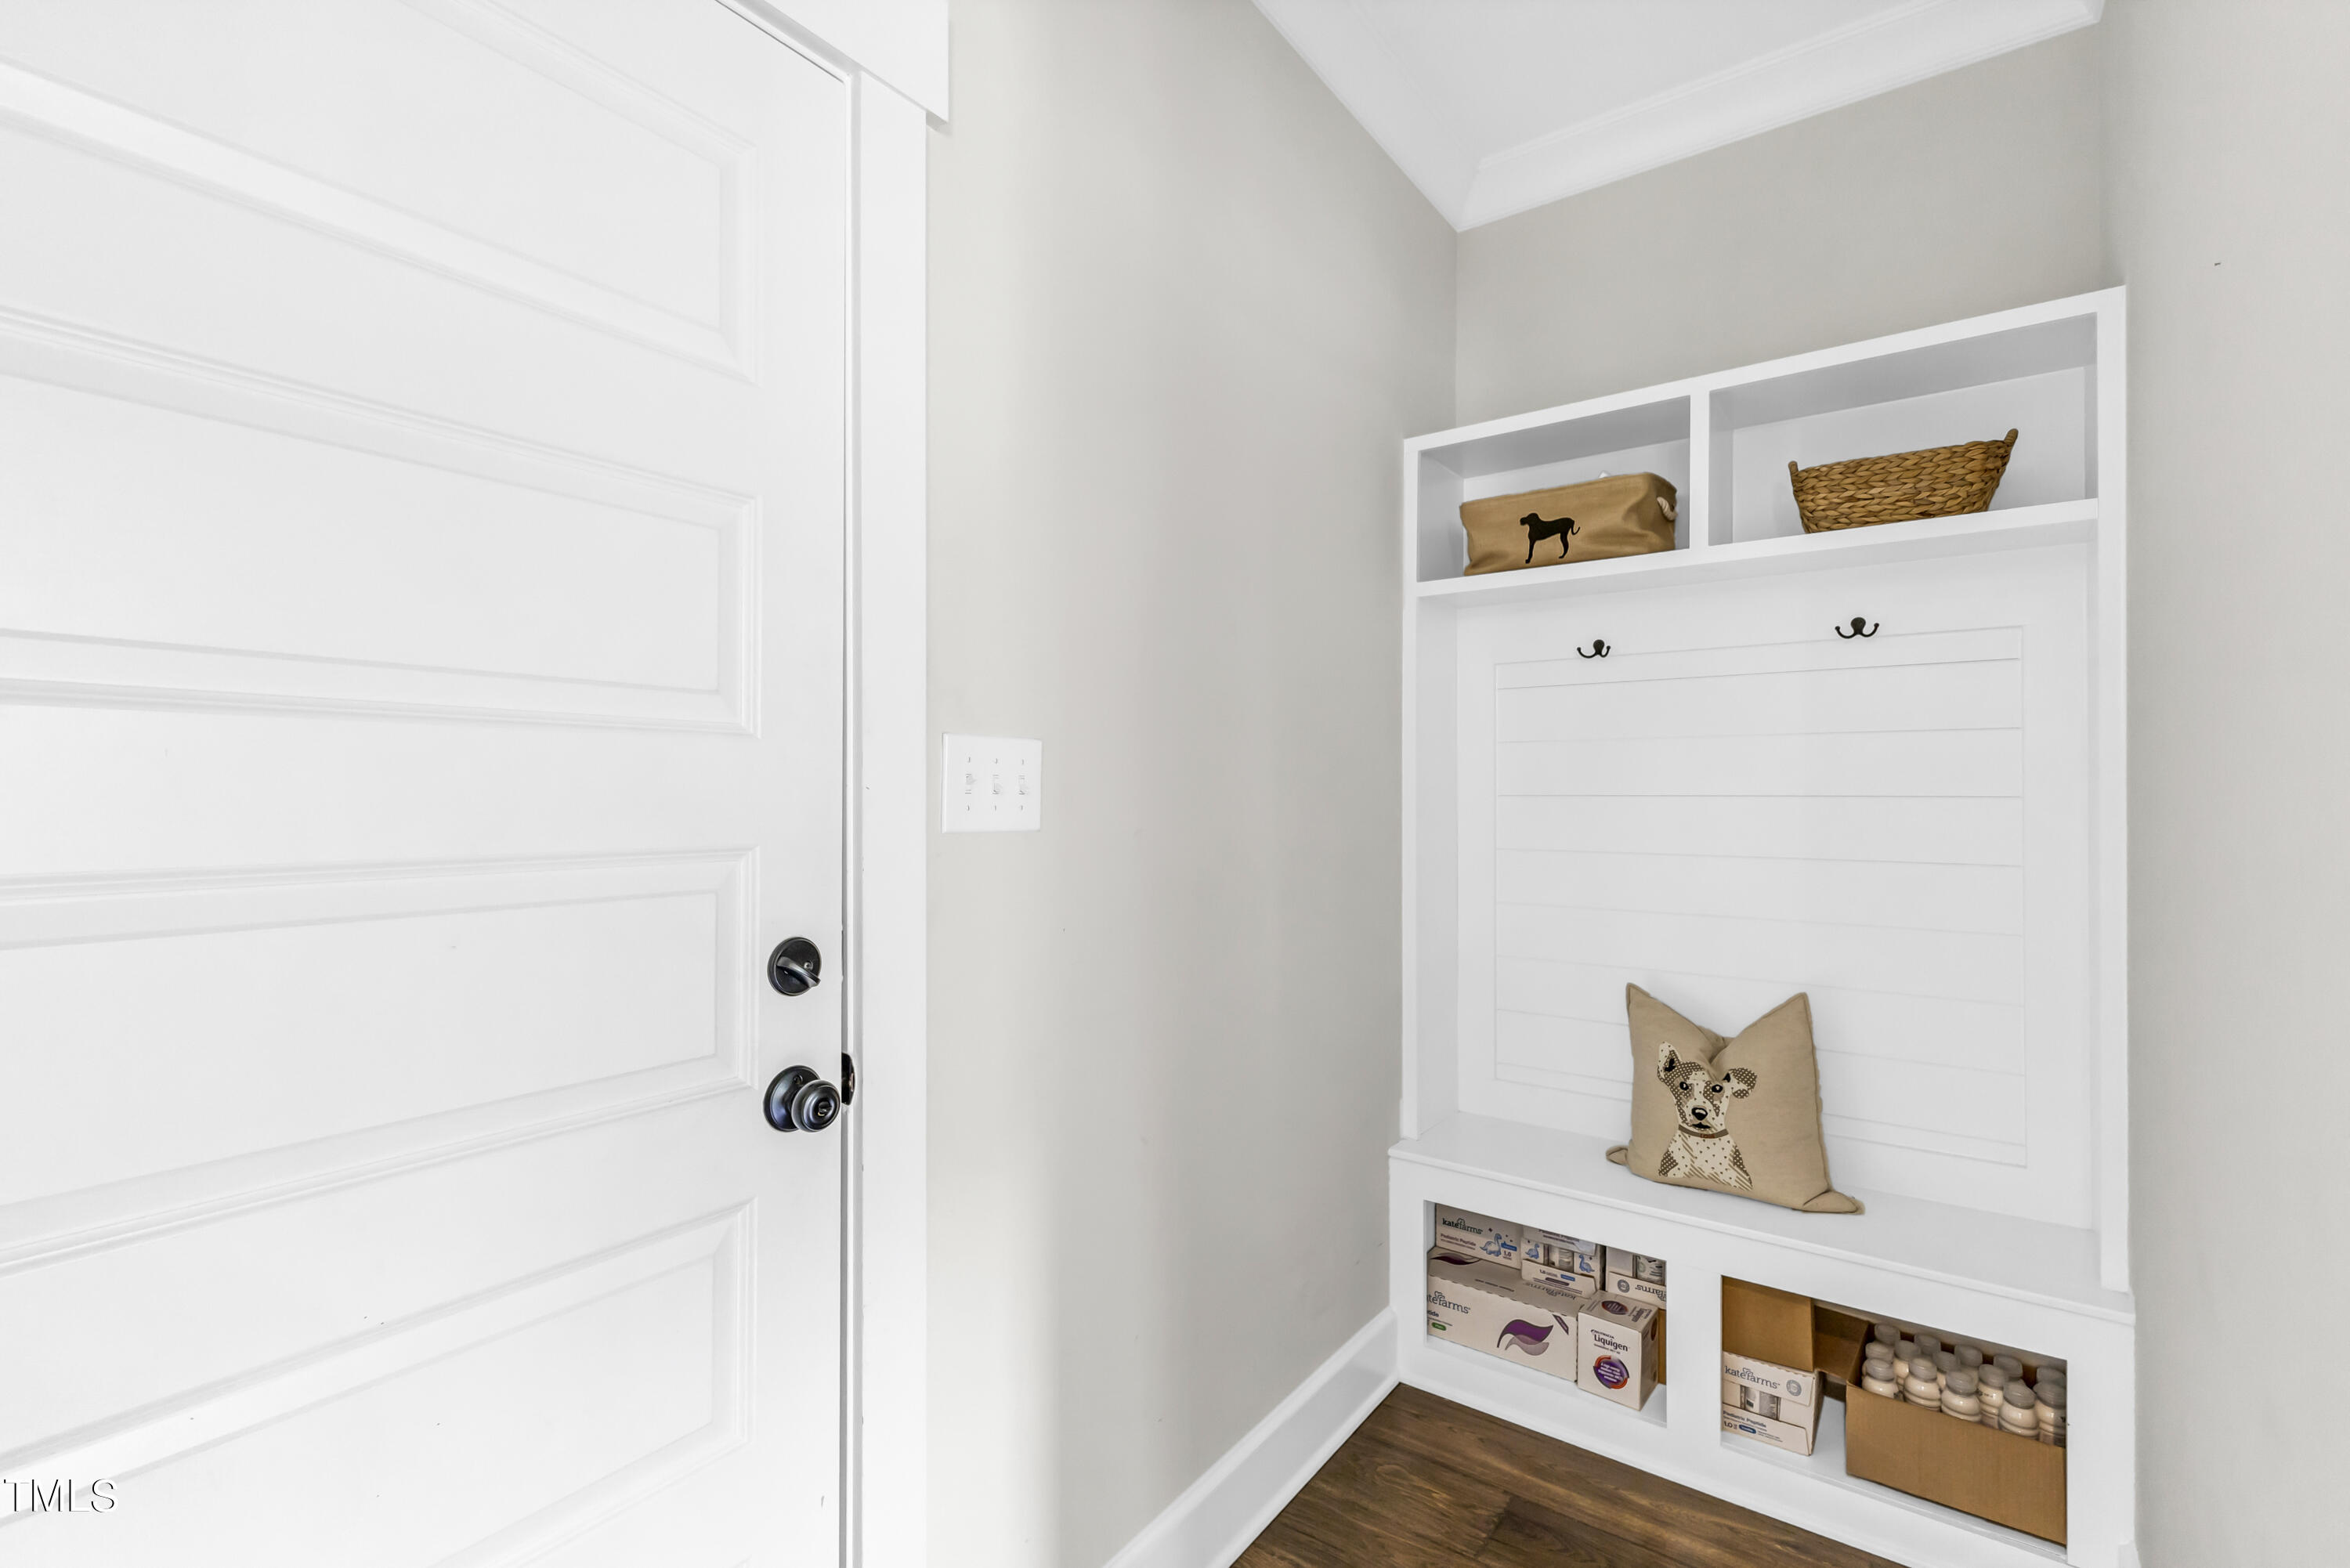
Entryway with a built-in mudroom bench, coat hooks, storage cubbies, and a dog-print pillow.
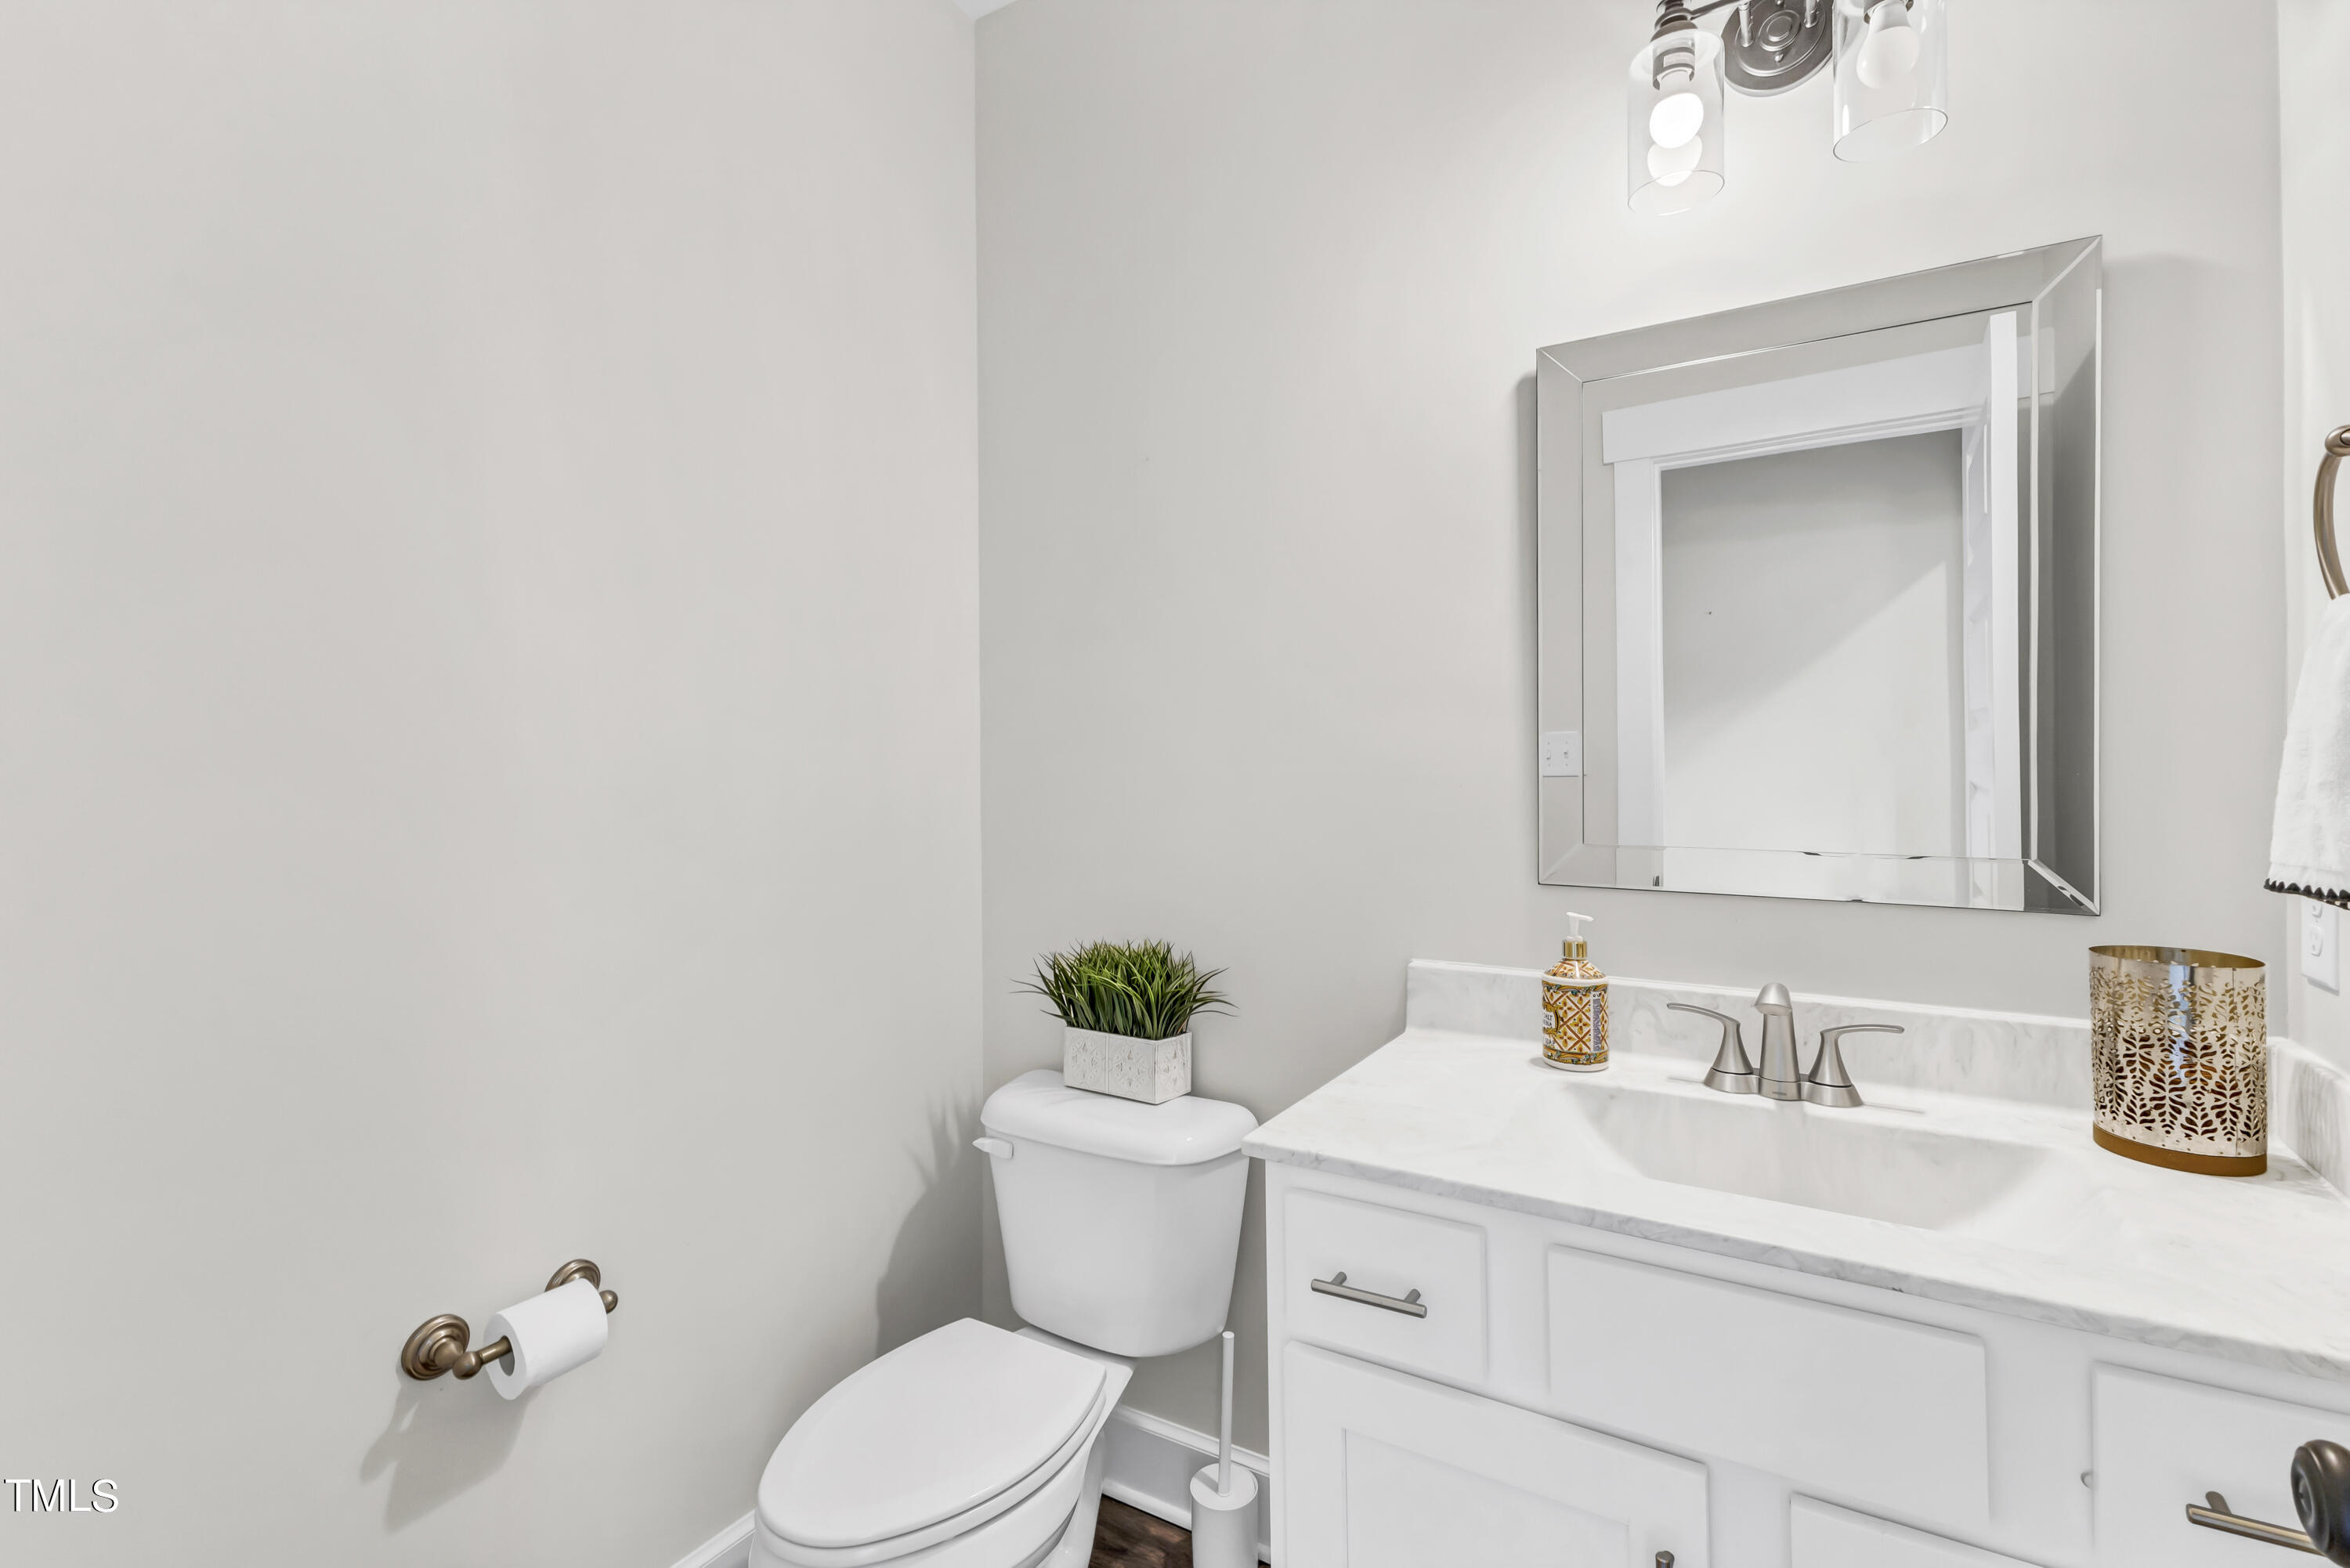
Bright bathroom with a white vanity, marble-look countertop, large mirror, and toilet.
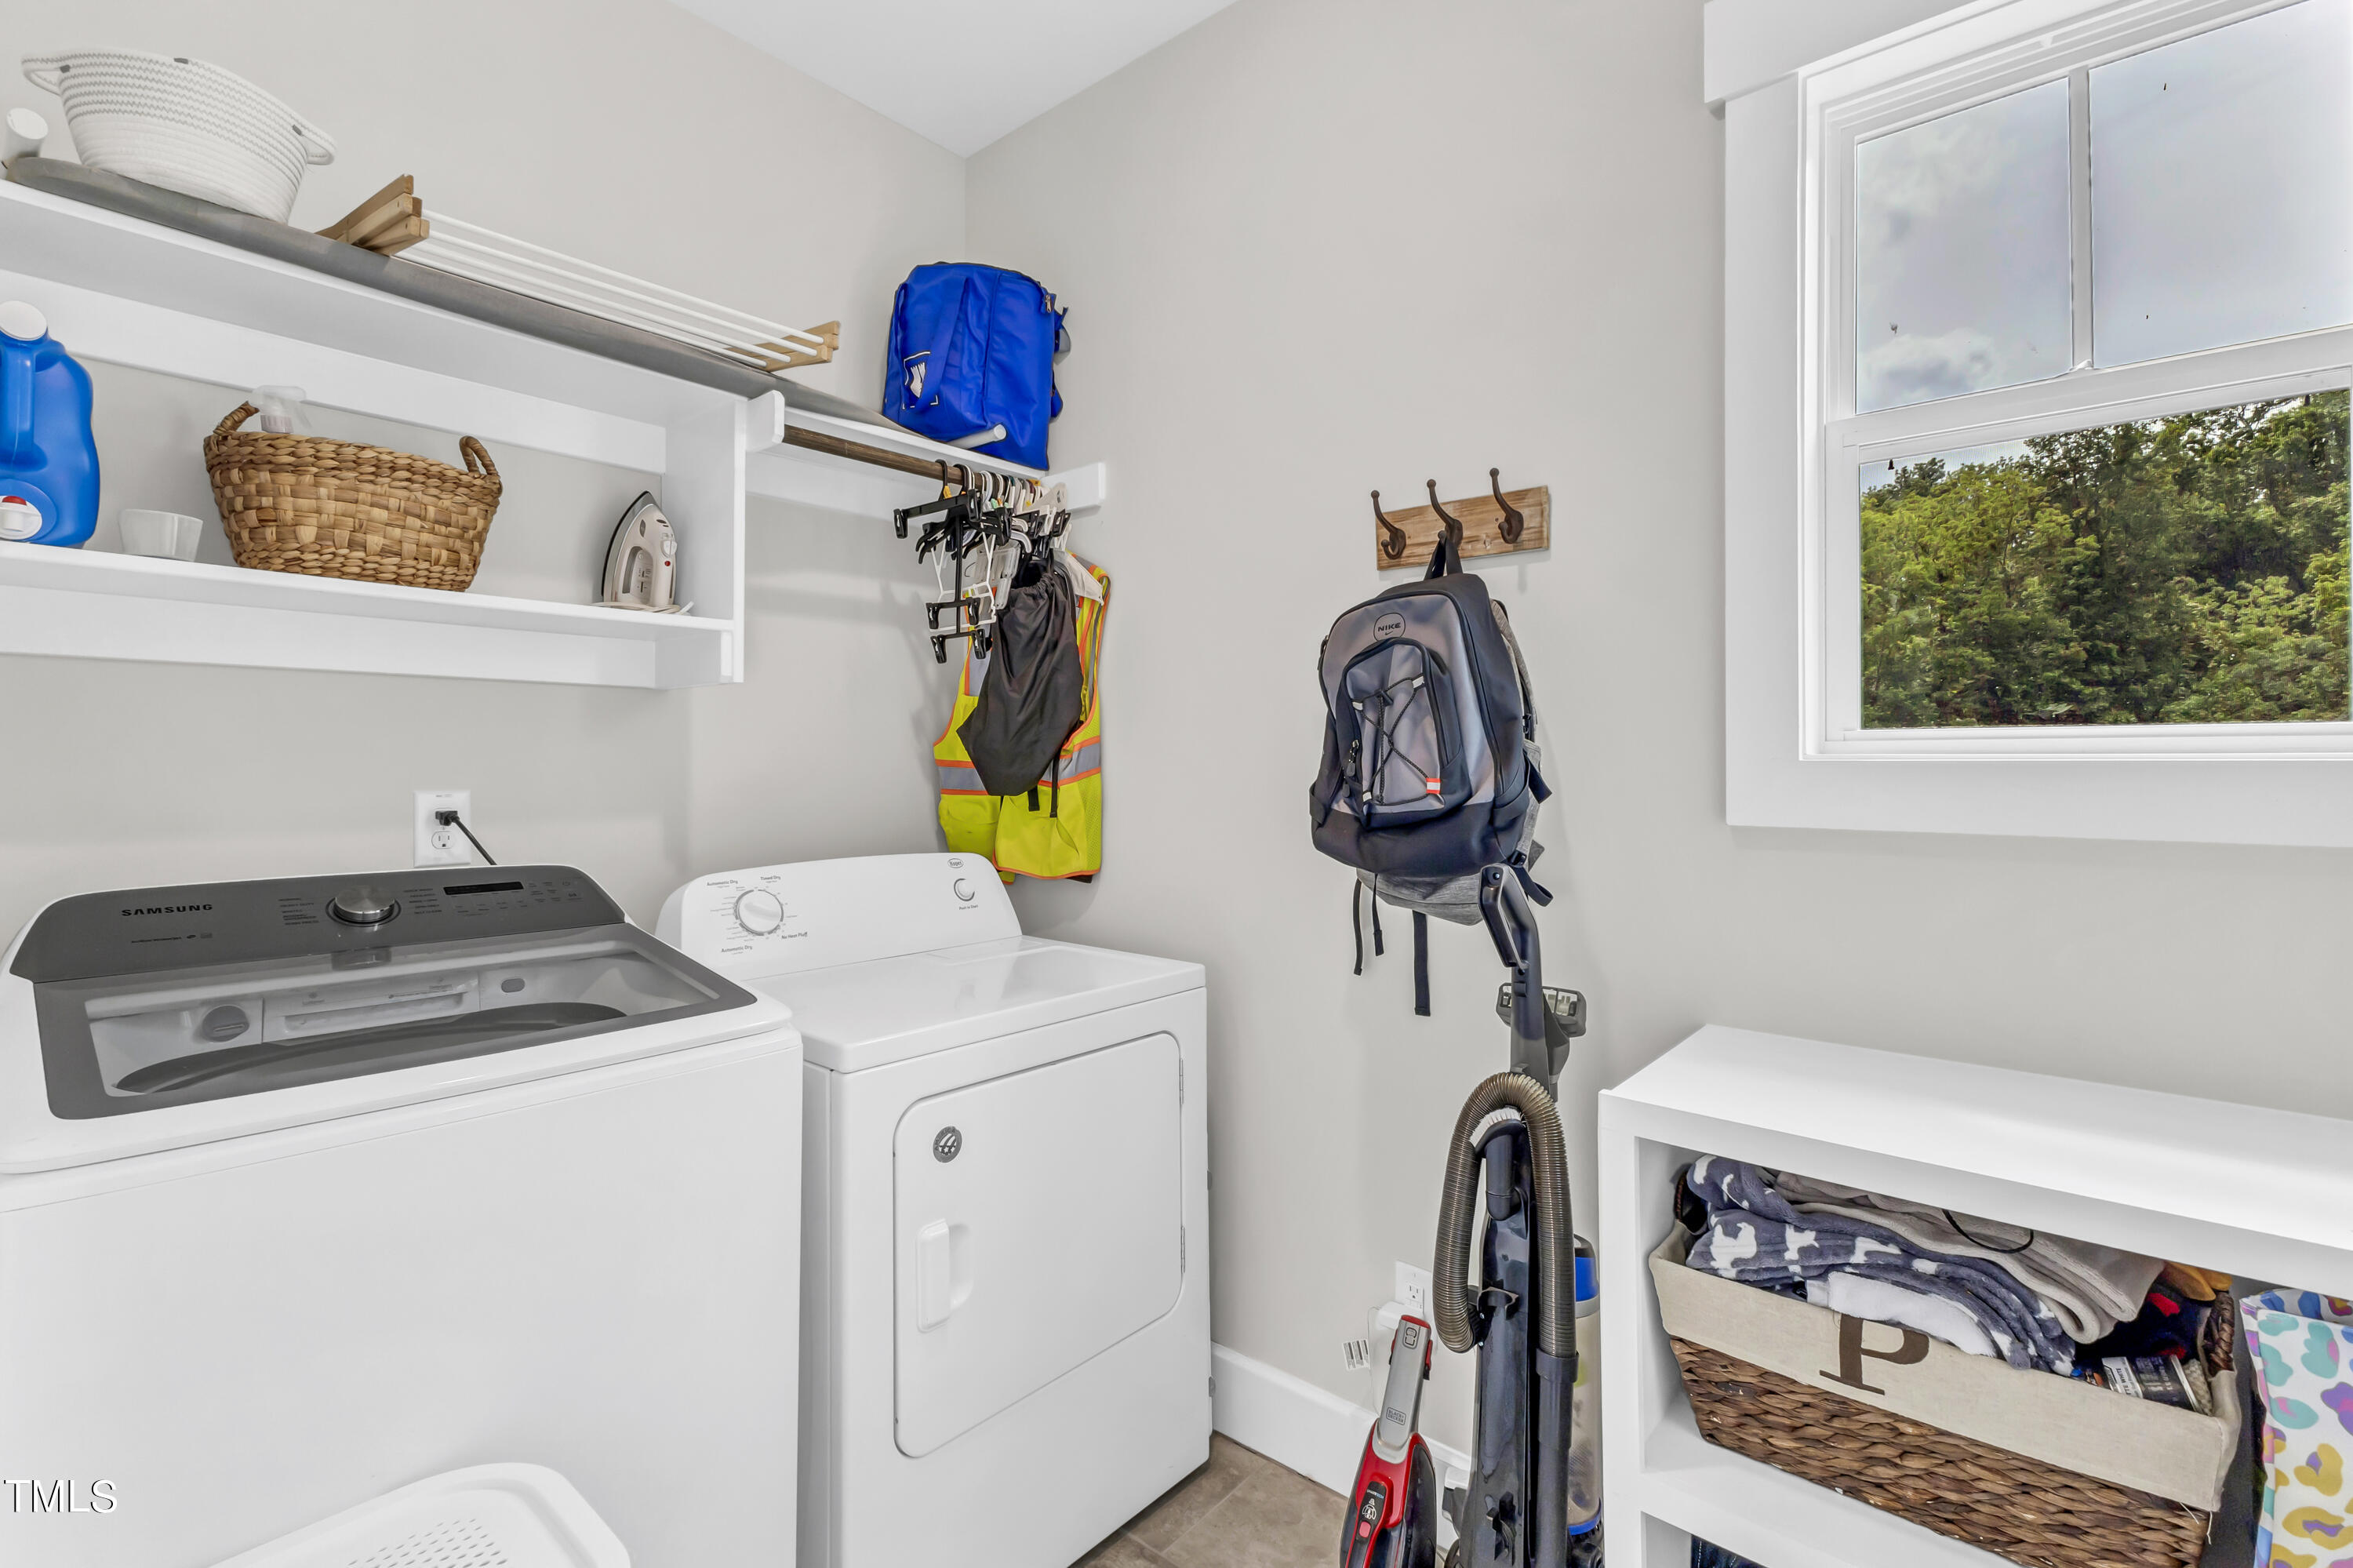
Laundry room with washer and dryer, wall shelves, hanging backpack, and window overlooking trees.
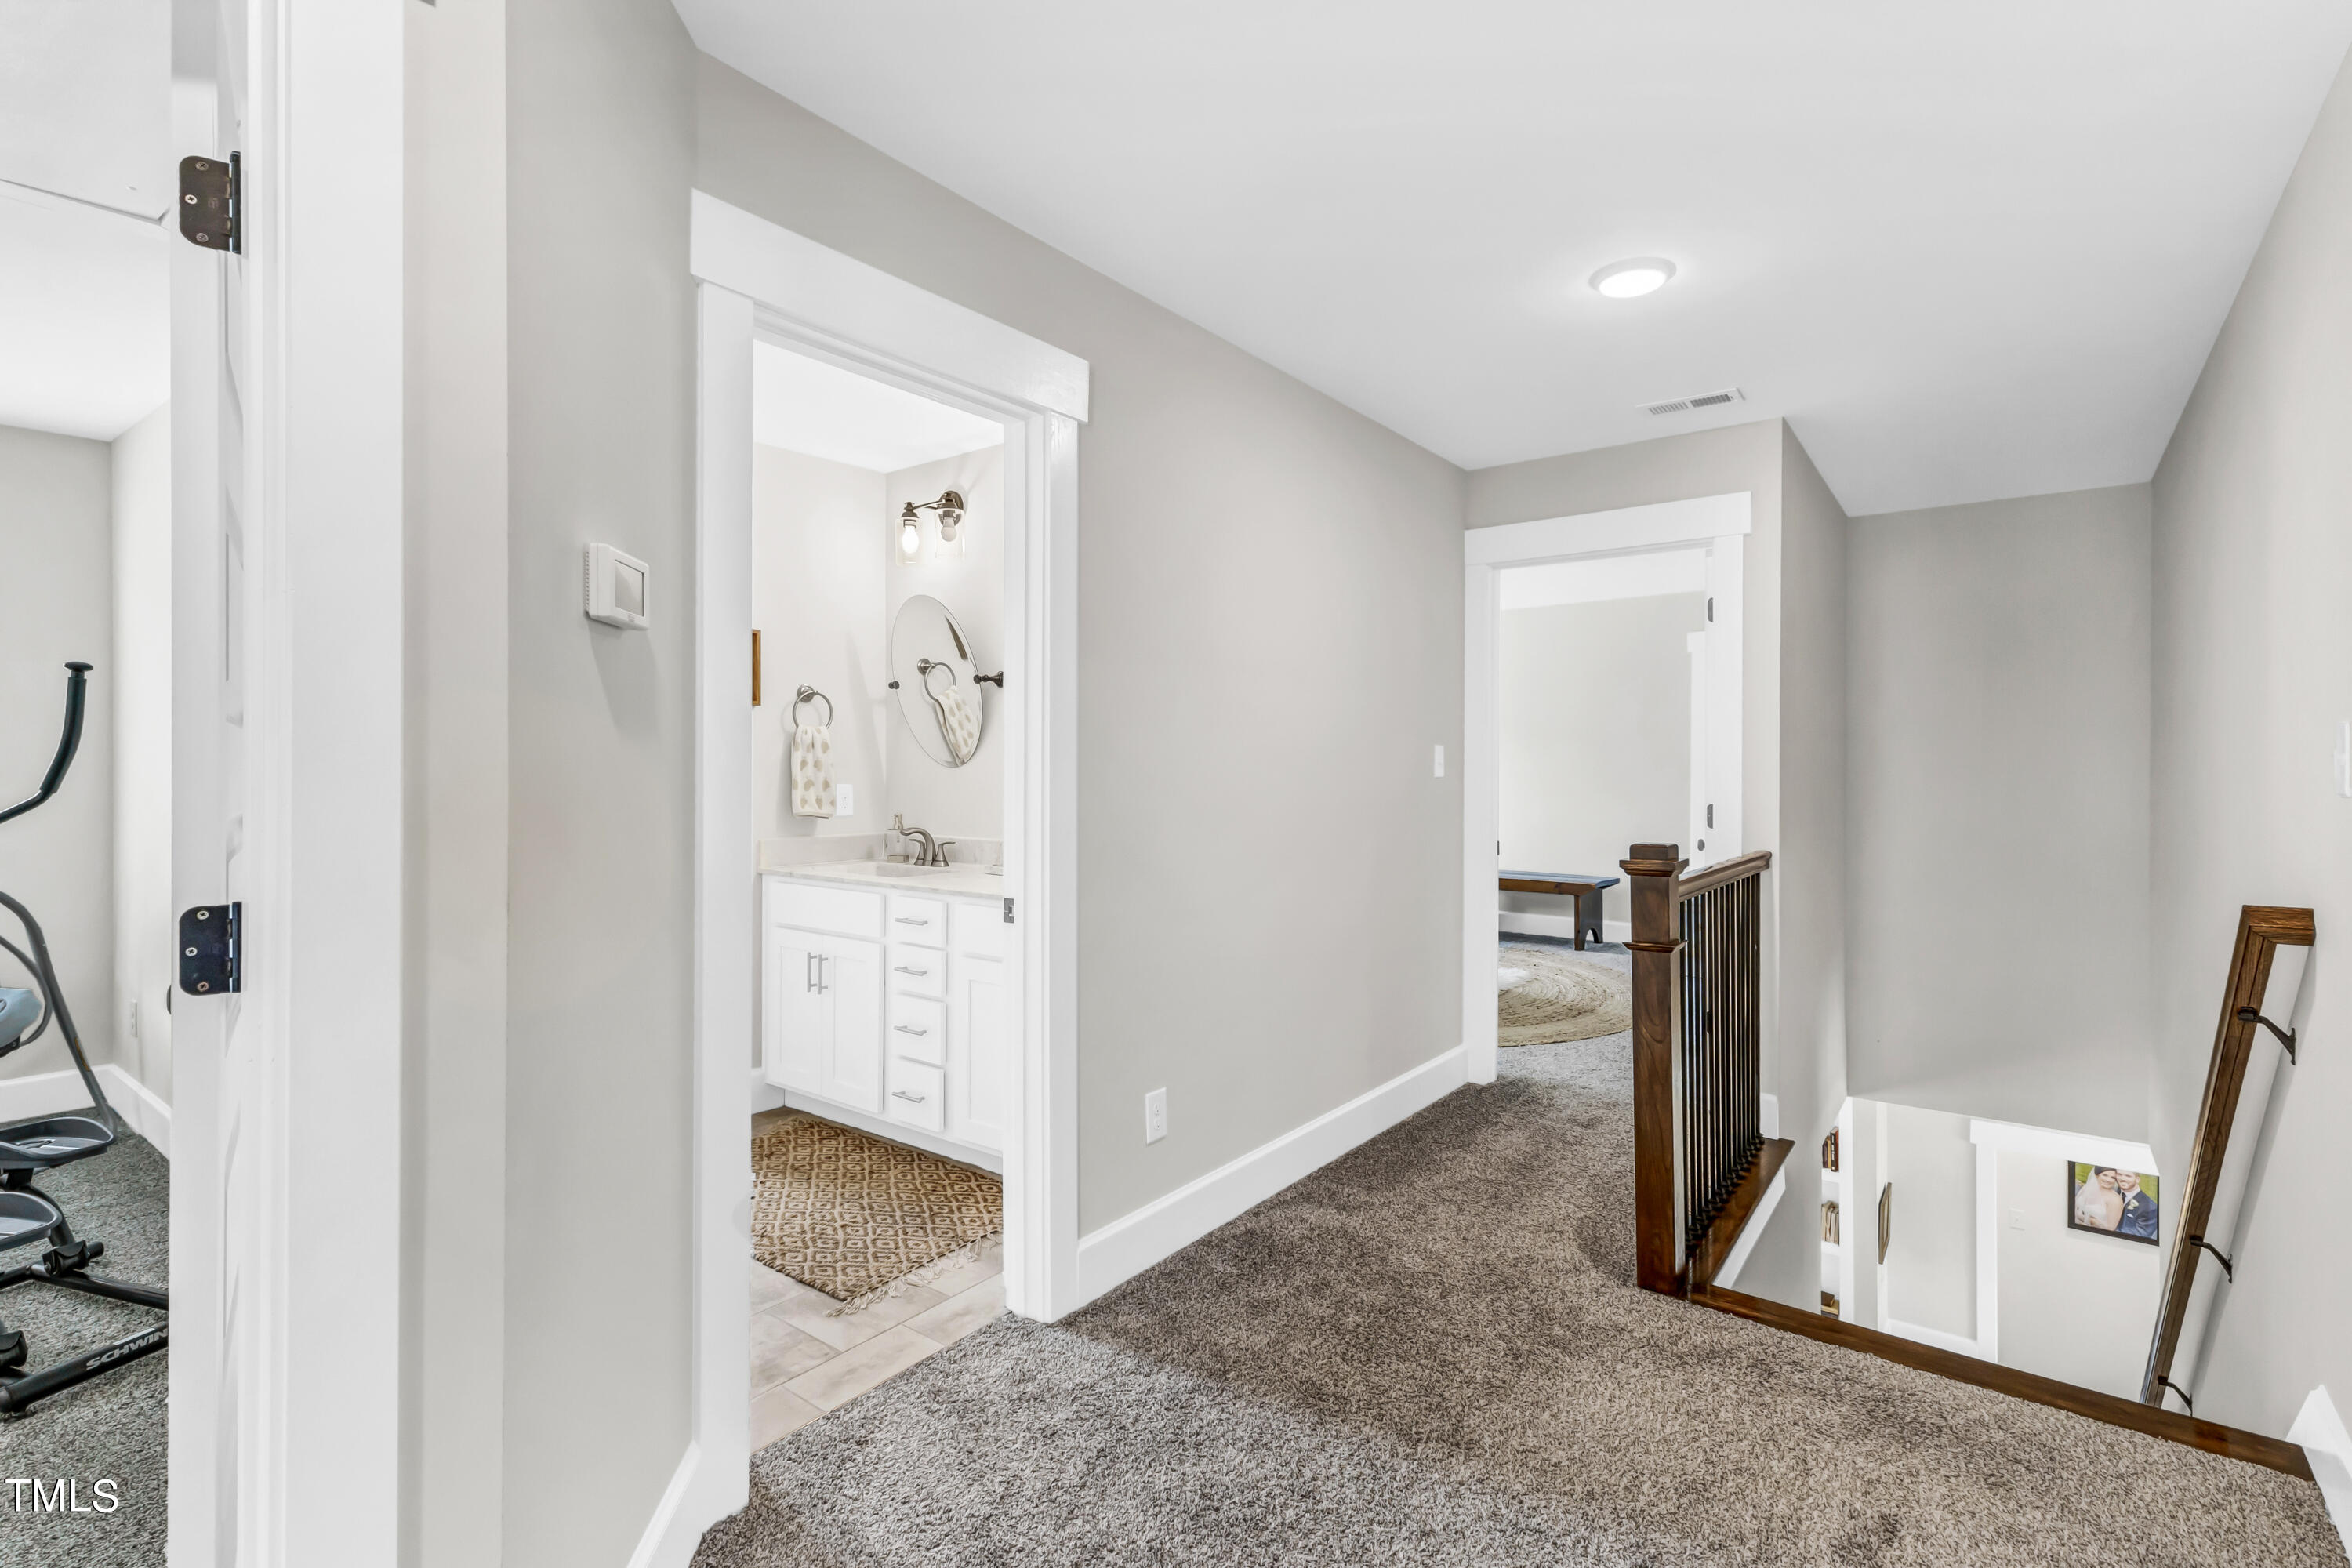
Upstairs landing with carpeted hallway, dark wood stair railing, and an open bathroom doorway.
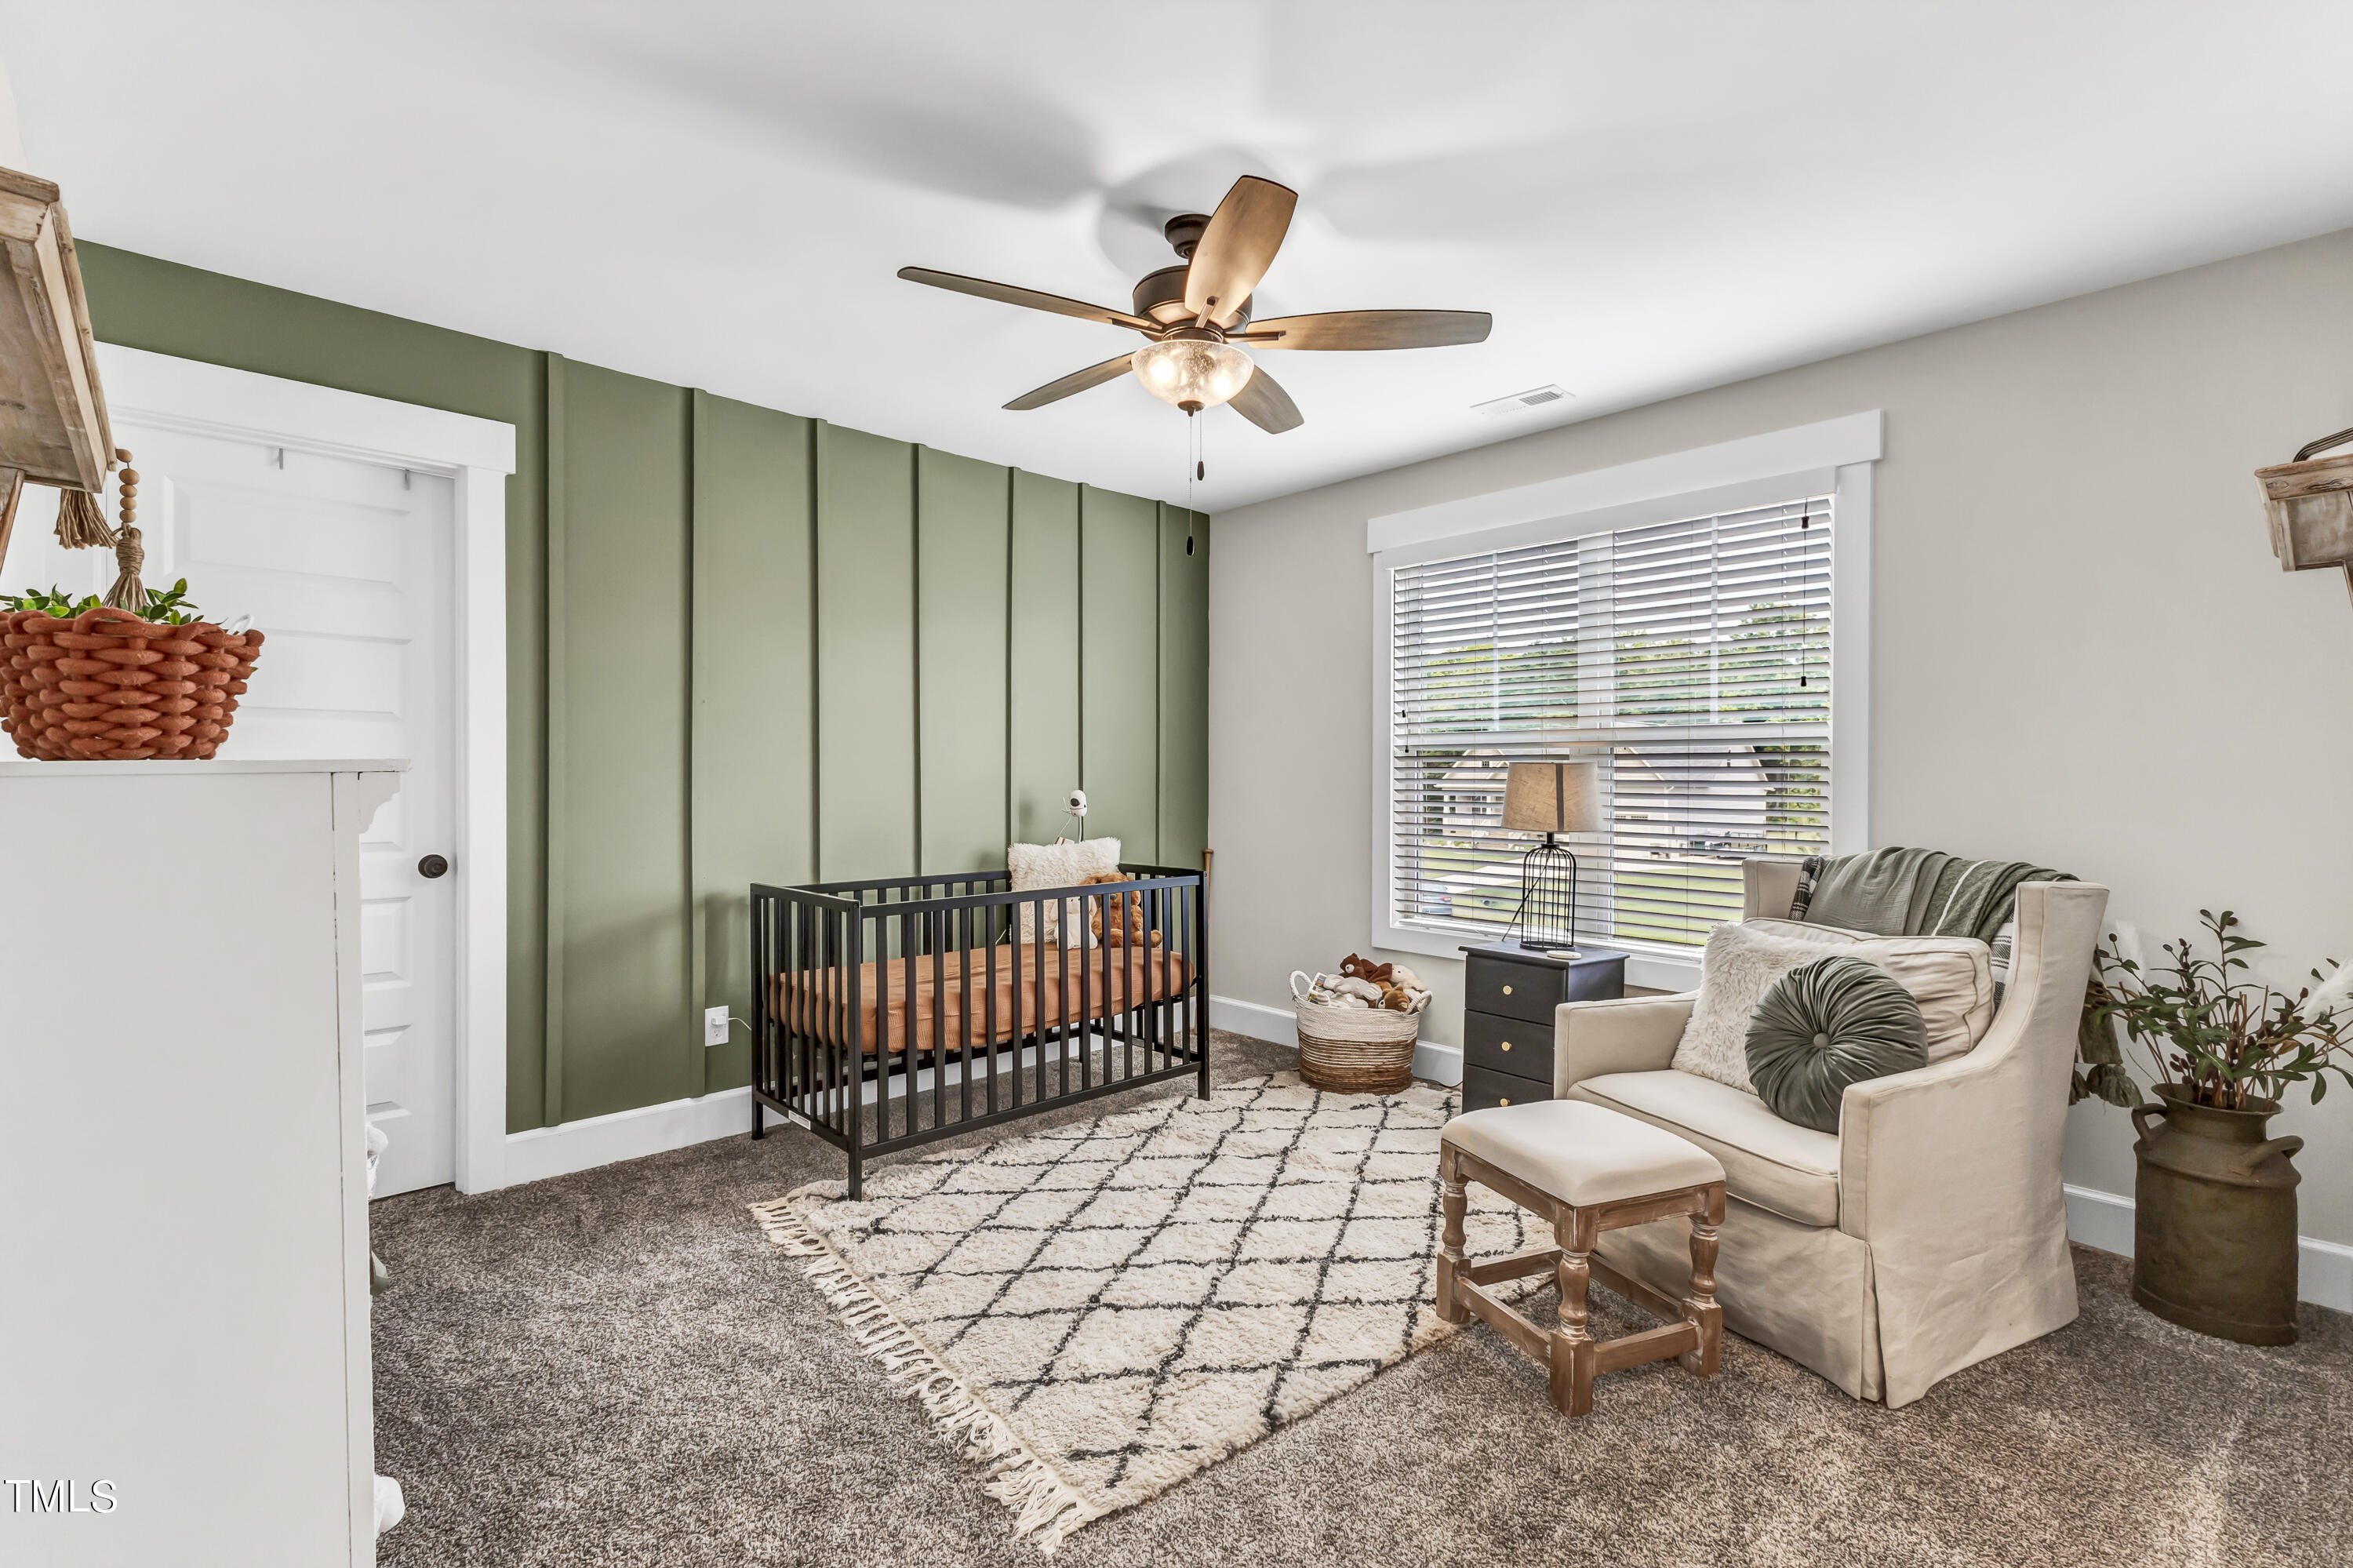
Nursery with black crib against a sage-green paneled wall and a cream armchair by the window.
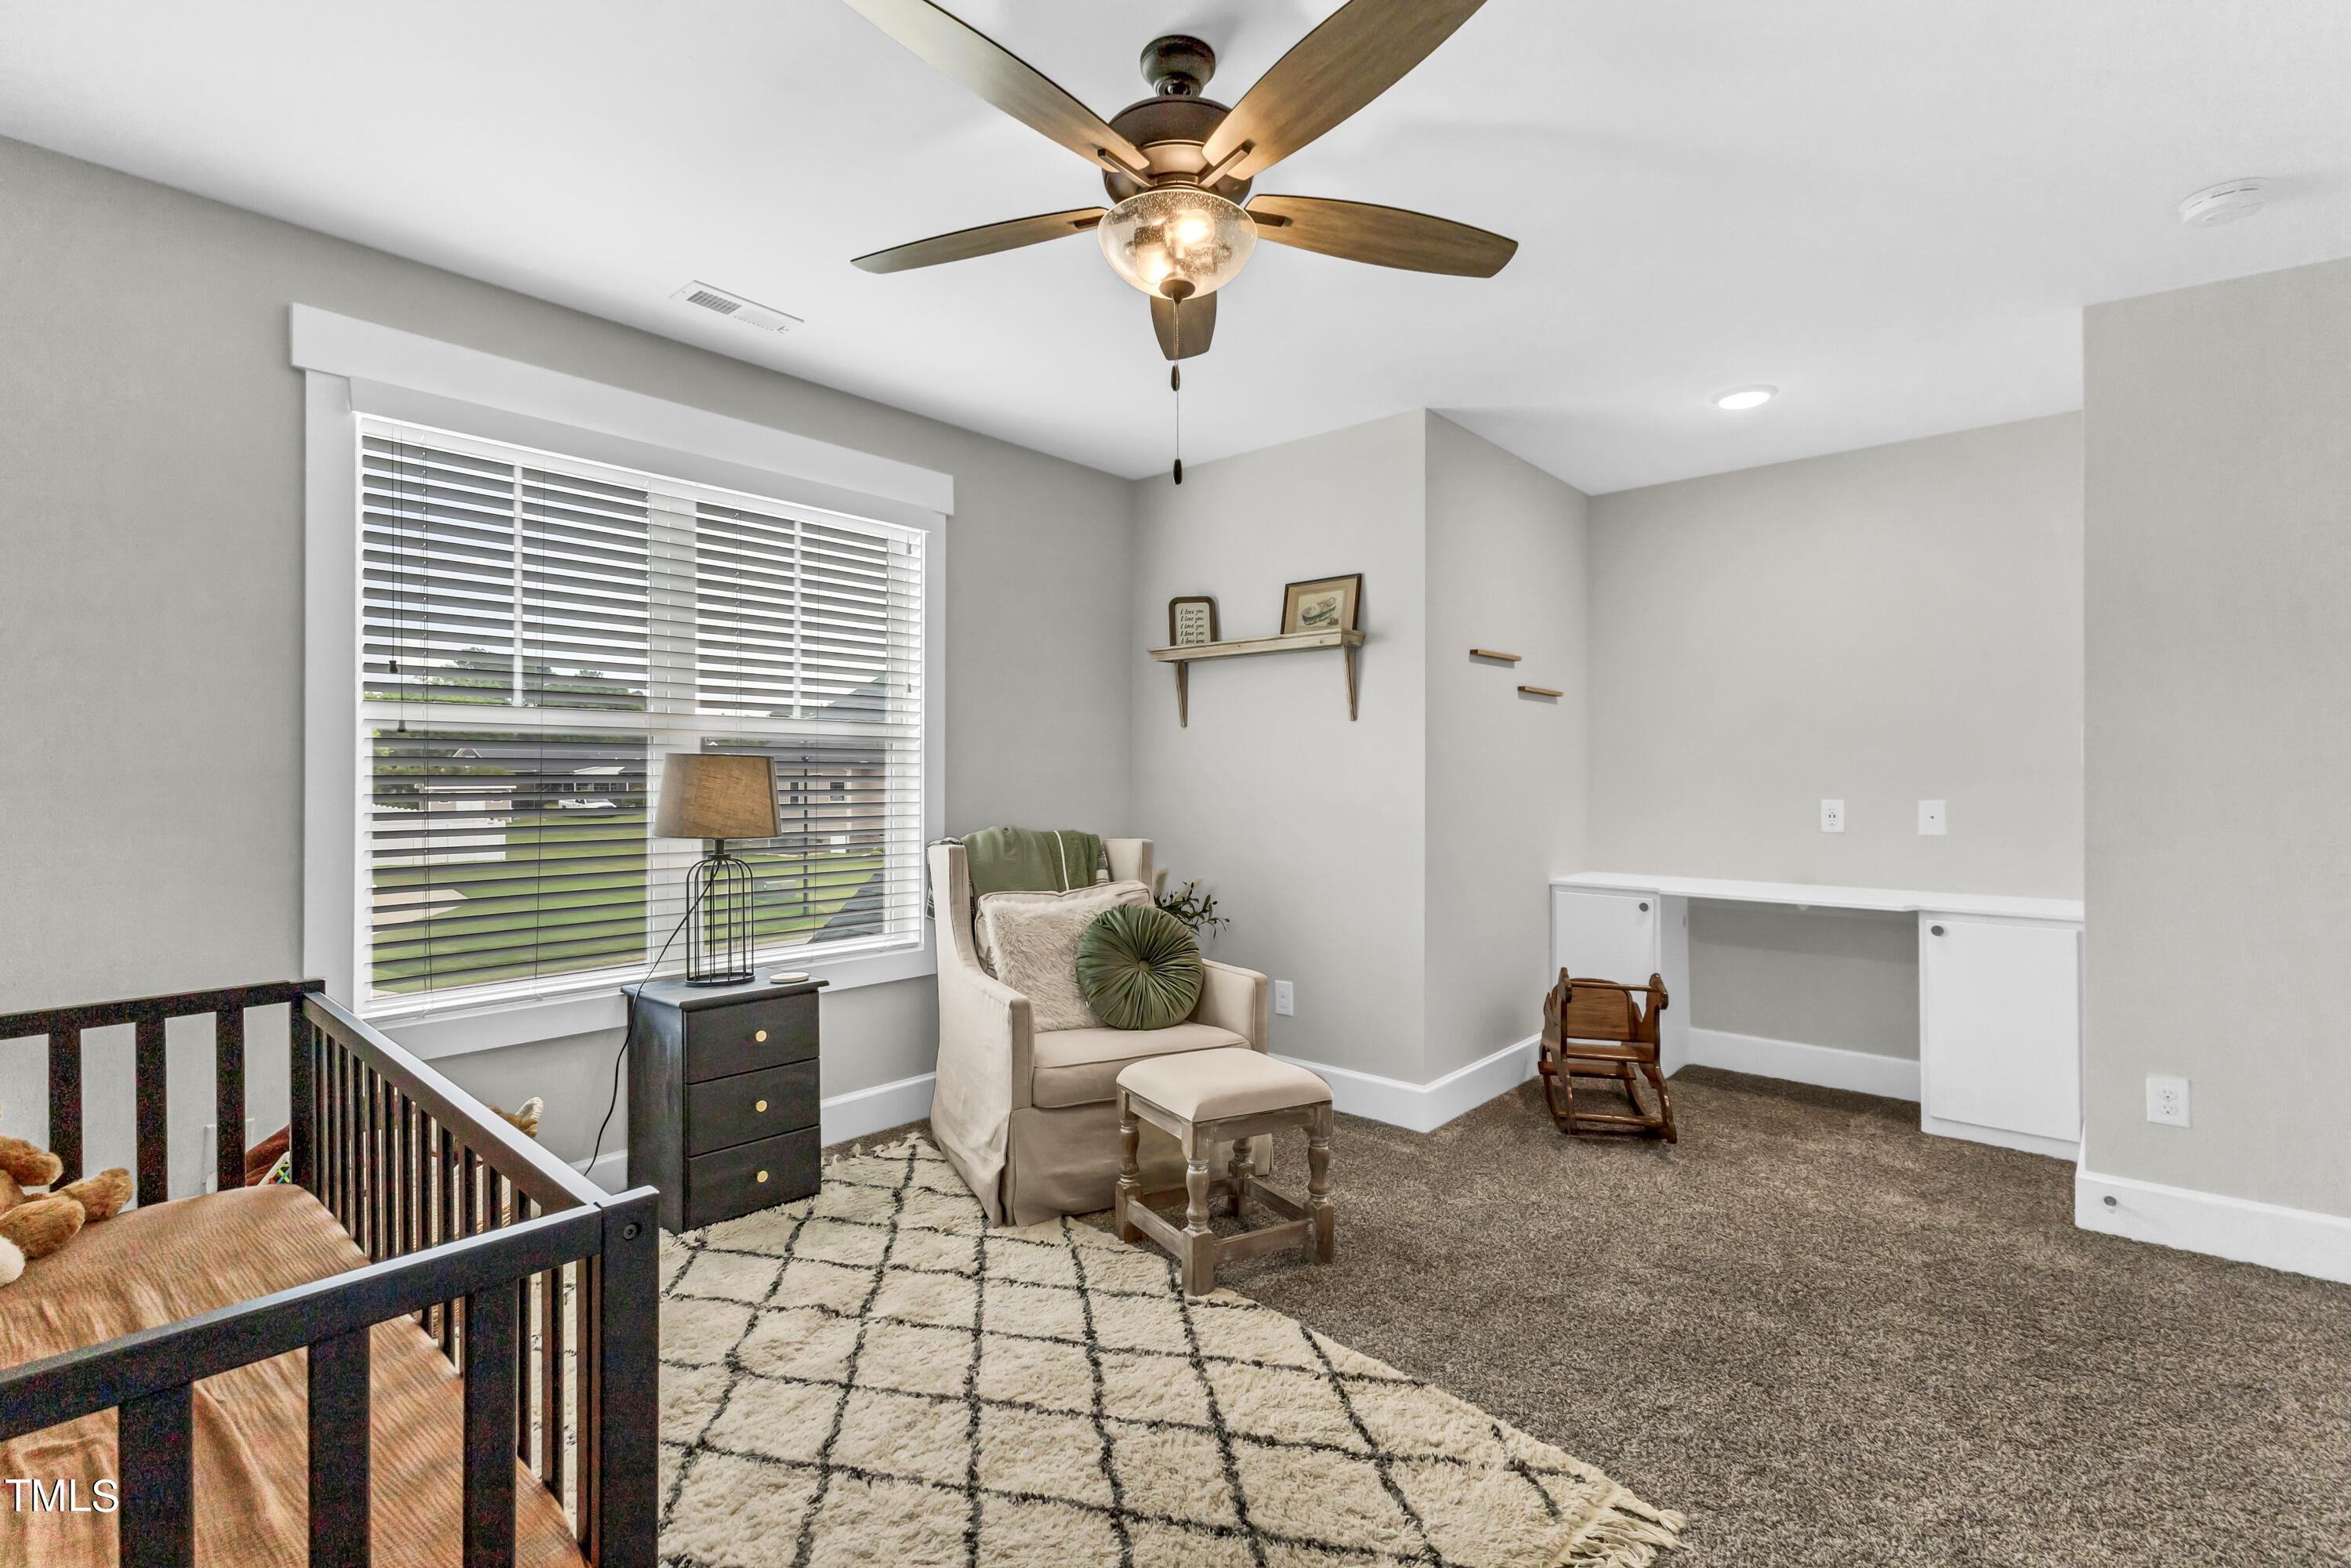
Furnished nursery with a dark wooden crib, armchair, and built-in desk beneath a large window.
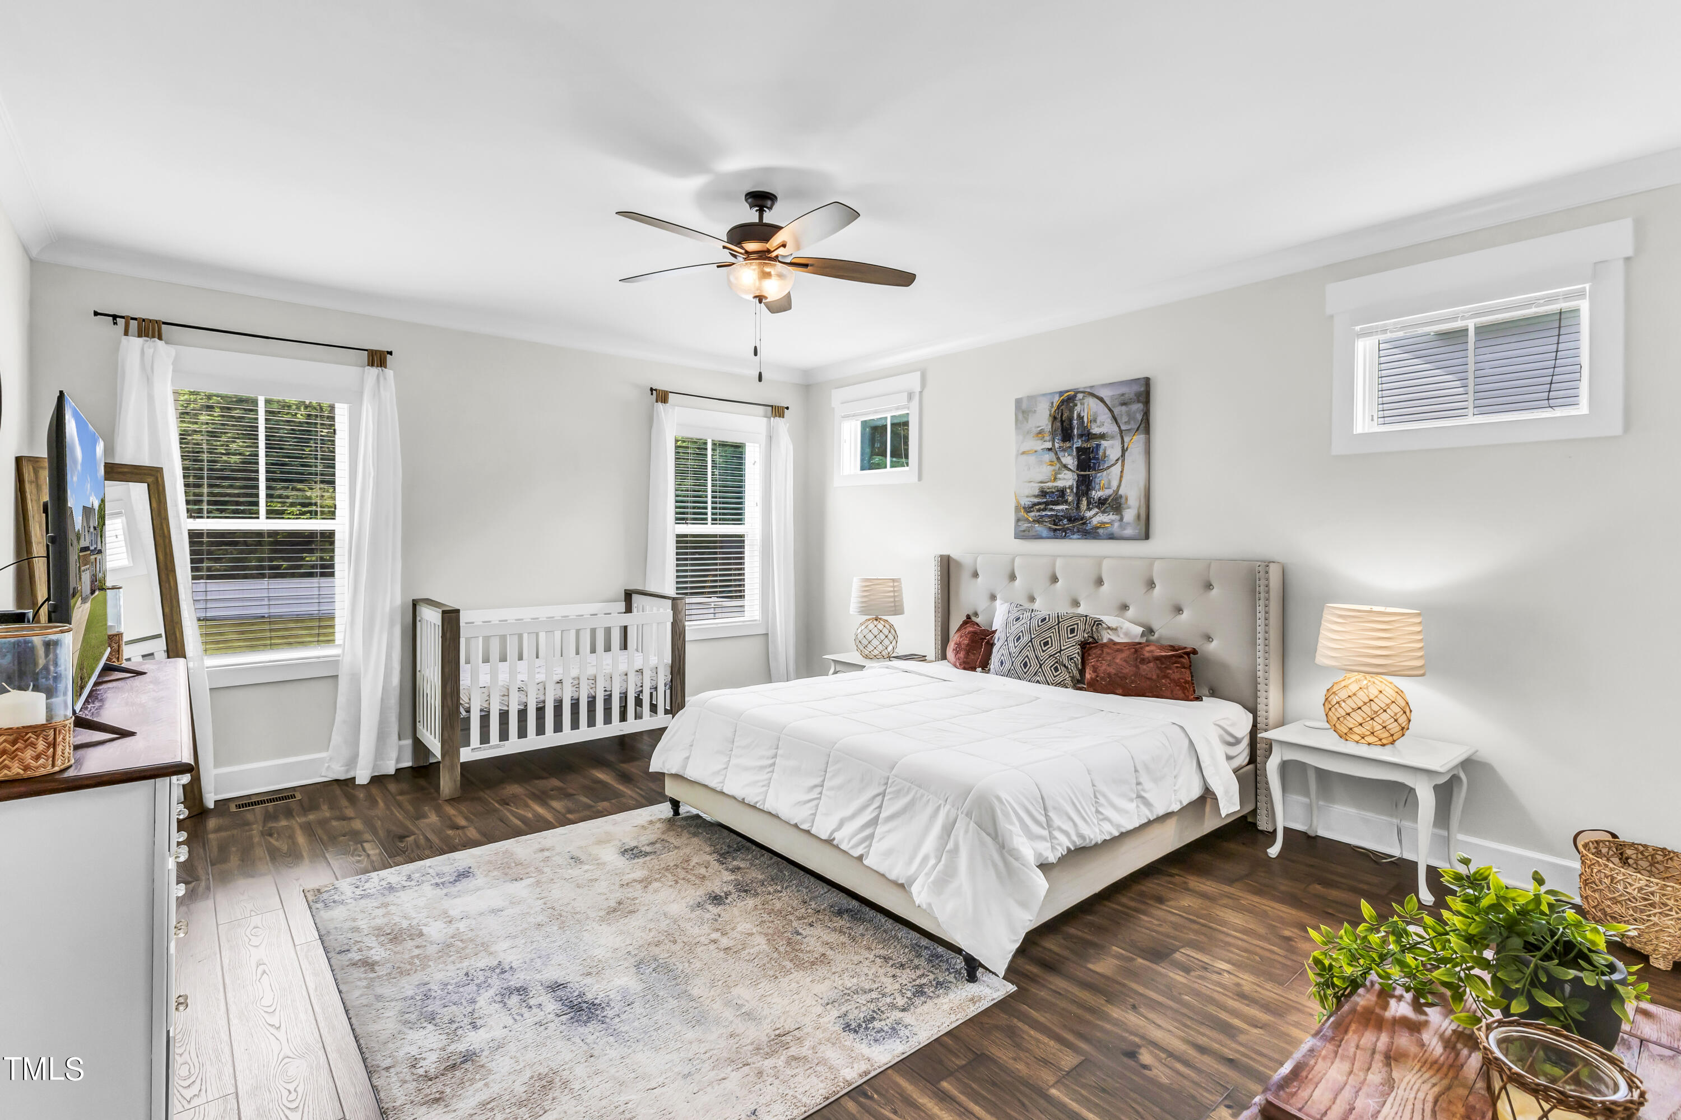
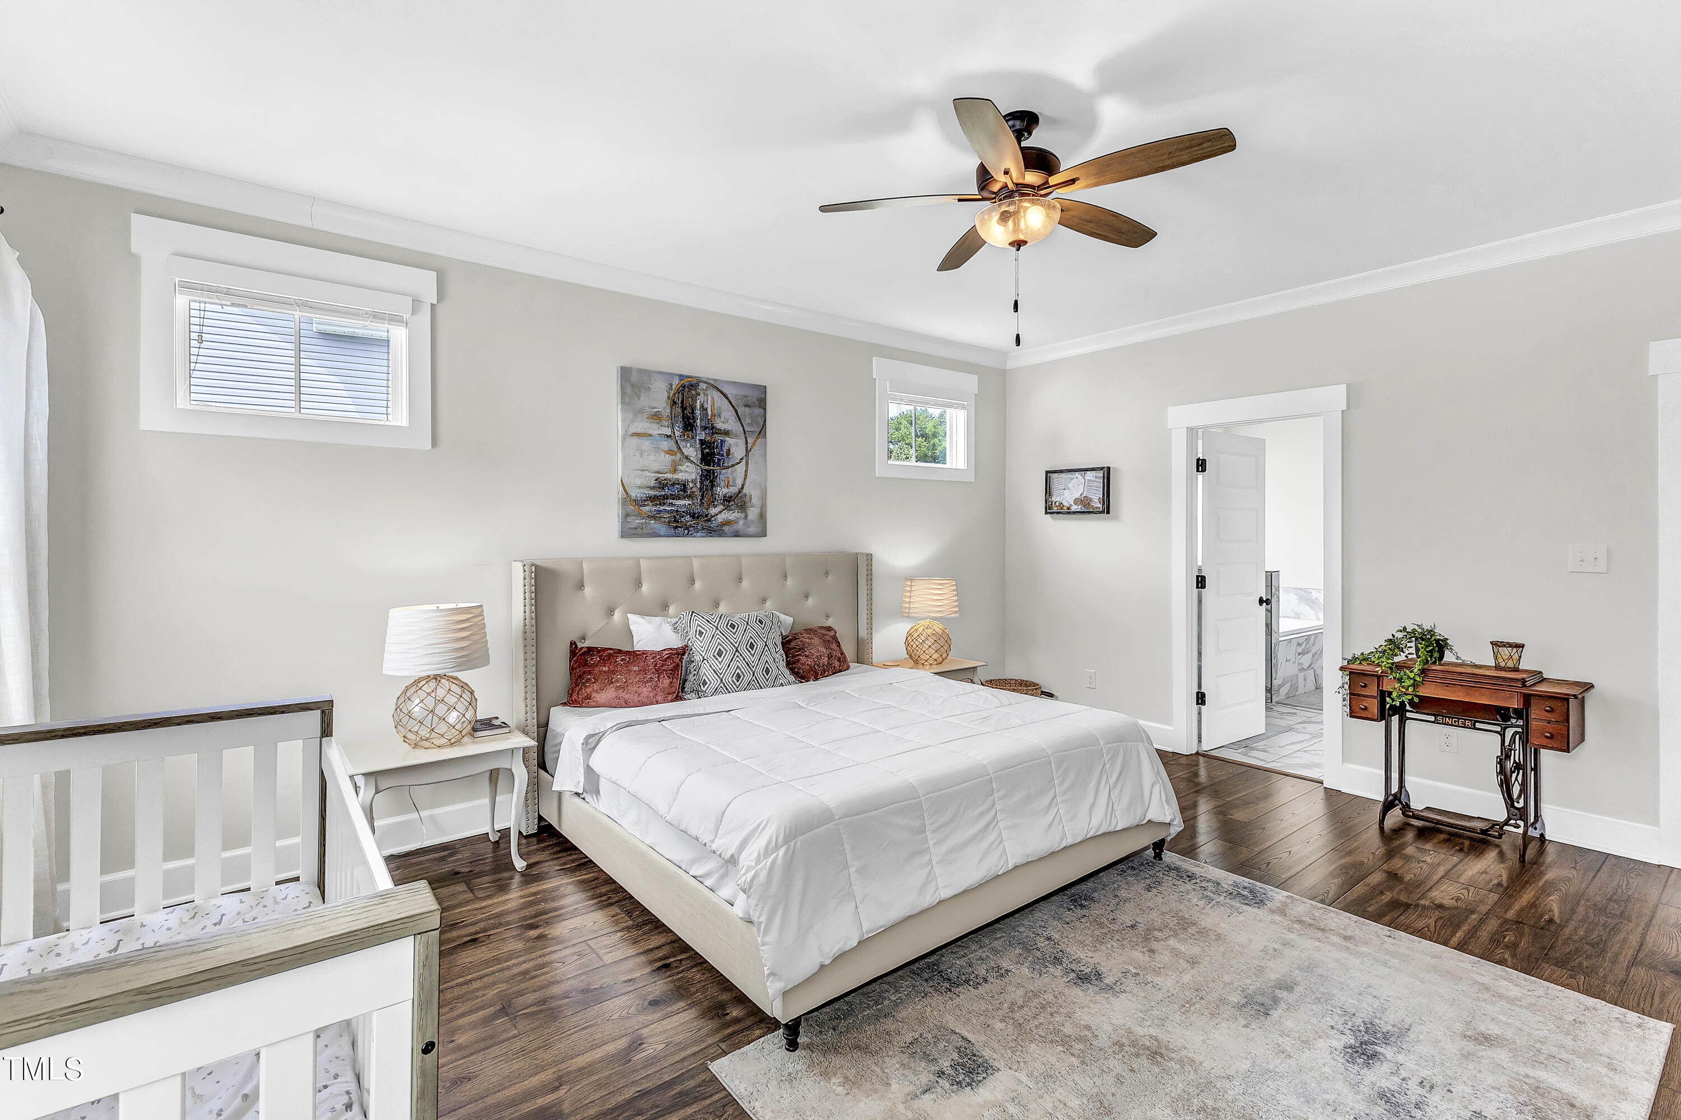
Bedroom with a large upholstered bed, wooden crib, several windows, and dark wood flooring.
Bedroom with a tufted headboard, dark wood floors, and an open doorway to a tiled bathroom.
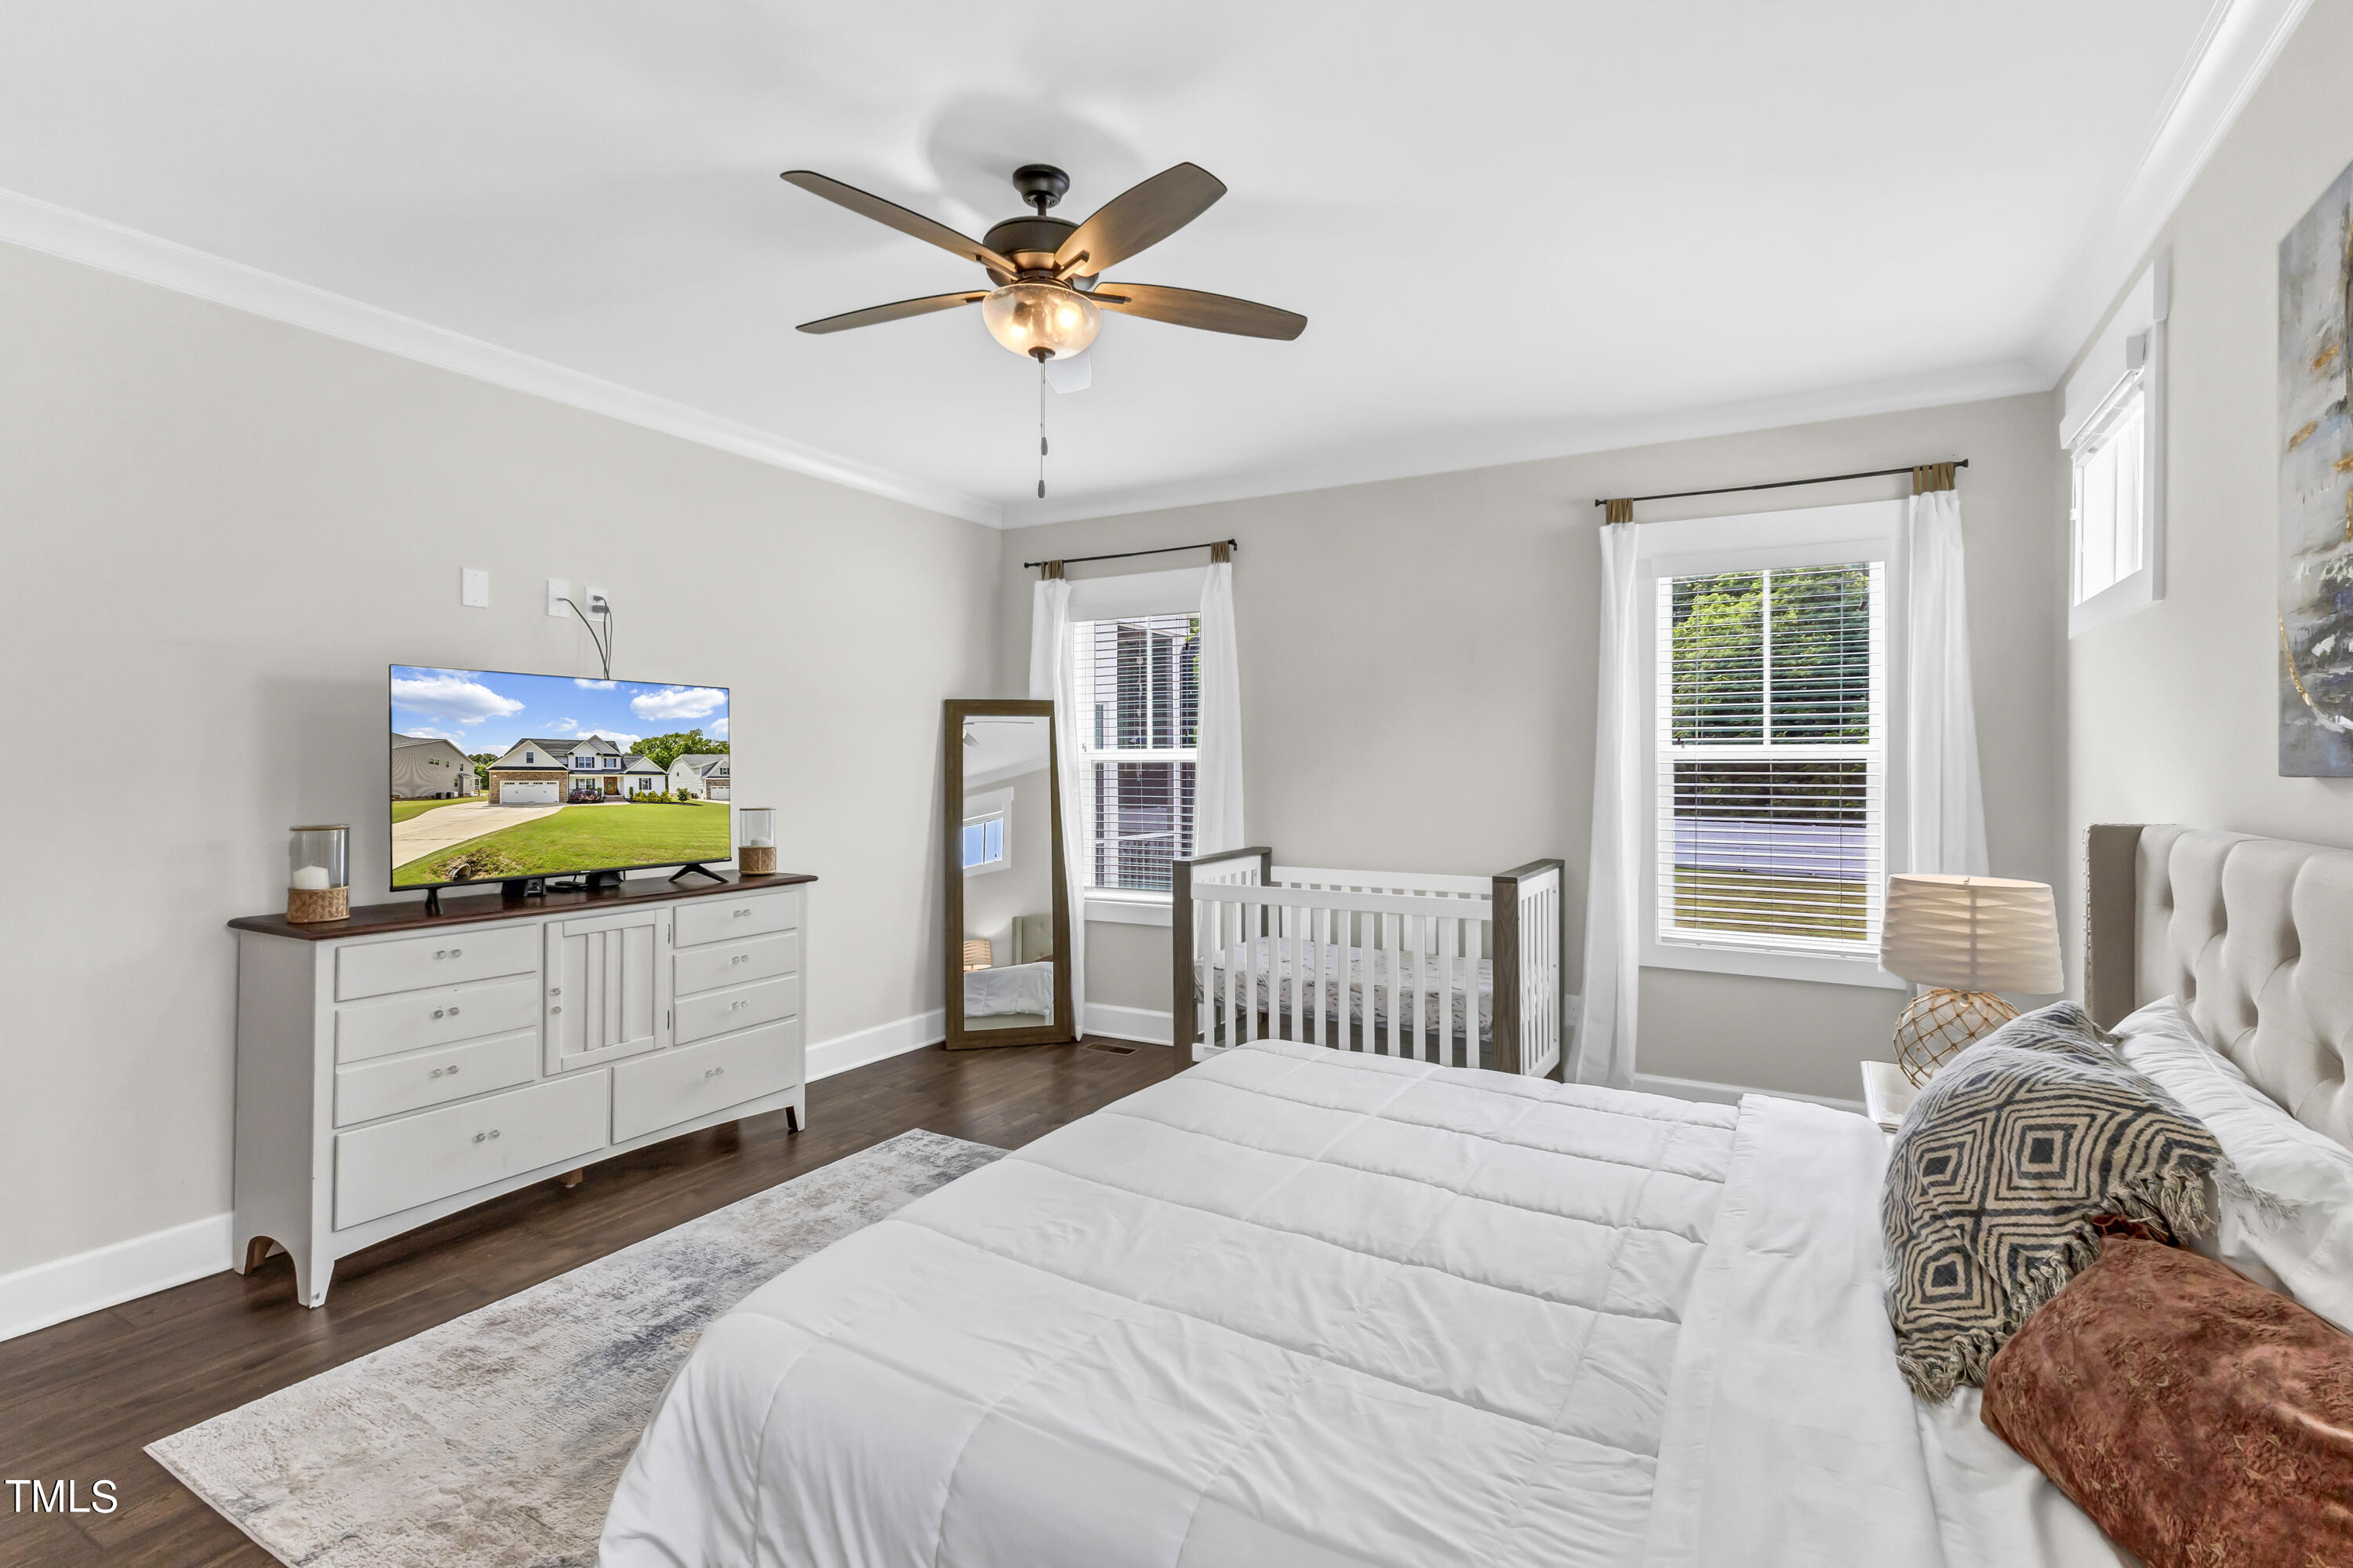
Bedroom with a white bed and crib, dark wood floors, and a ceiling fan.
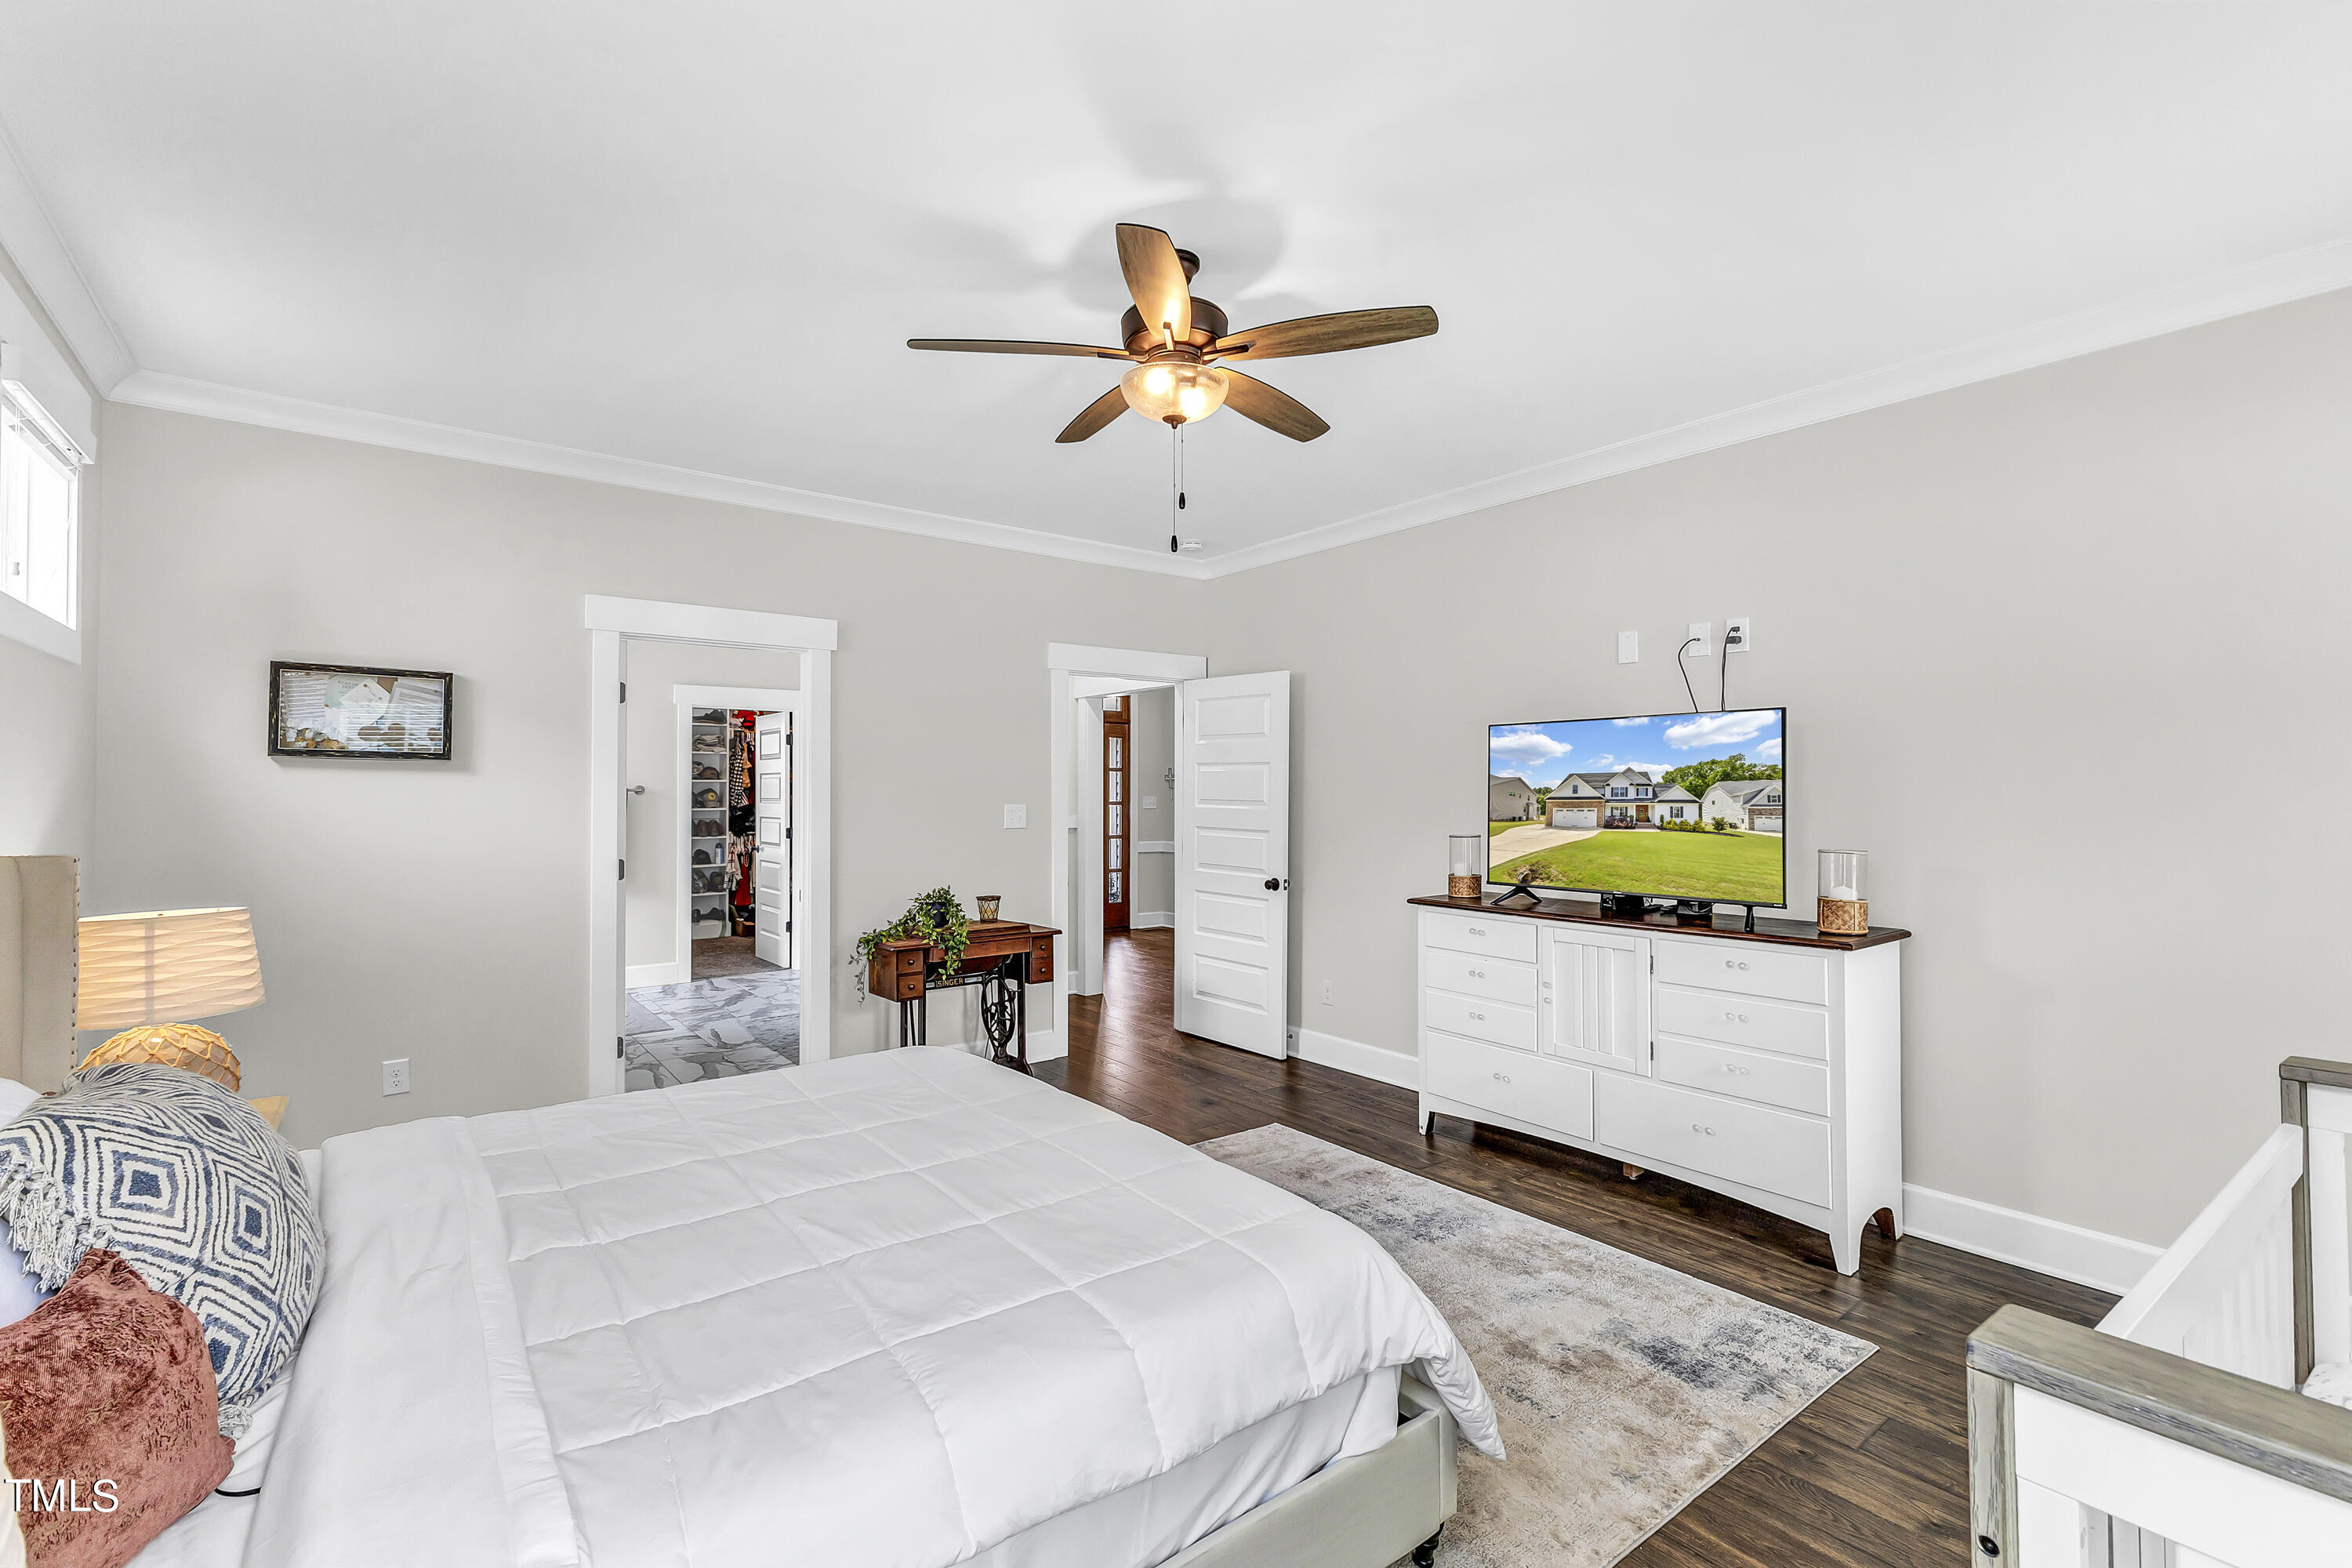
Bedroom with a large white bed, ceiling fan, and dresser topped by a television.
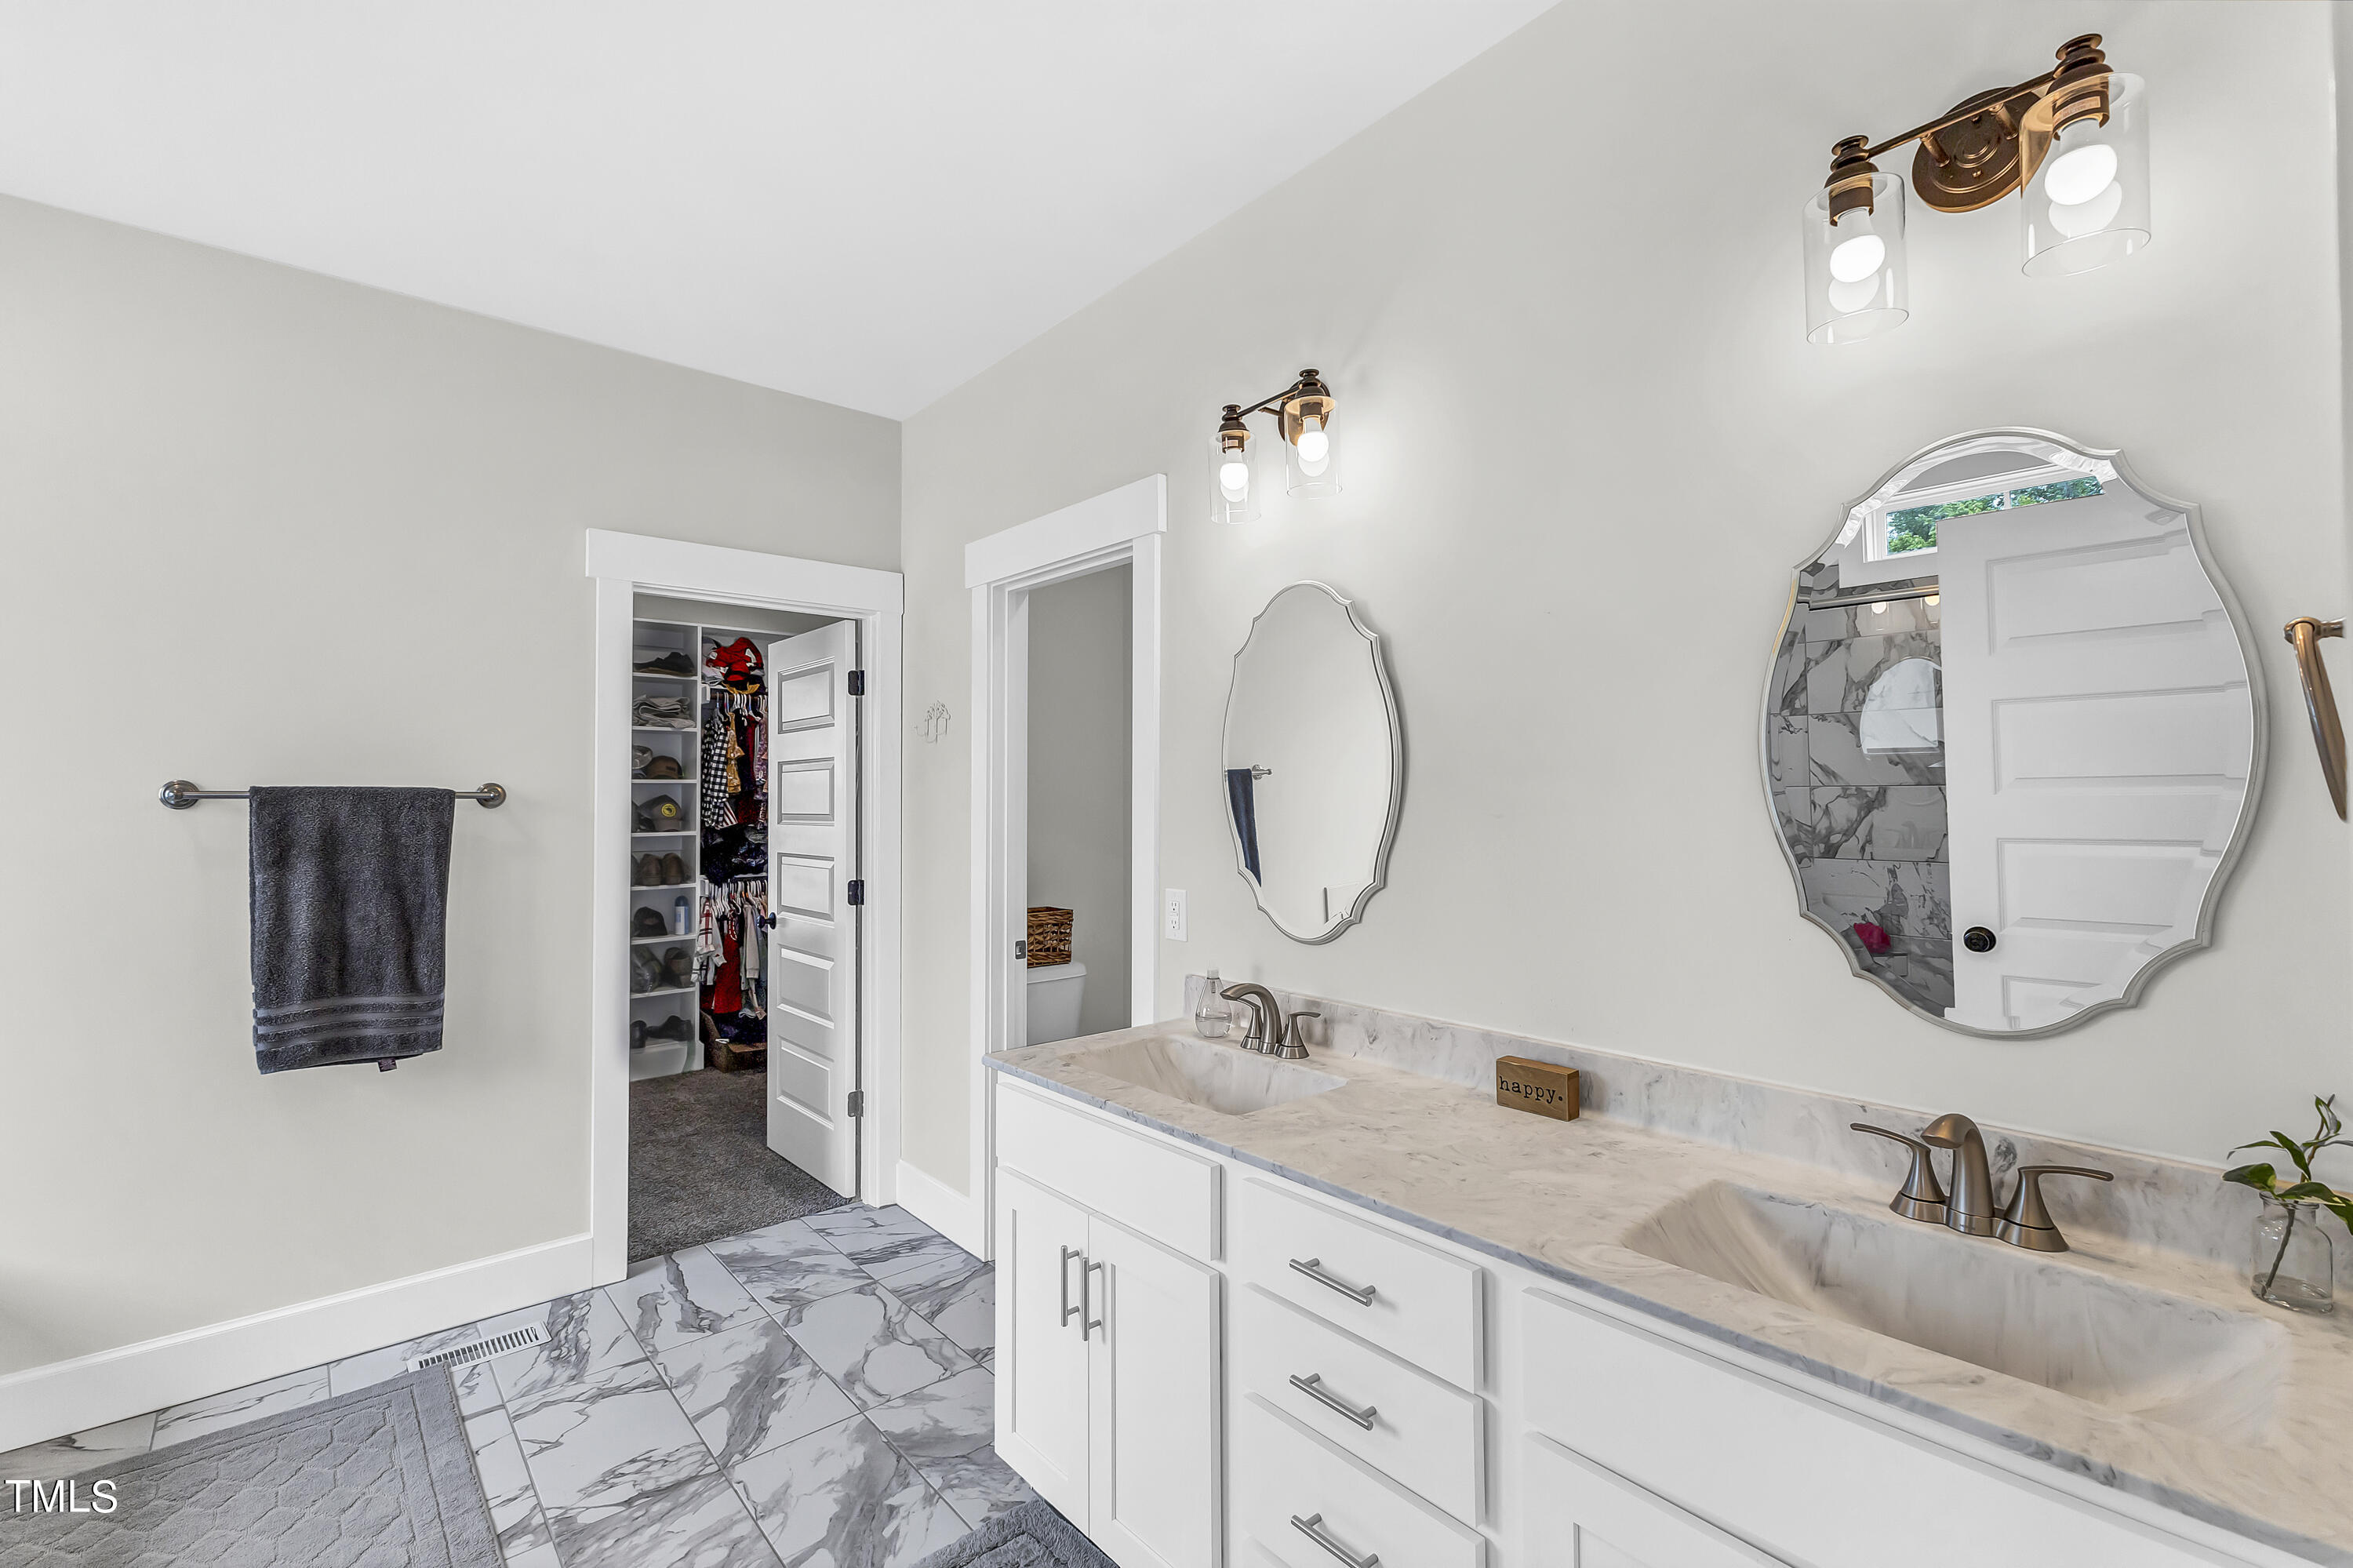
Bright bathroom with a double-sink vanity, marble-look surfaces, and an open walk-in closet.
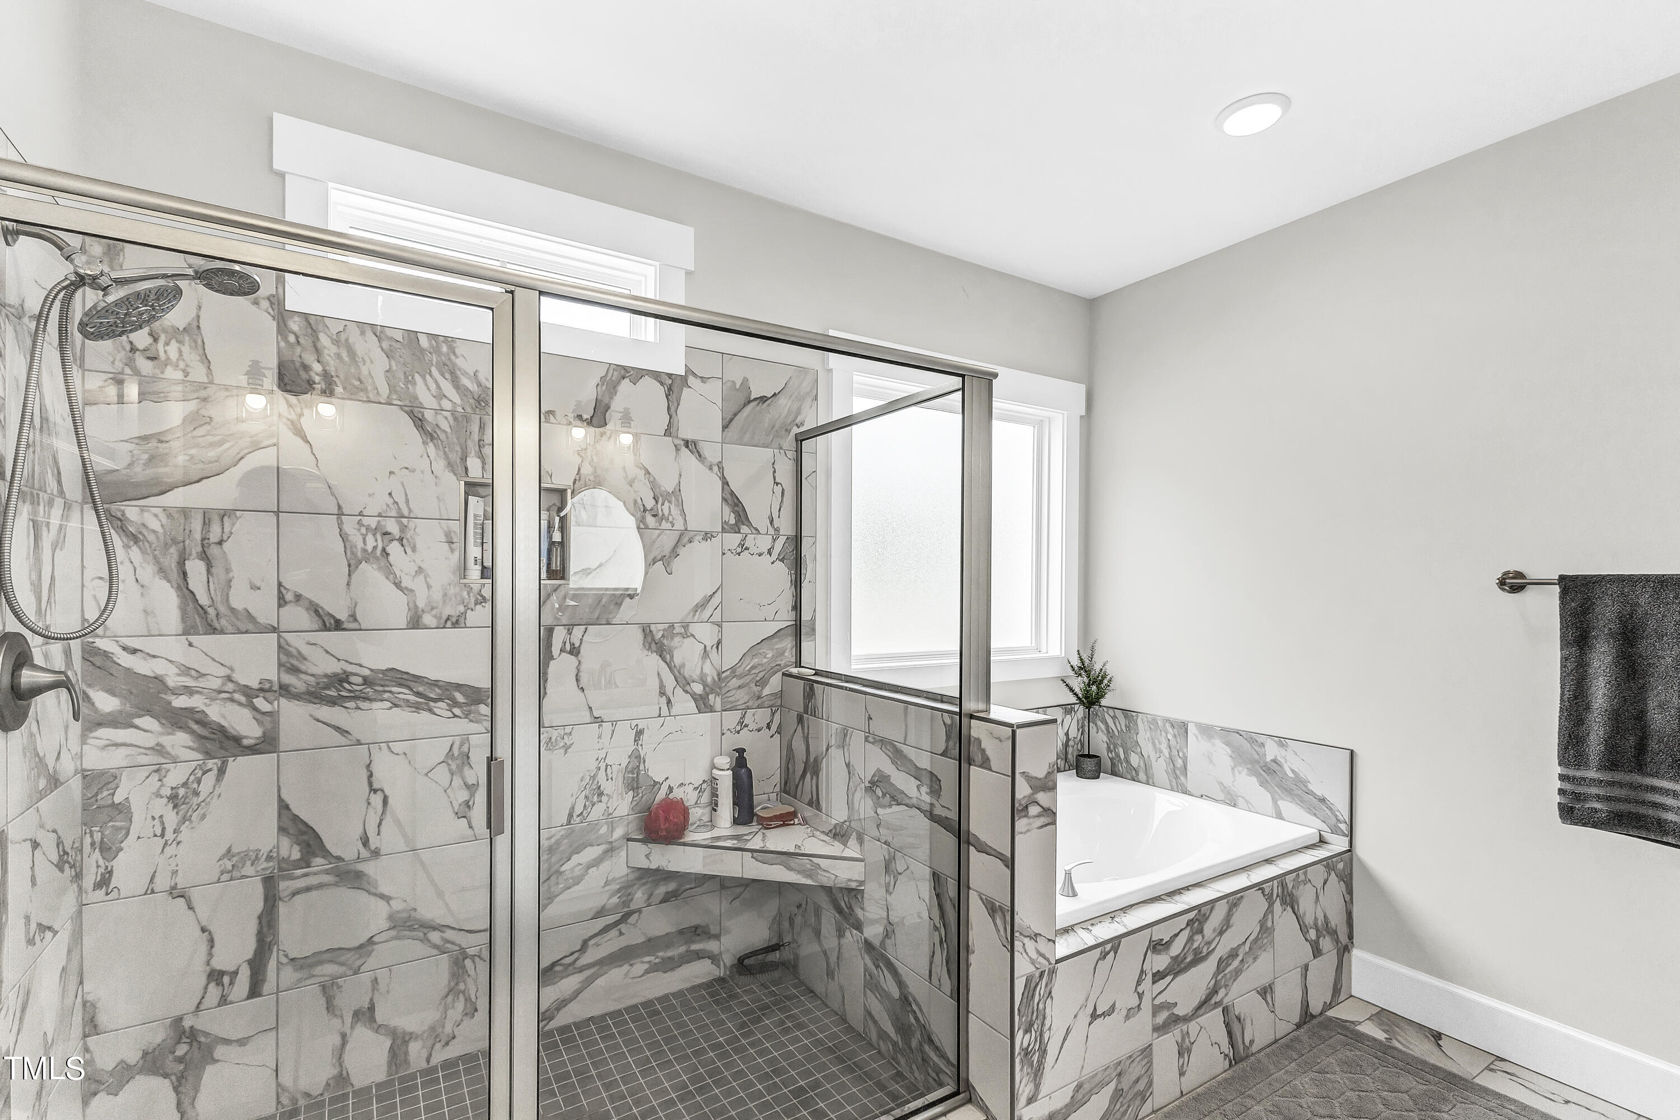
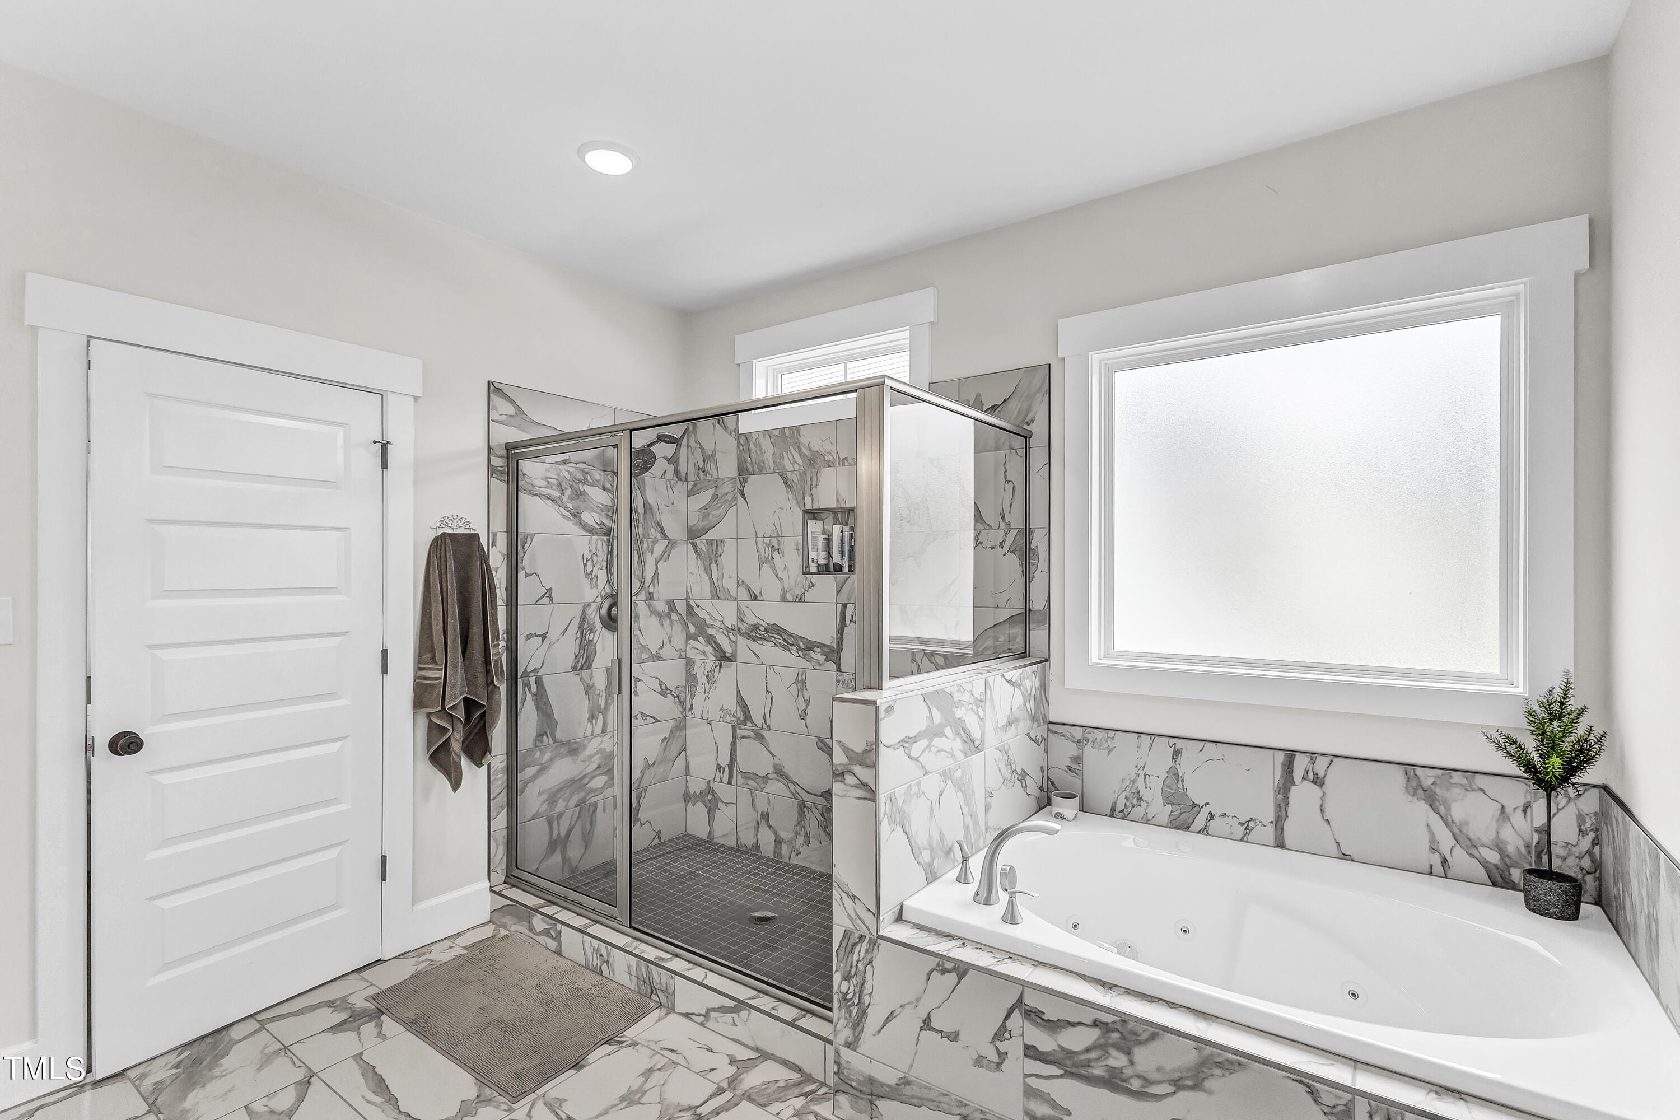
Bathroom with marble-pattern tile, glass-enclosed shower, and built-in tub.
Bathroom with marble tile, glass-enclosed shower, and built-in jetted tub.
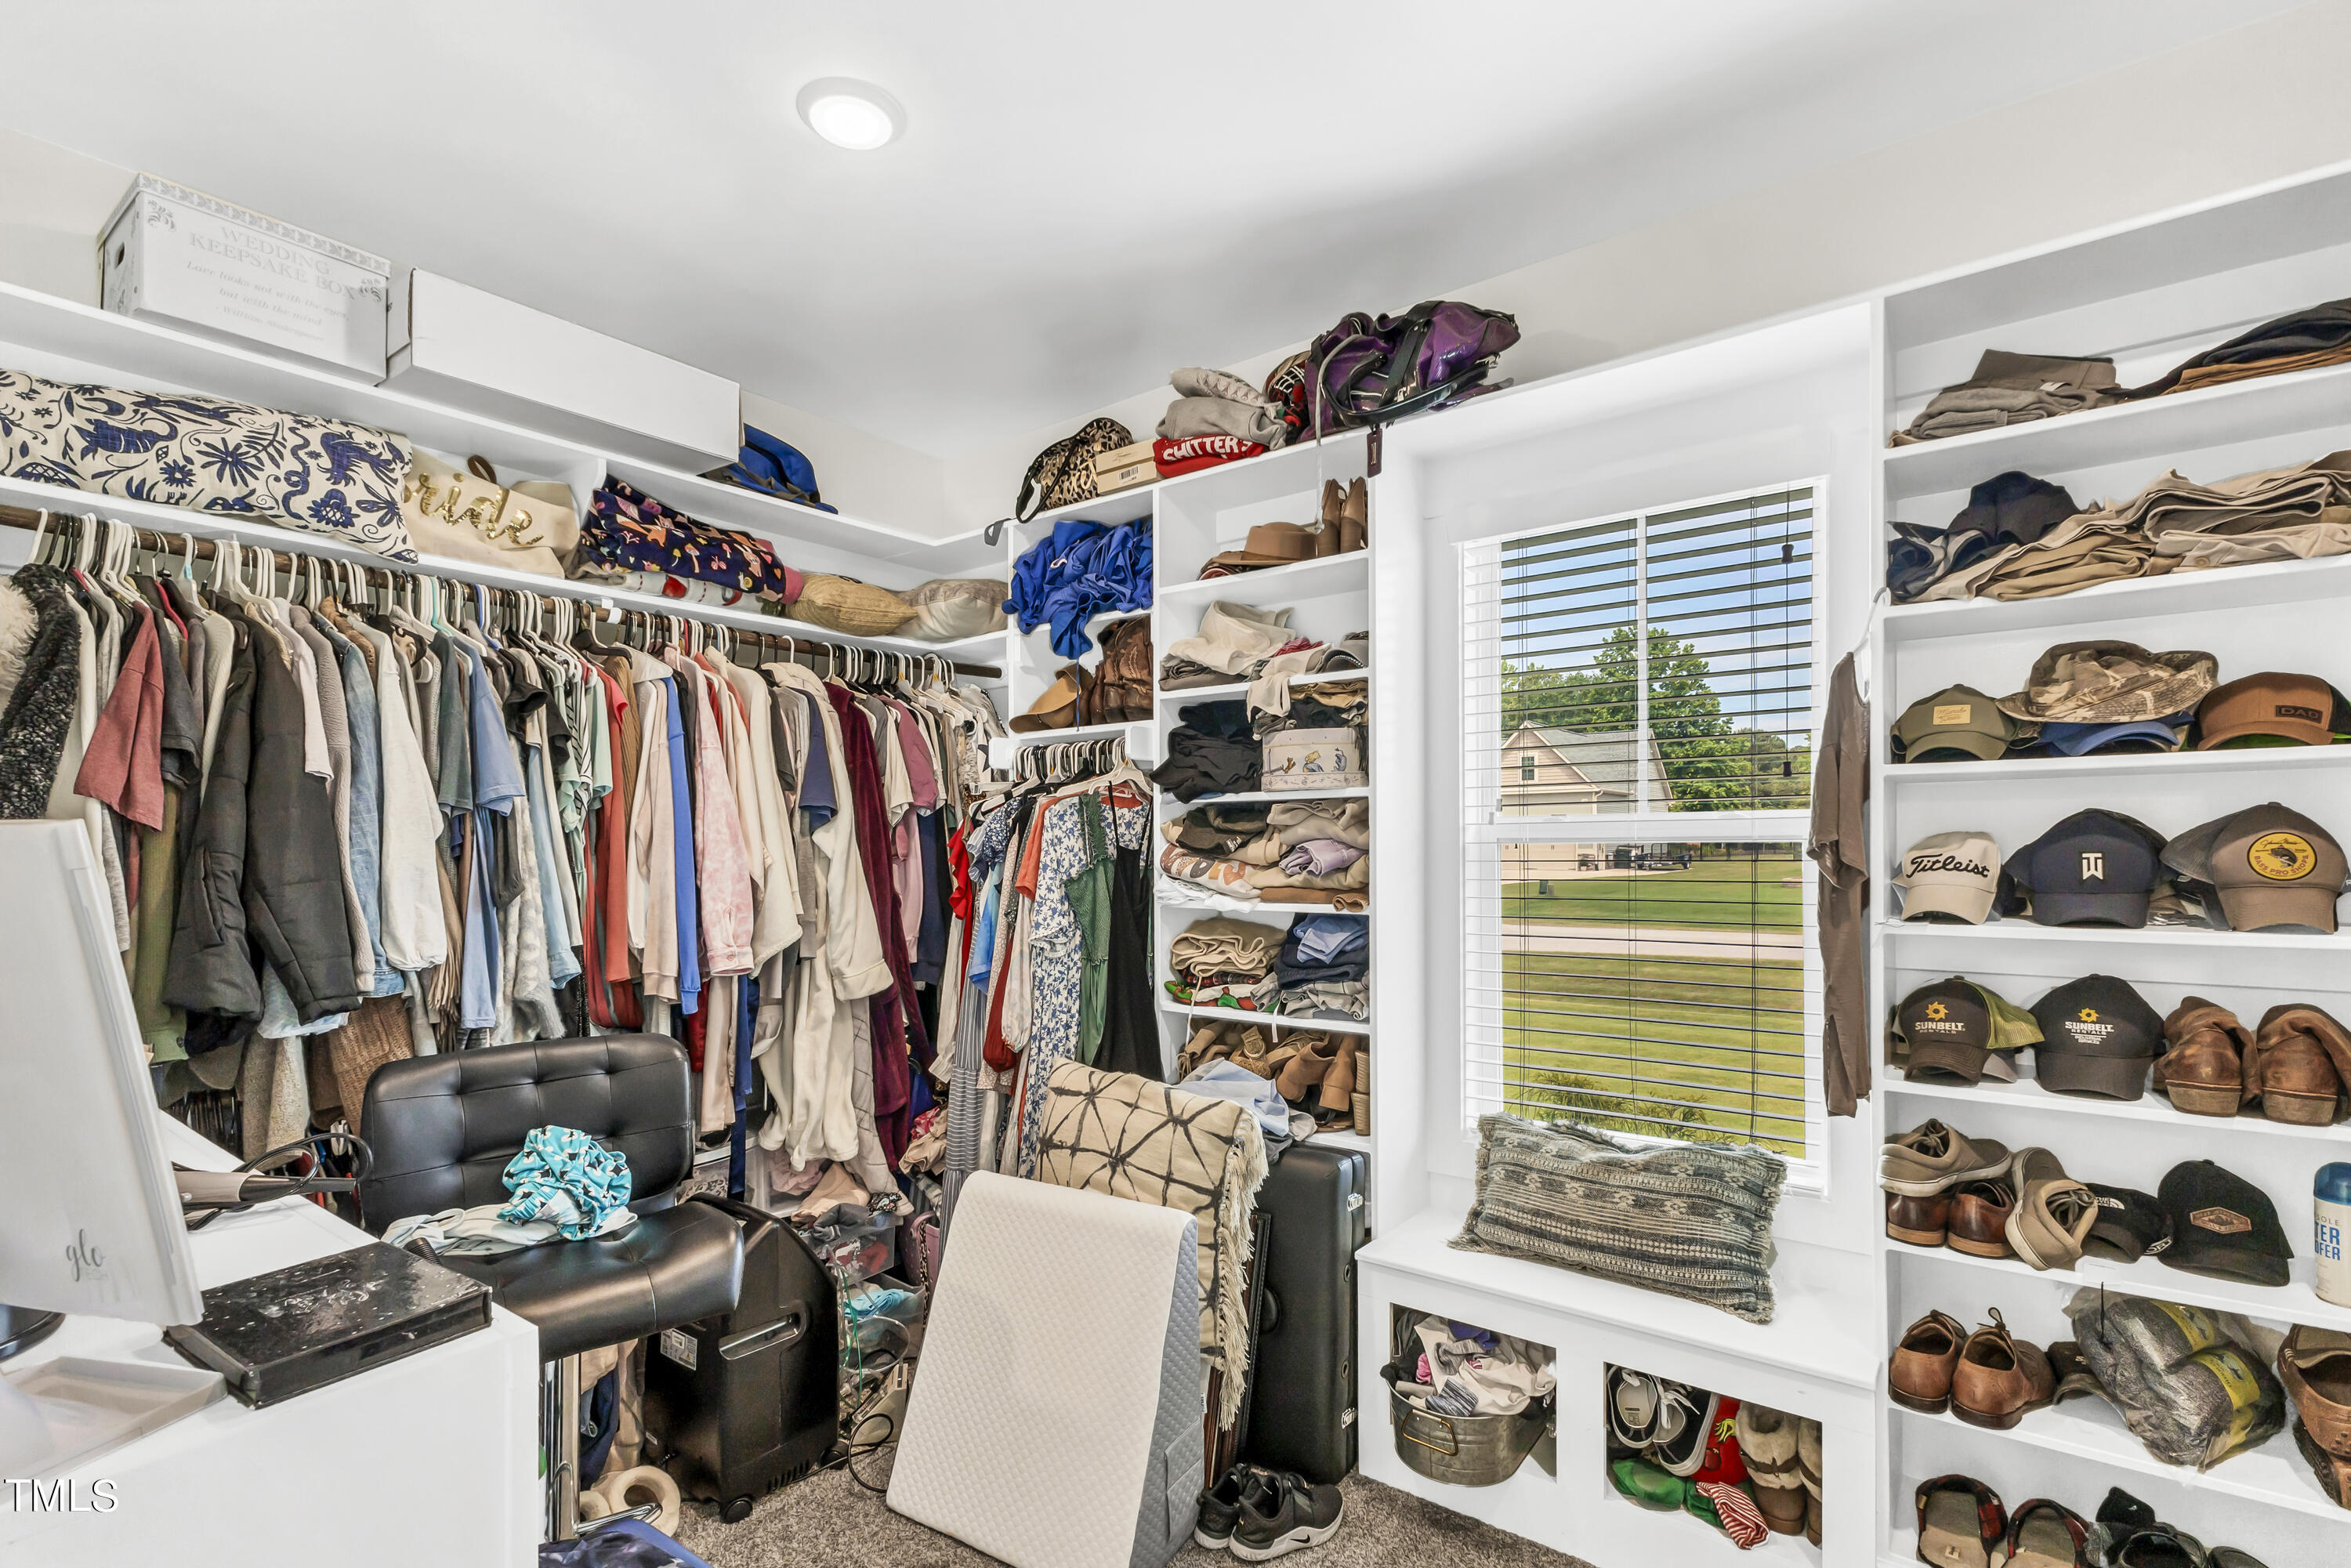
Walk-in closet with extensive white shelving, hanging clothes, shoe storage, and a window seat.
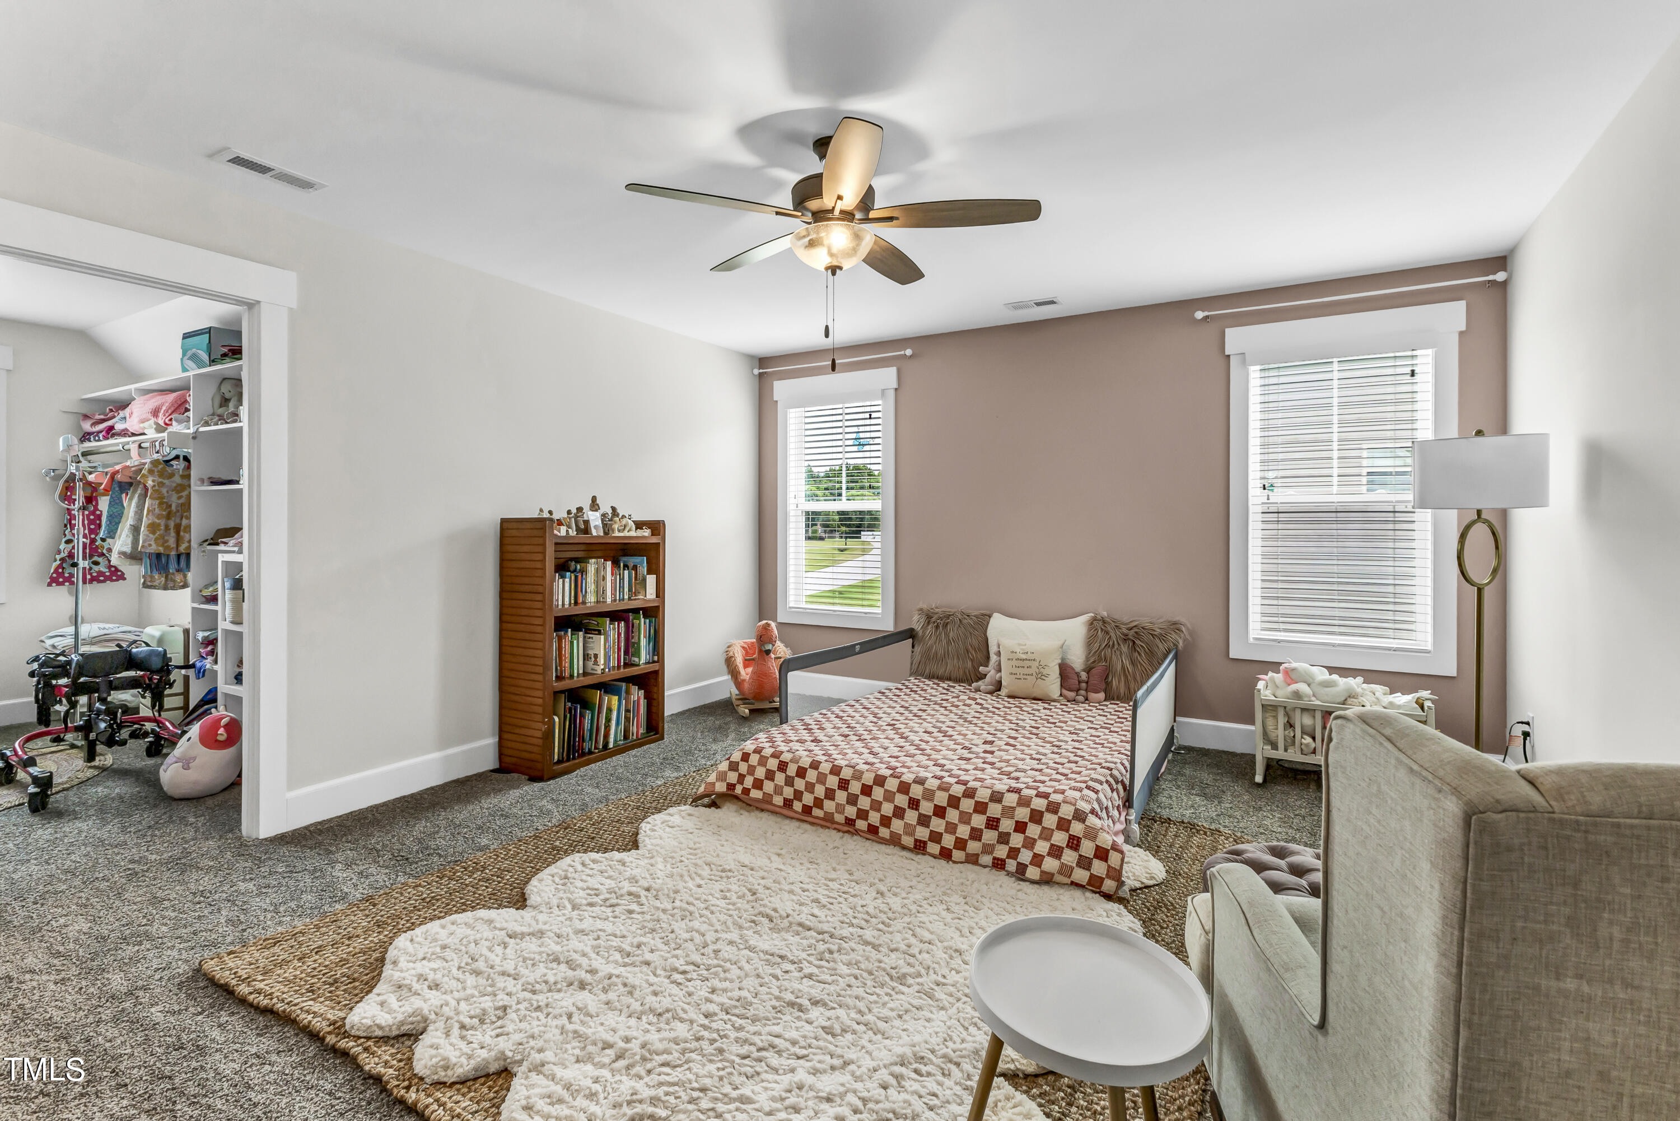
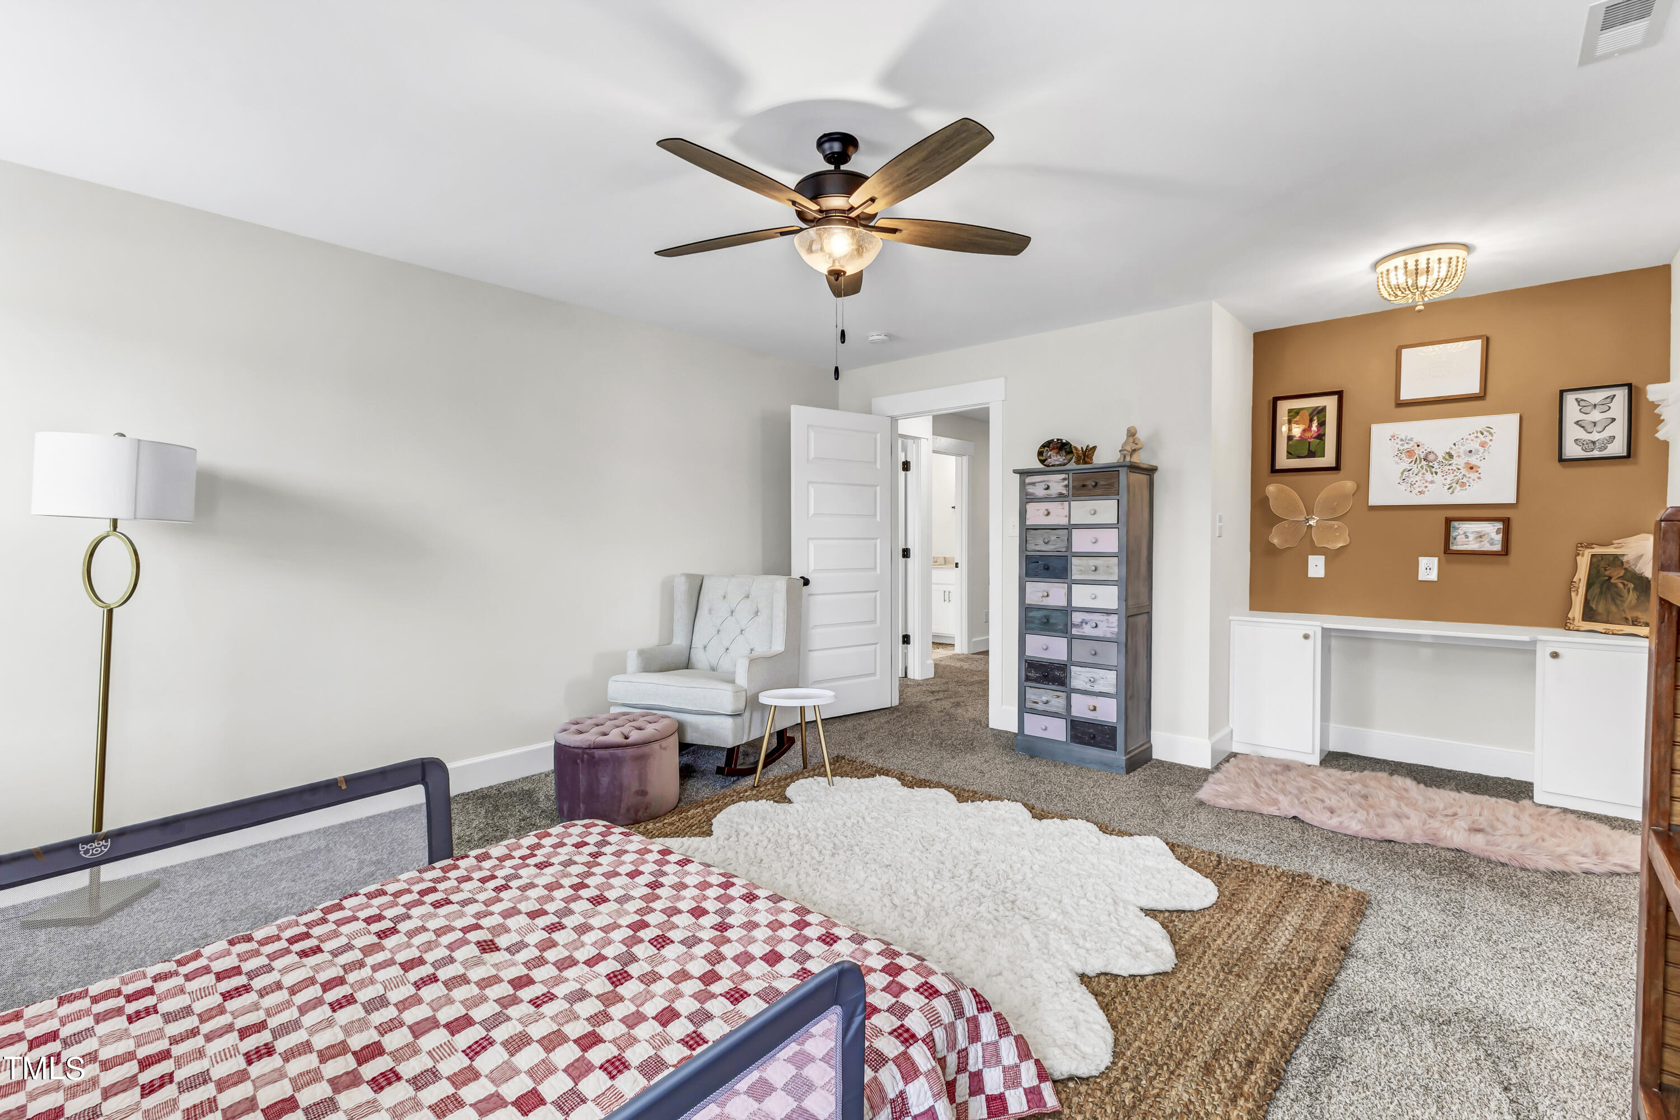
Bedroom with a red-and-cream checkerboard quilt and an open closet filled with children’s clothes and toys.
Furnished bedroom with a red-and-white quilt, baby playpen, and colorful drawer chest.
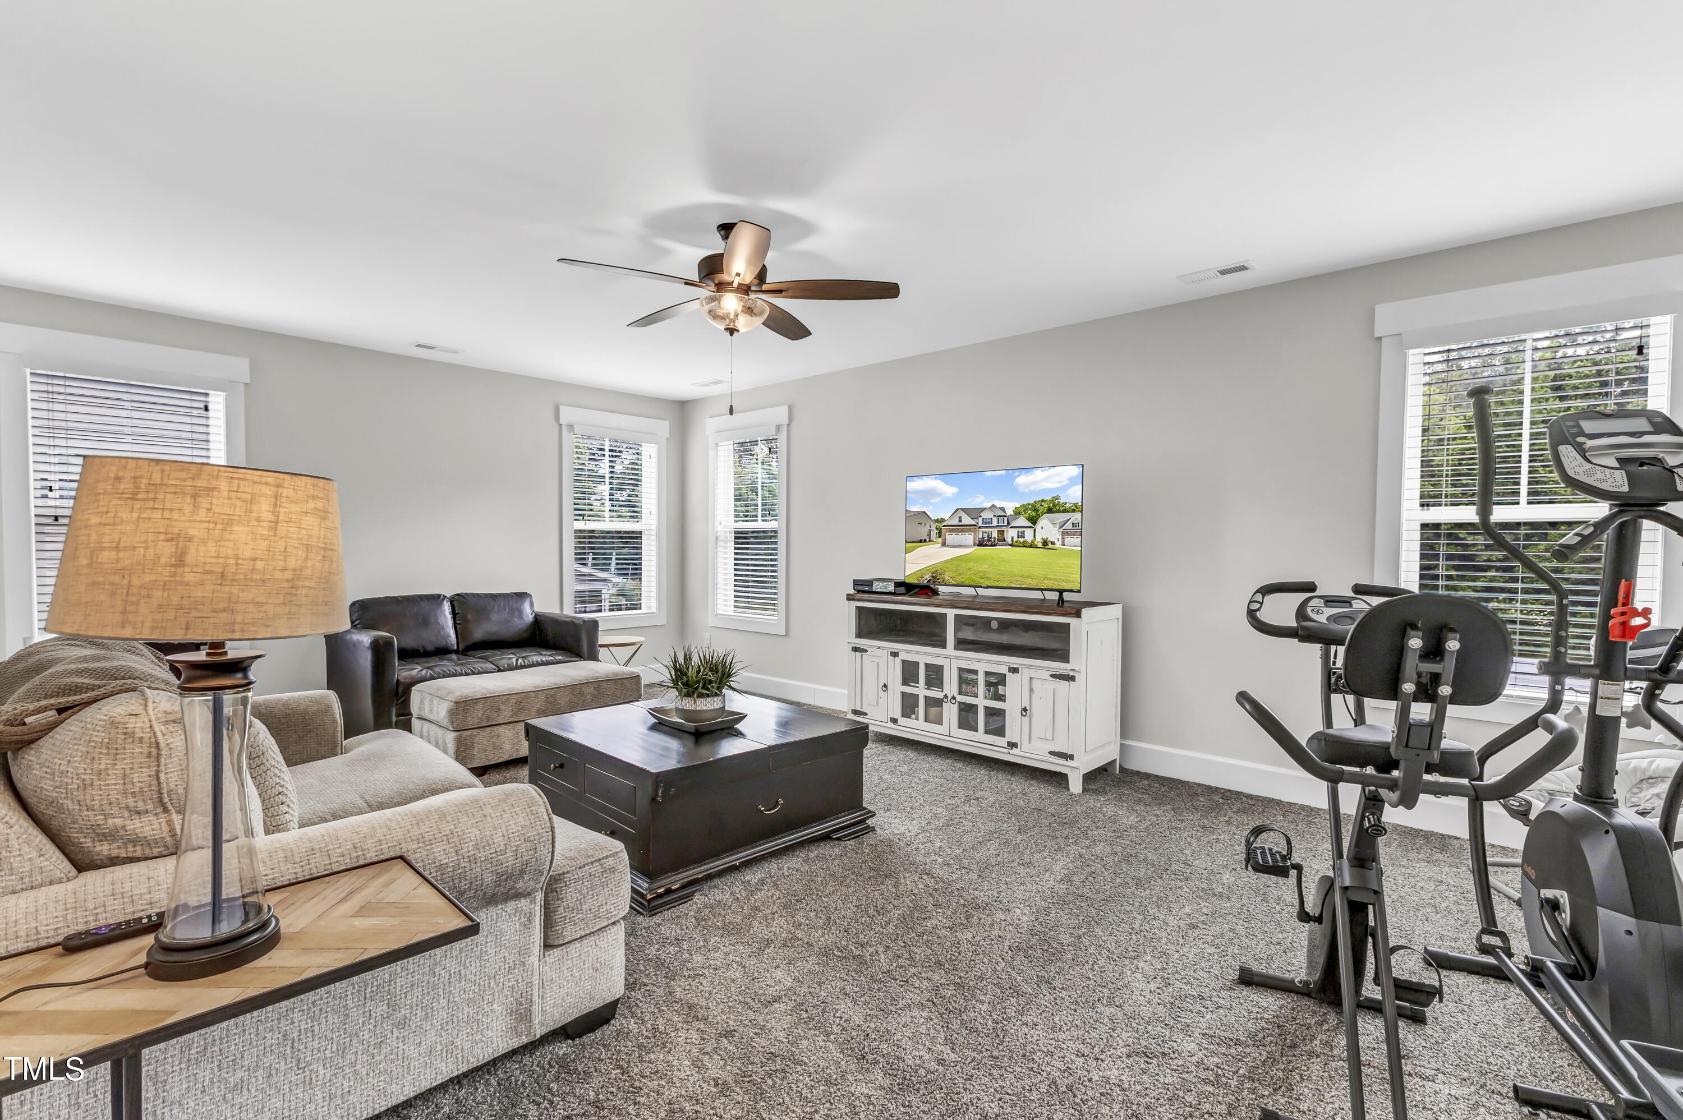
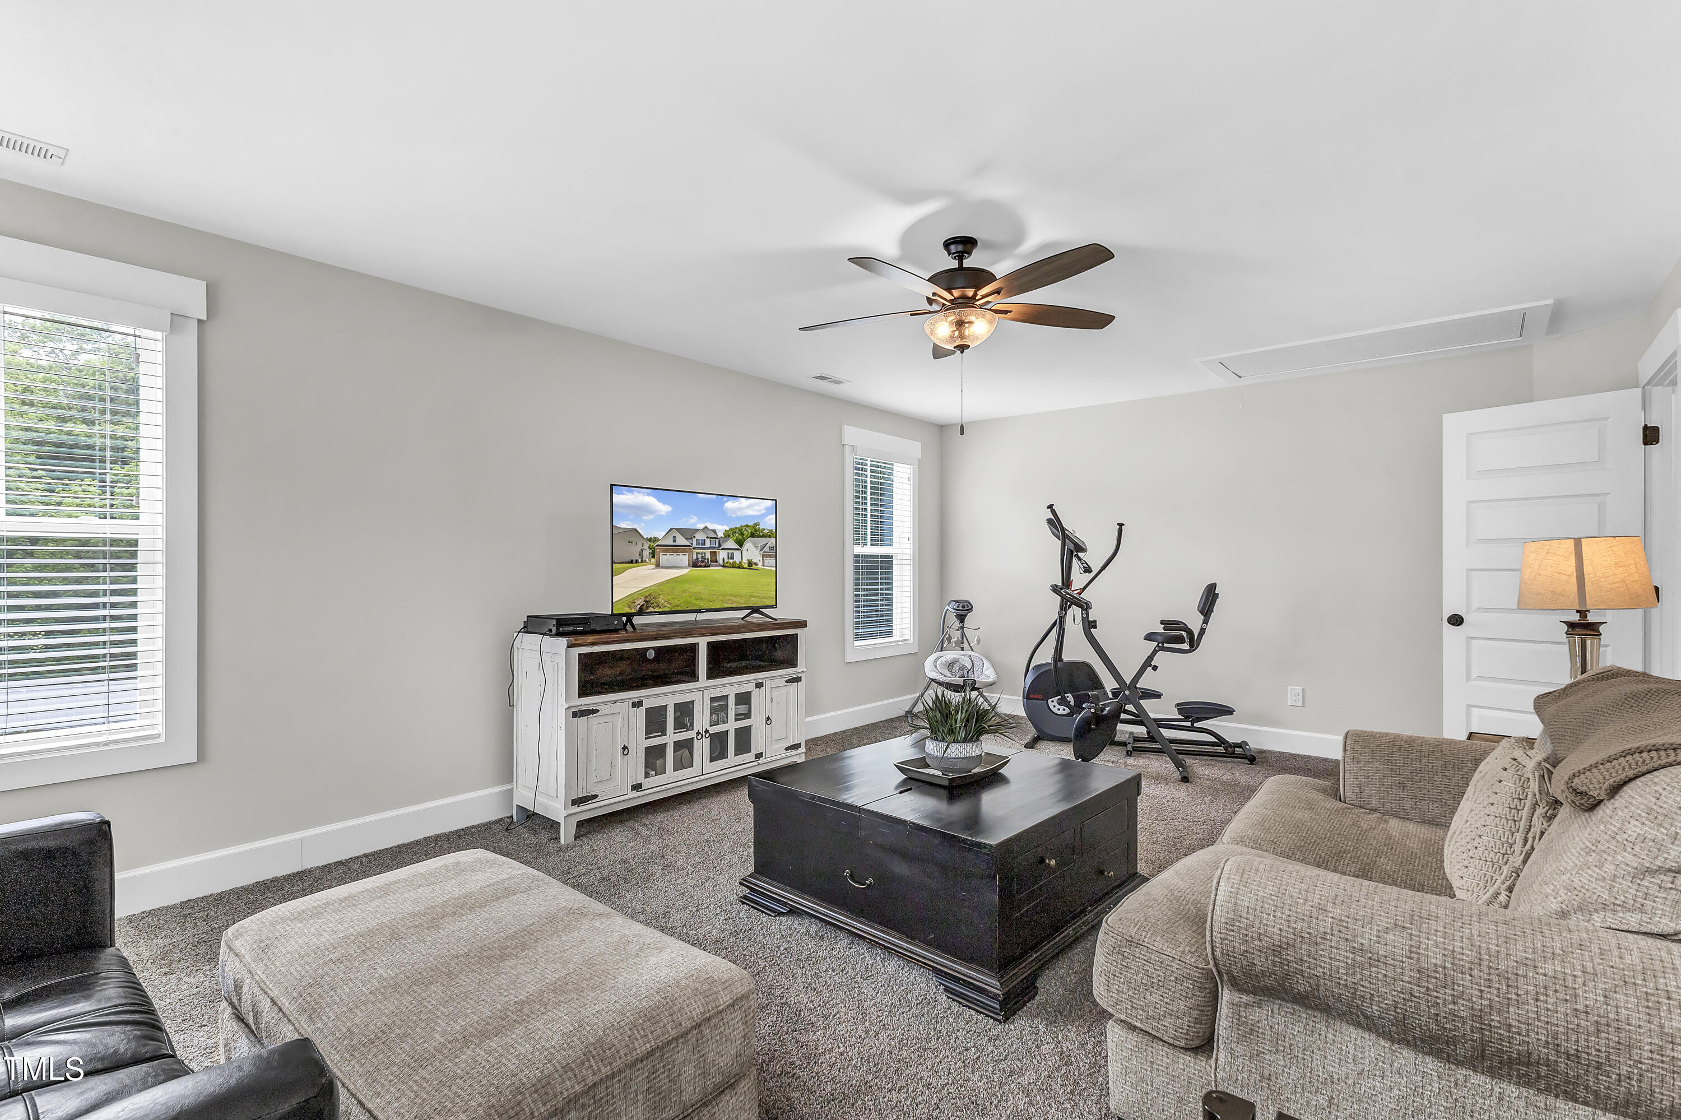
Living room with sofas, a TV, and exercise equipment beside a large window.
Furnished living room with a TV, beige seating, and exercise equipment beside the windows.
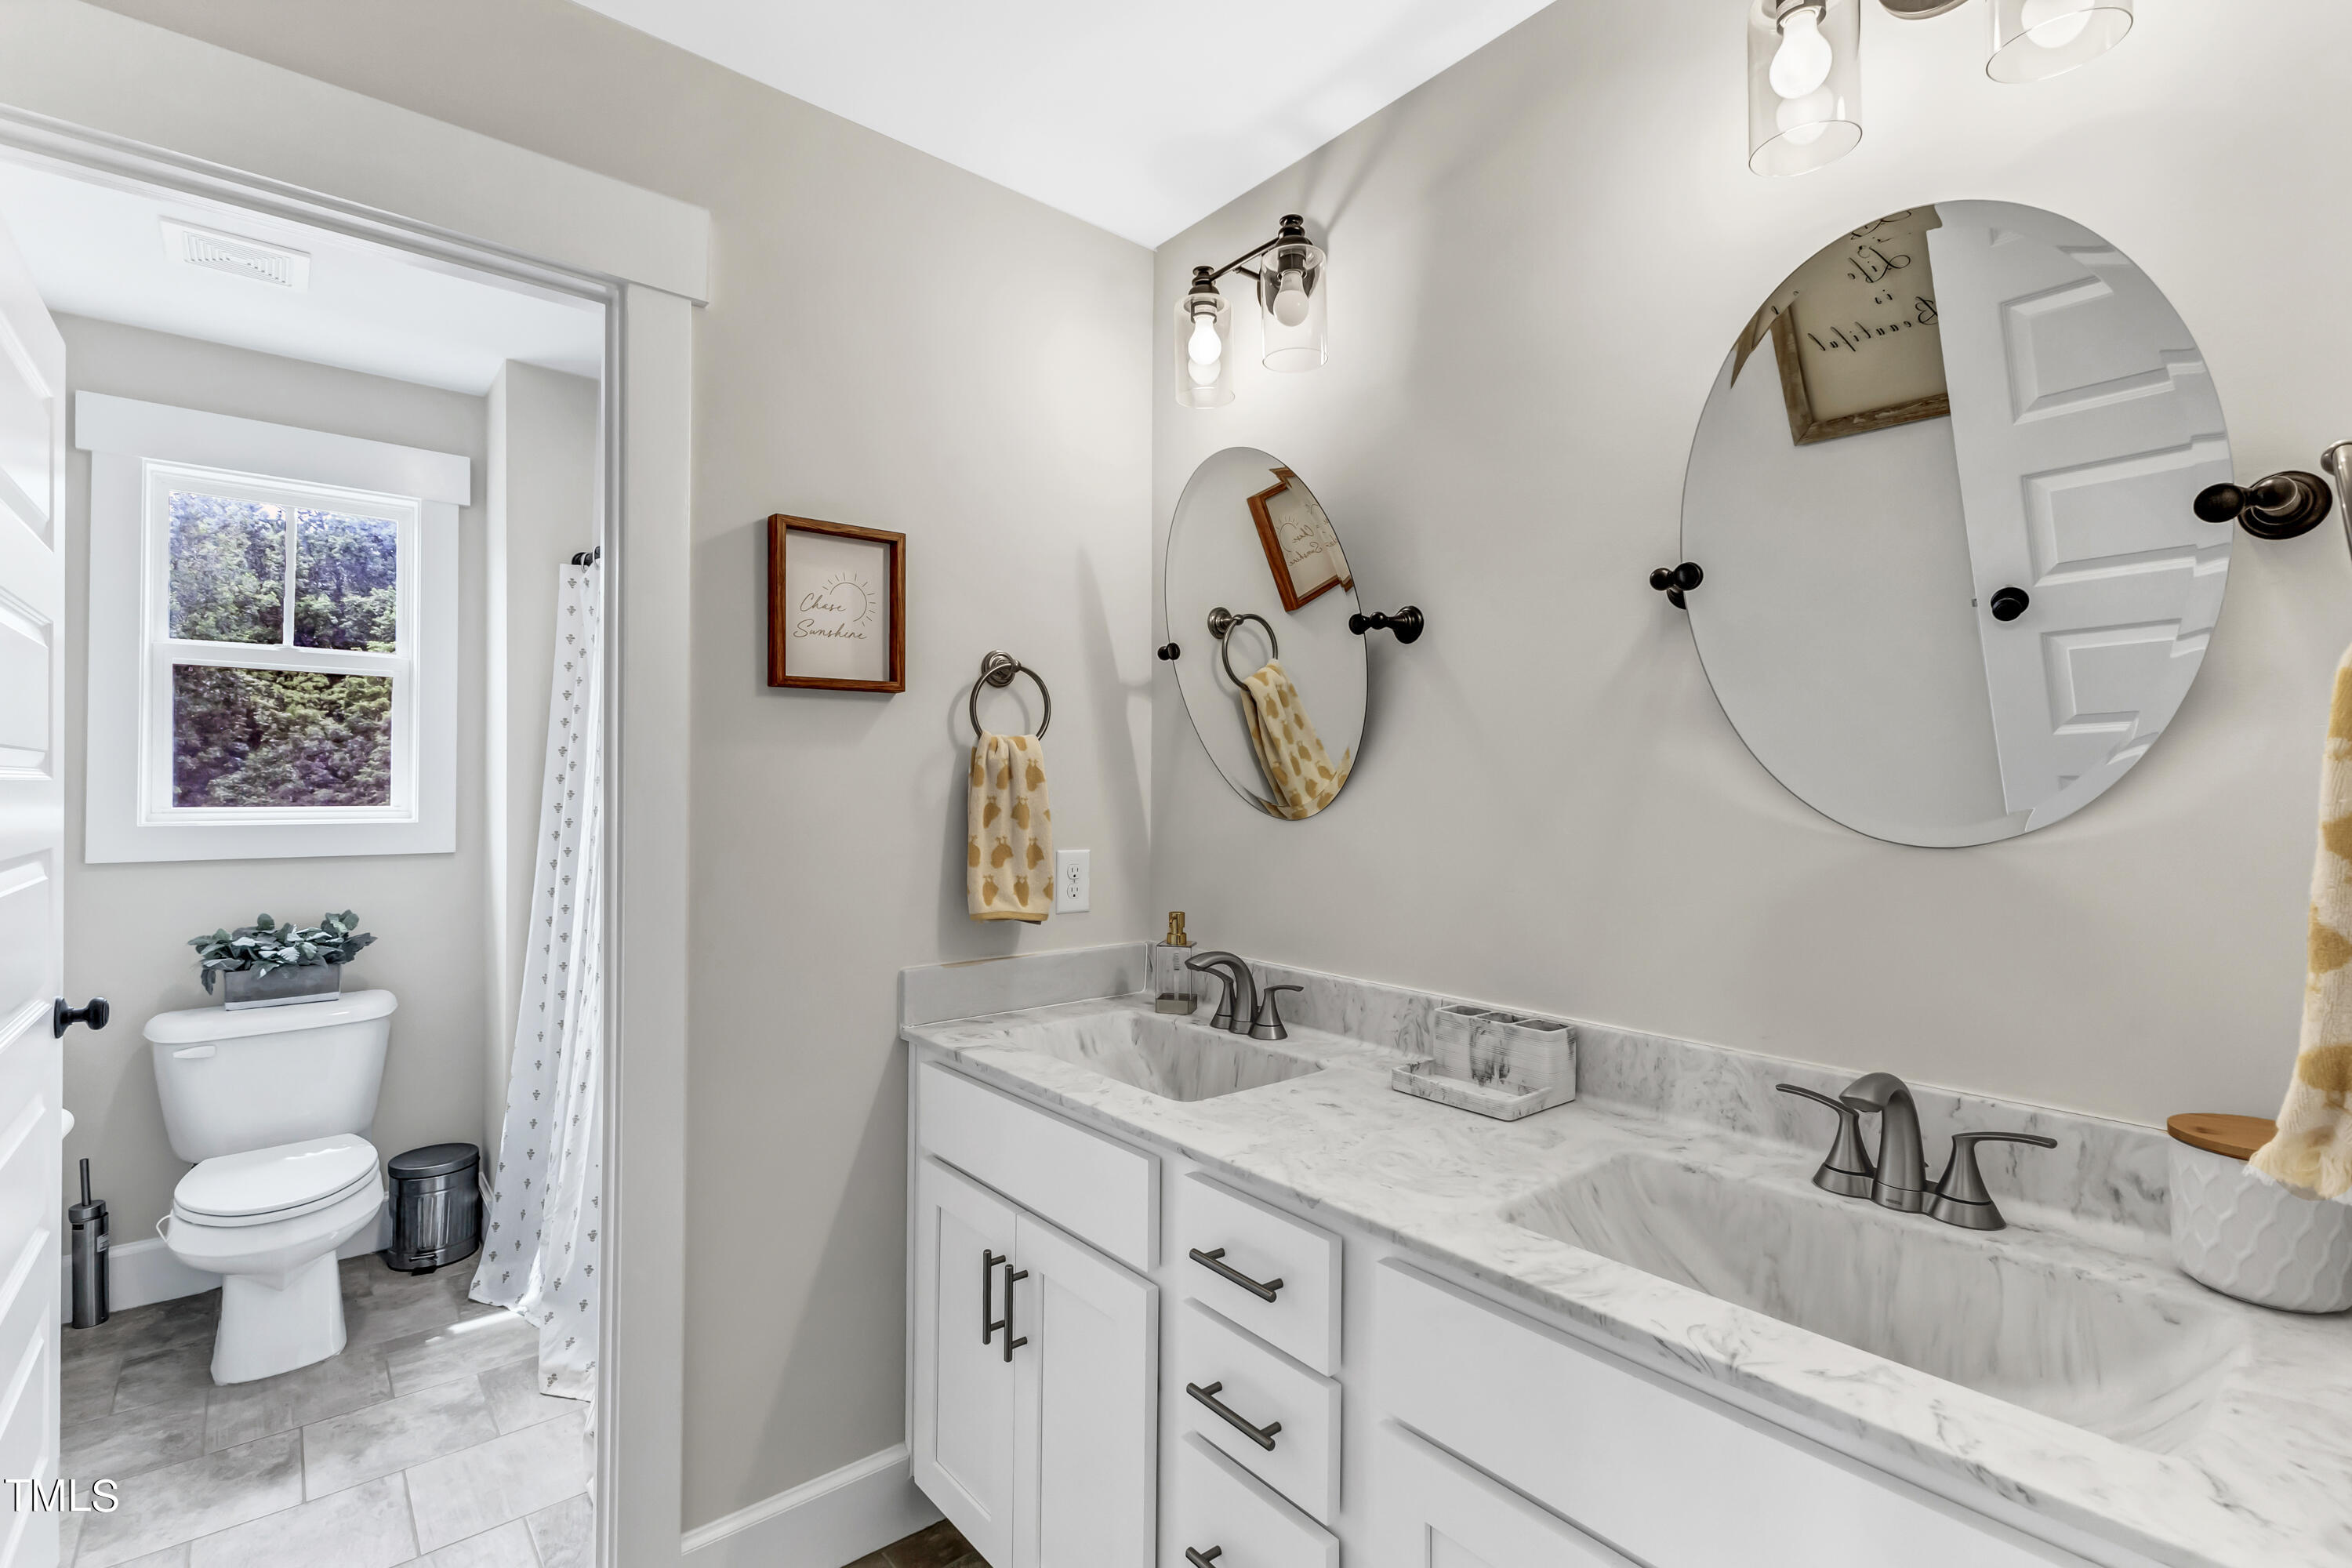
Bathroom with a white double vanity, marble-look counters, oval mirrors, and a window beside the toilet.
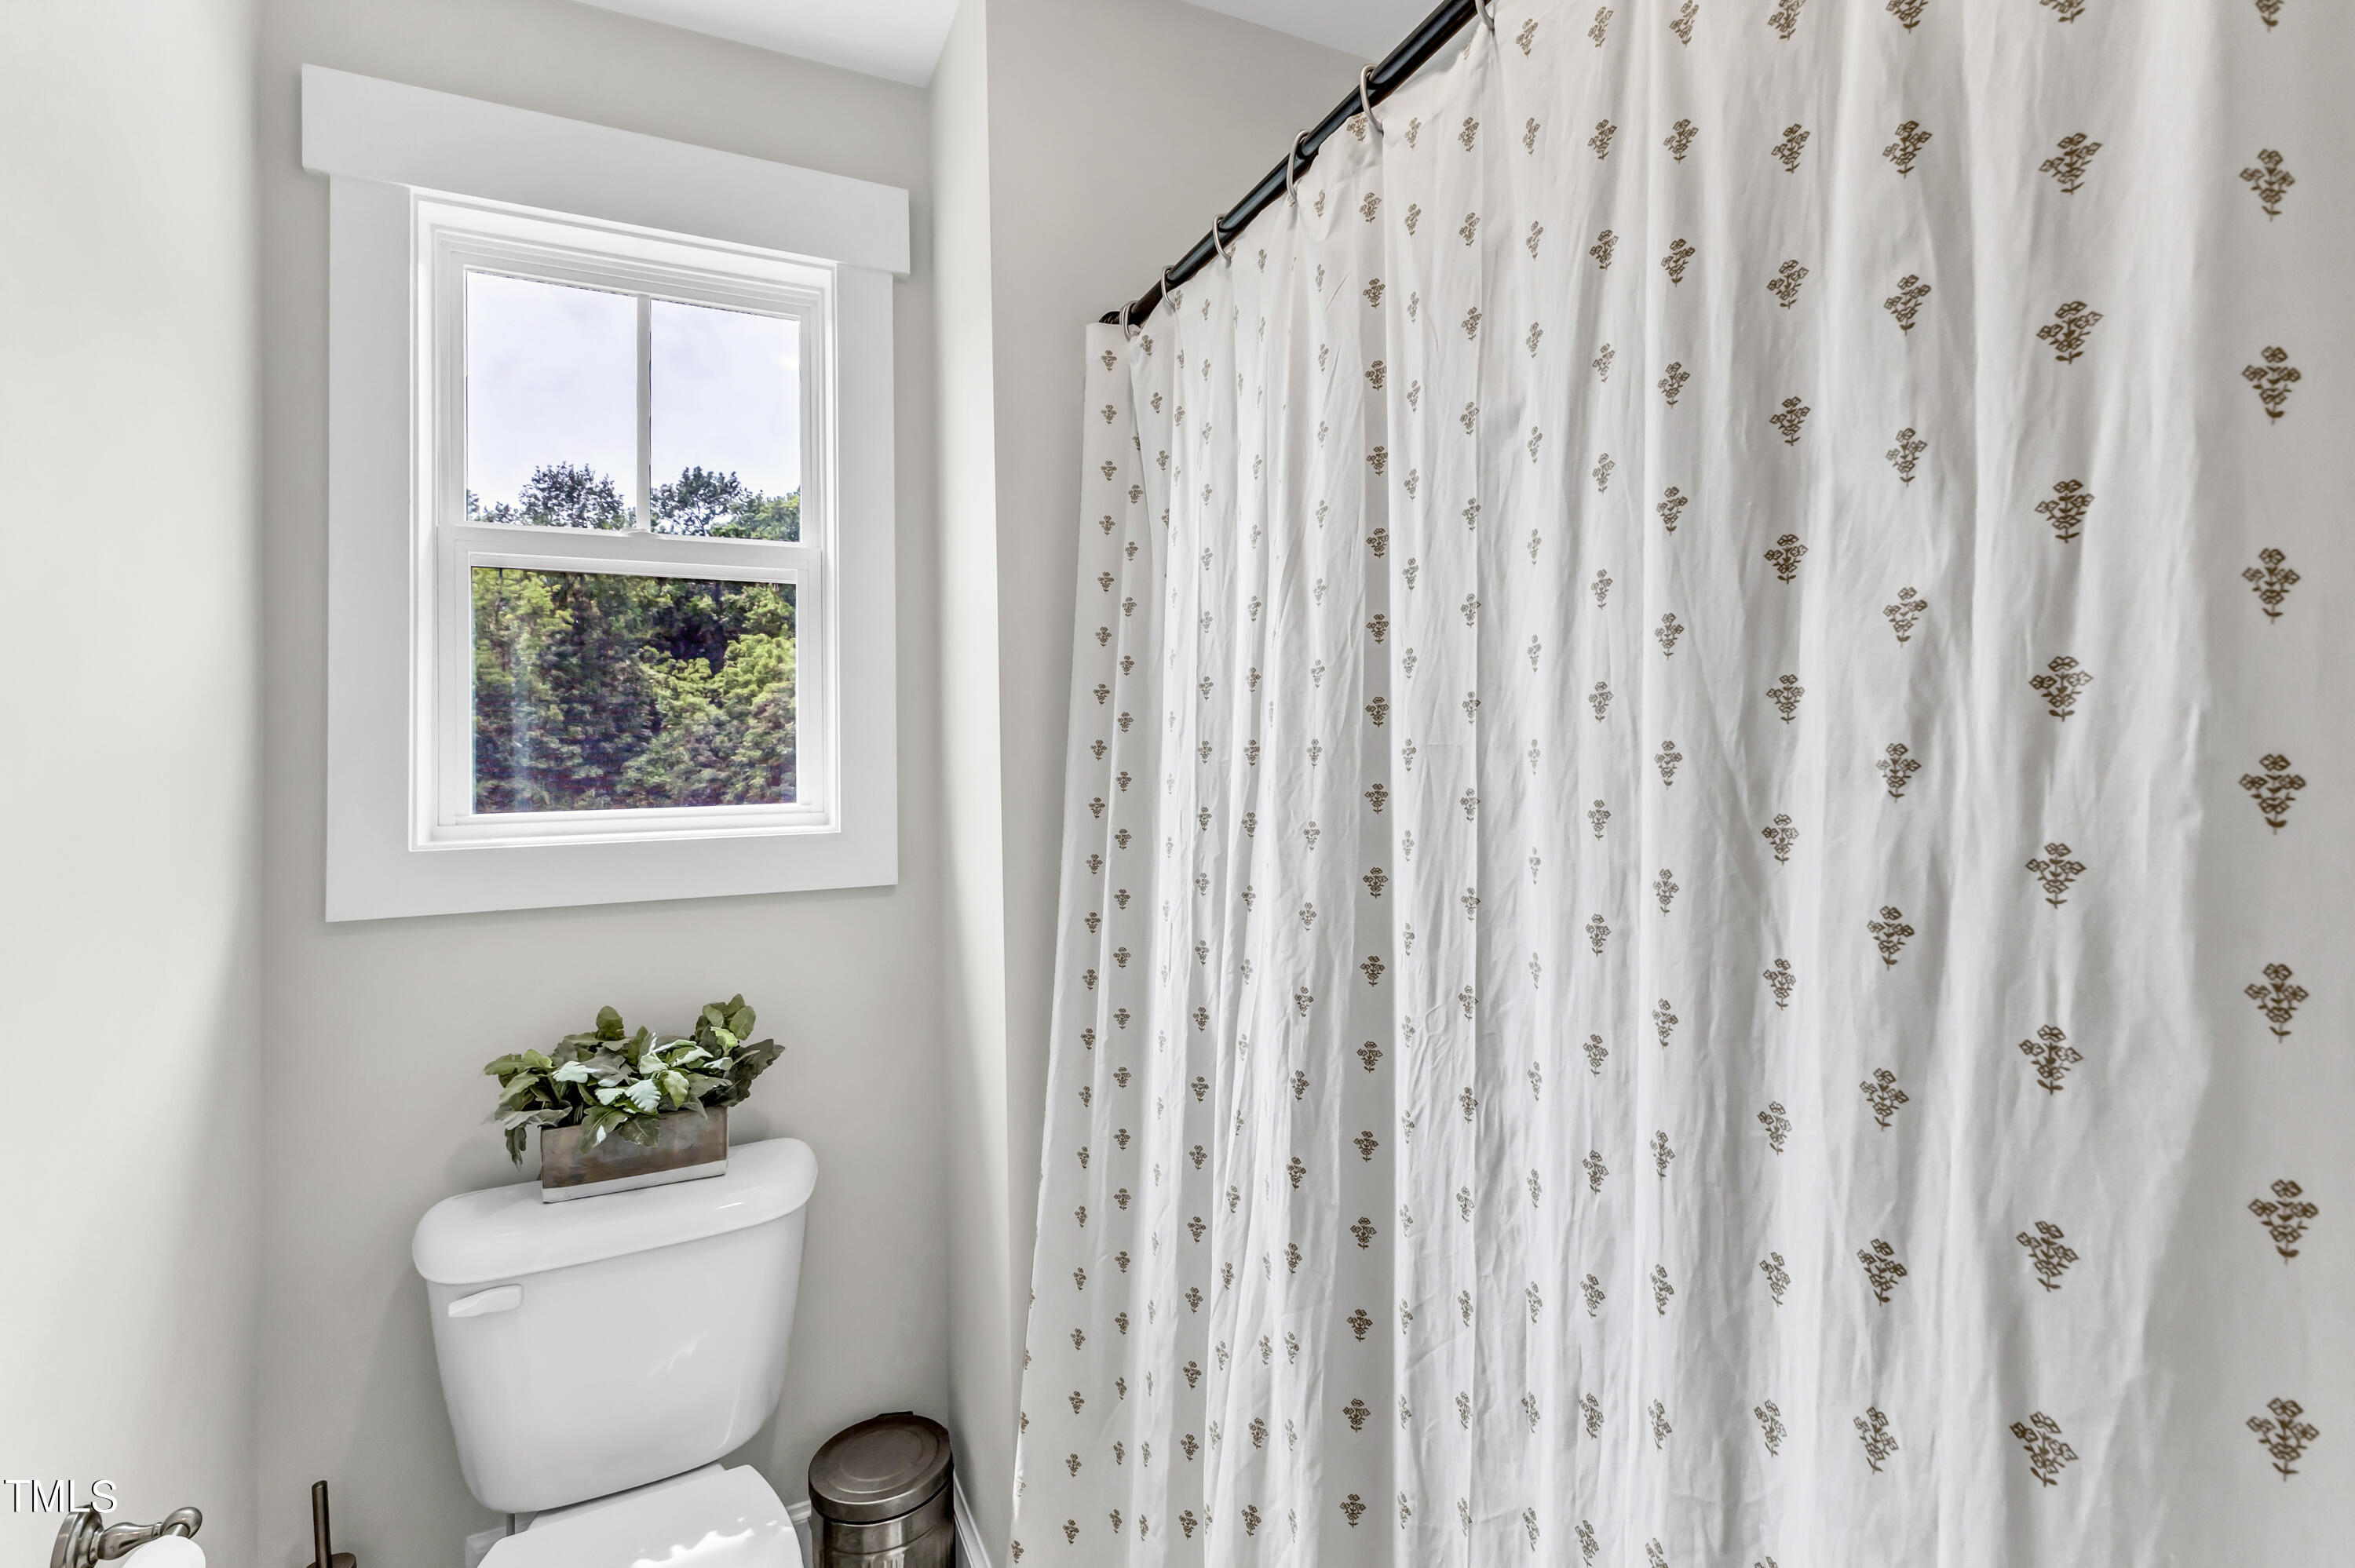
Bathroom with a patterned shower curtain, window overlooking trees, and plant on the toilet tank.
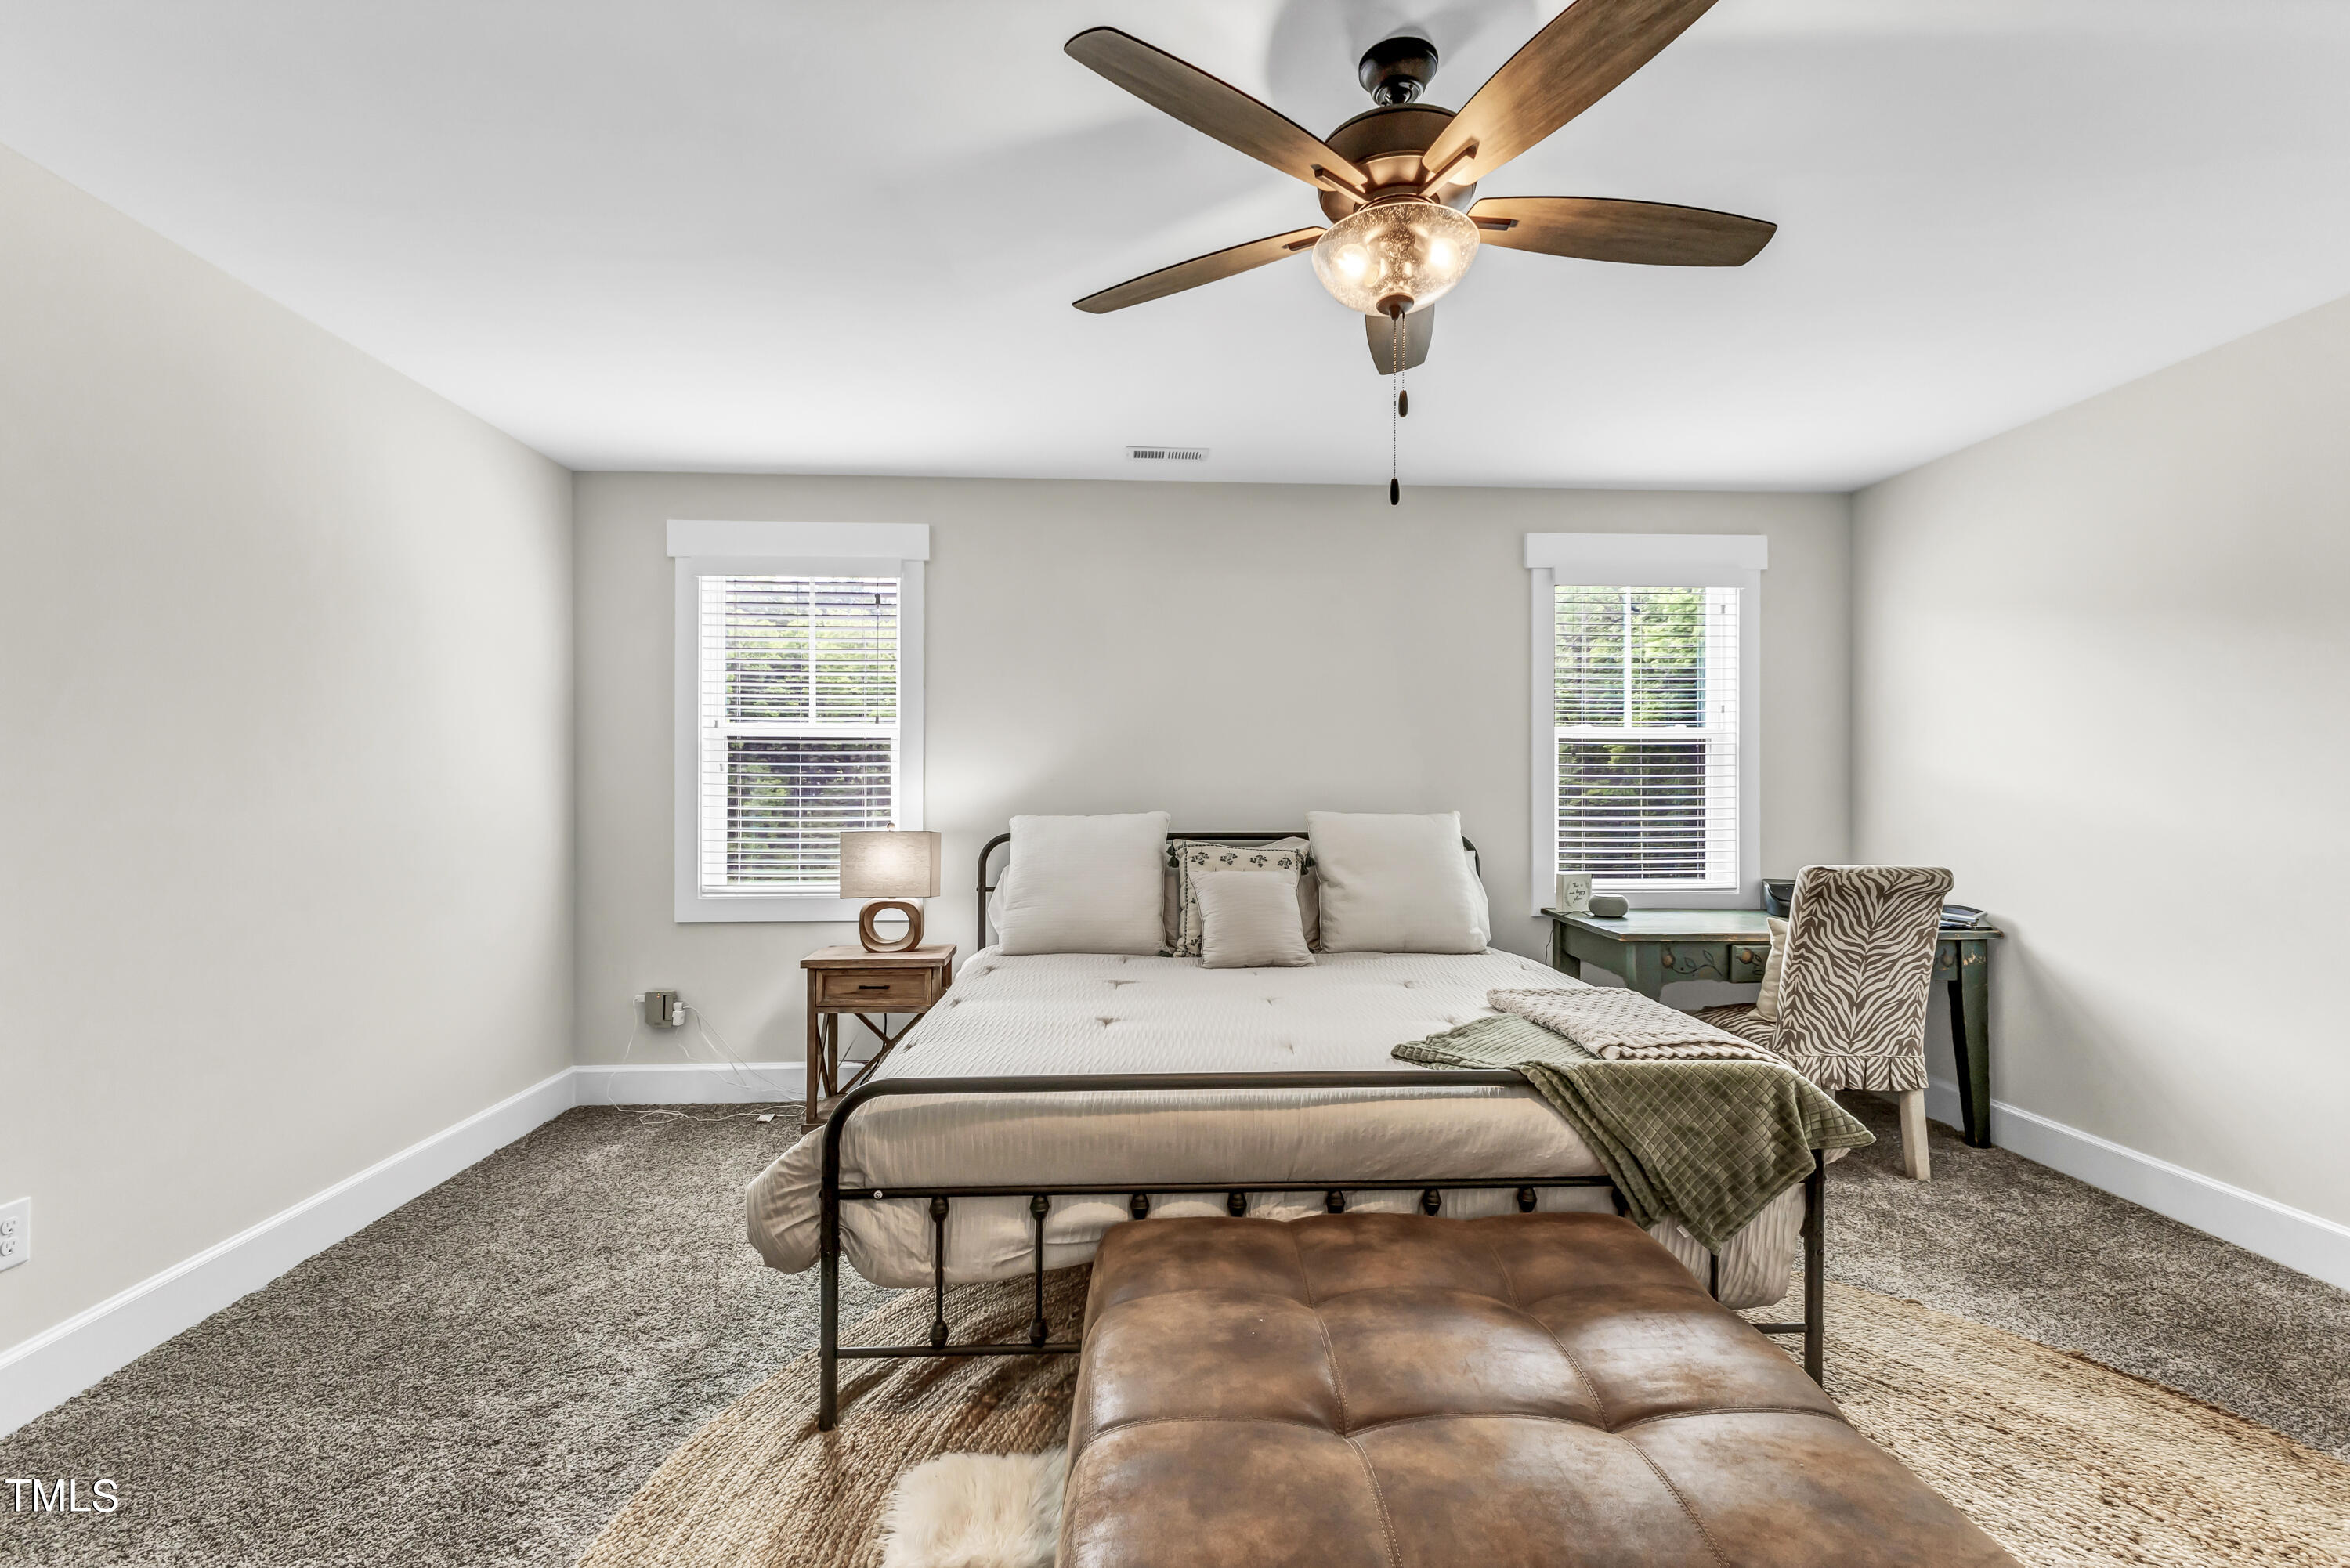
Furnished bedroom with a large bed, leather bench, two windows, and a ceiling fan.
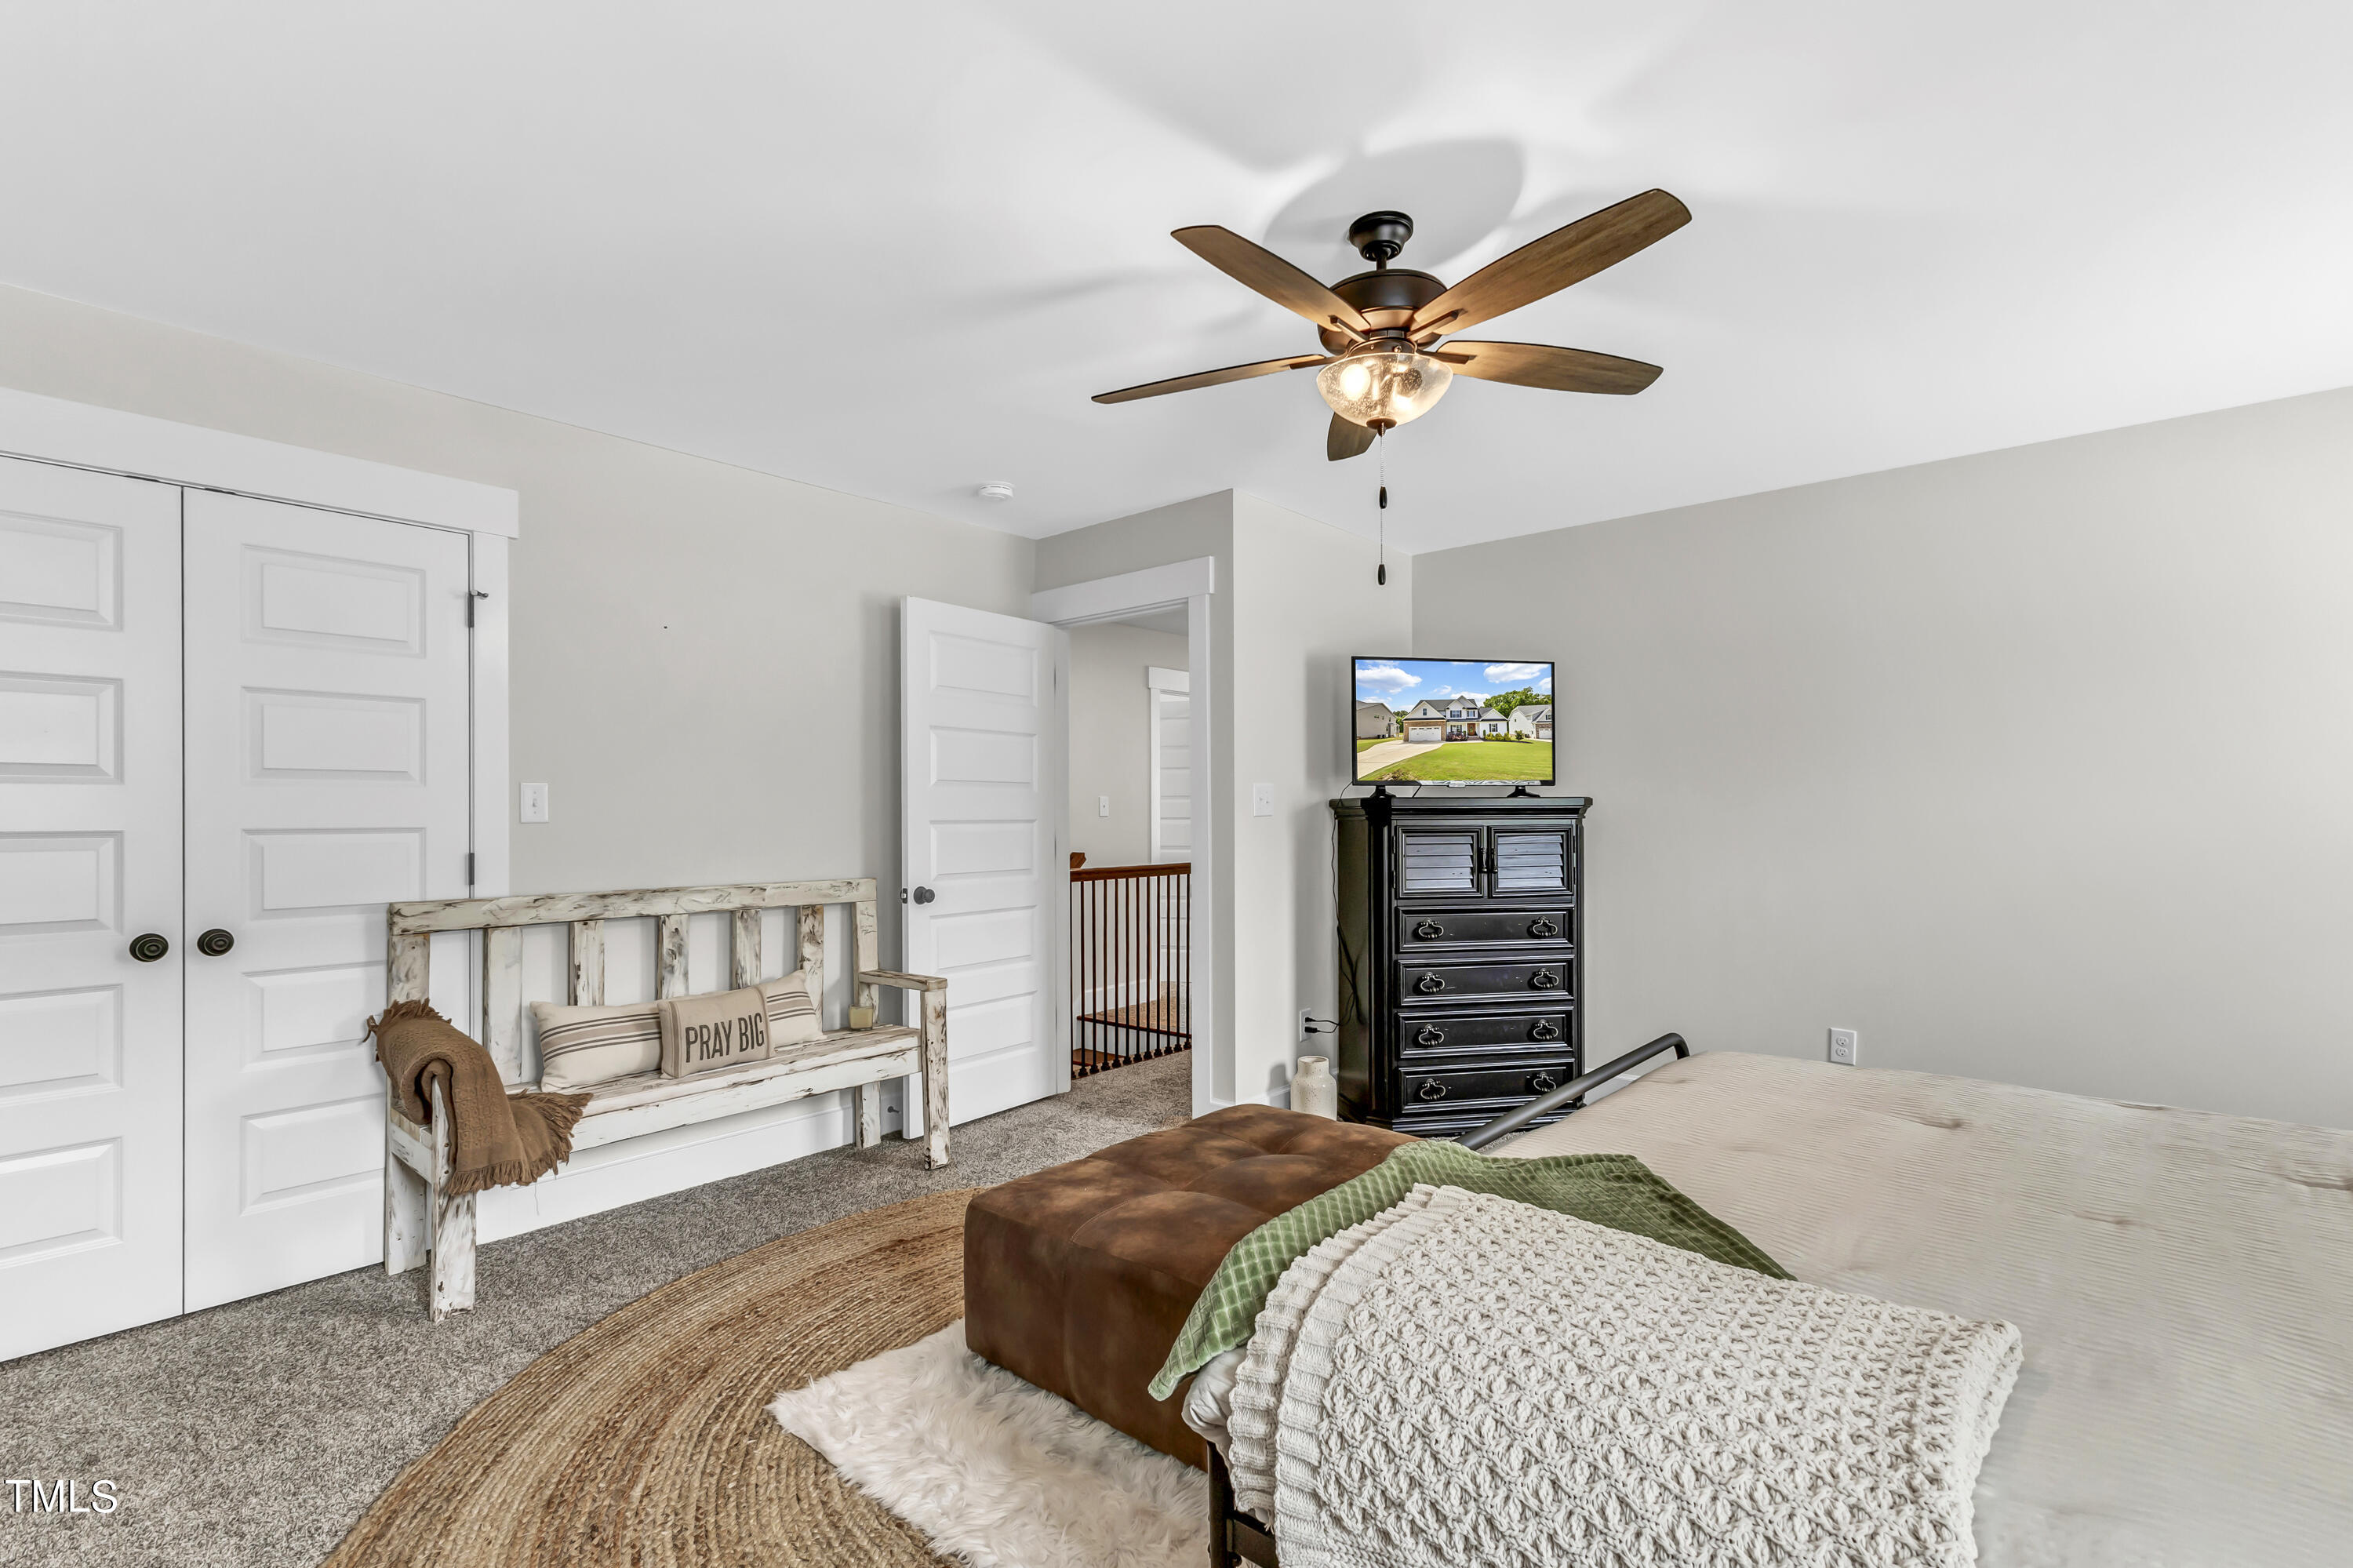
Furnished bedroom with a rustic bench, “PRAY BIG” pillow, dark dresser, and wood-blade ceiling fan.
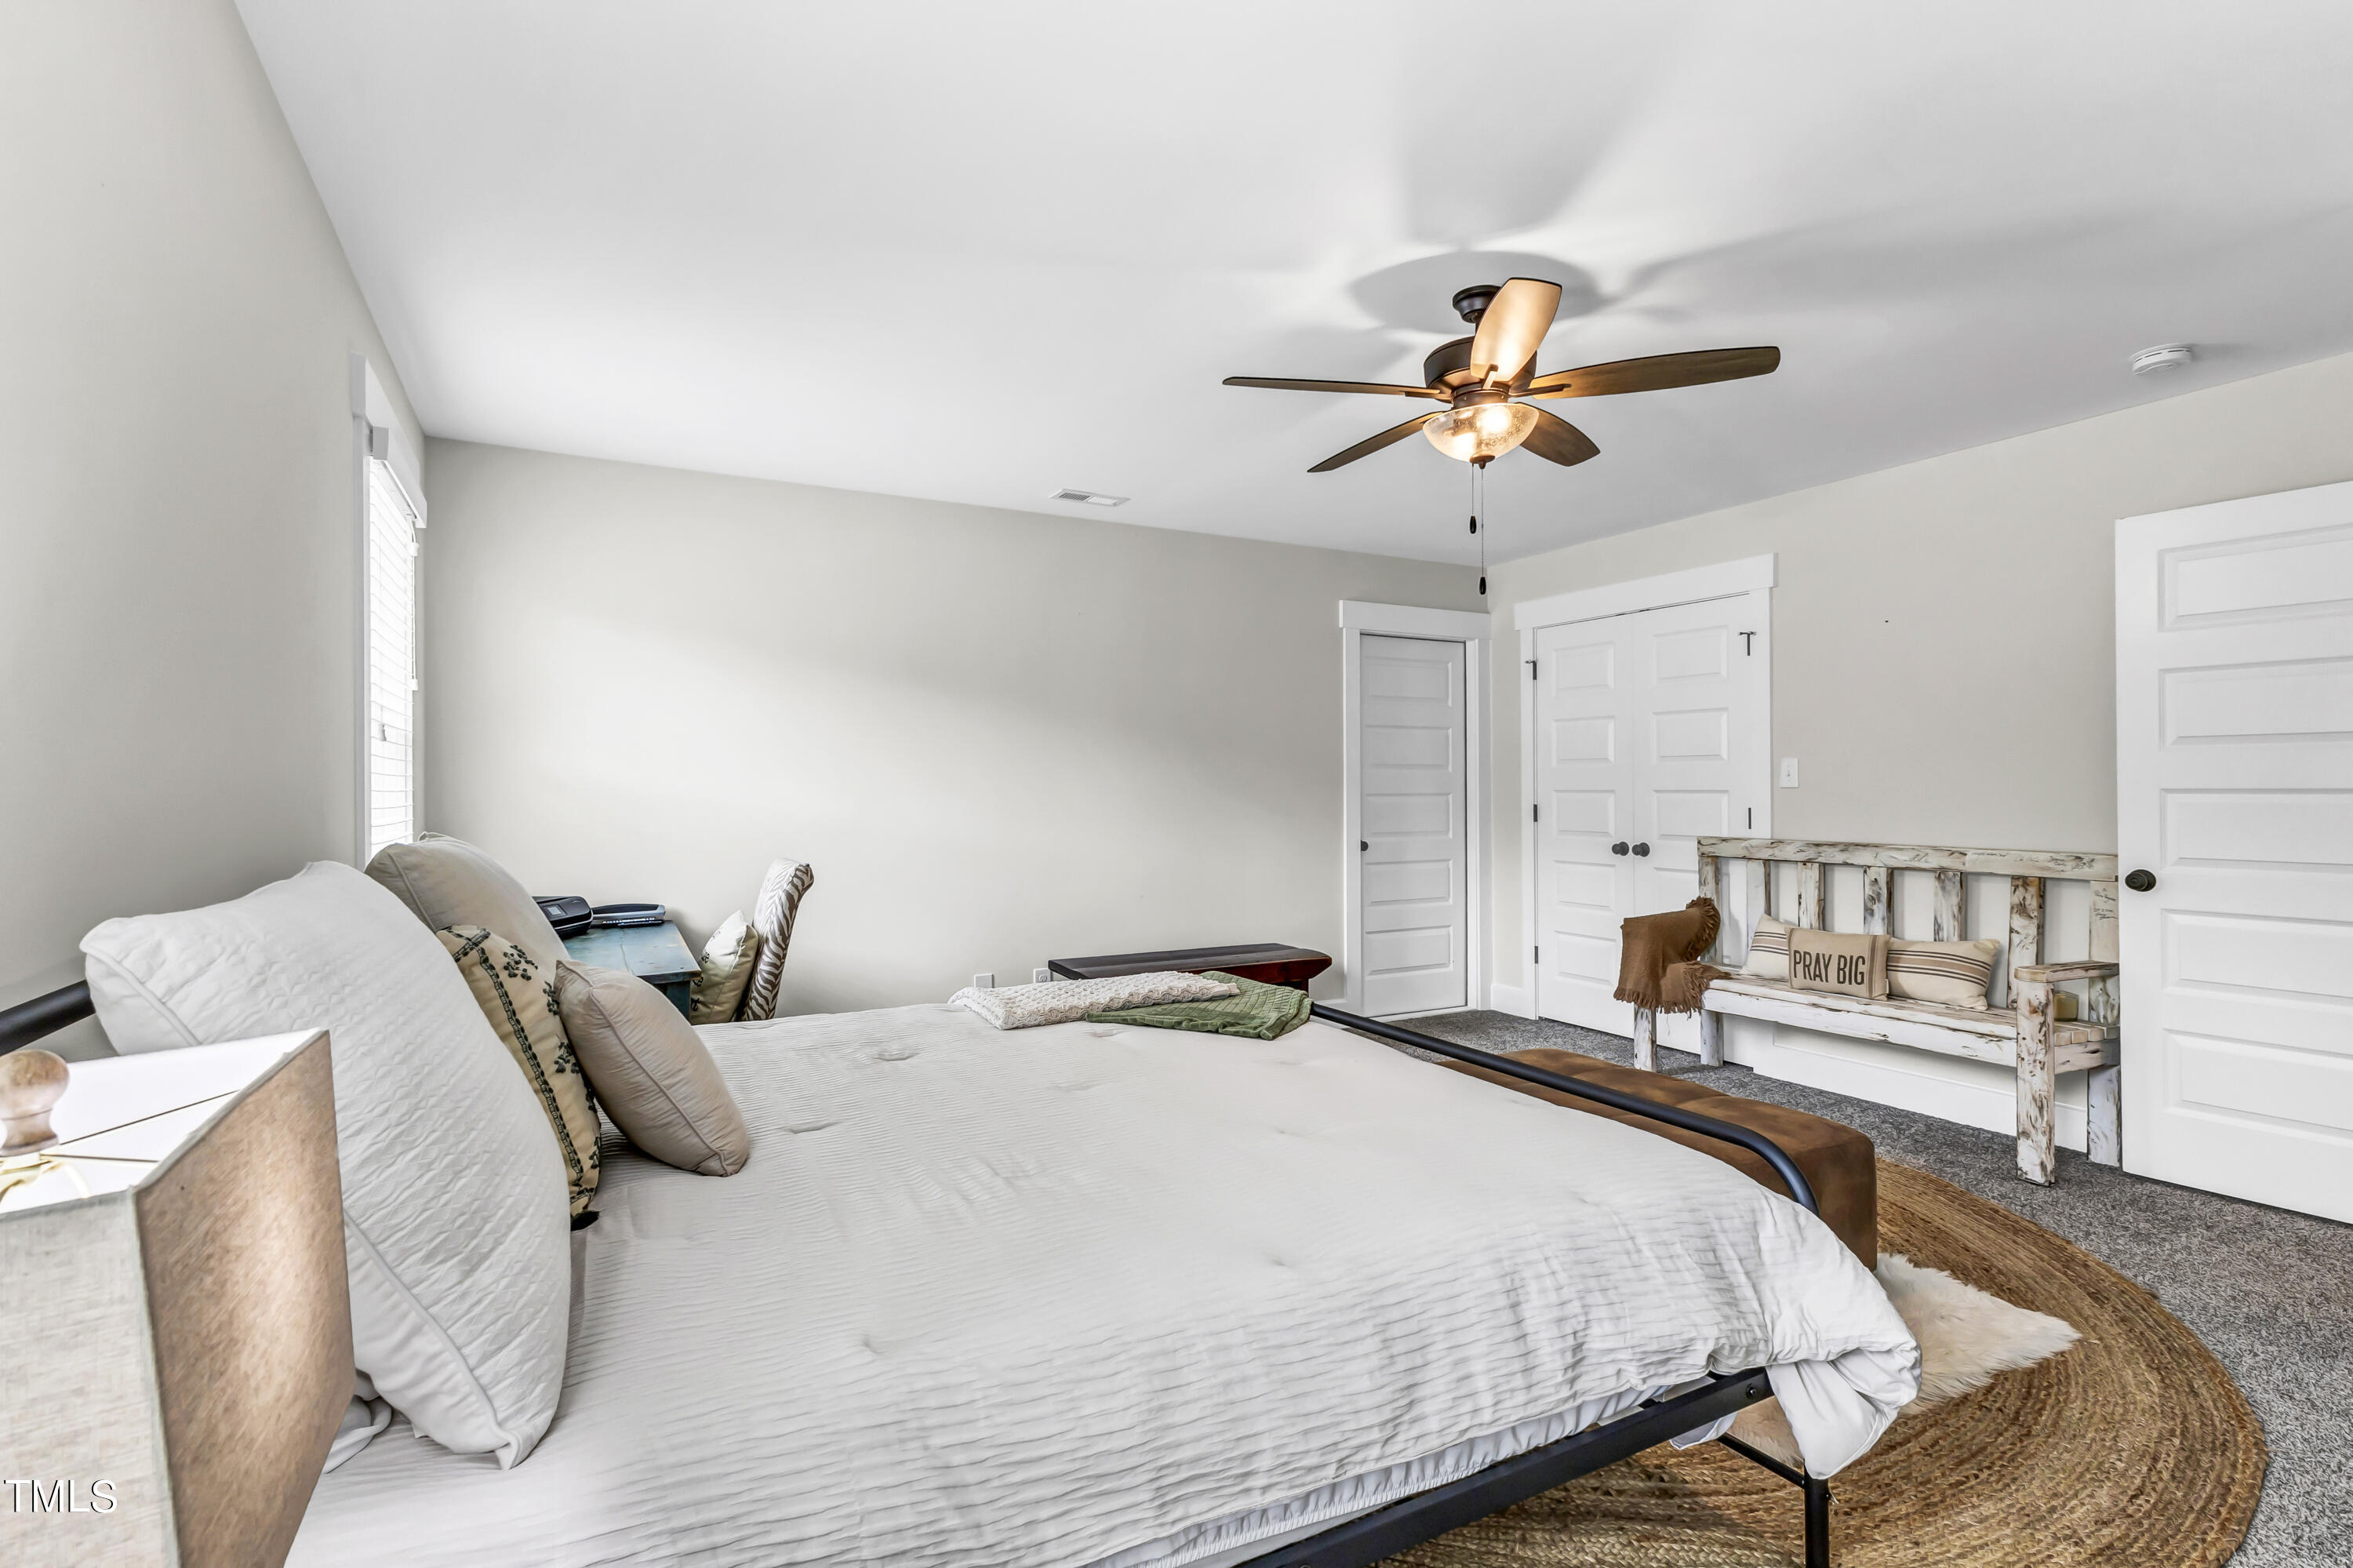
Bedroom with a large white bed, lit ceiling fan, and rustic bench with a “PRAY BIG” cushion.
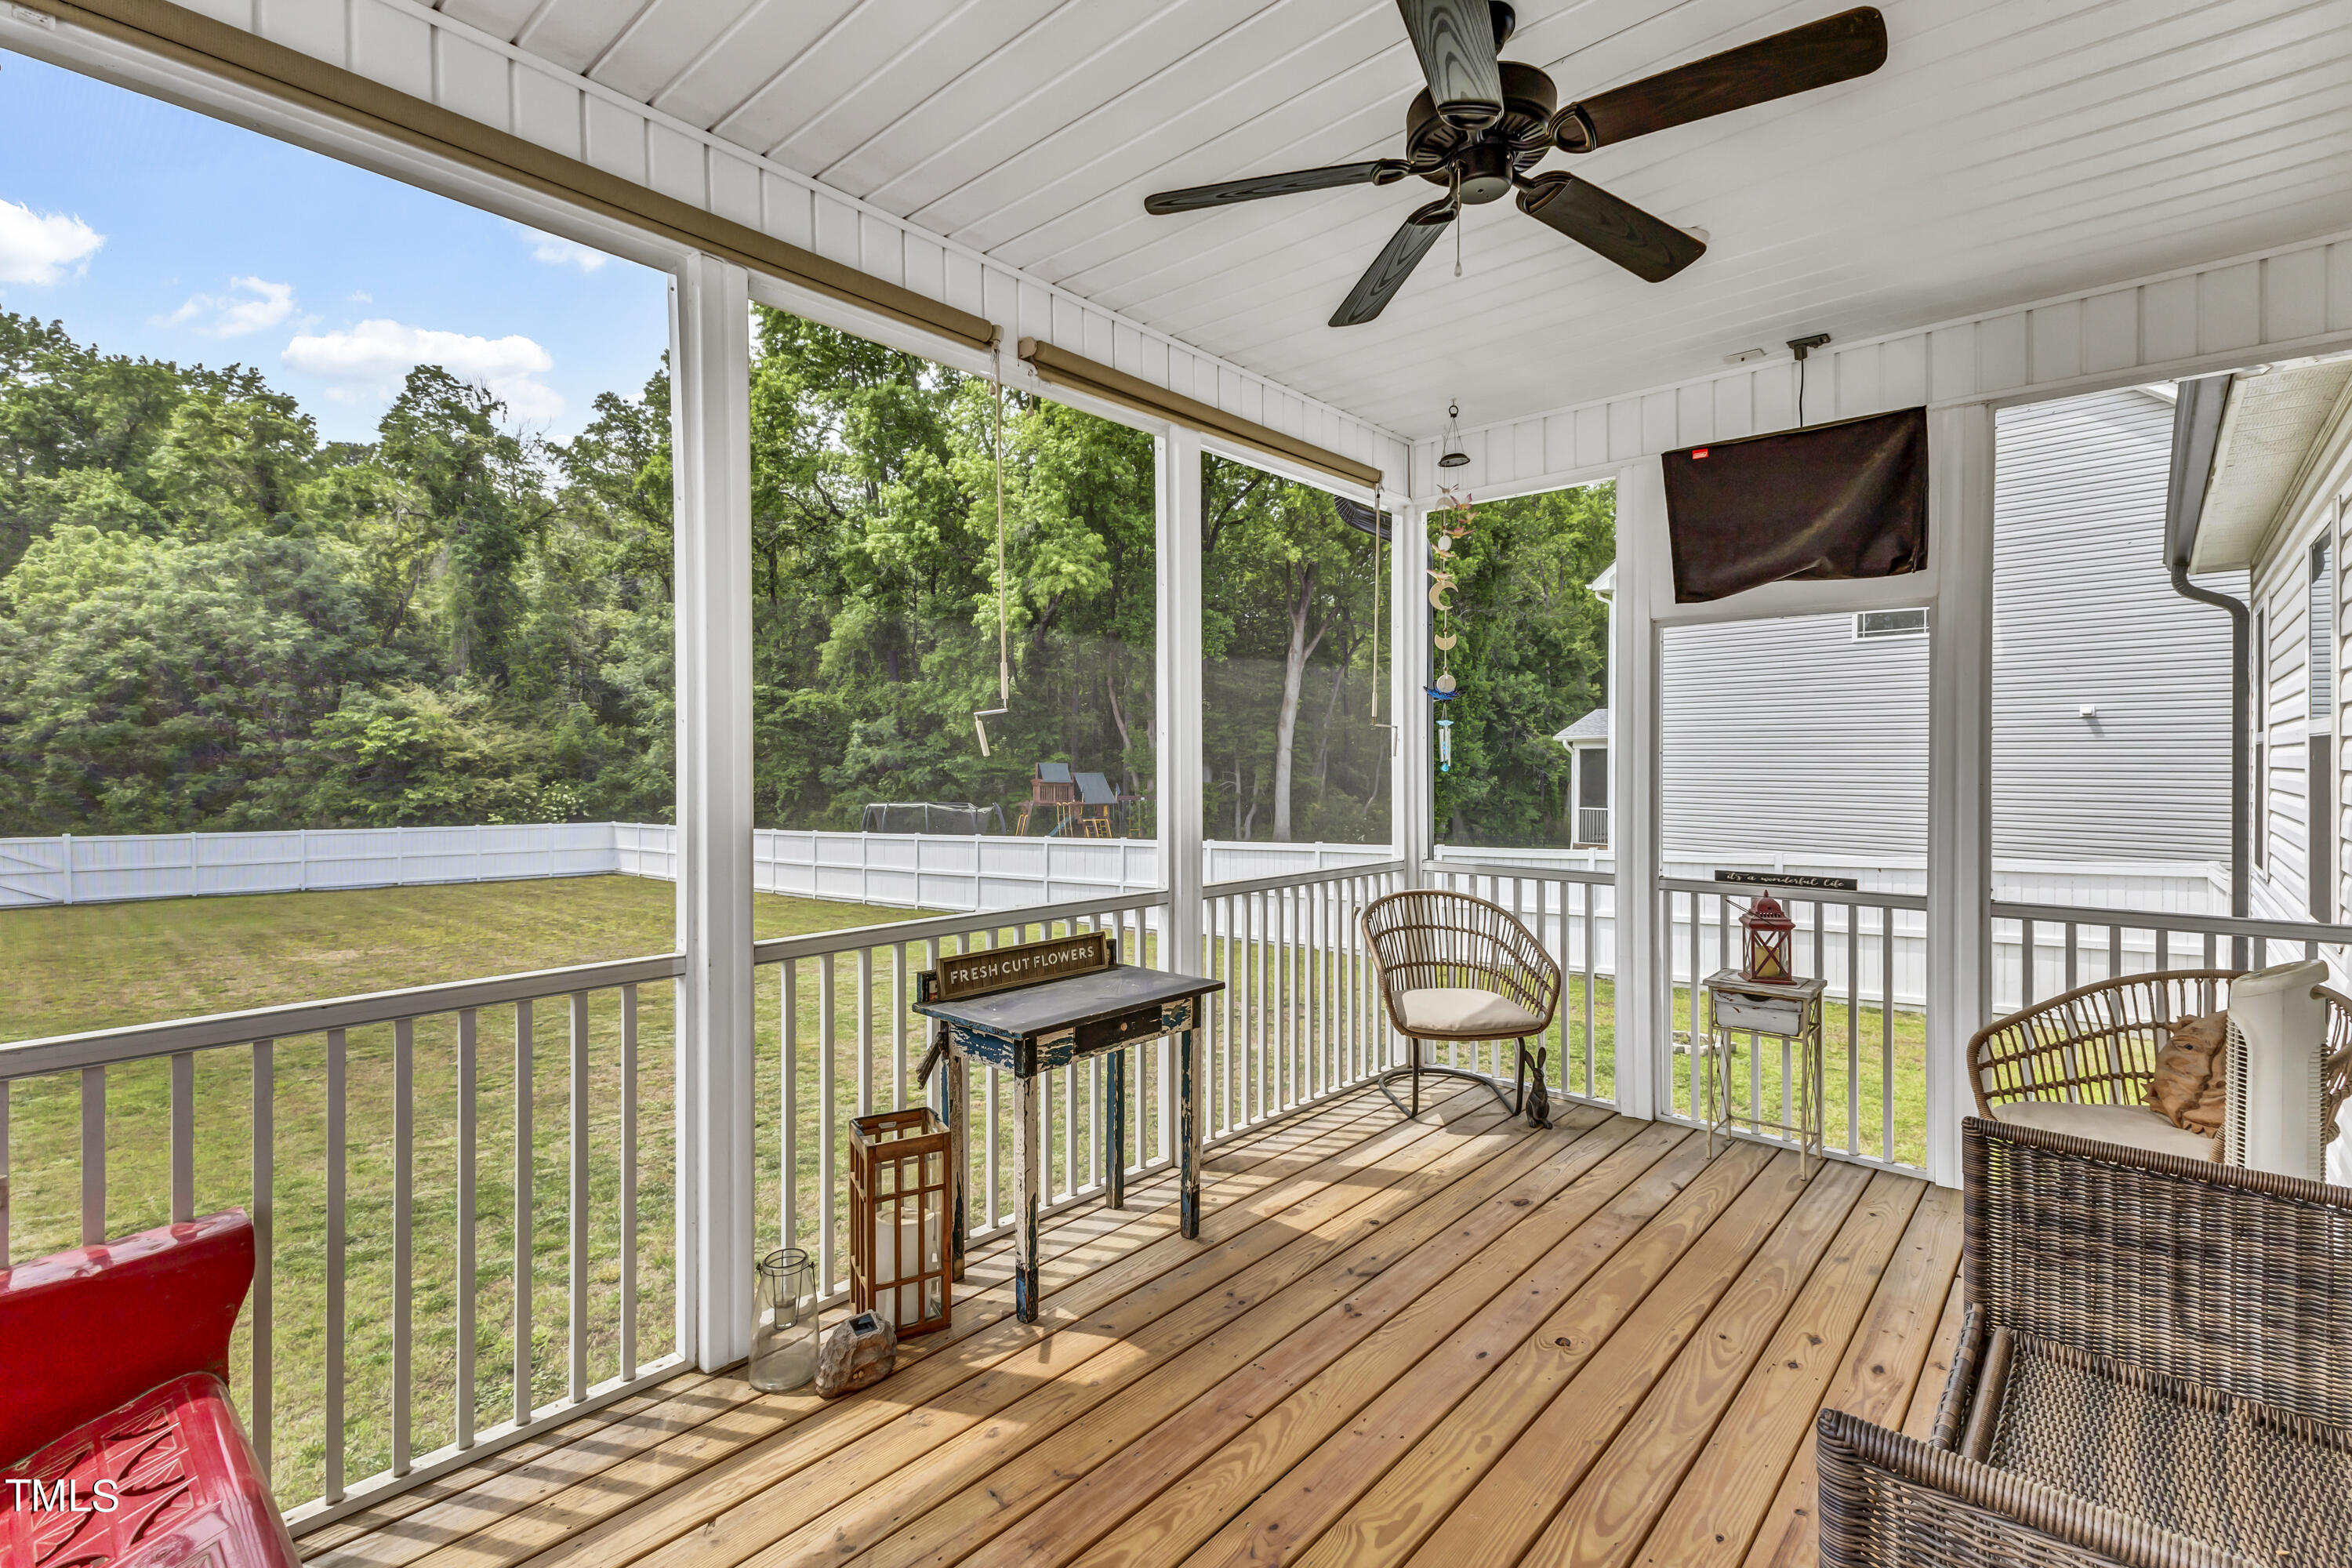
Covered porch with a wood-plank floor, ceiling fan, wicker seating, and views of a fenced, tree-lined yard.
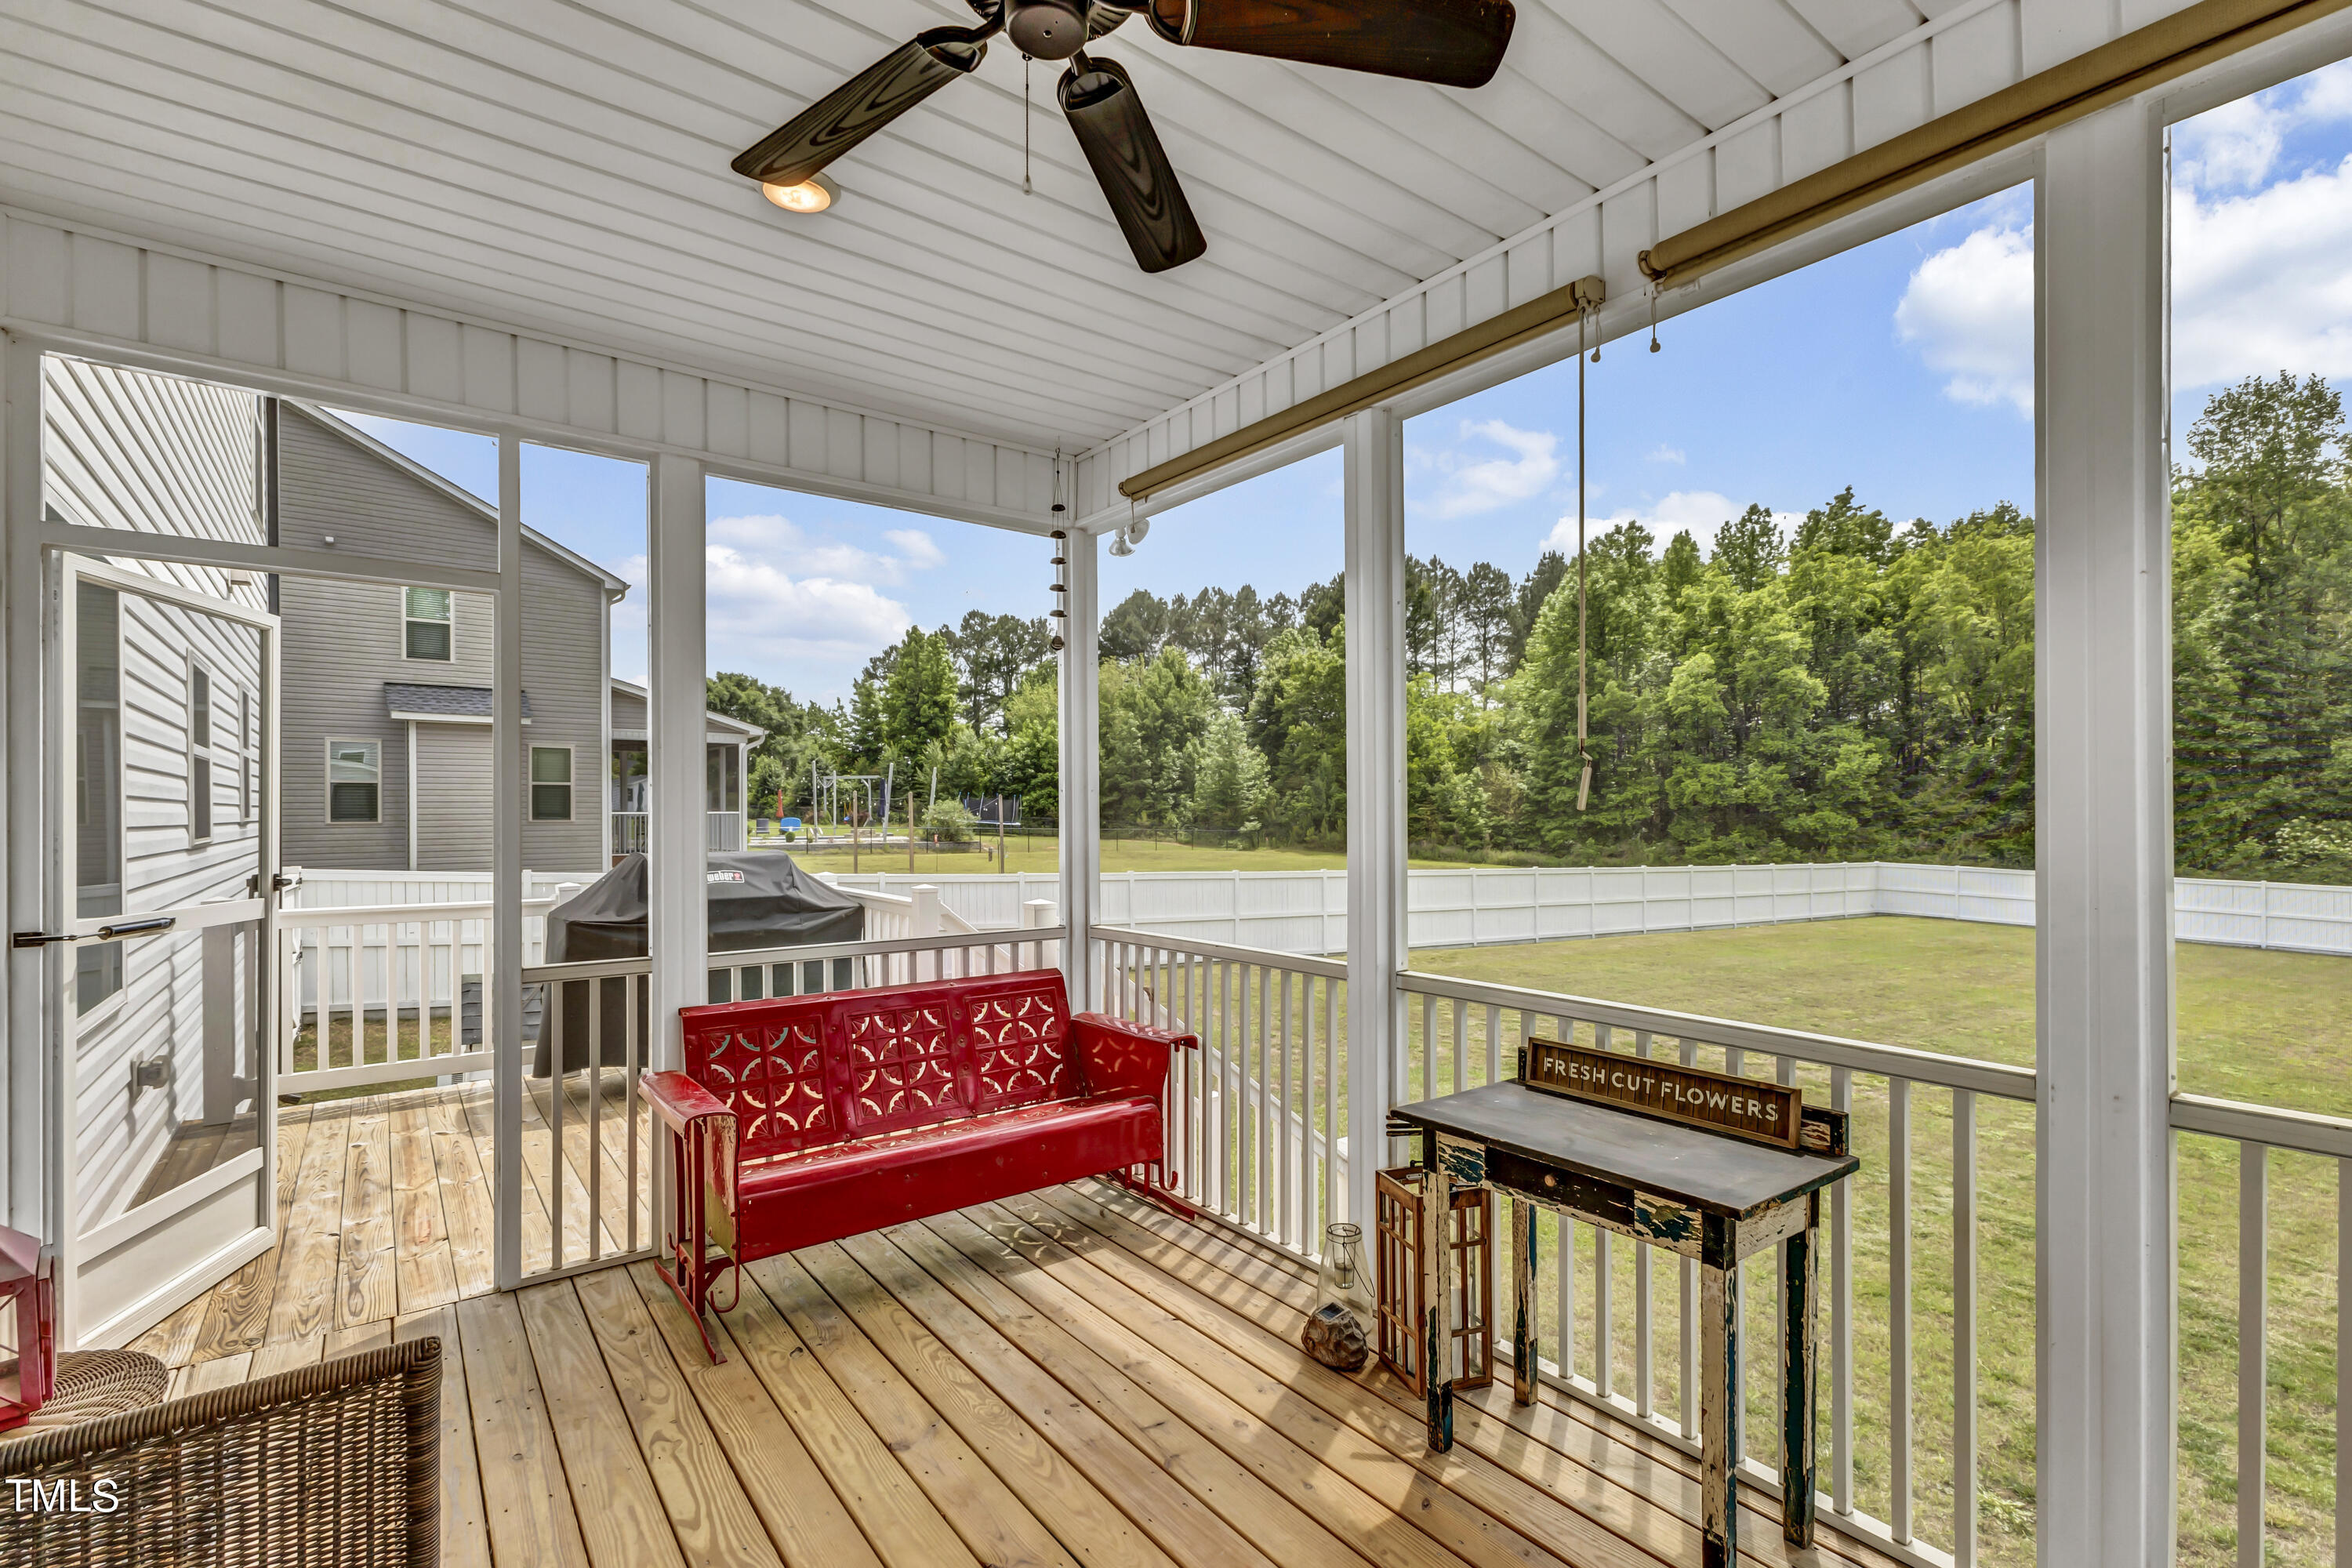
Screened porch with a red bench and rustic table overlooking a fenced backyard.
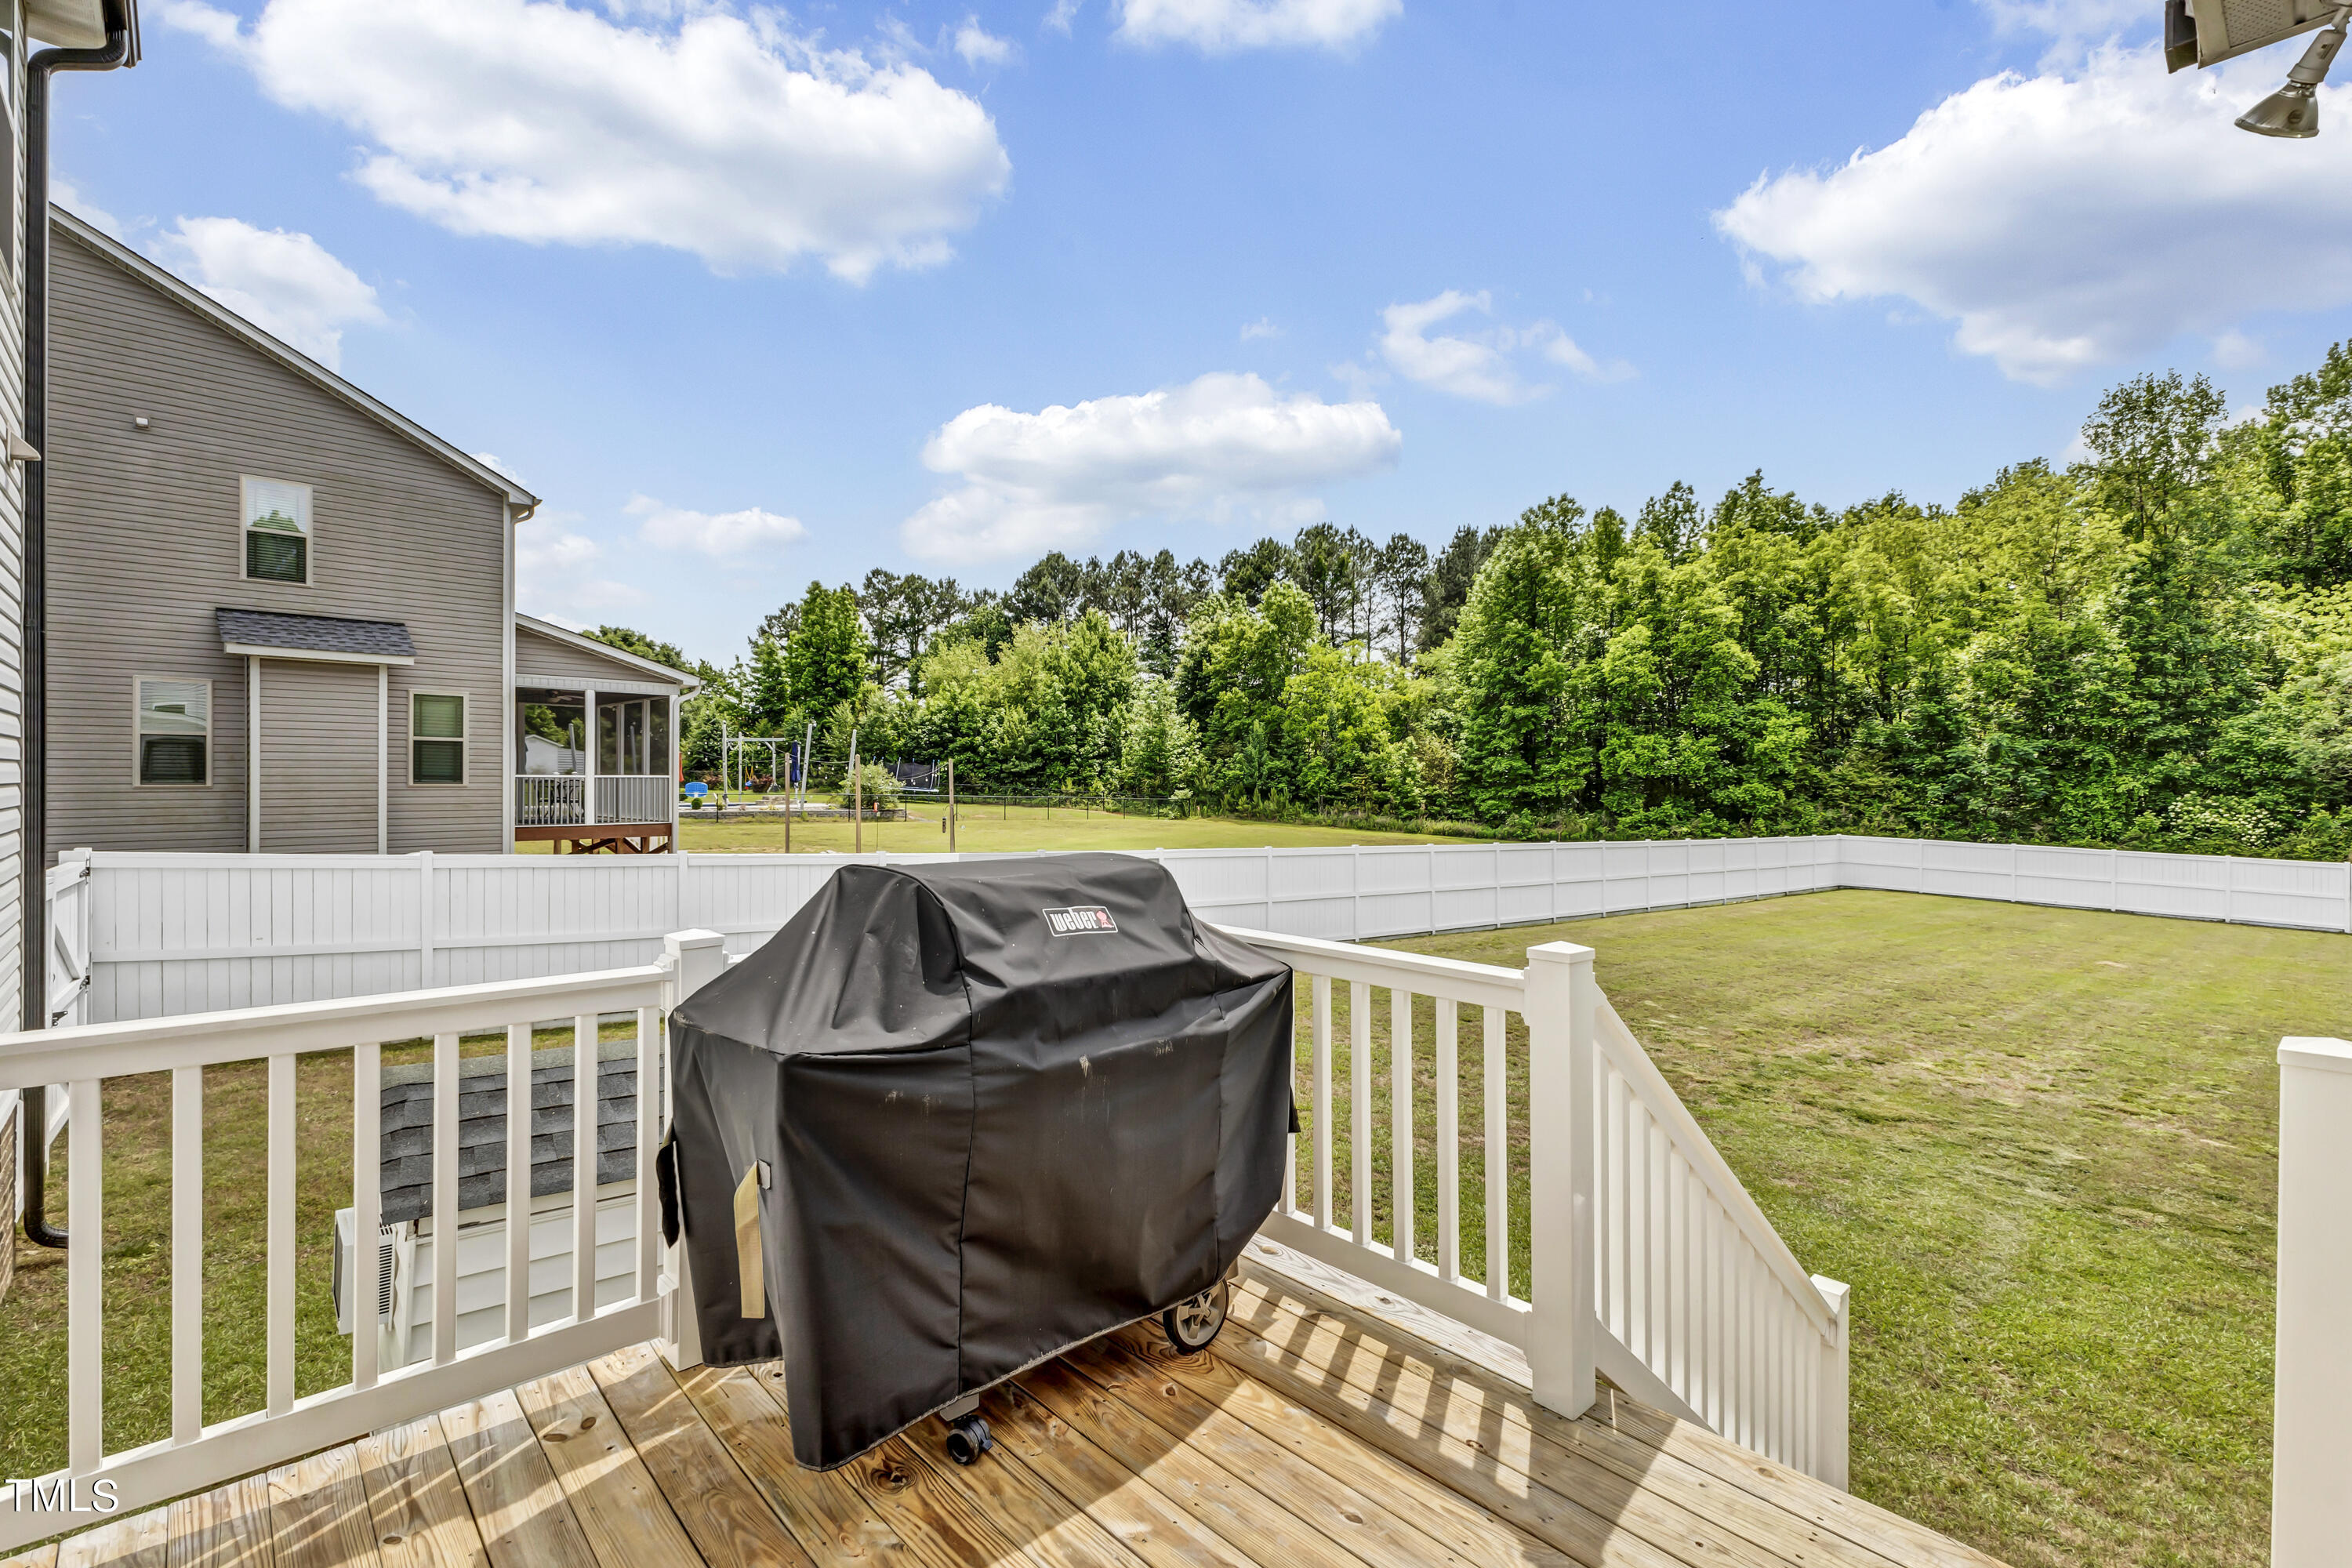
Back deck overlooks a fenced lawn and wooded tree line, with a covered grill in the foreground.
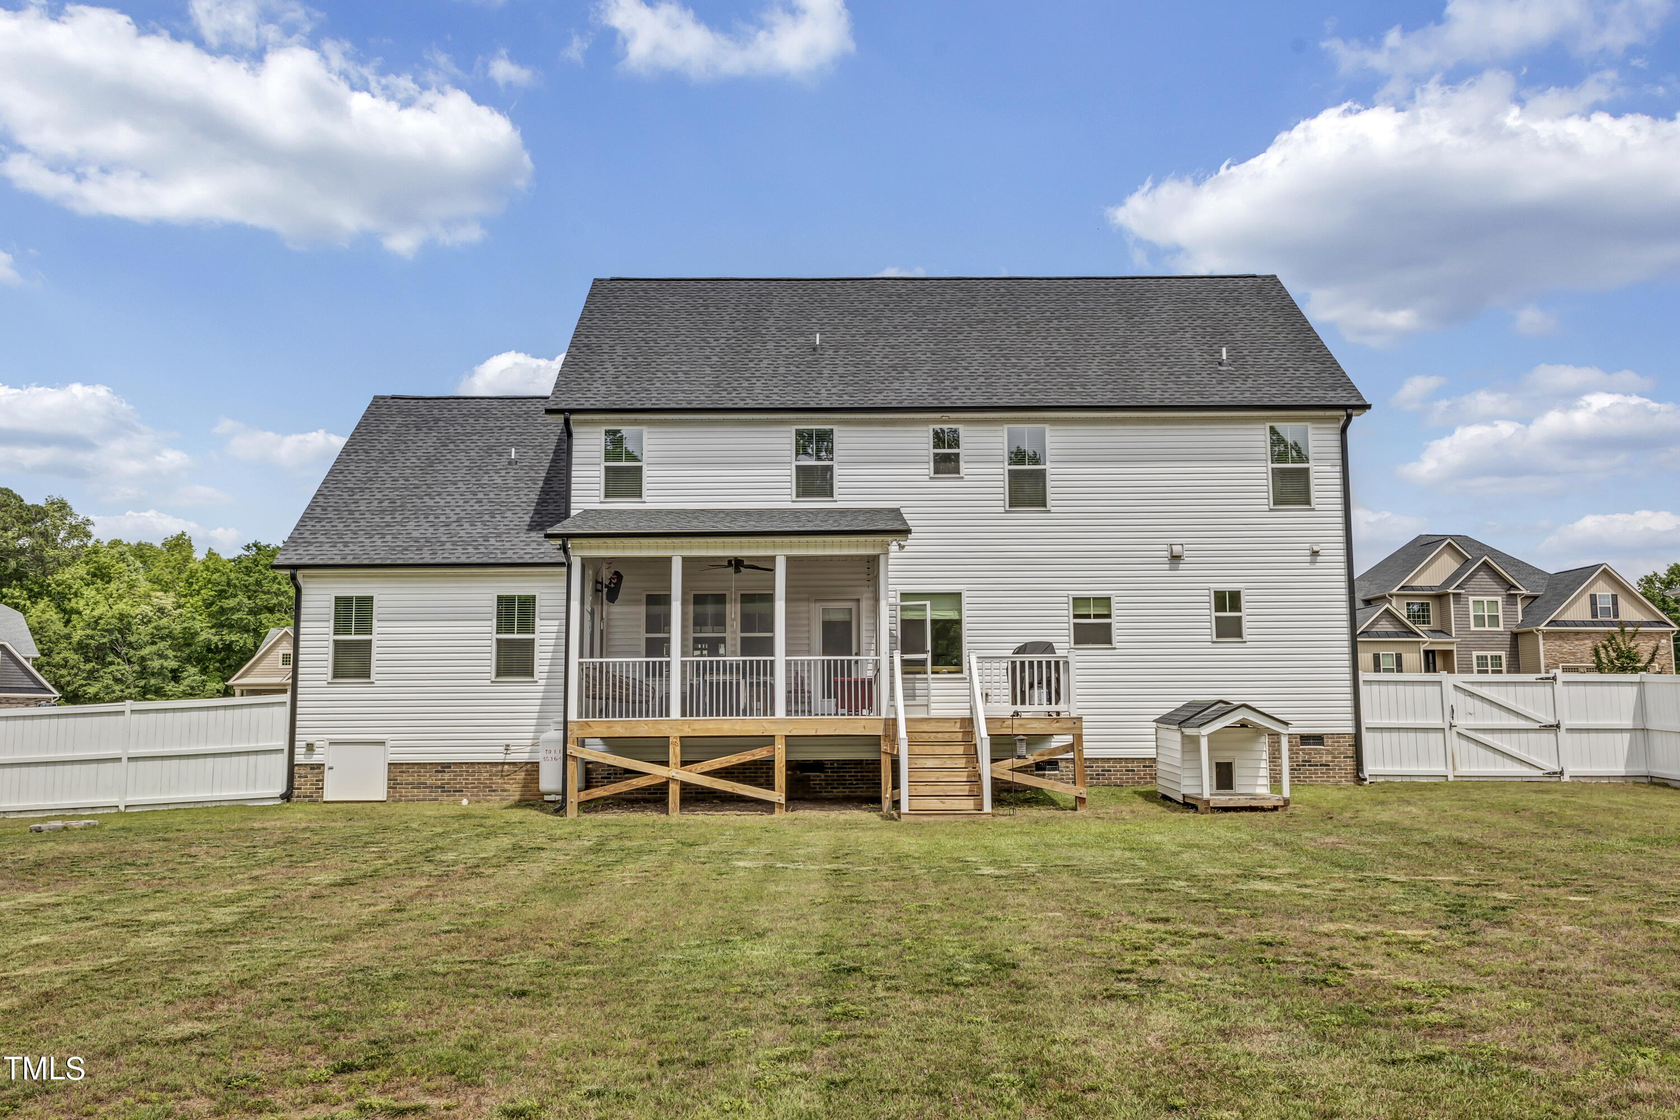
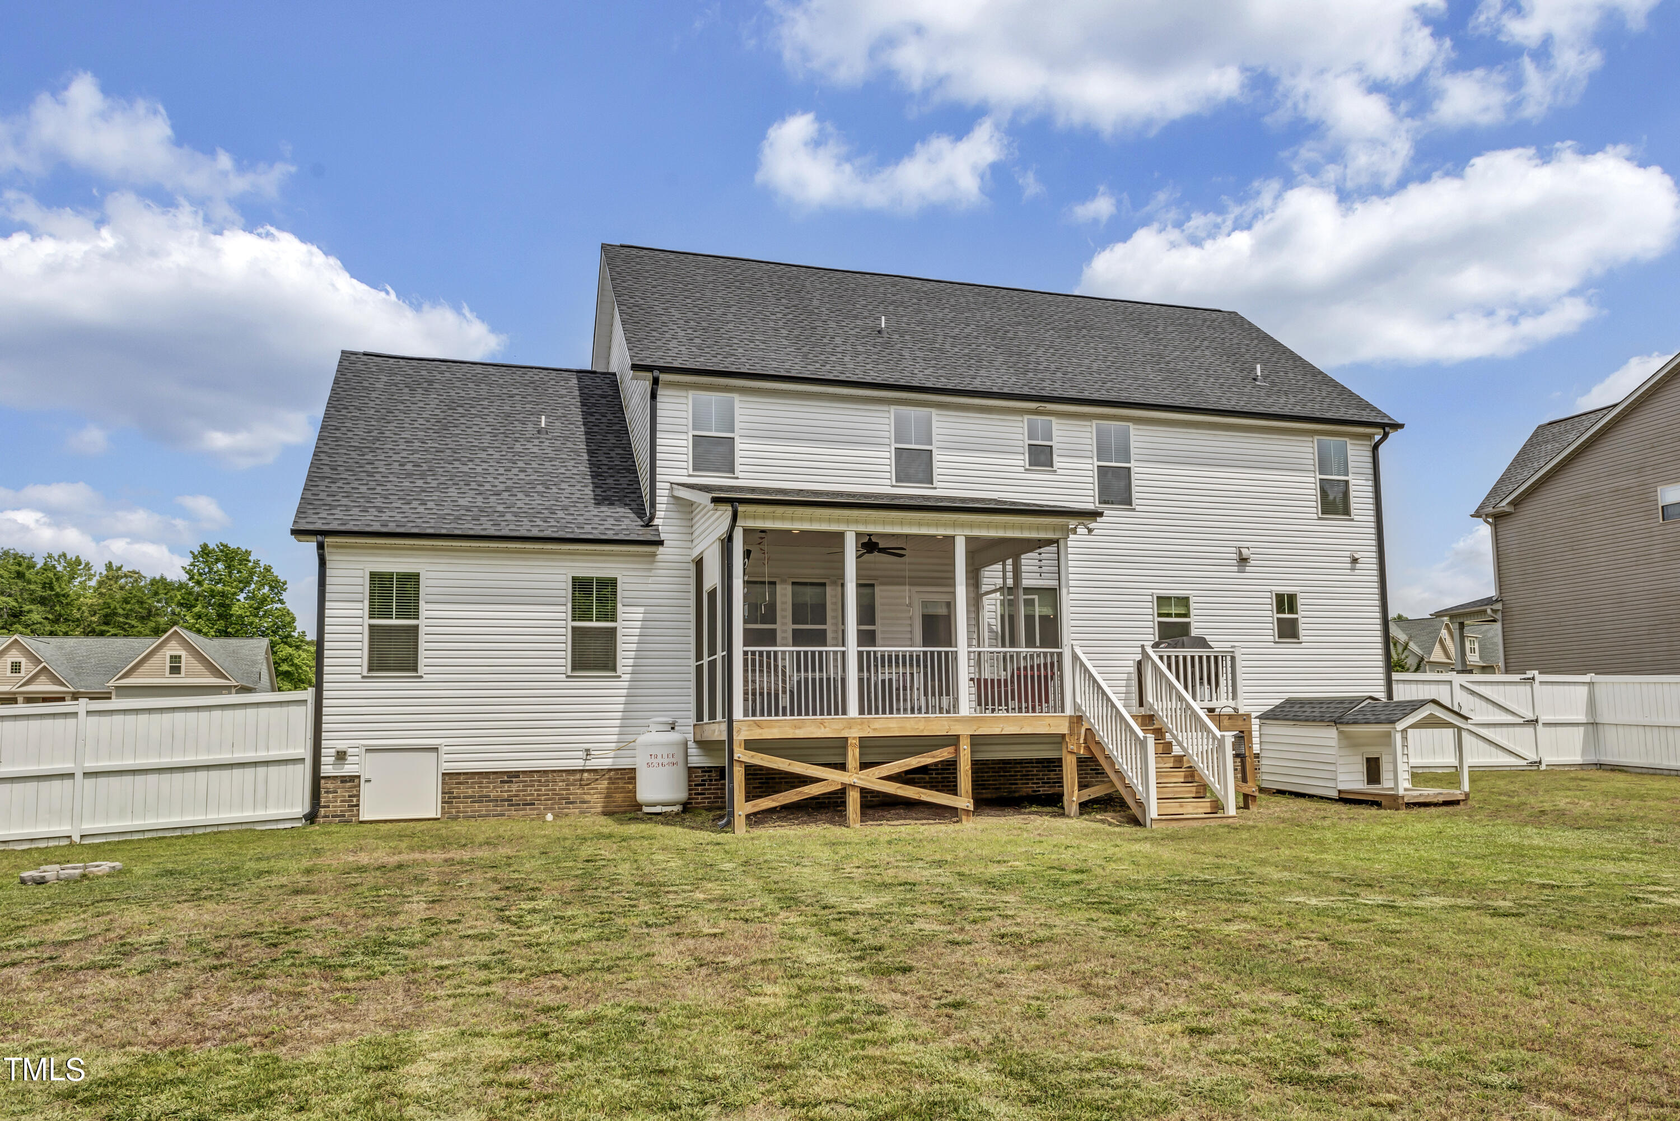
Rear of a two-story white house with a raised screened porch and fenced yard.
Rear of a two-story white house with a screened porch, raised deck, and fenced backyard.
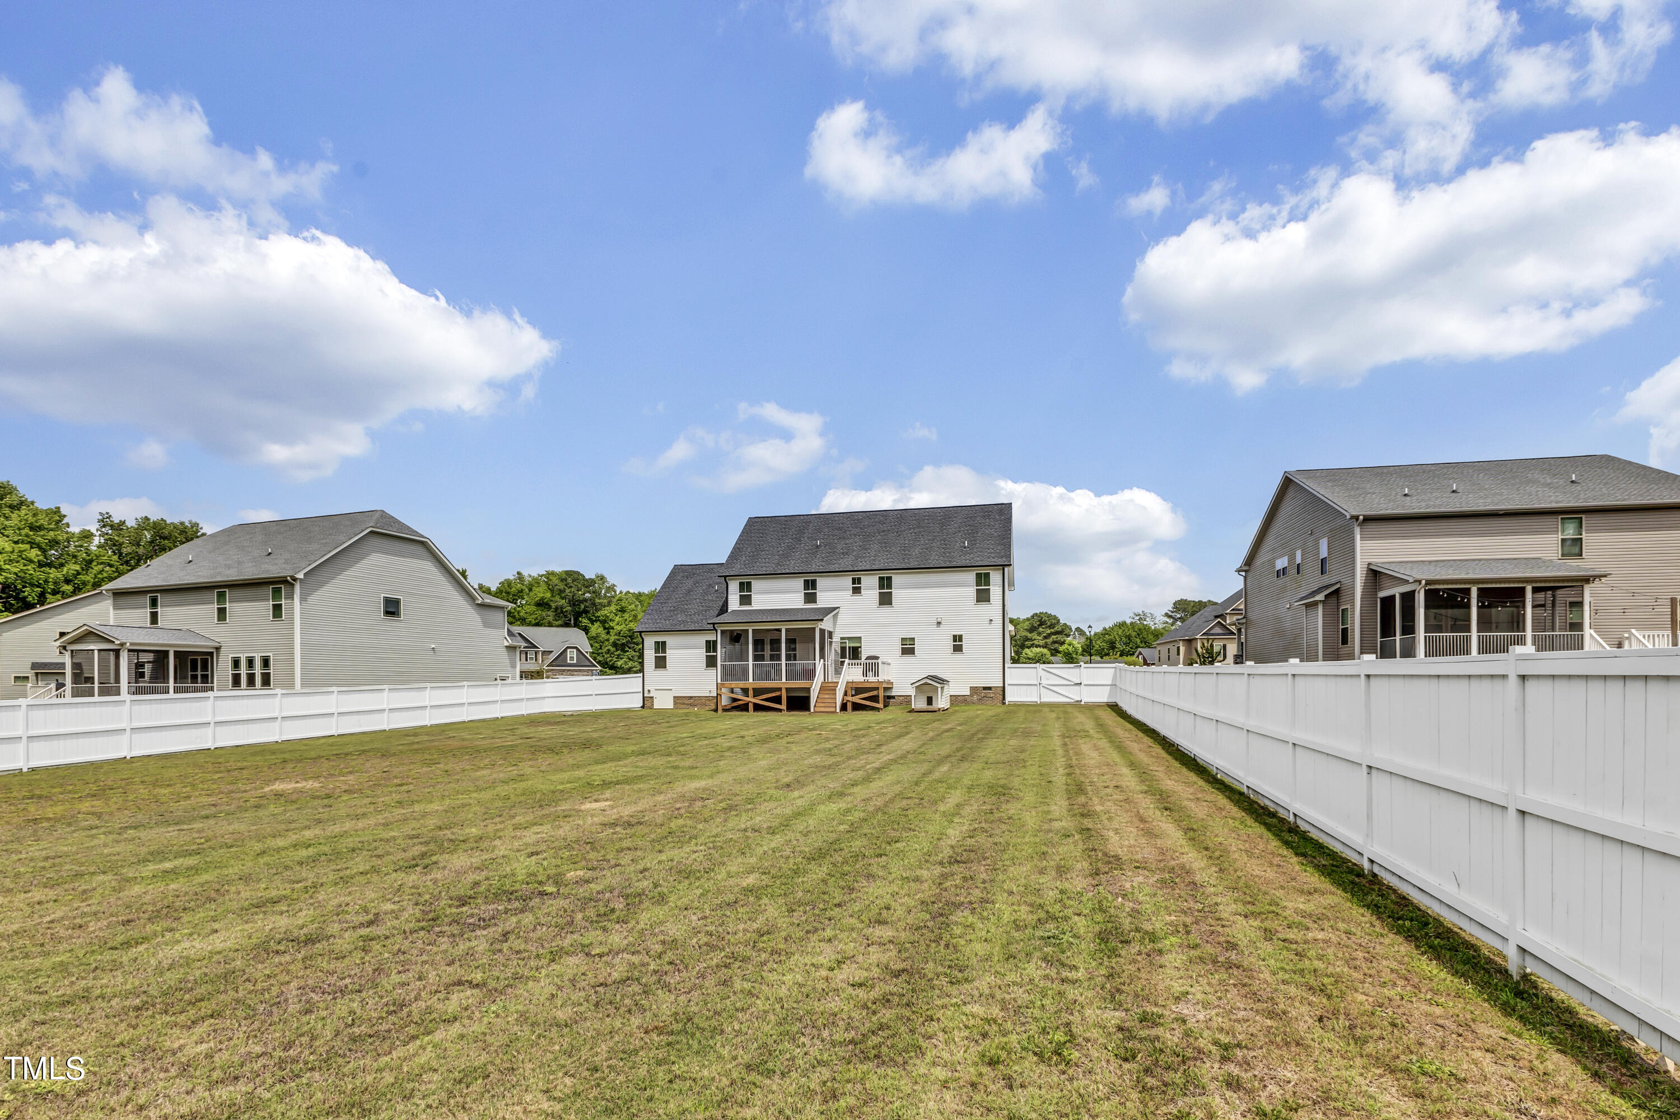
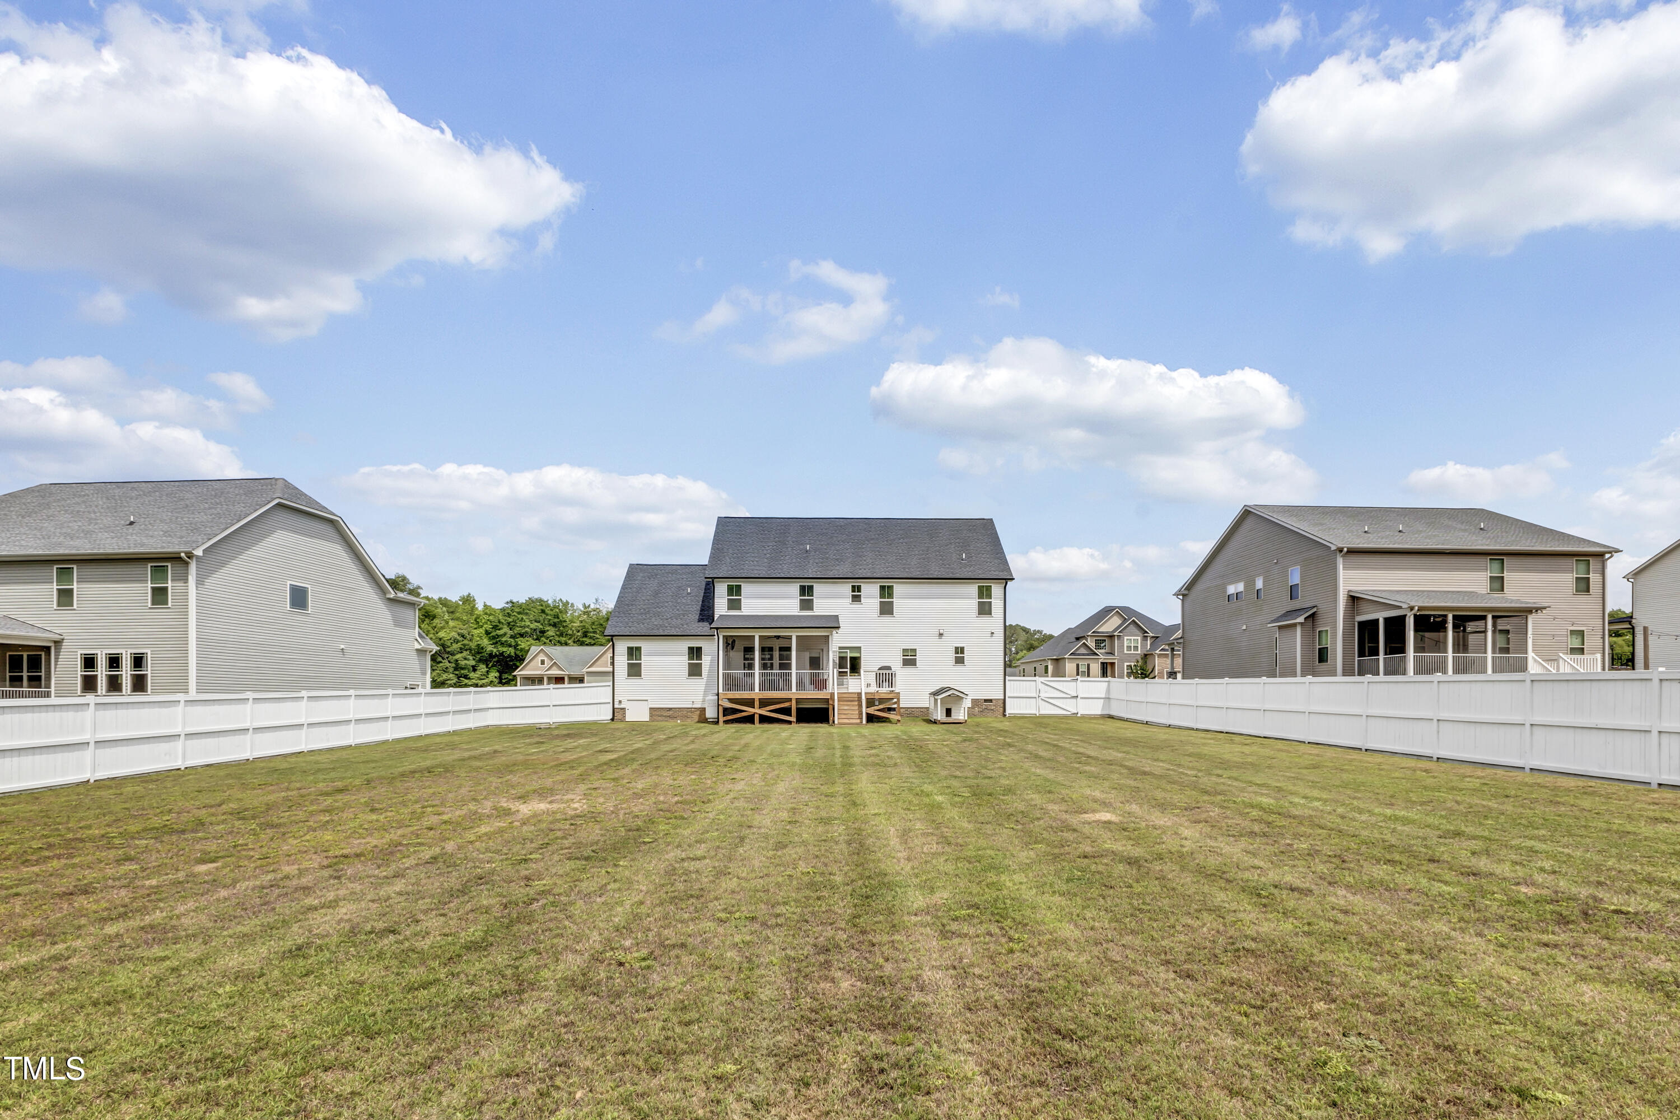
Fenced backyard with a broad lawn and a two-story home with a raised rear deck.
Two-story home with a raised deck and broad fenced backyard.
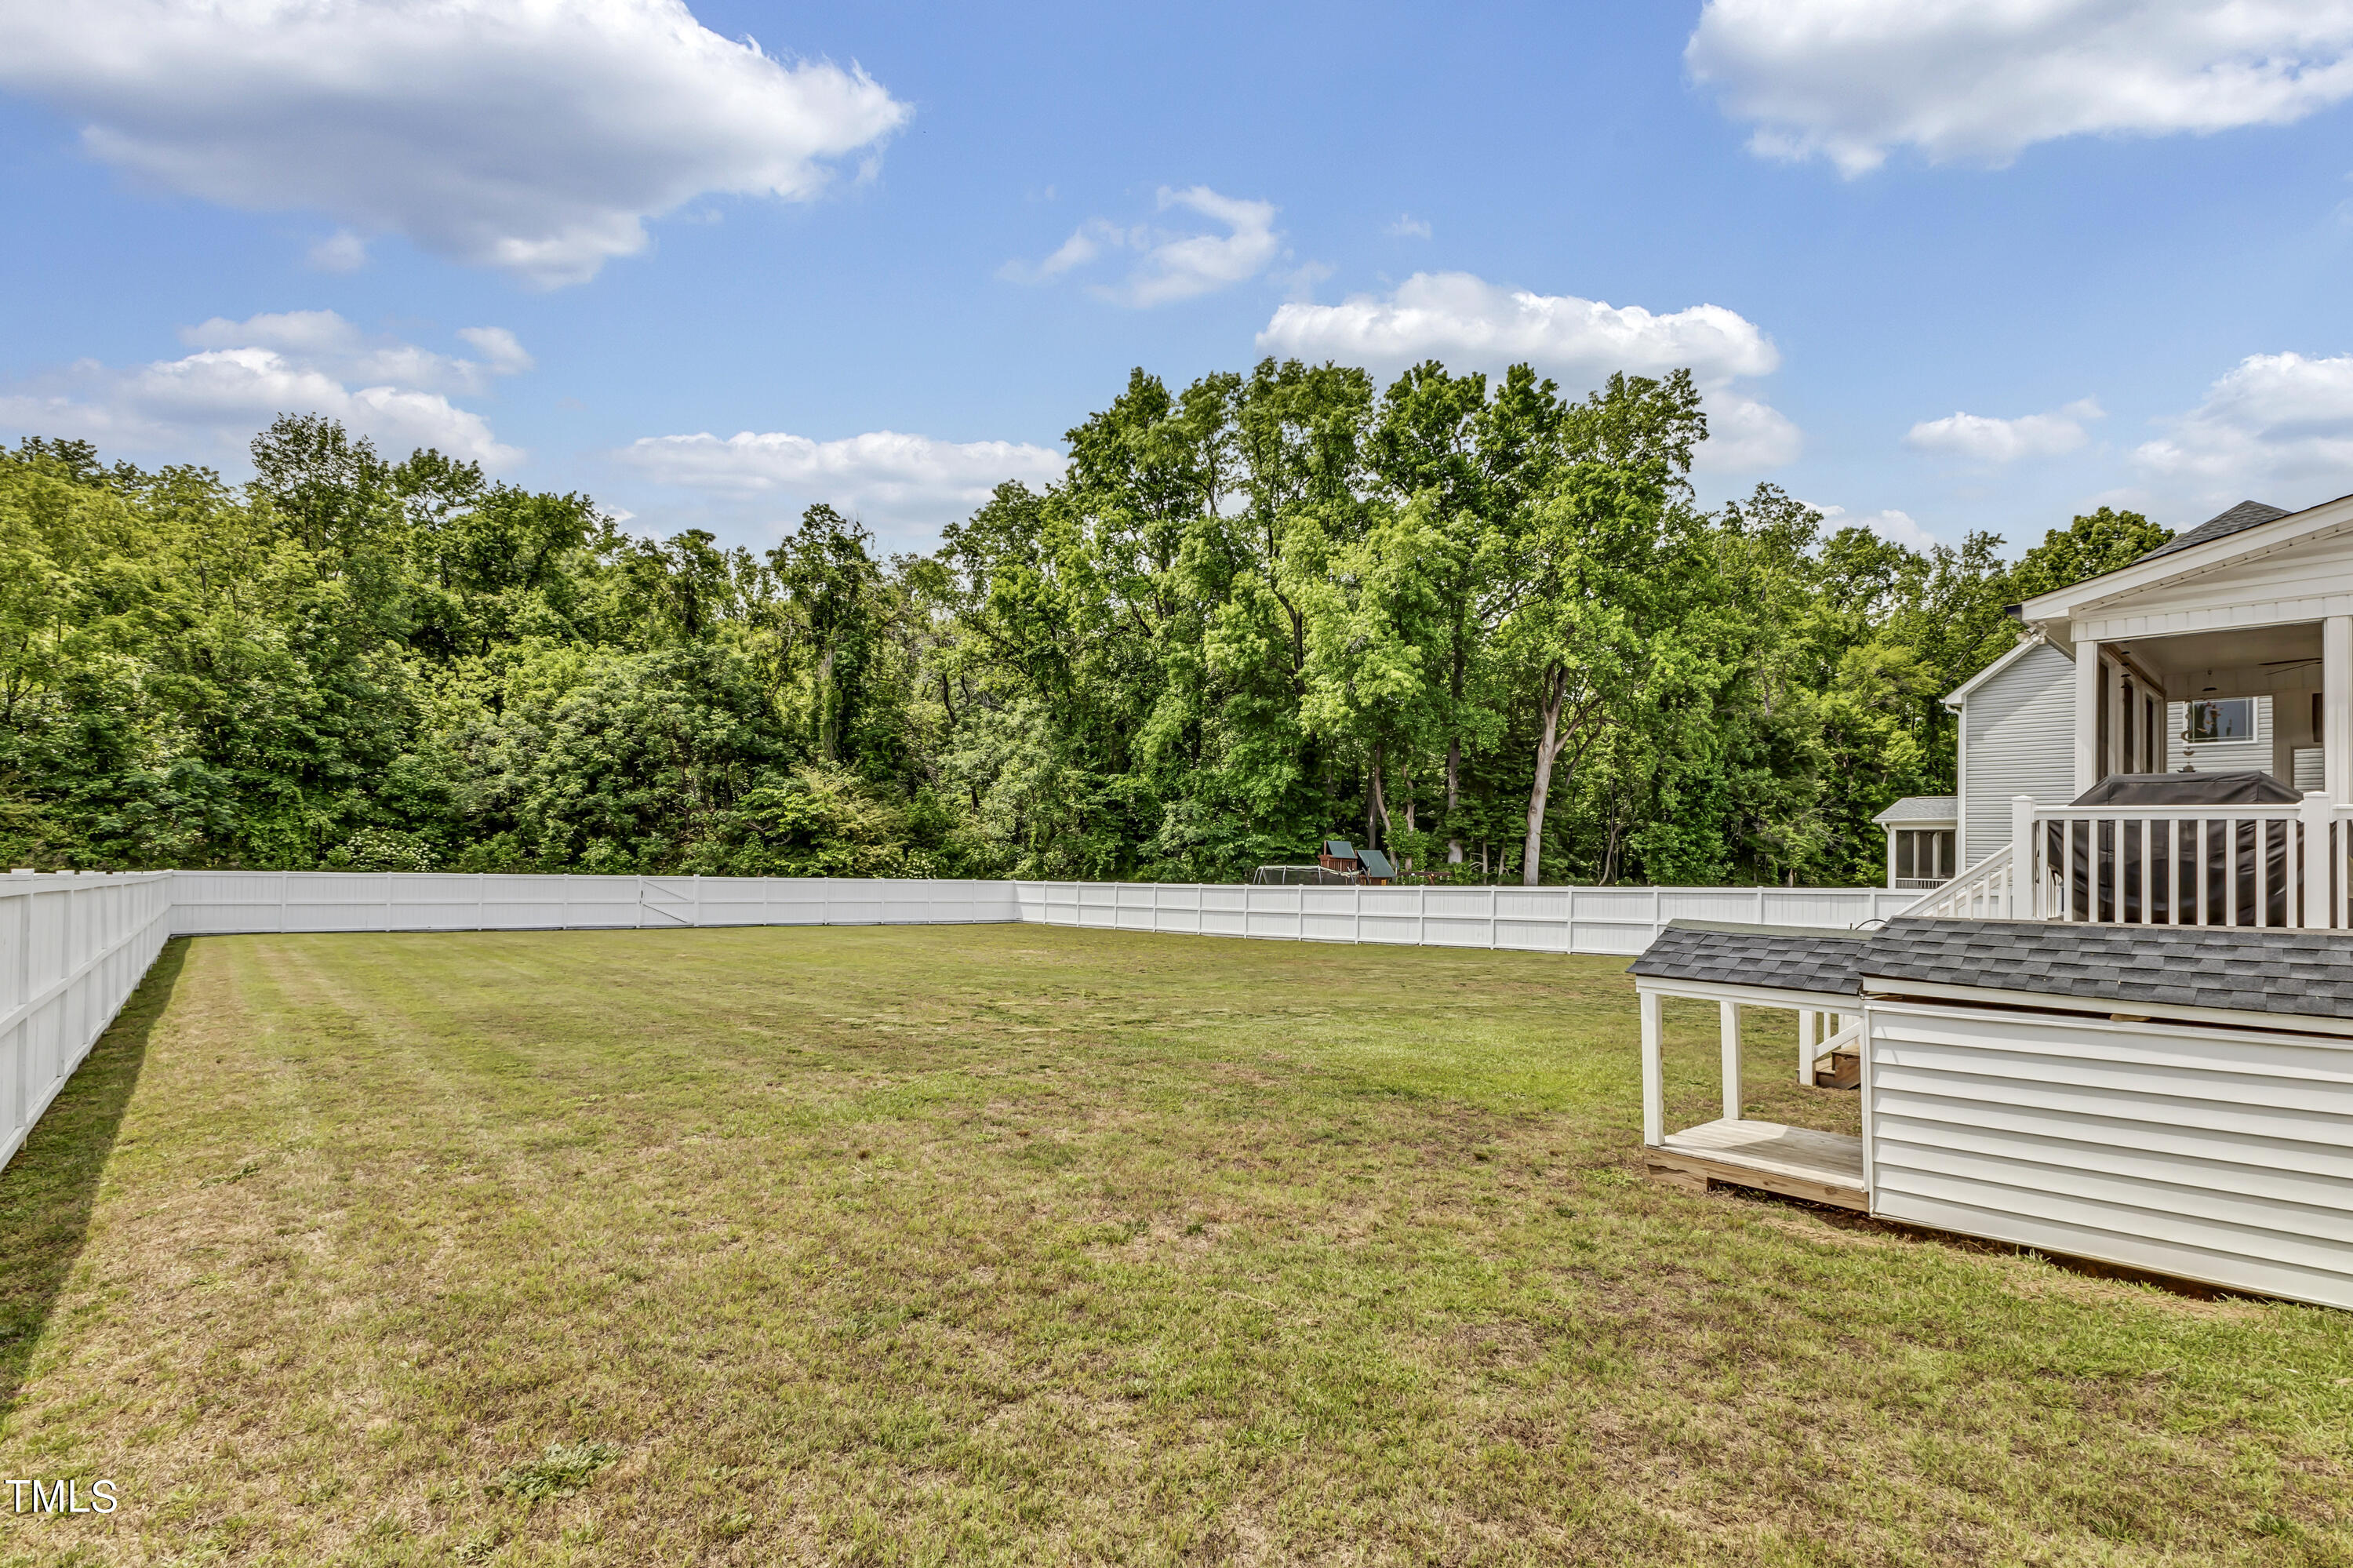
Fenced backyard with a broad lawn, mature trees, and the house’s raised rear deck.
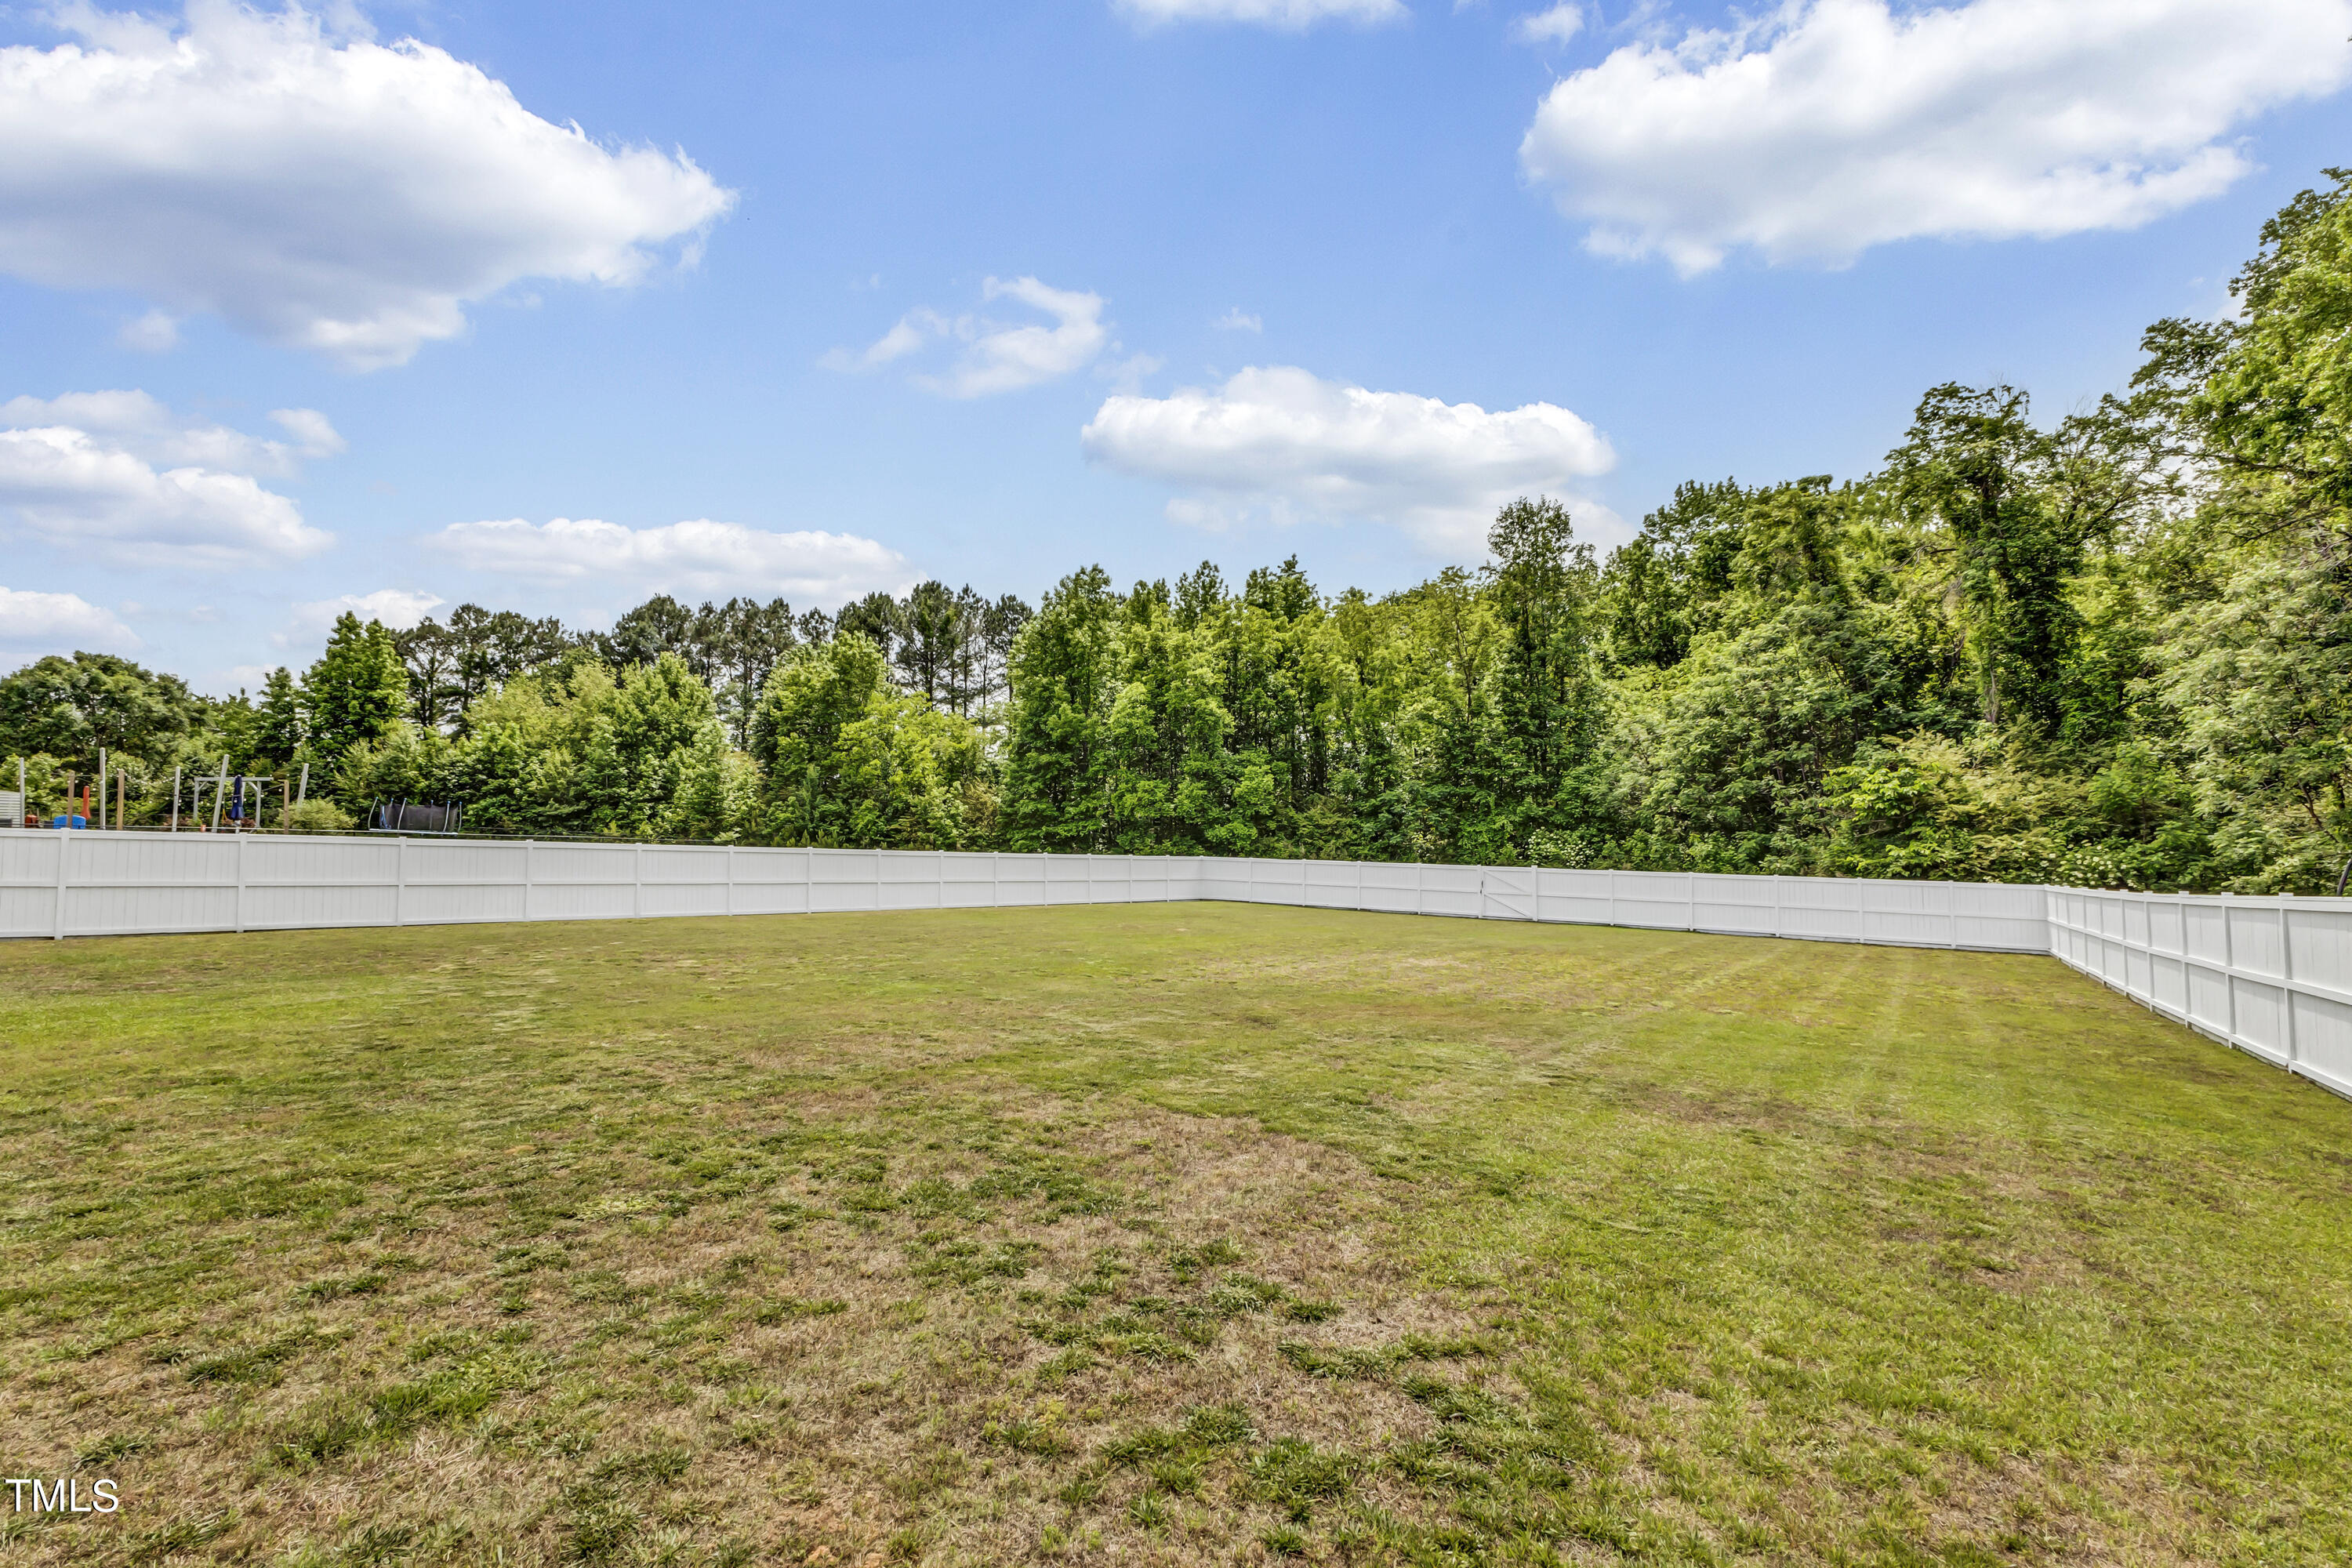
Fenced backyard with a broad lawn and wooded tree line.
SEE ALL PHOTOS
Two-story white house with stone-accented garage, wood-and-glass entry, landscaped beds, and broad driveway.
Two-story white house with stone accents, a covered porch, and a two-car garage.
Two-story white house with a stone-faced garage, covered porch, and landscaped front lawn.
Two-story white house with a stone-faced garage, wood front door, and broad green lawn.
Two-story white house with stone-accented garage and a broad curved driveway.
Two-story white home with stone-faced garage, gabled roof, covered porch, and curved driveway.
White two-story home with a covered porch, wood-and-glass front door, brick steps, and landscaped entry.
House entrance with a covered porch, brick steps, black railings, and a wood-and-glass front door.
Covered porch with black rocking chairs overlooking a lawn, walkway, and neighboring homes.
Furnished foyer with a wood-and-glass front door and staircase with wooden rails.
Foyer with a glass-paneled wood front door opening into a children's playroom.
Playroom with a coffered ceiling and toys beside a bright living room and wood staircase.
Children’s playroom with a coffered ceiling, colorful toys, and a large curtained window.
Open-plan living room with a brown sectional, blue armchair, large windows, and stone fireplace.
Furnished living room with a stone fireplace, built-in bookshelves, and glass door to deck.
Living room with built-in bookshelves, stone fireplace, sectional sofa, and warm wood floors.
Living room with a beige sectional and blue accent chair, opening into a bright white kitchen.
Open-plan living room with a staircase, glass front door, and adjoining white kitchen.
Open-plan kitchen with a central island, white cabinets, dark hardwood floors, and a window-side dining nook.
Bright kitchen with white cabinets, a blue island, stainless steel appliances, and dark wood floors.
Kitchen with white cabinets, stainless appliances, and a large speckled granite island.
Kitchen with a blue island, granite countertop, white cabinets, and stainless steel appliances.
Open-plan kitchen with a blue stone-topped island, white cabinets, and stainless-steel refrigerator beside the living room.
Open-plan kitchen with a large blue island leading into a living room with built-in shelves and fireplace.
White kitchen with granite counters and stainless steel gas range beneath an over-the-range microwave.
Entryway with a built-in mudroom bench, coat hooks, storage cubbies, and a dog-print pillow.
Bright bathroom with a white vanity, marble-look countertop, large mirror, and toilet.
Laundry room with washer and dryer, wall shelves, hanging backpack, and window overlooking trees.
Upstairs landing with carpeted hallway, dark wood stair railing, and an open bathroom doorway.
Nursery with black crib against a sage-green paneled wall and a cream armchair by the window.
Furnished nursery with a dark wooden crib, armchair, and built-in desk beneath a large window.
Bedroom with a large upholstered bed, wooden crib, several windows, and dark wood flooring.
Bedroom with a tufted headboard, dark wood floors, and an open doorway to a tiled bathroom.
Bedroom with a white bed and crib, dark wood floors, and a ceiling fan.
Bedroom with a large white bed, ceiling fan, and dresser topped by a television.
Bright bathroom with a double-sink vanity, marble-look surfaces, and an open walk-in closet.
Bathroom with marble-pattern tile, glass-enclosed shower, and built-in tub.
Bathroom with marble tile, glass-enclosed shower, and built-in jetted tub.
Walk-in closet with extensive white shelving, hanging clothes, shoe storage, and a window seat.
Bedroom with a red-and-cream checkerboard quilt and an open closet filled with children’s clothes and toys.
Furnished bedroom with a red-and-white quilt, baby playpen, and colorful drawer chest.
Living room with sofas, a TV, and exercise equipment beside a large window.
Furnished living room with a TV, beige seating, and exercise equipment beside the windows.
Bathroom with a white double vanity, marble-look counters, oval mirrors, and a window beside the toilet.
Bathroom with a patterned shower curtain, window overlooking trees, and plant on the toilet tank.
Furnished bedroom with a large bed, leather bench, two windows, and a ceiling fan.
Furnished bedroom with a rustic bench, “PRAY BIG” pillow, dark dresser, and wood-blade ceiling fan.
Bedroom with a large white bed, lit ceiling fan, and rustic bench with a “PRAY BIG” cushion.
Covered porch with a wood-plank floor, ceiling fan, wicker seating, and views of a fenced, tree-lined yard.
Screened porch with a red bench and rustic table overlooking a fenced backyard.
Back deck overlooks a fenced lawn and wooded tree line, with a covered grill in the foreground.
Rear of a two-story white house with a raised screened porch and fenced yard.
Rear of a two-story white house with a screened porch, raised deck, and fenced backyard.
Fenced backyard with a broad lawn and a two-story home with a raised rear deck.
Two-story home with a raised deck and broad fenced backyard.
Fenced backyard with a broad lawn, mature trees, and the house’s raised rear deck.
Fenced backyard with a broad lawn and wooded tree line.
Listing courtesy of KW Realty Platinum
Sold

93 Canady Landing Way

93 Canady Landing Way, Clayton, NC 27520

$565,000
Beautiful 4 bedroom 2.5 bath home located in Canady Landing Subdivision. The main level features a gorgeous entry, dining room, spacious living room with built-ins, spacious kitchen with granite countertops and subway tile backsplash, drop zone, half bath, primary suite with primary bathroom with dual vanities, walk-in tiled shower and garden tub and crown molding throughout. The upper level features 3 additional bedrooms and bonus room. Enjoy the outdoors on your rocking chair front porch, screened-in back porch or grilling out on your deck. Large fenced lot.

4
beds

3
baths

3,129 Sq.Ft. LIVING AREA

0.68 Acres lot

Phillip Singer

Phillip Singer

Features & Amenities

Interior

  • total bedrooms4
  • Total bathrooms3
  • full bathrooms2
  • half bathroom1
  • Flooring Carpet, Laminate, Tile

Area & Lot

  • Status Sold
  • Date Sold June 27, 2024
  • Living Area3,129 Sq.Ft.
  • Total Area3,129 Sq.Ft.
  • Lot Area0.68 Acres
  • MLS® ID10028690
  • TypeResidential
  • YEAR BUILT2020
  • Architecture StylesTraditional
  • Elementary SchoolJohnston - Cleveland
  • Middle SchoolJohnston - Clayton
  • High SchoolJohnston - Cleveland

Exterior

  • STORIES2
  • Garage Space2.0
  • water SourcePublic
  • roofShingle
  • HEAT TYPEElectric, Heat Pump
  • AIR CONDITIONINGCentral Air
  • sewerSeptic Tank
  • SubstructureBrick/Mortar
  • HOA AmenitiesNone

Financial

  • Sales Price$565,000
  • Real Estate Tax $2,781/yr
  • HOA $300/yr

Work With Phillip

So much life experience has taught me to approach every challenge with patience and a positive attitude. By listening carefully and understanding my clients' needs and concerns, I provide the honesty, integrity, and respect they deserve. I deliver detailed, concise, and relevant information with clarity, ensuring every step of the process is fully understood. With stability, expertise, and even a bit of fun, you can rely on me to provide trusted resources and resolve issues calmly, all while ensuring success in your real estate goals.
Follow Me