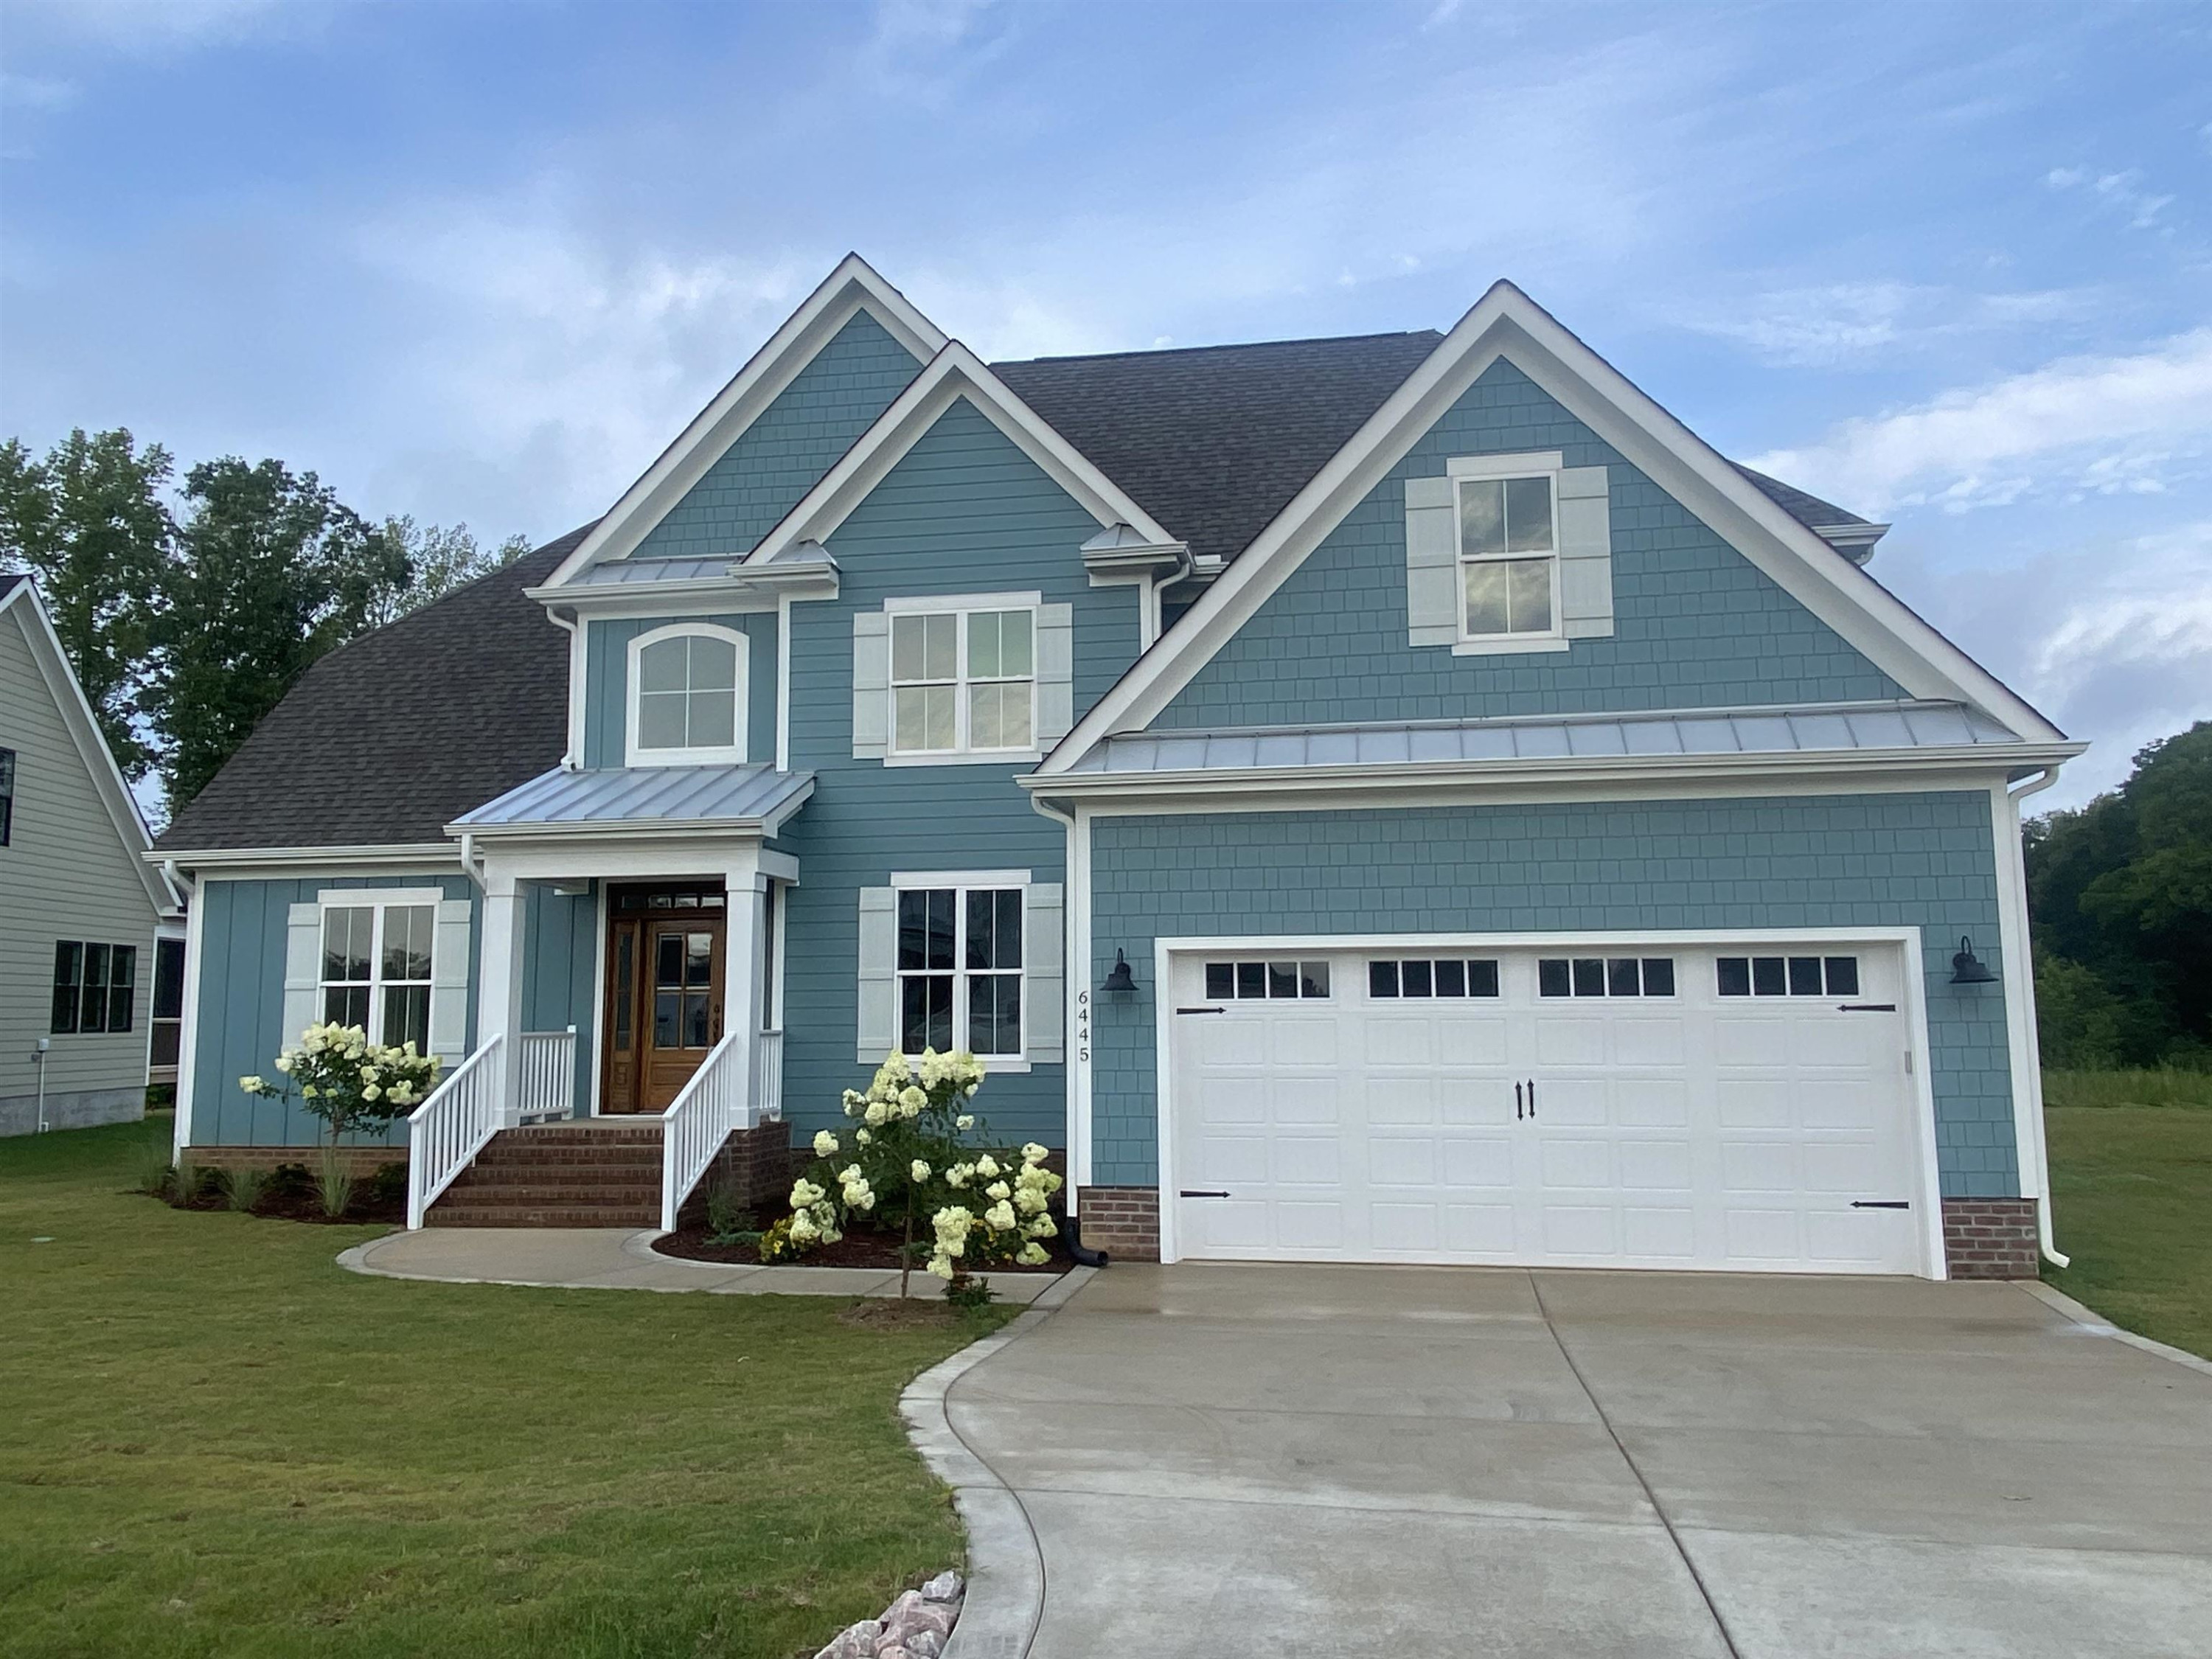
Blue two-story home with white trim, prominent gables, flowering shrubs, and a curved driveway.
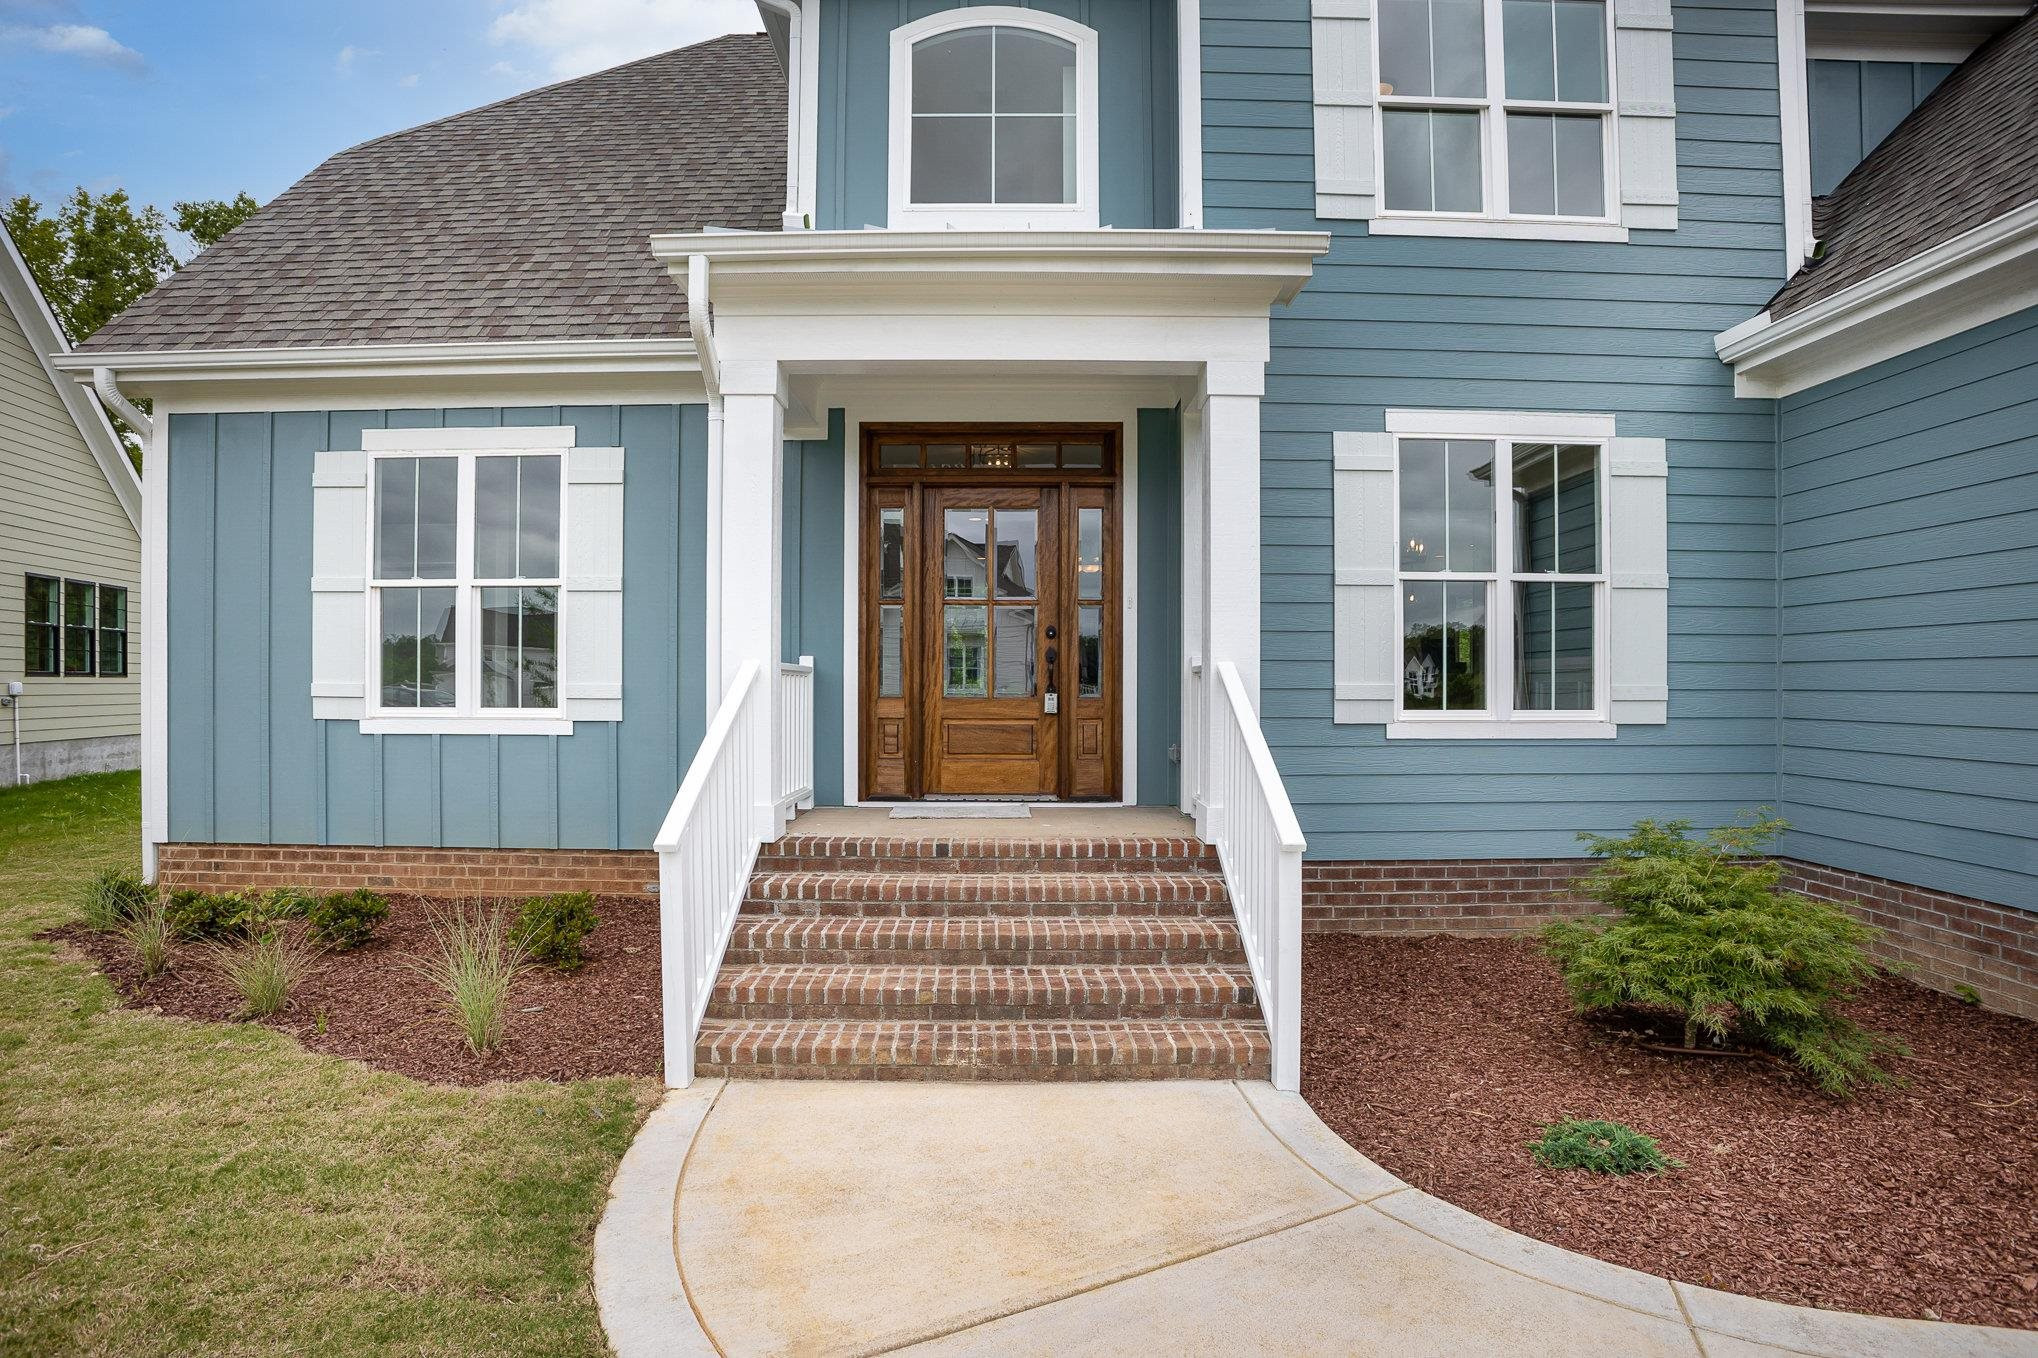
Blue two-story house with white trim, a wood entry door, and brick front steps.
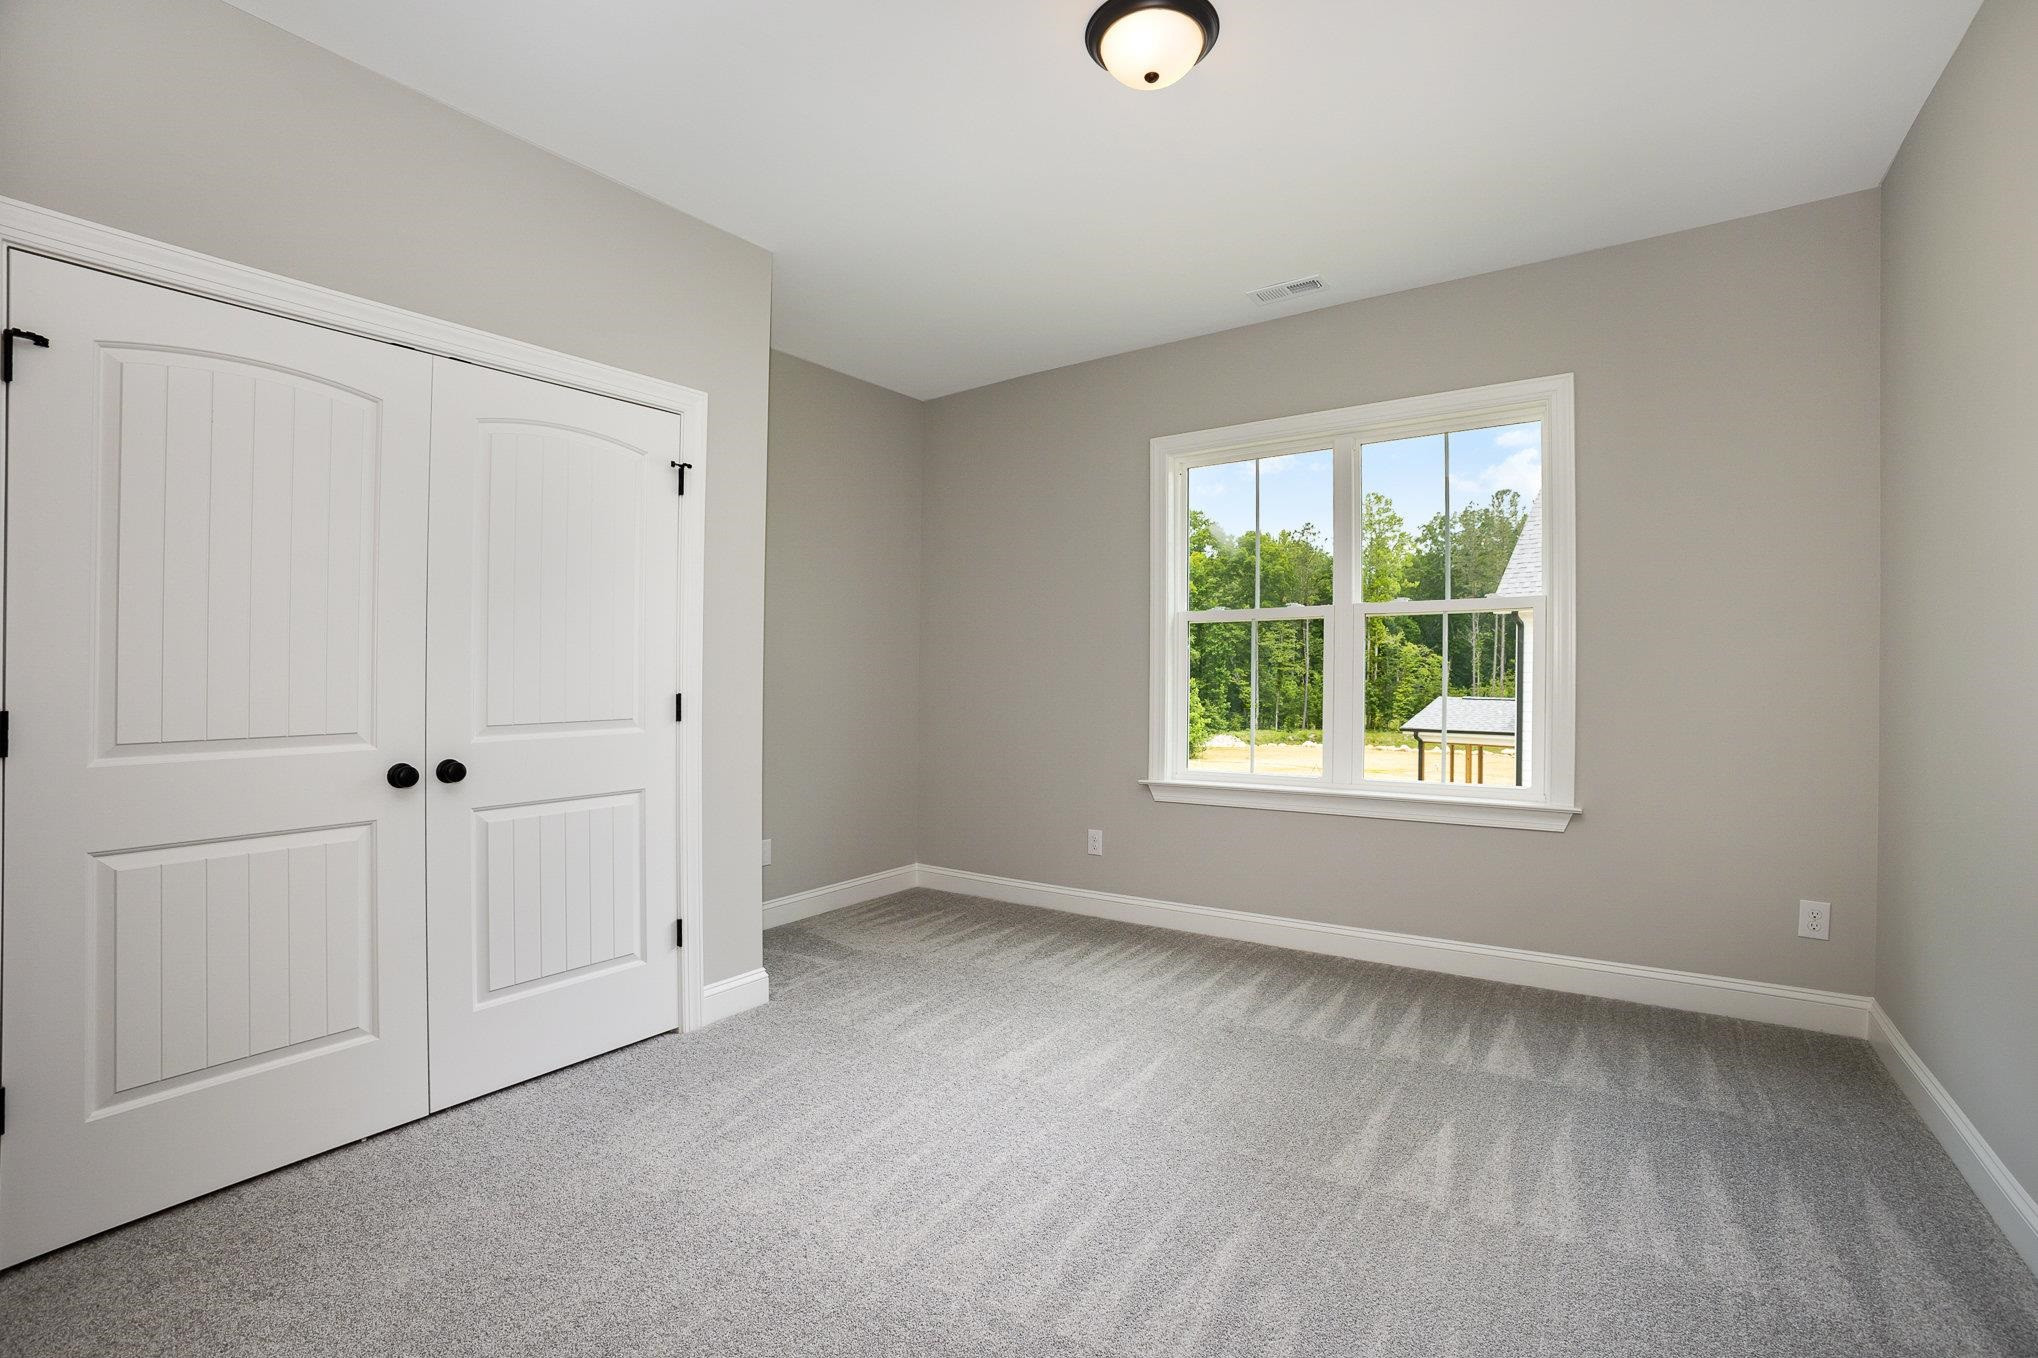
Empty bedroom with gray carpet, white double closet doors, and a window overlooking trees.
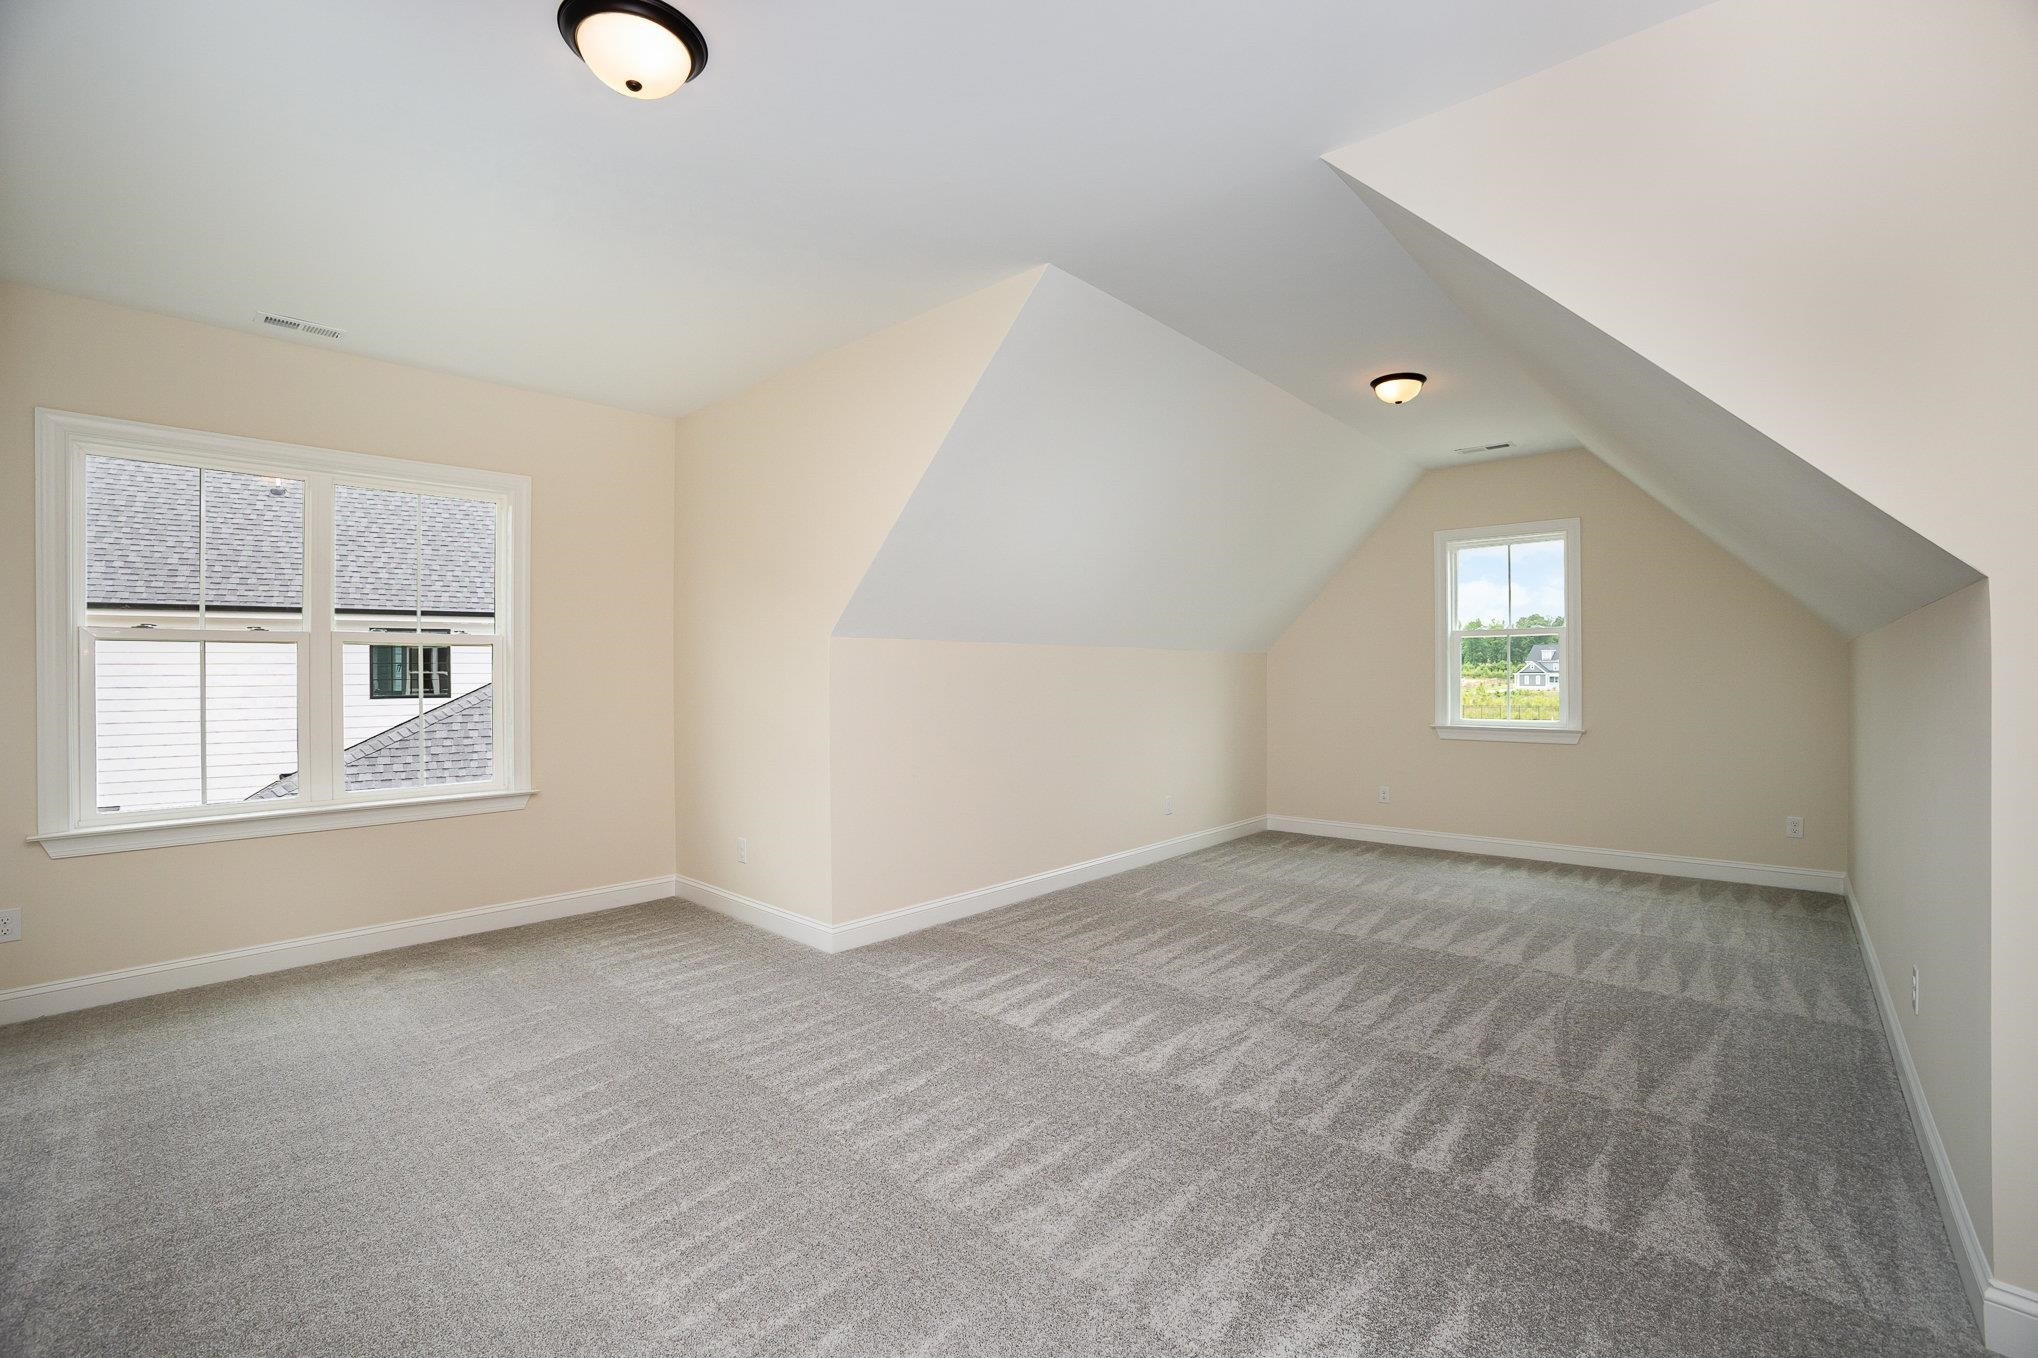
Vacant upper-level room with gray carpet, sharply sloped ceilings, and two windows.
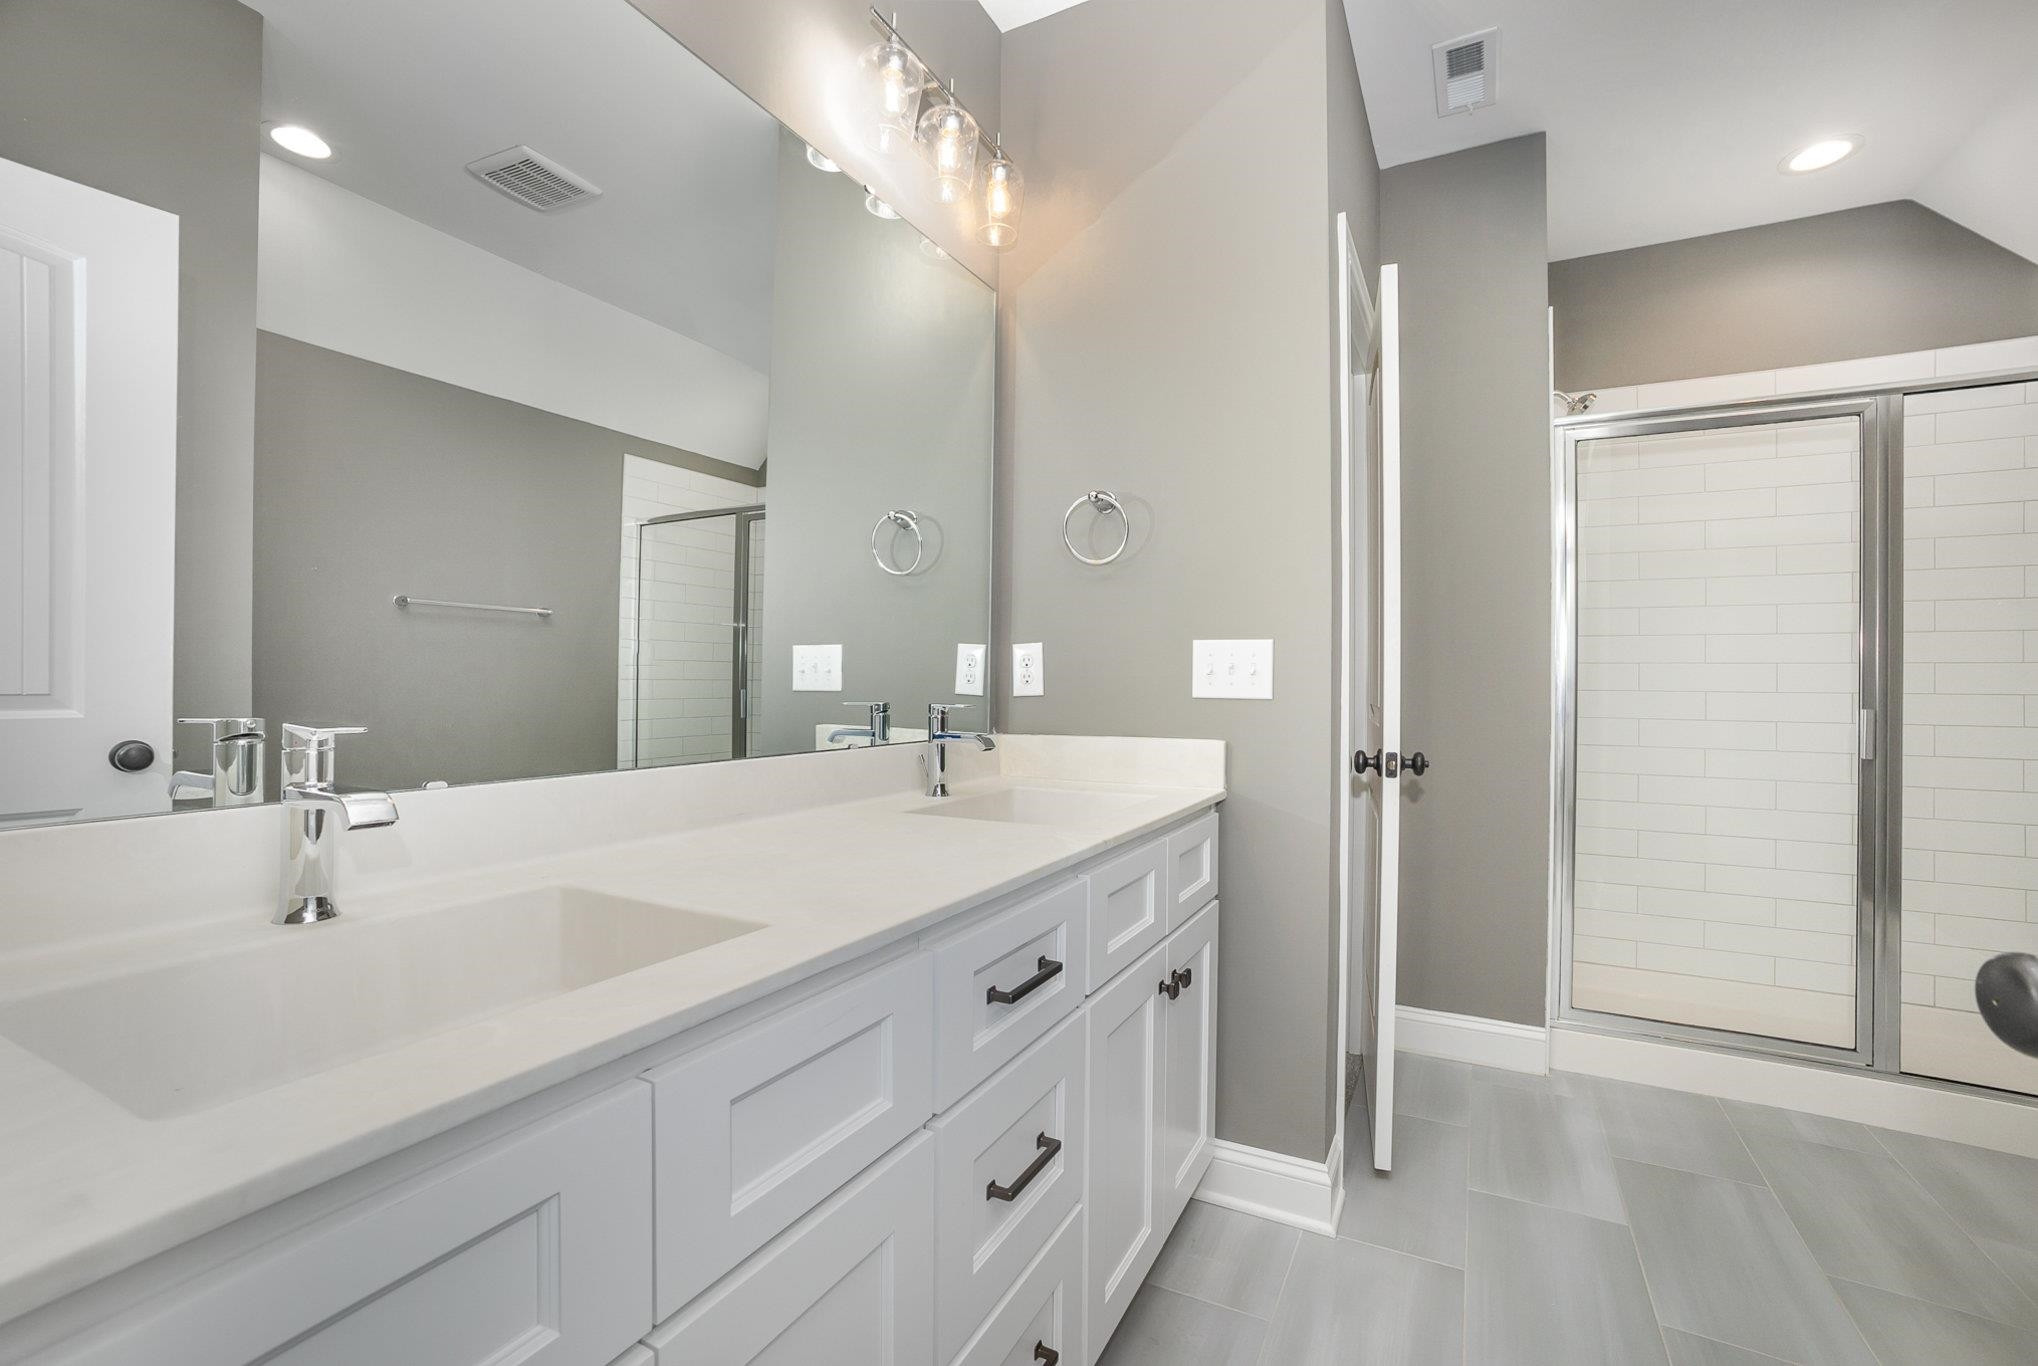
Bathroom with a long double-sink vanity and glass-enclosed tiled shower.
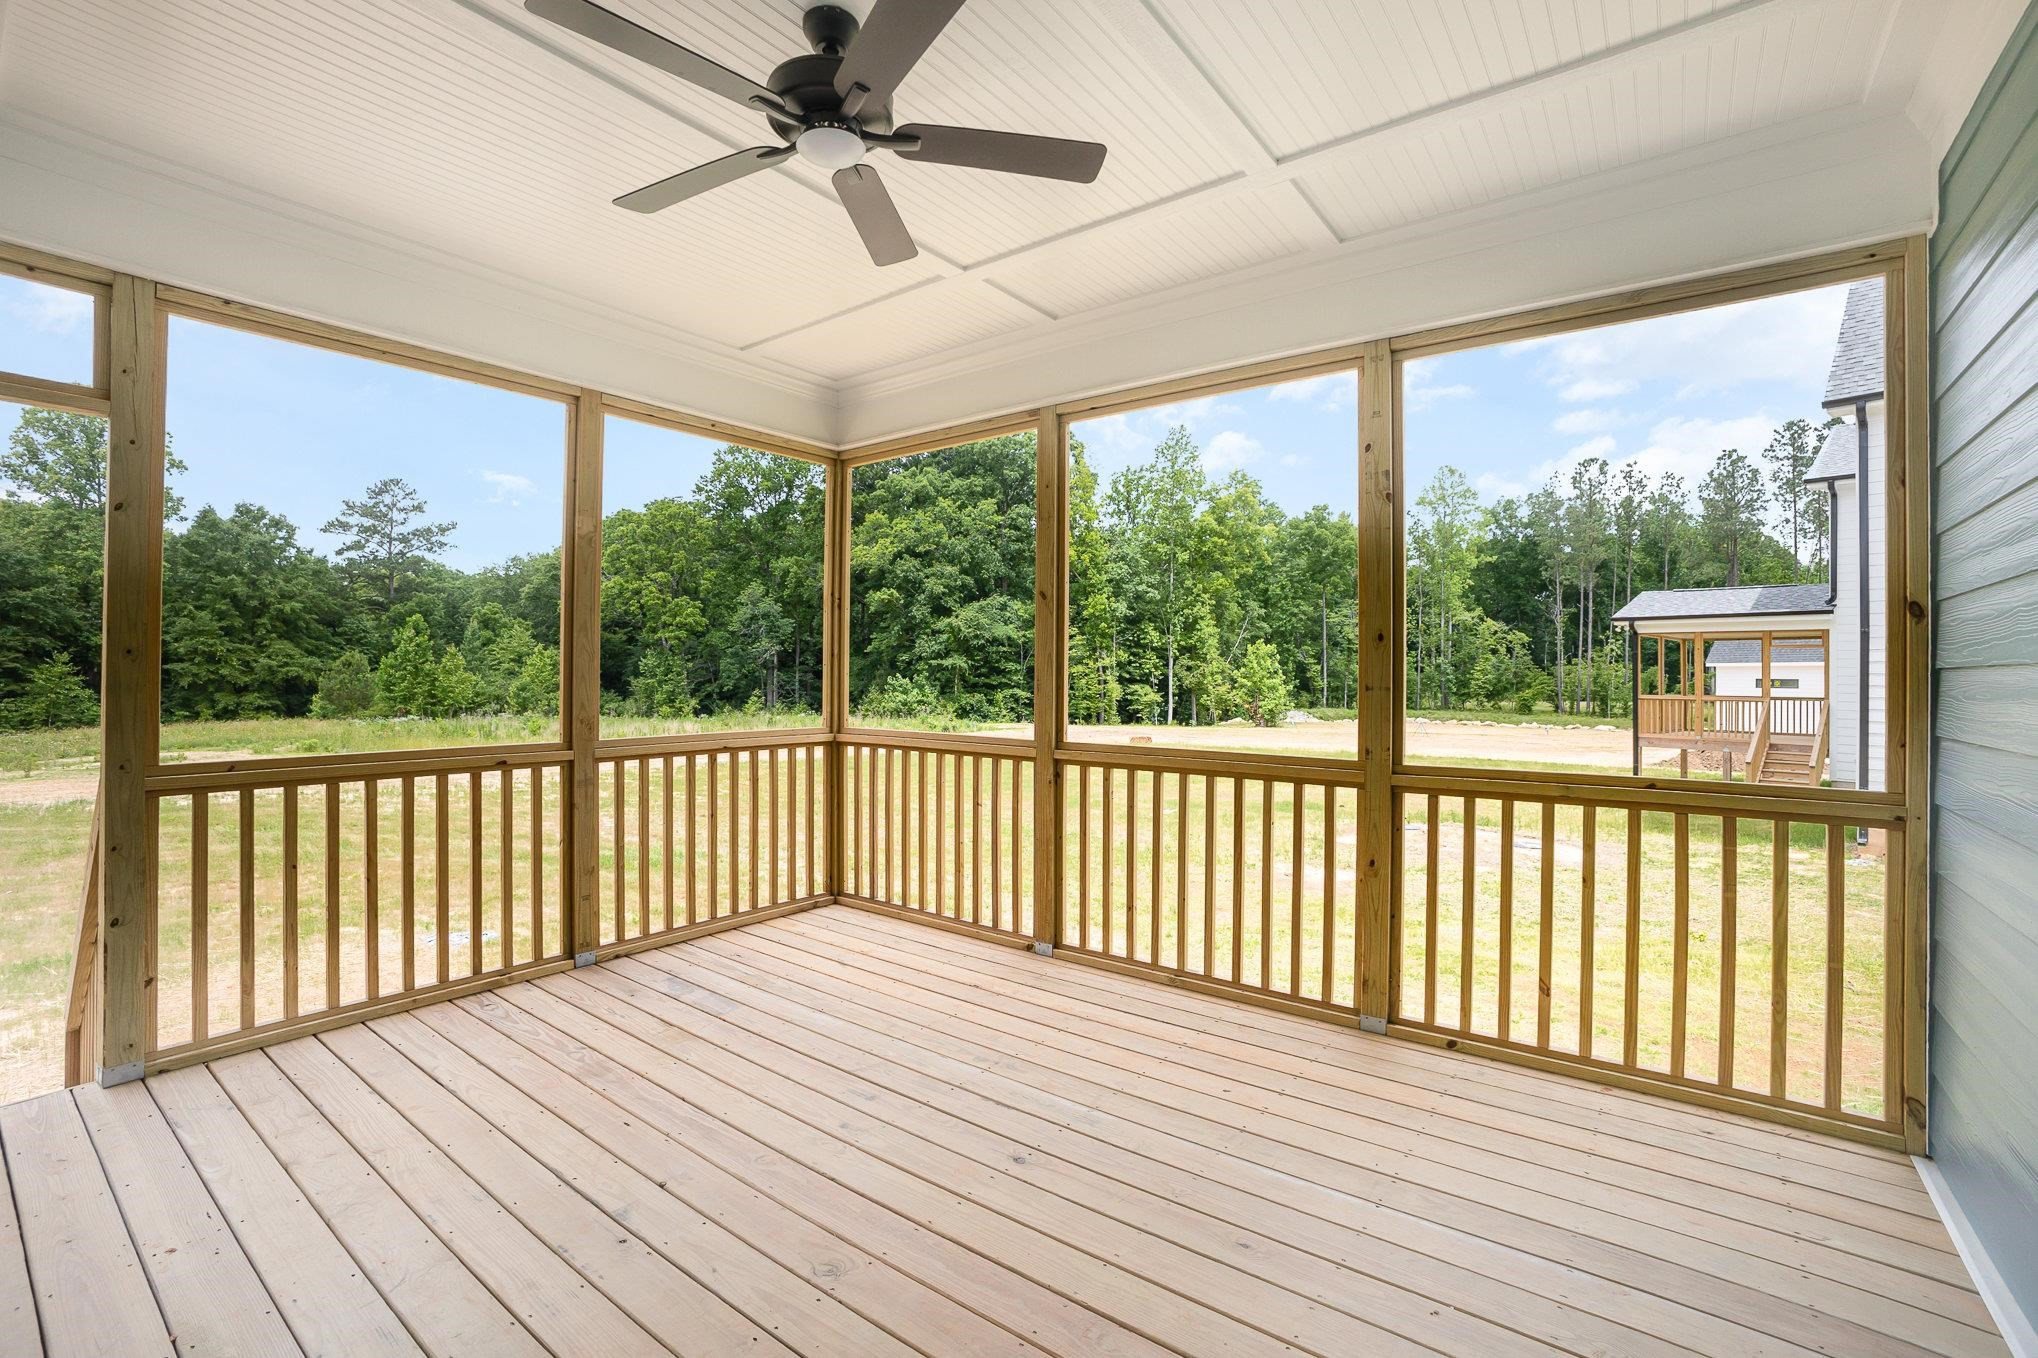
Screened-in porch with wood flooring and railings, a ceiling fan, and views of a tree-lined yard.
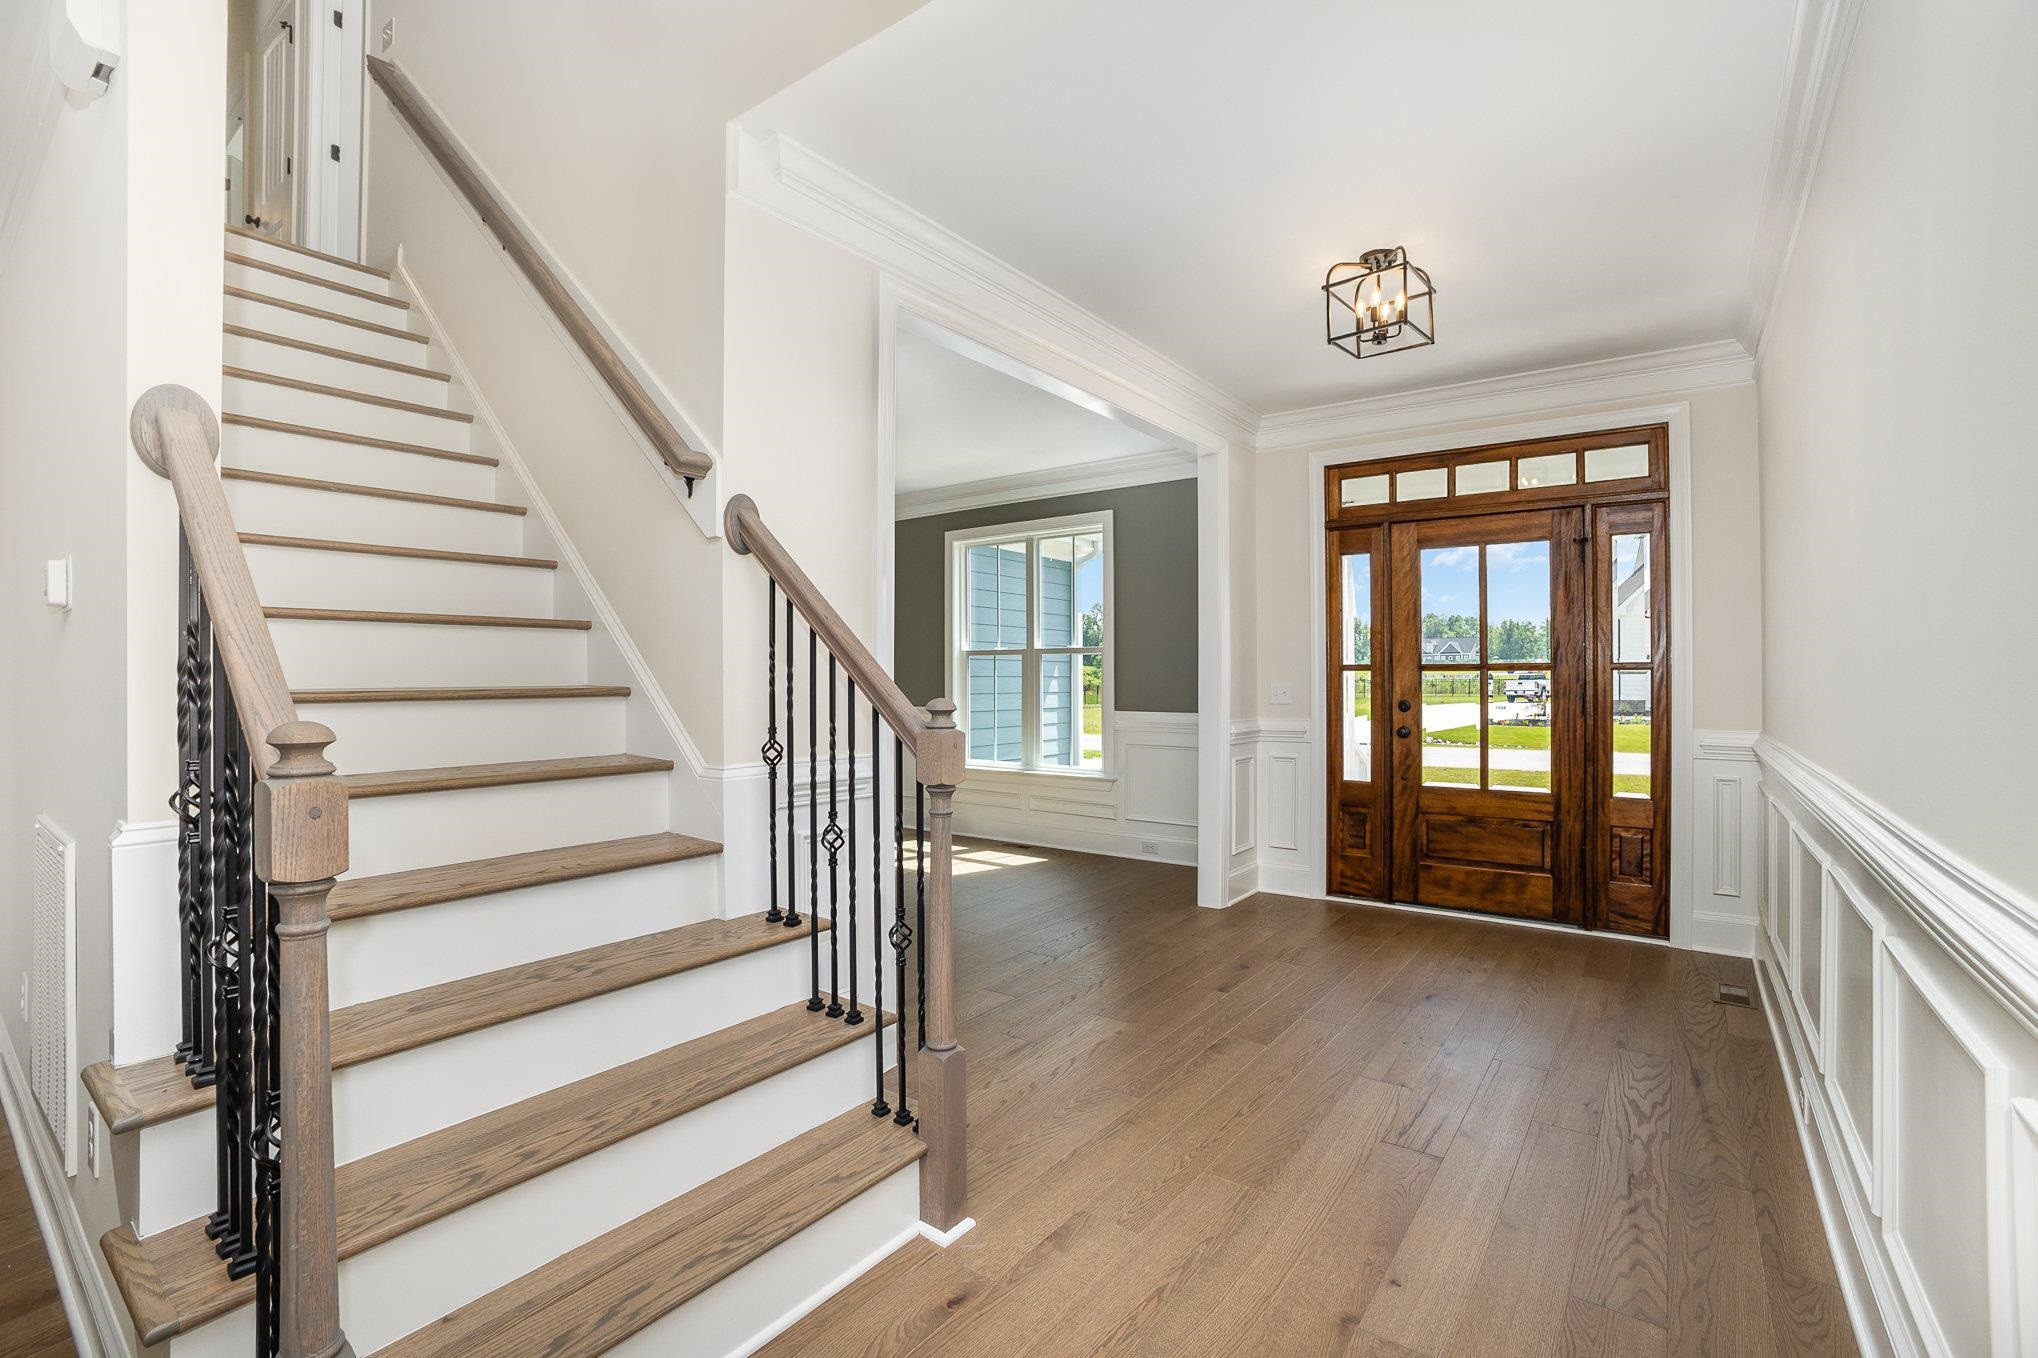
Entry foyer with oak floors, a glass-paneled wood front door, and a staircase with black iron balusters.
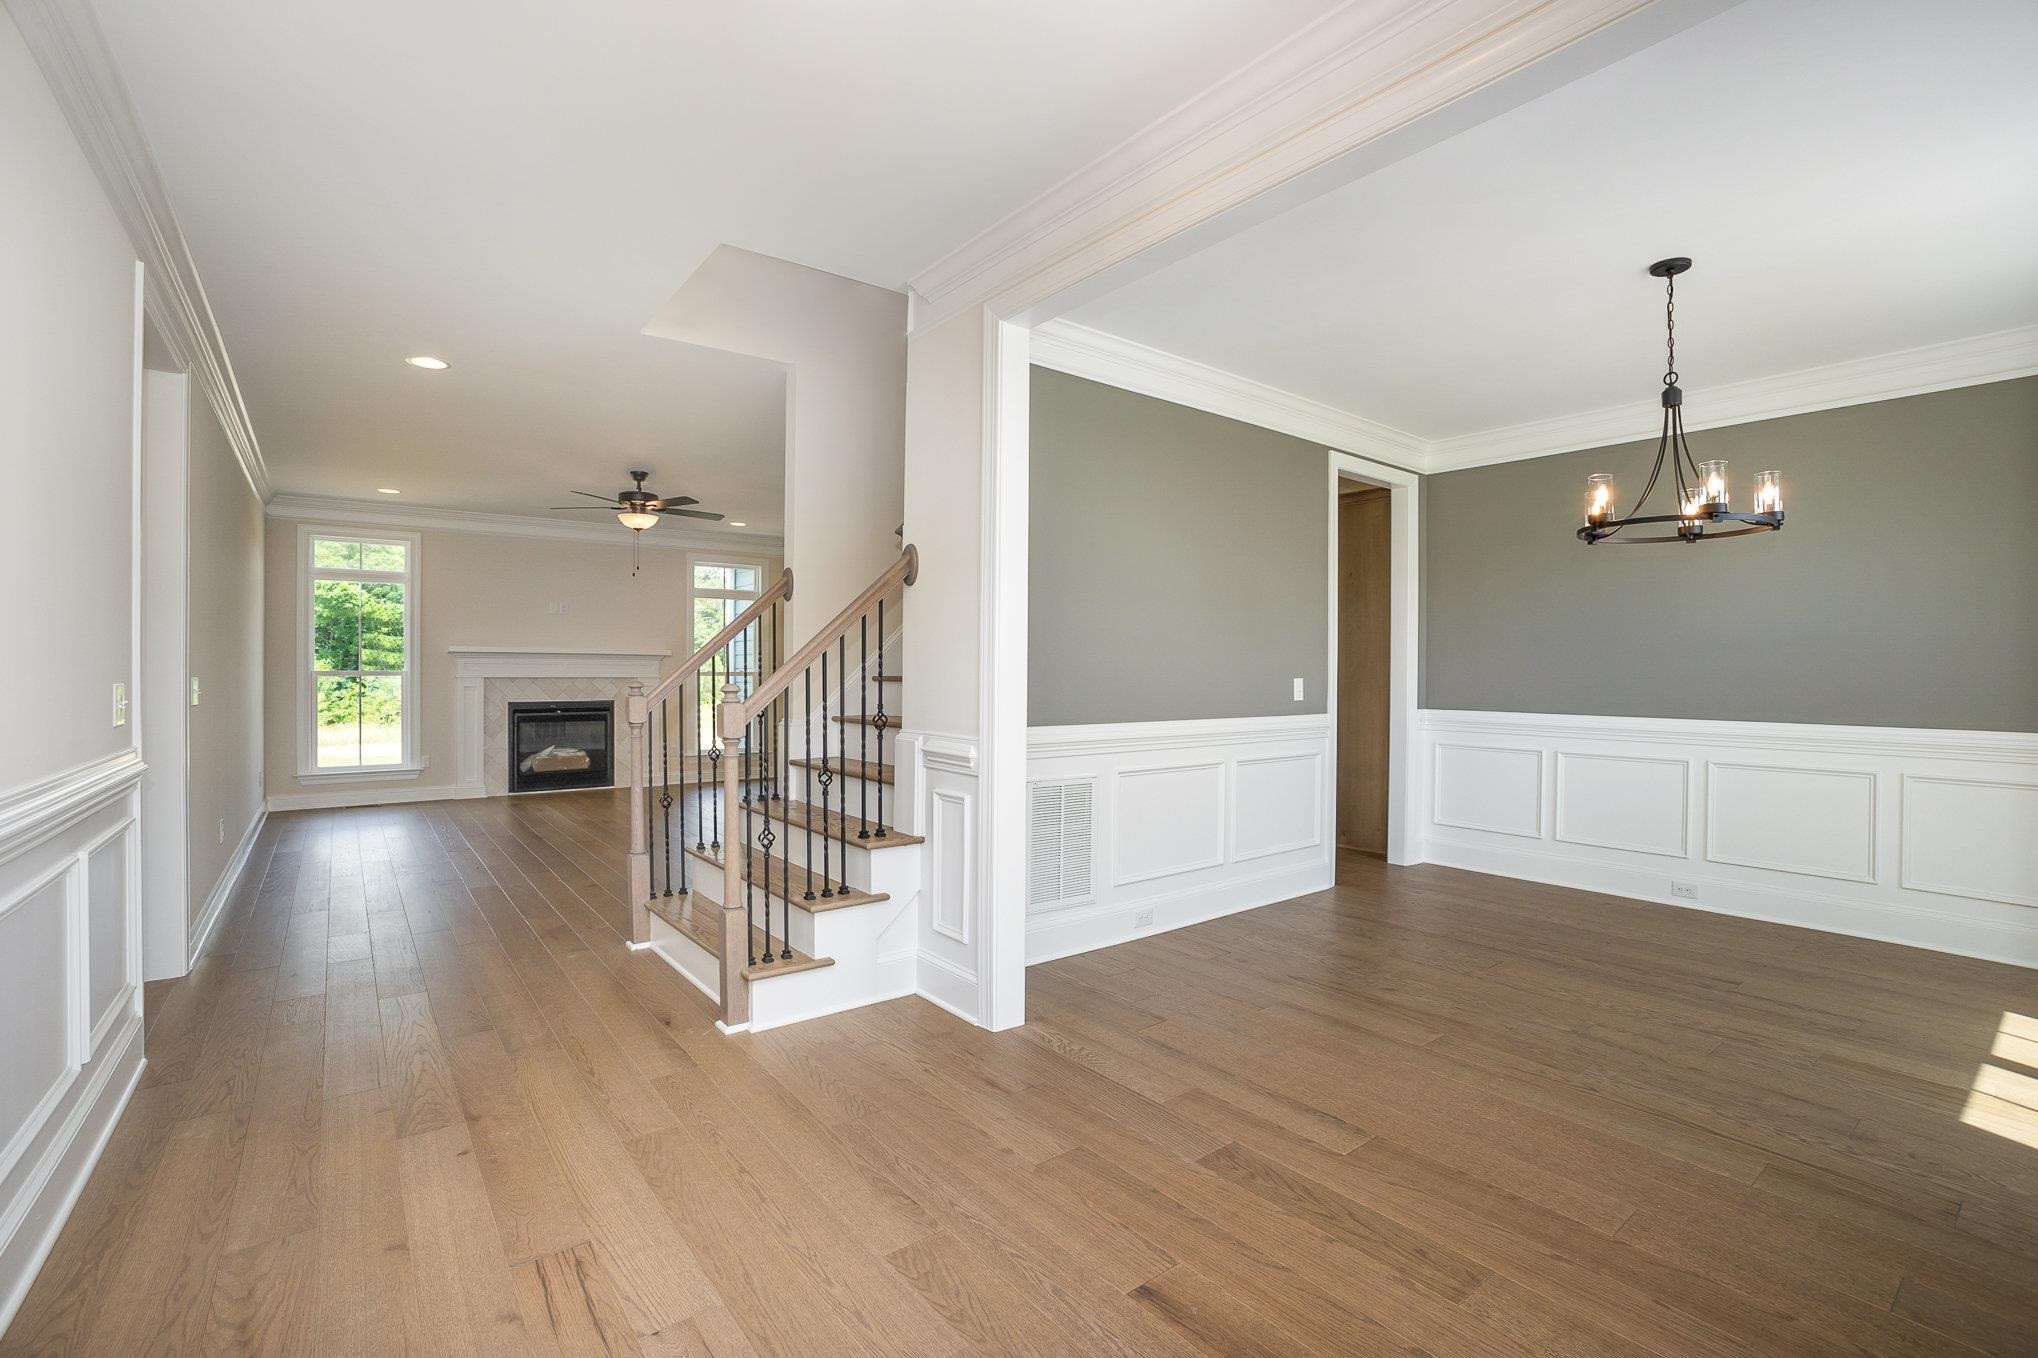
Dining room with paneled wainscoting and wood floors, opening to a living room and staircase.
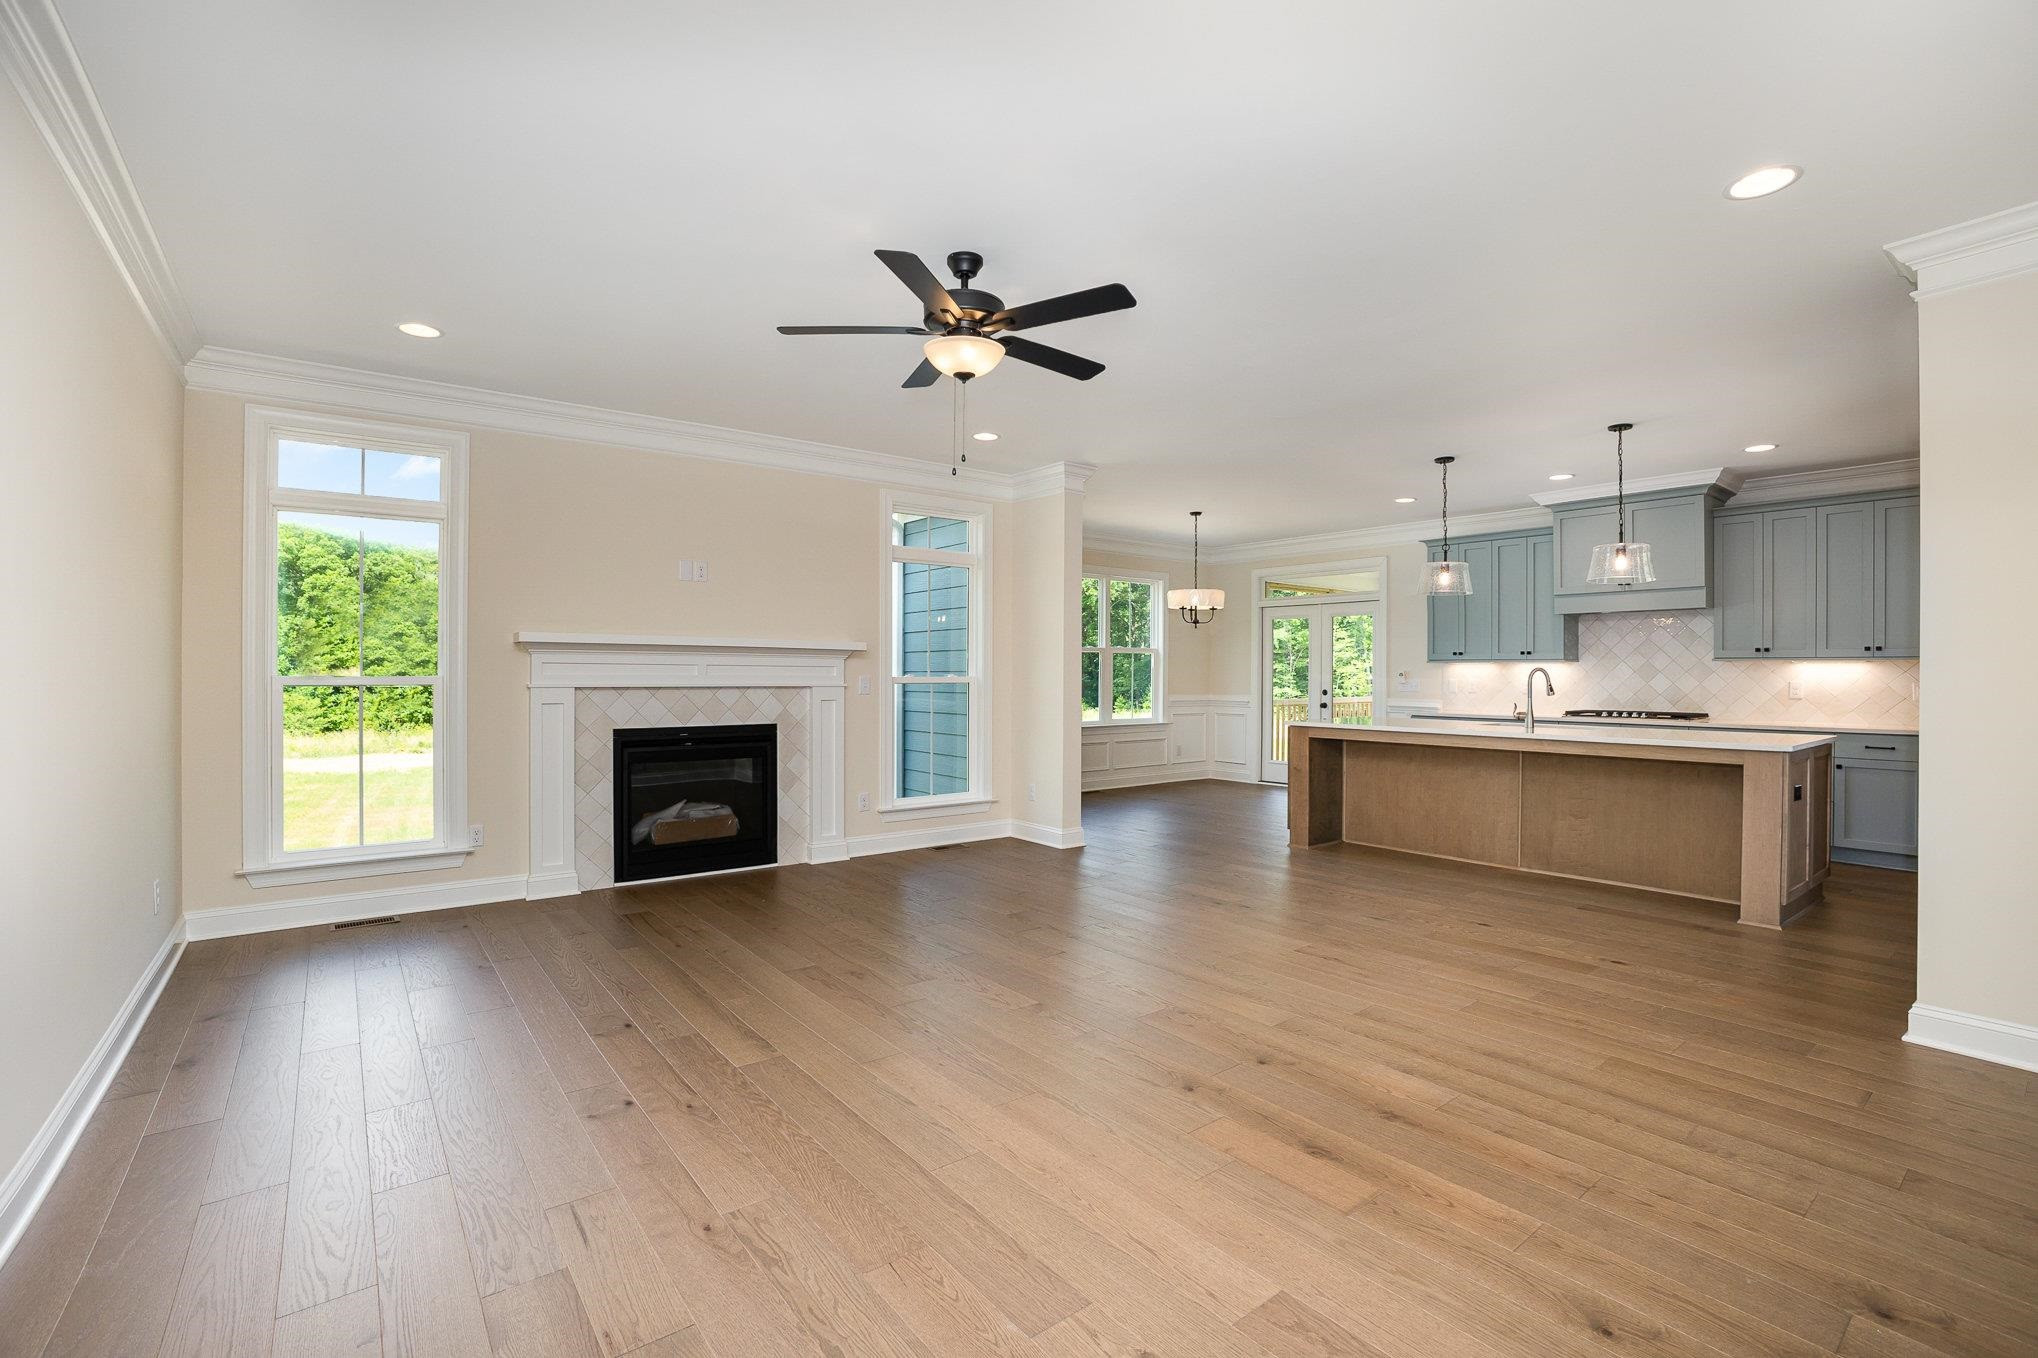
Open living room and kitchen with wood floors, fireplace, and large island.
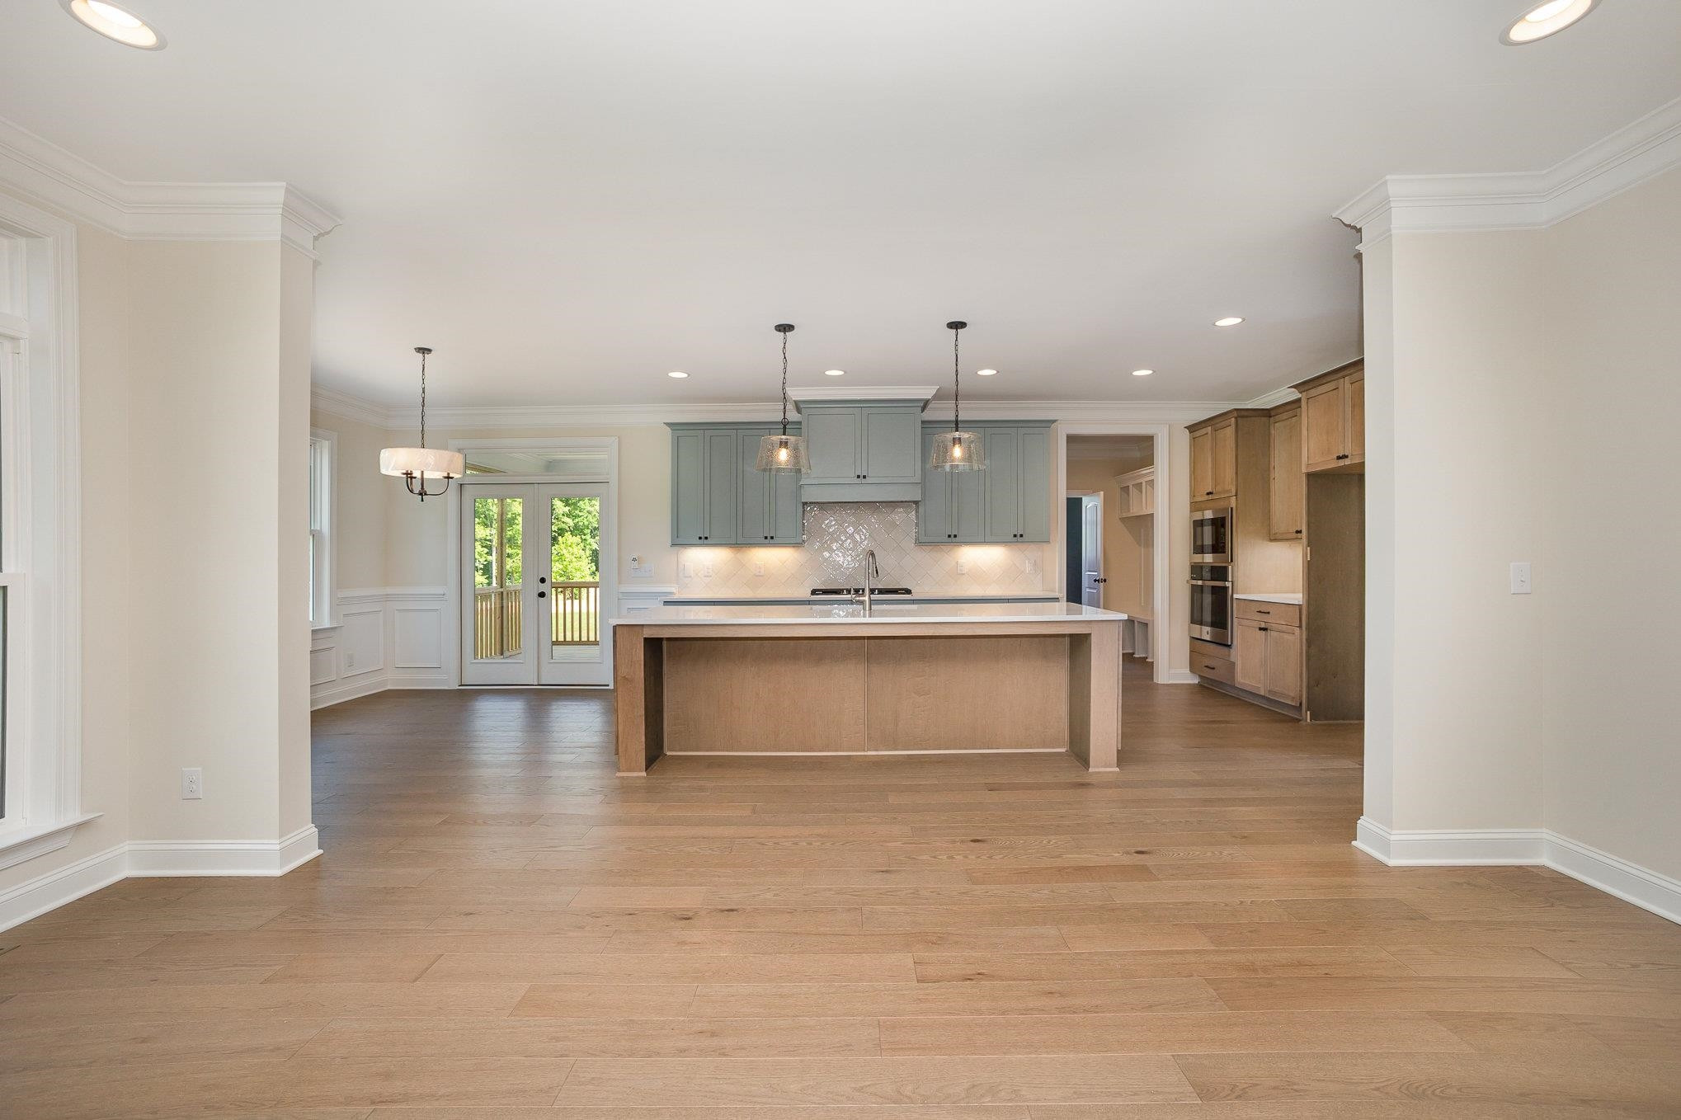
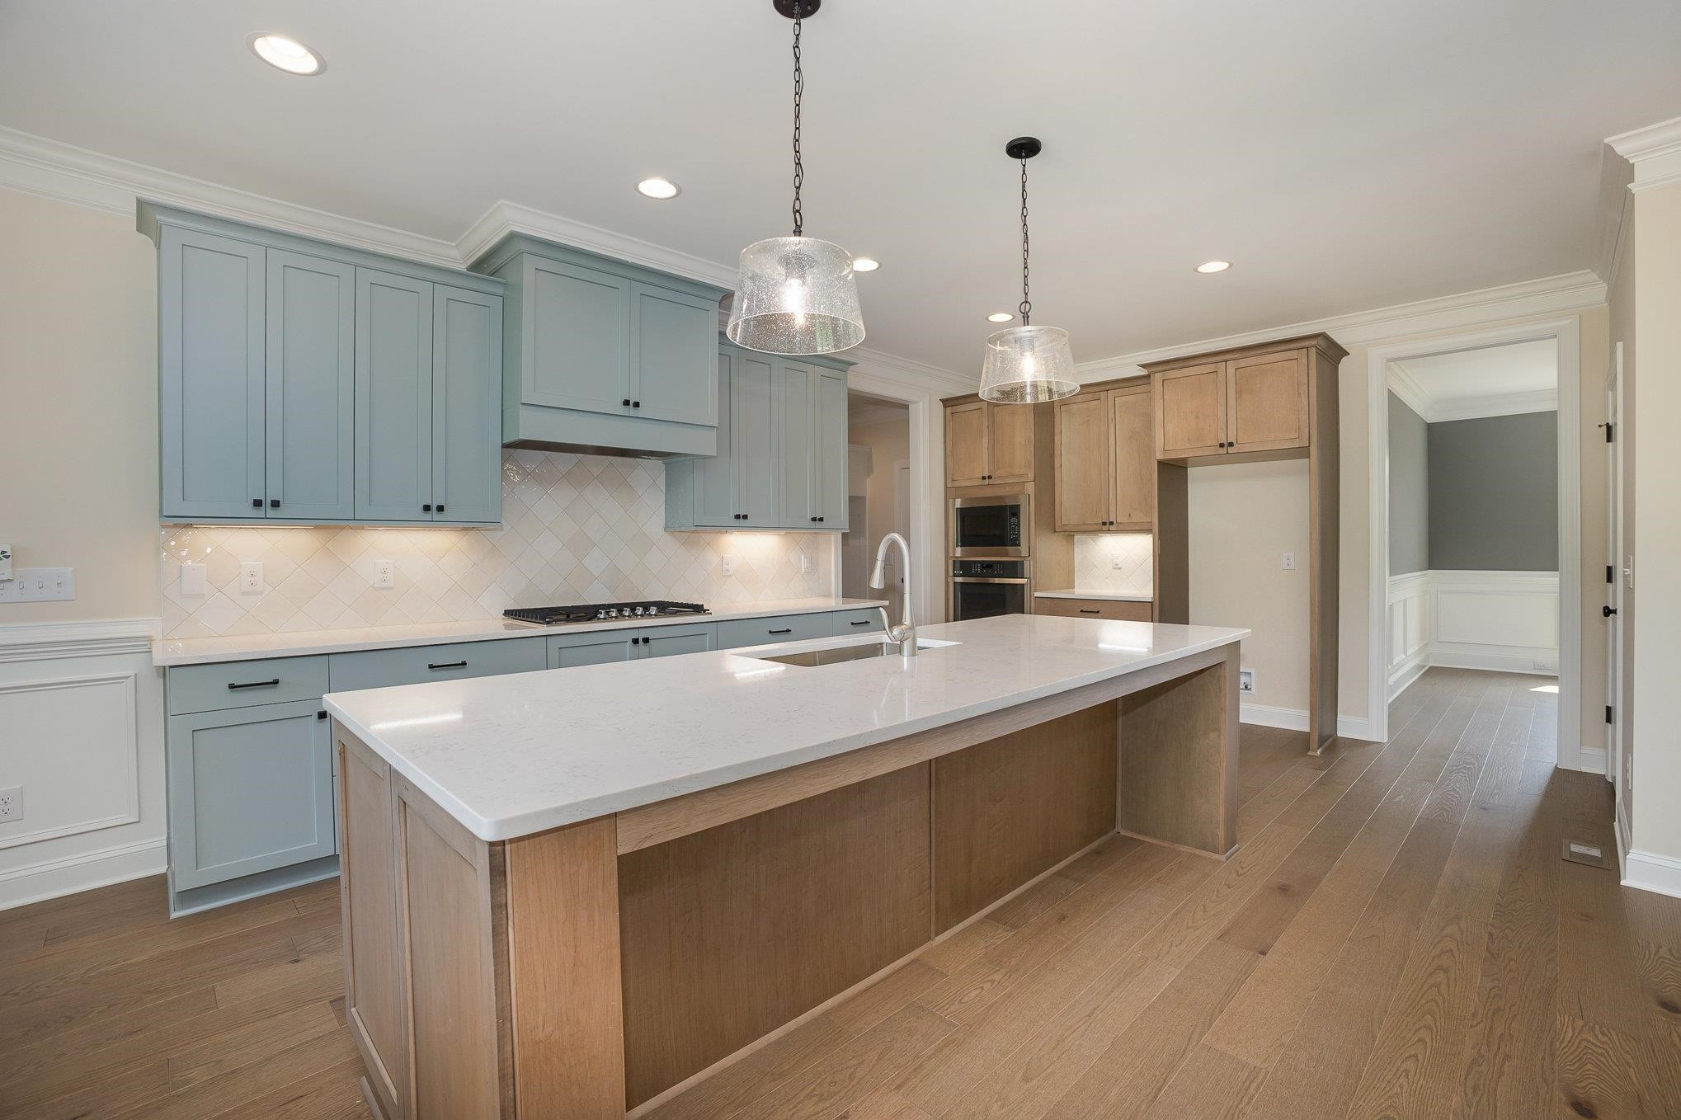
Empty kitchen with a large wood-paneled island, blue-gray cabinets, and wide-plank wood floors.
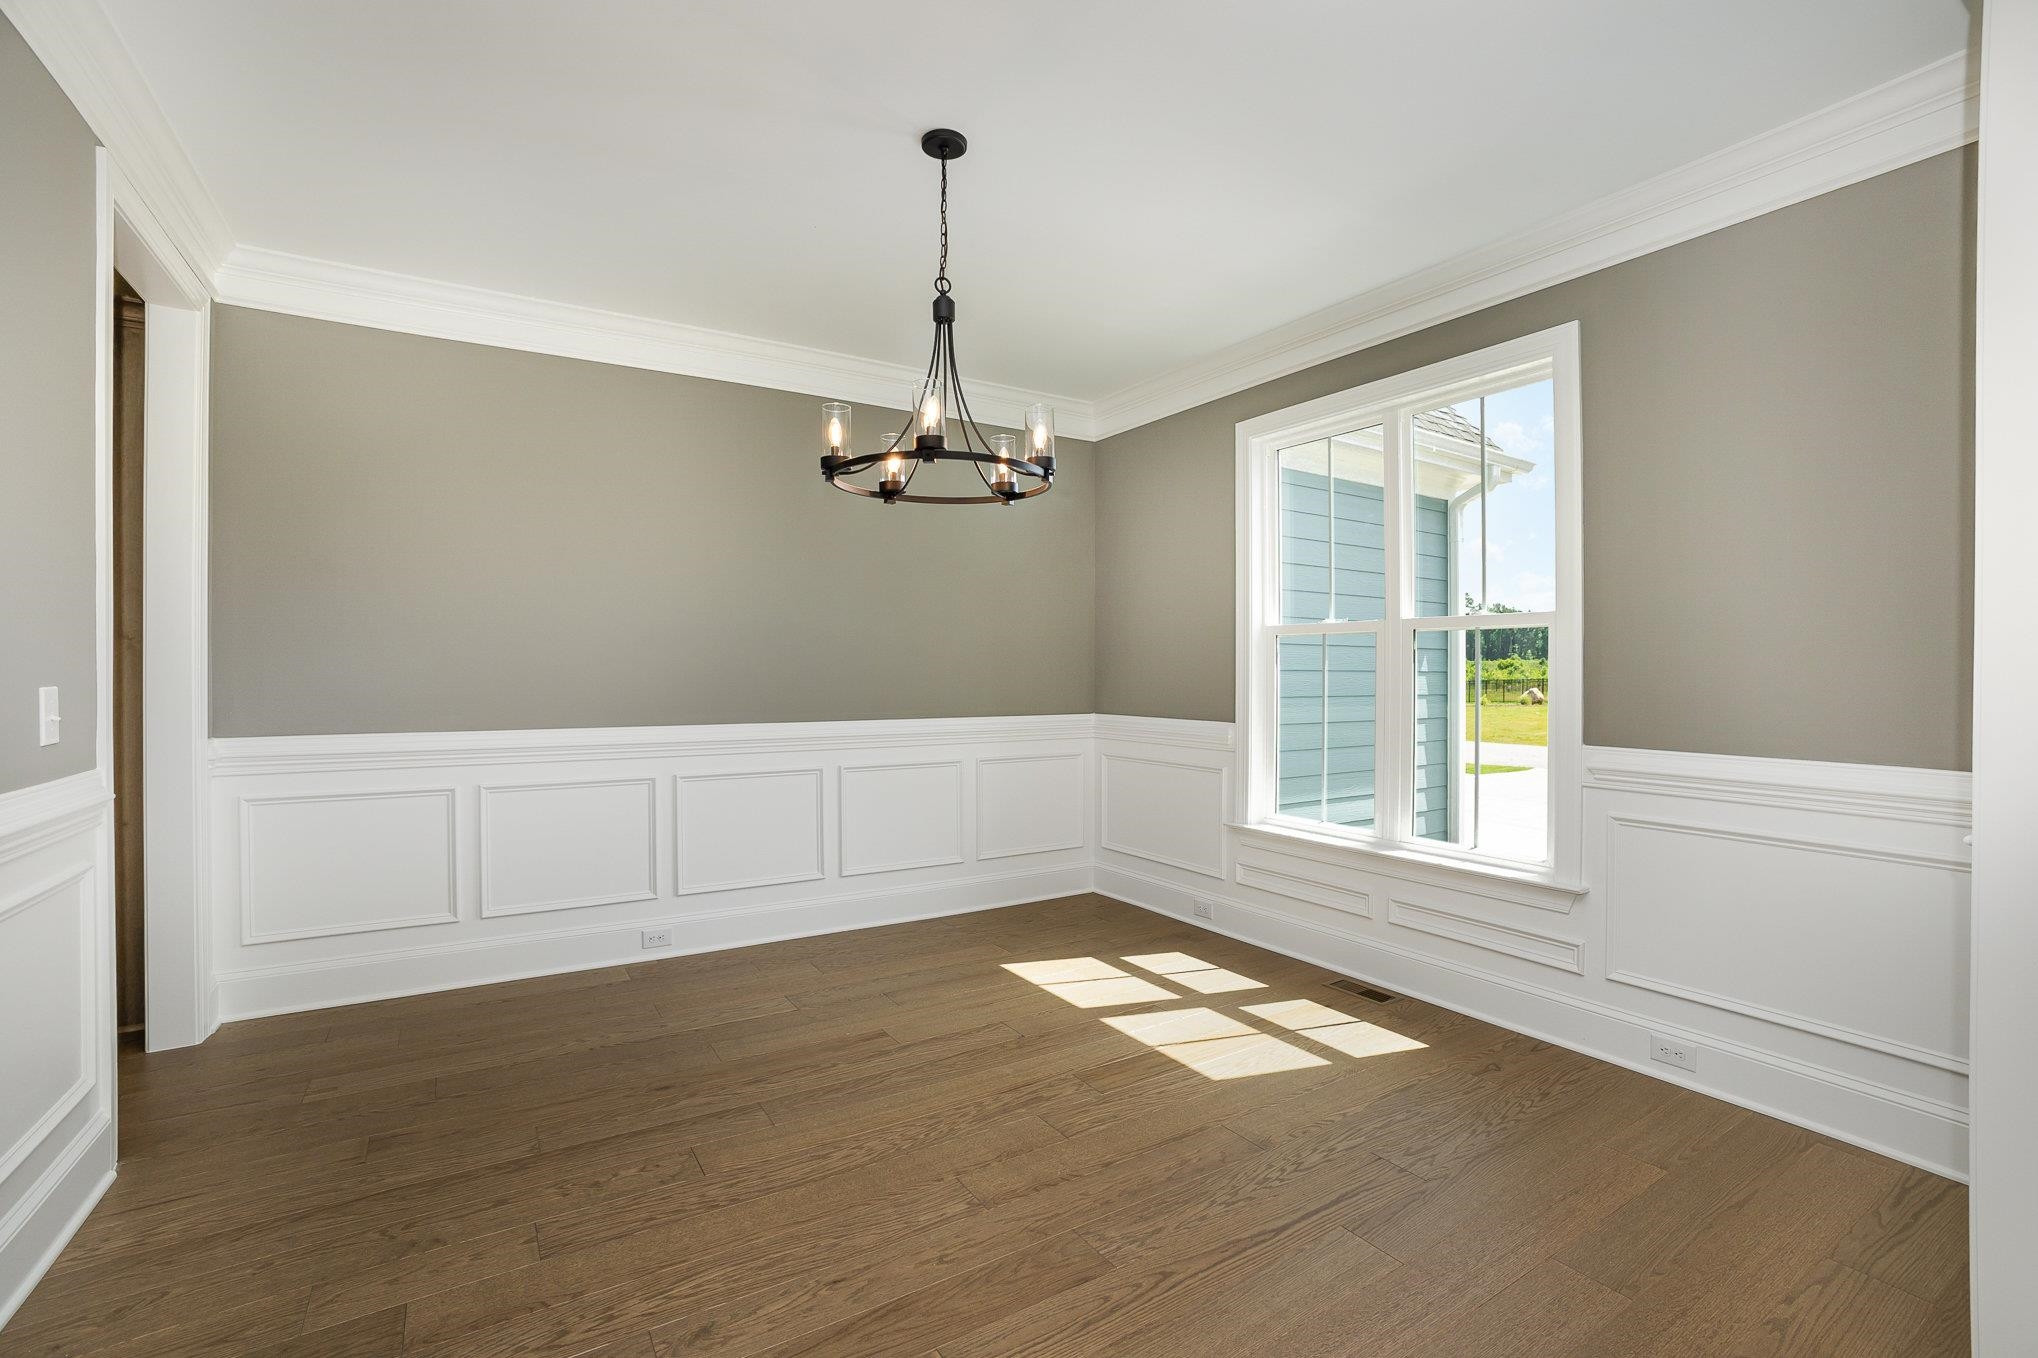
Empty dining room with white wainscoting, wood flooring, and a black chandelier.
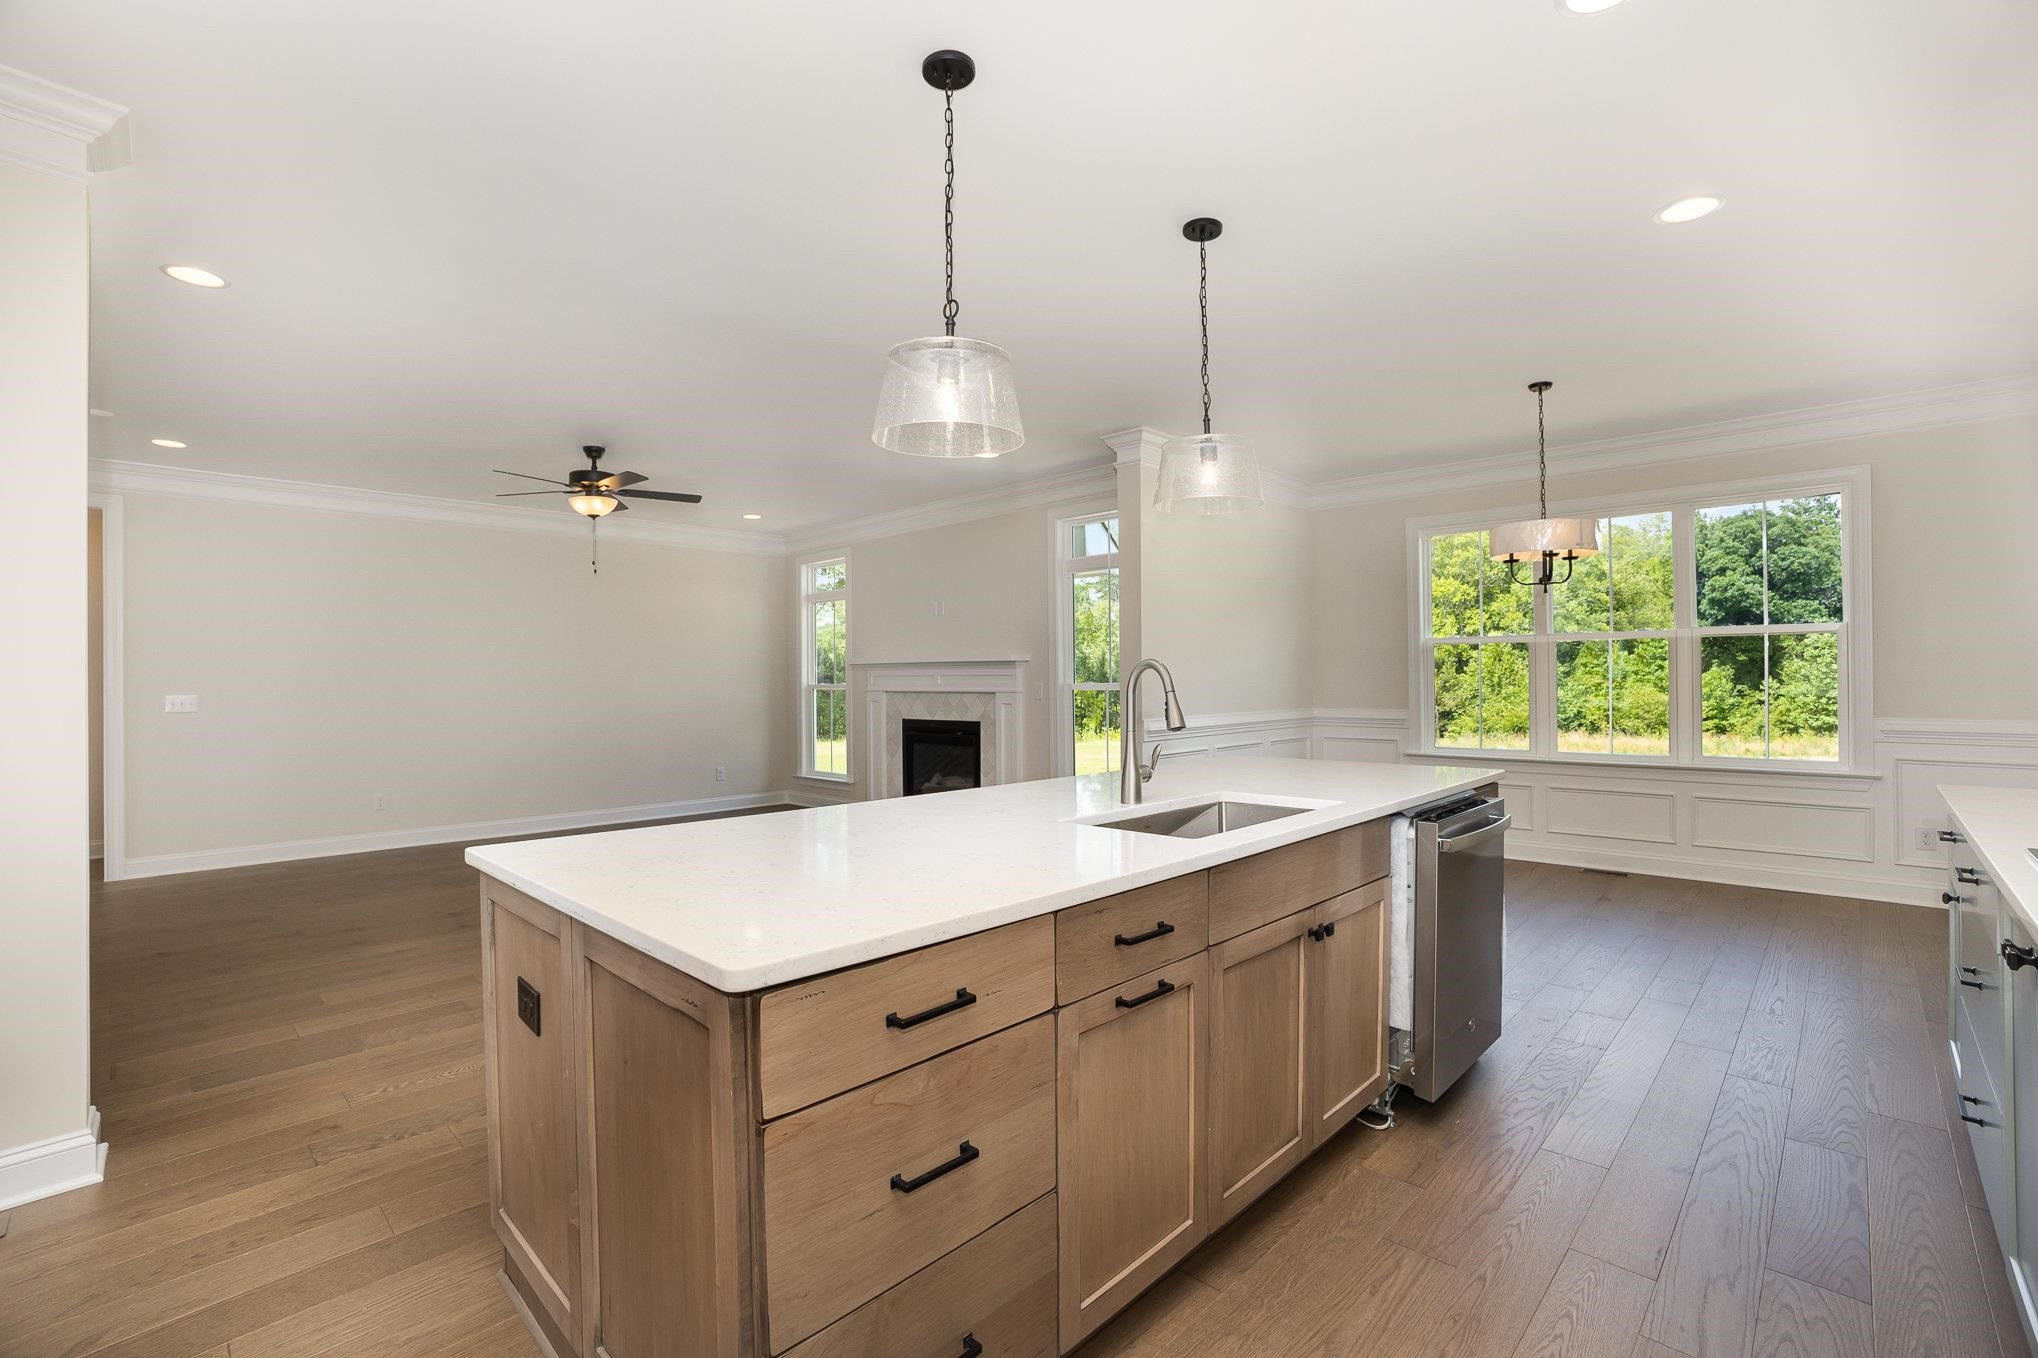
Open-plan kitchen with a large wood island, white counters, and windows overlooking trees.
Kitchen with a large white island, pale blue cabinets, and natural wood cabinetry.
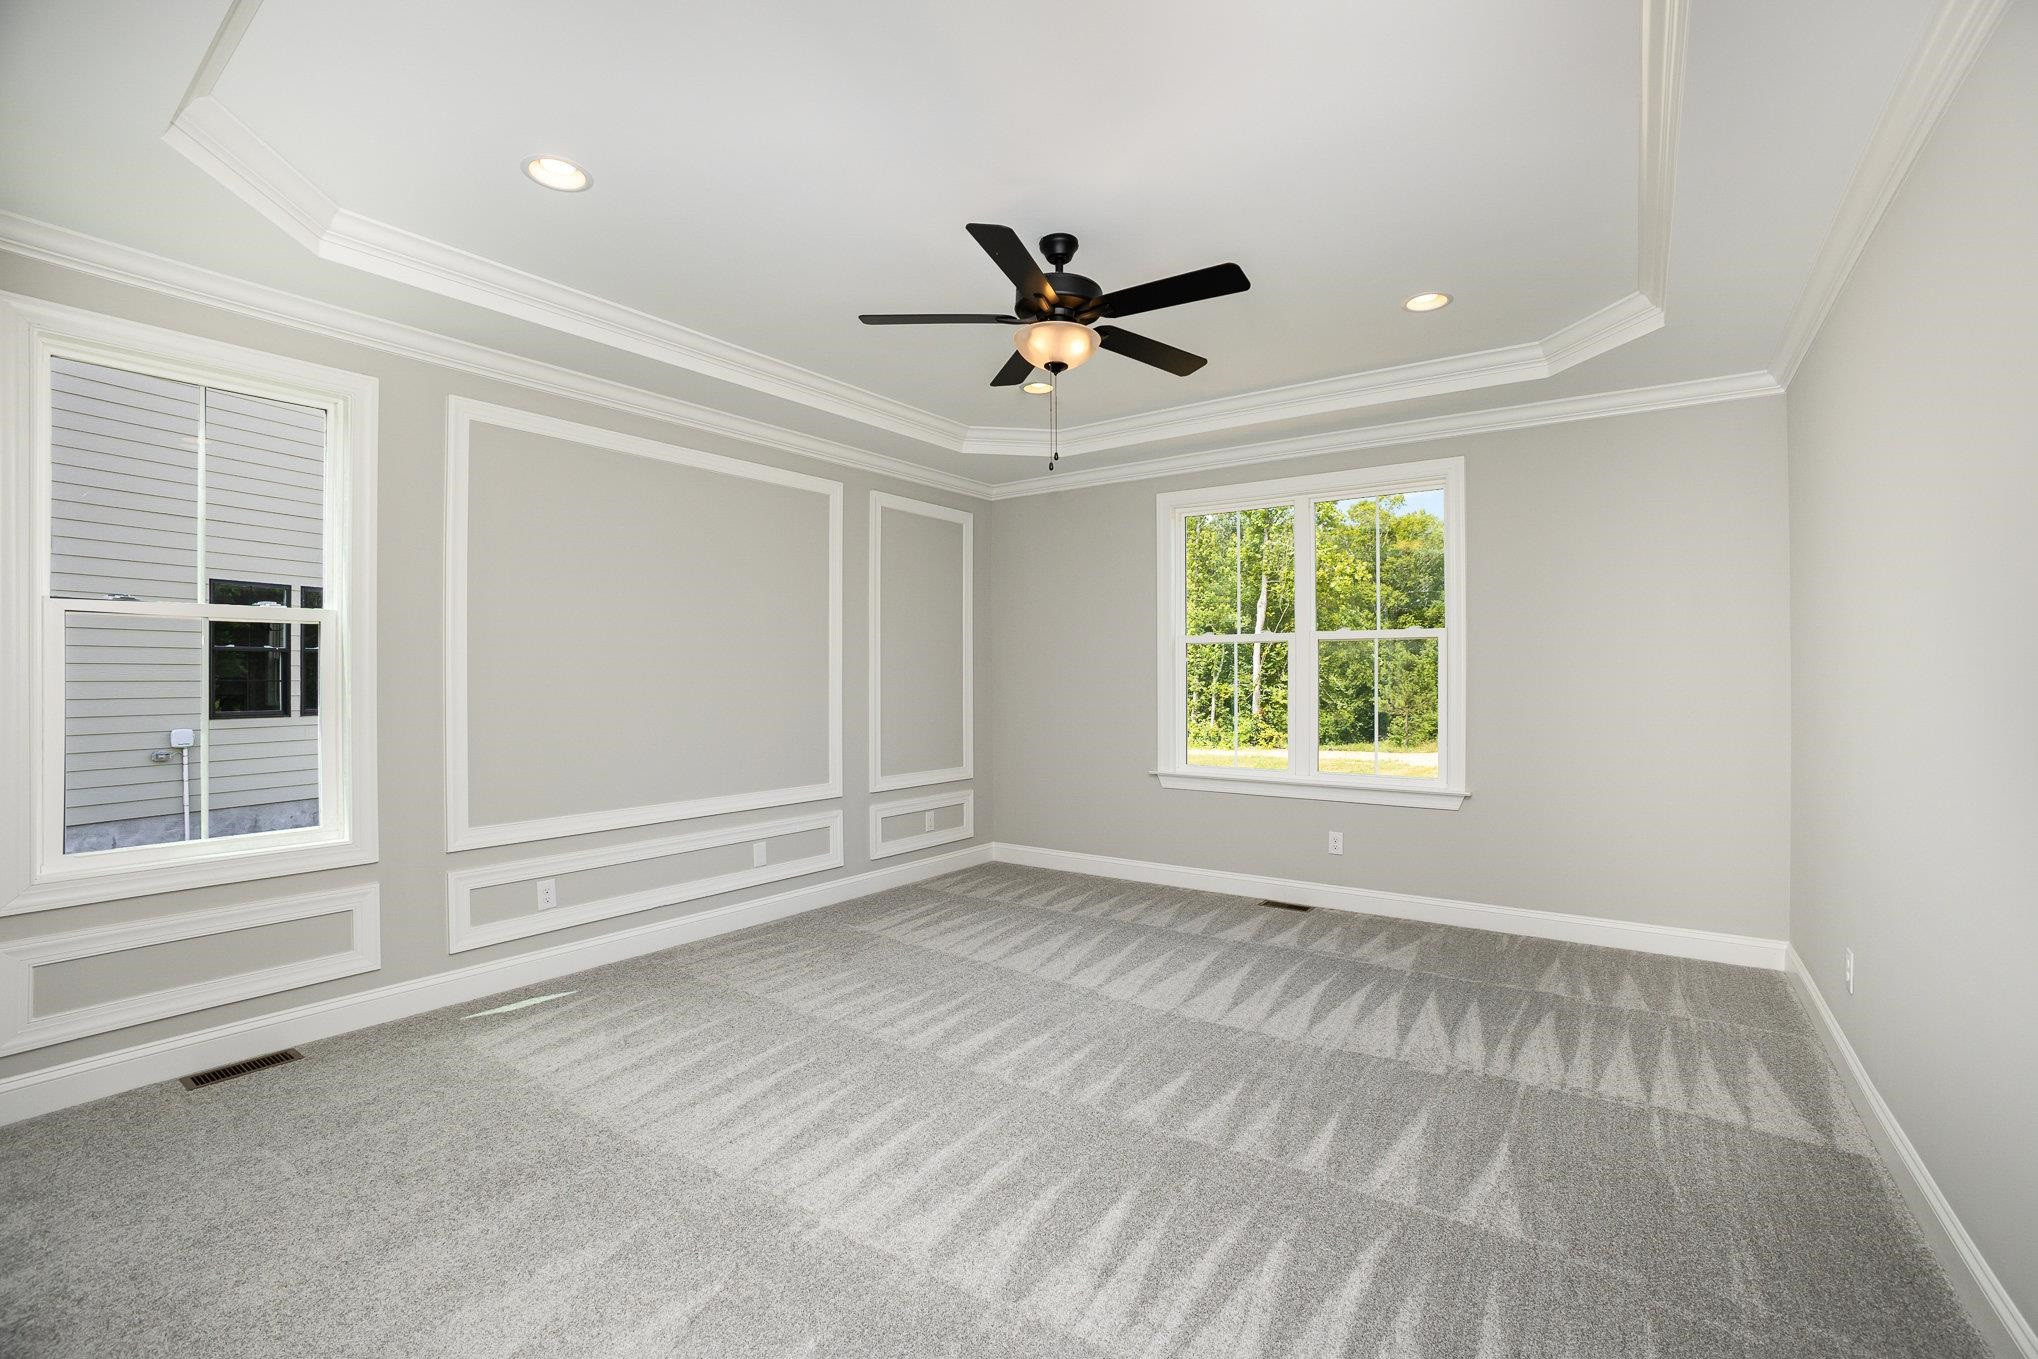
Empty bedroom with gray carpet, decorative wall molding, a tray ceiling, and windows overlooking trees.
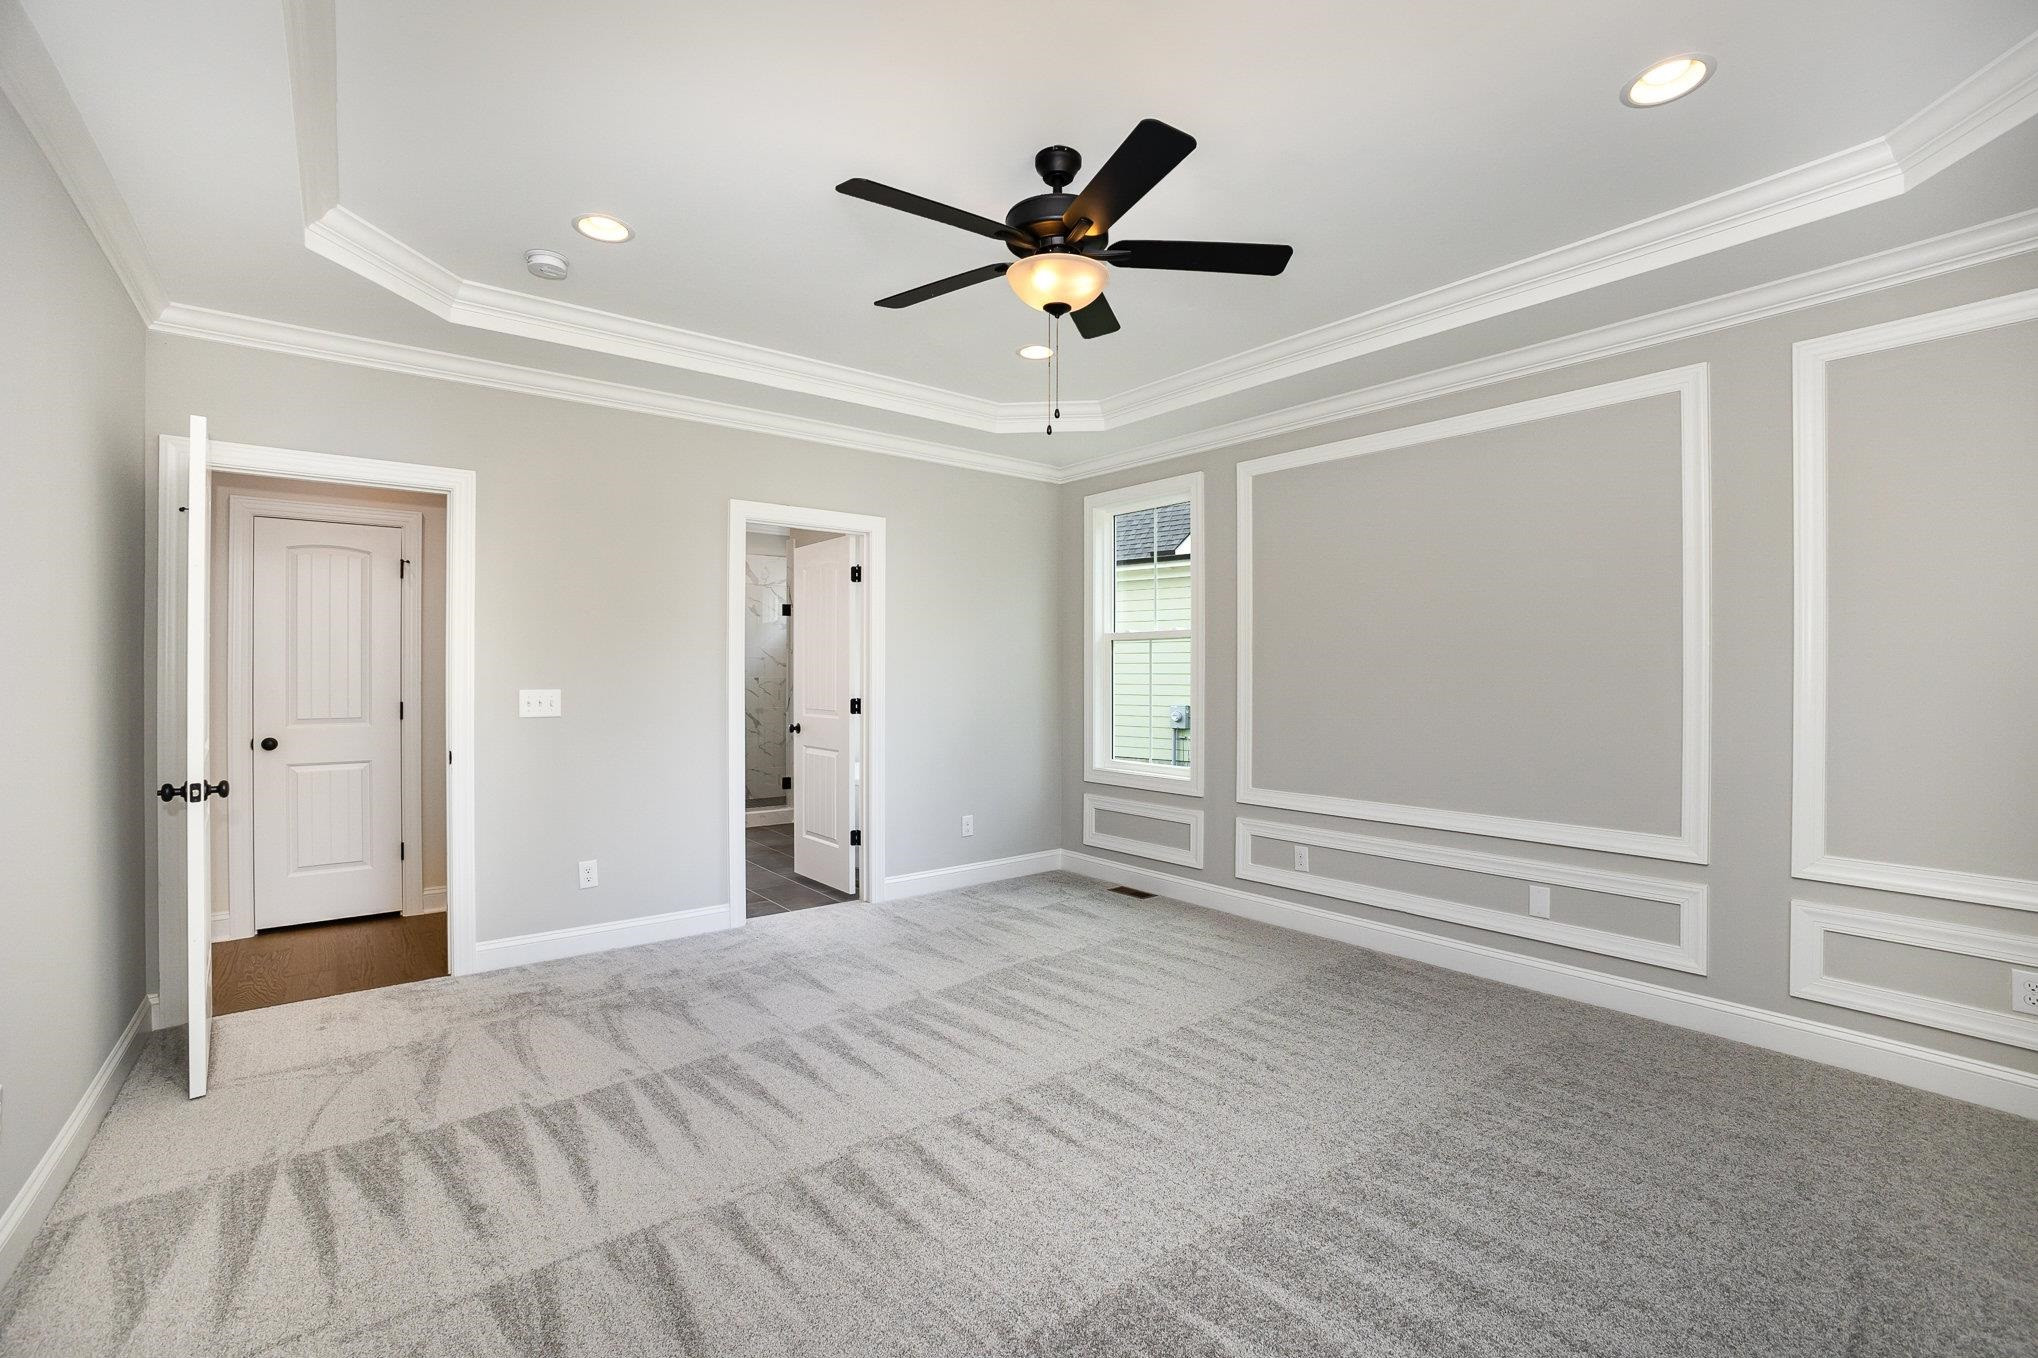
Empty gray-carpeted bedroom with decorative wall molding, a black ceiling fan, and open doorways.
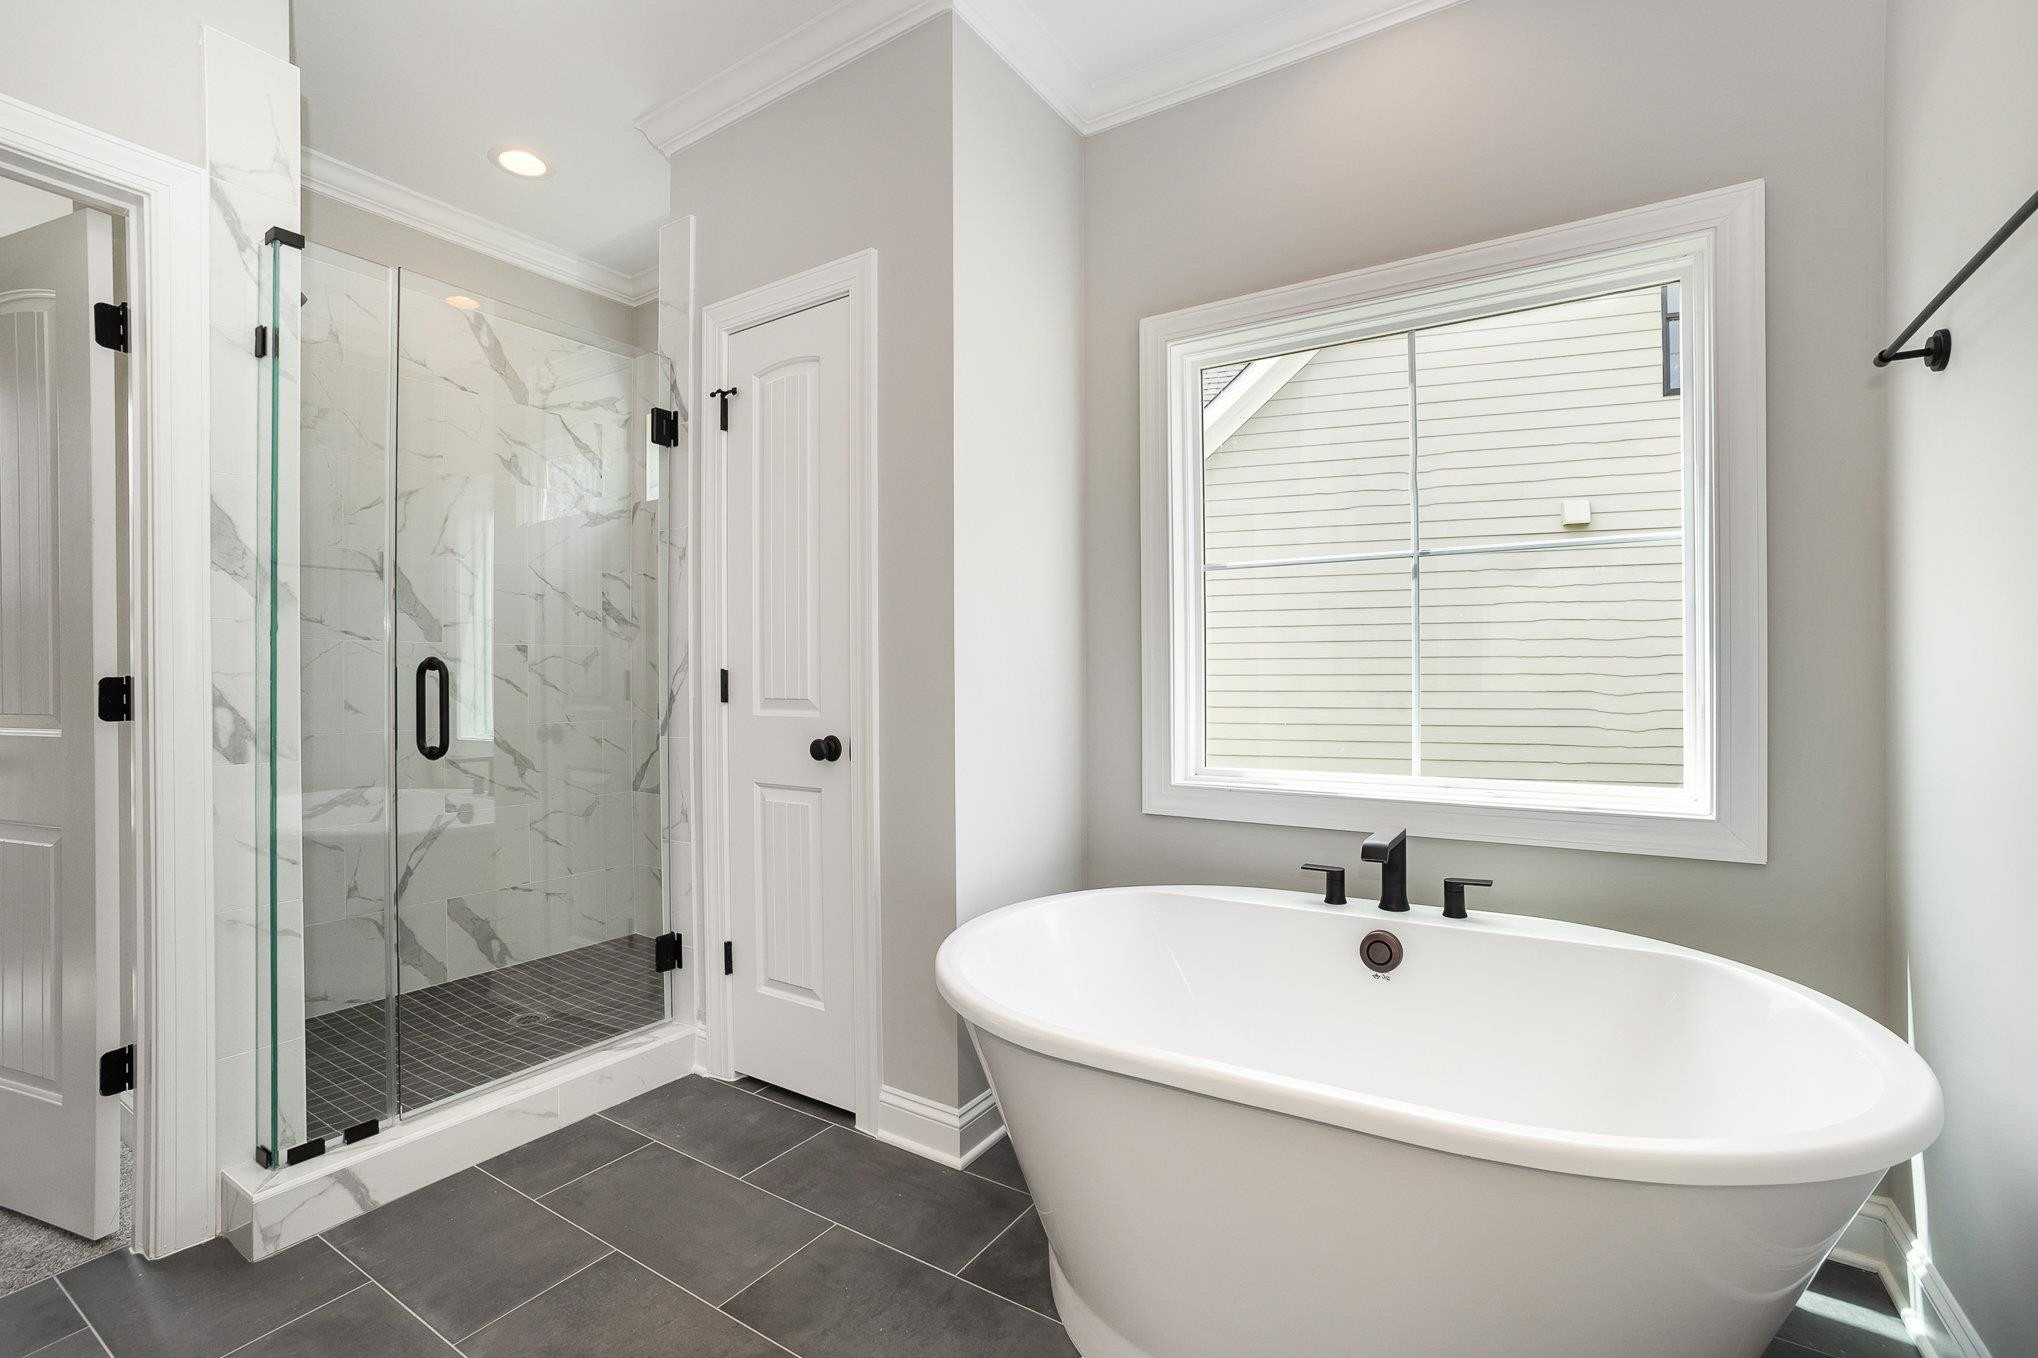
Bathroom with a freestanding soaking tub beside a glass-enclosed marble-look shower.
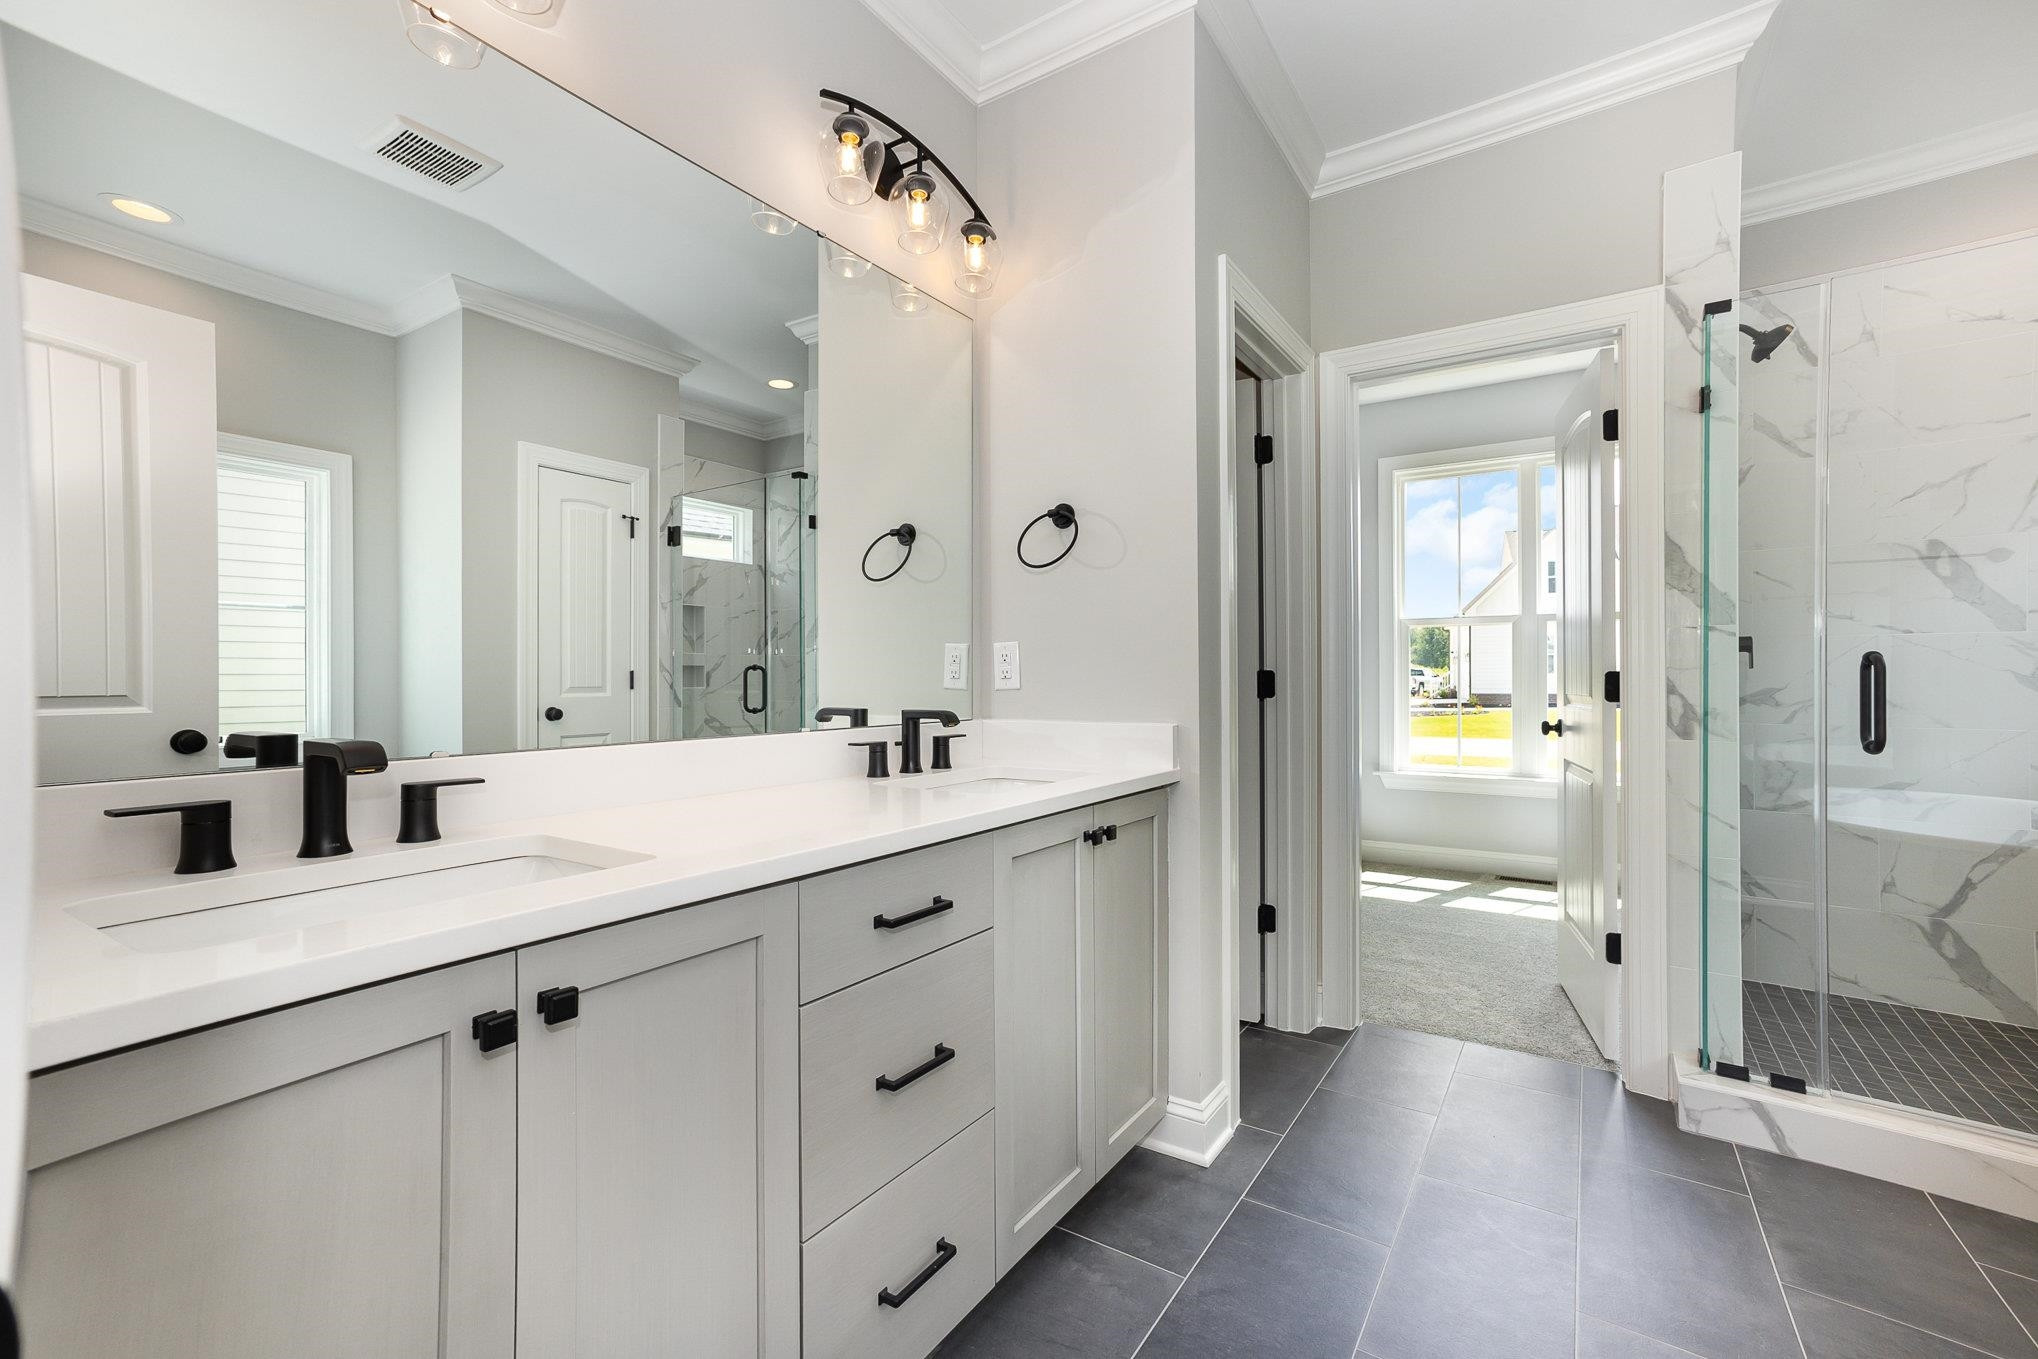
Bathroom with a white double vanity, black fixtures, and a glass shower beside an open doorway.
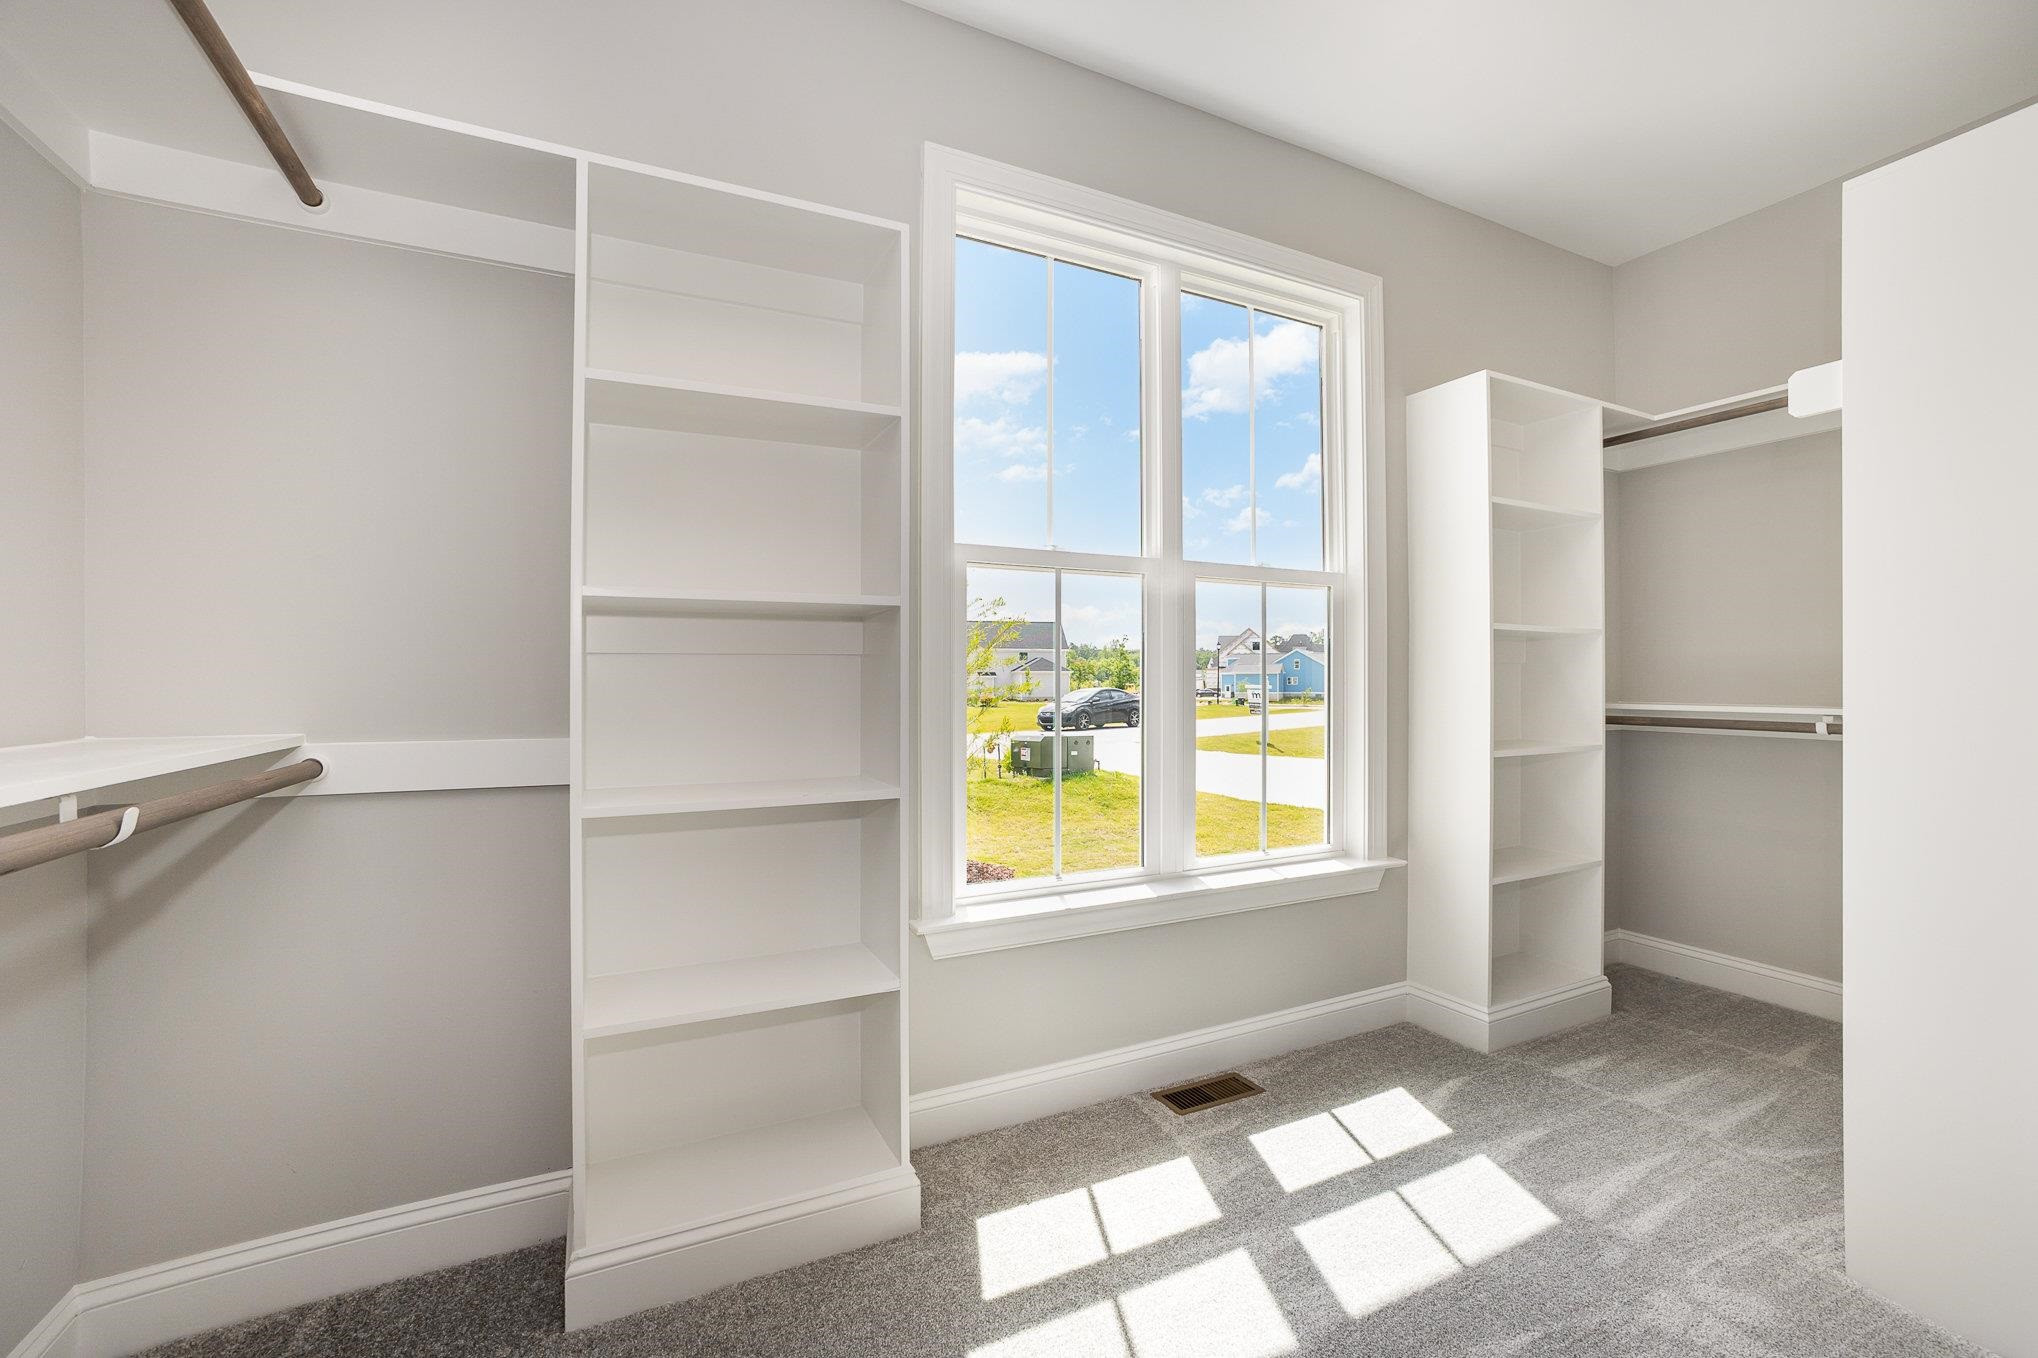
Walk-in closet with built-in shelving and hanging rods beside a large sunlit window.
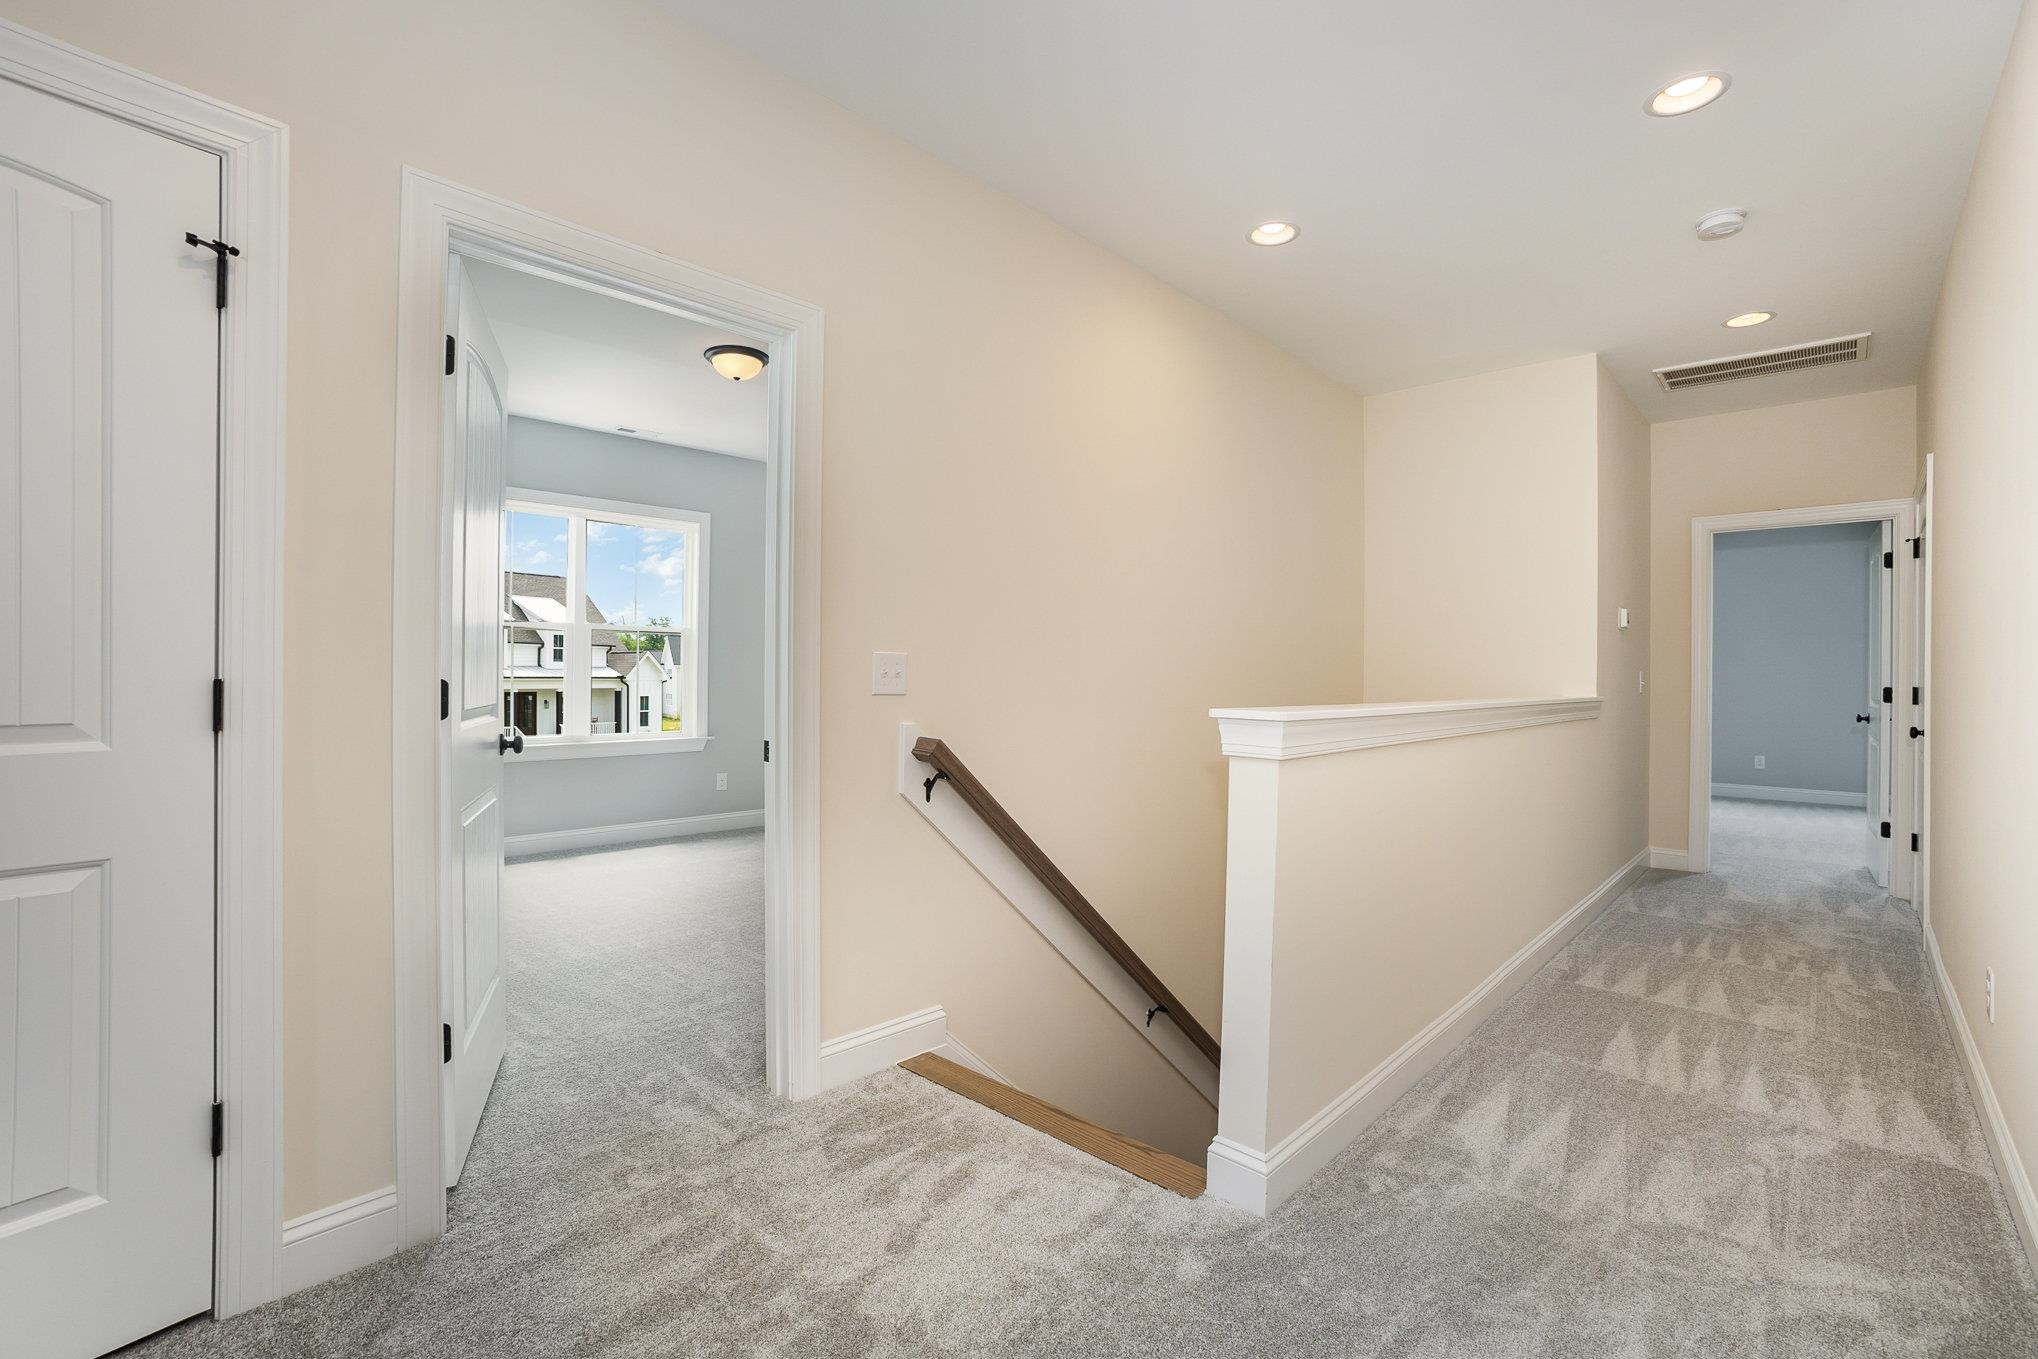
Carpeted upstairs landing with a stairwell, wood handrail, and open doorways.
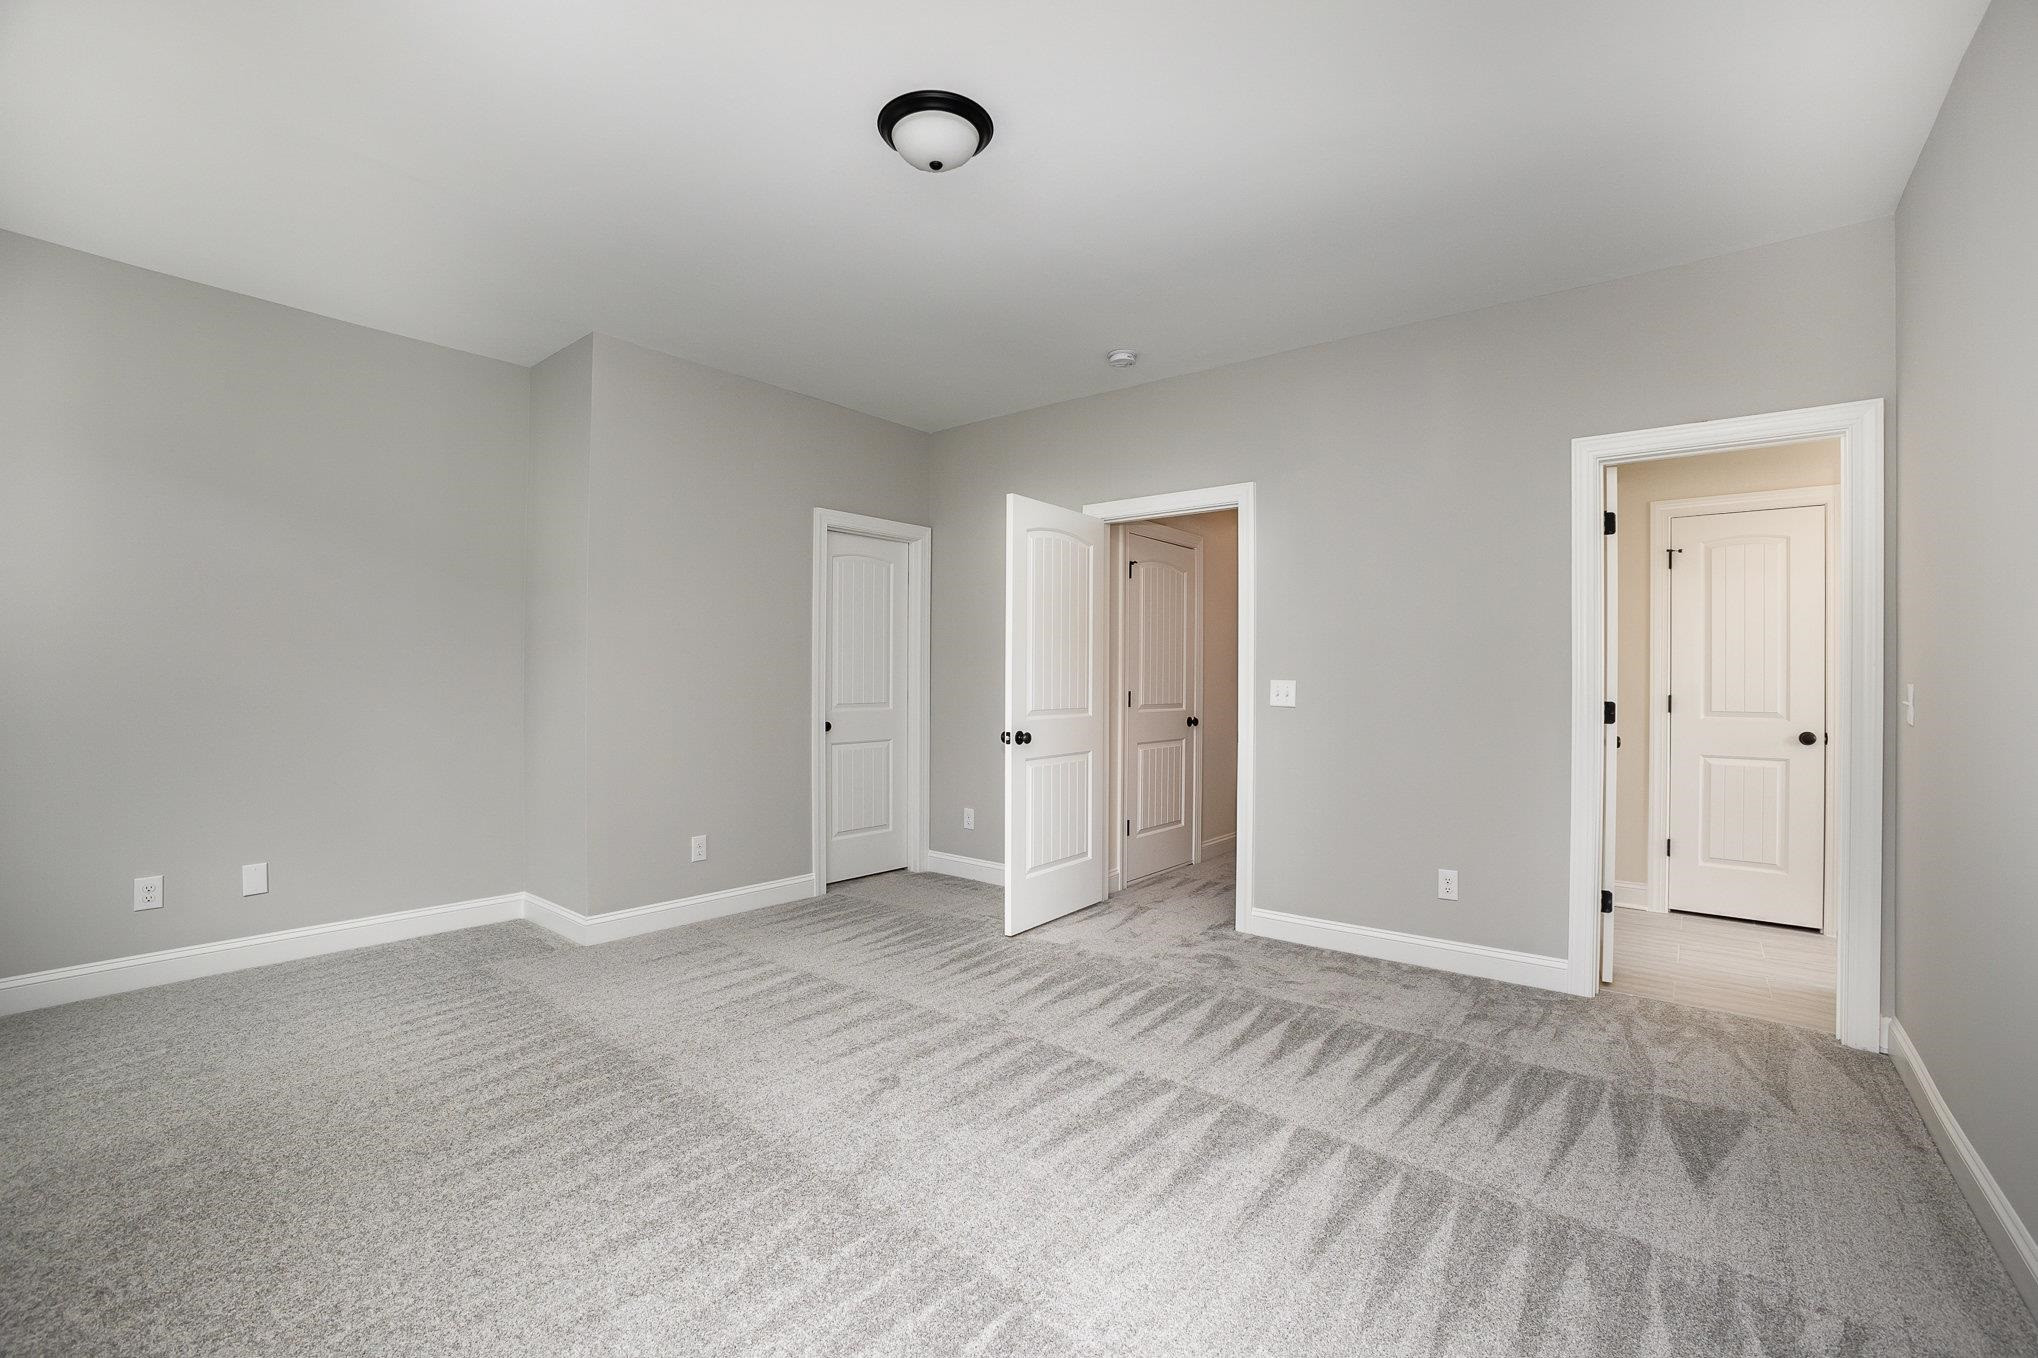
Empty carpeted room with gray walls, white paneled doors, and a ceiling light.
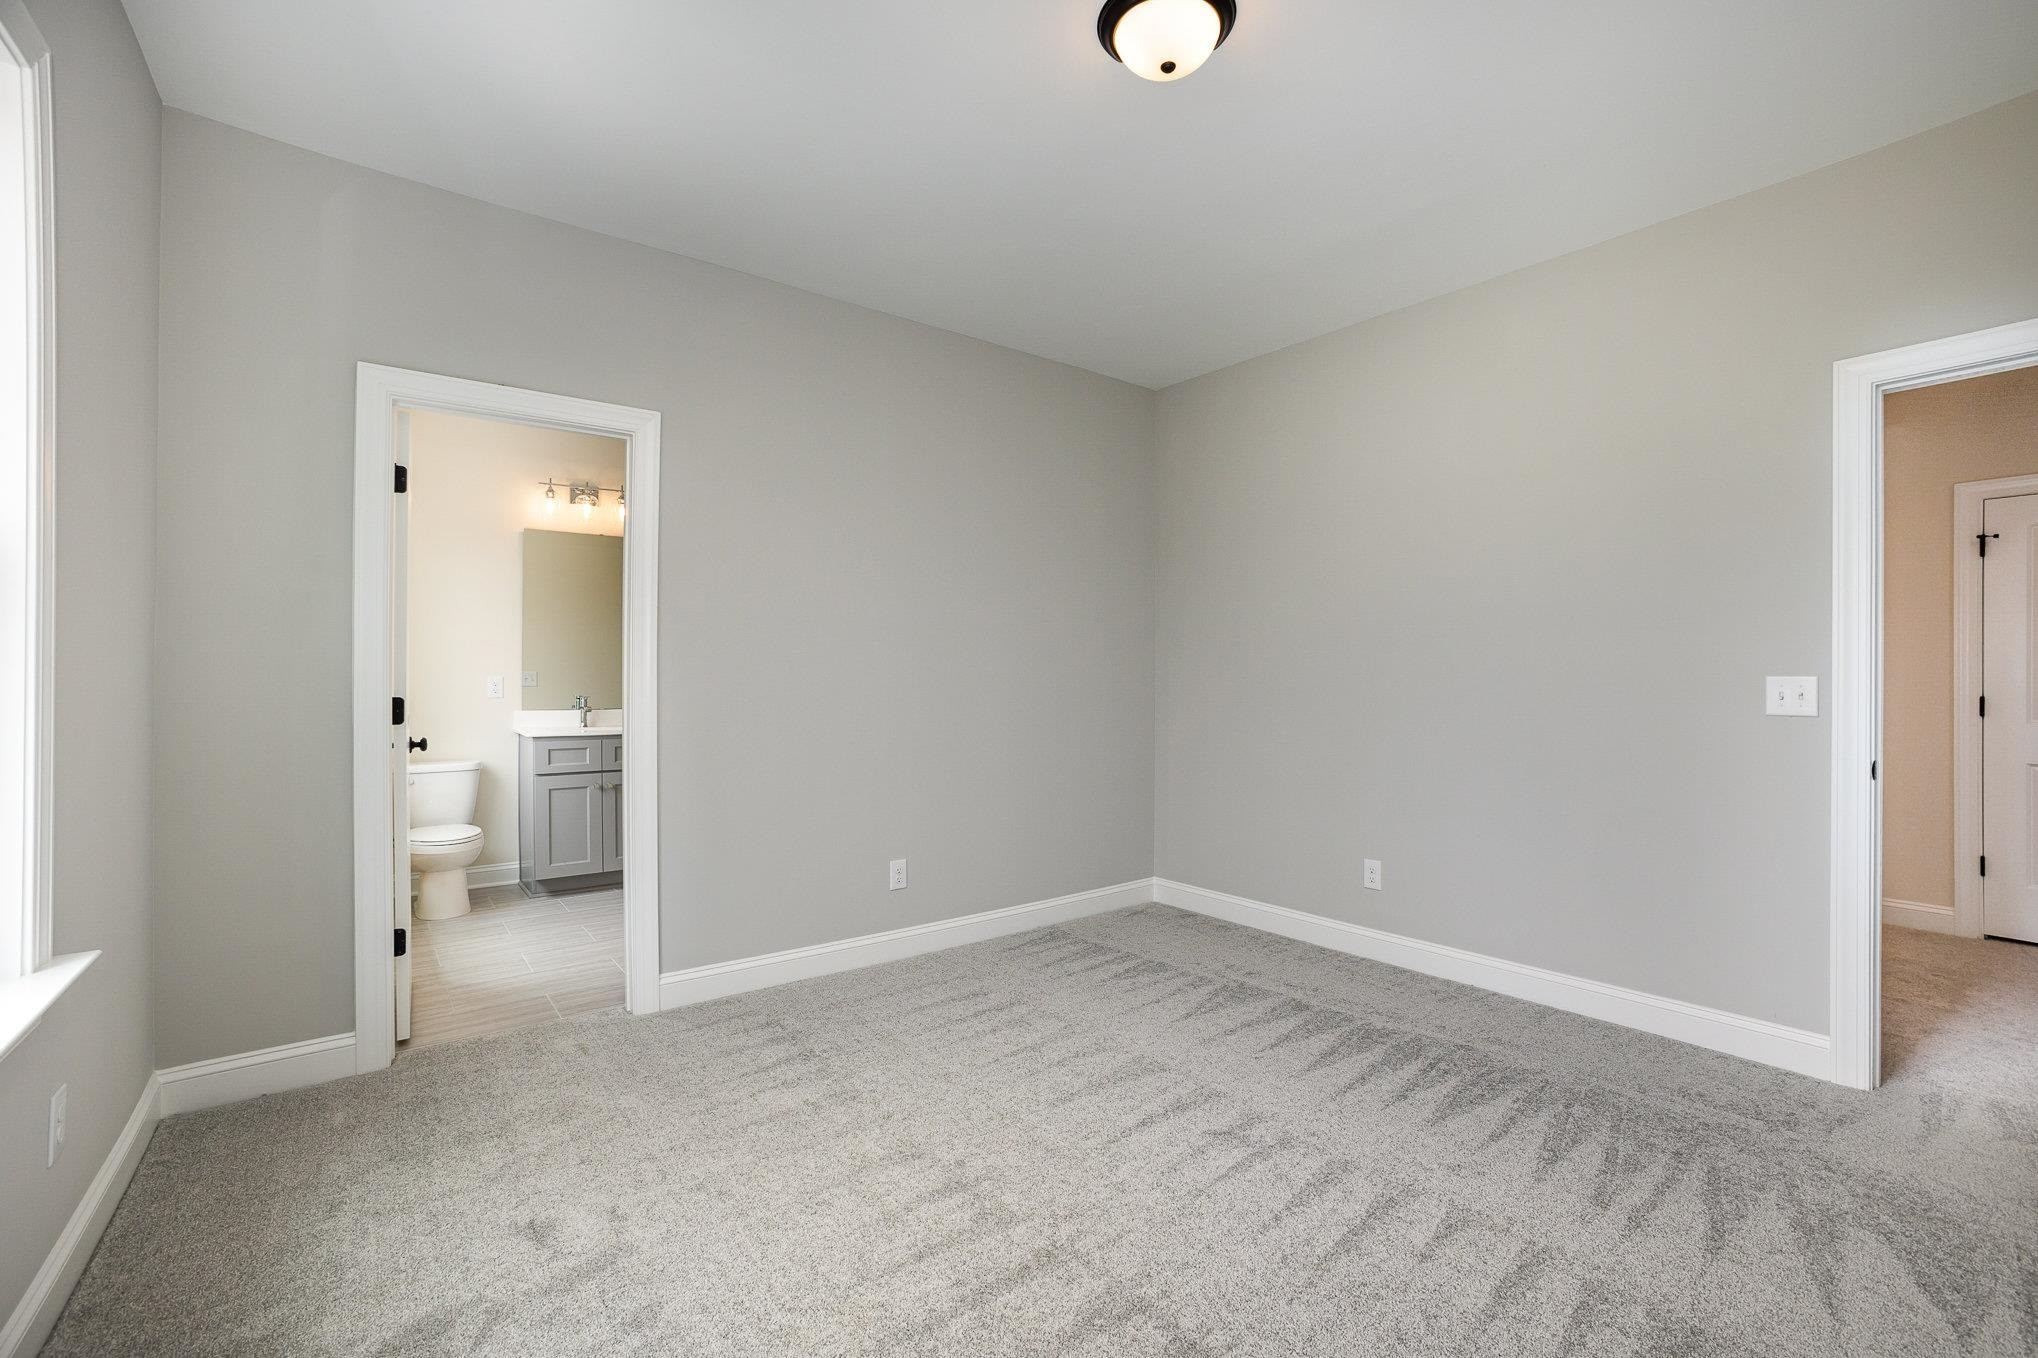
Empty carpeted bedroom with gray walls and an open doorway to an ensuite bathroom.
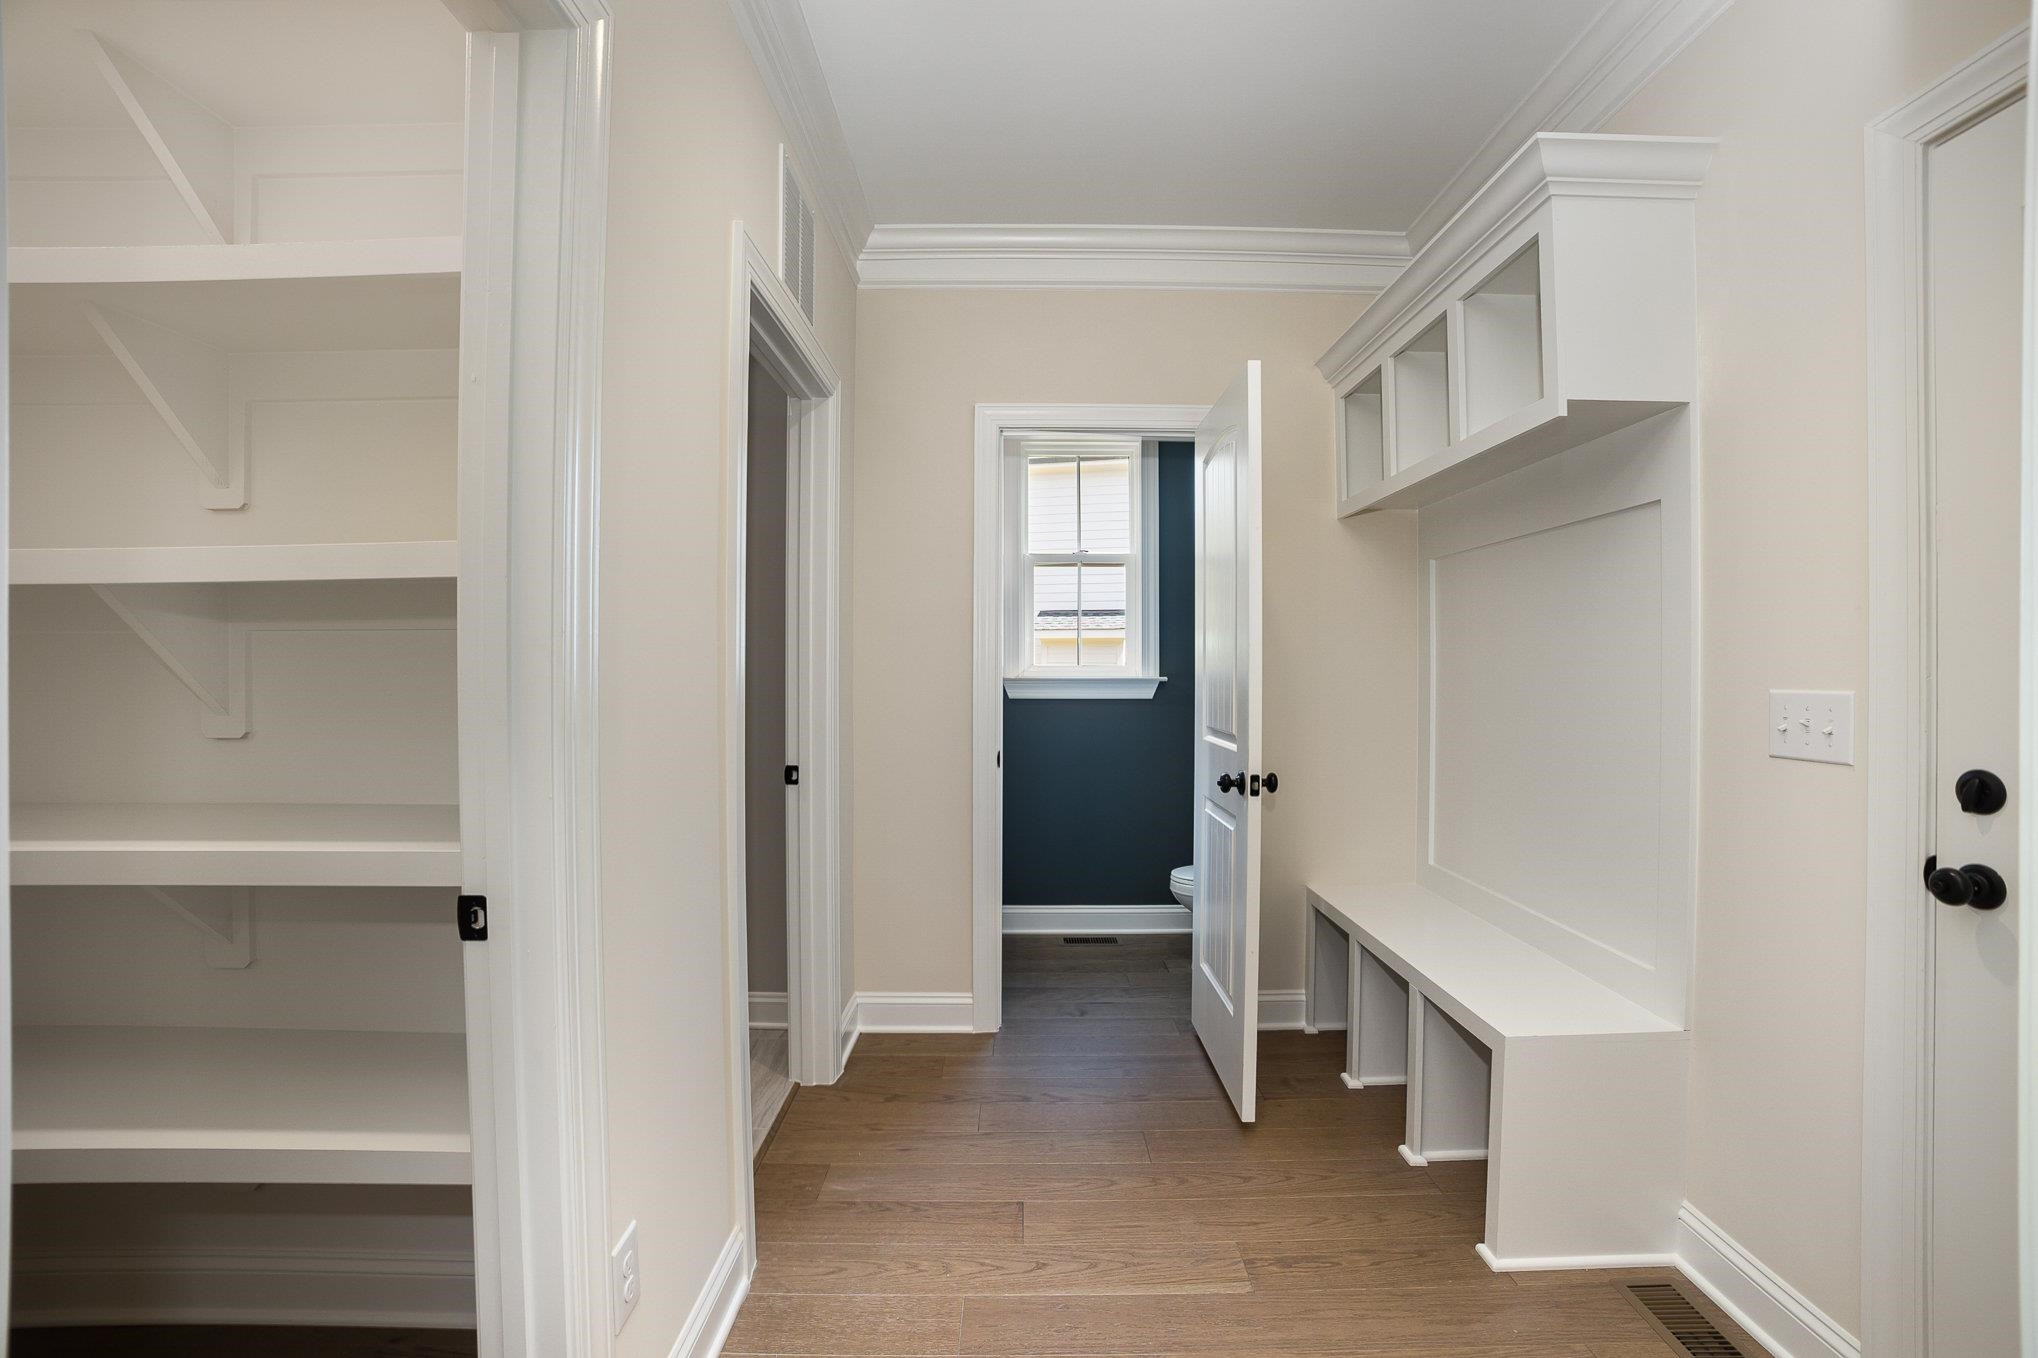
Mudroom with built-in white cubbies, open shelves, and a long bench beside a wood-look tile floor.
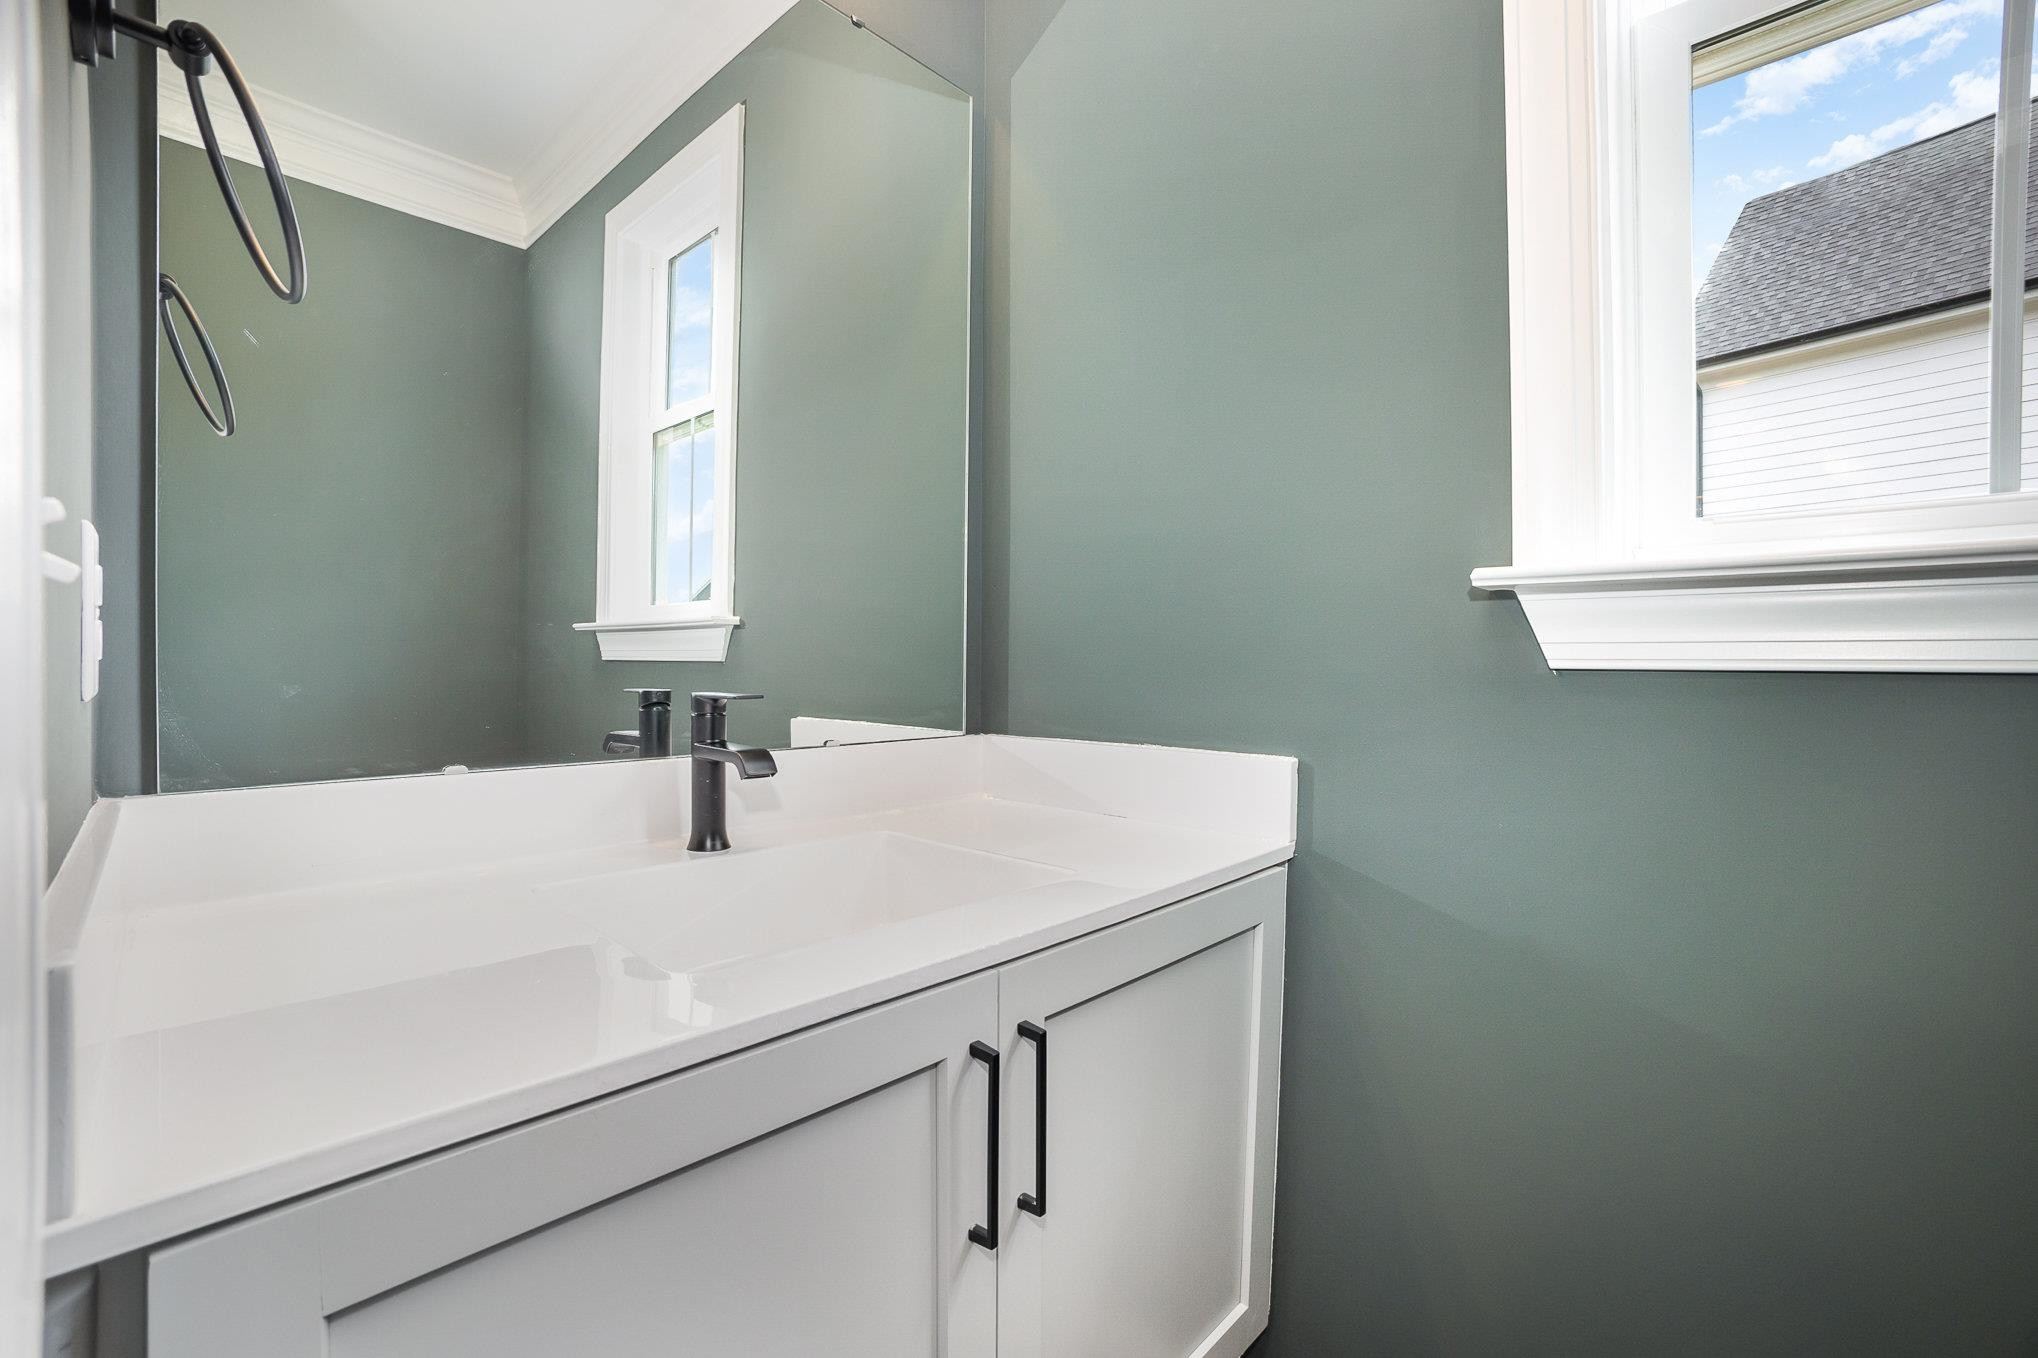
Bathroom vanity with a large mirror, black faucet, sage-green walls, and two bright windows.
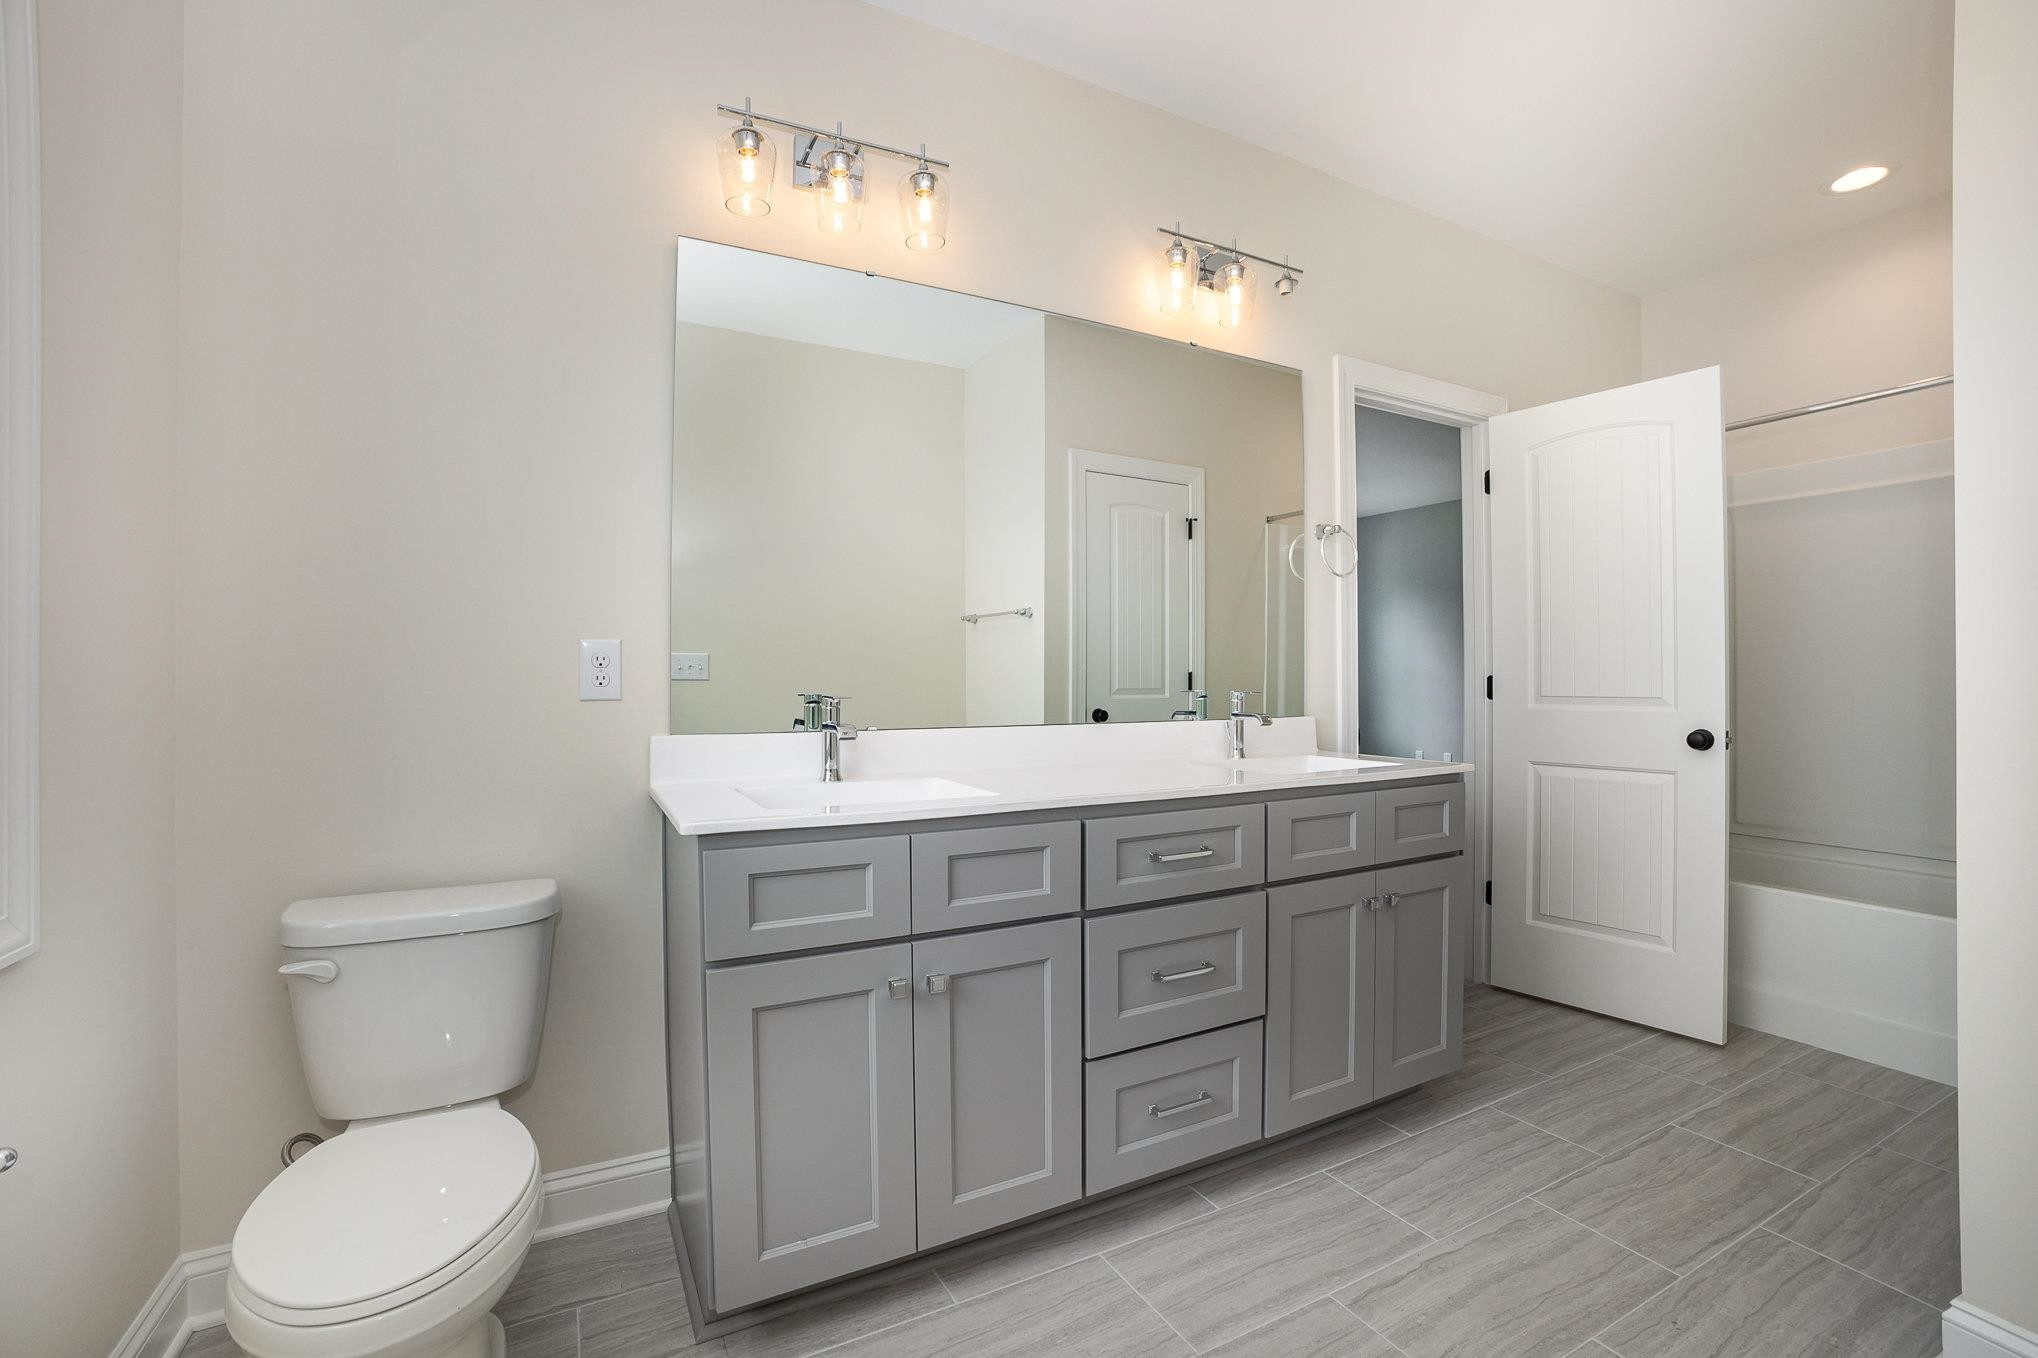
Bathroom with a gray double vanity, large mirror, and gray tile floor.
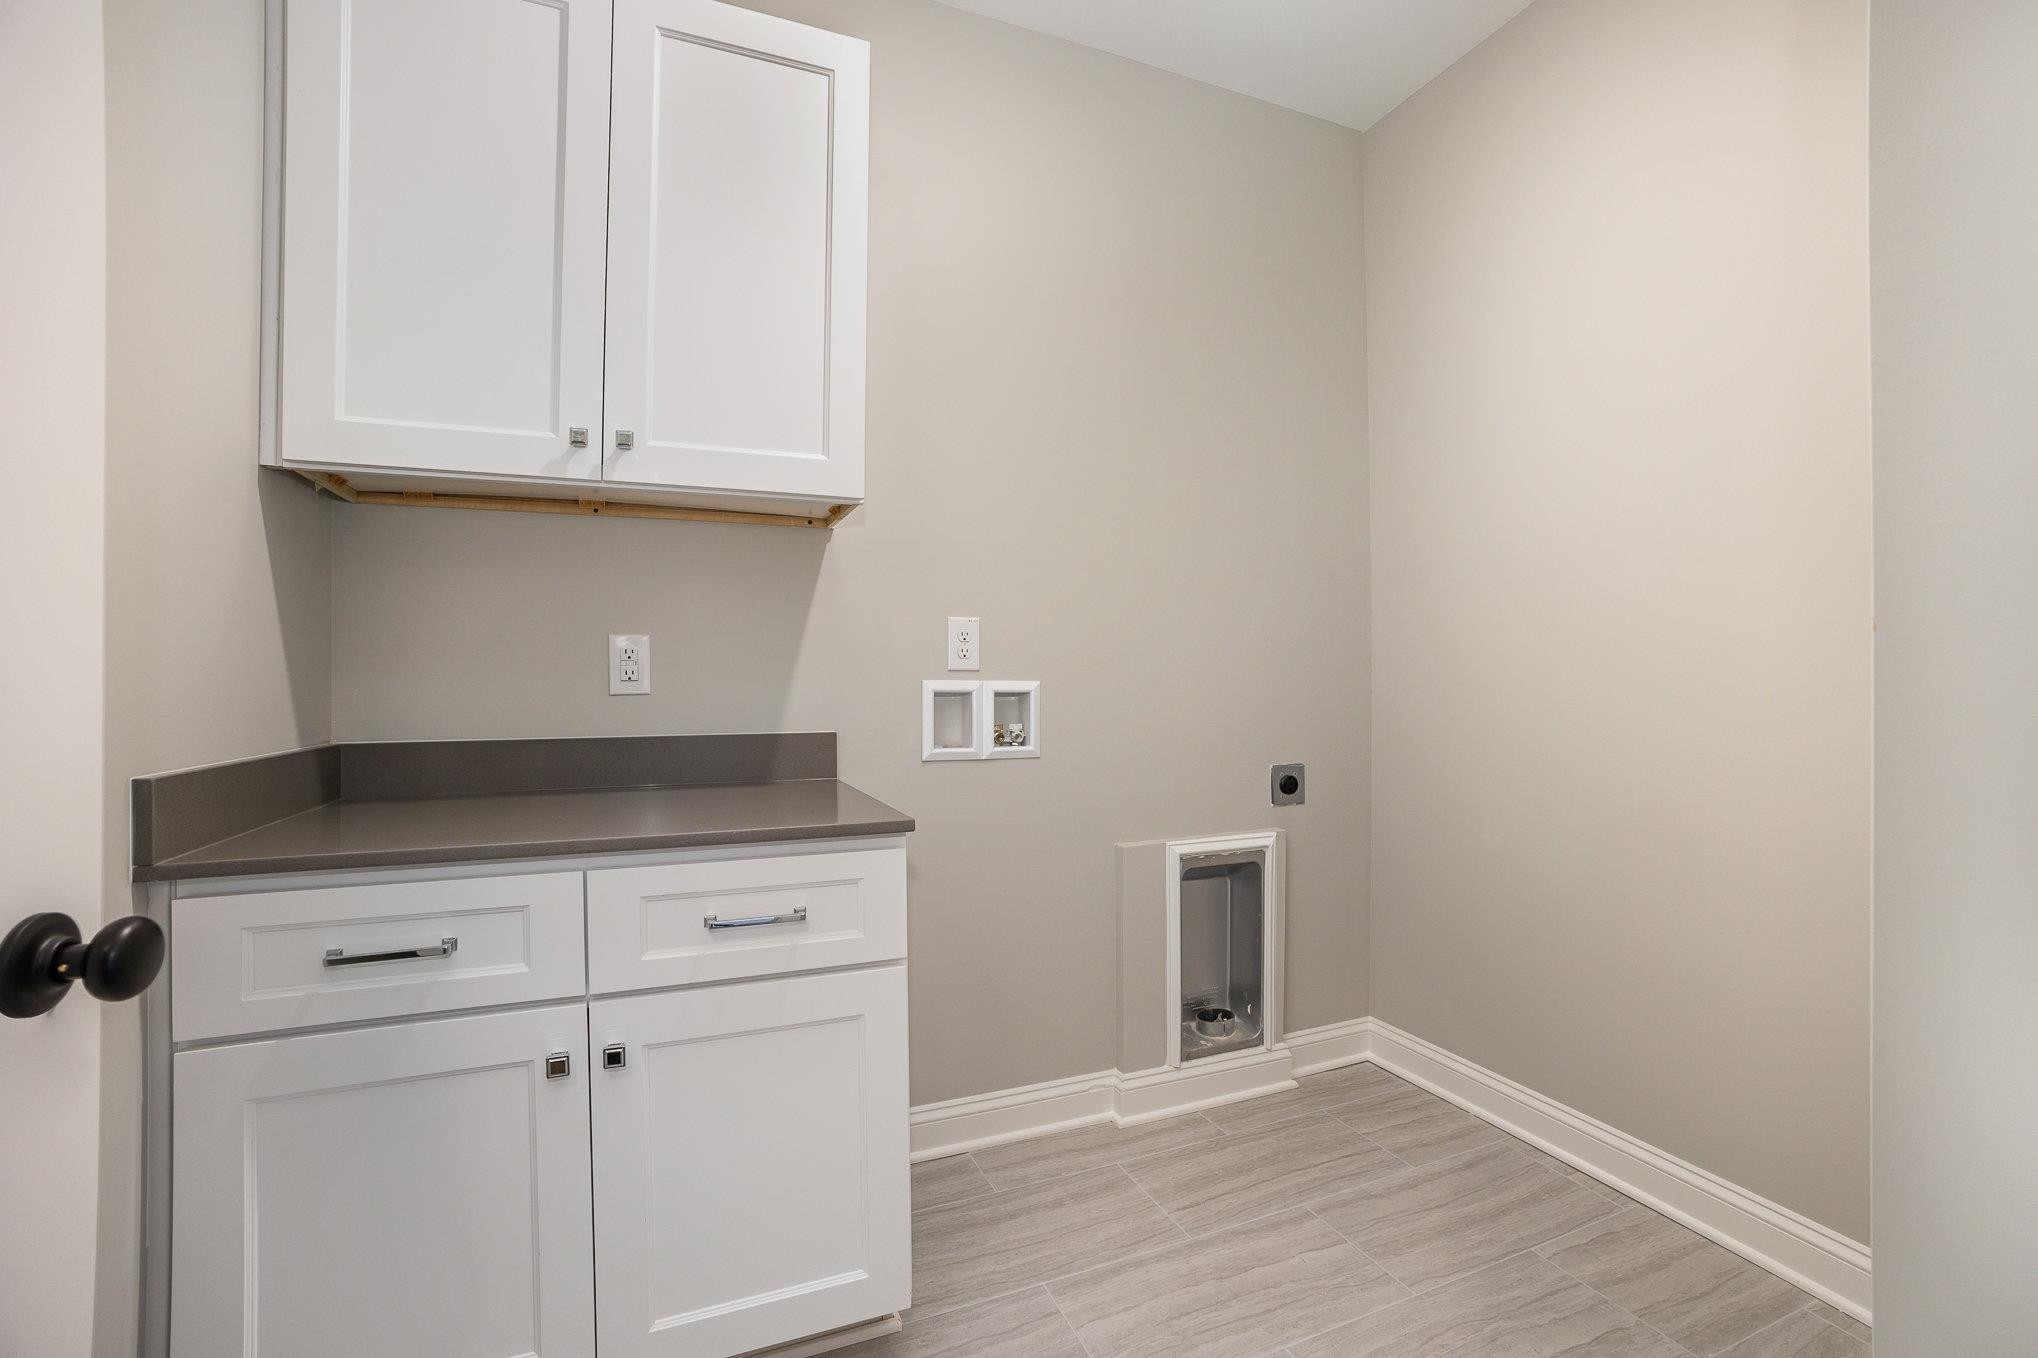
Laundry room with white cabinets, dark countertop, washer hookups, and a recessed floor-level niche.
SEE ALL PHOTOS
Blue two-story home with white trim, prominent gables, flowering shrubs, and a curved driveway.
Blue two-story house with white trim, a wood entry door, and brick front steps.
Empty bedroom with gray carpet, white double closet doors, and a window overlooking trees.
Vacant upper-level room with gray carpet, sharply sloped ceilings, and two windows.
Bathroom with a long double-sink vanity and glass-enclosed tiled shower.
Screened-in porch with wood flooring and railings, a ceiling fan, and views of a tree-lined yard.
Entry foyer with oak floors, a glass-paneled wood front door, and a staircase with black iron balusters.
Dining room with paneled wainscoting and wood floors, opening to a living room and staircase.
Open living room and kitchen with wood floors, fireplace, and large island.
Empty kitchen with a large wood-paneled island, blue-gray cabinets, and wide-plank wood floors.
Empty dining room with white wainscoting, wood flooring, and a black chandelier.
Open-plan kitchen with a large wood island, white counters, and windows overlooking trees.
Kitchen with a large white island, pale blue cabinets, and natural wood cabinetry.
Empty bedroom with gray carpet, decorative wall molding, a tray ceiling, and windows overlooking trees.
Empty gray-carpeted bedroom with decorative wall molding, a black ceiling fan, and open doorways.
Bathroom with a freestanding soaking tub beside a glass-enclosed marble-look shower.
Bathroom with a white double vanity, black fixtures, and a glass shower beside an open doorway.
Walk-in closet with built-in shelving and hanging rods beside a large sunlit window.
Carpeted upstairs landing with a stairwell, wood handrail, and open doorways.
Empty carpeted room with gray walls, white paneled doors, and a ceiling light.
Empty carpeted bedroom with gray walls and an open doorway to an ensuite bathroom.
Mudroom with built-in white cubbies, open shelves, and a long bench beside a wood-look tile floor.
Bathroom vanity with a large mirror, black faucet, sage-green walls, and two bright windows.
Bathroom with a gray double vanity, large mirror, and gray tile floor.
Laundry room with white cabinets, dark countertop, washer hookups, and a recessed floor-level niche.
Listing courtesy of Long & Foster Real Estate INC/Cary
Sold

6445 Camellia Creek Drive

6445 Camellia Creek Drive, Raleigh, NC 27603

$690,000
Entertainer's Dream Home. The Juniper with grand family room, open kitchen with a huge buffet island. Main level Master Suite with Spa bath retreat & tremendous walk in closet! Separate formal dining/office. Venture upstairs to find 3 secondary bedrooms all with en-suite baths, plus Recreation Room a walk-up attic increases storage space and future options. Screened porch overlooks spacious yard.

4
beds

4
baths

3,282 Sq.Ft. LIVING AREA

1.31 Acres lot

Phillip Singer

Phillip Singer

Features & Amenities

Interior

  • total bedrooms4
  • Total bathrooms4
  • full bathrooms3
  • half bathroom1
  • Flooring Carpet, Hardwood, Tile
  • APPLIANCES Electric Water Heater
  • other interior Features Entrance Foyer, Storage

Area & Lot

  • Status Sold
  • Date Sold February 5, 2024
  • Living Area3,282 Sq.Ft.
  • Total Area3,282 Sq.Ft.
  • Lot Area1.31 Acres
  • MLS® ID2499475
  • TypeResidential
  • YEAR BUILT2023
  • Architecture StylesTransitional
  • Elementary SchoolWake - Vance
  • Middle SchoolWake - North Garner
  • High SchoolWake - Garner

Exterior

  • STORIES2
  • Garage Space2.0
  • parkingConcrete, Driveway, Garage
  • HEAT TYPEElectric, Heat Pump, Zoned
  • AIR CONDITIONINGCentral Air, Zoned
  • HOA AmenitiesStorm Water Maintenance

Financial

  • Sales Price$690,000
  • Real Estate Tax $4,000/yr
  • HOA $369/yr

Work With Phillip

So much life experience has taught me to approach every challenge with patience and a positive attitude. By listening carefully and understanding my clients' needs and concerns, I provide the honesty, integrity, and respect they deserve. I deliver detailed, concise, and relevant information with clarity, ensuring every step of the process is fully understood. With stability, expertise, and even a bit of fun, you can rely on me to provide trusted resources and resolve issues calmly, all while ensuring success in your real estate goals.
Follow Me