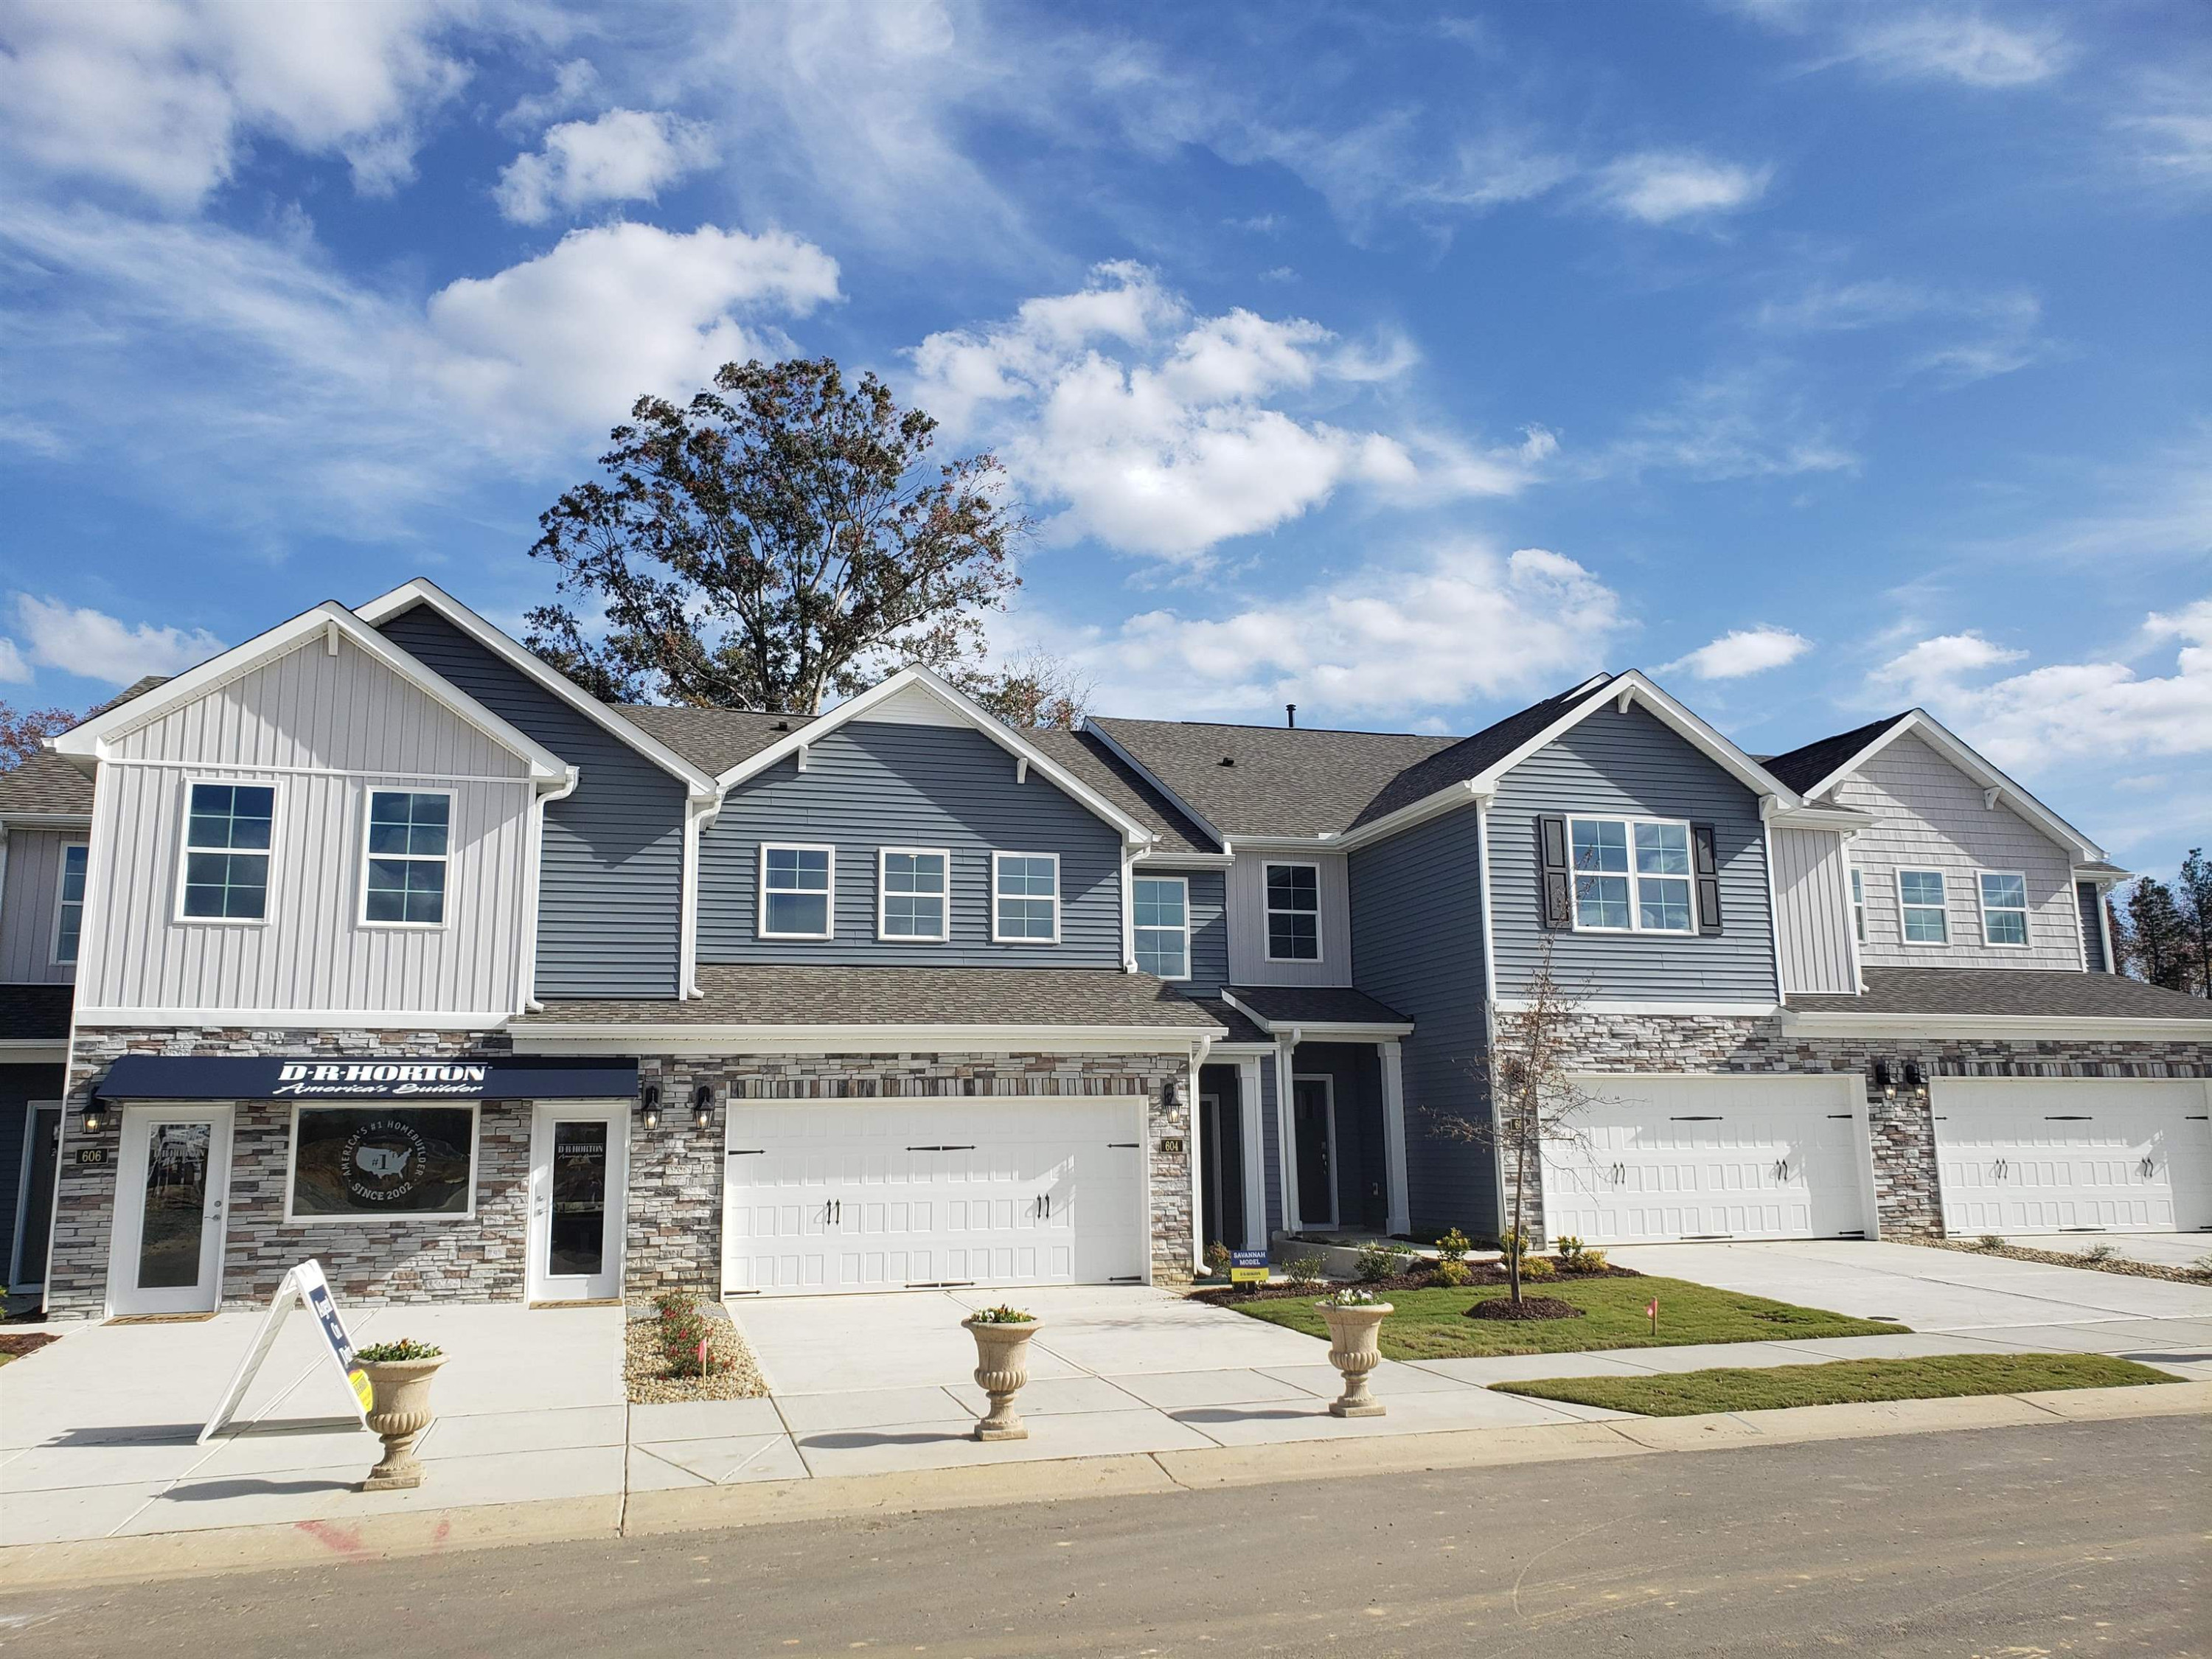
Attached gray and white homes with stone veneer, white garage doors, and a D.R. Horton sales office.
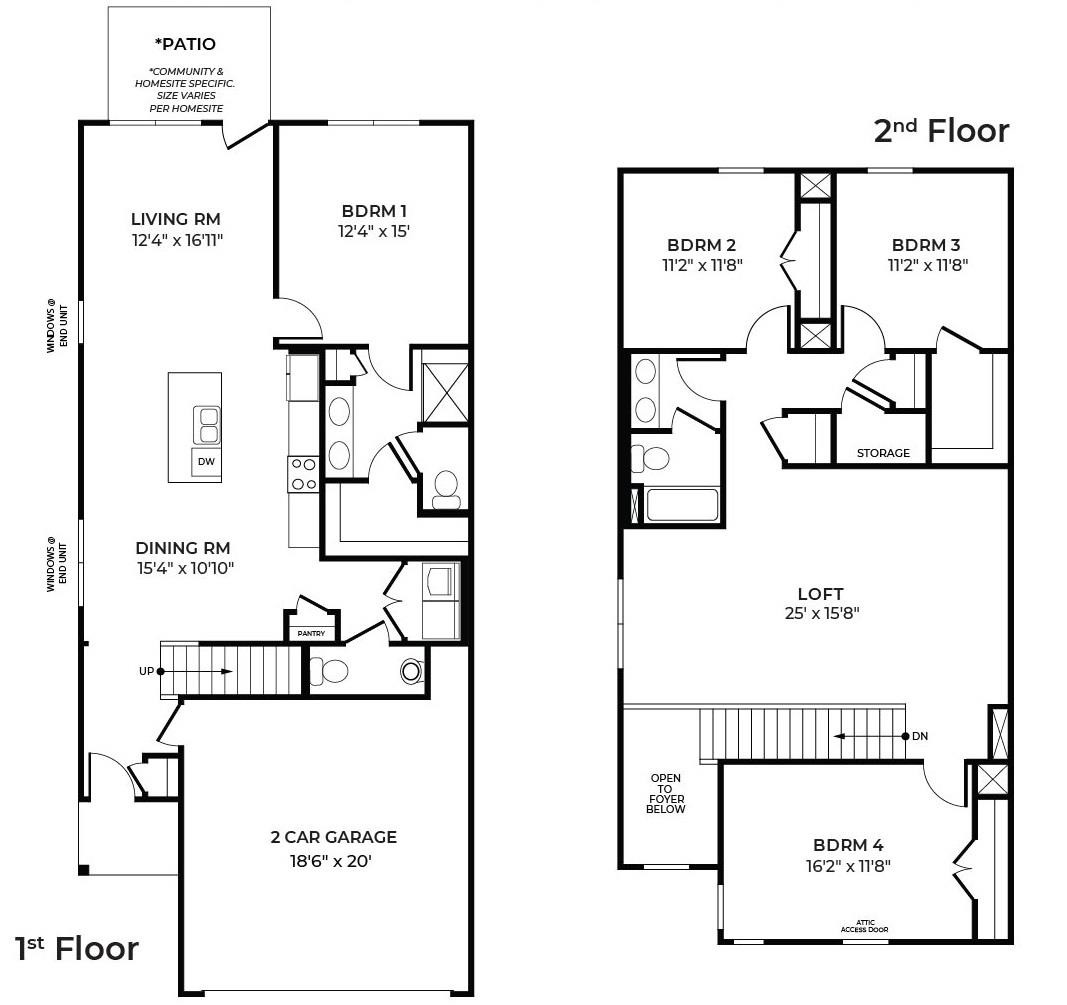
Two-story floor plan with a first-floor living and dining area, two-car garage, and second-floor loft and bedrooms.
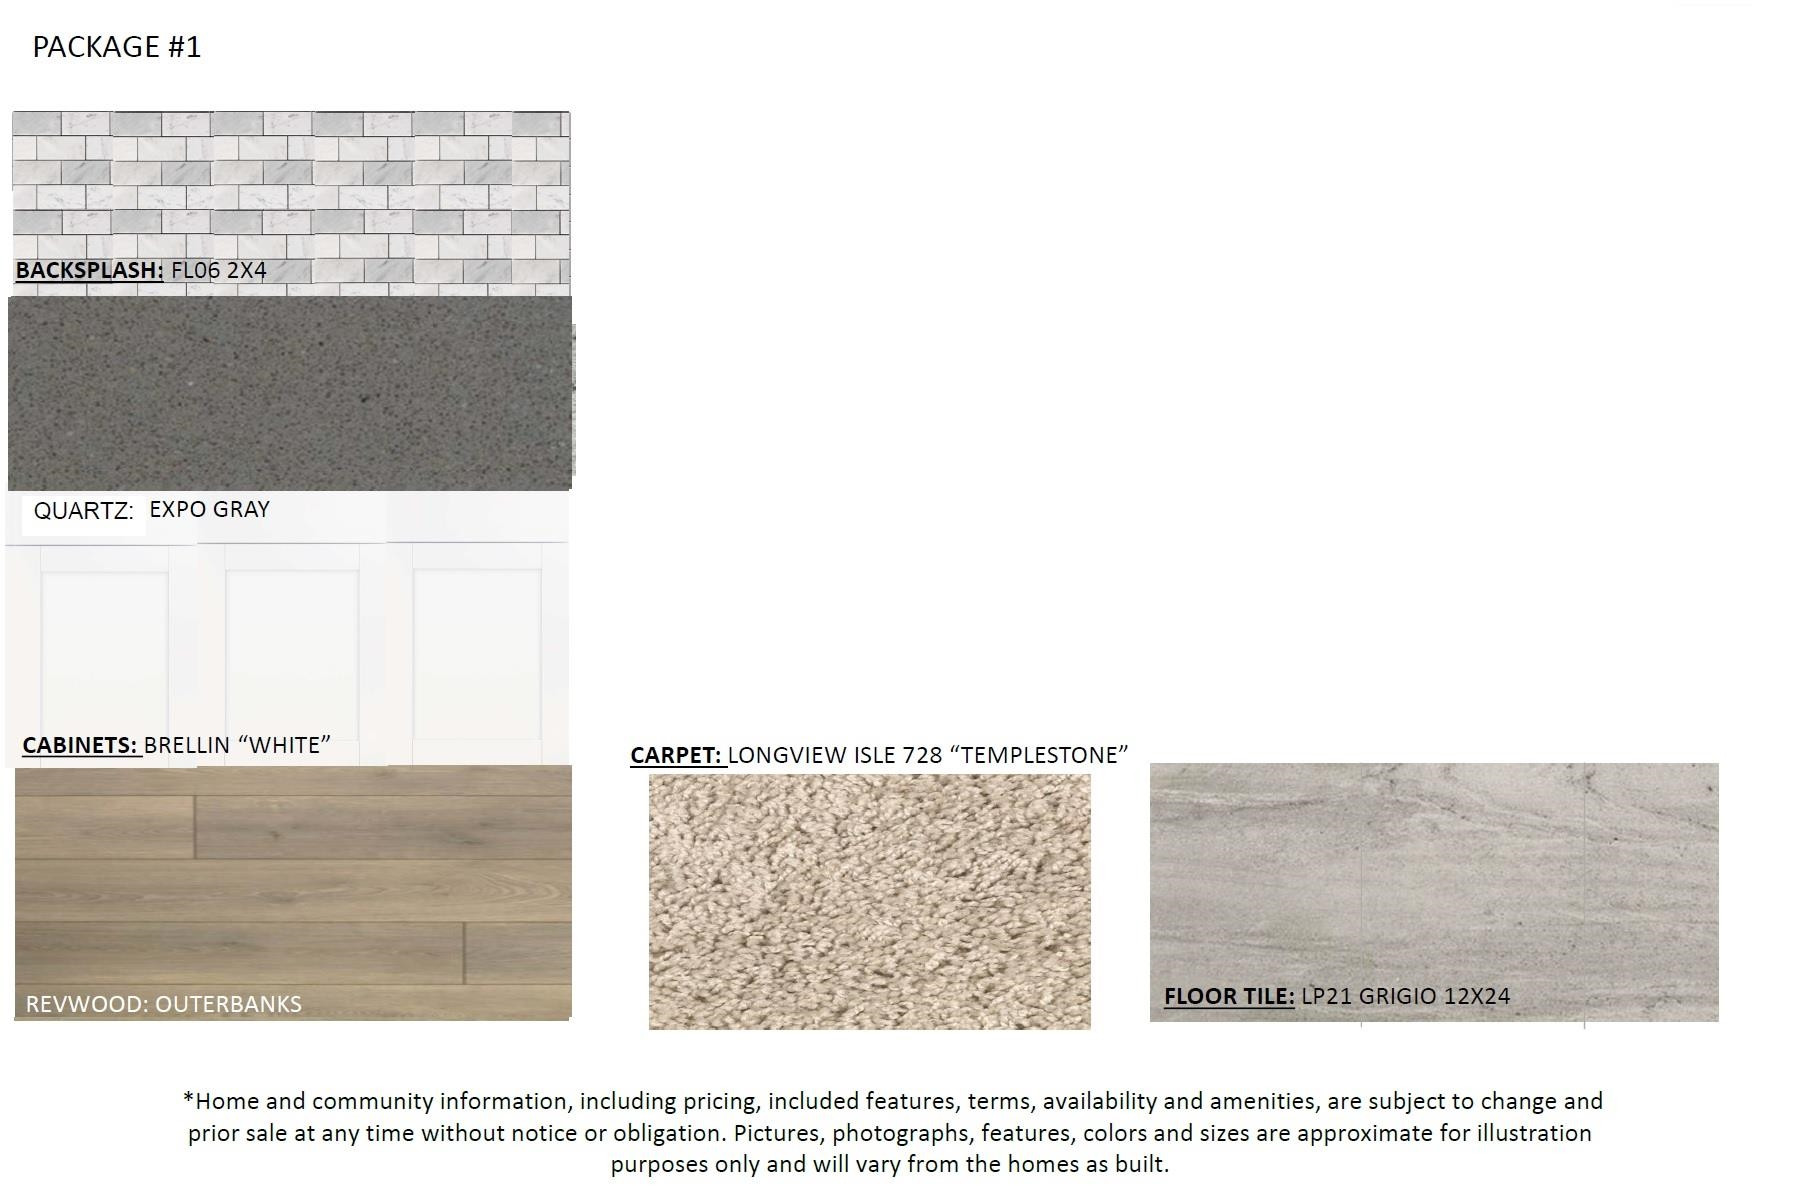
Package #1 finish selections: backsplash, quartz, cabinets, RevWood flooring, carpet, and floor tile.
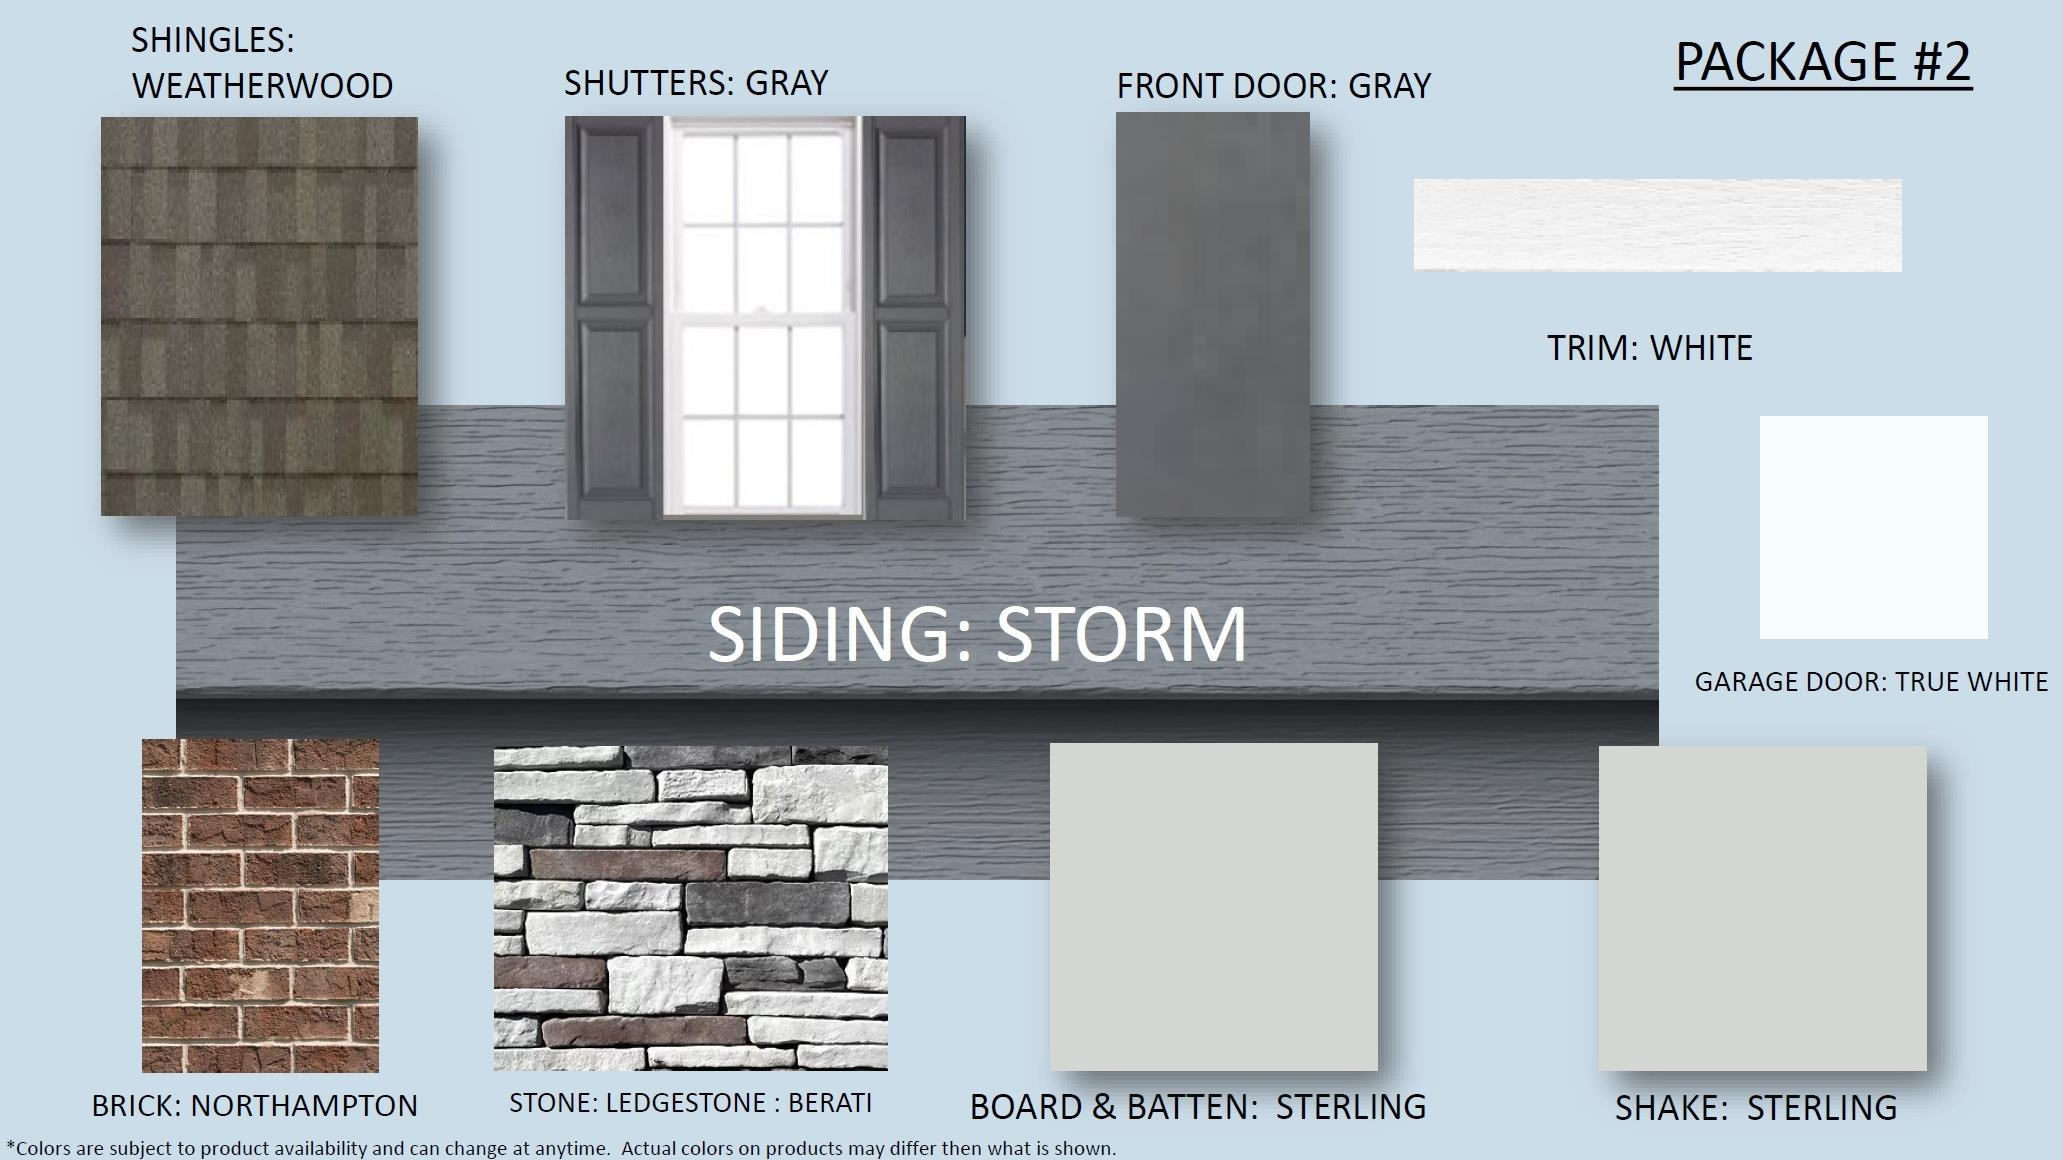
Exterior finish package #2 with storm siding, gray shutters, weatherwood shingles, and material samples.
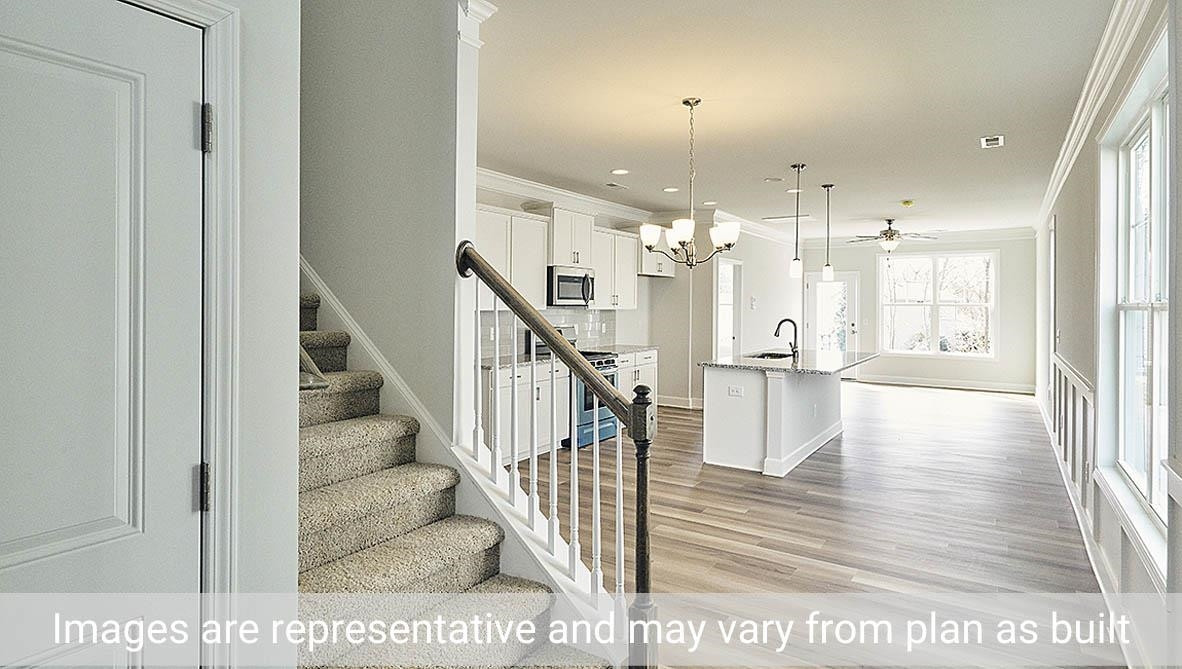
Open-plan kitchen with a white island, pendant lights, carpeted staircase, and large bright windows.
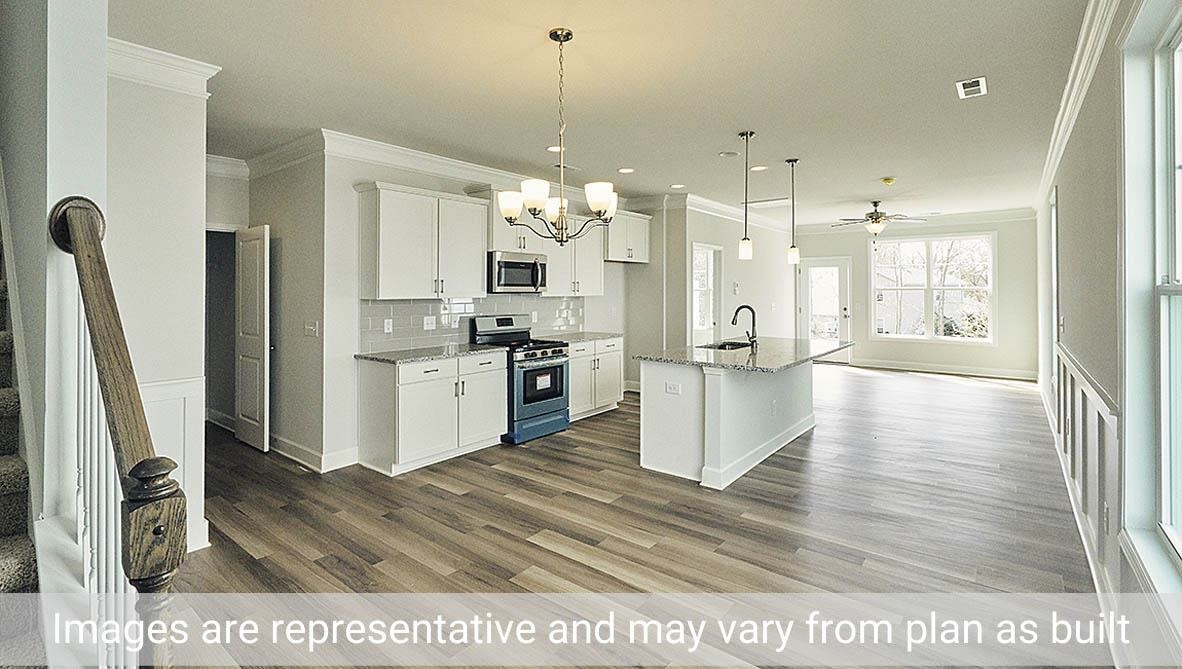
Open kitchen with white cabinetry, blue range, island, and wood-look flooring.
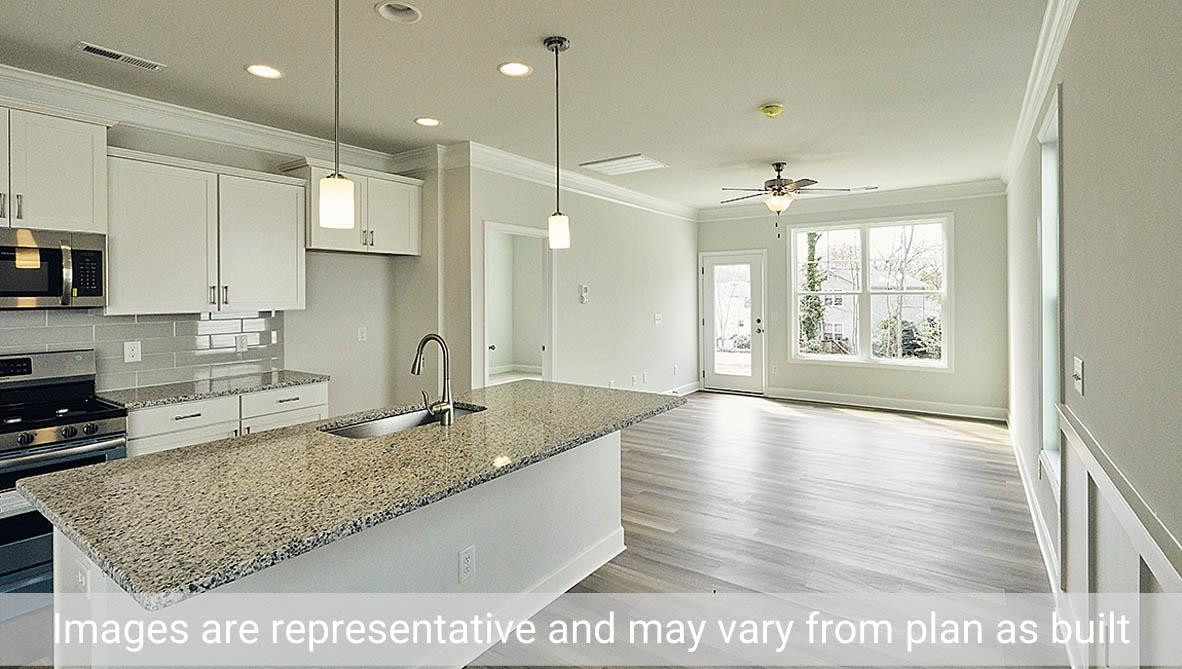
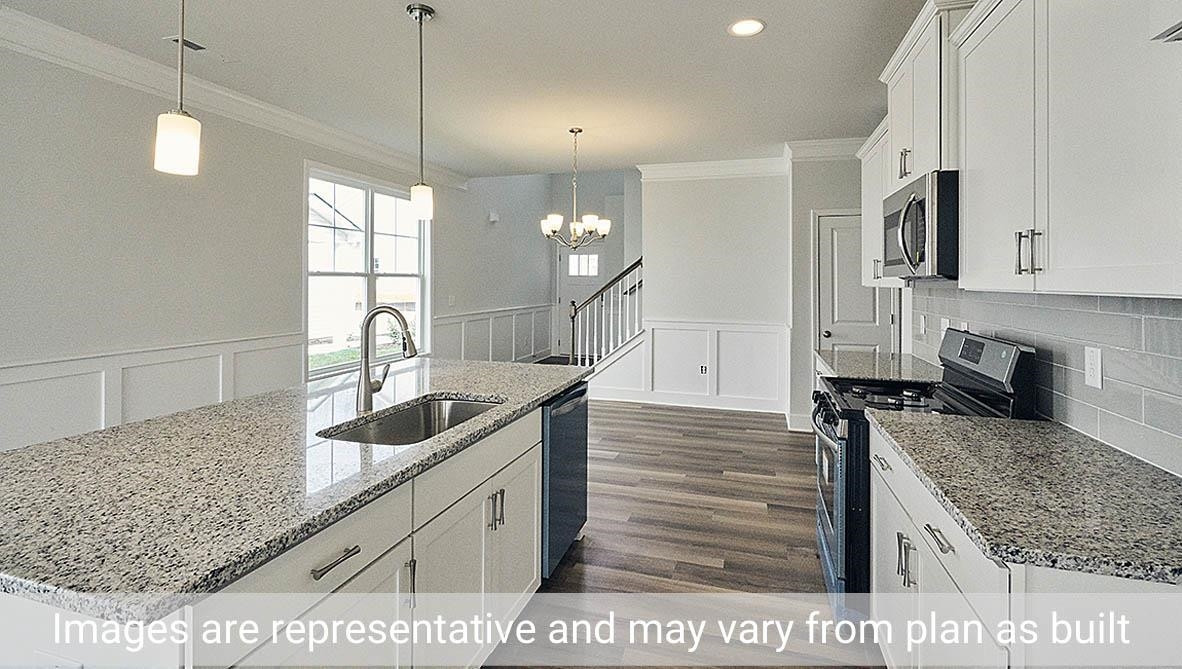
Open kitchen with granite island and white cabinetry adjoining an unfurnished living area.
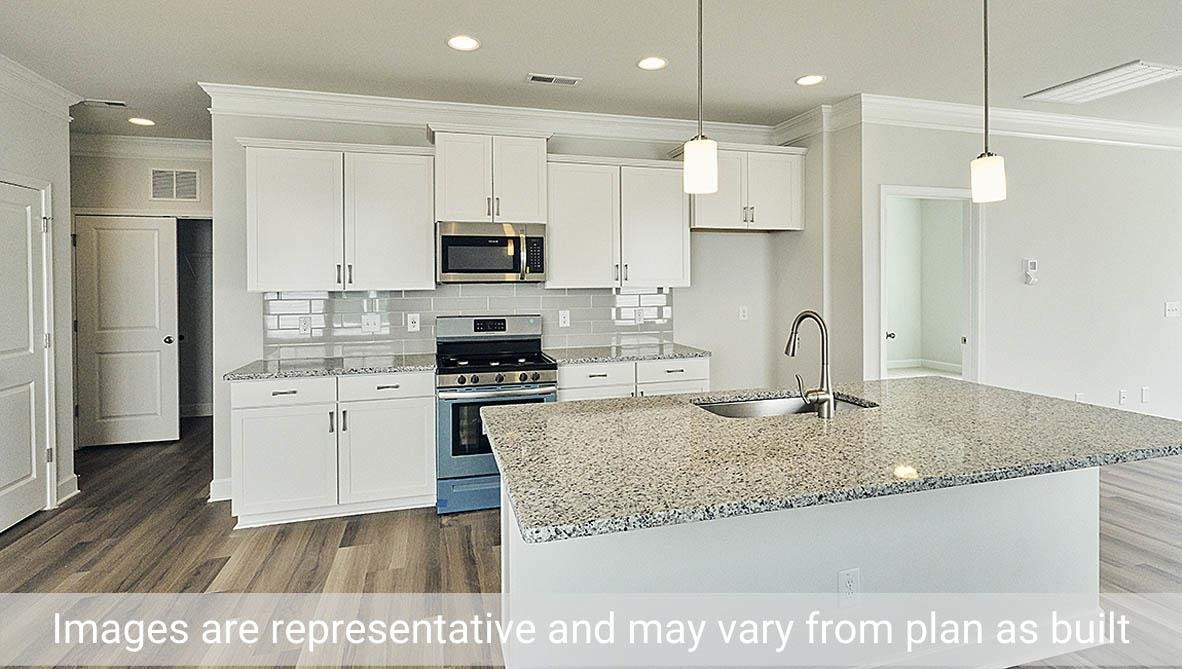
Kitchen with white cabinets, stainless steel appliances, and a large granite island with an undermount sink.
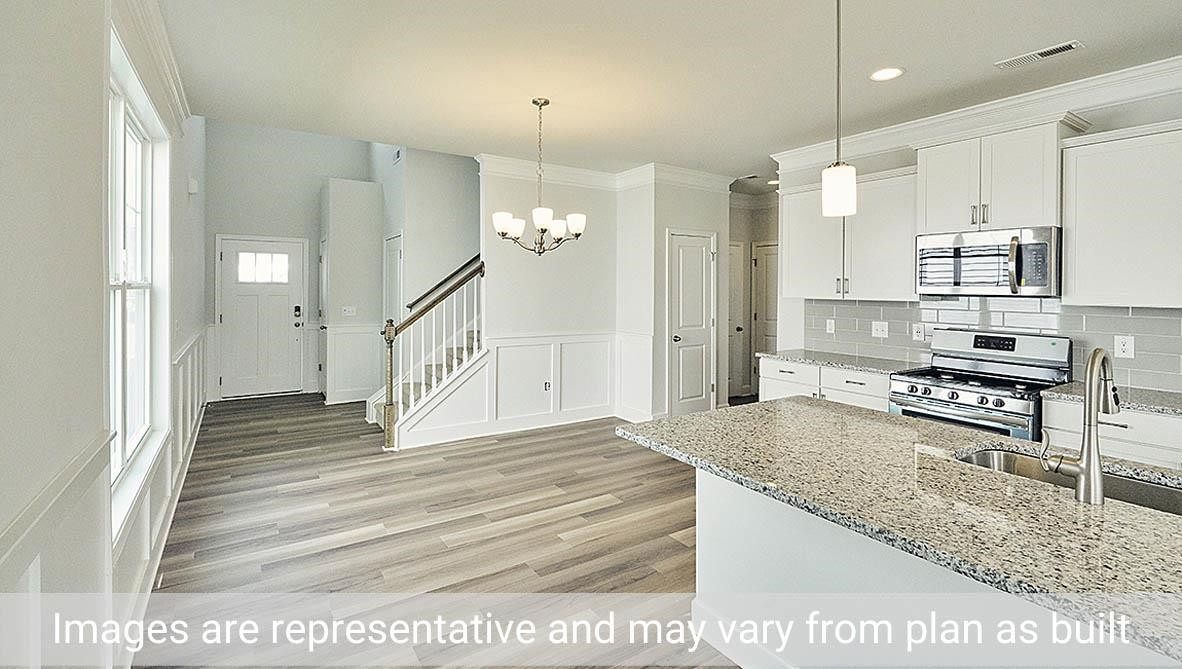
Open-plan kitchen and entry with a granite island, stainless steel appliances, and staircase.
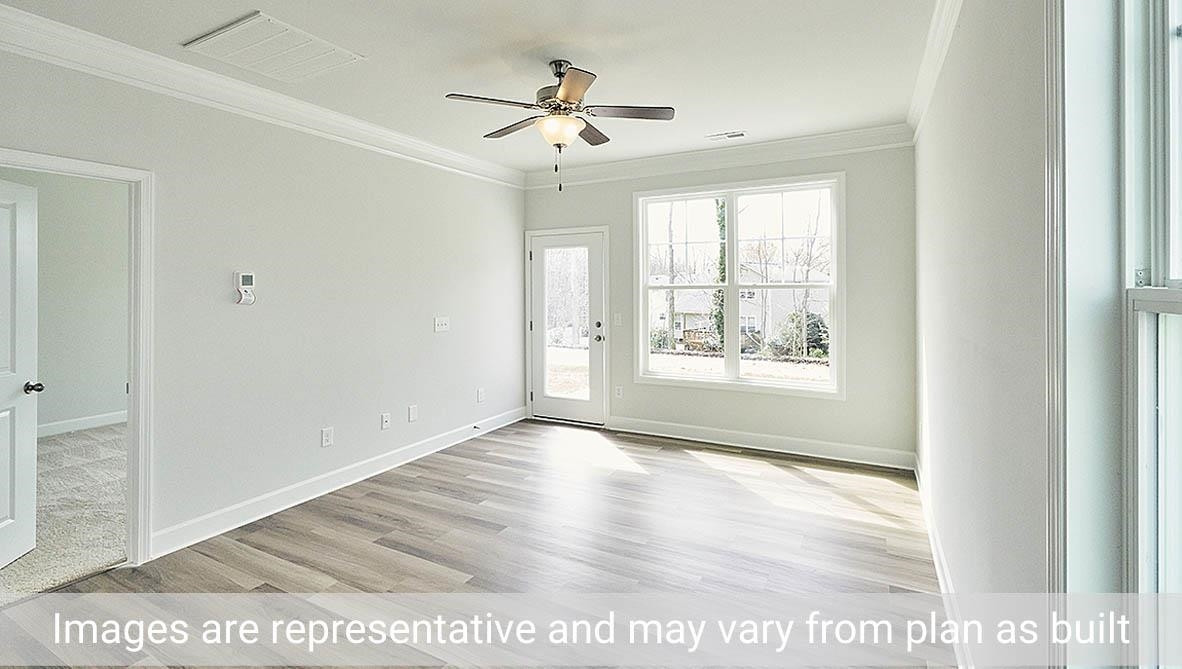
Empty room with gray walls, wide-plank flooring, ceiling fan, and a large window beside the exterior door.
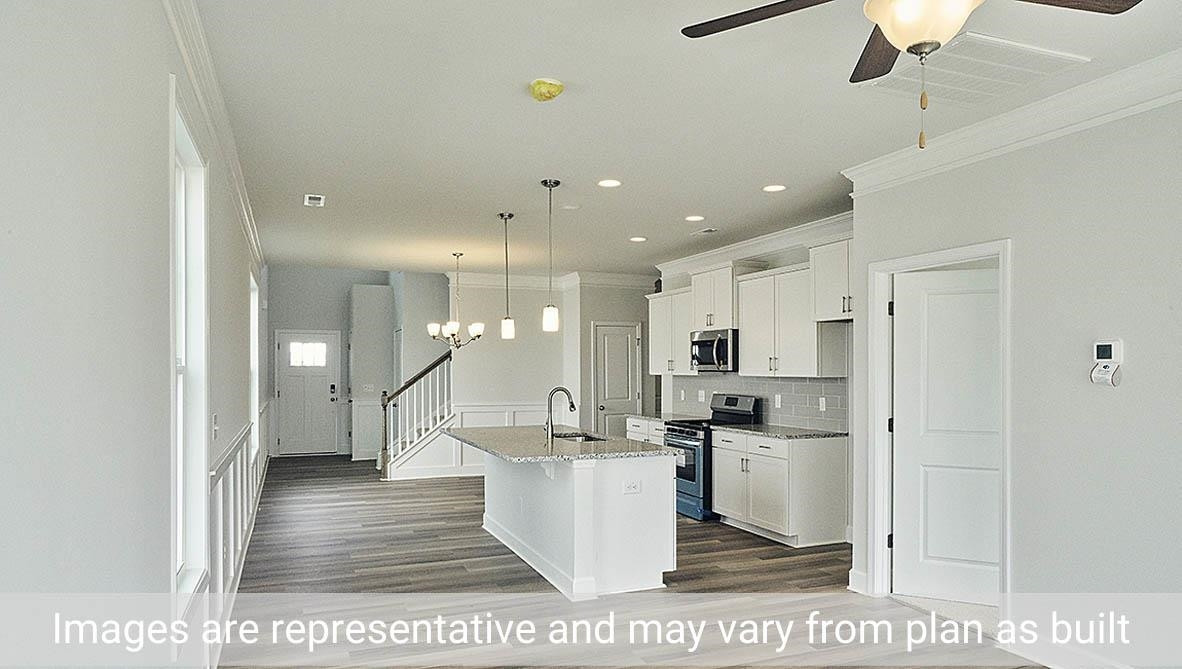
Open-plan kitchen with a stone-topped island, white cabinets, stainless steel appliances, and dark flooring.
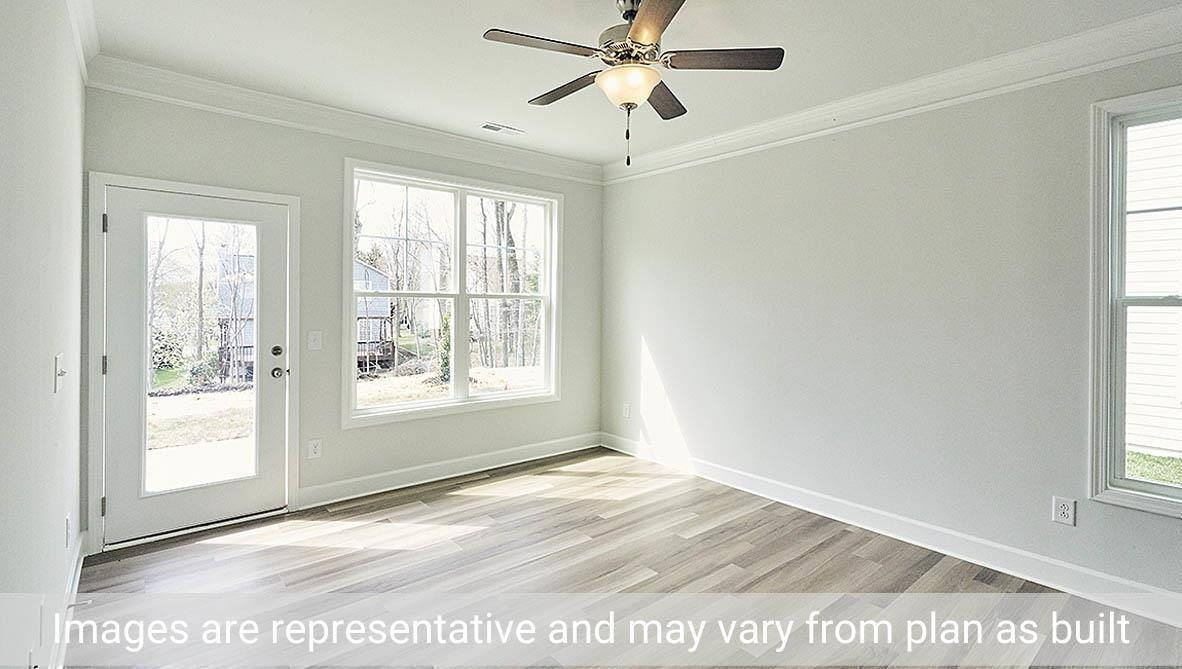
Empty room with gray plank flooring, ceiling fan, and glass exterior door.
Bright vacant kitchen with granite counters, white cabinets, island sink, and stainless steel appliances.
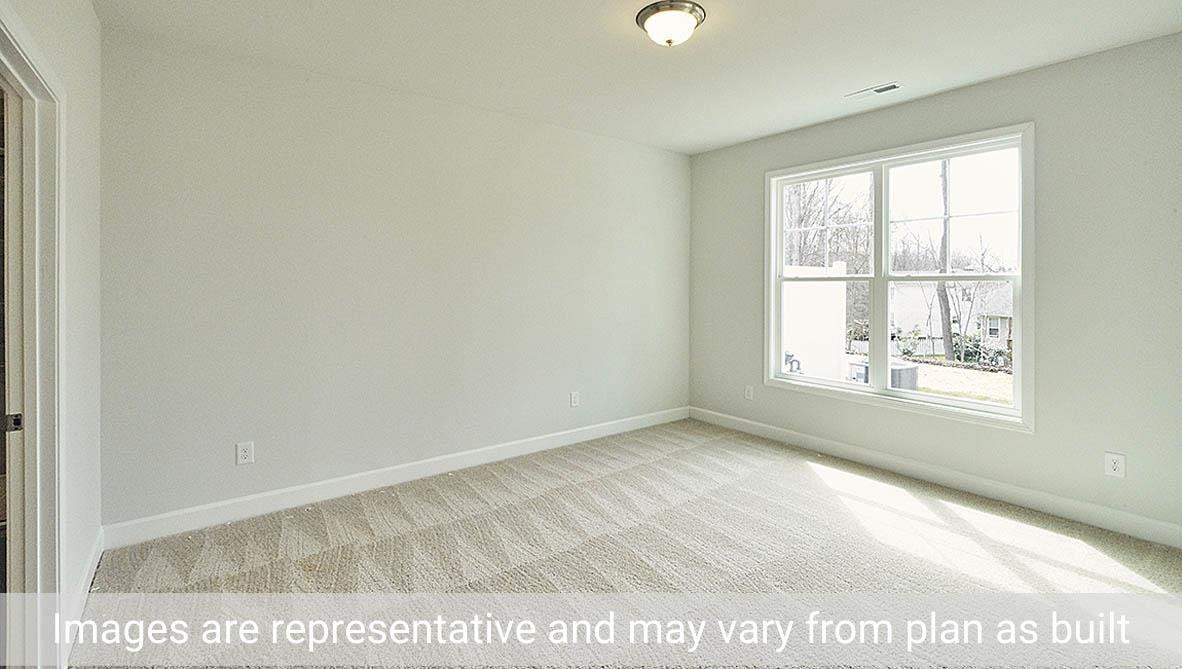
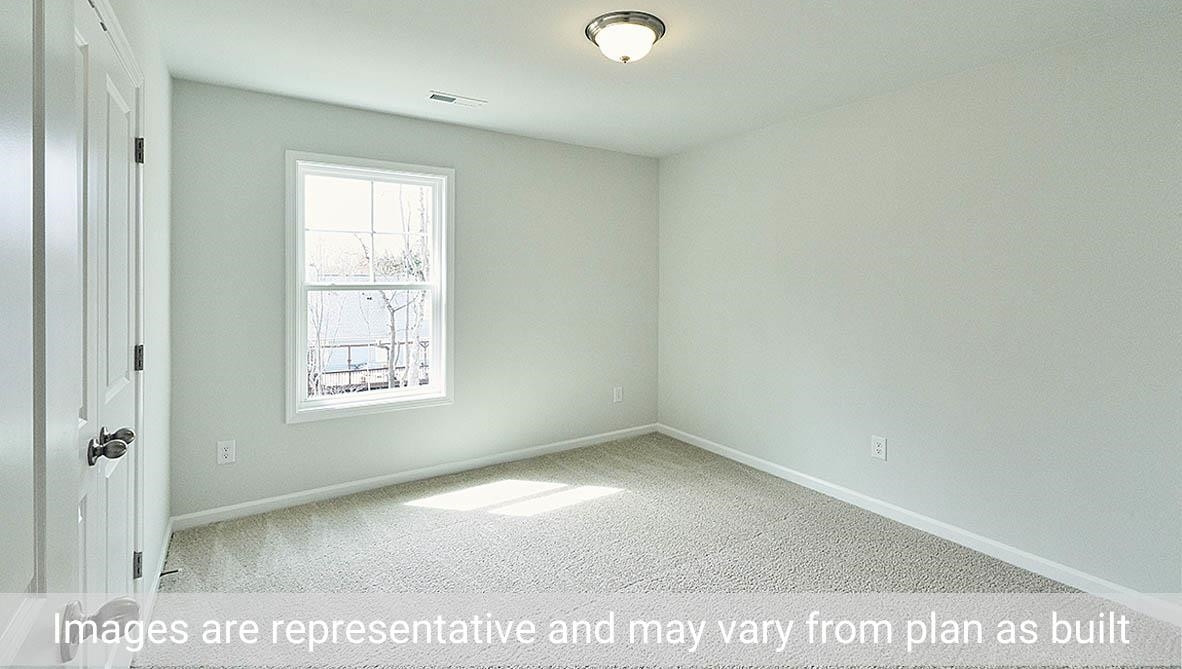
Empty carpeted bedroom with a large double window and overhead light.
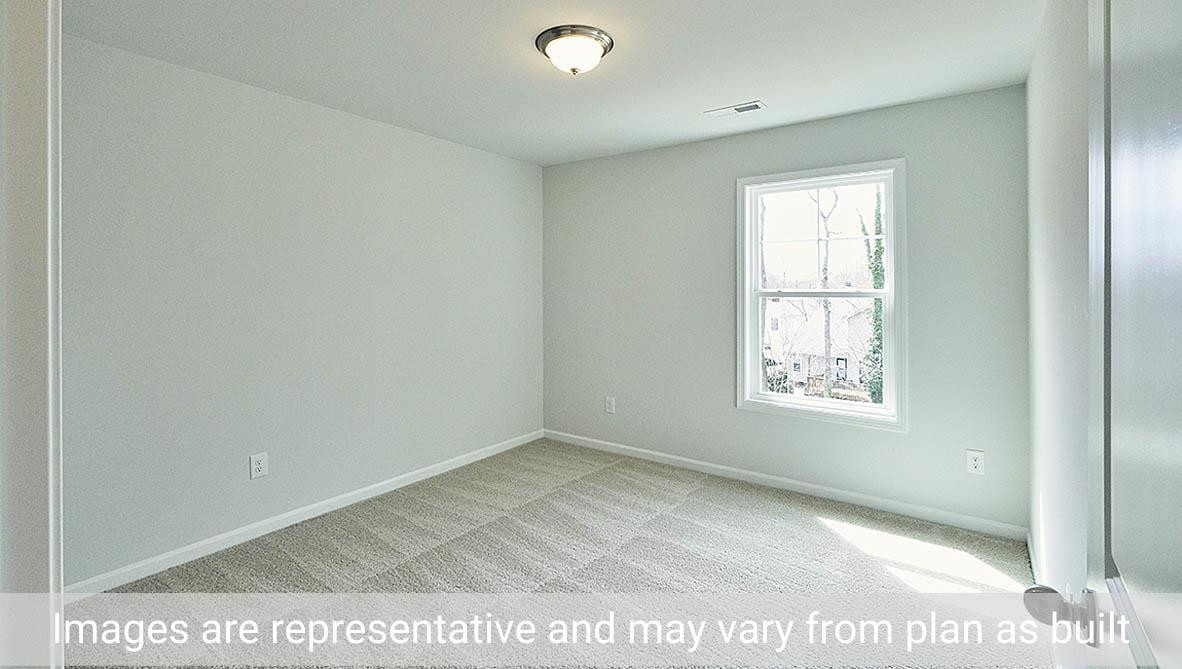
Empty carpeted bedroom with a large window and sunlight across the floor.
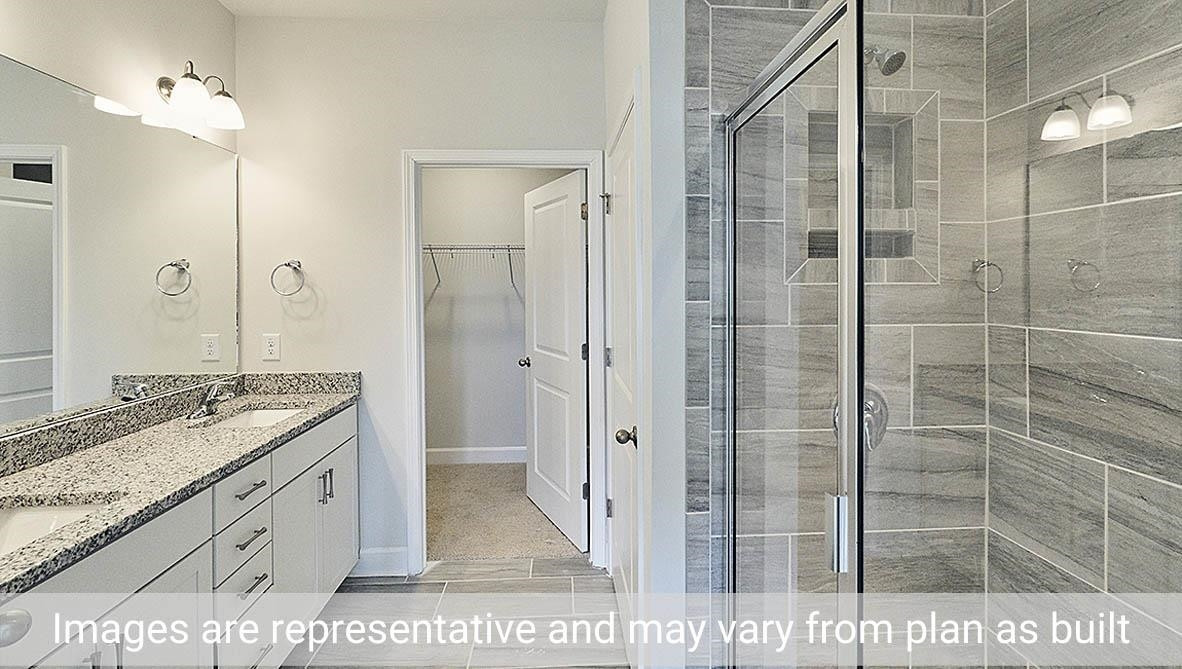
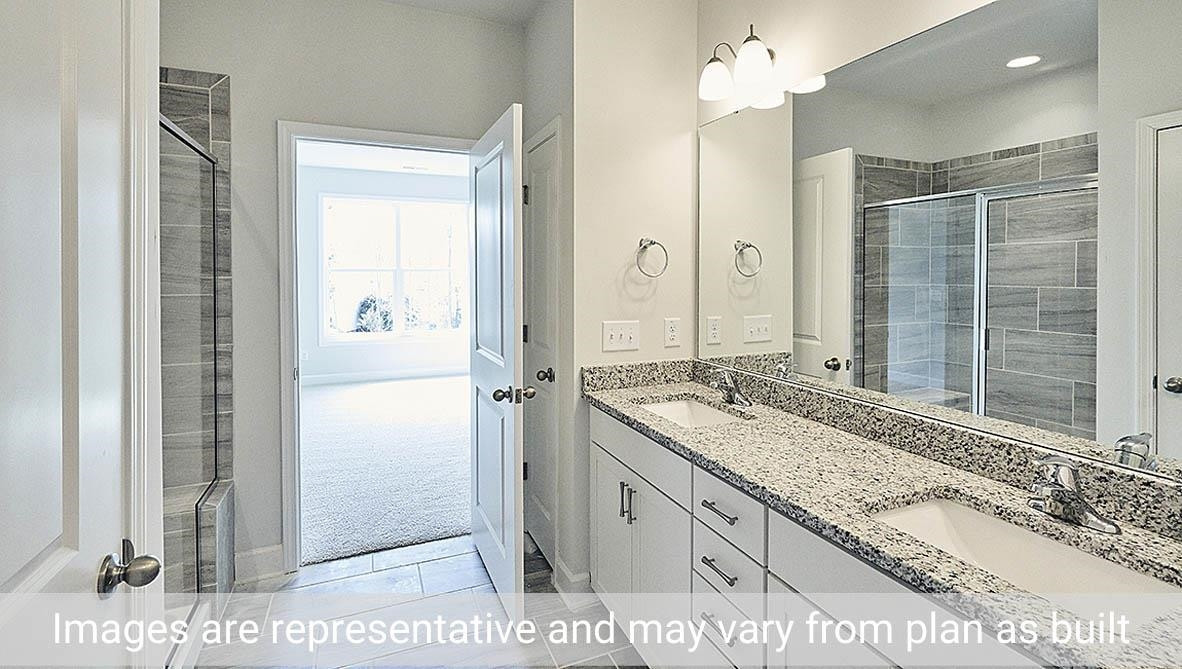
Bathroom with a granite vanity and glass-enclosed gray tile shower.
Bathroom with double-sink granite vanity and glass-enclosed tiled shower.
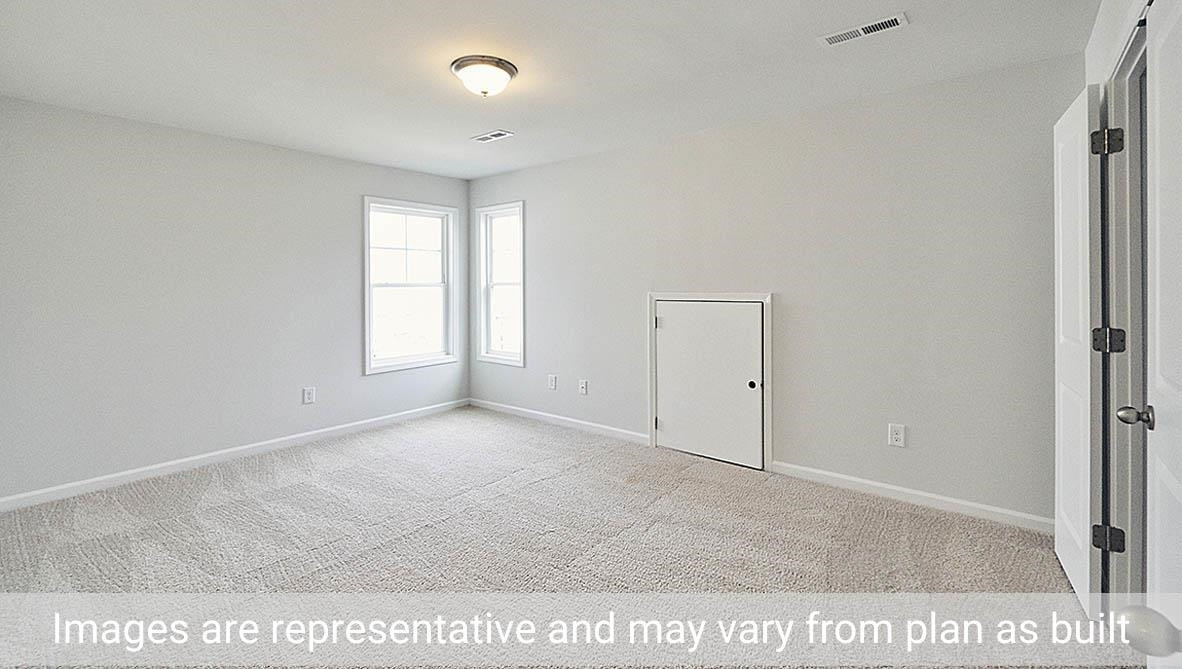
Empty carpeted bedroom with two windows and a small access door.
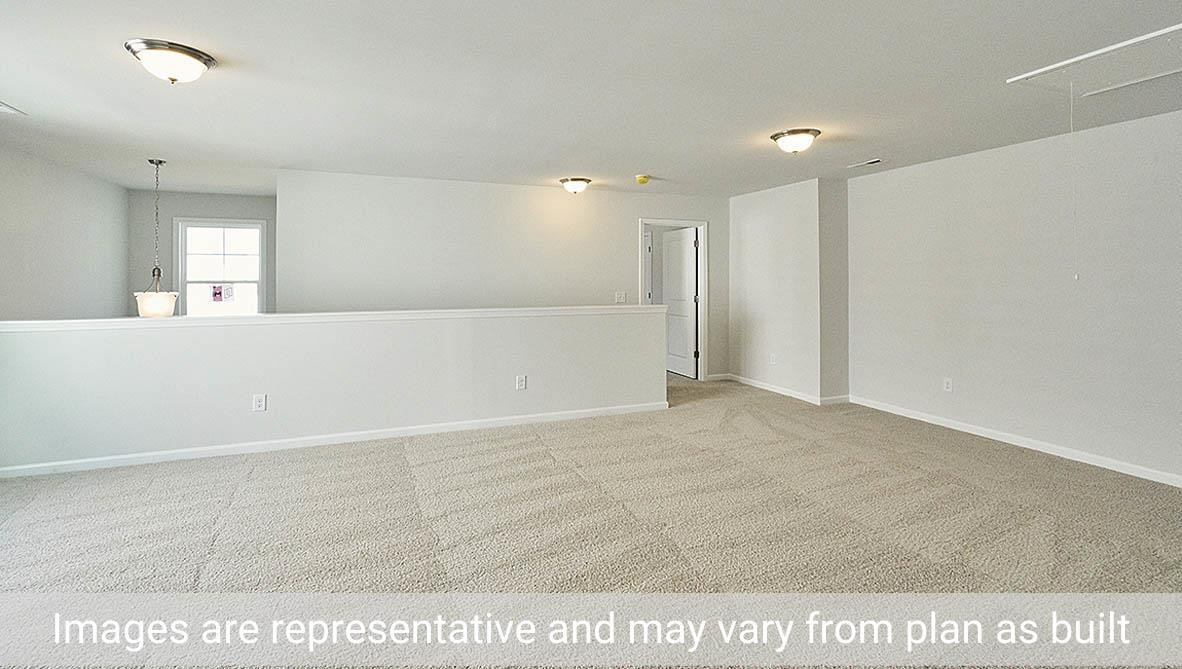
Empty carpeted room with a low dividing wall, window, and ceiling lights.
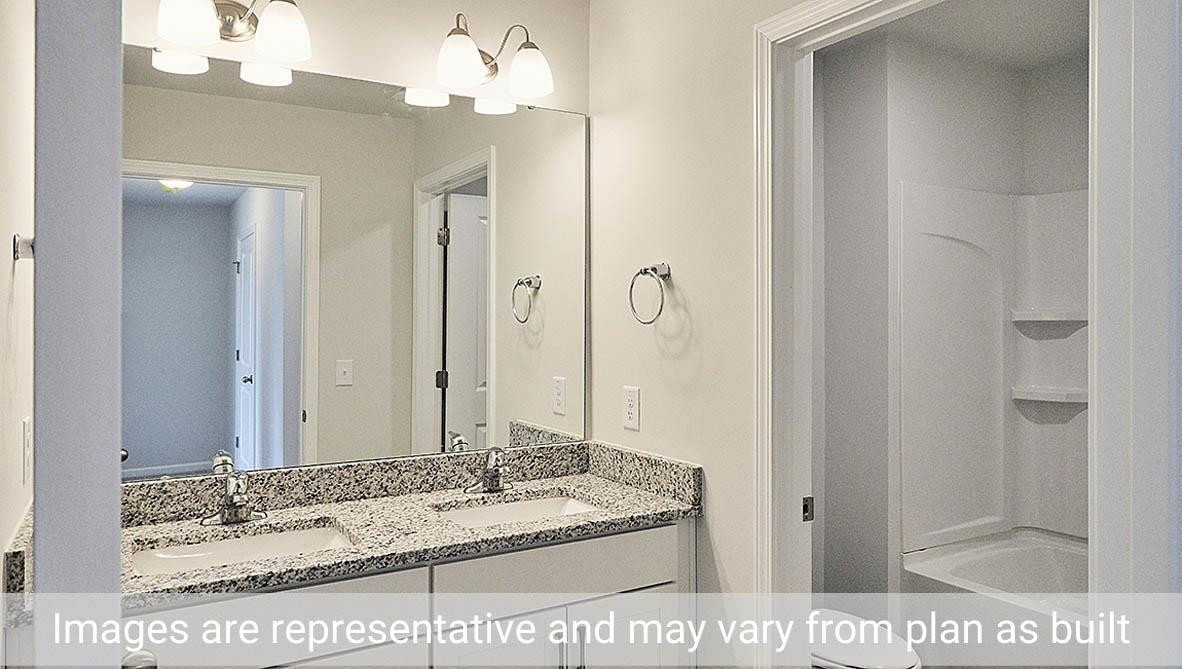
Bathroom with a double-sink granite vanity and adjacent tub-shower with built-in shelves.
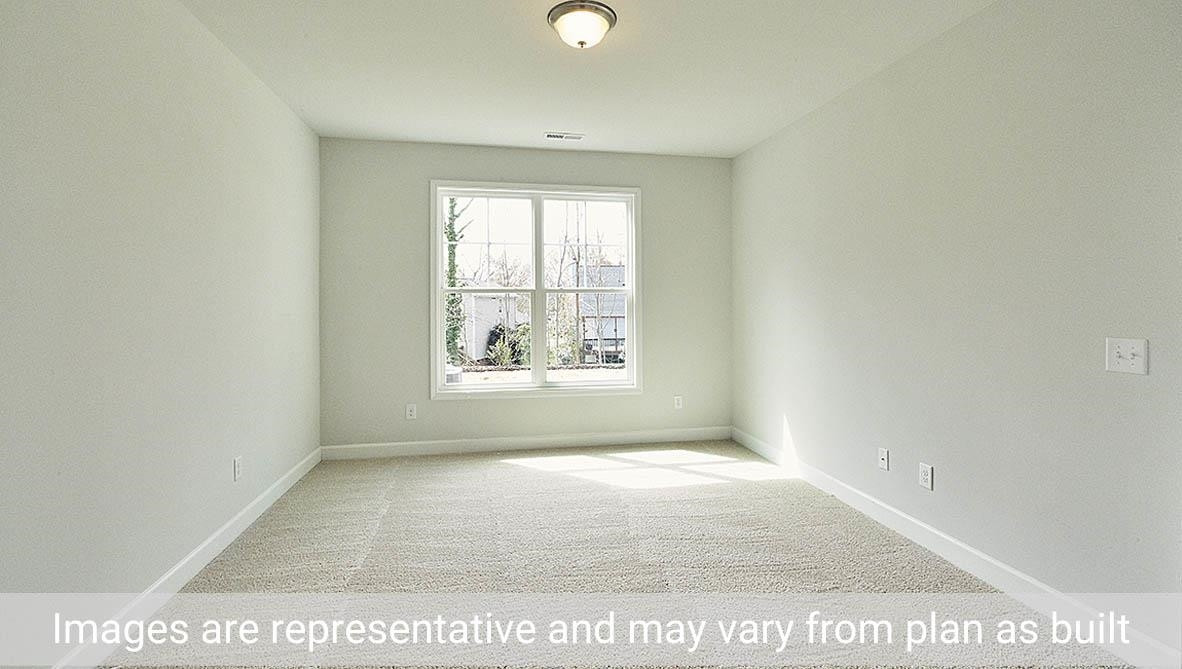
Empty bedroom with light carpet, pale gray walls, and a single window.
Empty carpeted room with pale walls and a window letting in daylight.
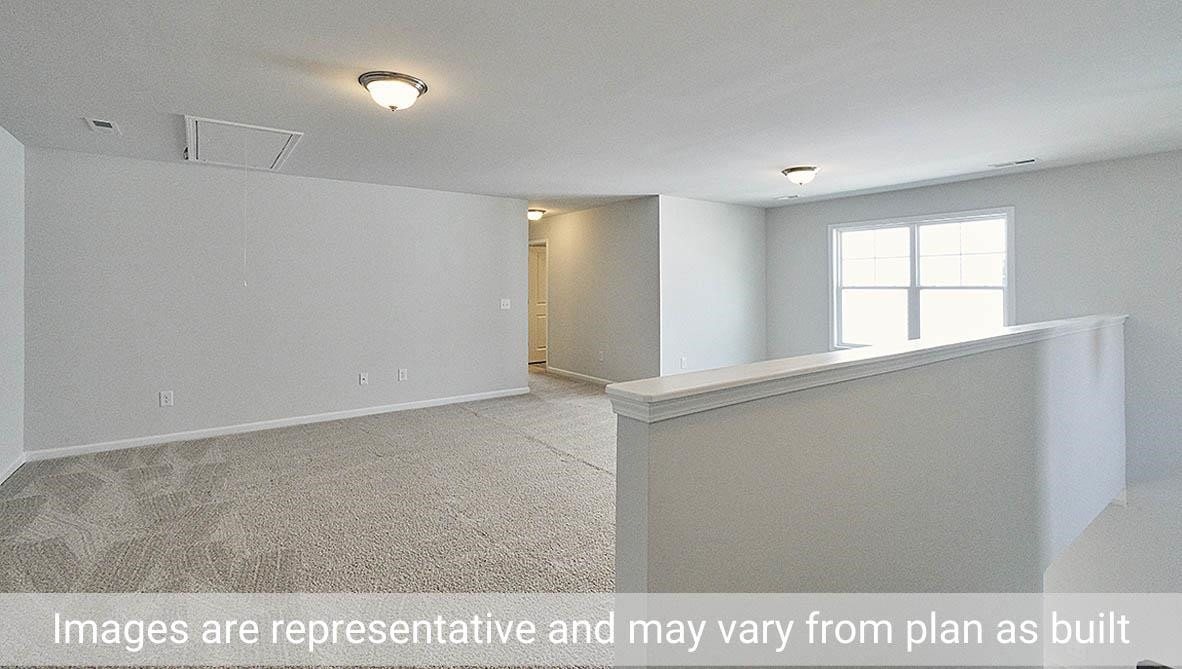
Vacant carpeted loft with a large window and half-height partition.
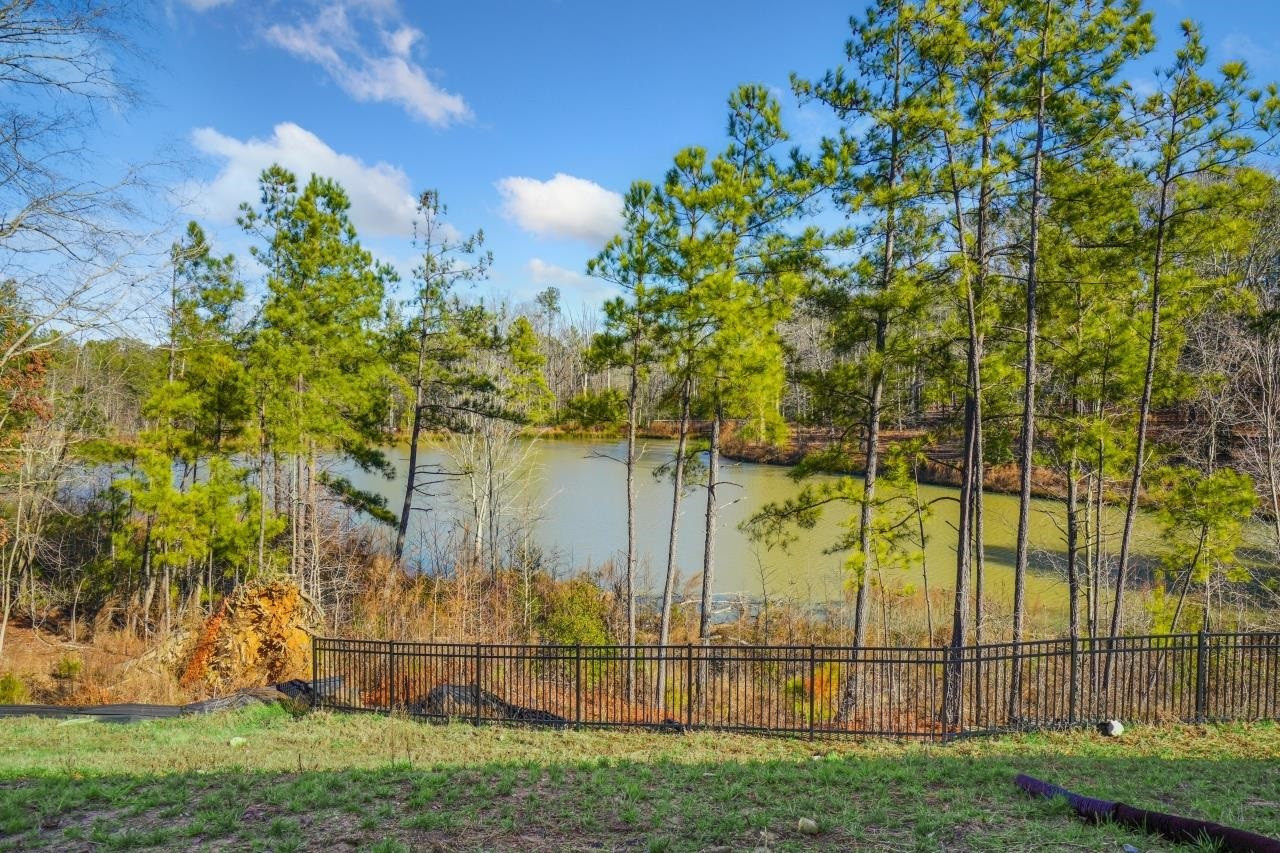
Pond view from a grassy yard, framed by pine trees and a black metal fence.
SEE ALL PHOTOS
Attached gray and white homes with stone veneer, white garage doors, and a D.R. Horton sales office.
Two-story floor plan with a first-floor living and dining area, two-car garage, and second-floor loft and bedrooms.
Package #1 finish selections: backsplash, quartz, cabinets, RevWood flooring, carpet, and floor tile.
Exterior finish package #2 with storm siding, gray shutters, weatherwood shingles, and material samples.
Open-plan kitchen with a white island, pendant lights, carpeted staircase, and large bright windows.
Open kitchen with white cabinetry, blue range, island, and wood-look flooring.
Open kitchen with granite island and white cabinetry adjoining an unfurnished living area.
Kitchen with white cabinets, stainless steel appliances, and a large granite island with an undermount sink.
Open-plan kitchen and entry with a granite island, stainless steel appliances, and staircase.
Empty room with gray walls, wide-plank flooring, ceiling fan, and a large window beside the exterior door.
Open-plan kitchen with a stone-topped island, white cabinets, stainless steel appliances, and dark flooring.
Empty room with gray plank flooring, ceiling fan, and glass exterior door.
Bright vacant kitchen with granite counters, white cabinets, island sink, and stainless steel appliances.
Empty carpeted bedroom with a large double window and overhead light.
Empty carpeted bedroom with a large window and sunlight across the floor.
Bathroom with a granite vanity and glass-enclosed gray tile shower.
Bathroom with double-sink granite vanity and glass-enclosed tiled shower.
Empty carpeted bedroom with two windows and a small access door.
Empty carpeted room with a low dividing wall, window, and ceiling lights.
Bathroom with a double-sink granite vanity and adjacent tub-shower with built-in shelves.
Empty bedroom with light carpet, pale gray walls, and a single window.
Empty carpeted room with pale walls and a window letting in daylight.
Vacant carpeted loft with a large window and half-height partition.
Pond view from a grassy yard, framed by pine trees and a black metal fence.
Listing courtesy of D.R. Horton, Inc.
Sold

642 Andrade Drive

642 Andrade Drive, Fuquay Varina, NC 27526

$430,000
End Unit! First Floor Primary Bedroom! Pool Community! The Savannah is a plan with plenty of extra space! Downstairs the open concept kitchen includes white cabinetry, tile backsplash & quartz countertops. 3 other bedrooms will be located upstairs along with a large loft that can be broken up into multiple spaces! The downstairs Primary Bedroom incudes a bathroom with tile walk-in shower w/ a seat! All Homes include a smart home system, a 1 year Builders and a 10 year Structural Warranty. Pictures are of a Model Home.

4
beds

3
baths

2,240 Sq.Ft. LIVING AREA

2,613.6 Sq.Ft. lot

Phillip Singer

Phillip Singer

Features & Amenities

Interior

  • total bedrooms4
  • Total bathrooms3
  • full bathrooms2
  • half bathroom1
  • Flooring Carpet, Vinyl, Tile
  • APPLIANCES Electric Water Heater
  • other interior Features Entrance Foyer, Storage

Area & Lot

  • Status Sold
  • Date Sold March 23, 2023
  • Living Area2,240 Sq.Ft.
  • Lot Area2,613.6 Sq.Ft.
  • MLS® ID2473724
  • TypeTownhouse
  • YEAR BUILT2022
  • NeighborhoodFuquay-Varina
  • Architecture StylesTraditional
  • Elementary SchoolWake - Herbert Akins Road
  • Middle SchoolWake - Herbert Akins Road
  • High SchoolWake - Fuquay Varina

Exterior

  • STORIES2
  • Garage Space2.0
  • parkingGarage
  • HEAT TYPEForced Air, Natural Gas
  • AIR CONDITIONINGCentral Air
  • HOA AmenitiesMaintenance Grounds, Maintenance Structure

Financial

  • Sales Price$430,000
  • HOA $140/mo
View Virtual Tour

Fuquay-Varina

Explore

Work With Phillip

So much life experience has taught me to approach every challenge with patience and a positive attitude. By listening carefully and understanding my clients' needs and concerns, I provide the honesty, integrity, and respect they deserve. I deliver detailed, concise, and relevant information with clarity, ensuring every step of the process is fully understood. With stability, expertise, and even a bit of fun, you can rely on me to provide trusted resources and resolve issues calmly, all while ensuring success in your real estate goals.
Follow Me