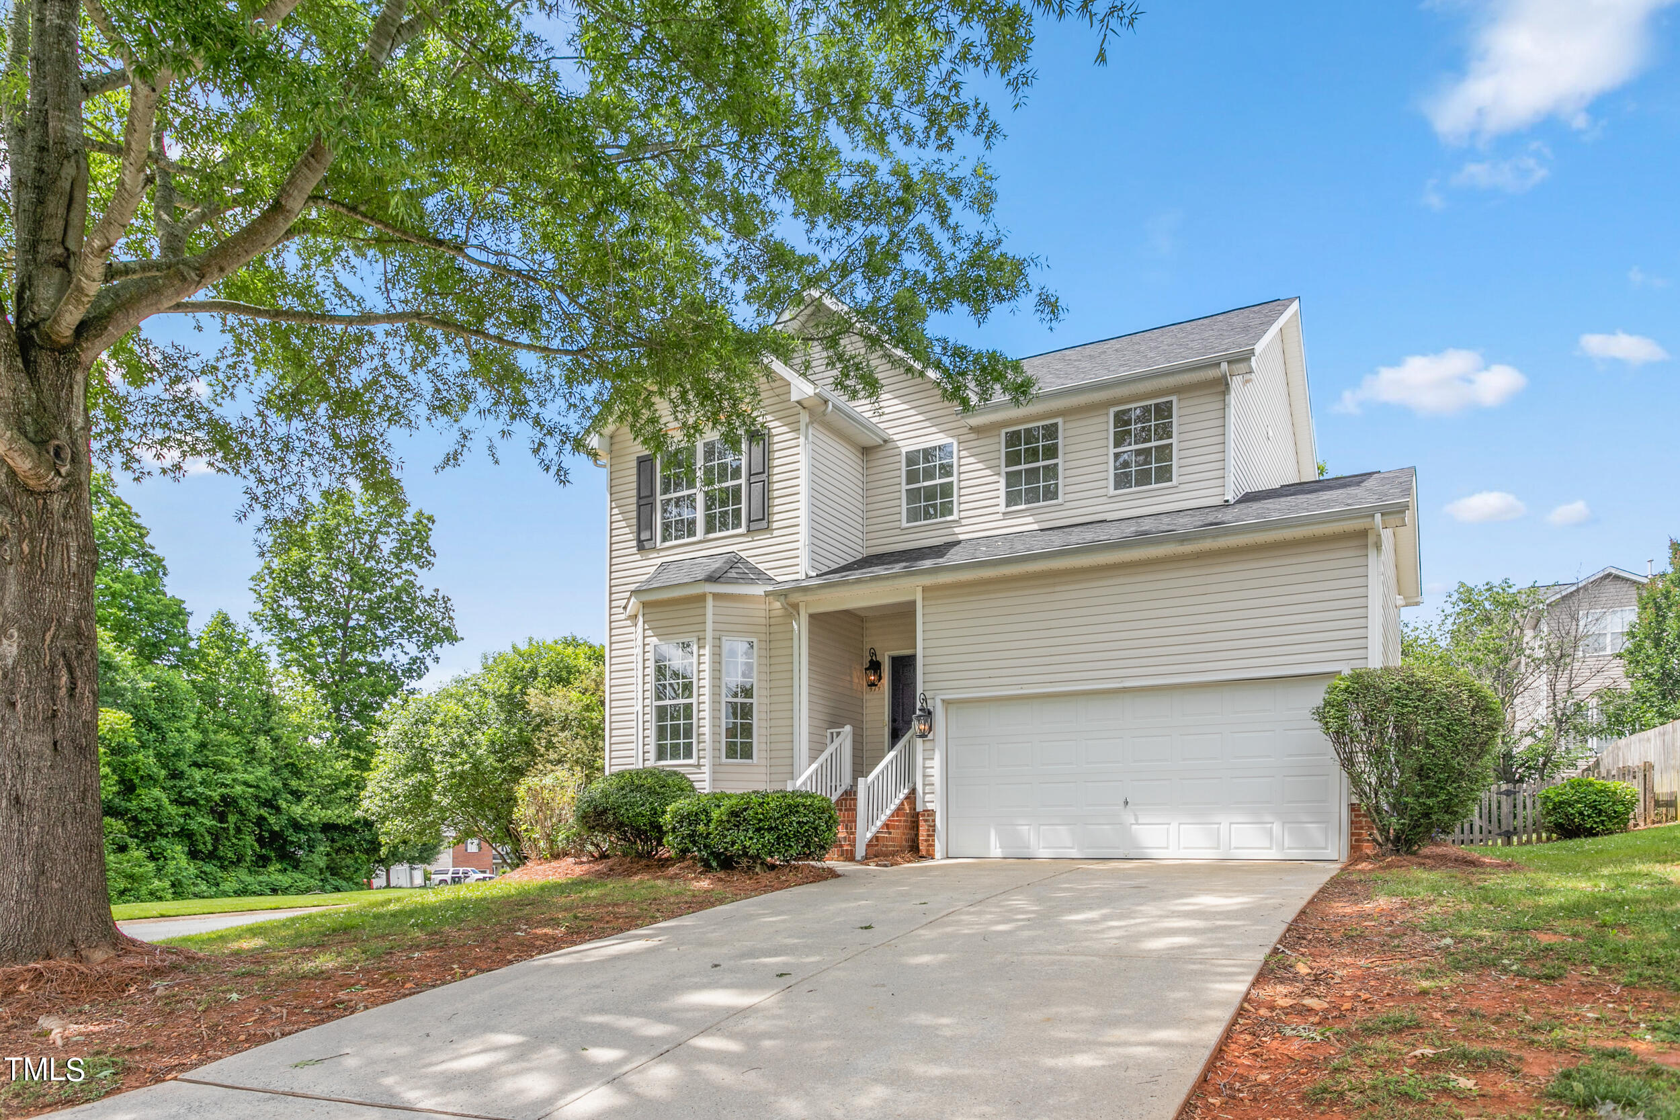
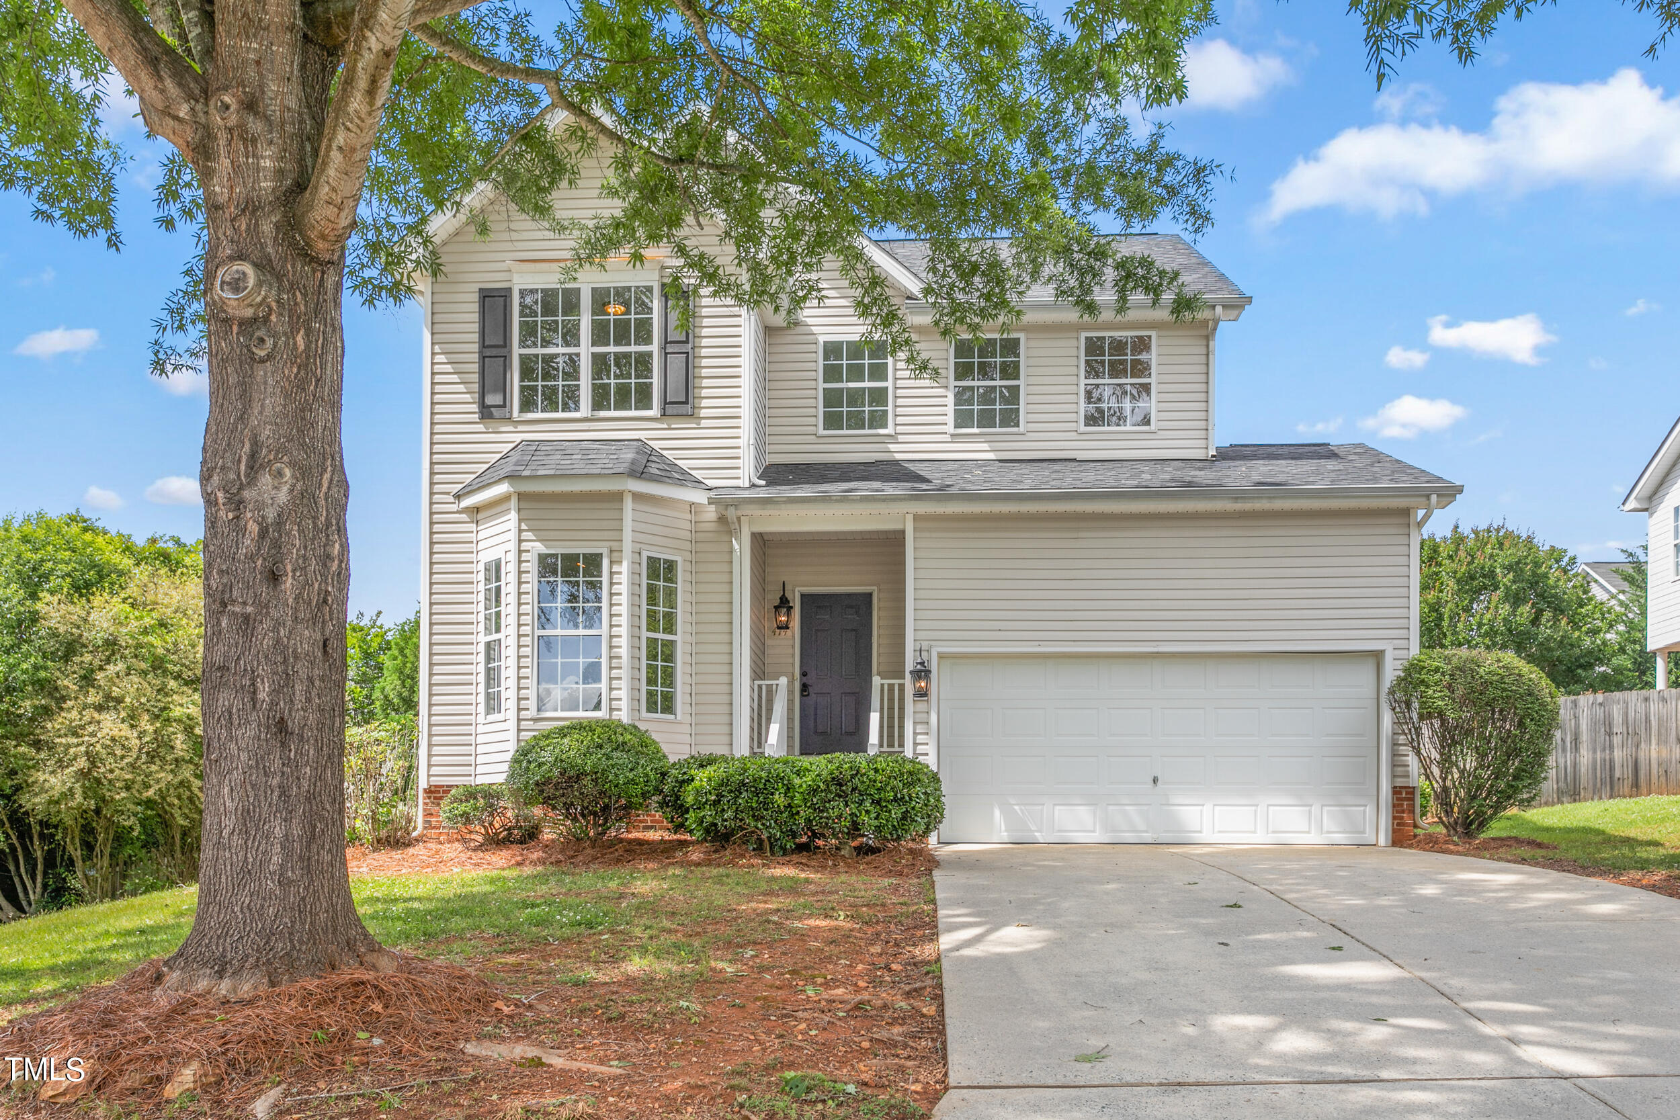
Two-story beige house with a double garage, wide driveway, and large leafy tree in the front yard.
Two-story beige home with dark shutters, a double garage, and a large shade tree beside the driveway.
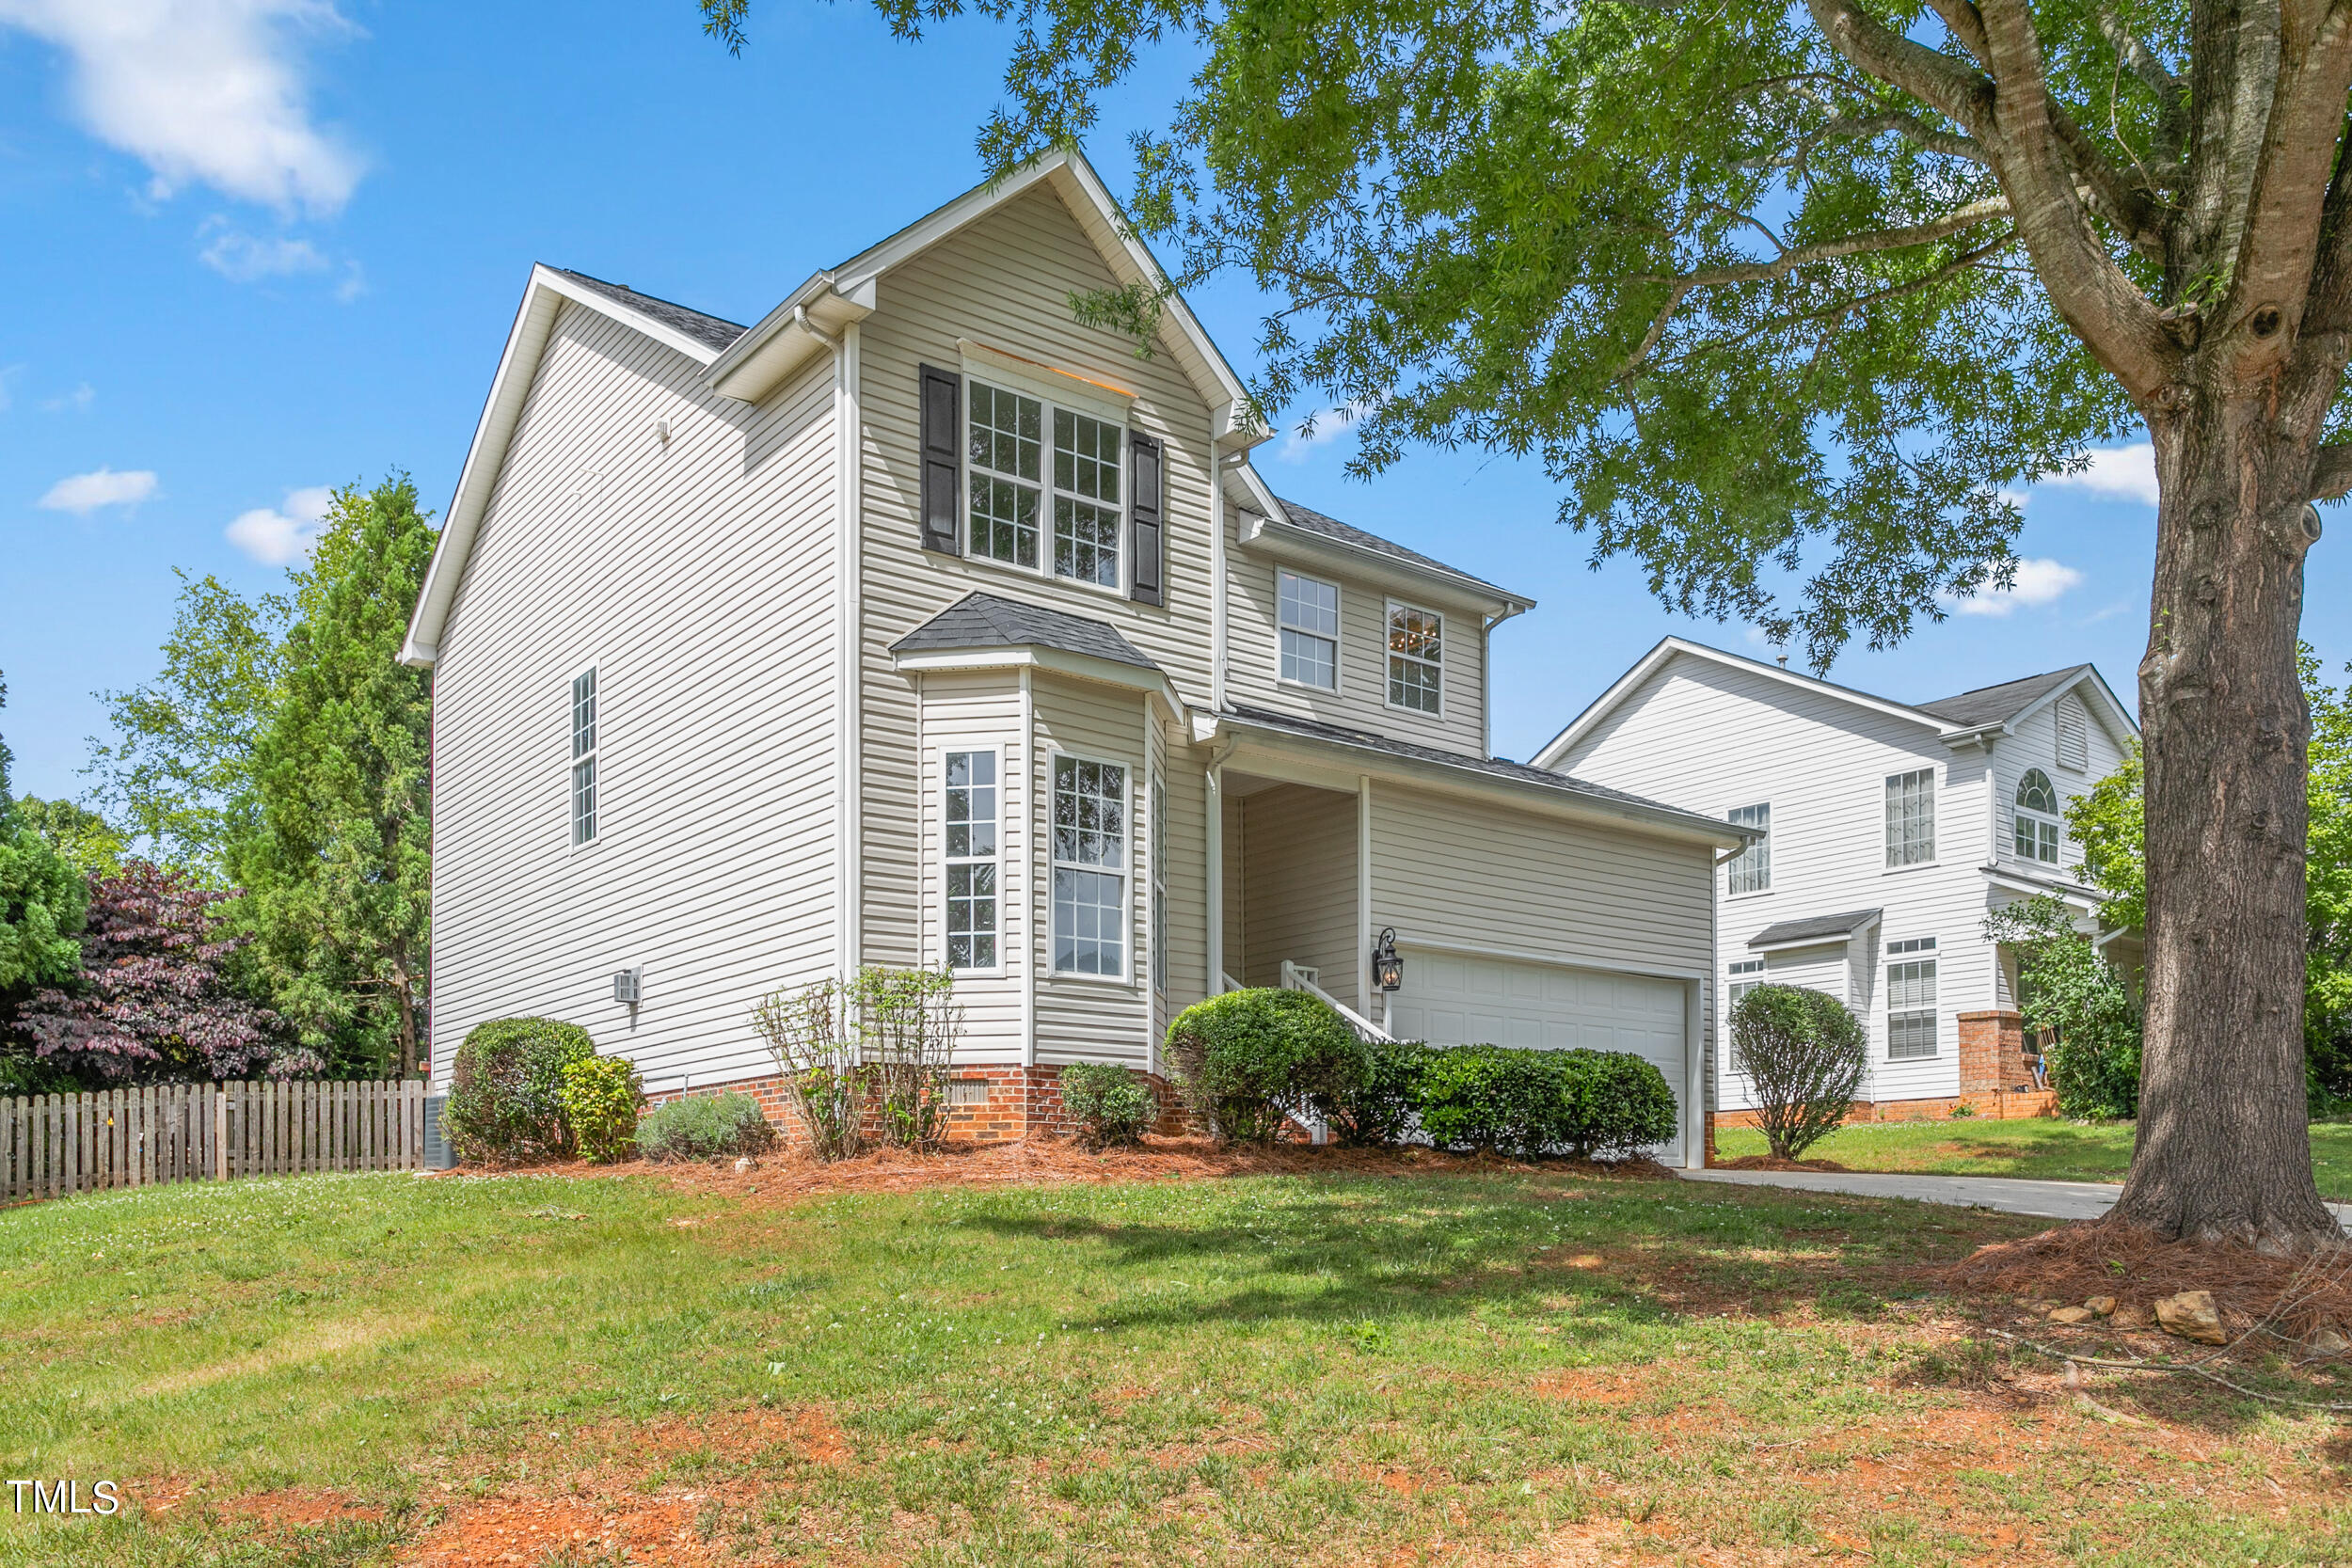
Two-story beige-sided home with an attached garage beneath a large shade tree.
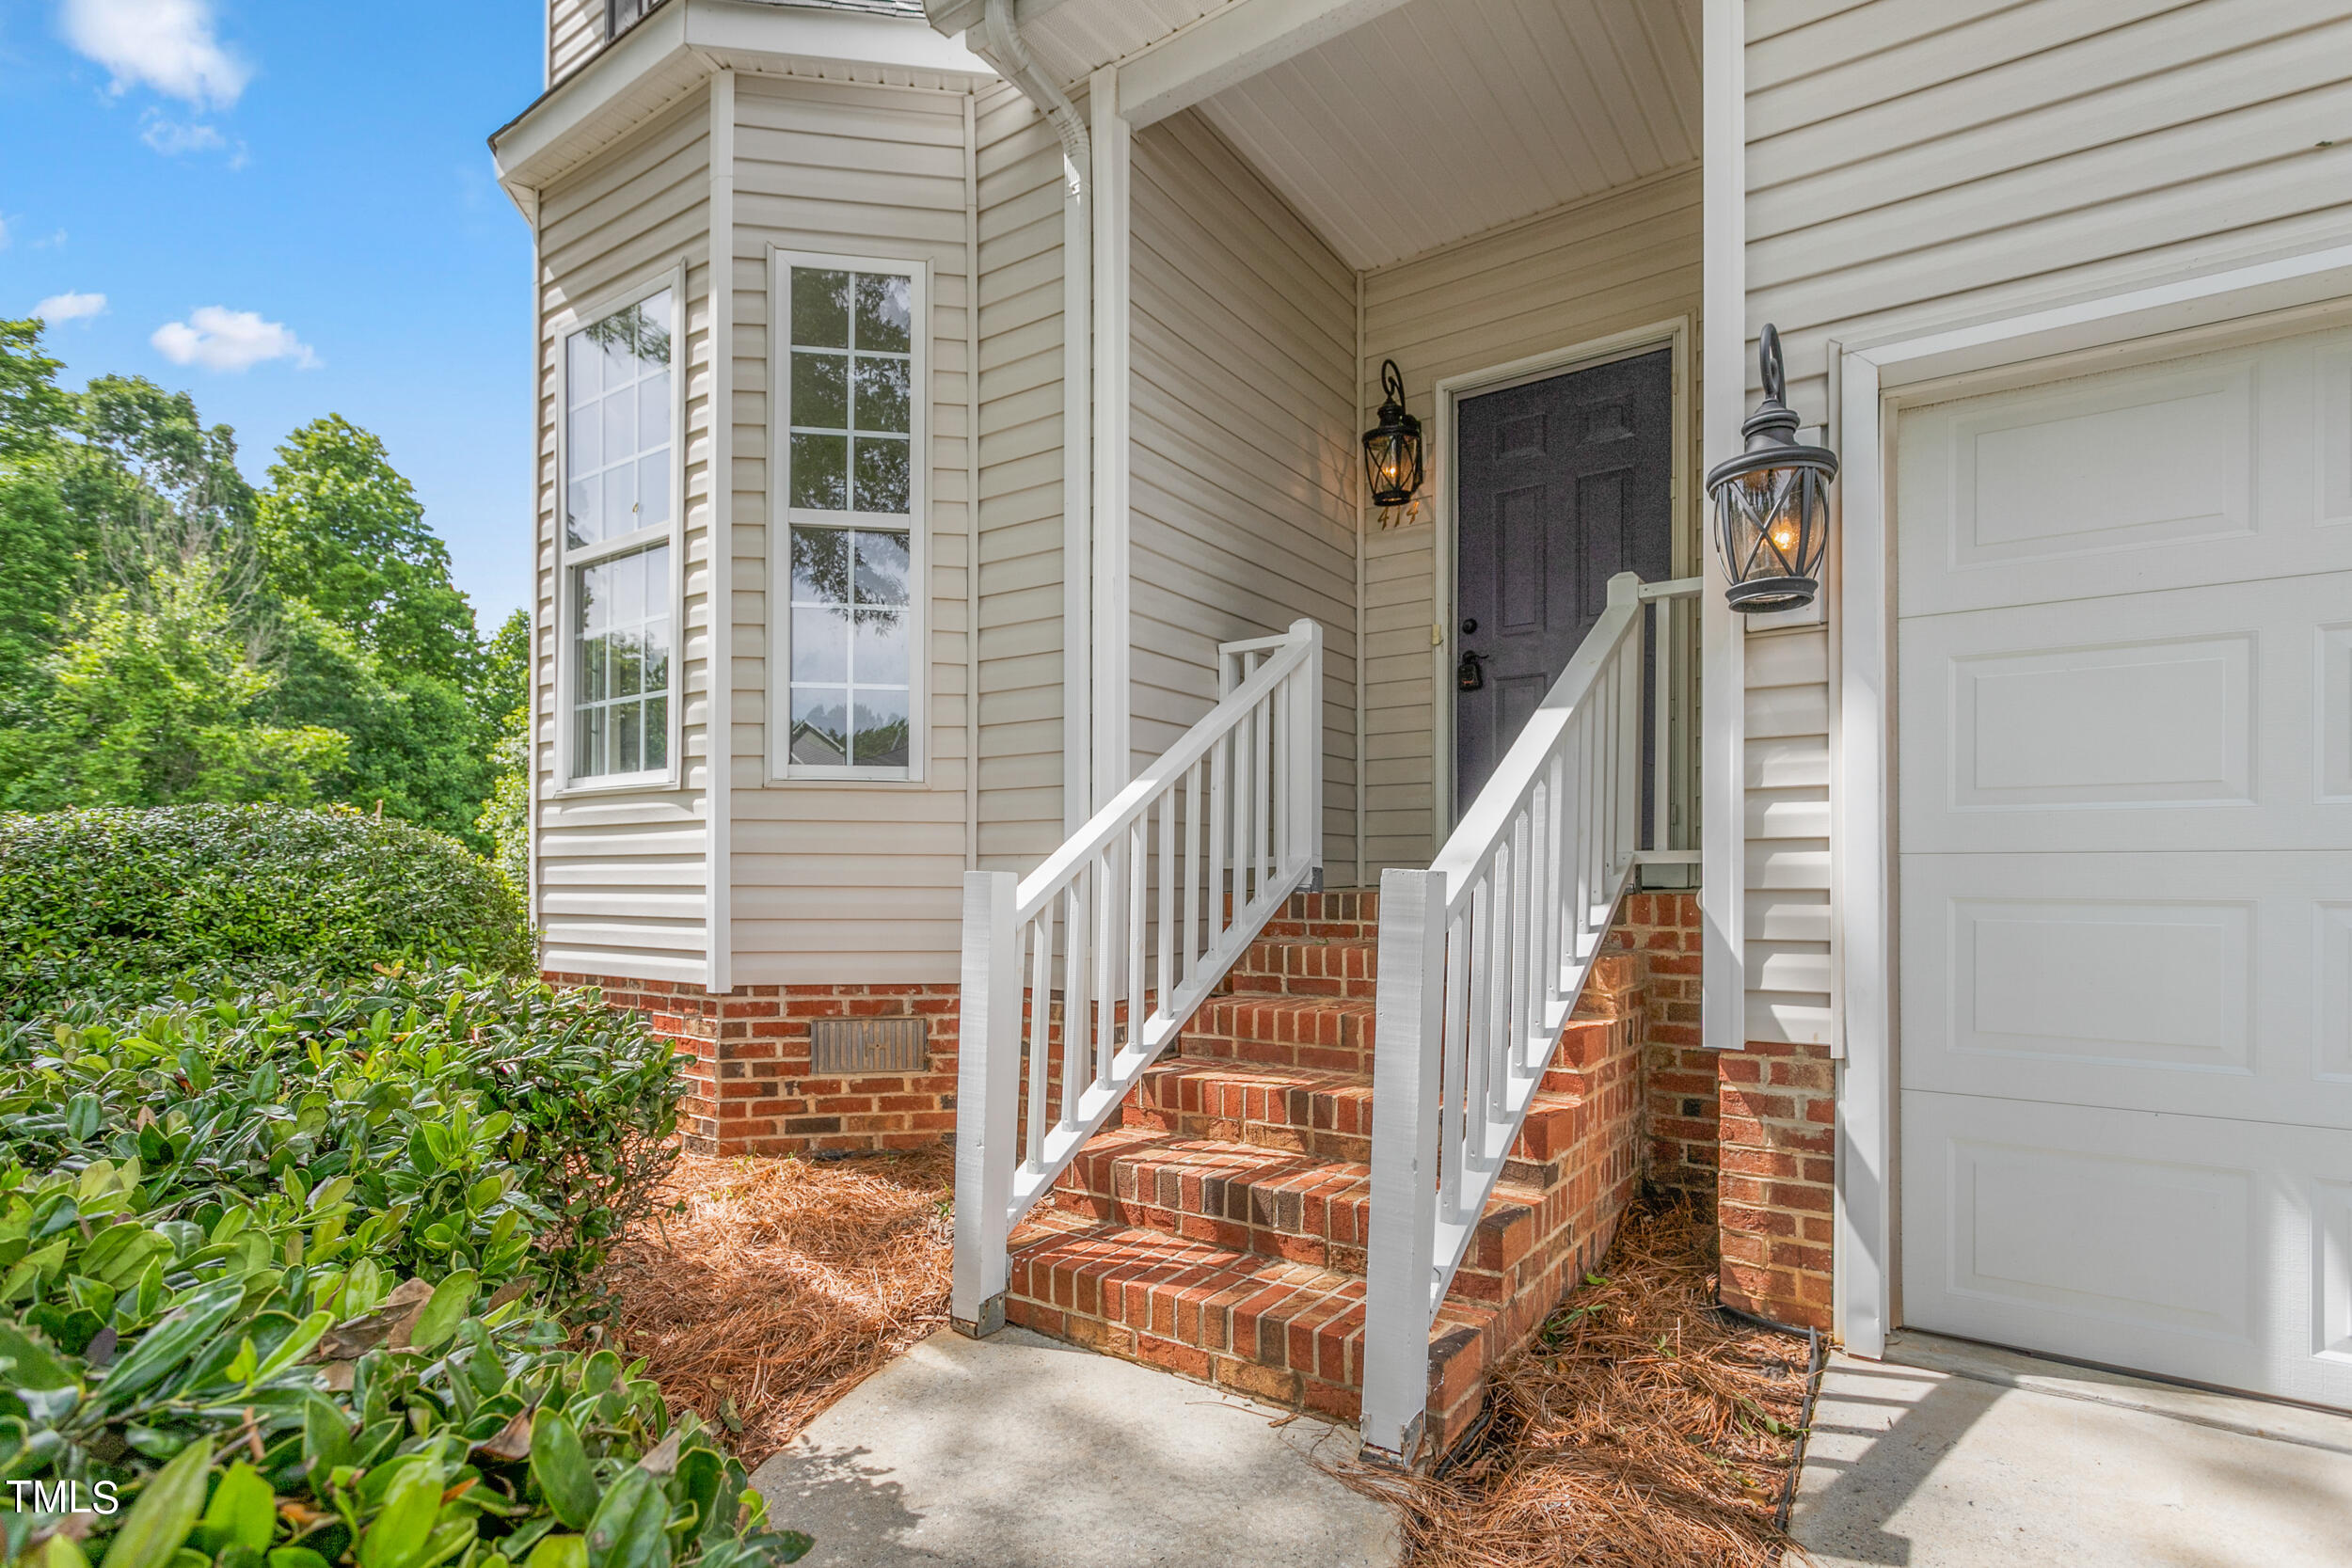
House entrance with brick steps, white railings, beige siding, and an adjacent garage door.
Living room with a fireplace and wood floors, beside a carpeted staircase and a bright windowed room.
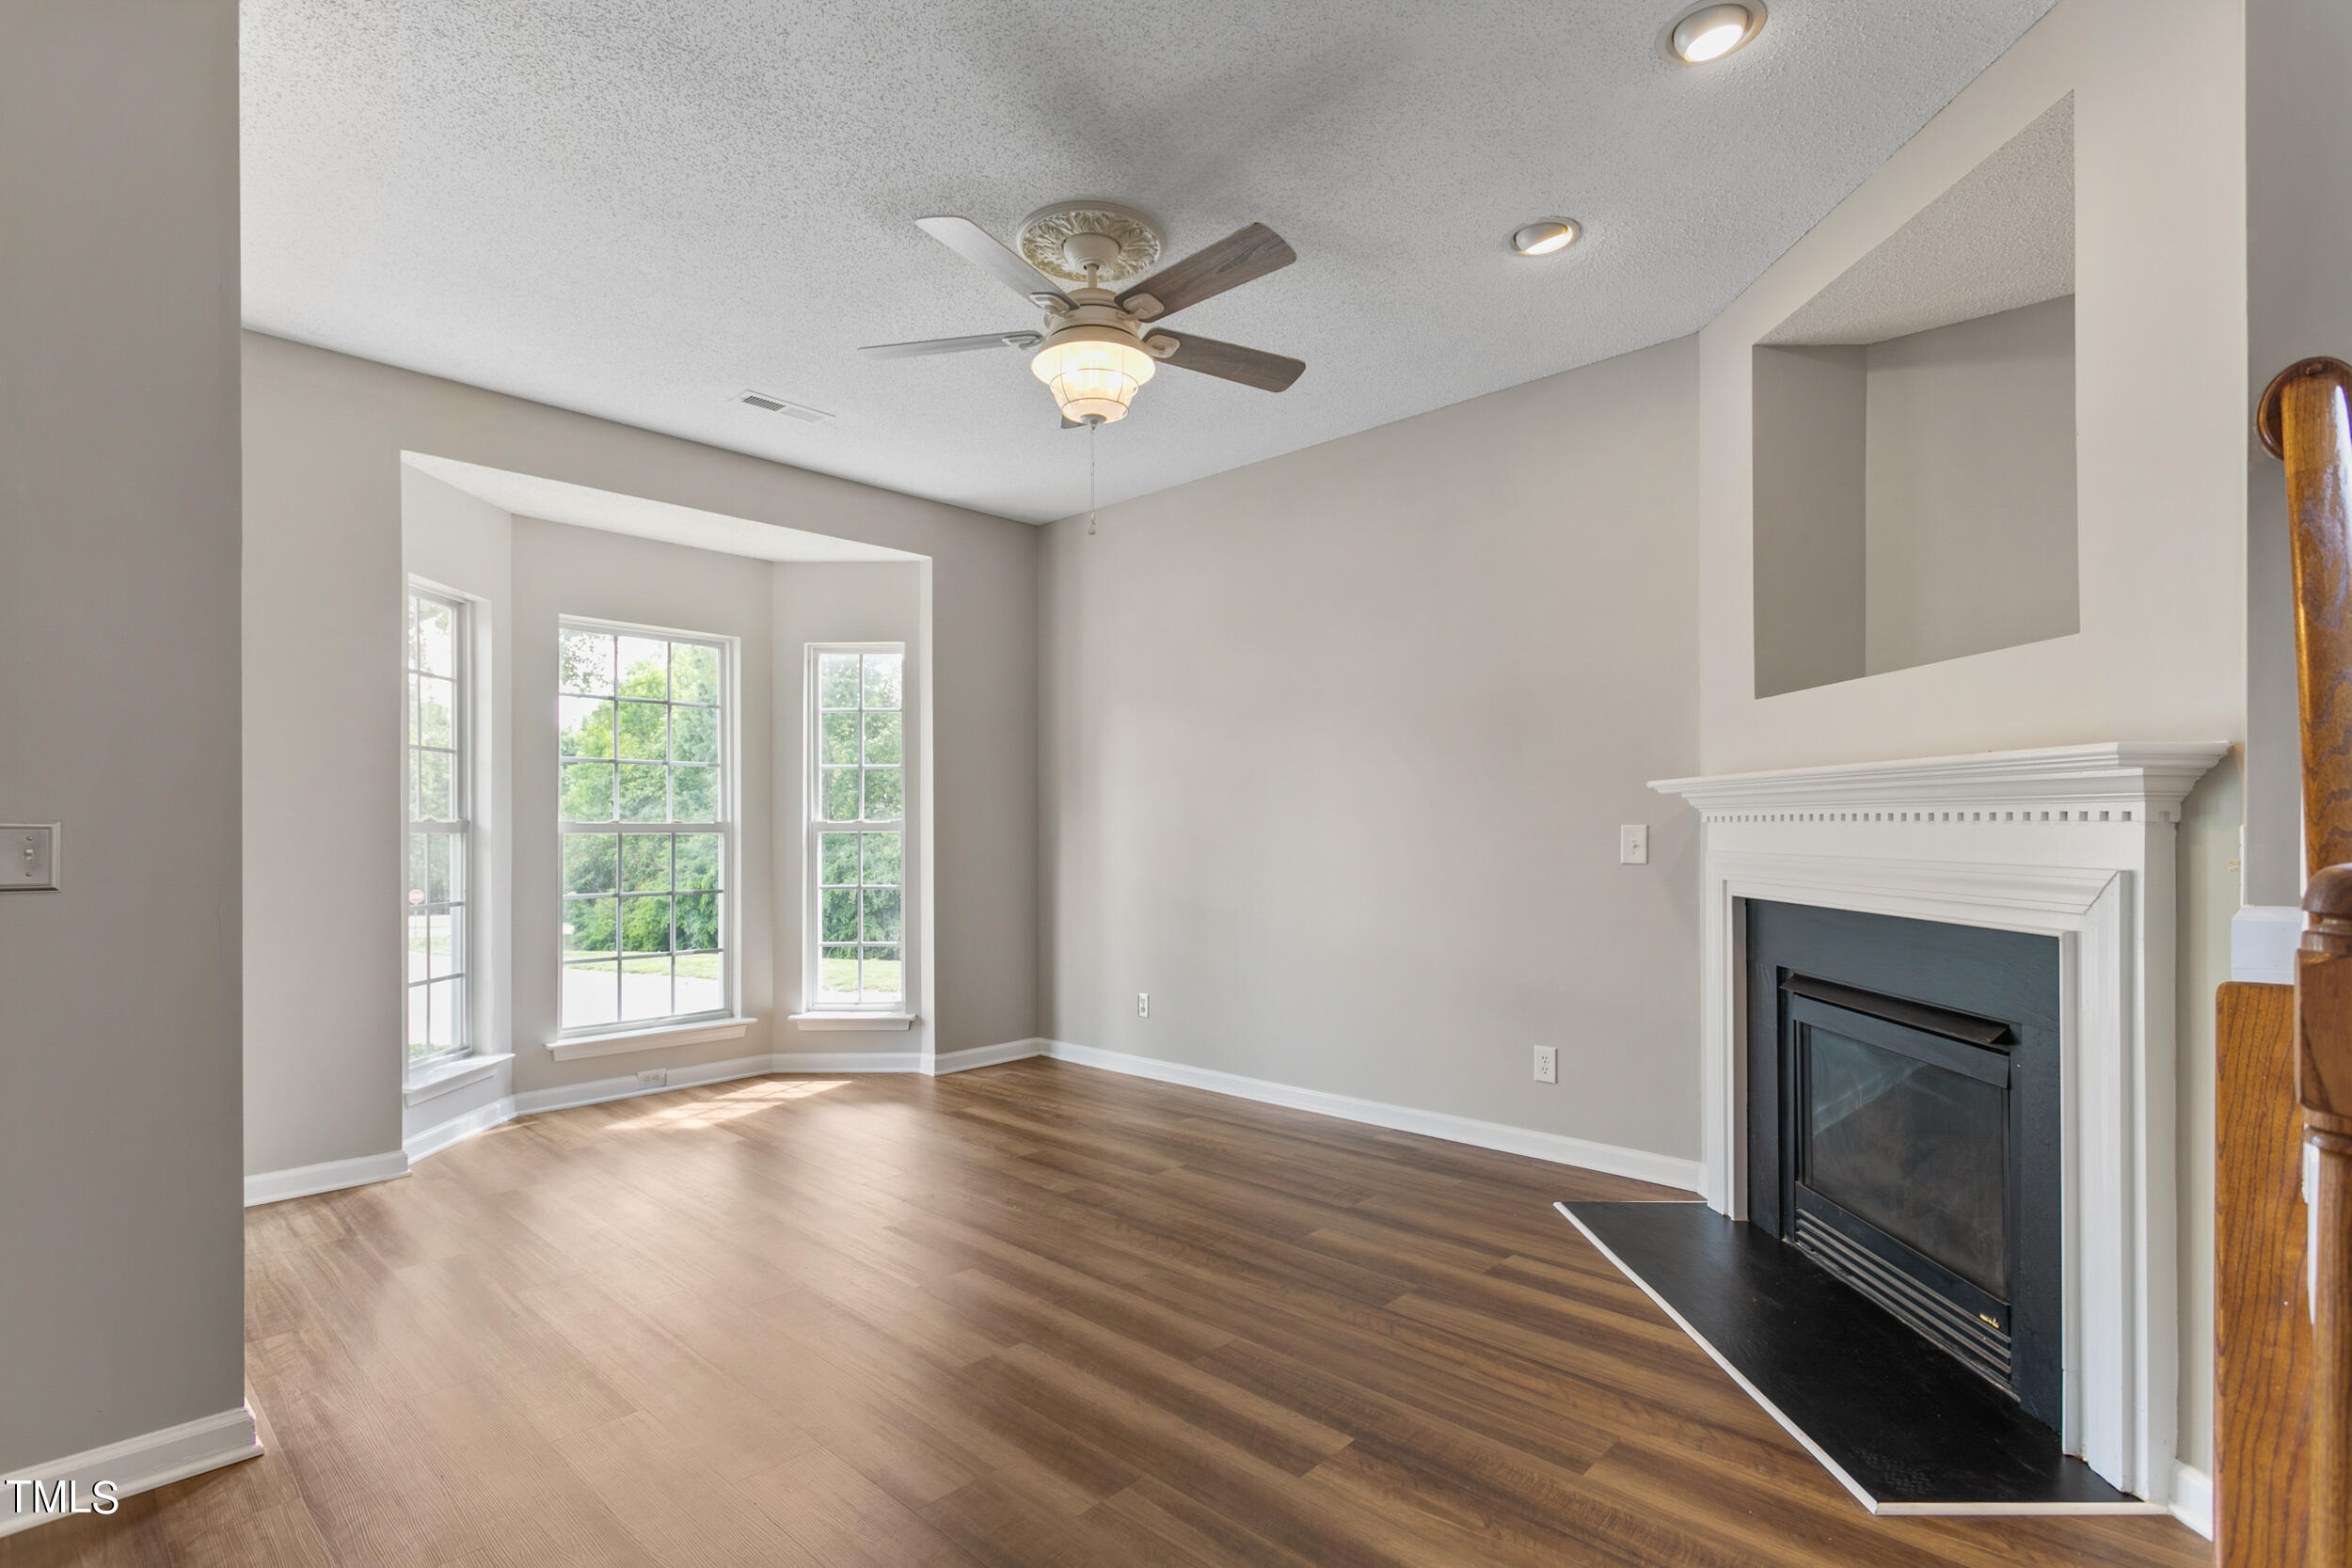
Empty living room with a white-trimmed fireplace, hardwood floors, and a three-window bay.
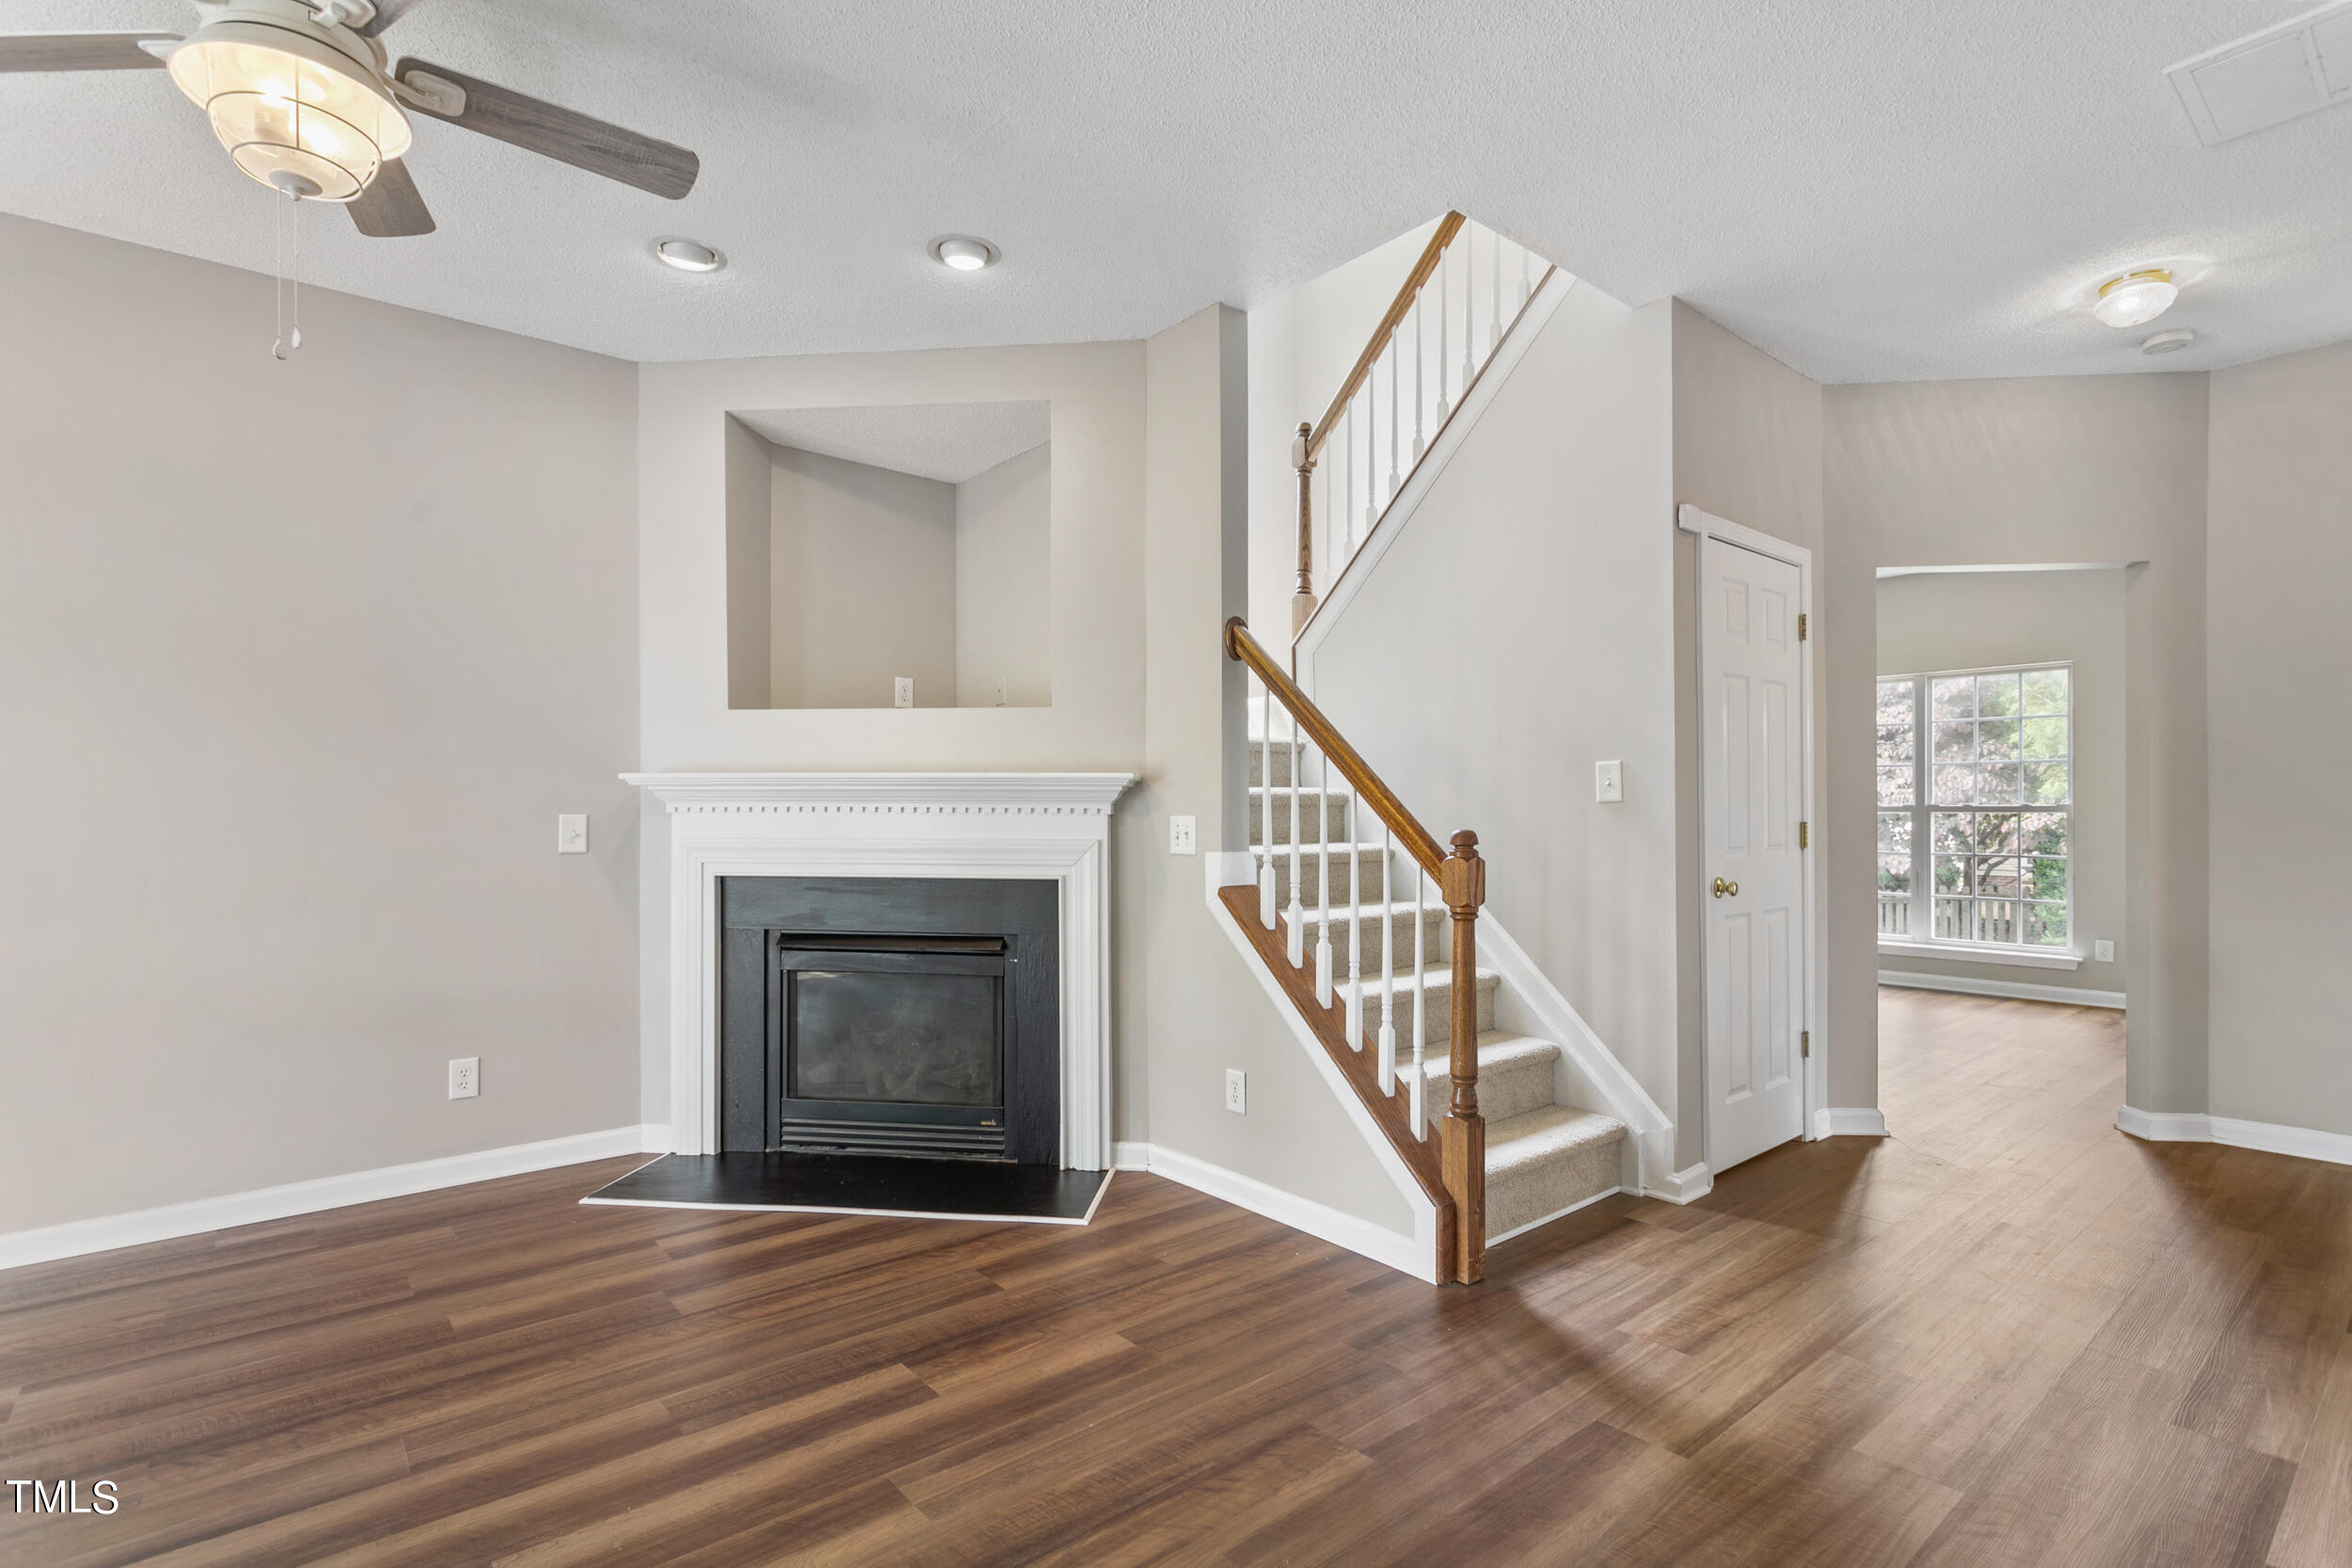
Vacant living room with a fireplace, wood-look floors, and staircase.
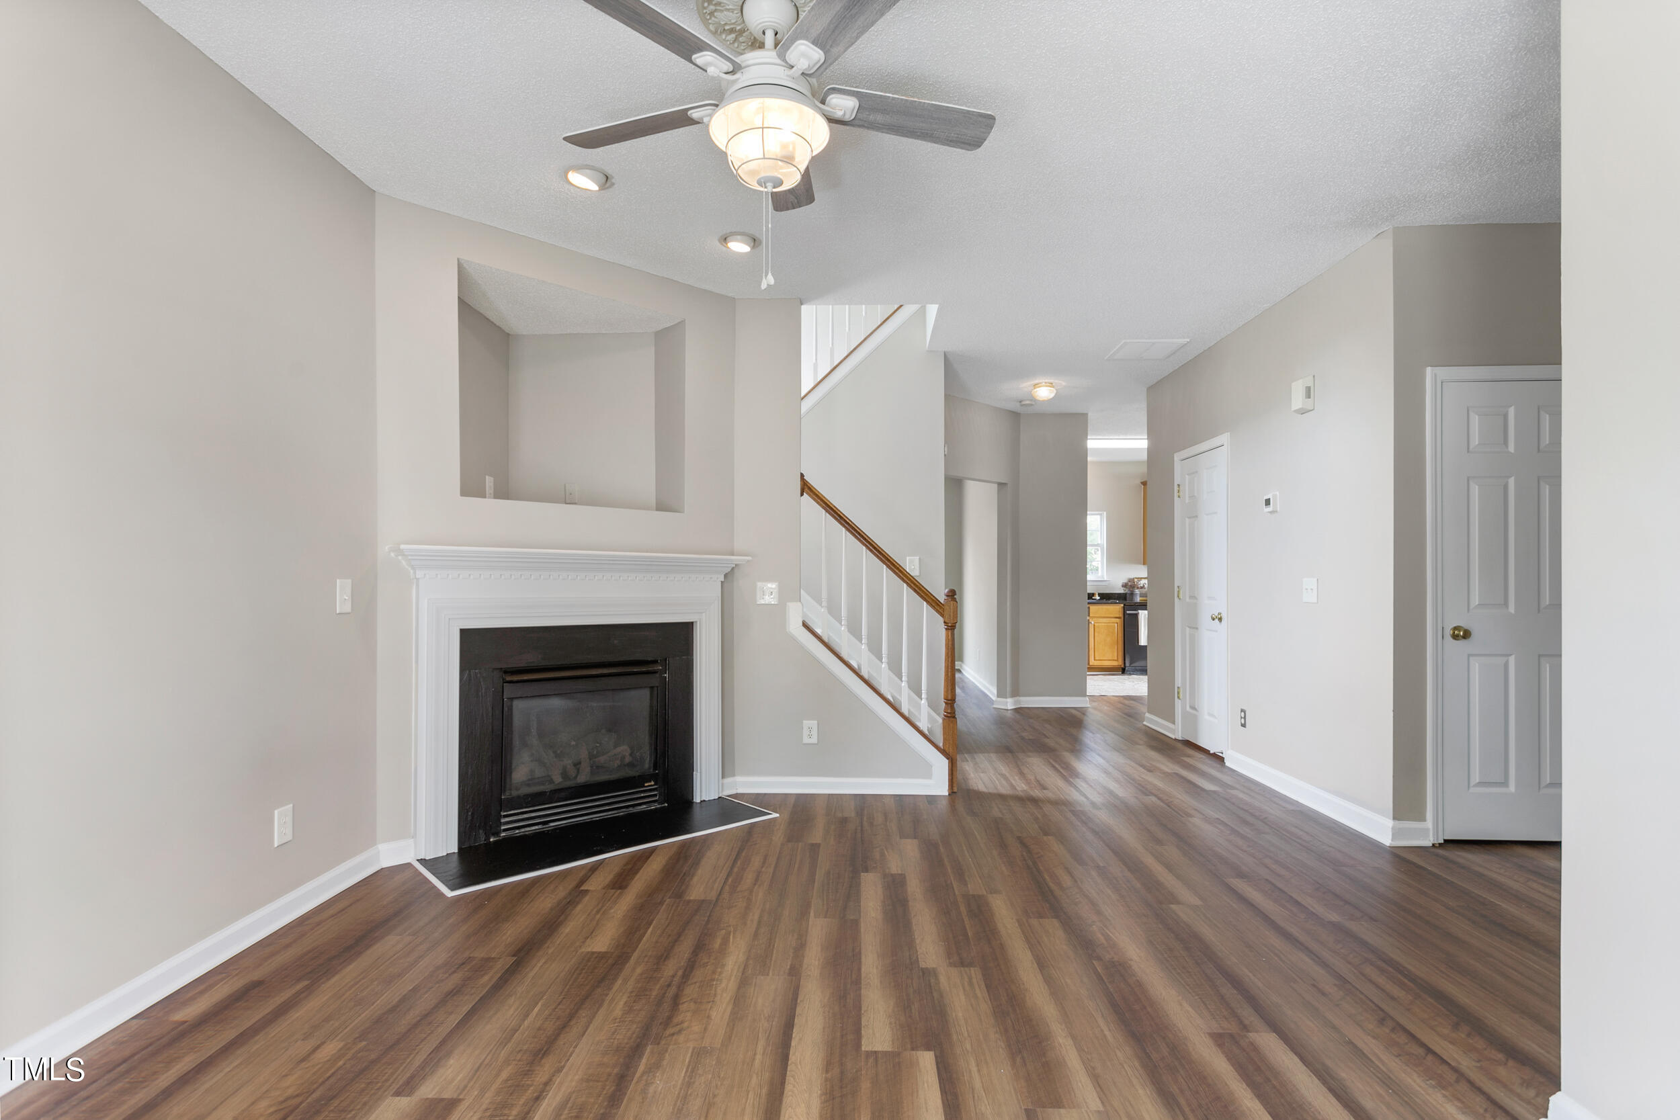
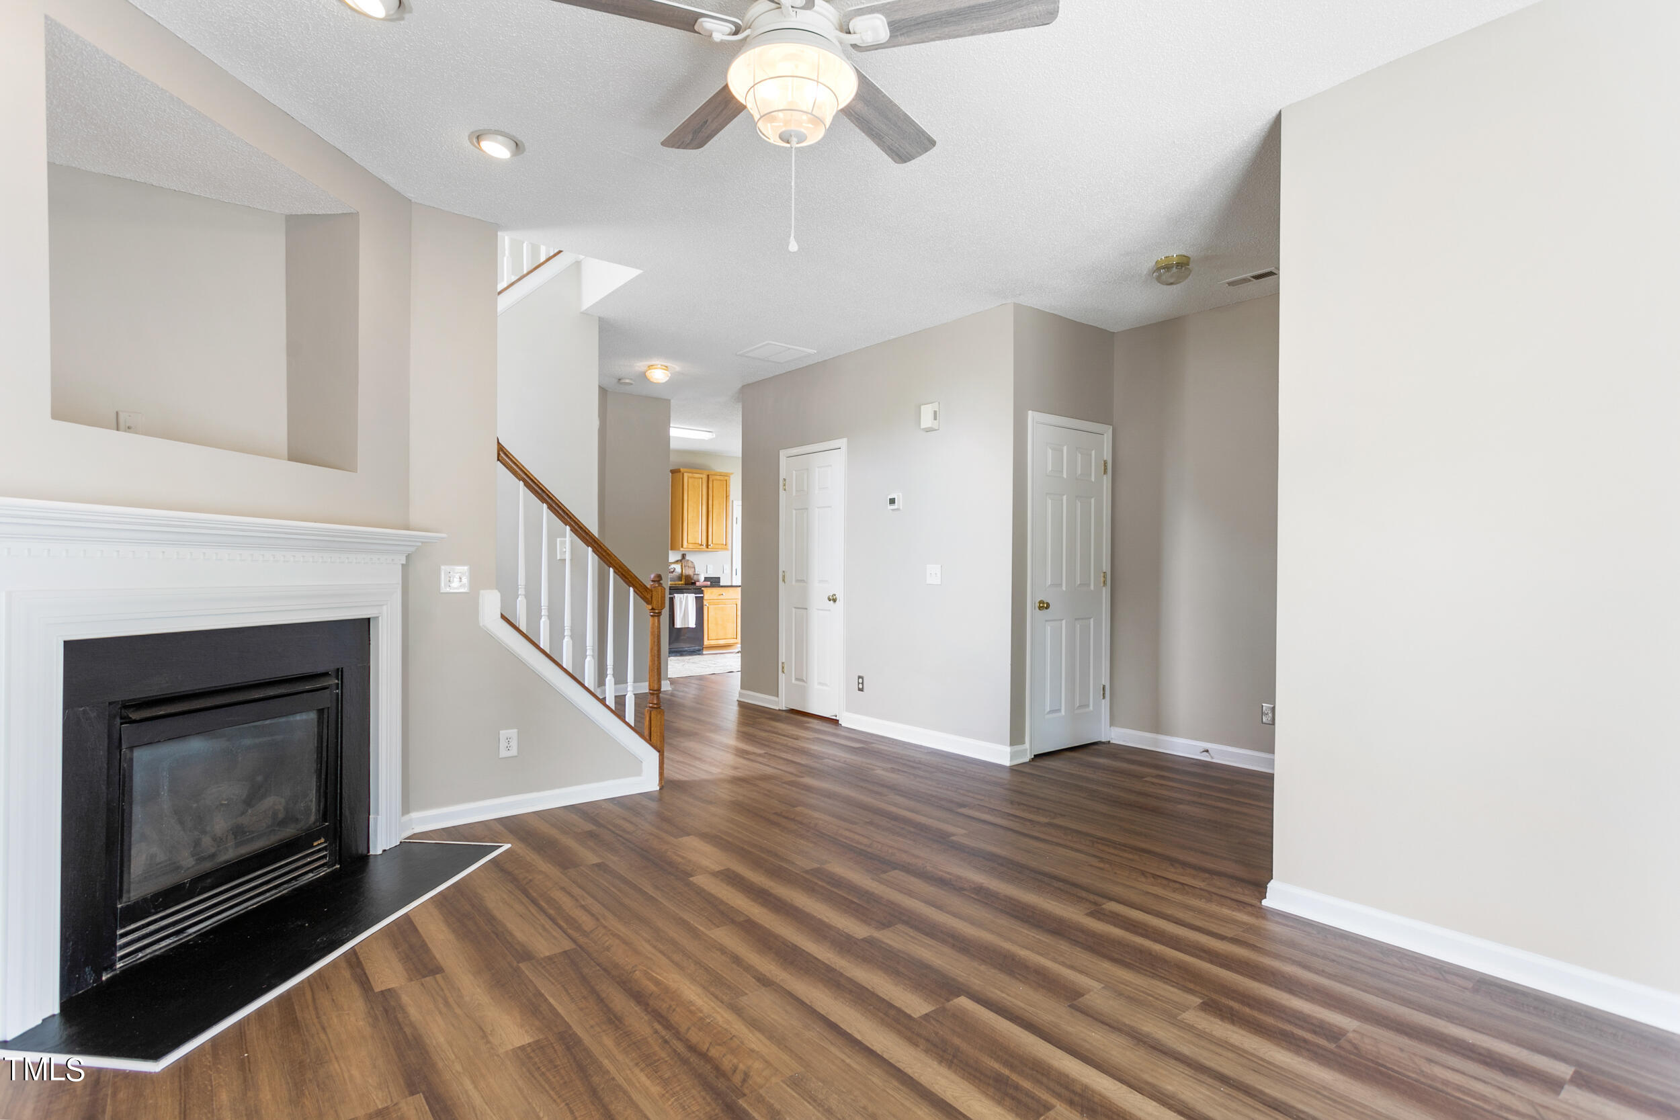
Vacant living room with a fireplace, wood-look flooring, and a staircase leading toward the kitchen.
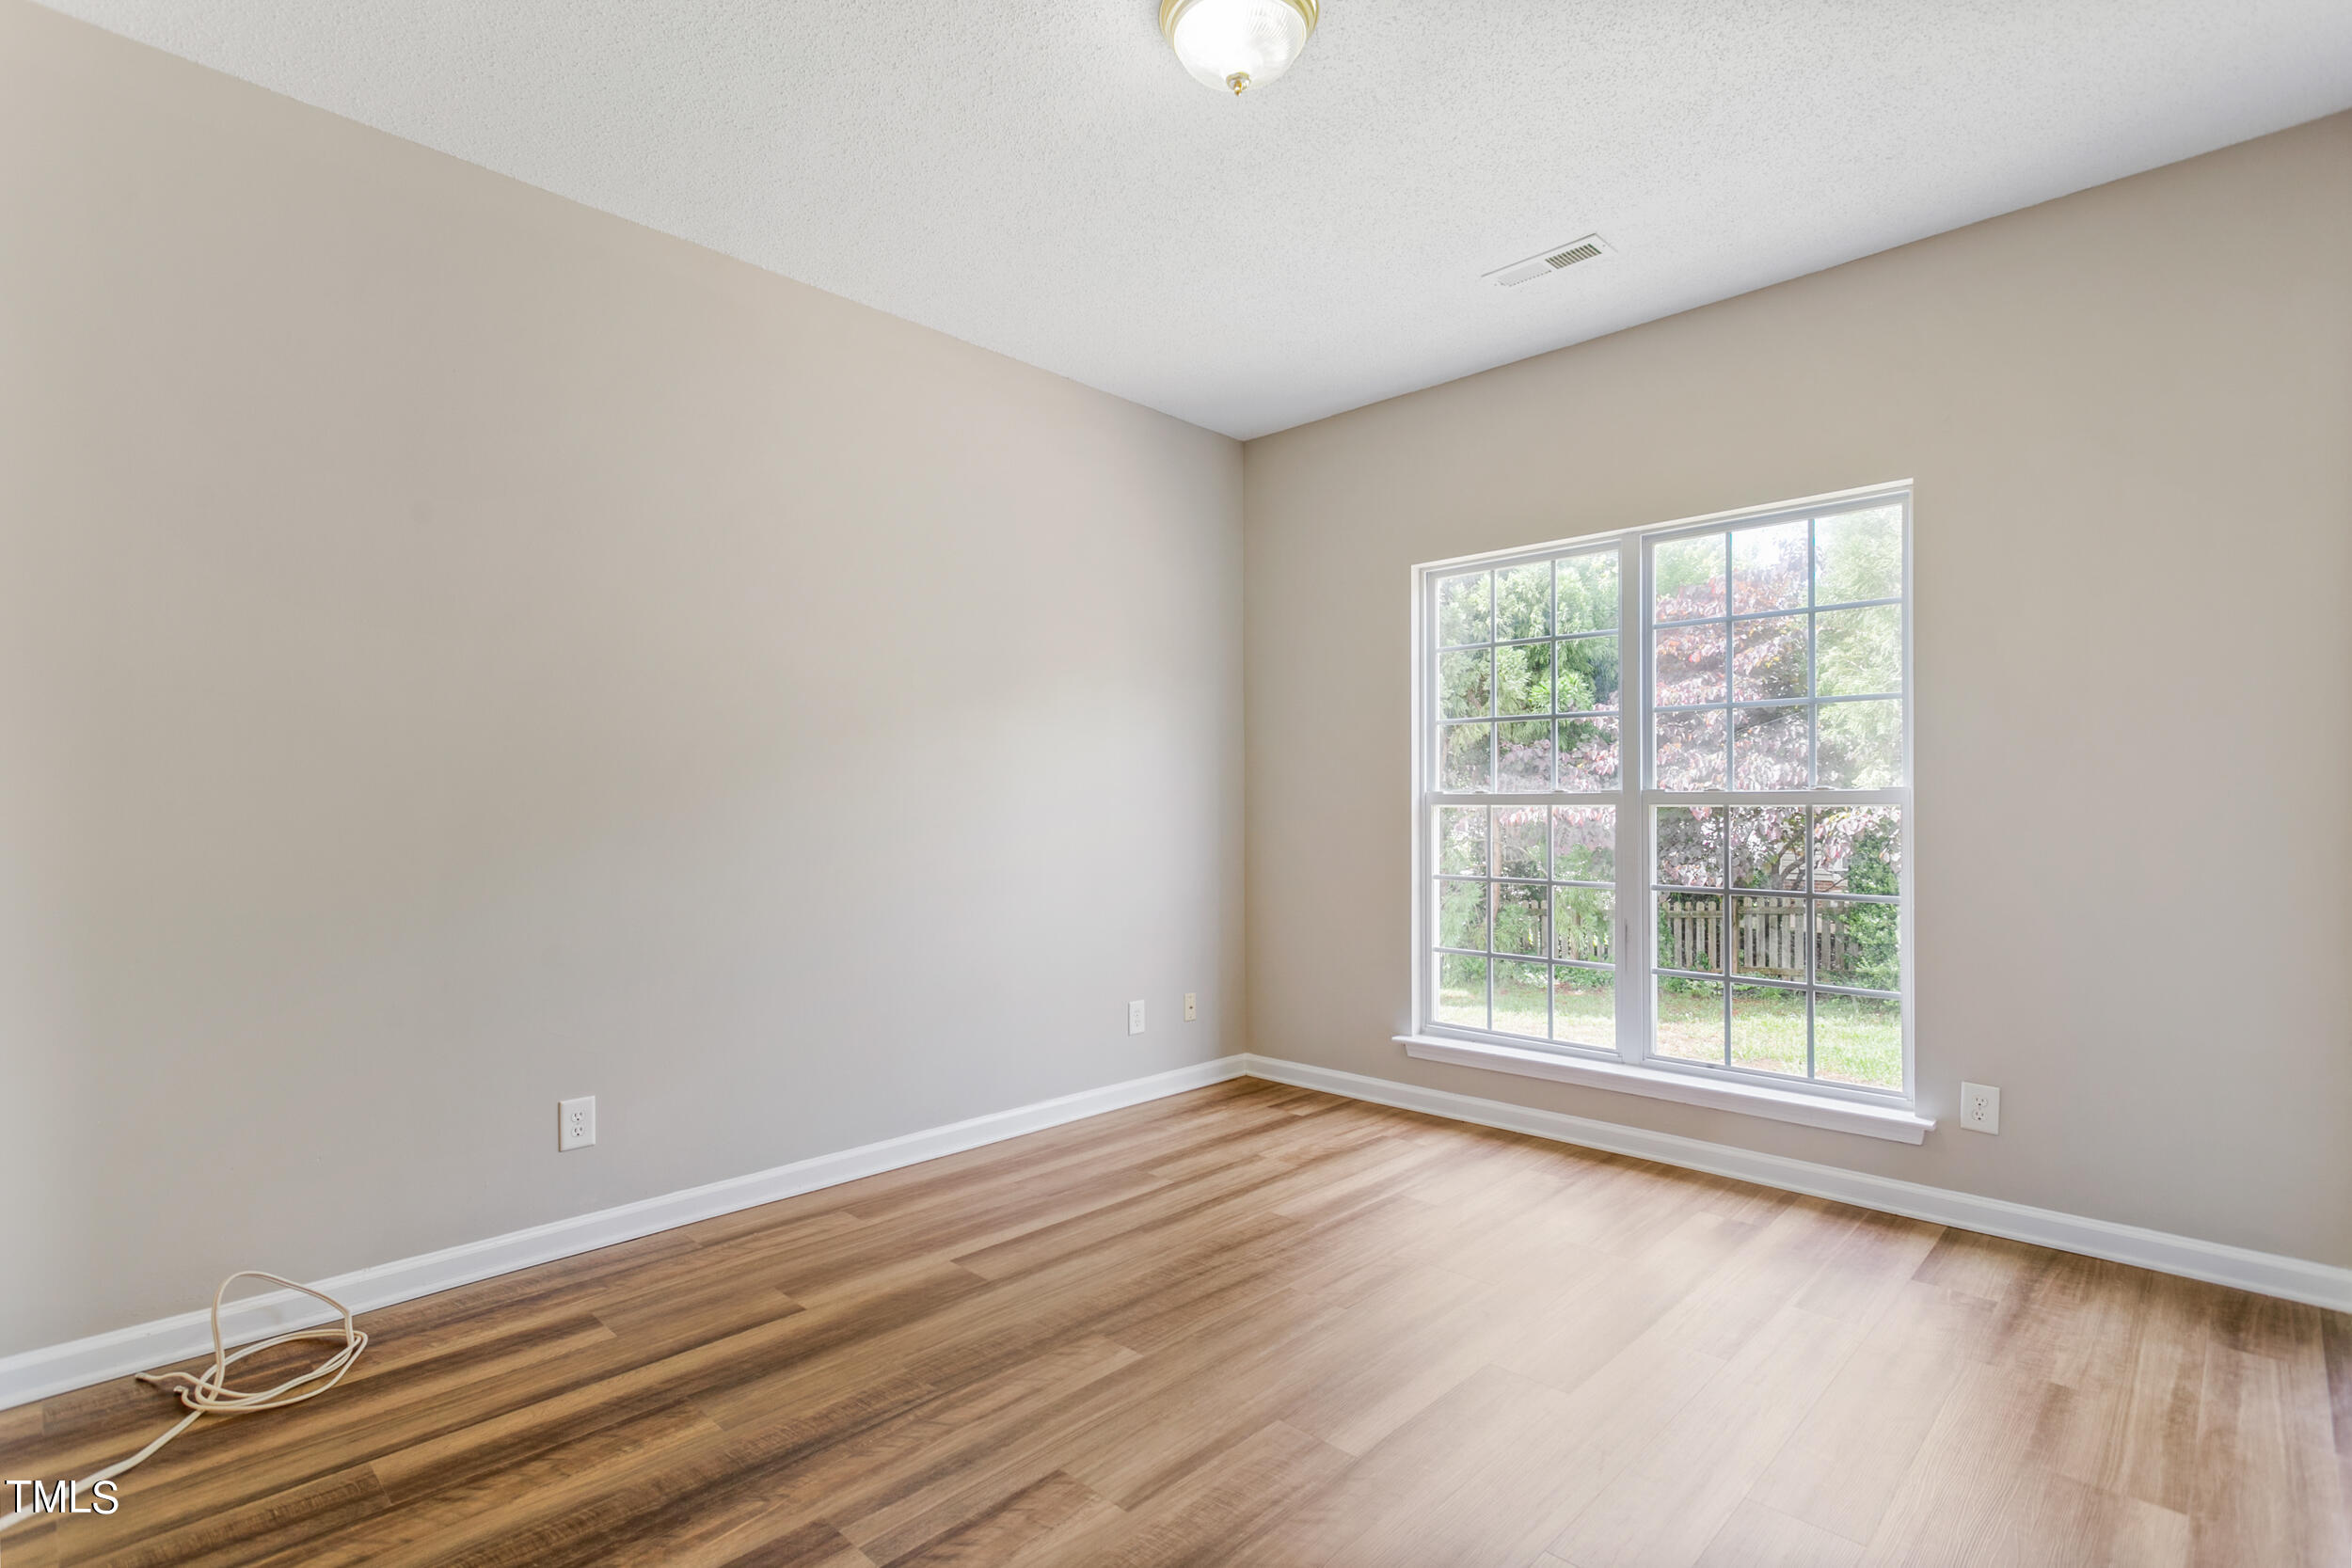
Empty room with hardwood floors and a large window overlooking a fenced yard.
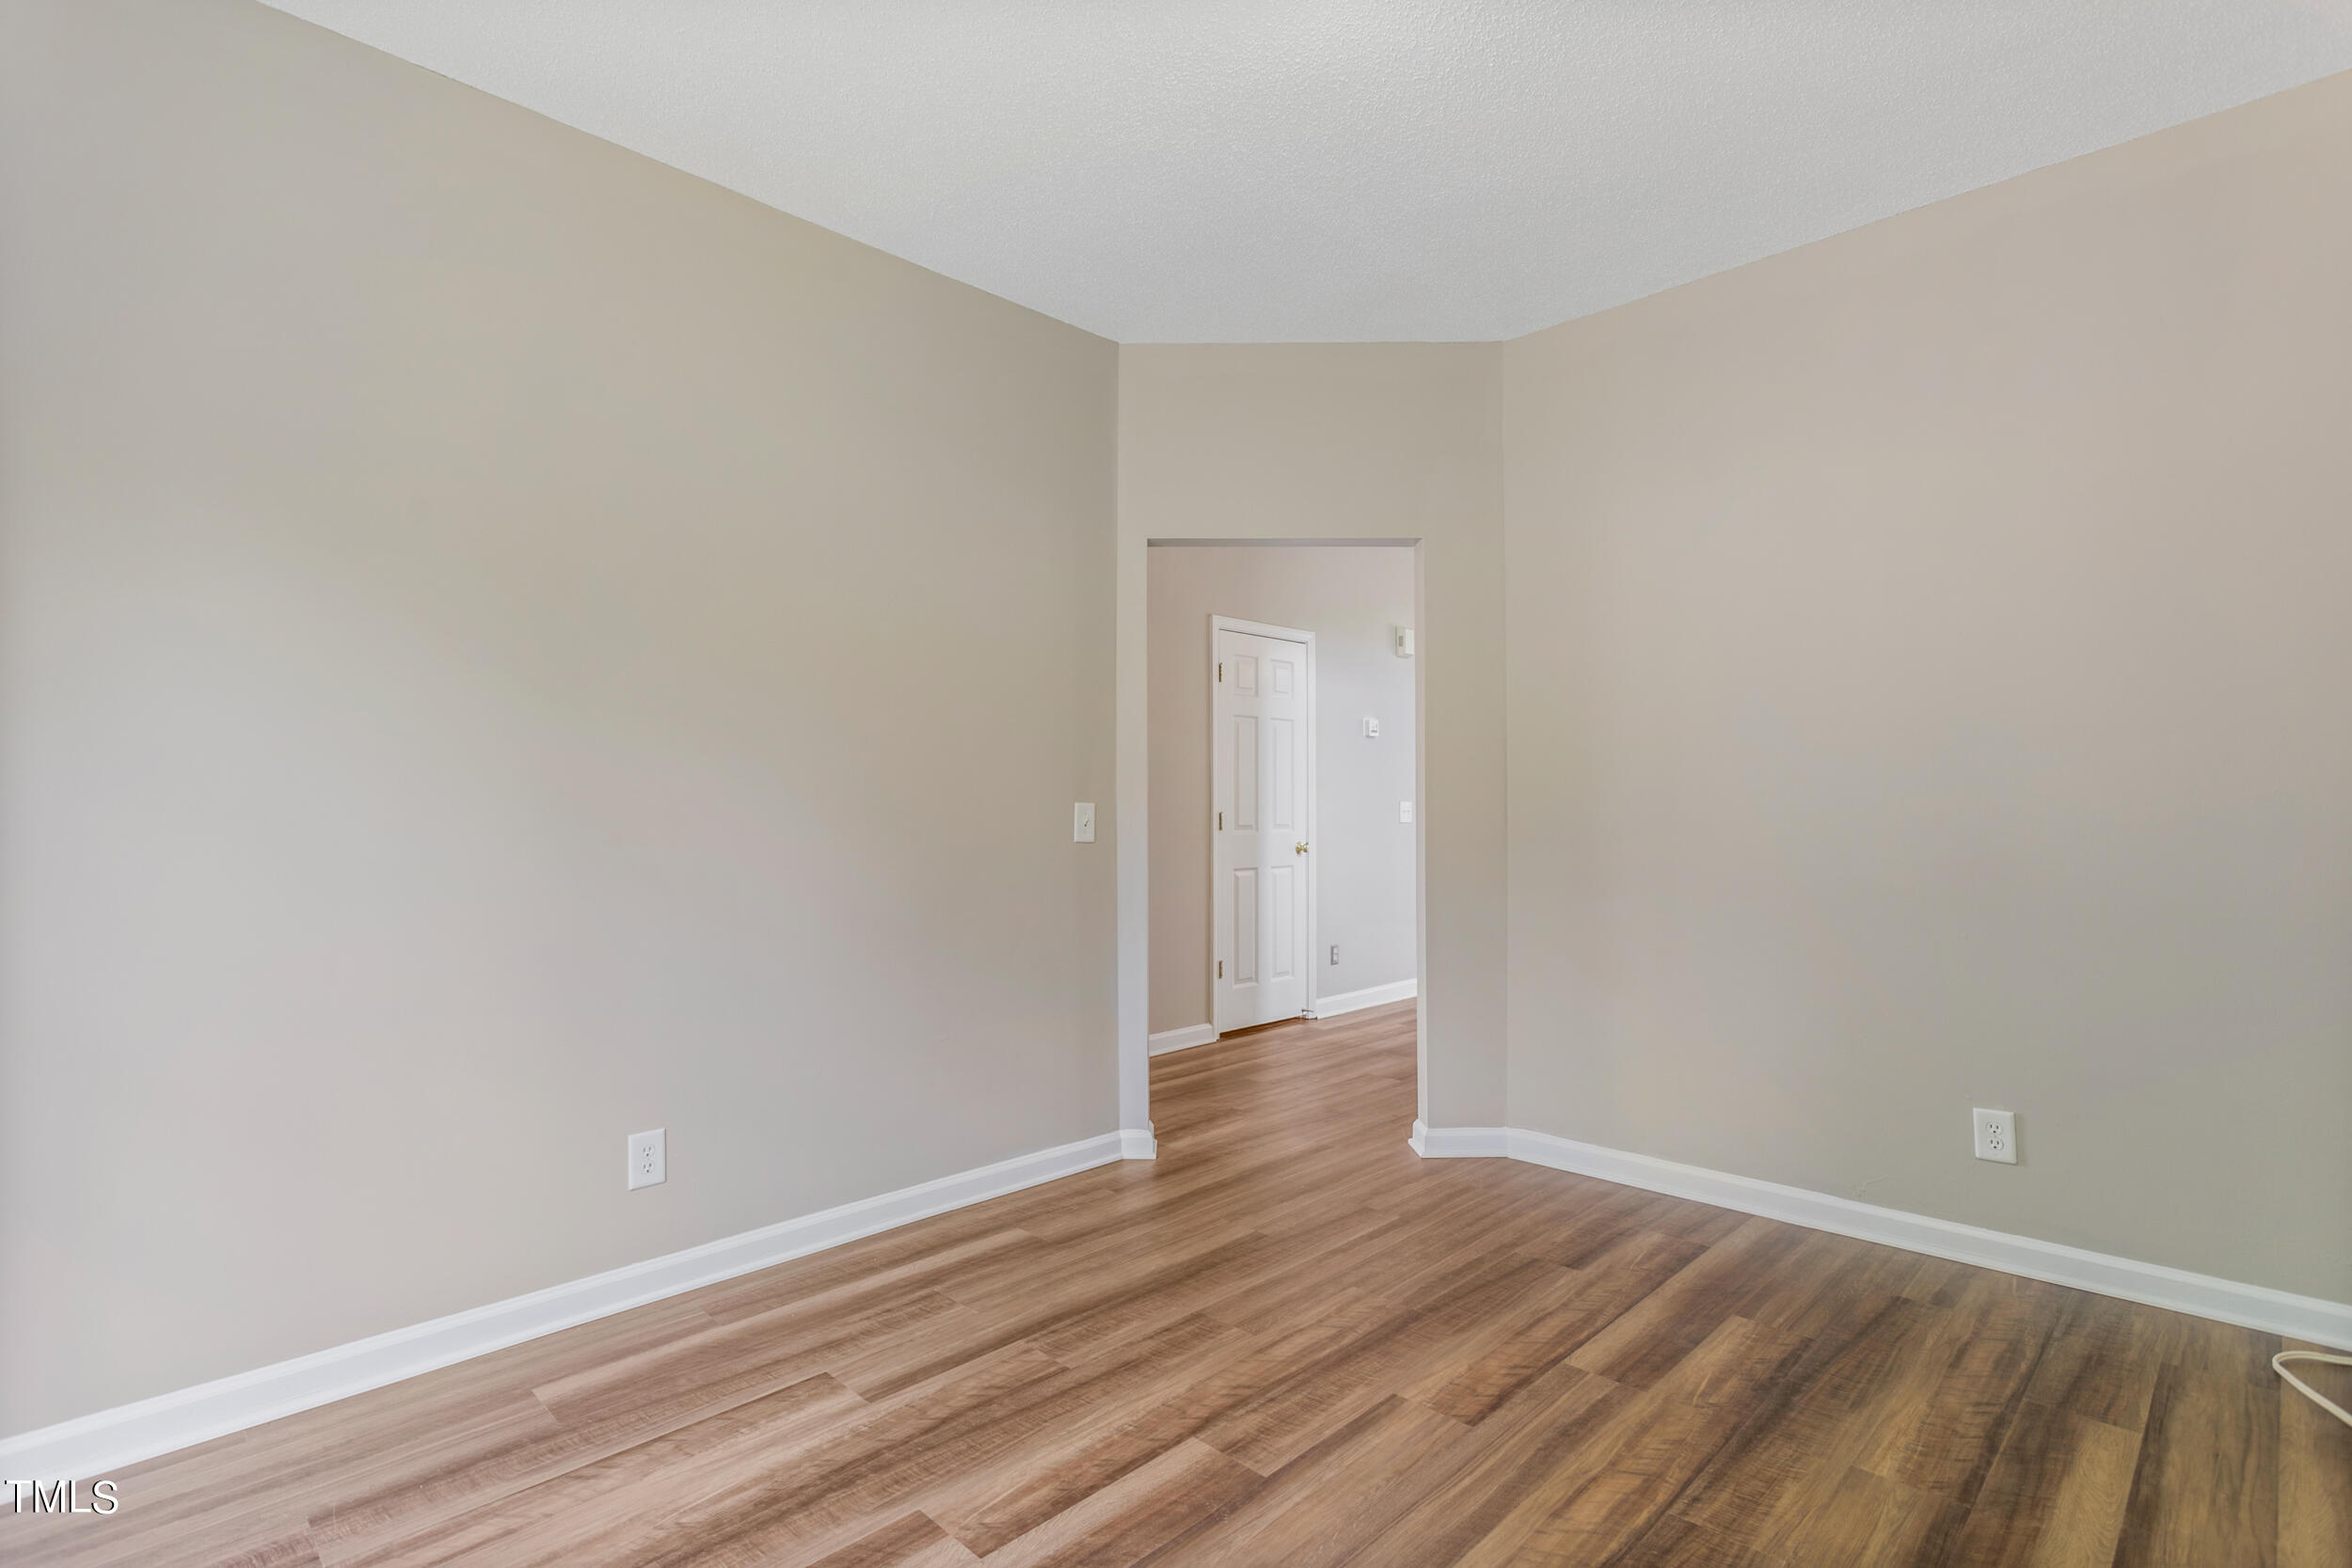
Empty room with wood-look plank flooring and a doorway to a hallway.
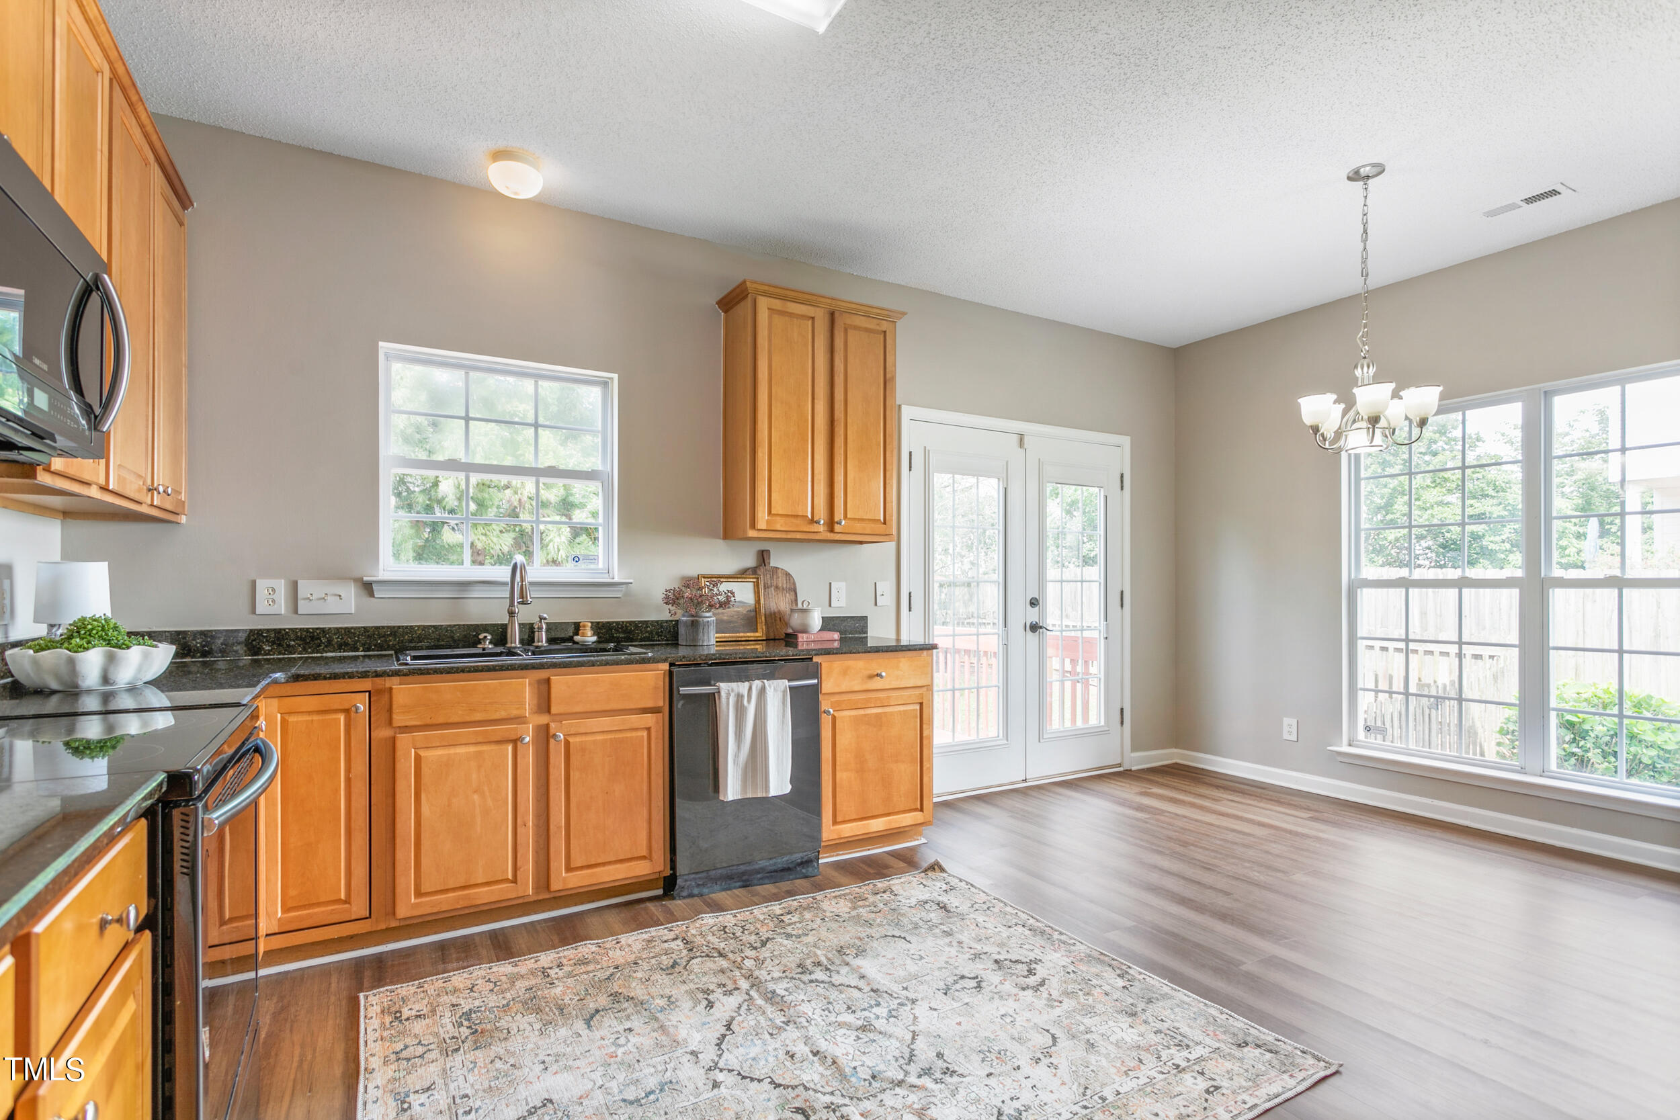
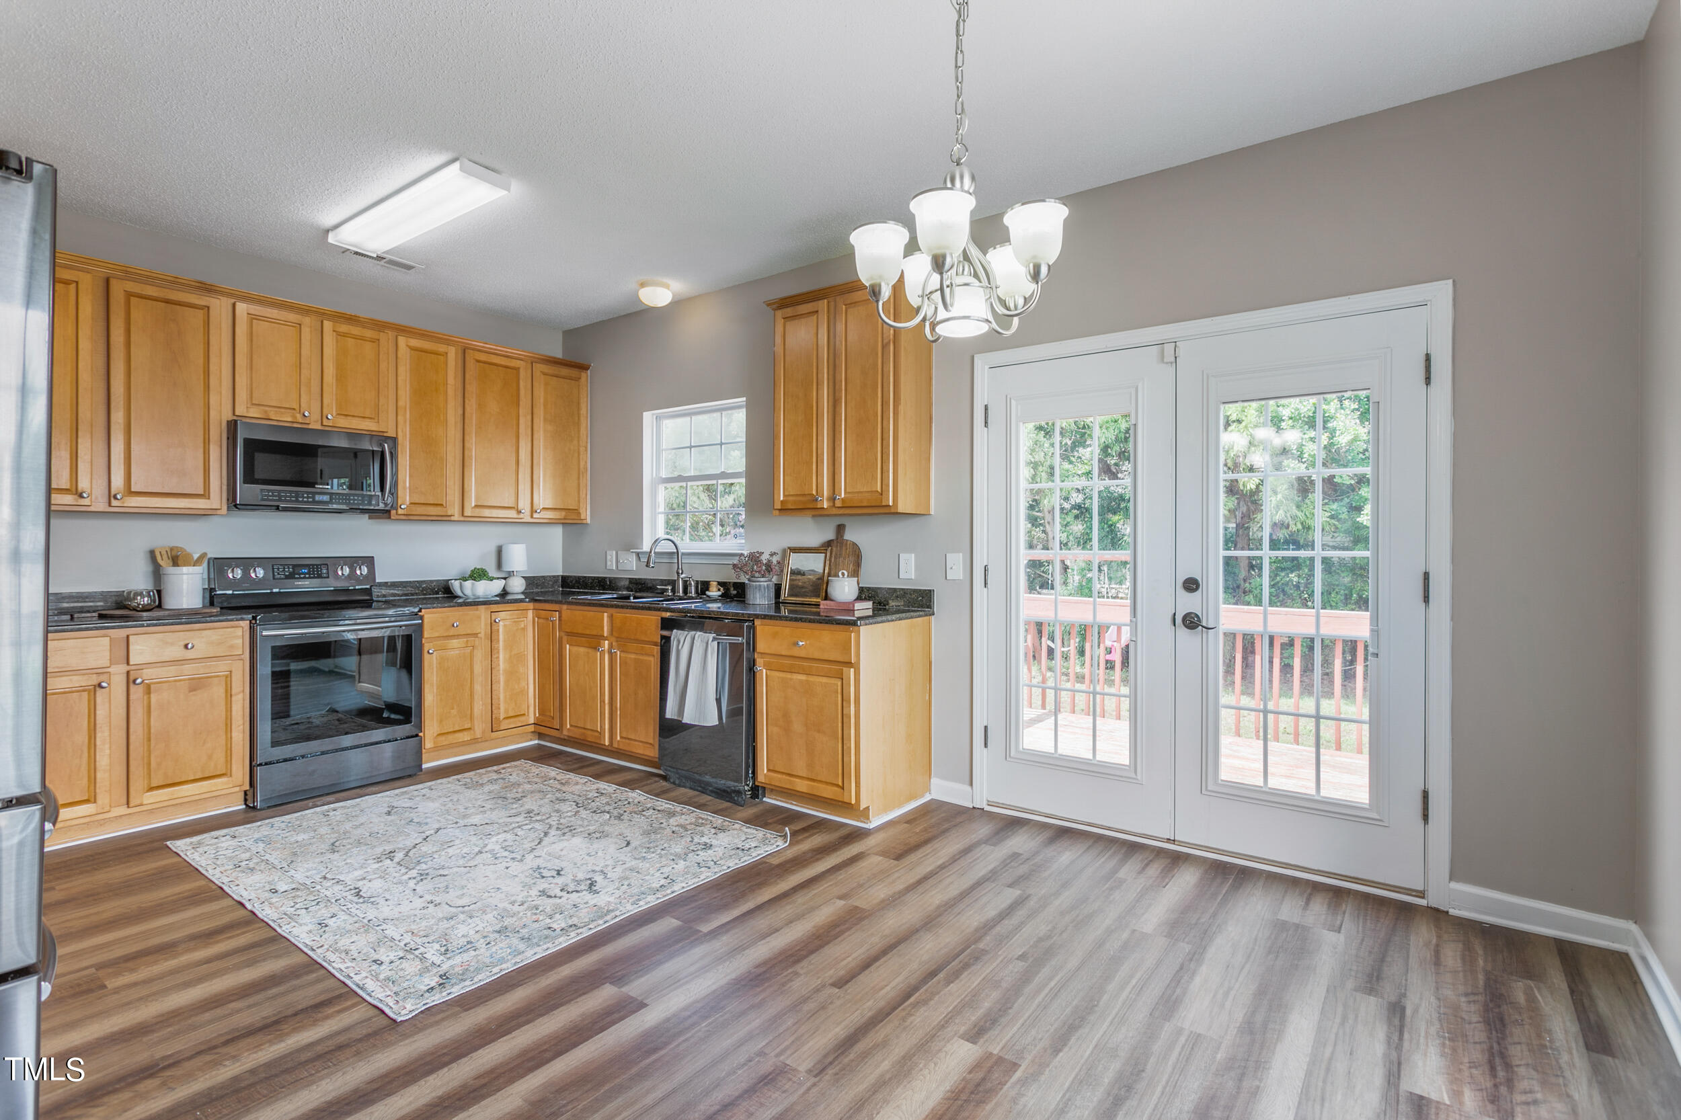
Kitchen and dining area with honey-colored cabinets, dark countertops, French doors, and large windows.
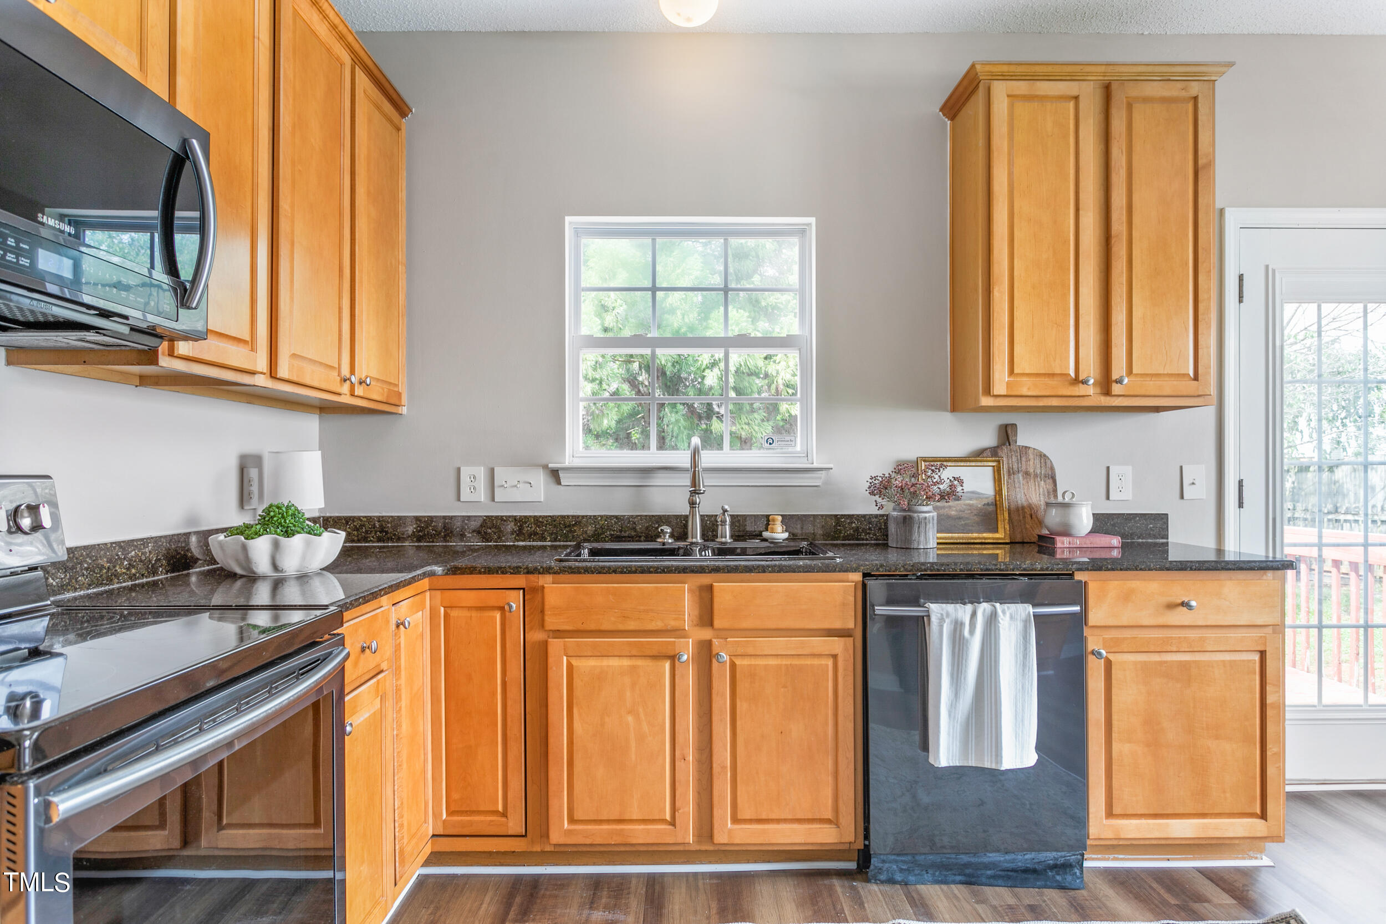
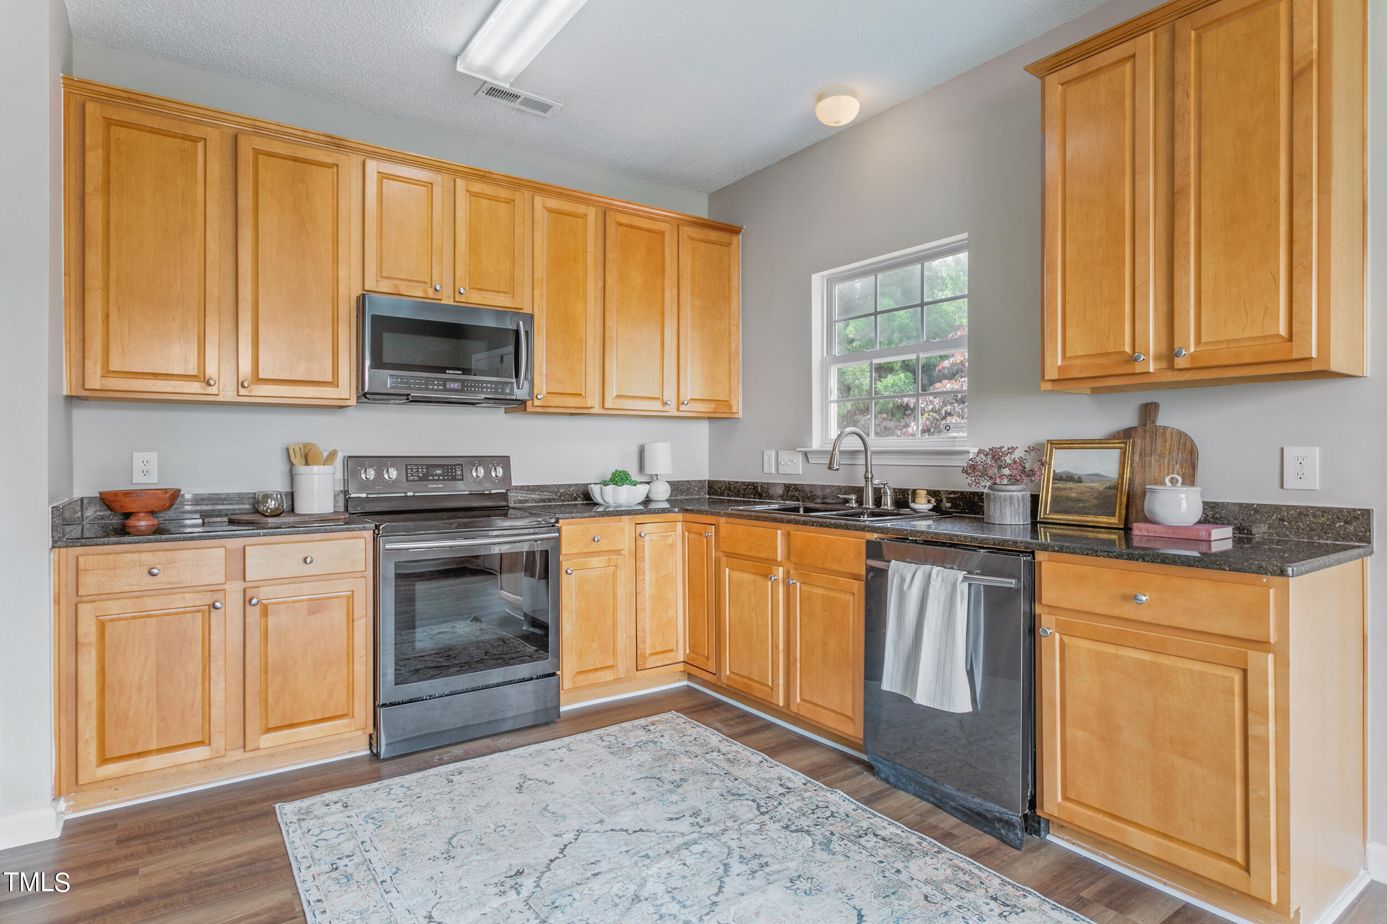
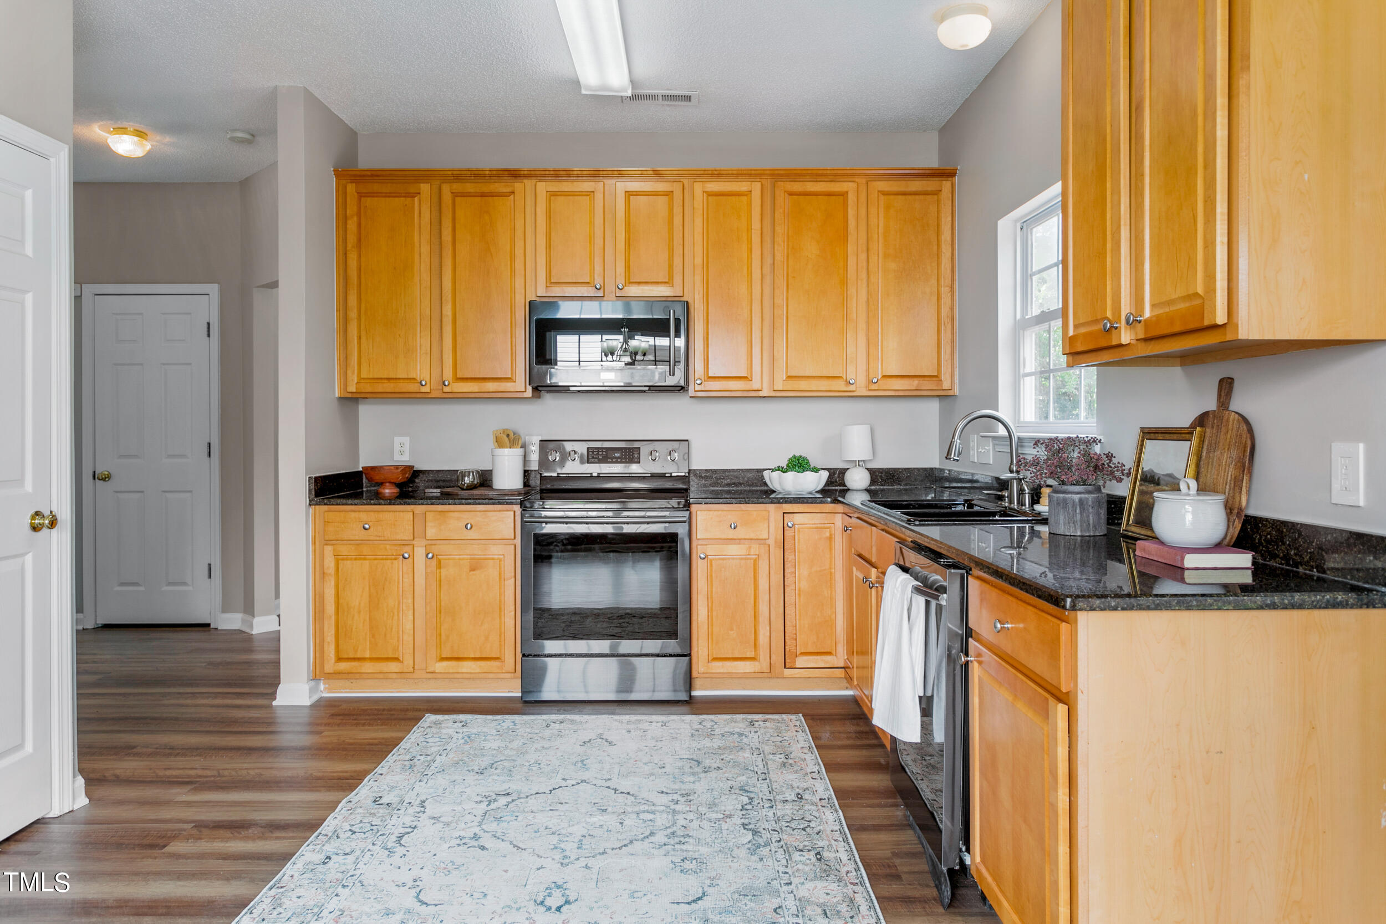
Kitchen with honey-colored cabinets, dark countertops, stainless steel appliances, and a sink beneath a window.
Kitchen with honey-colored cabinets, dark countertops, and stainless steel appliances.
Kitchen with honey-colored cabinets, dark granite counters, and stainless steel appliances.
Kitchen with honey-colored cabinets, stainless steel appliances, and French doors opening onto a deck.
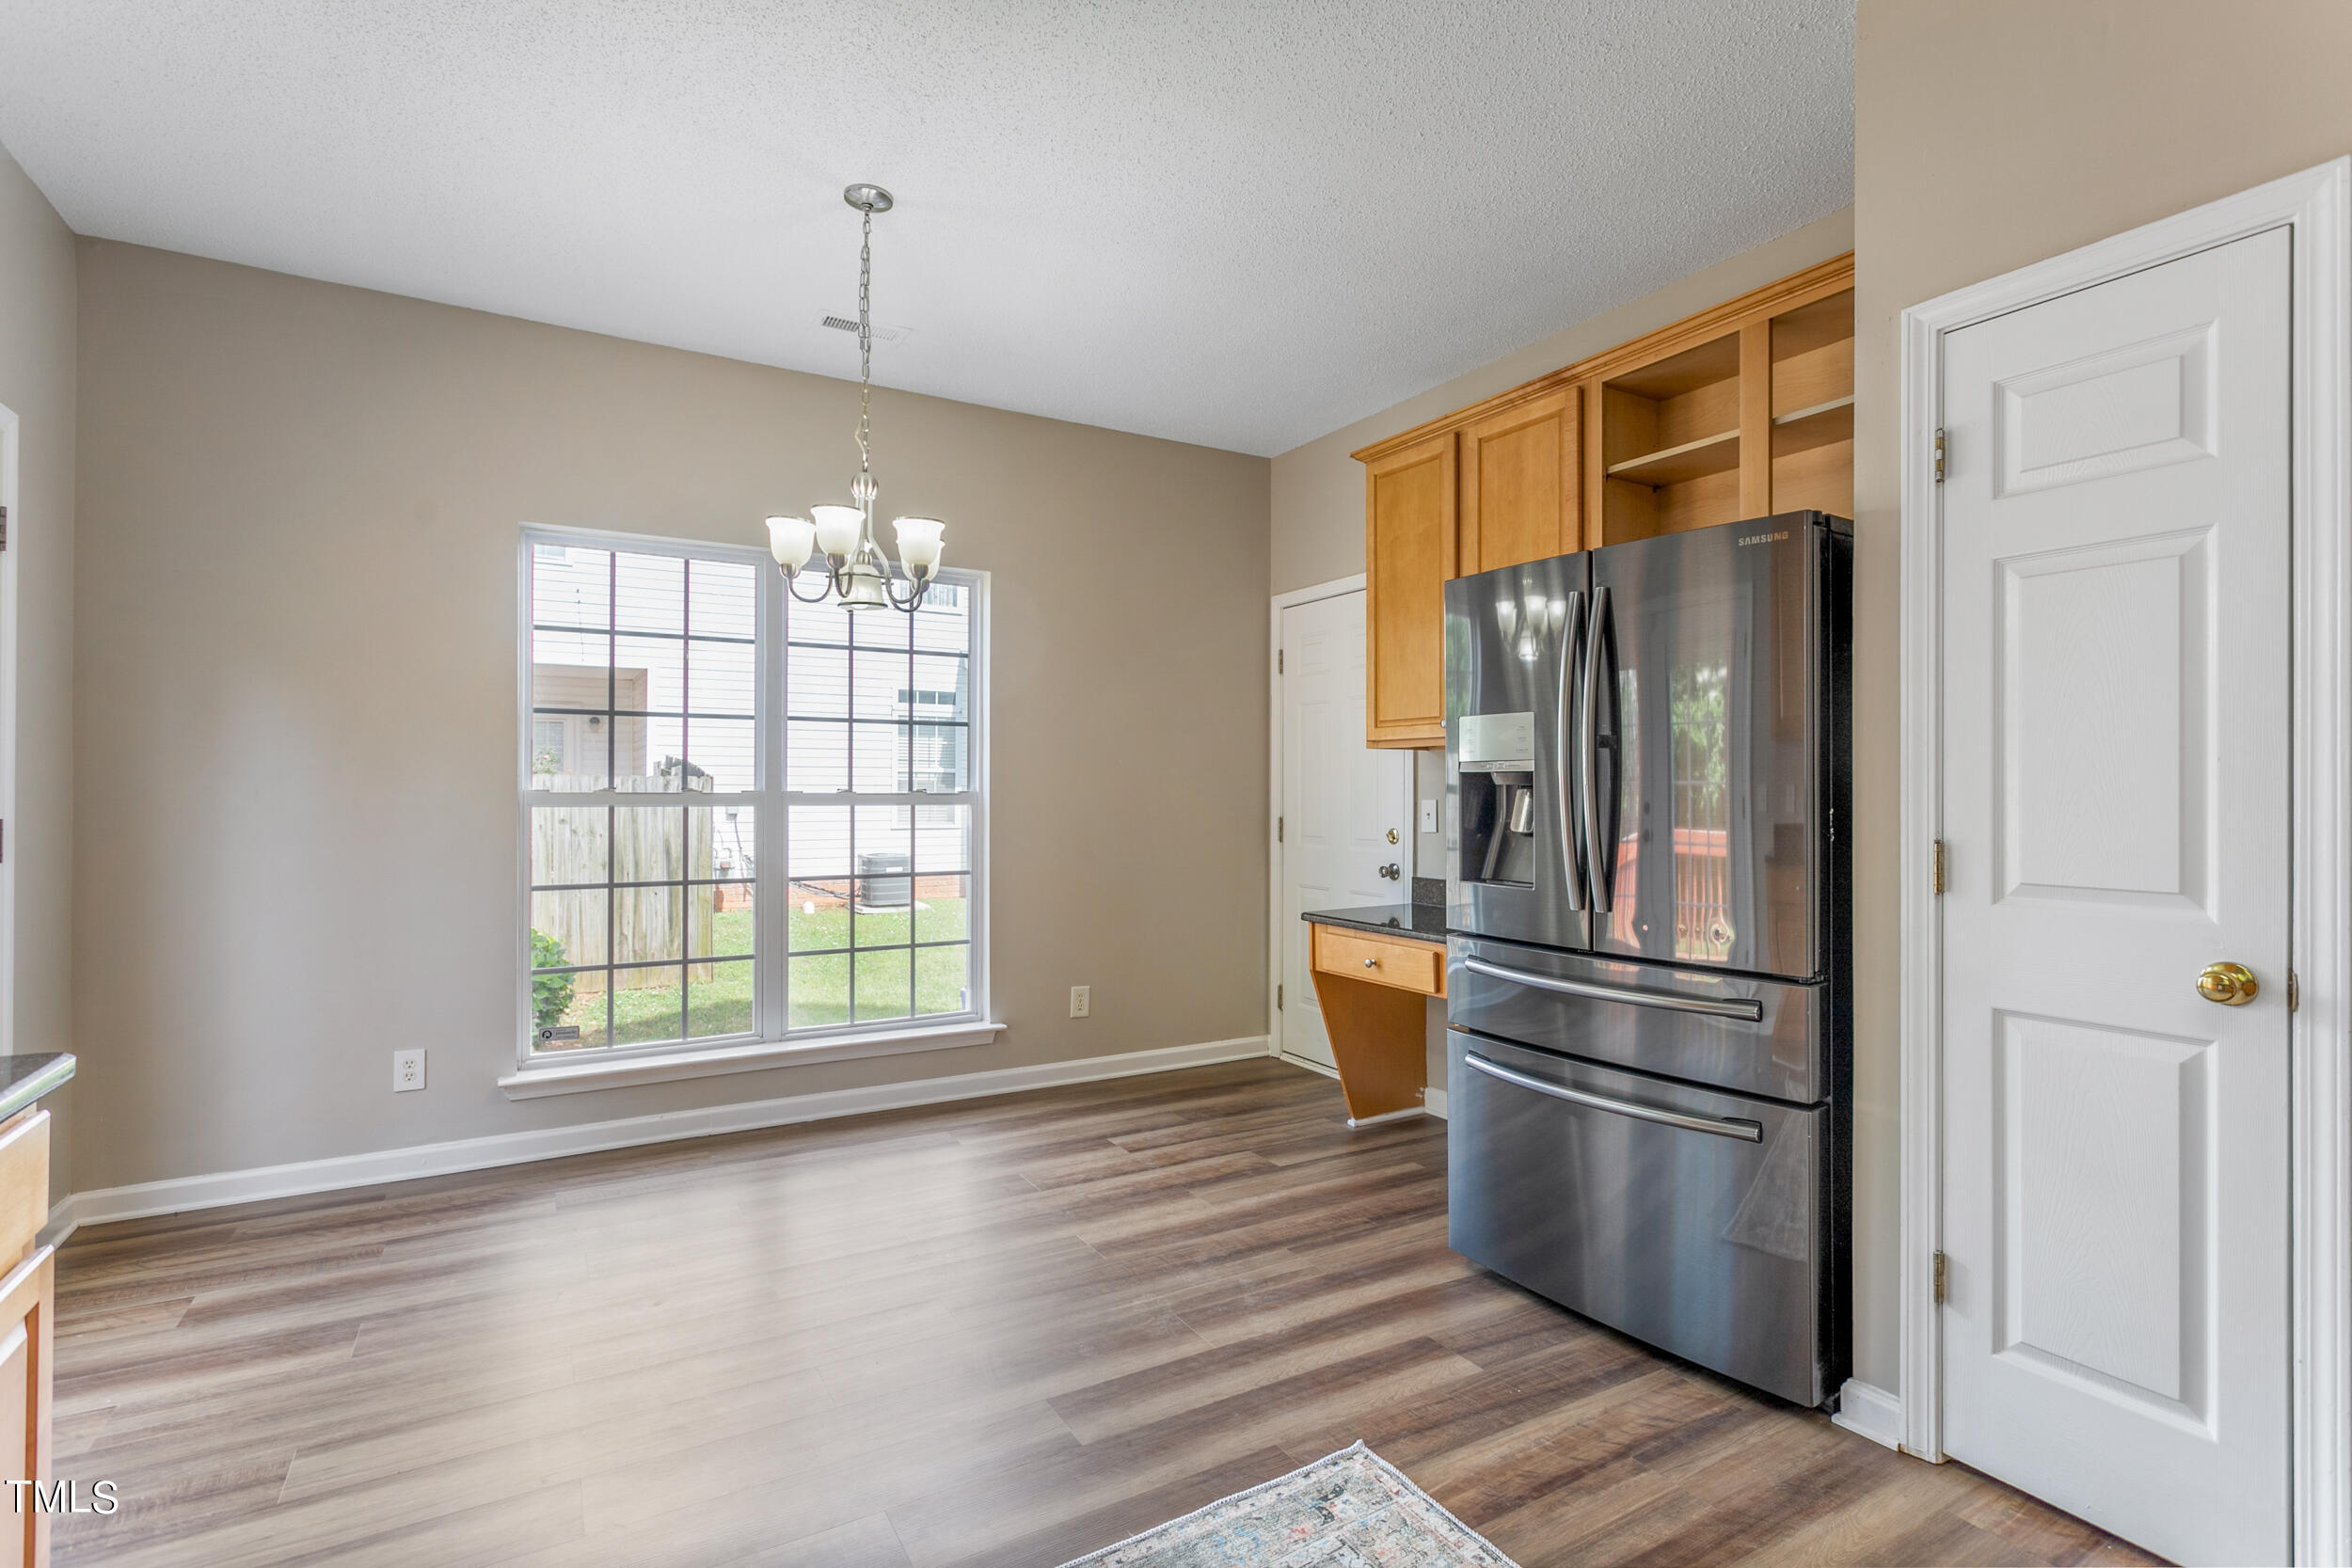
Kitchen with a stainless steel refrigerator, honey-colored cabinets, and a large double window.
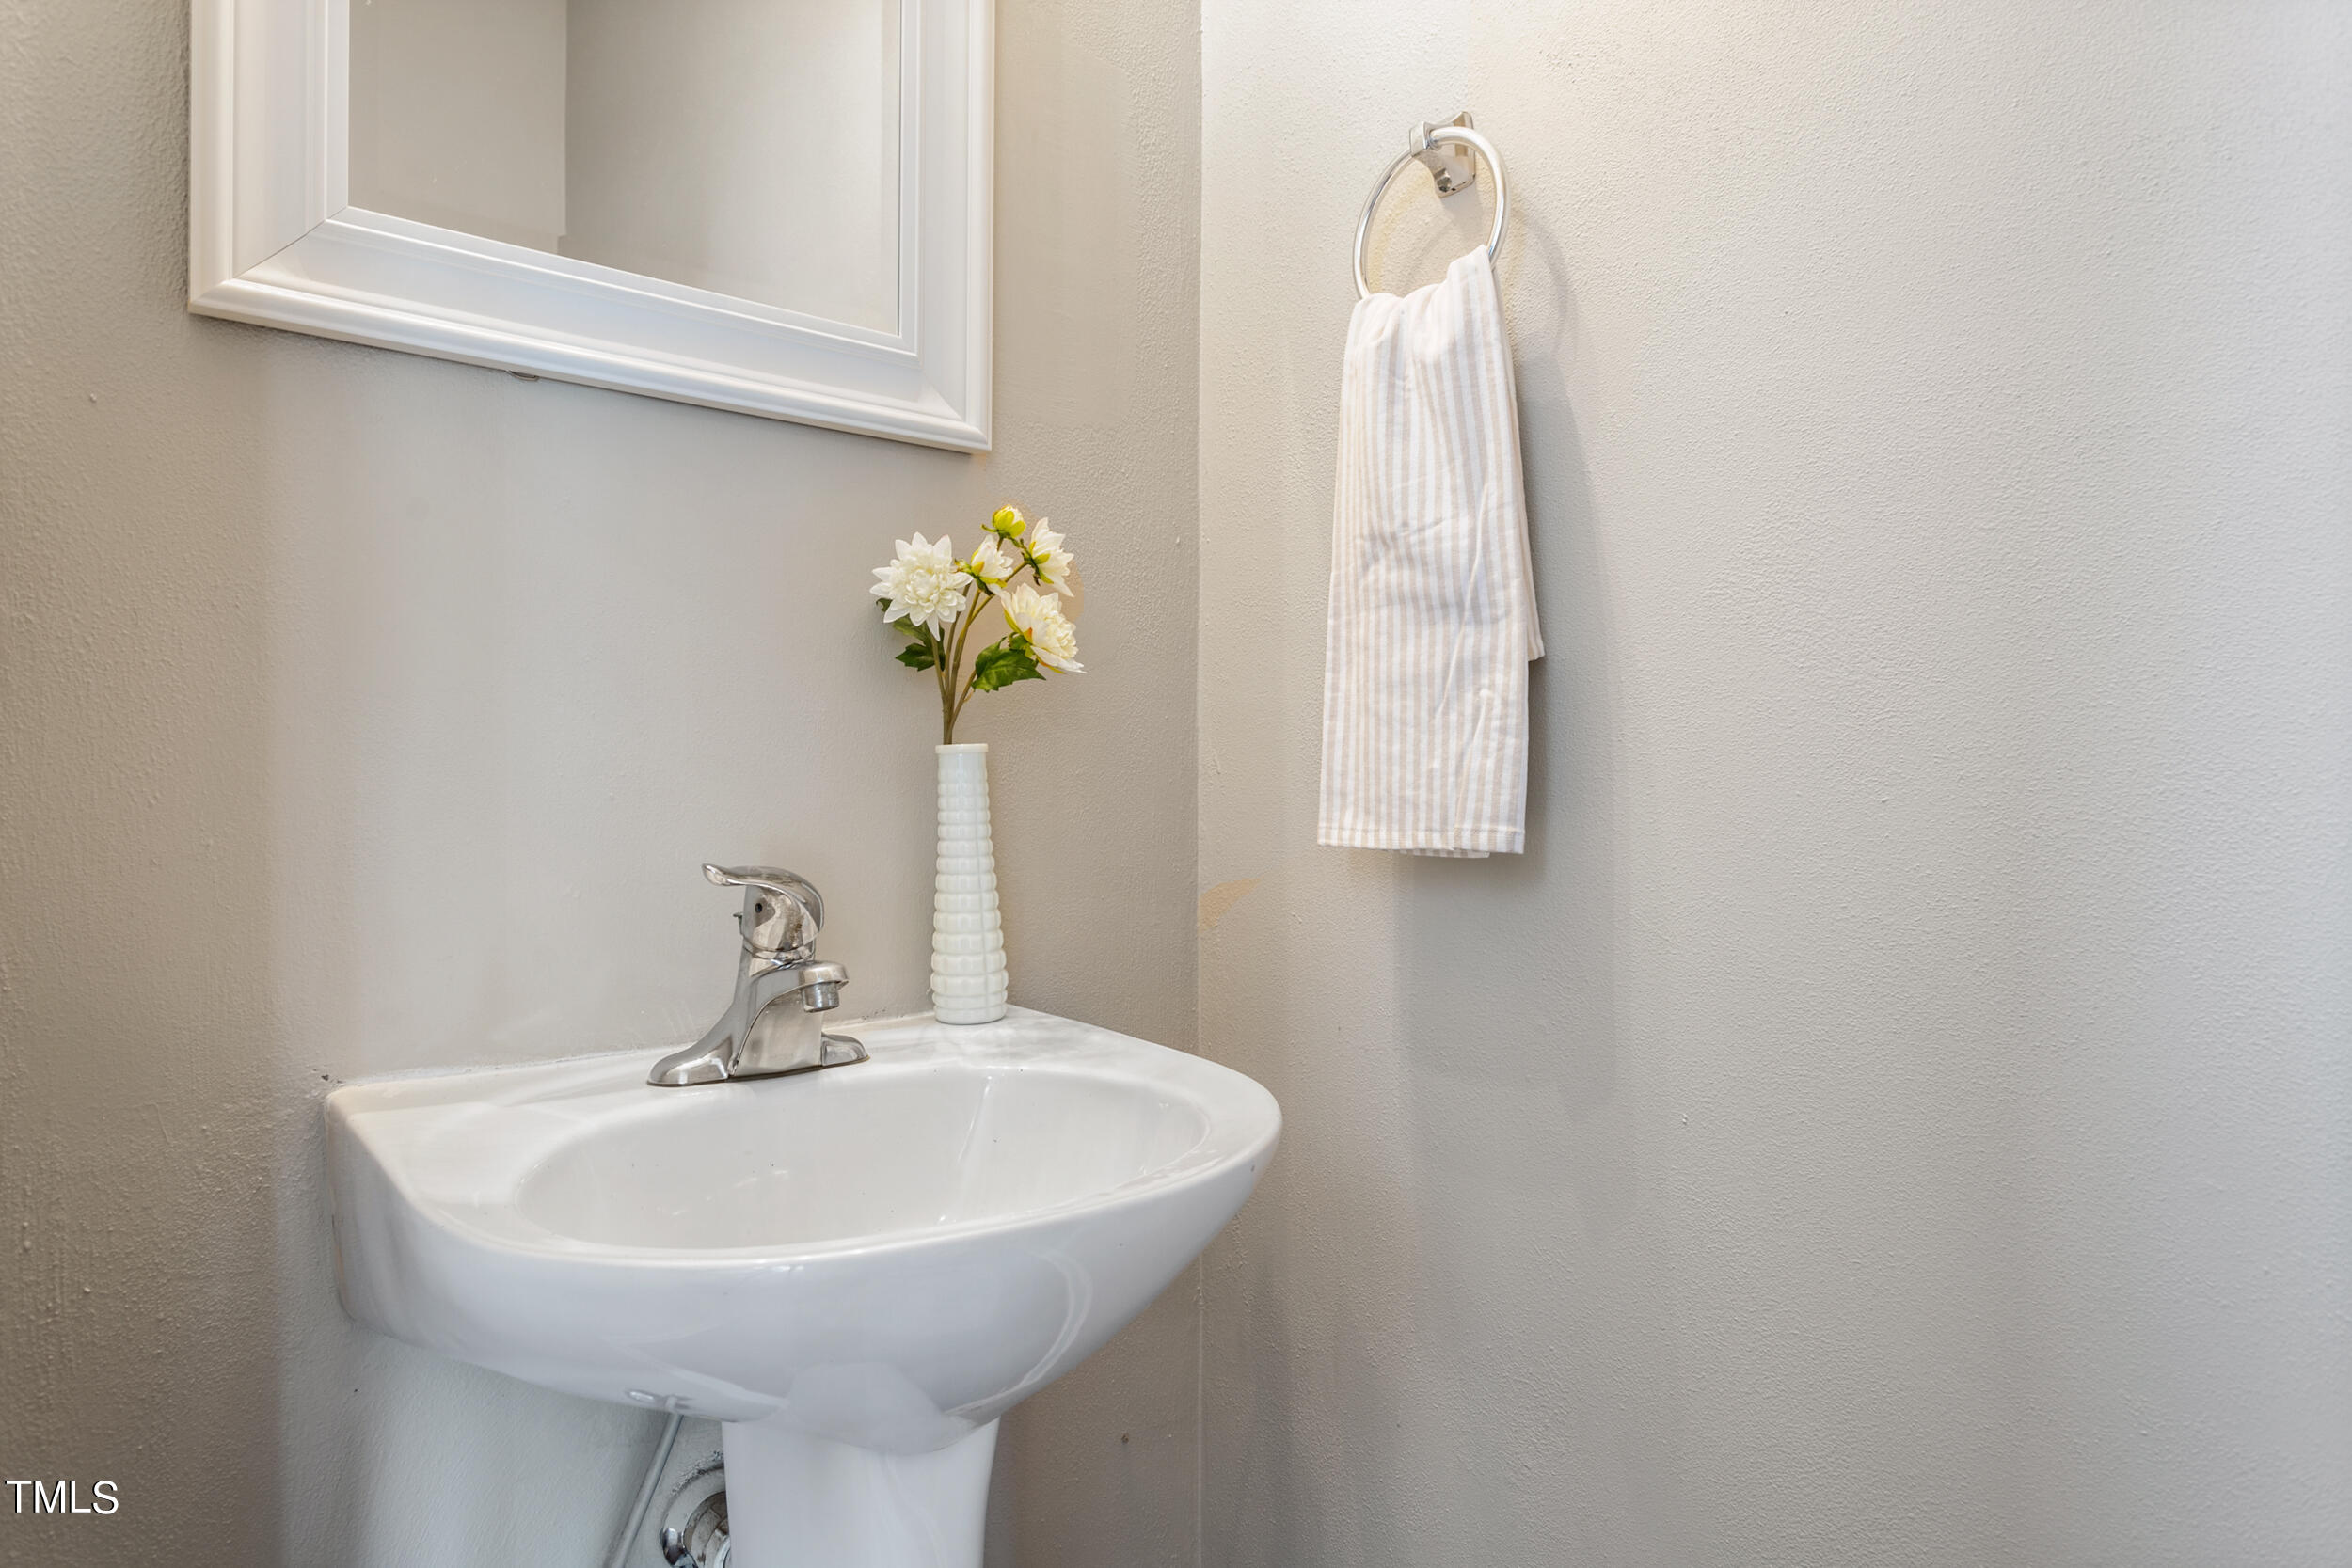
Bathroom pedestal sink with chrome faucet, striped hand towel, and flowers beside a framed mirror.
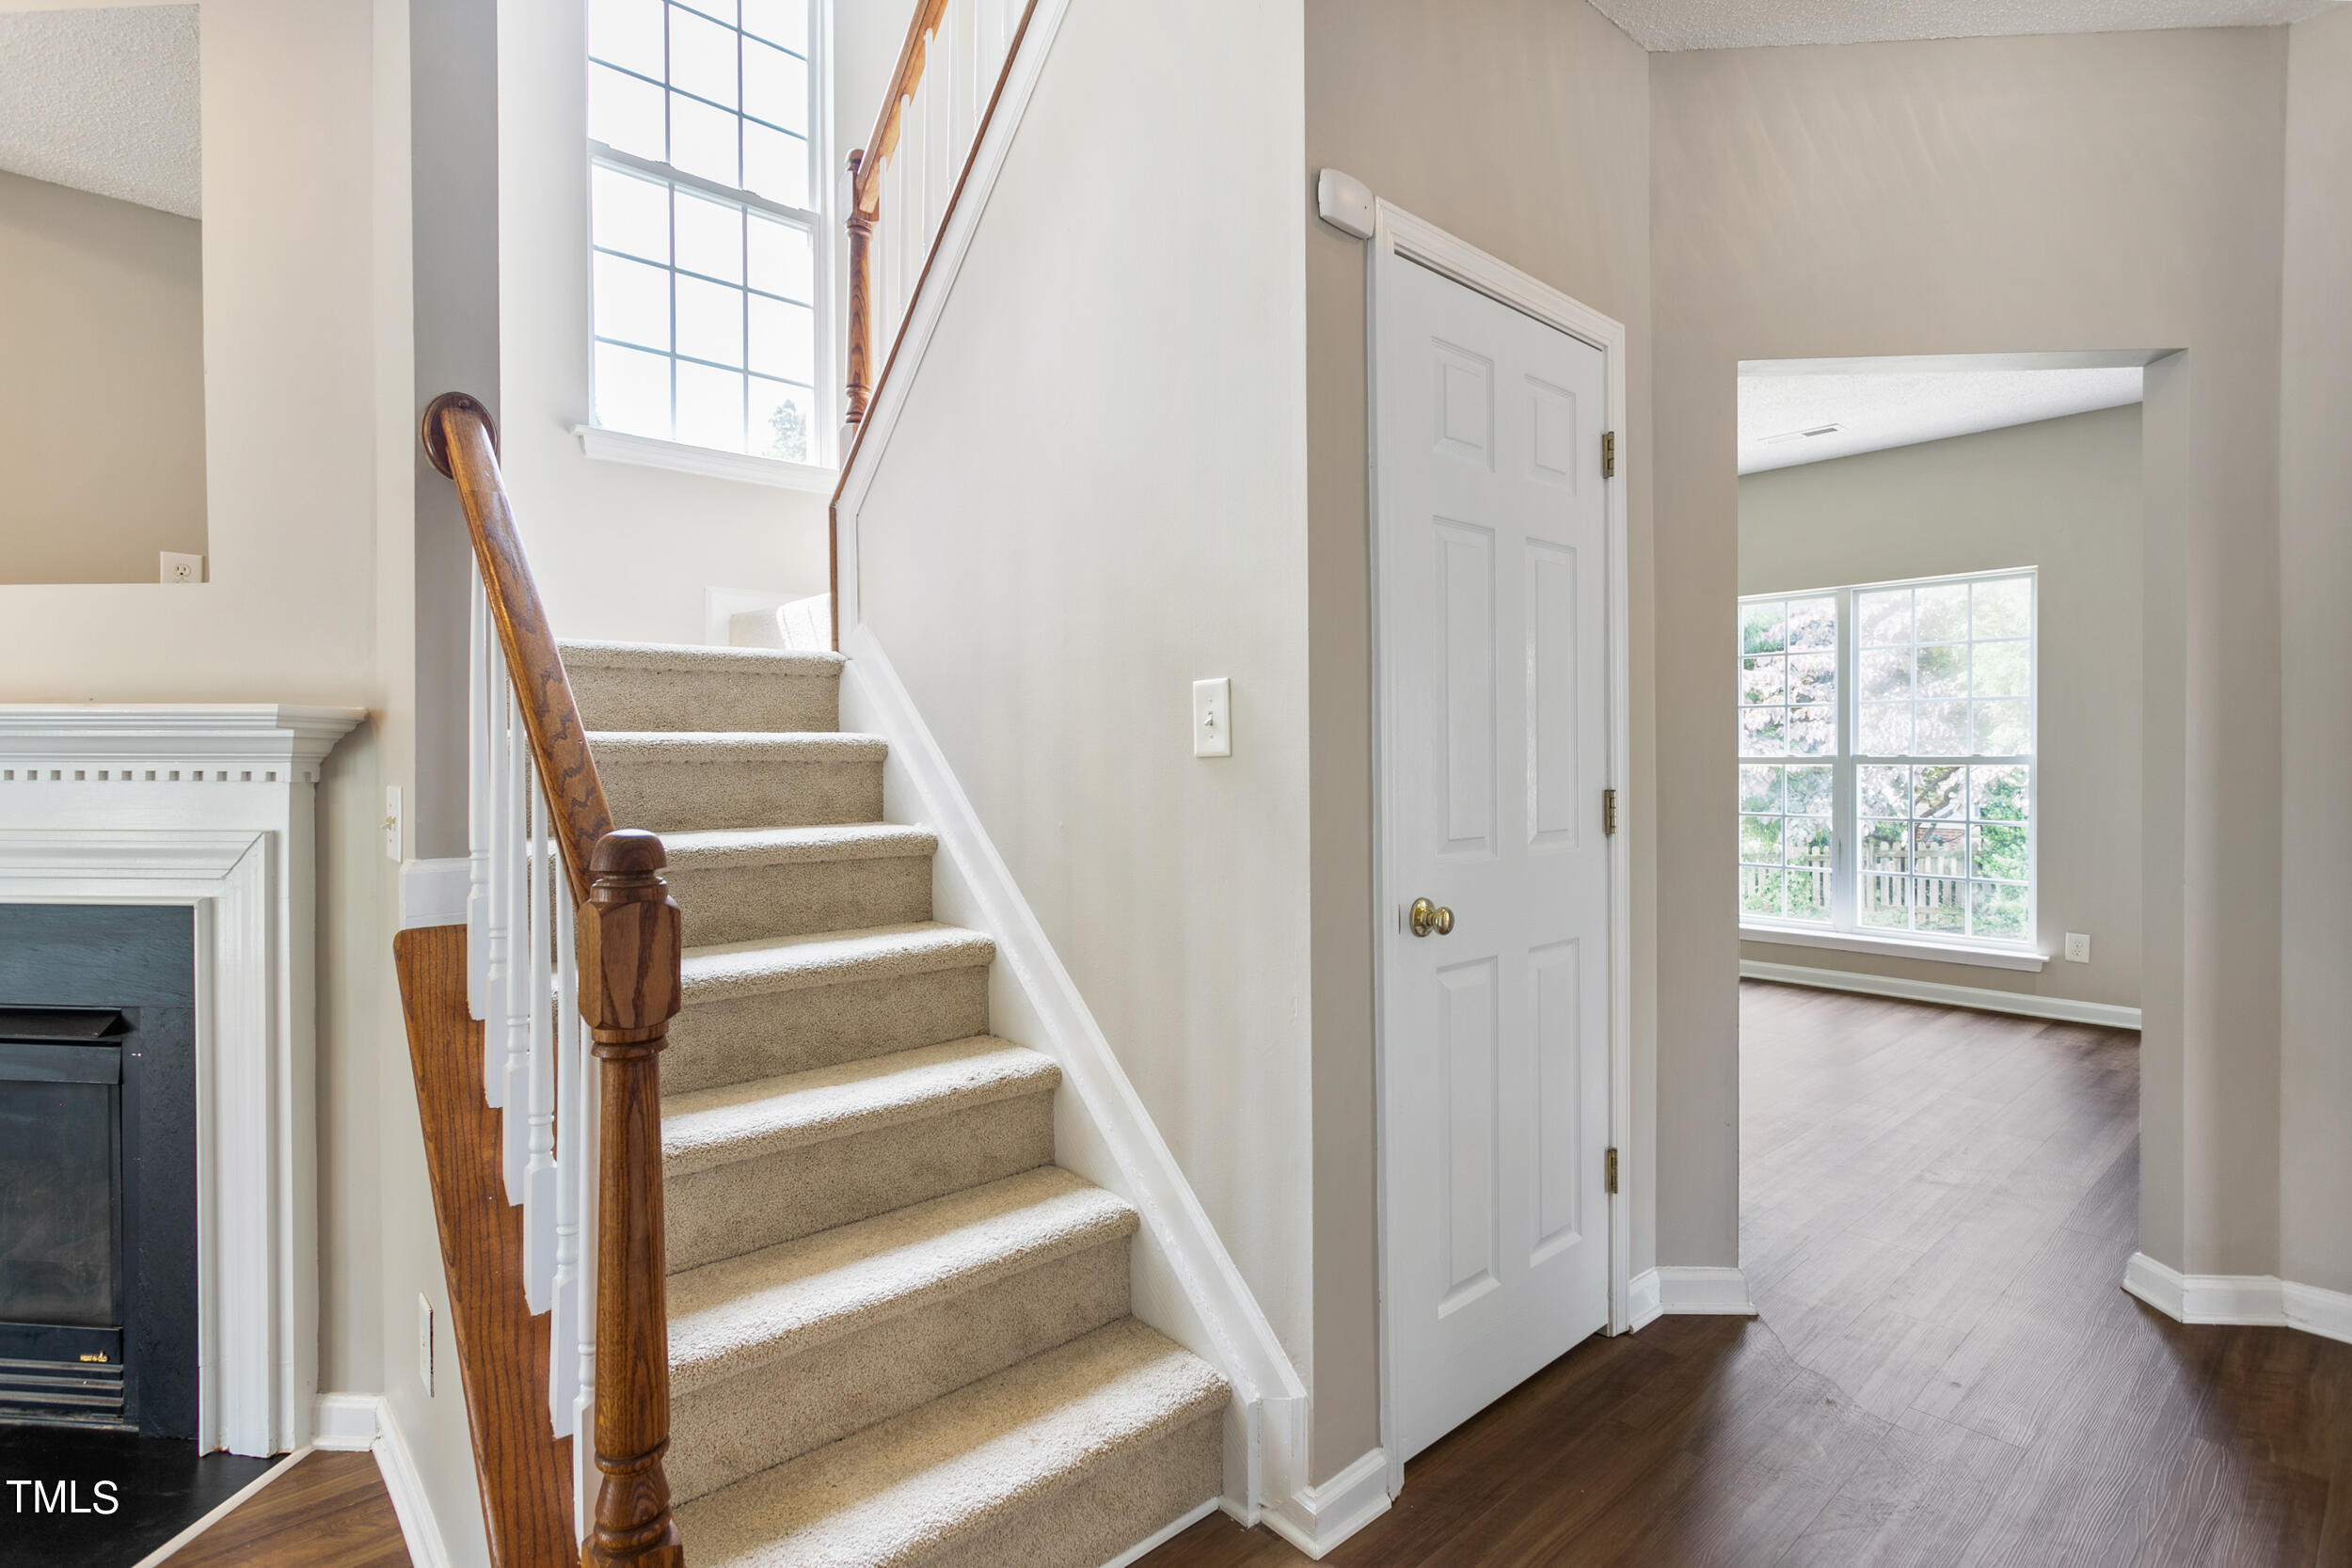
Carpeted staircase with a wooden handrail beside a fireplace and a bright room with large windows.
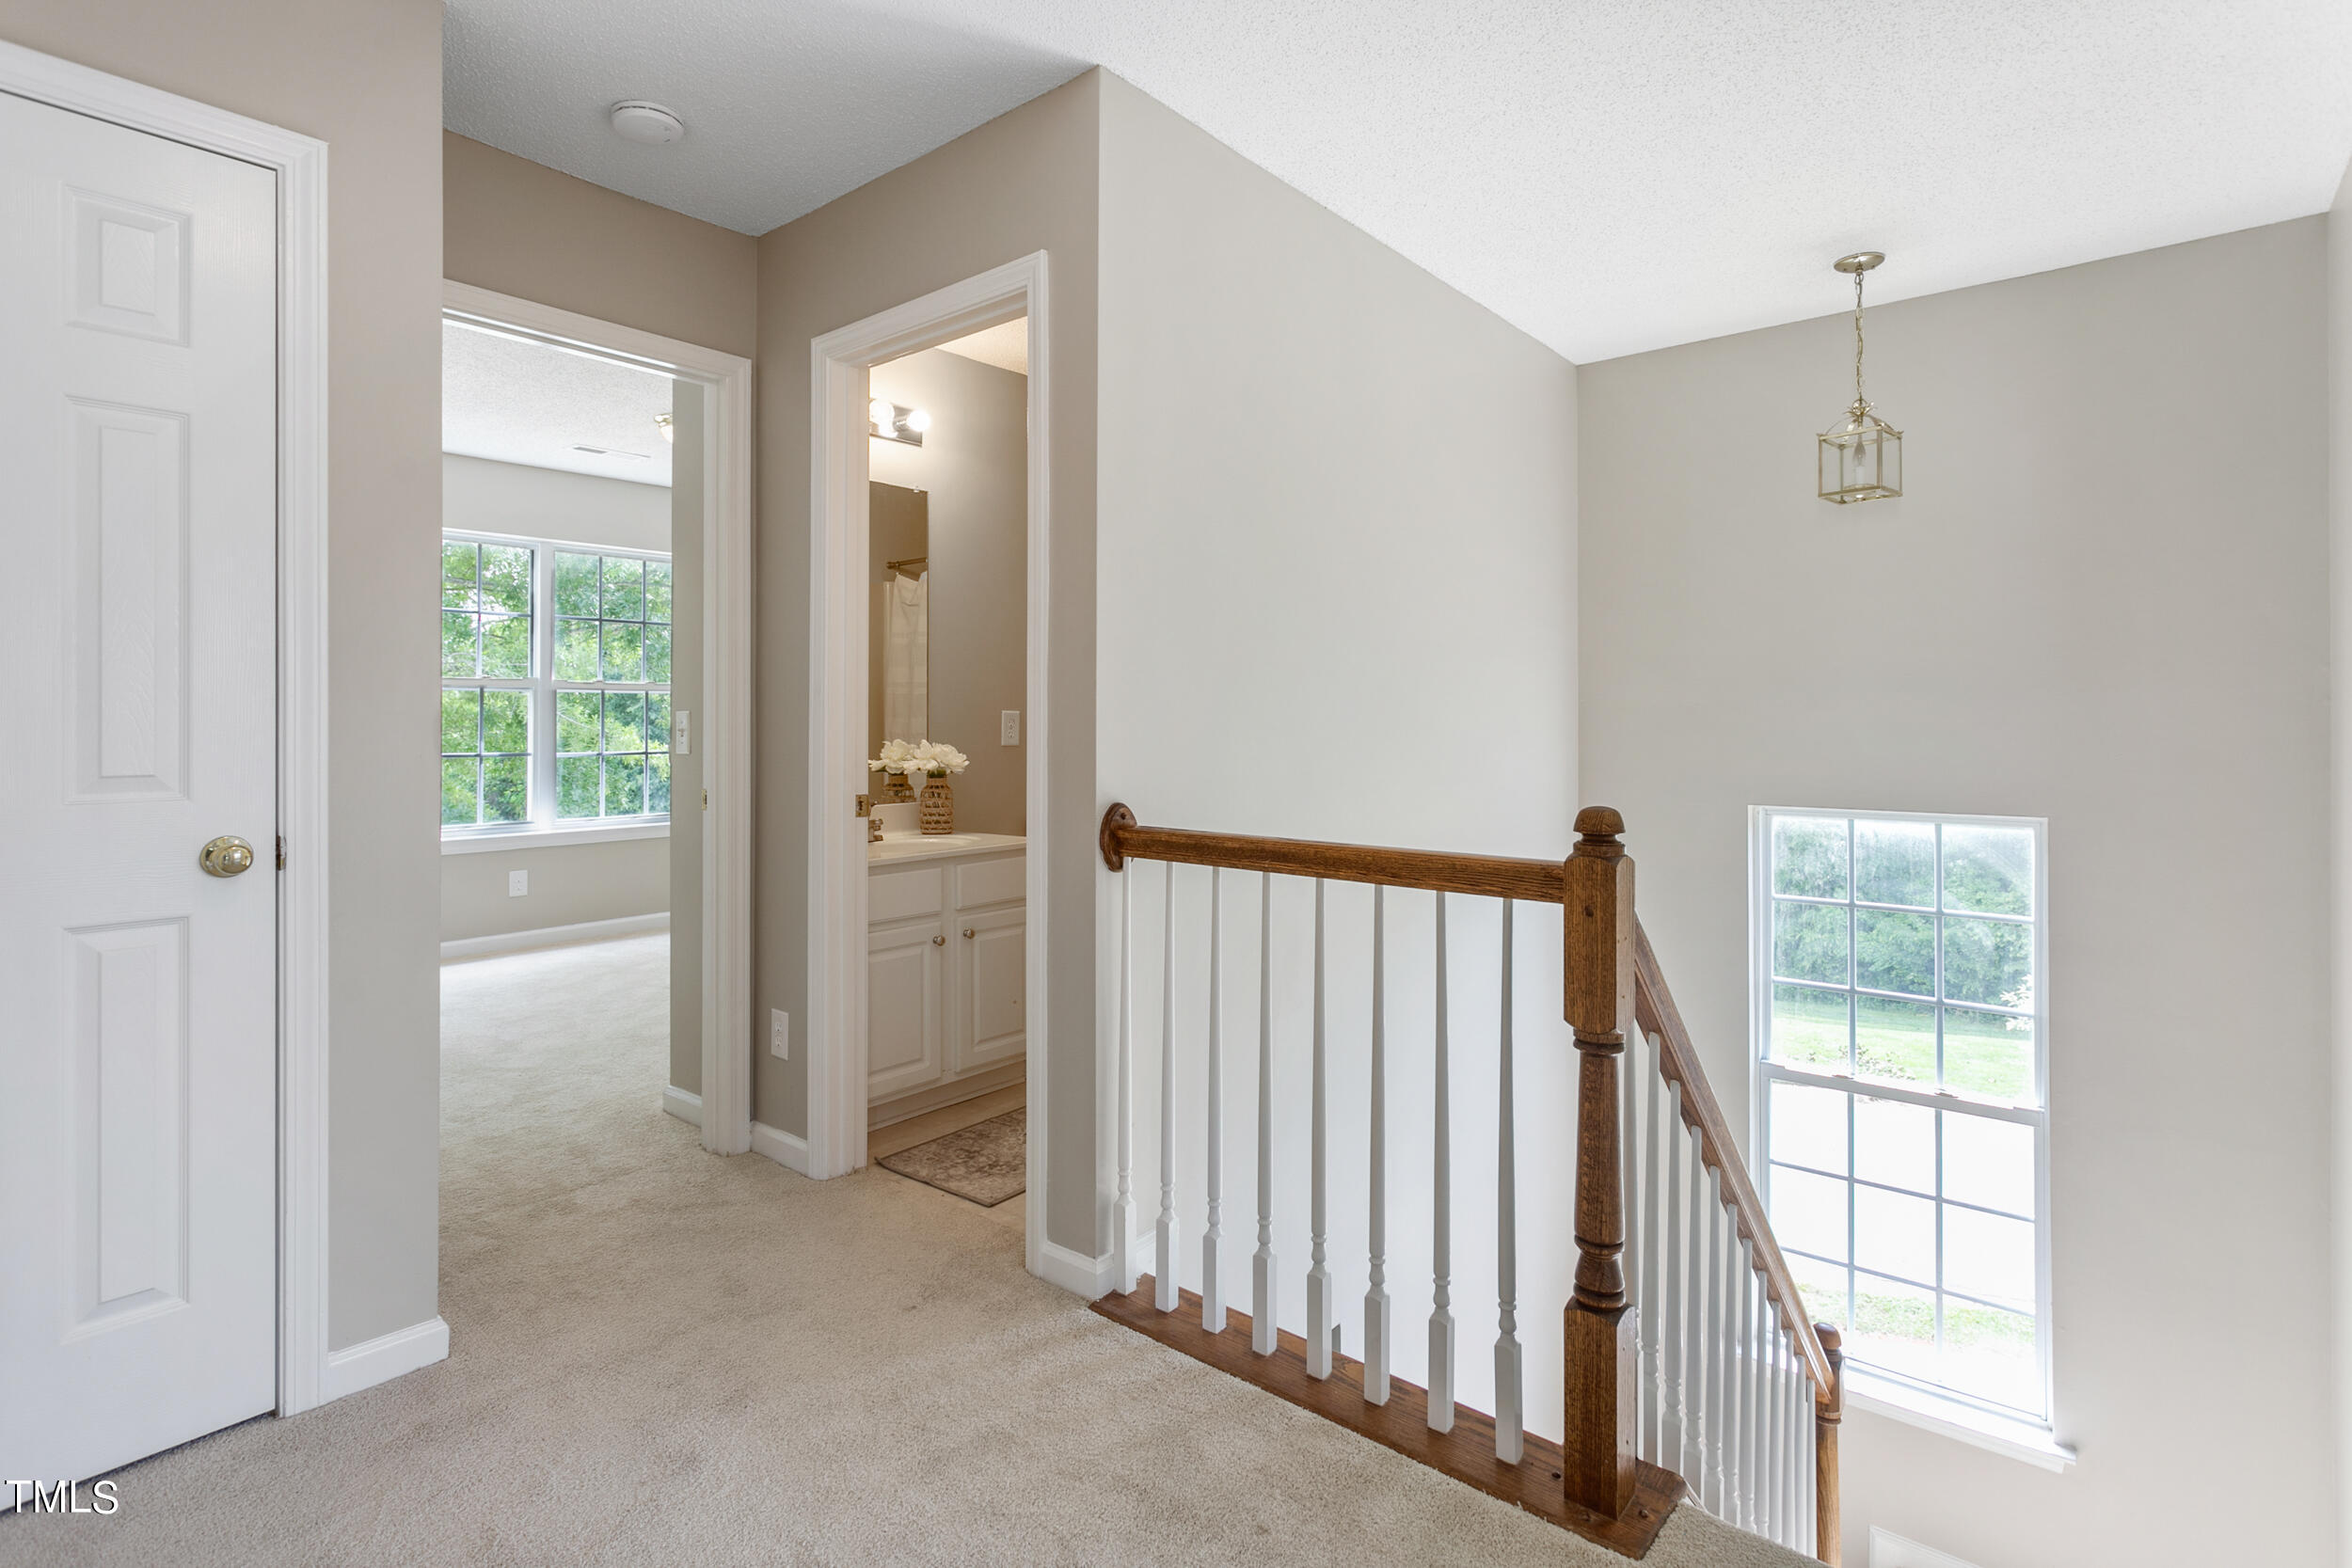
Upstairs hallway landing with a wood-and-white stair railing and large windows.
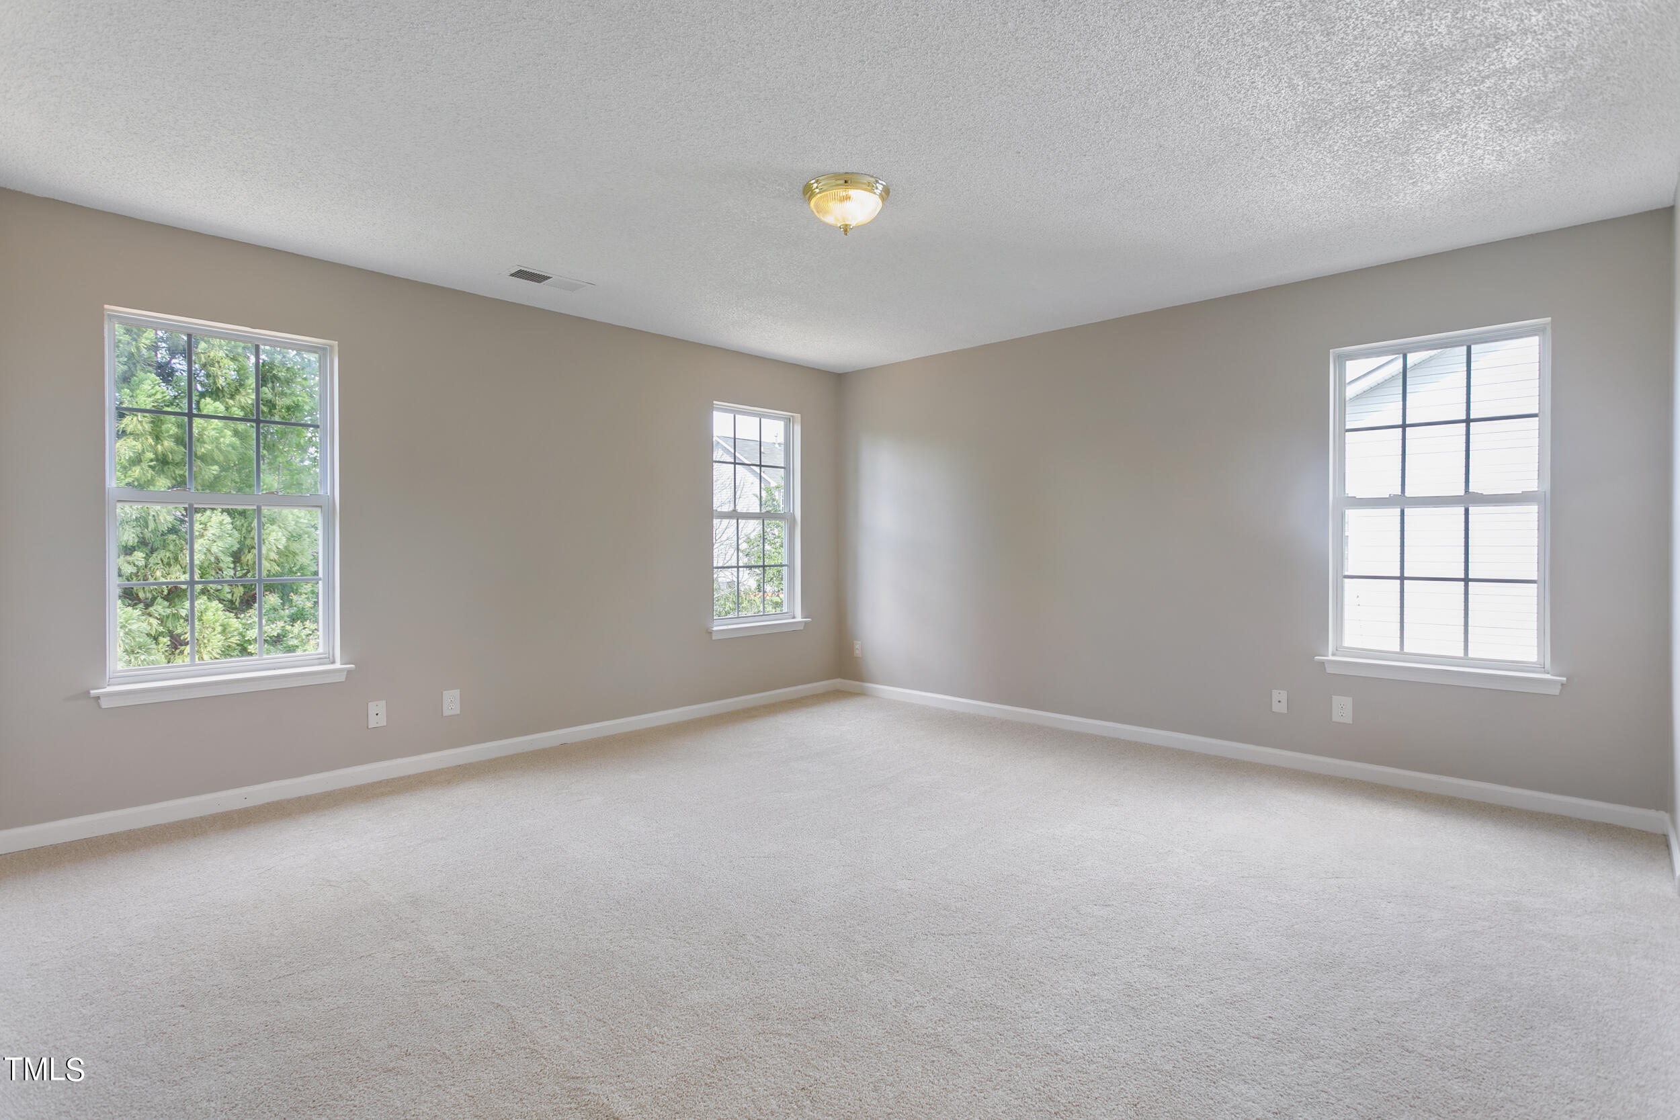
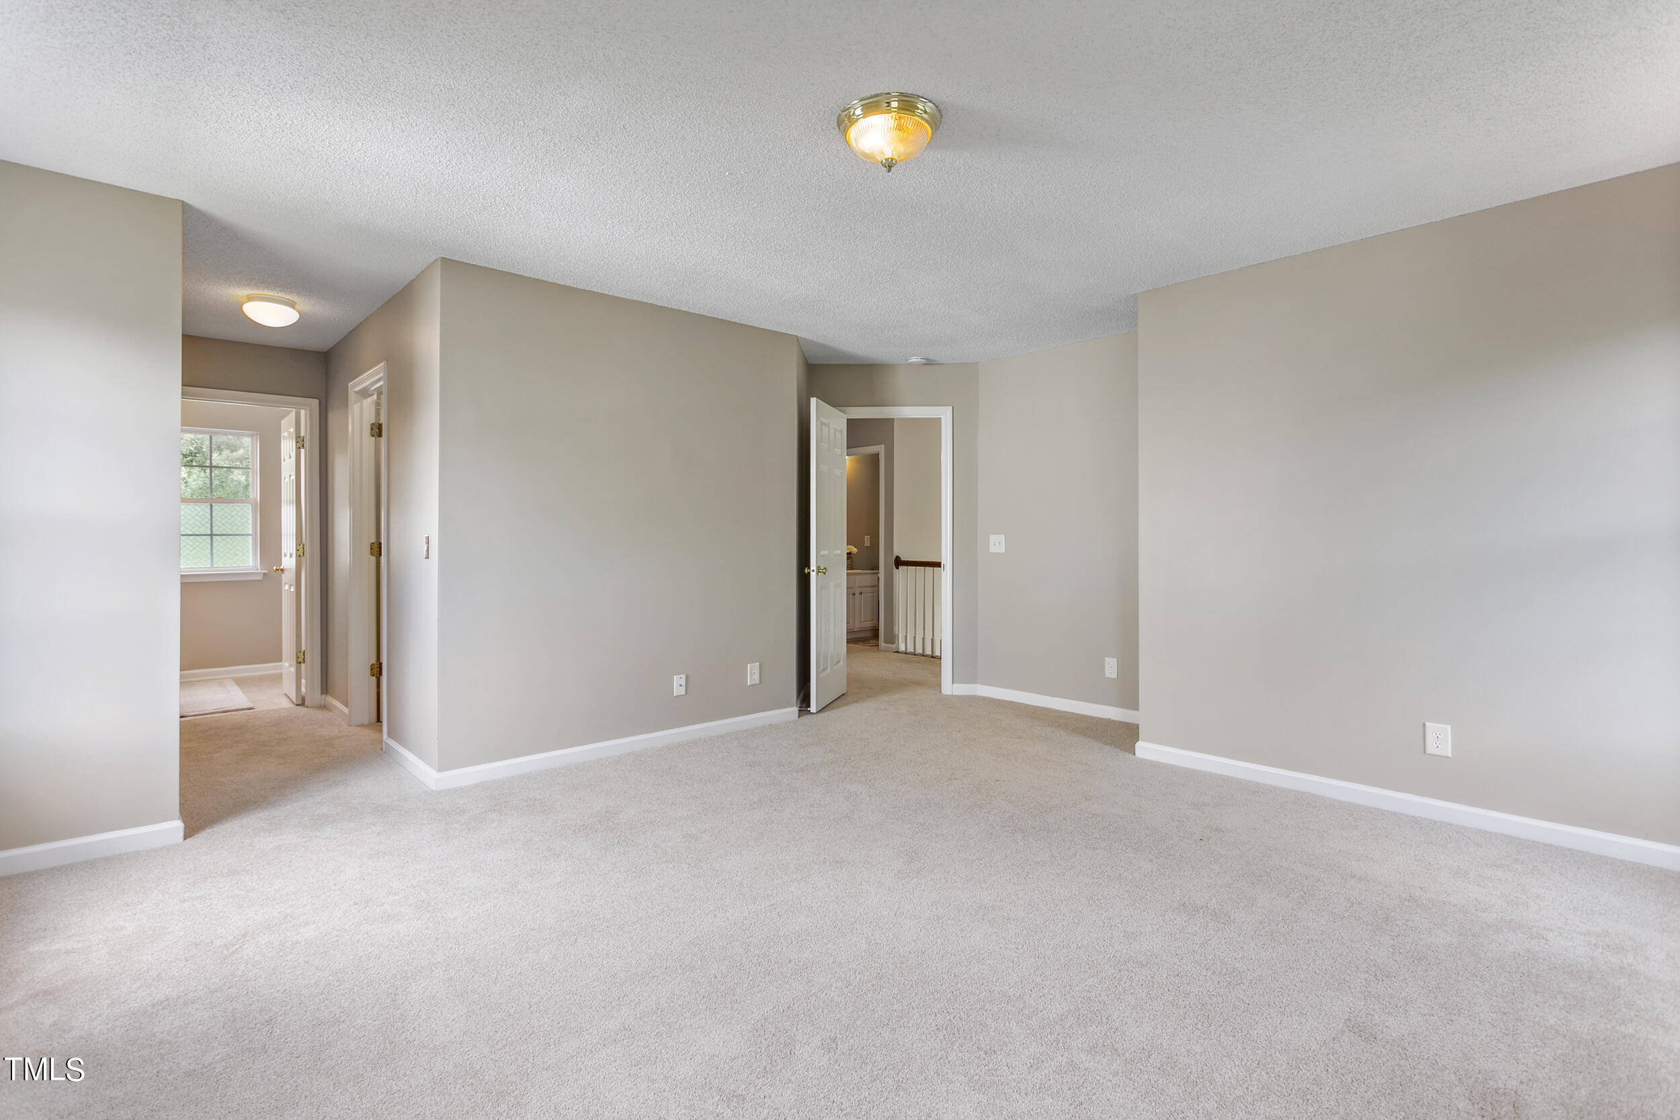
Empty carpeted room with beige walls and three grid-pane windows.
Vacant carpeted room with neutral walls, open doorways, and a window in the adjoining space.
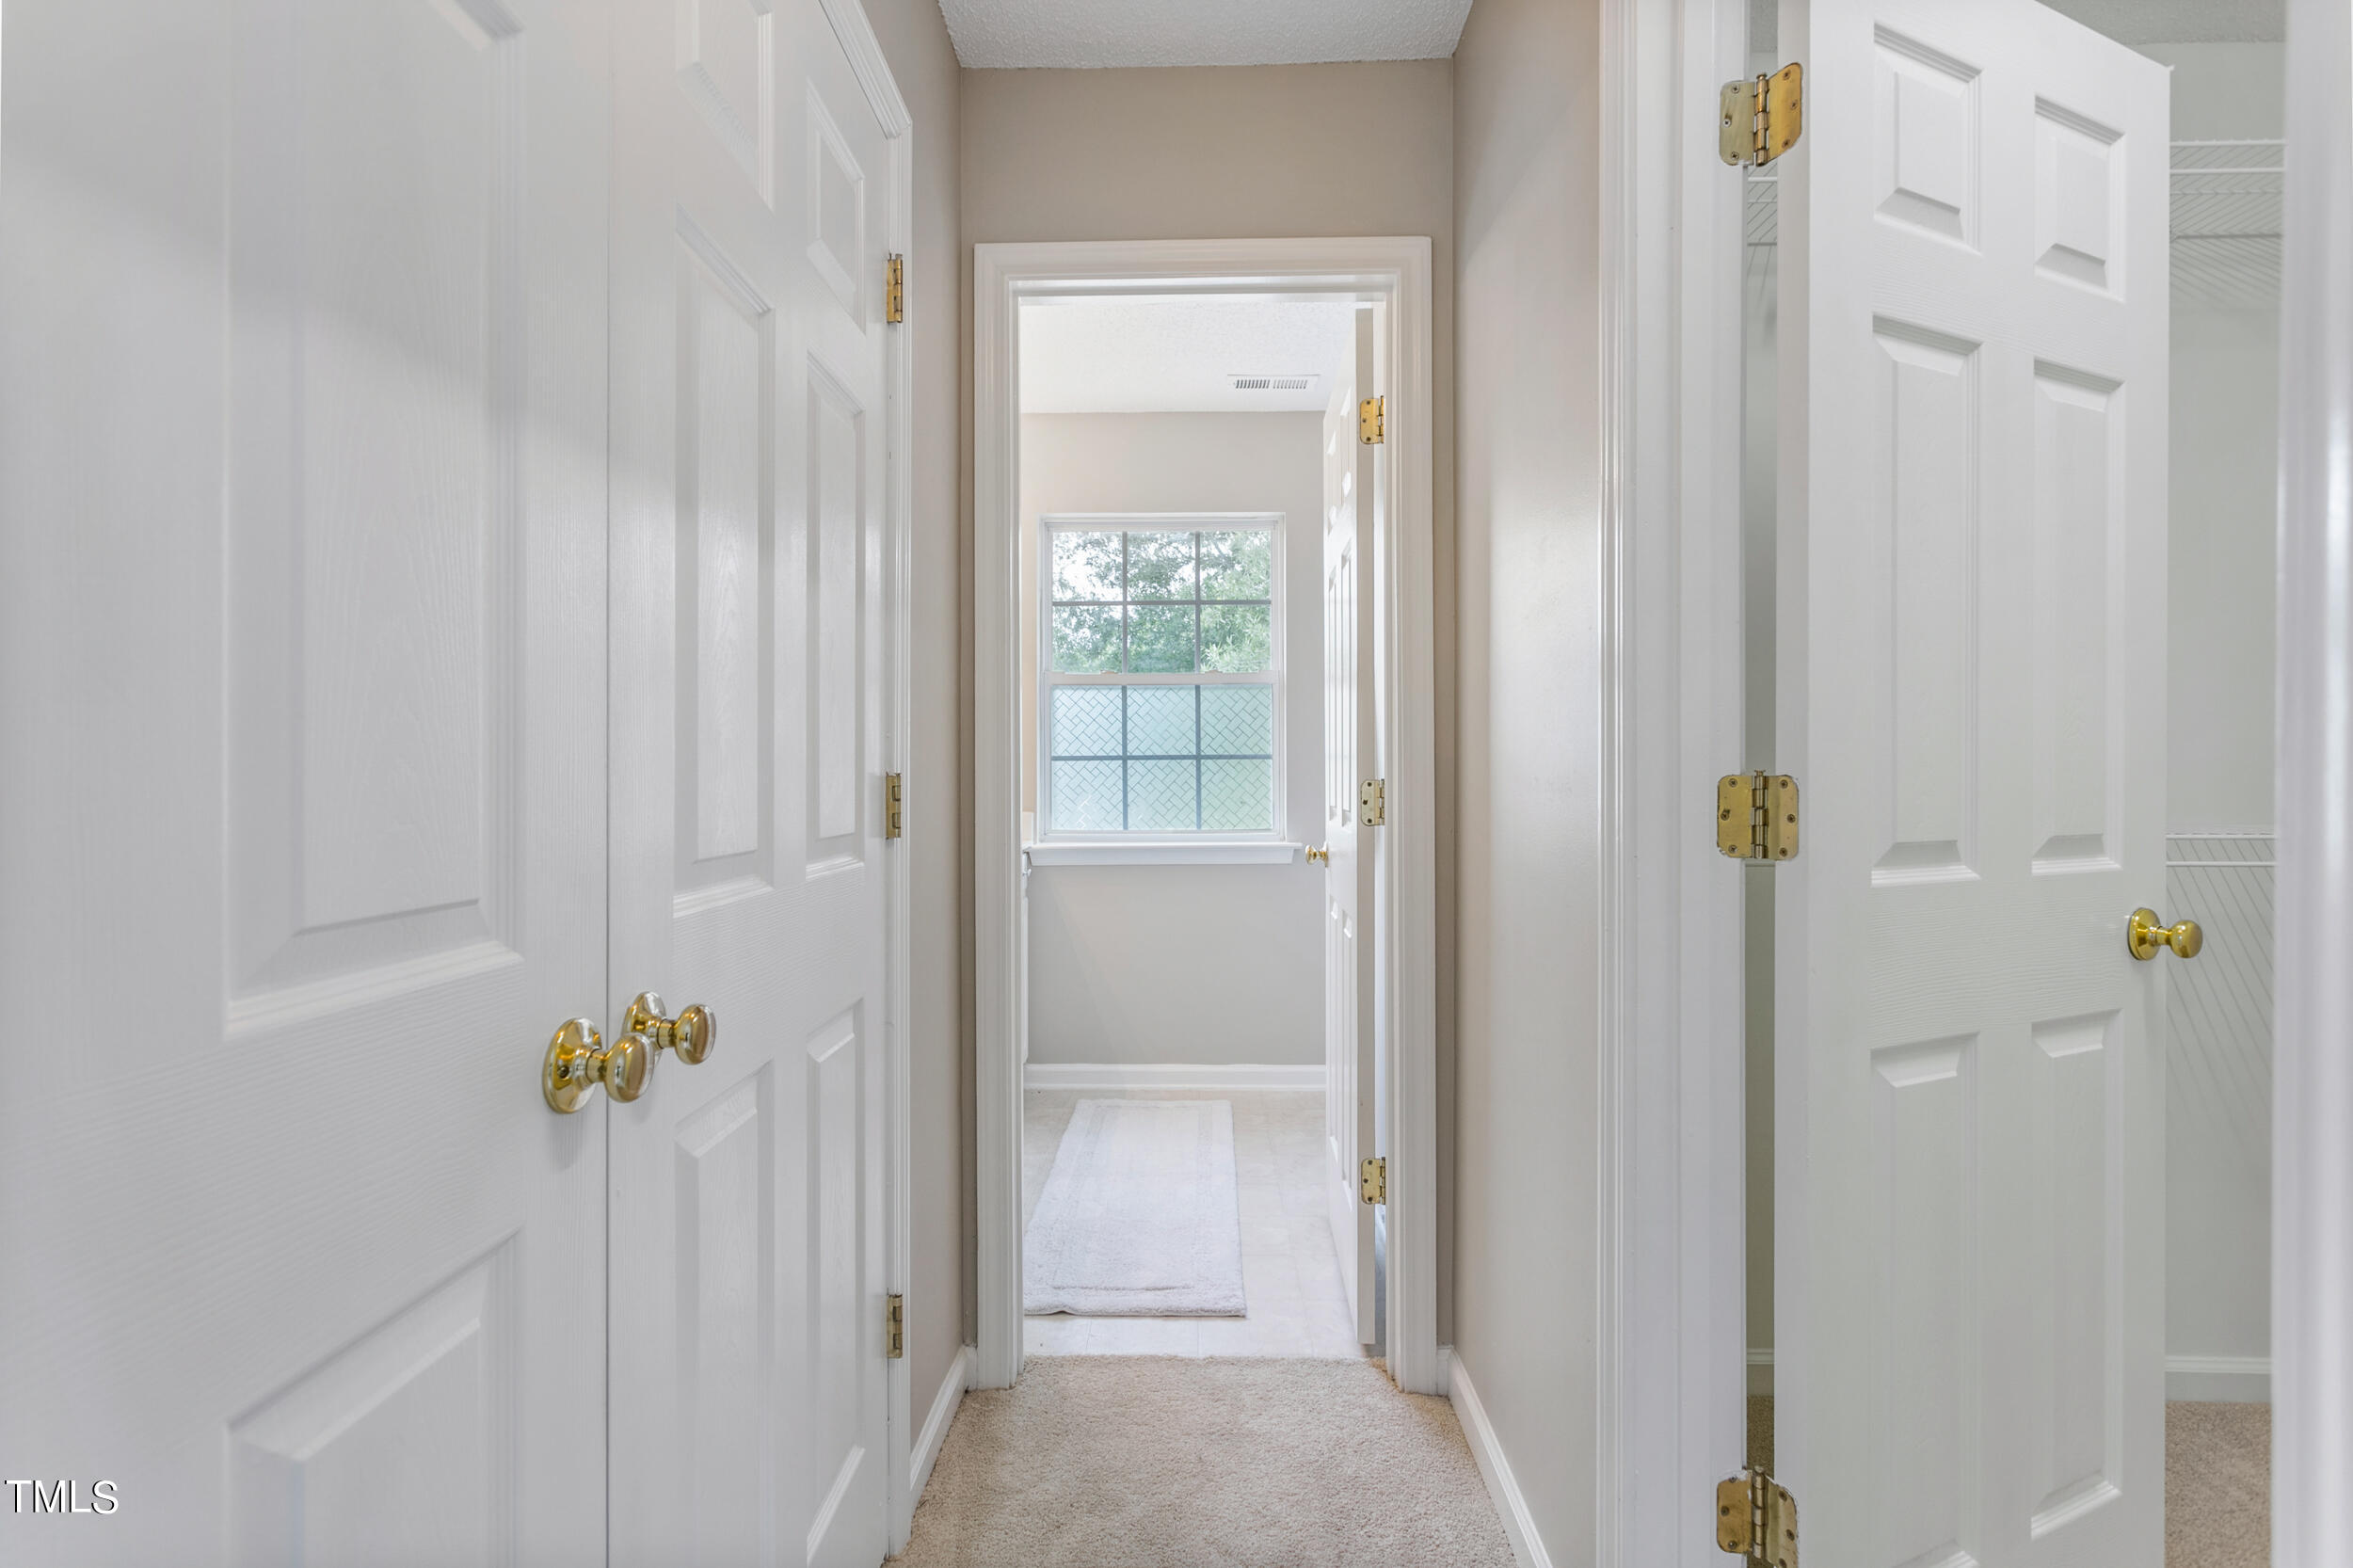
Carpeted hallway with open white doors and a window at the far end.
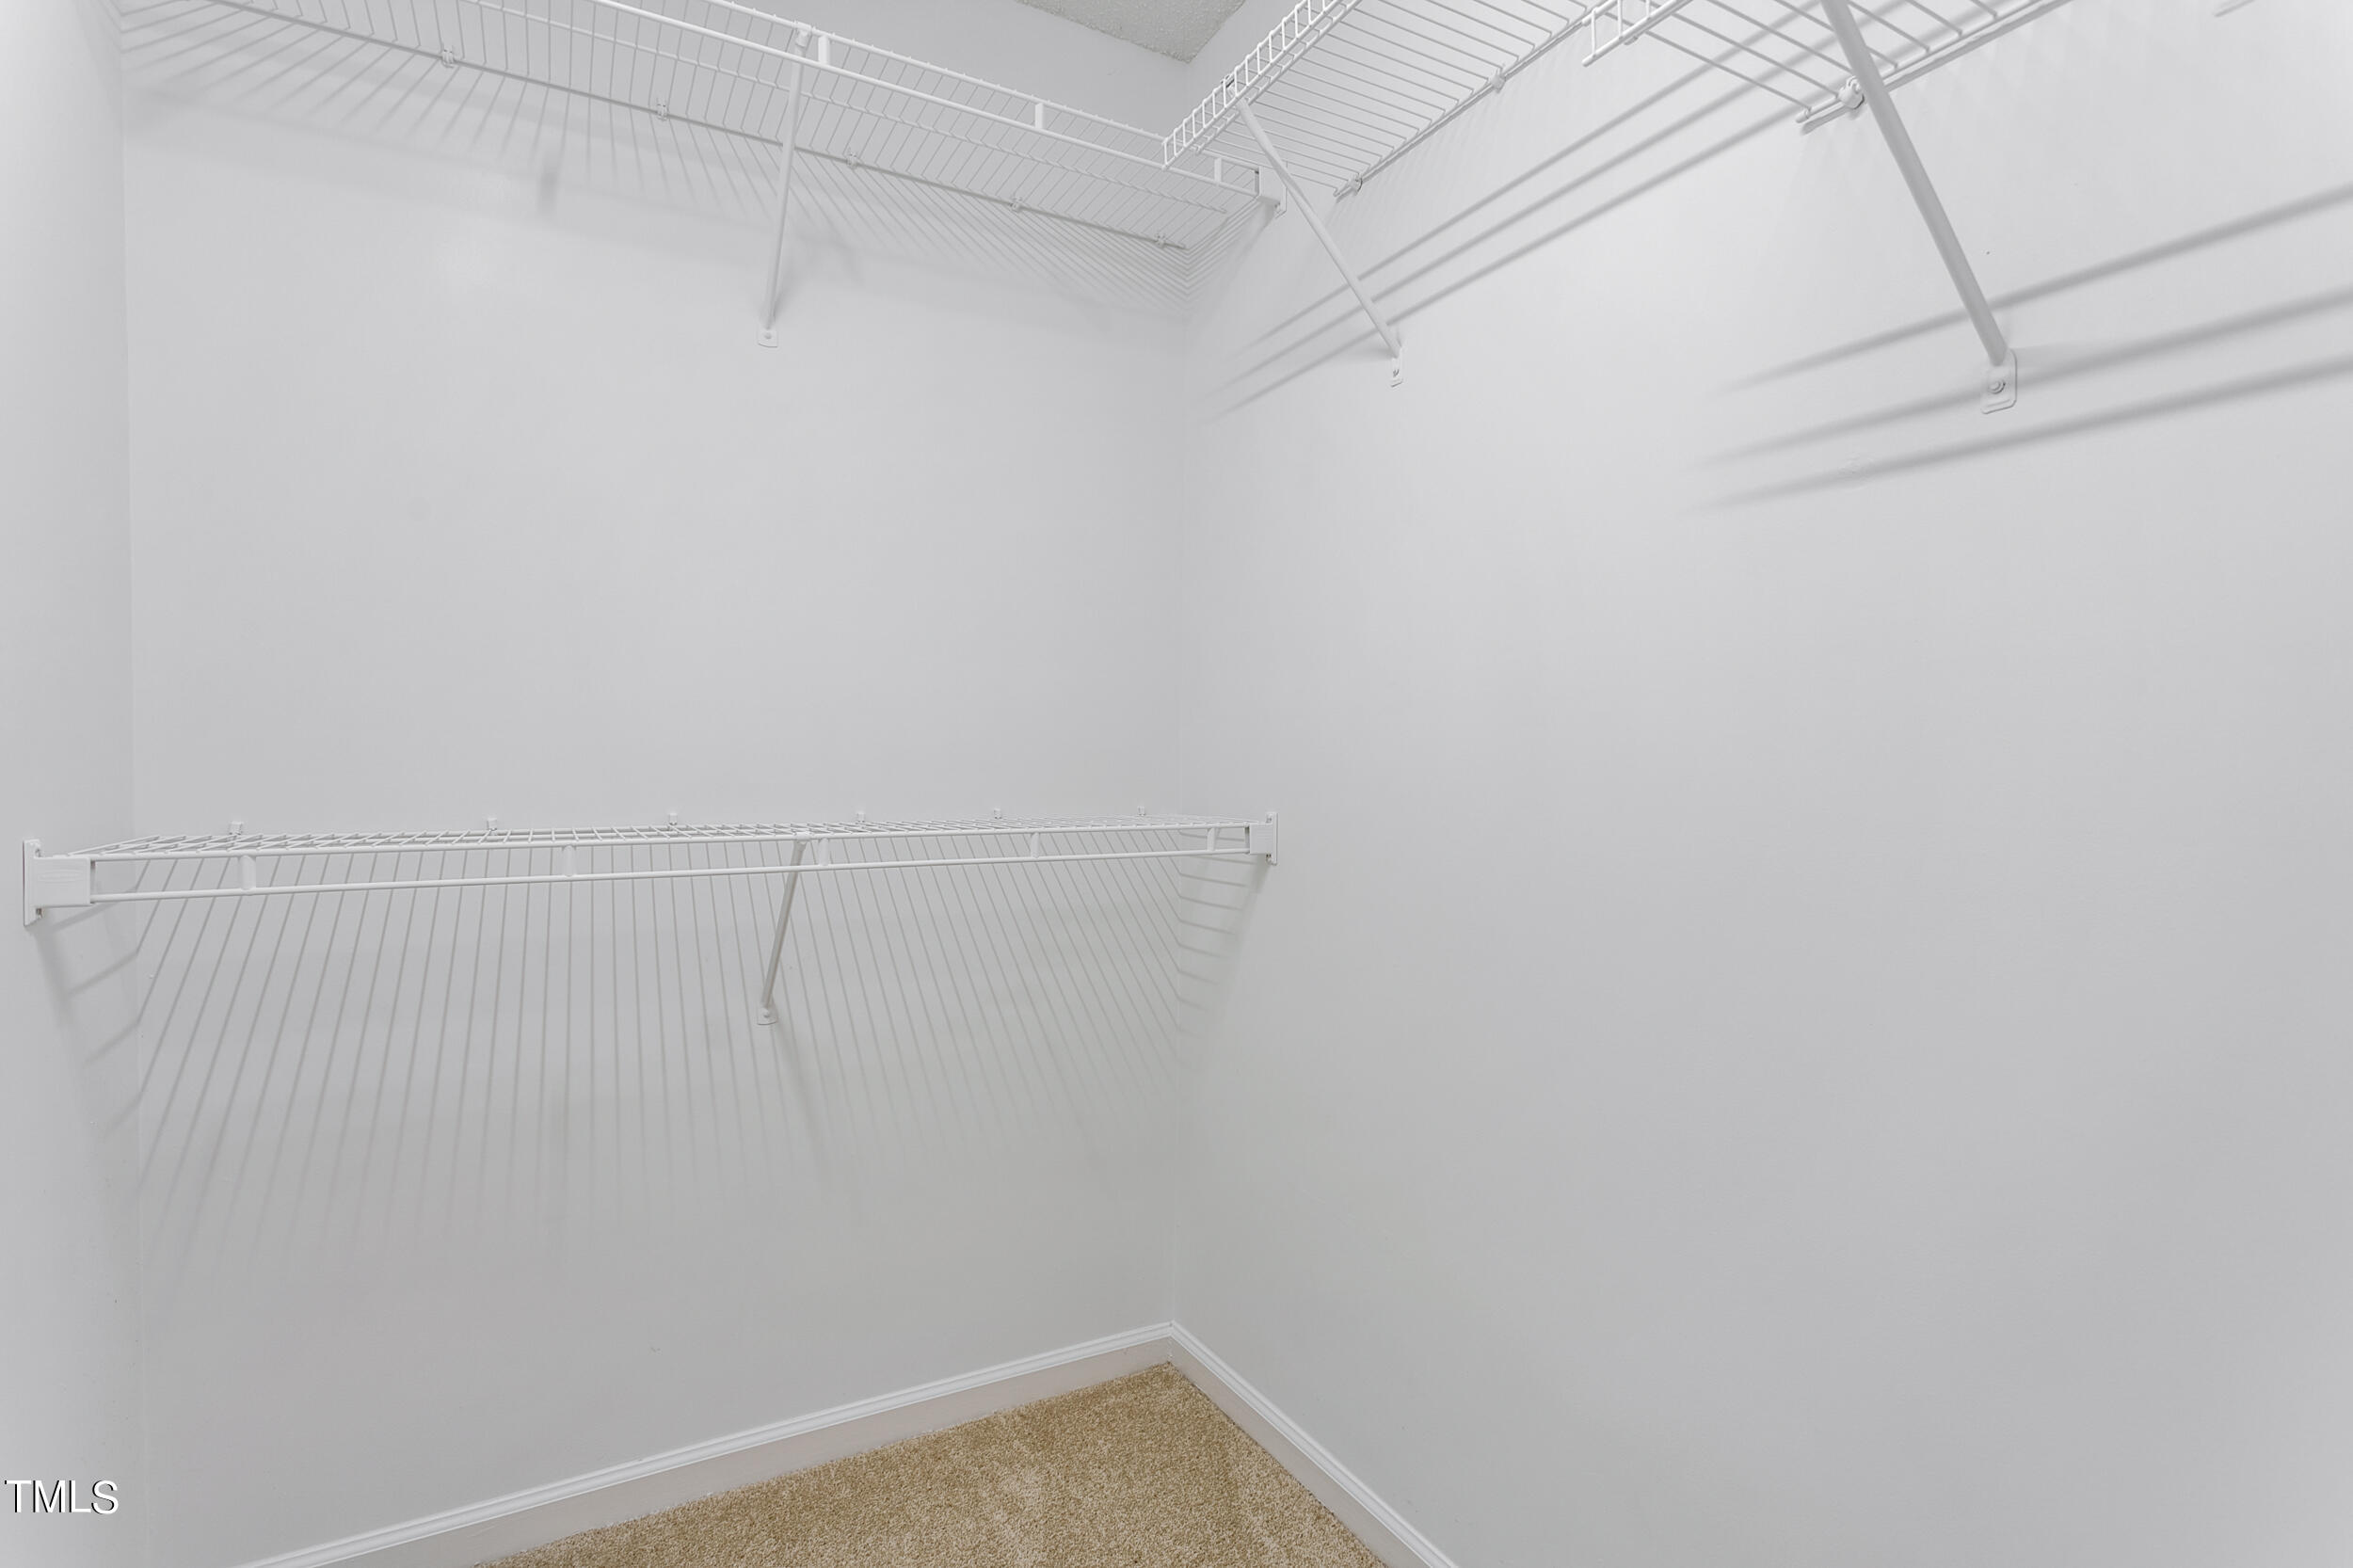
Walk-in closet with white wire shelves and beige carpet.
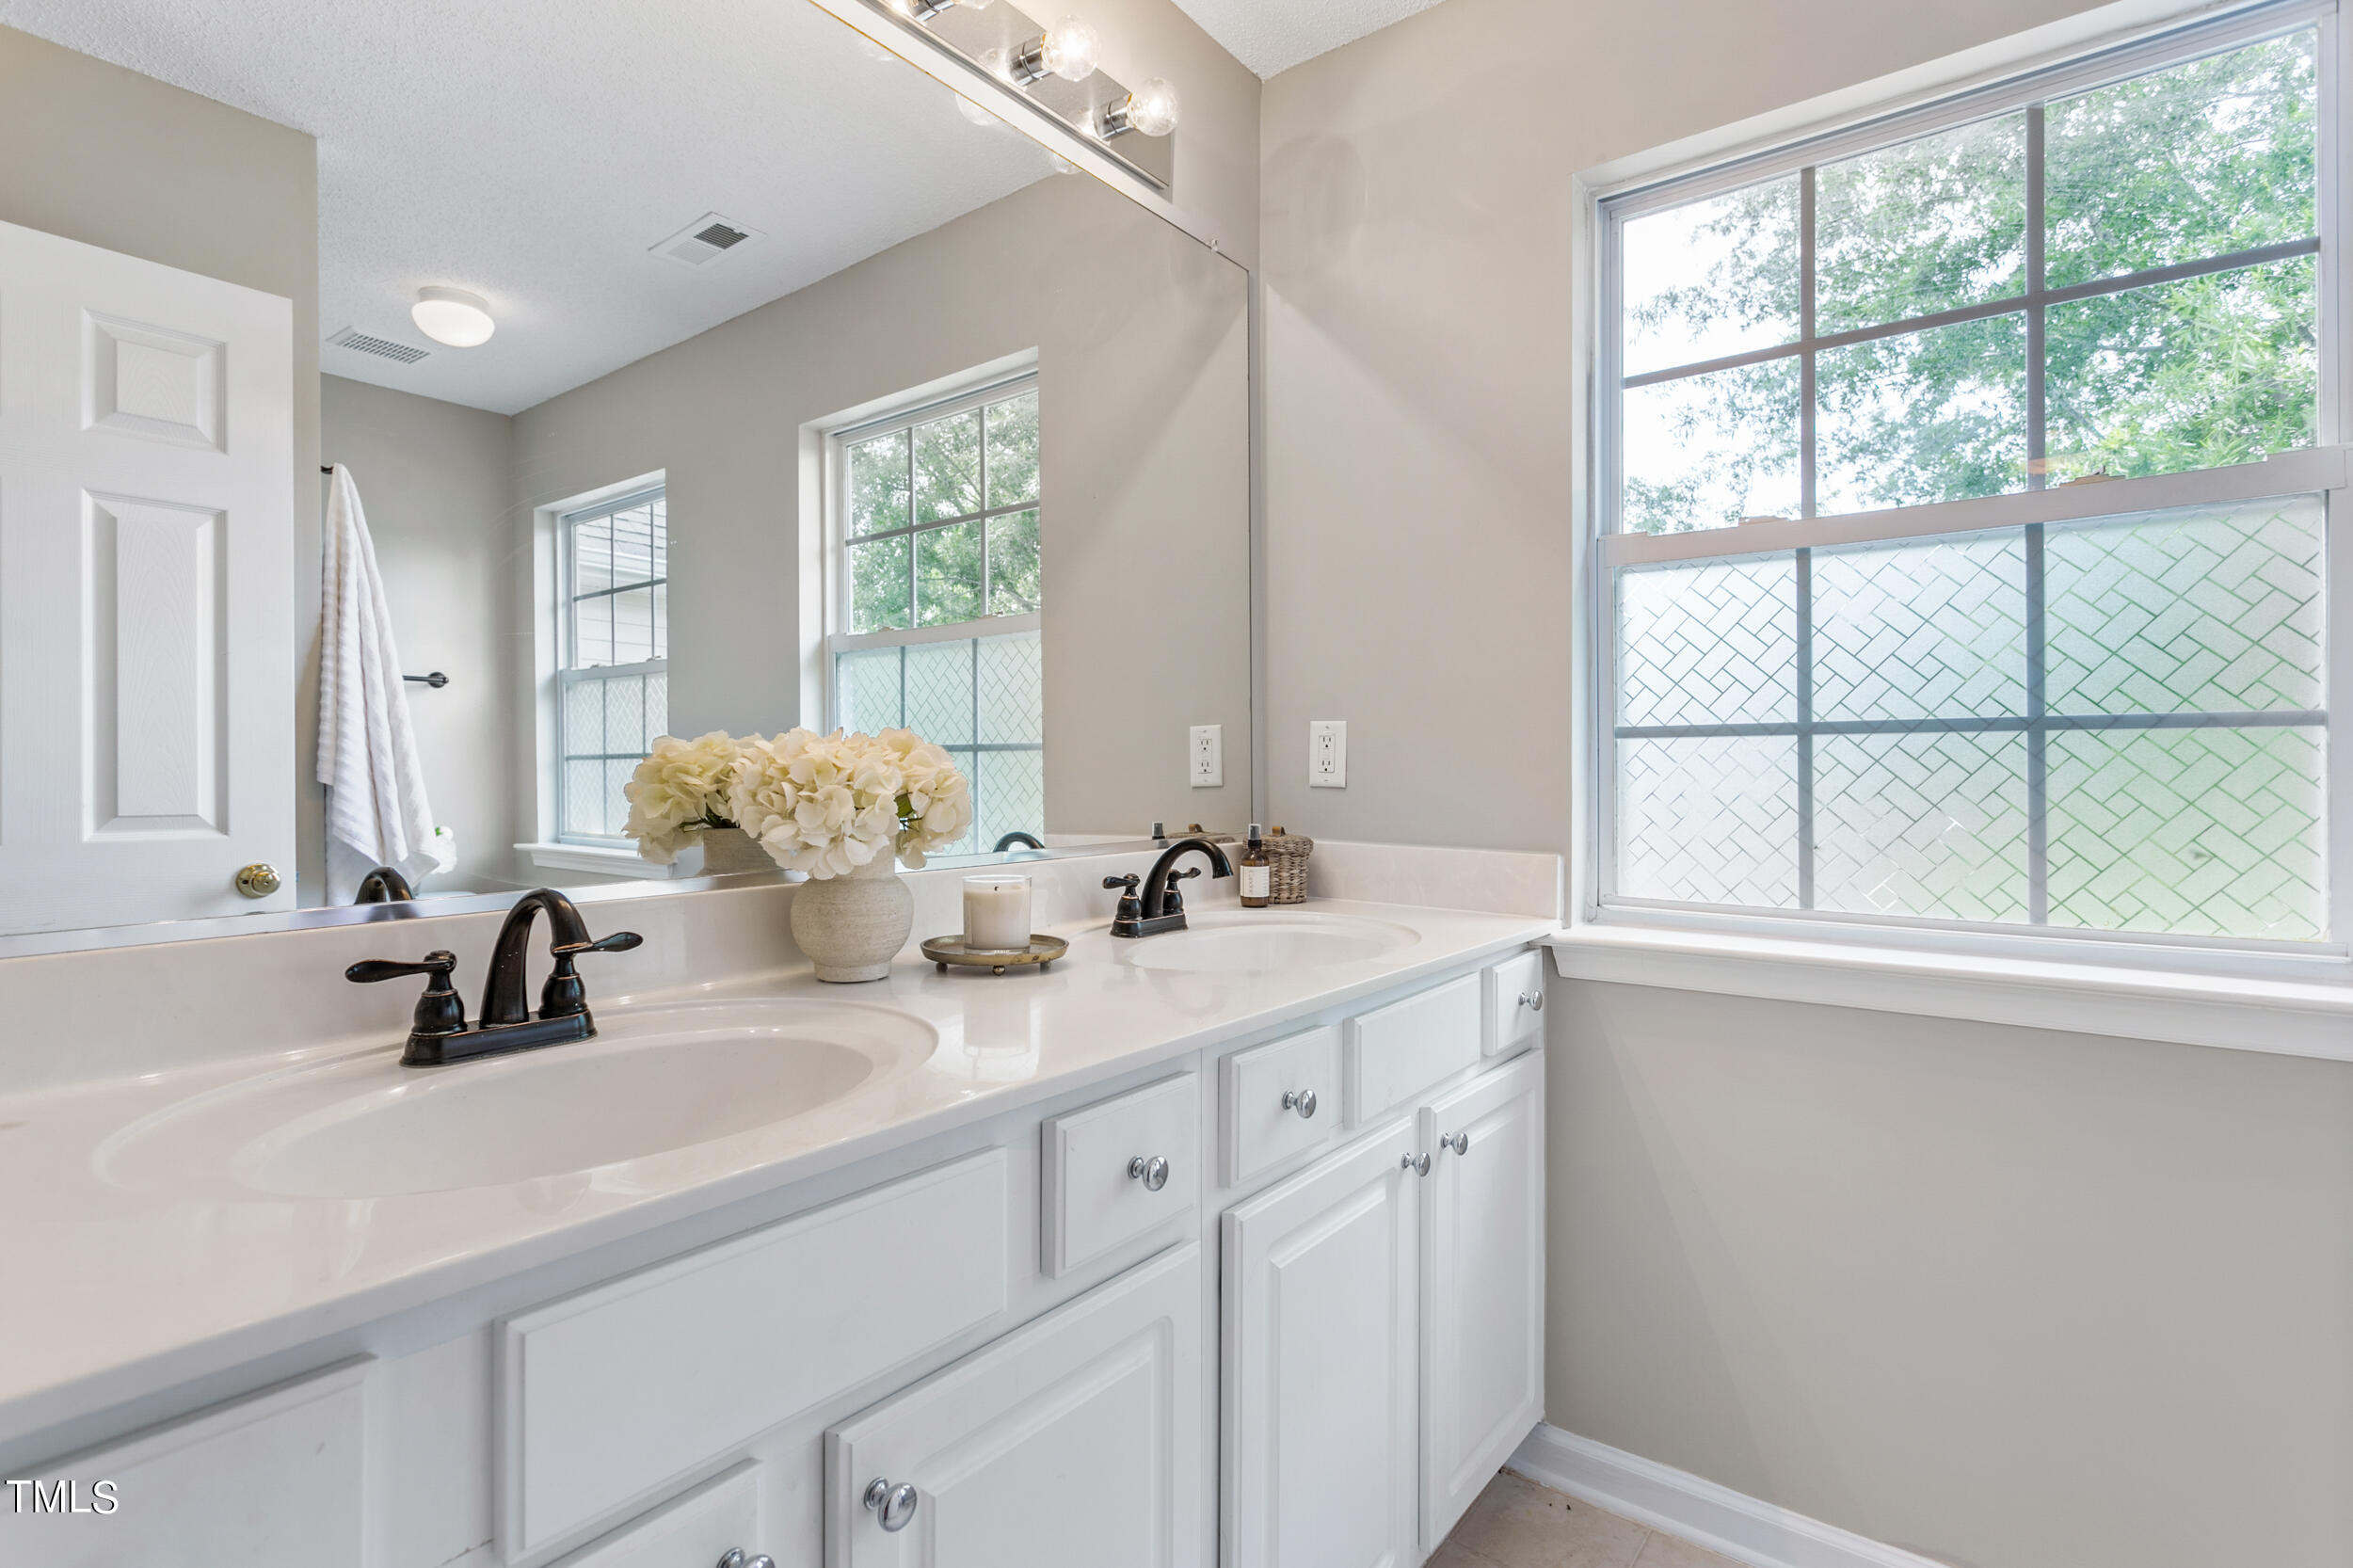
Bathroom with a white double vanity, dark faucets, and large windows with patterned privacy glass.
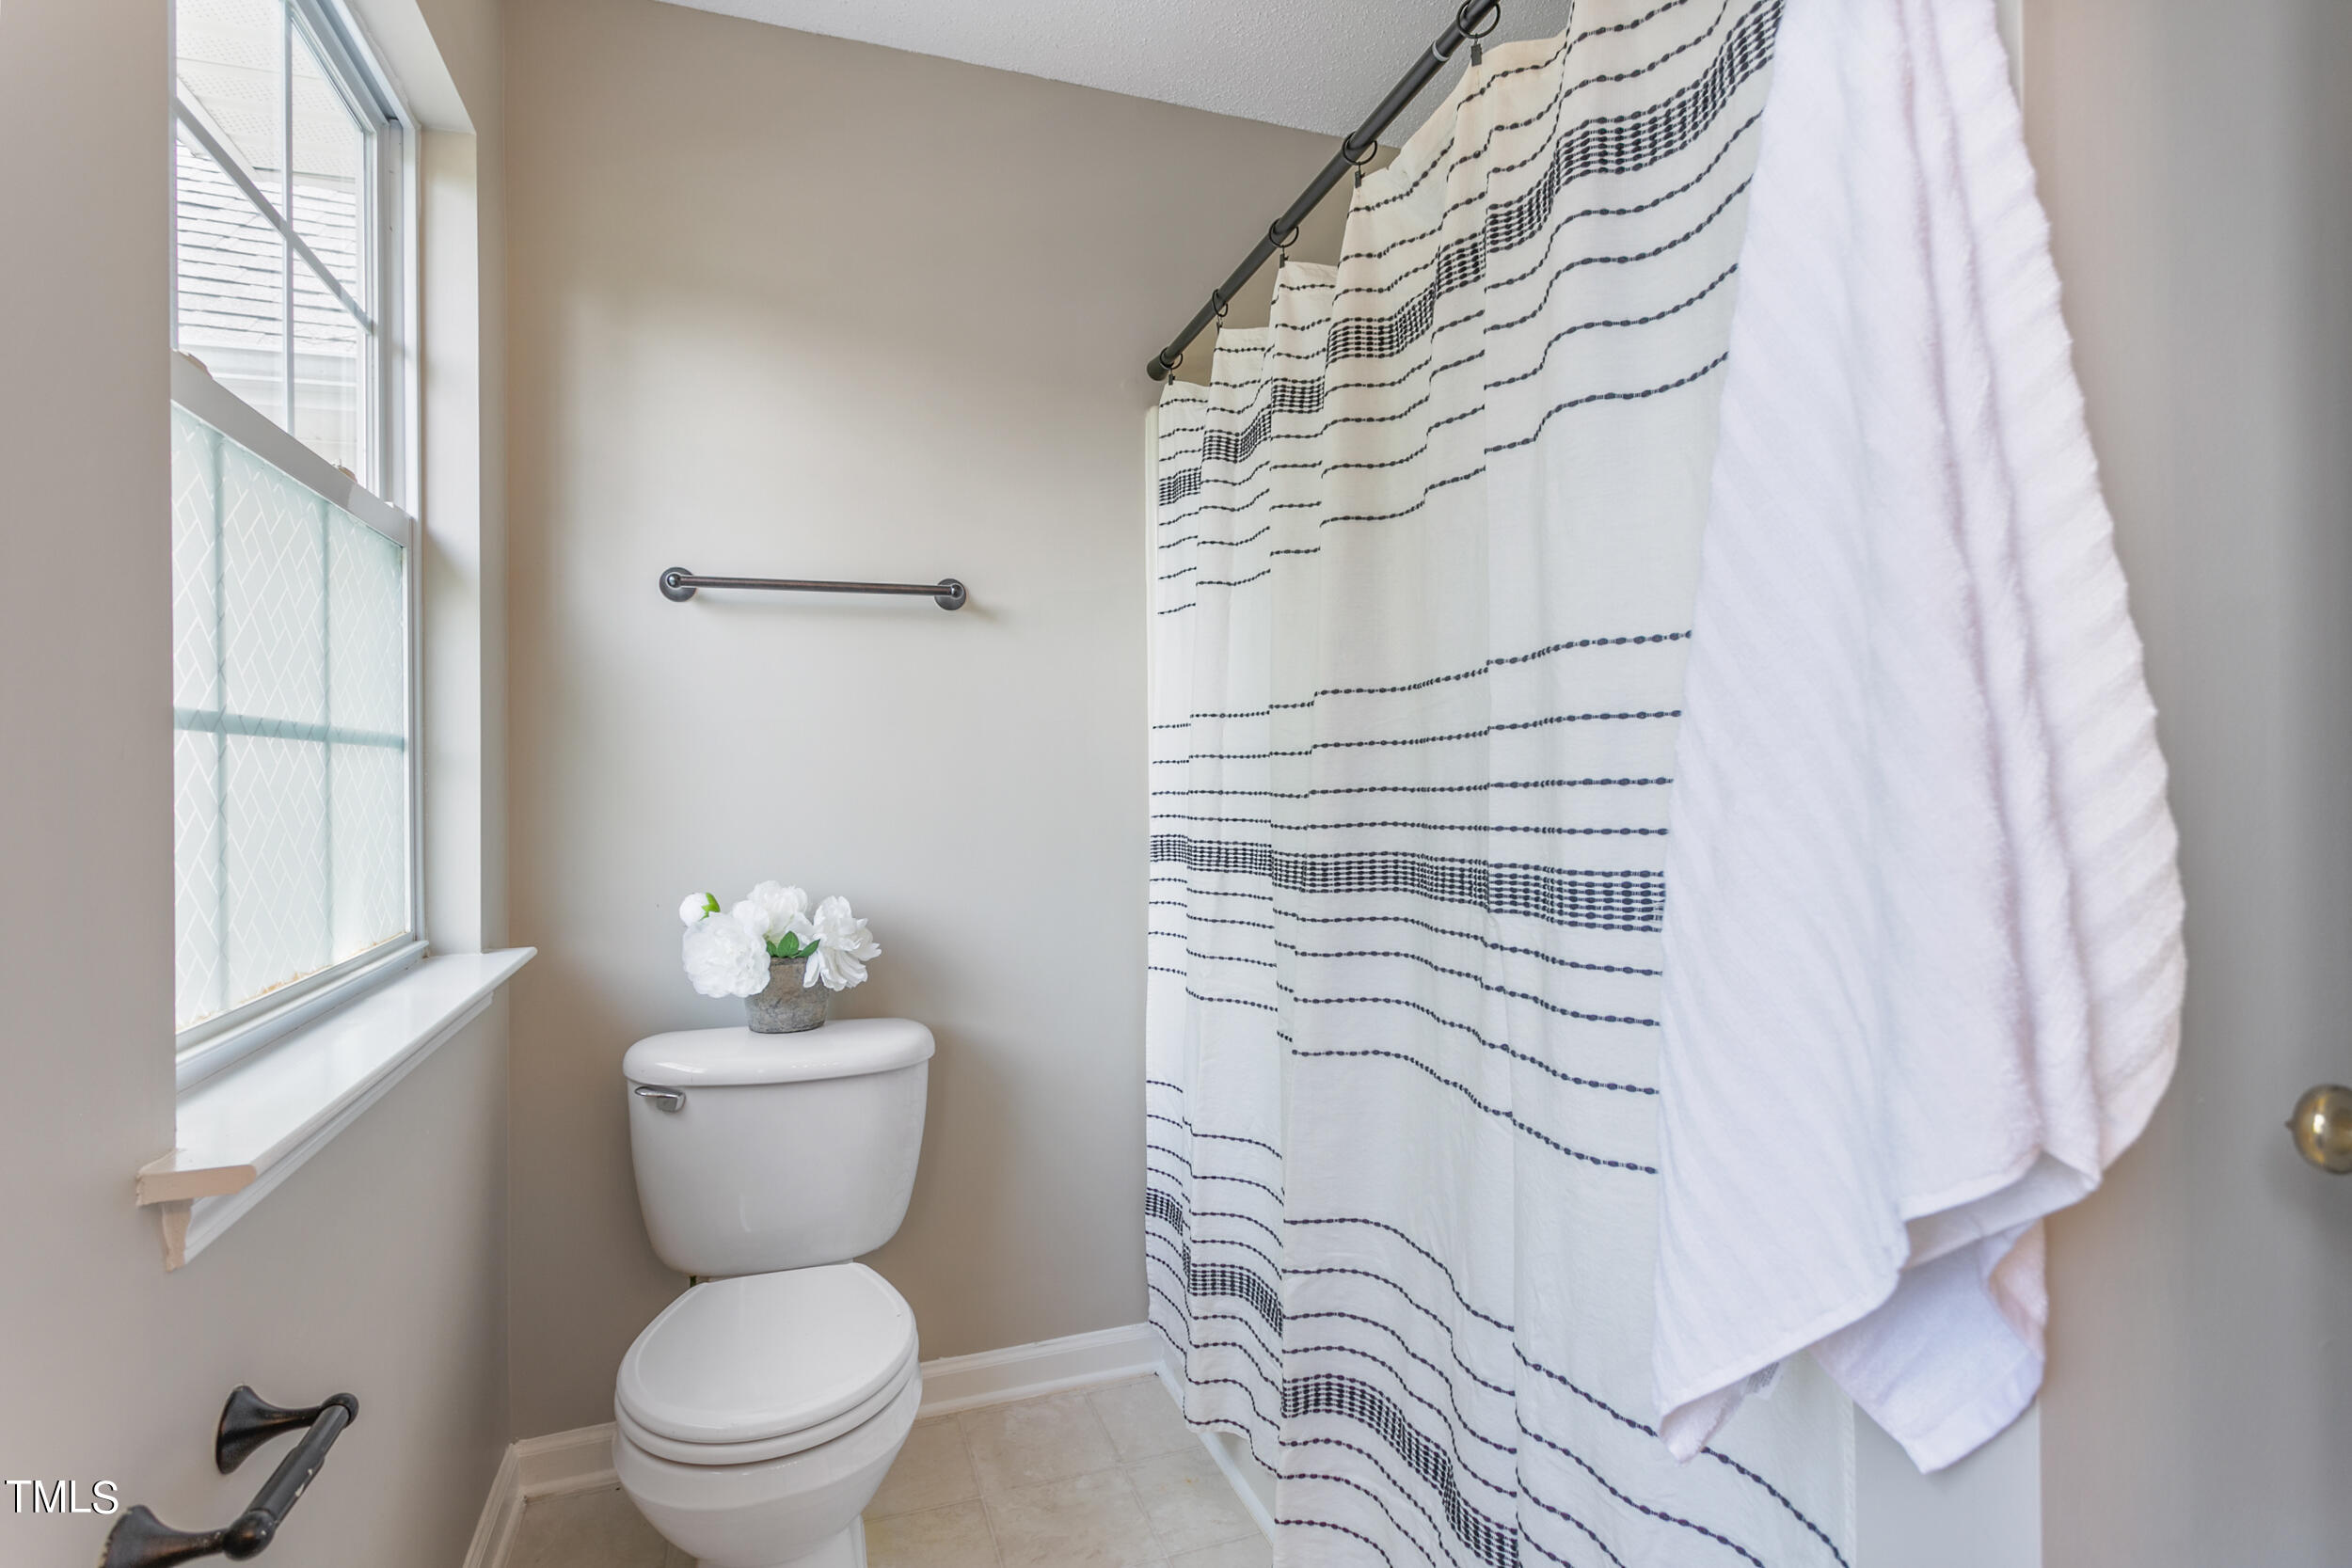
Bathroom with a flower-topped toilet, patterned shower curtain, window, and grab bars.
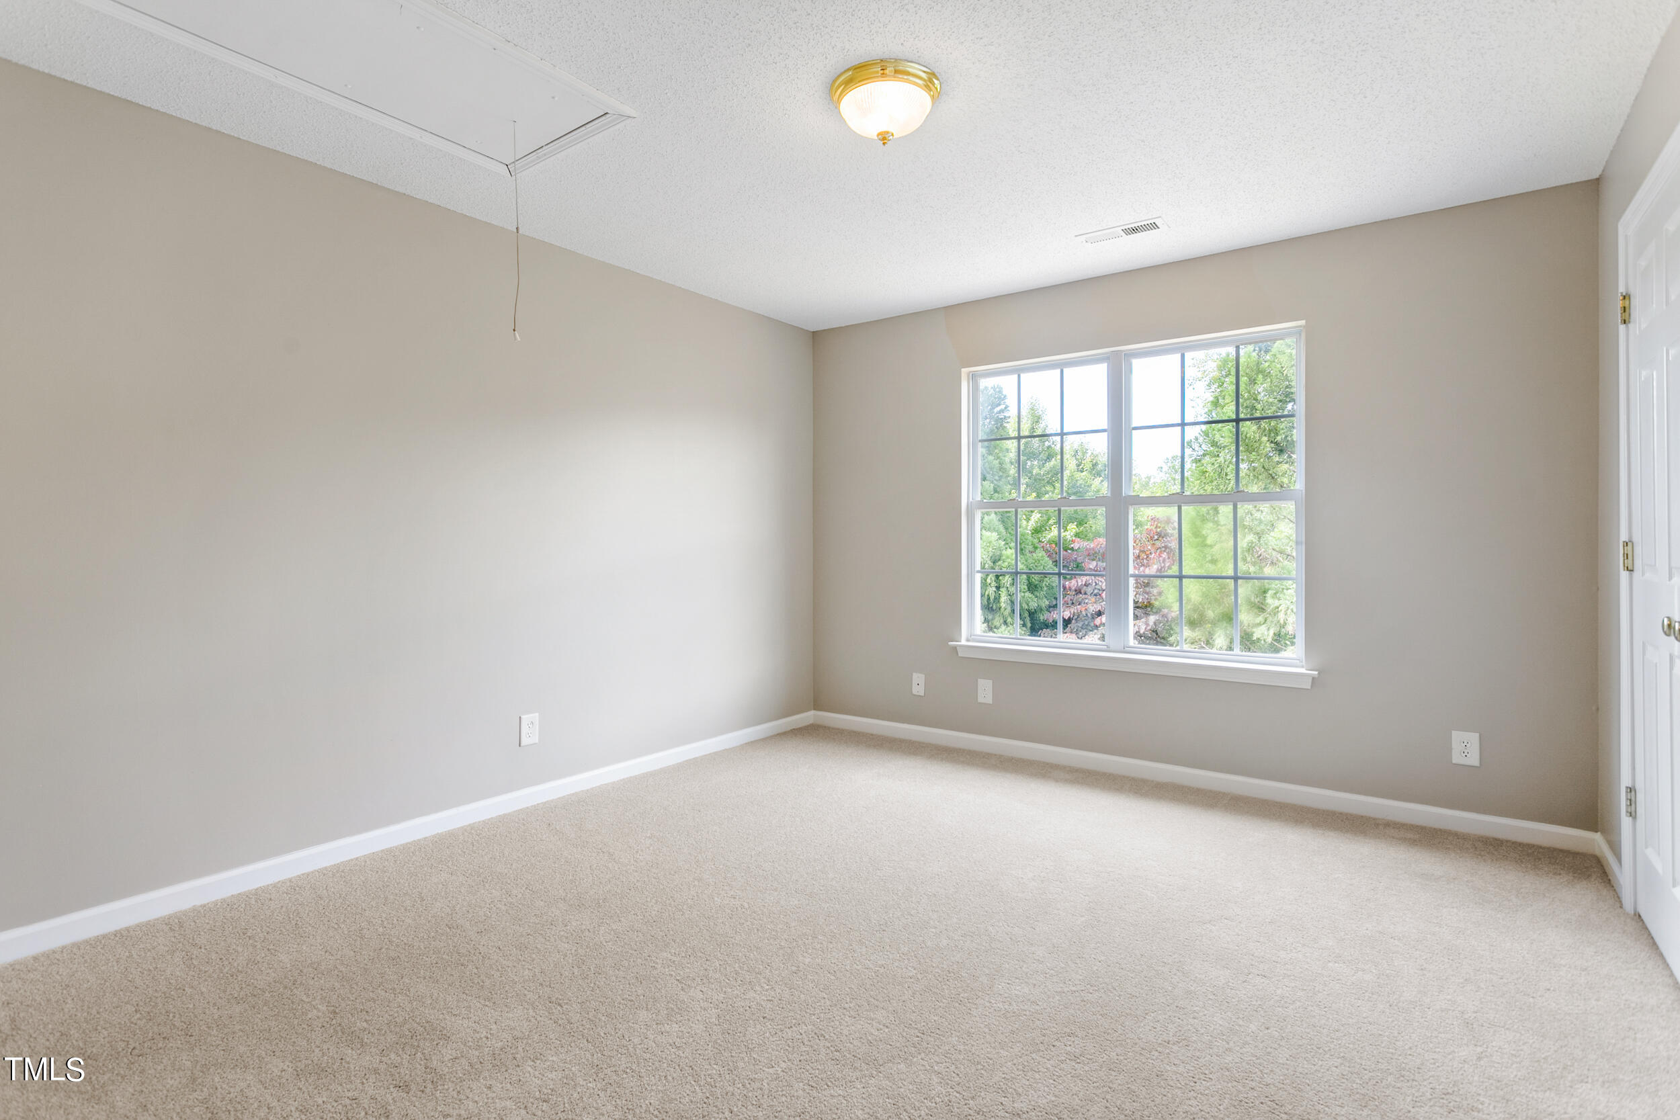
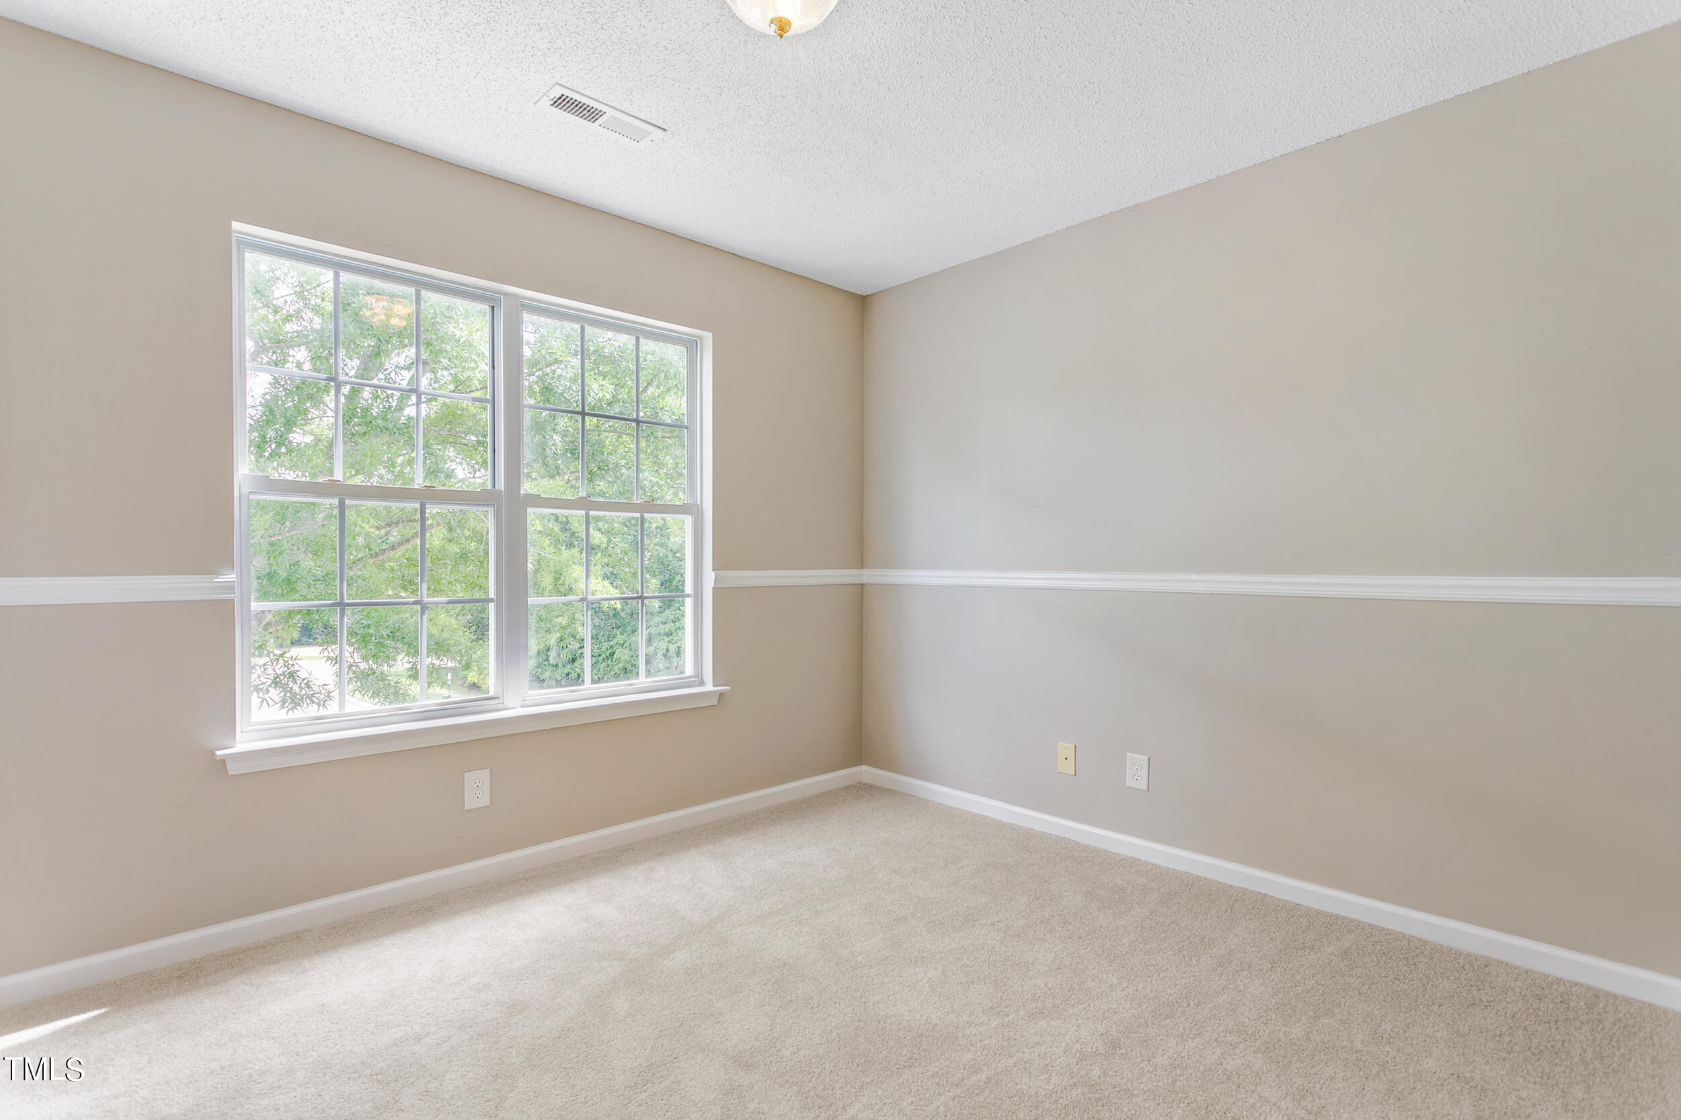
Empty carpeted bedroom with neutral walls and a large window overlooking greenery.
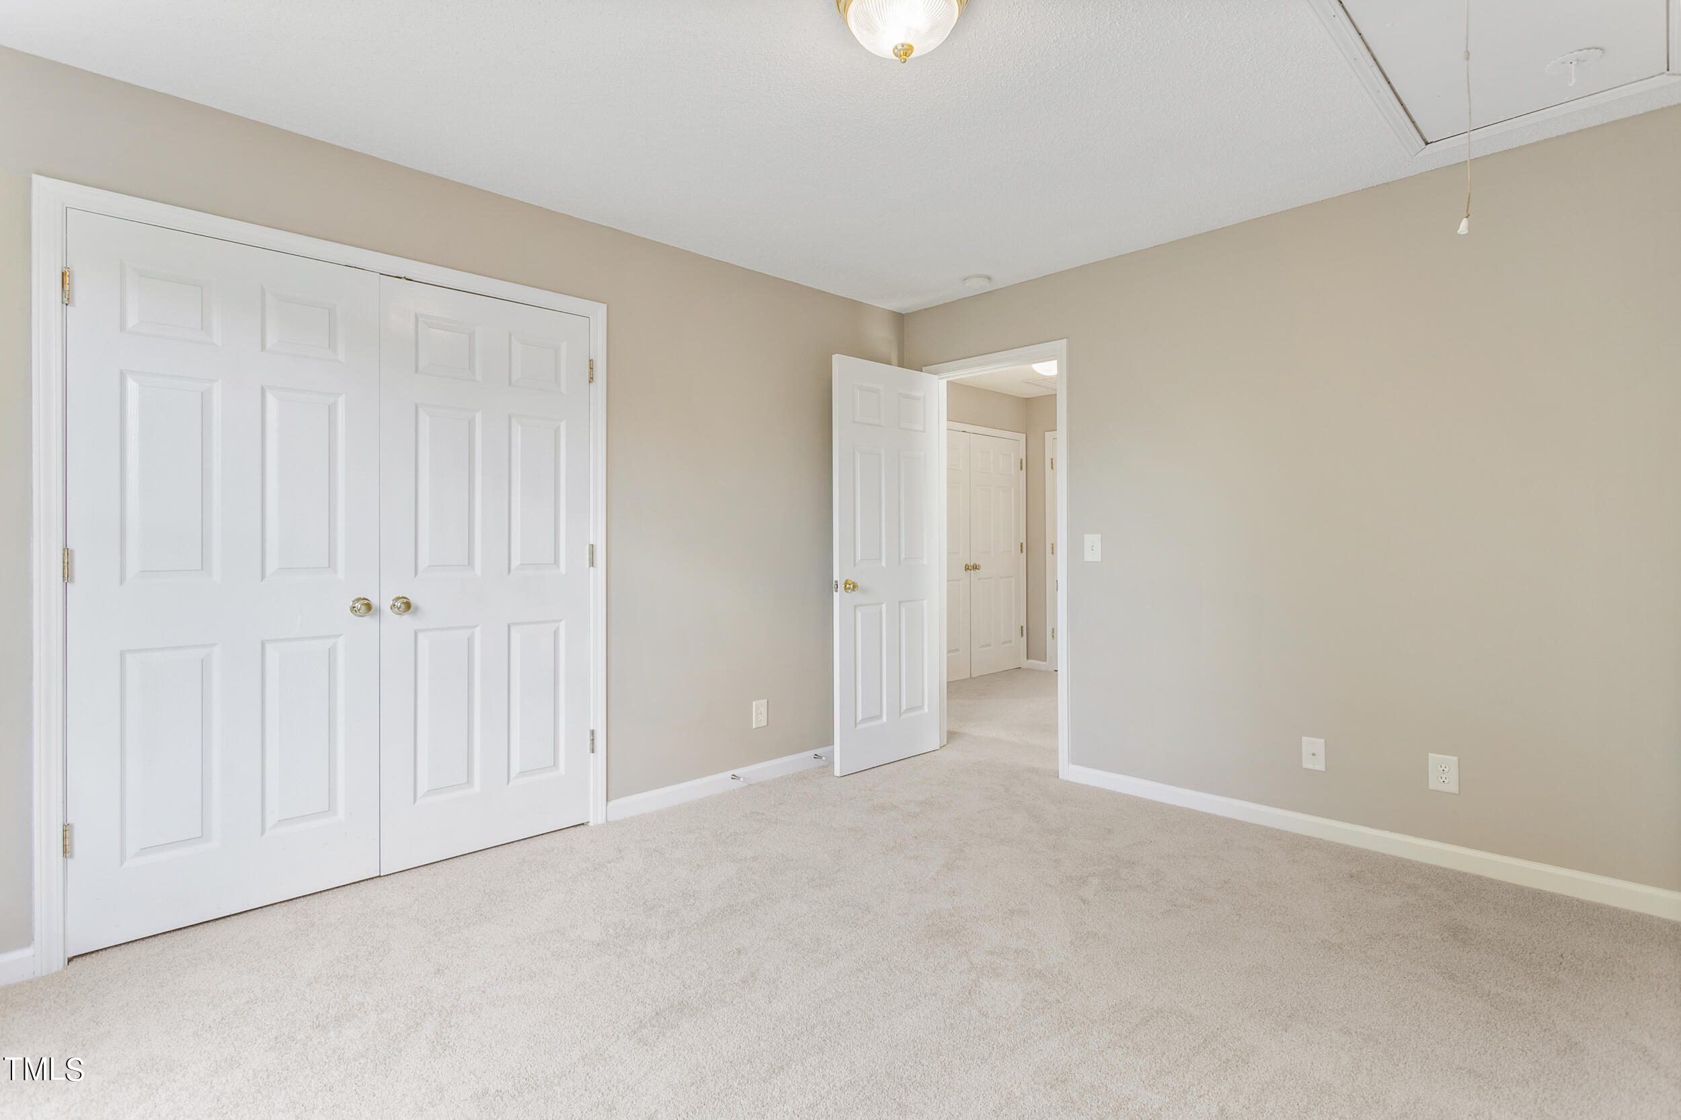
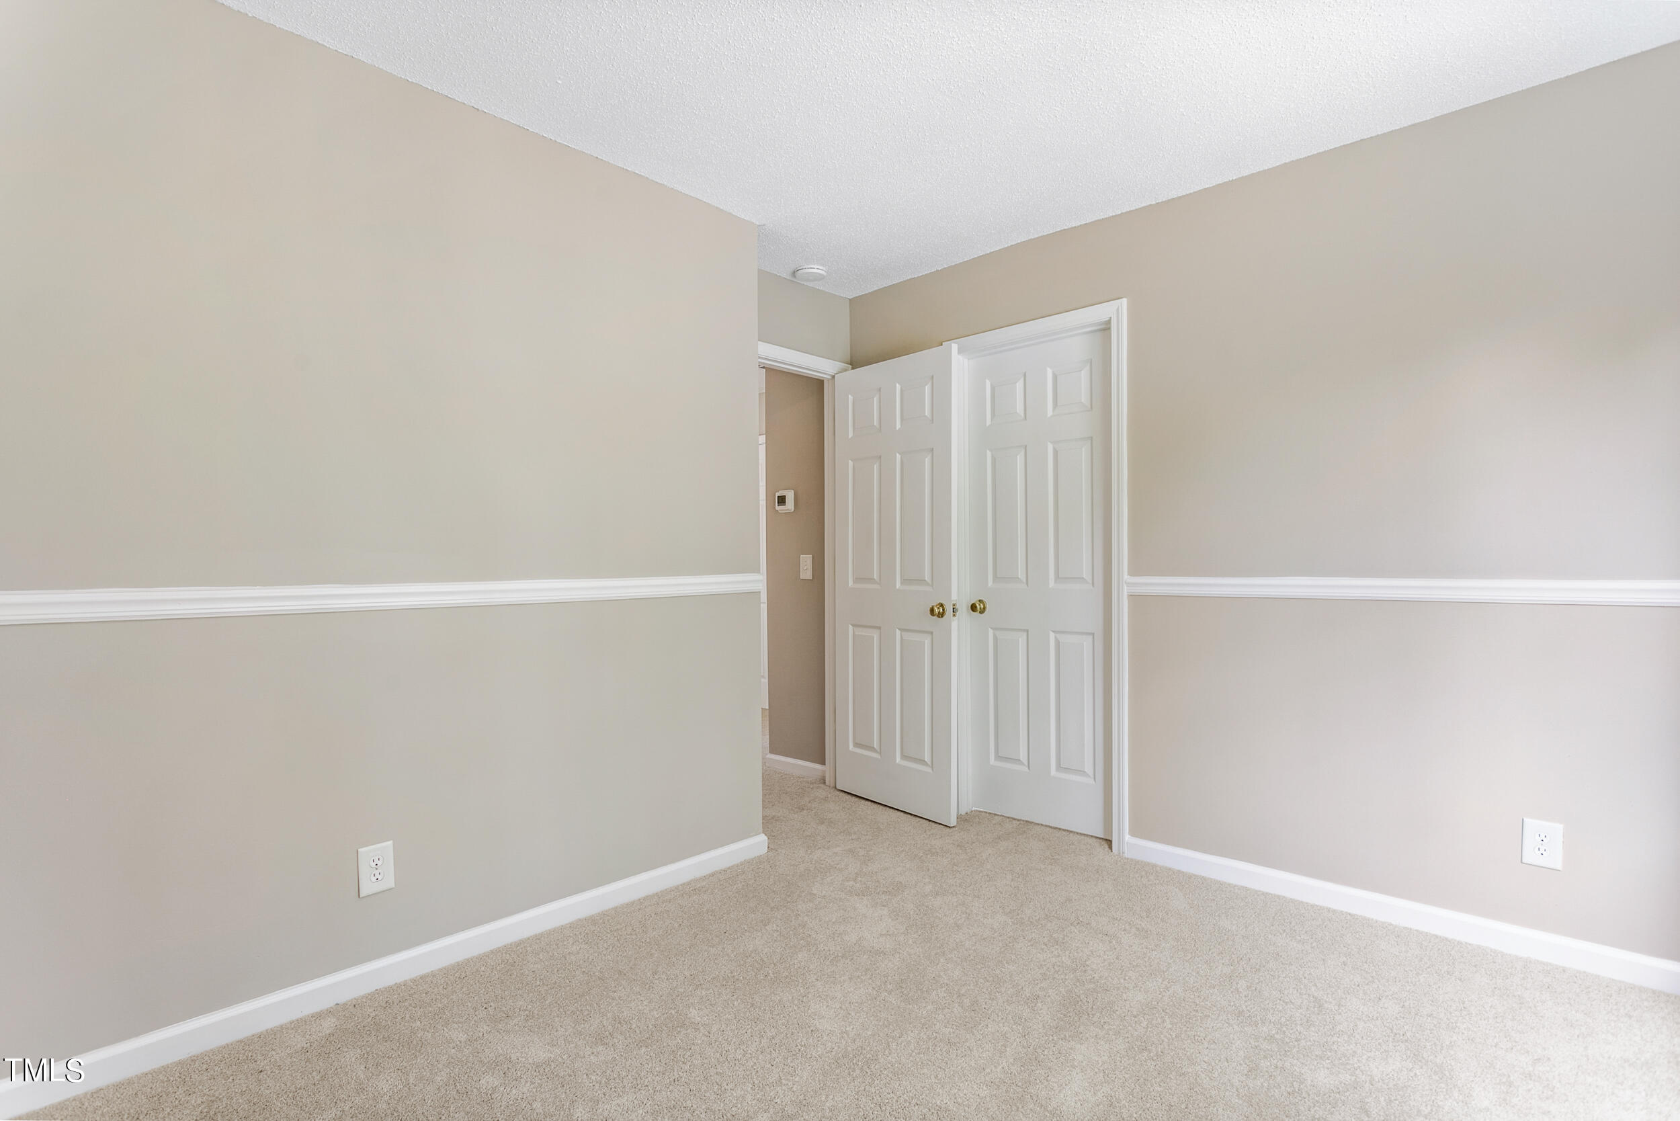
Empty carpeted bedroom with white double closet doors and an open doorway to the hall.
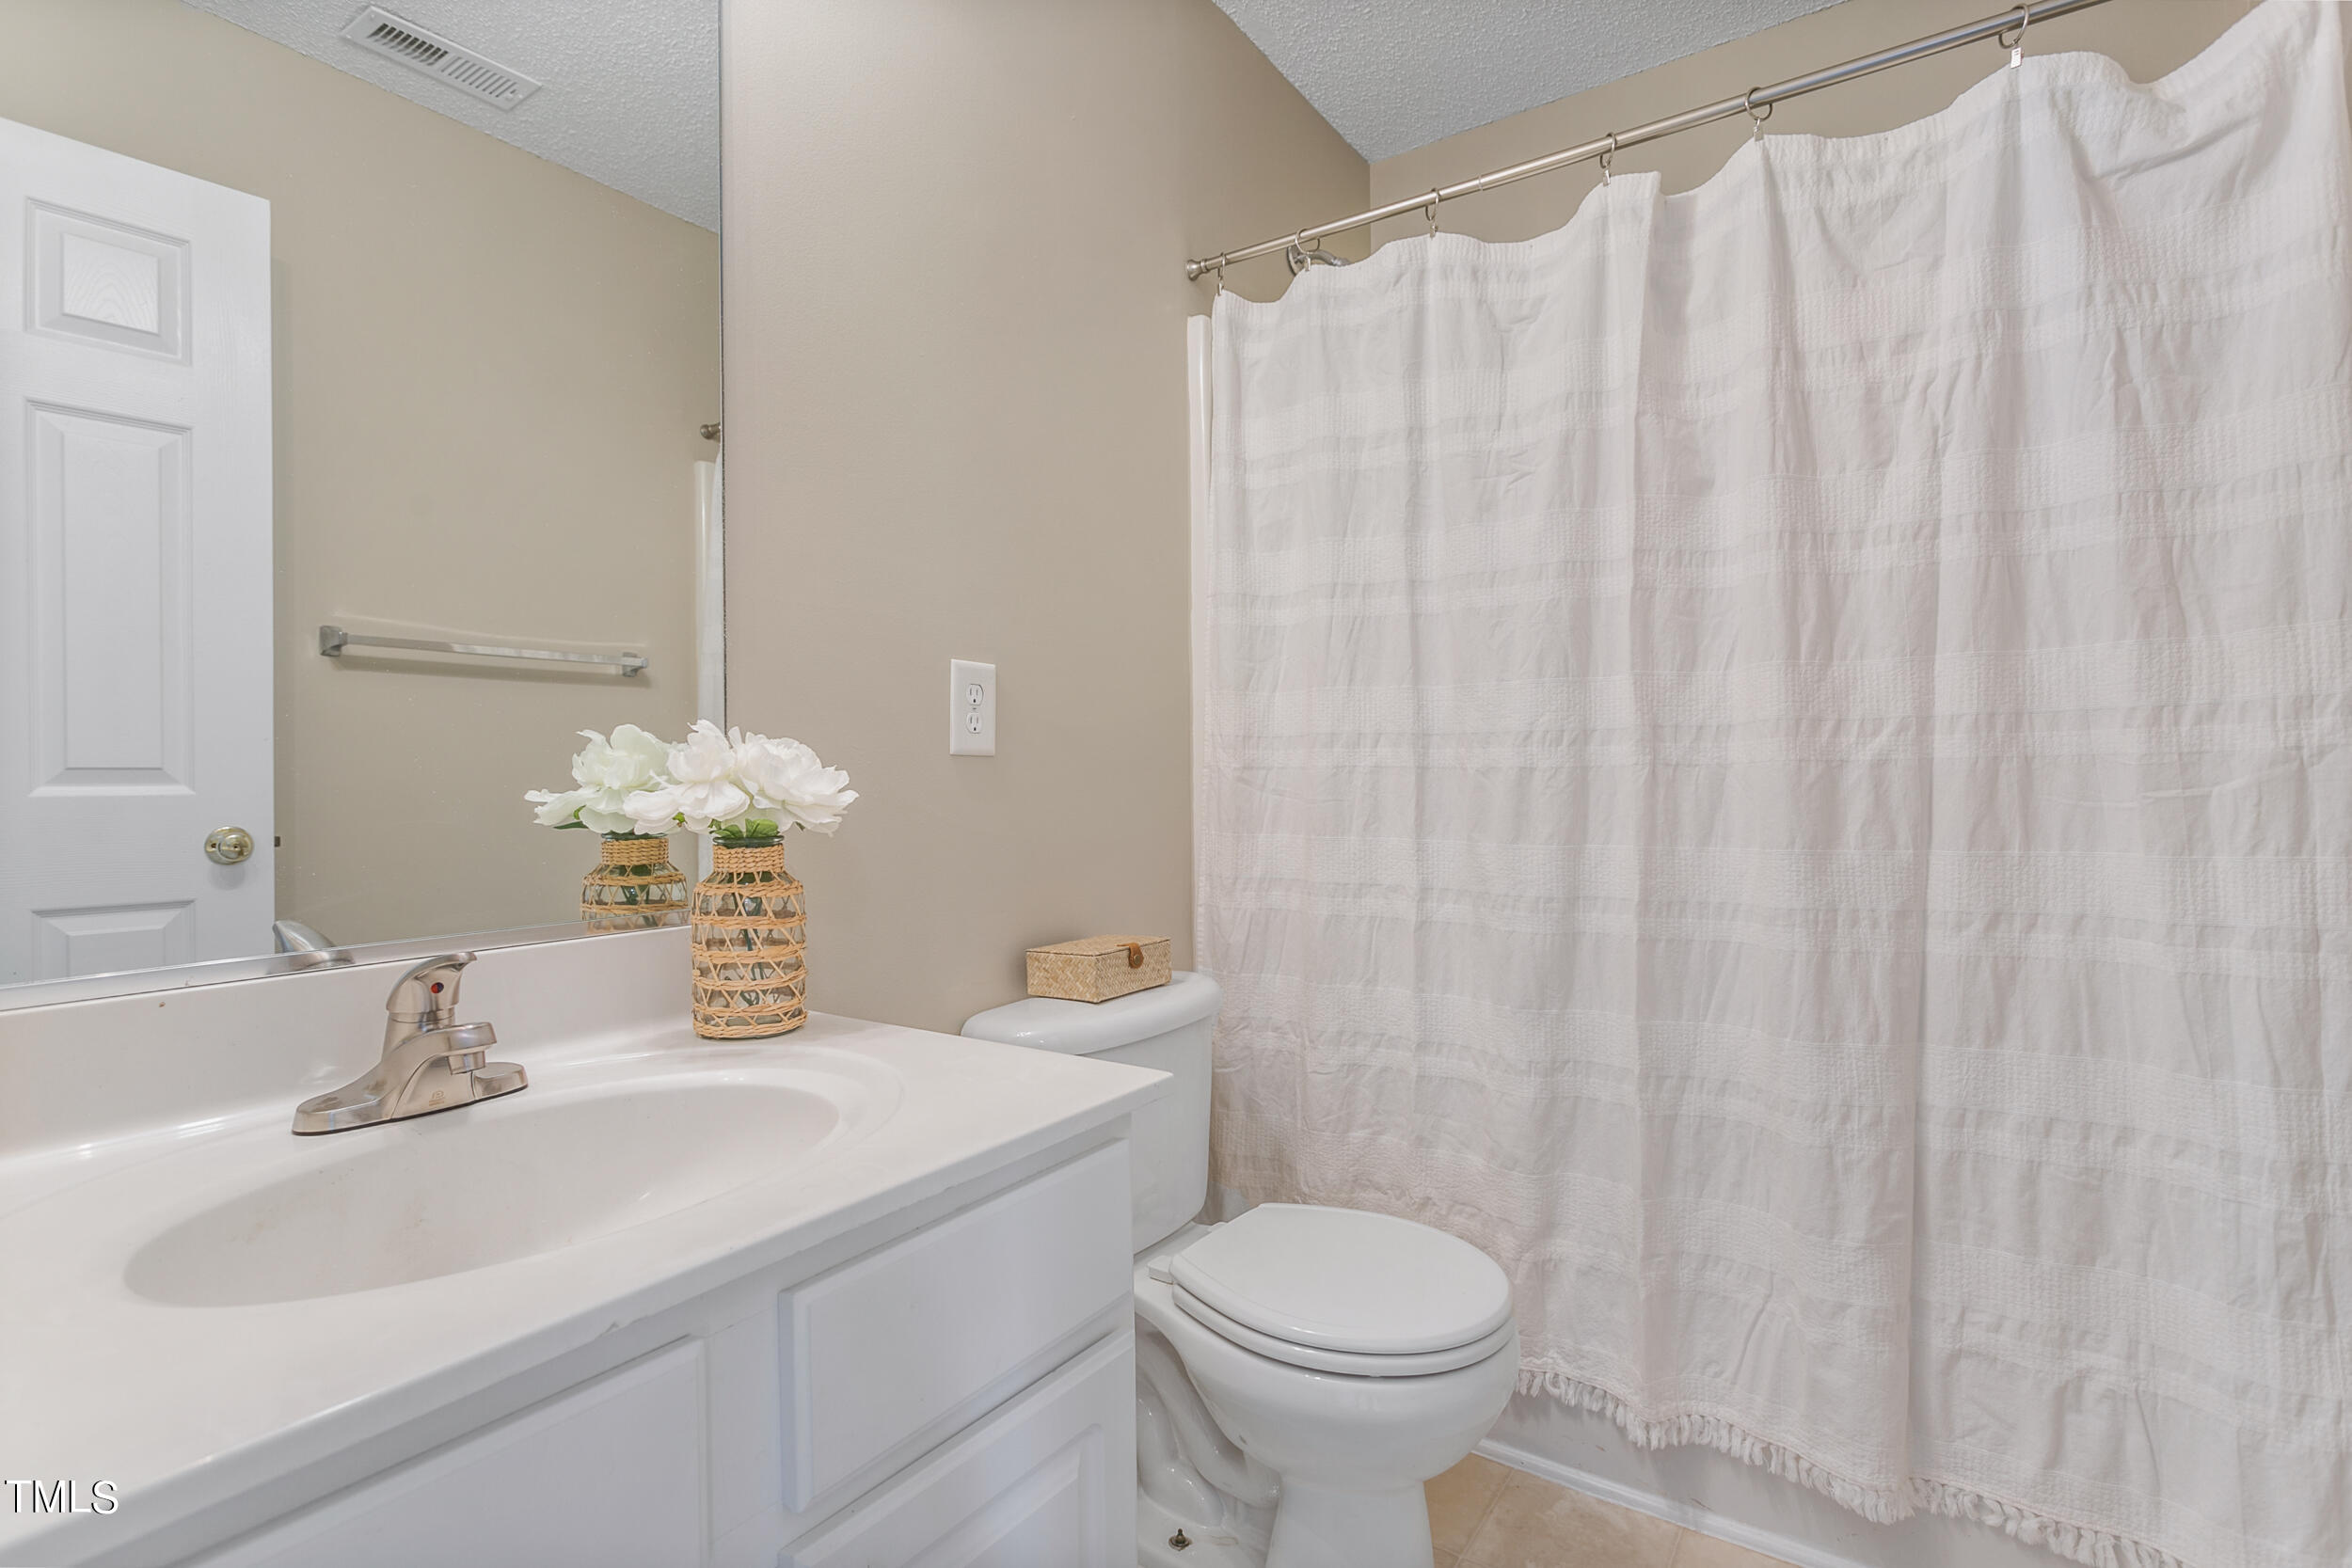
Bathroom with a white vanity, toilet, and white shower curtain.
Vacant bedroom with beige walls, carpet, and large windows overlooking trees.
Empty bedroom with beige carpet, neutral walls, and white double closet doors.
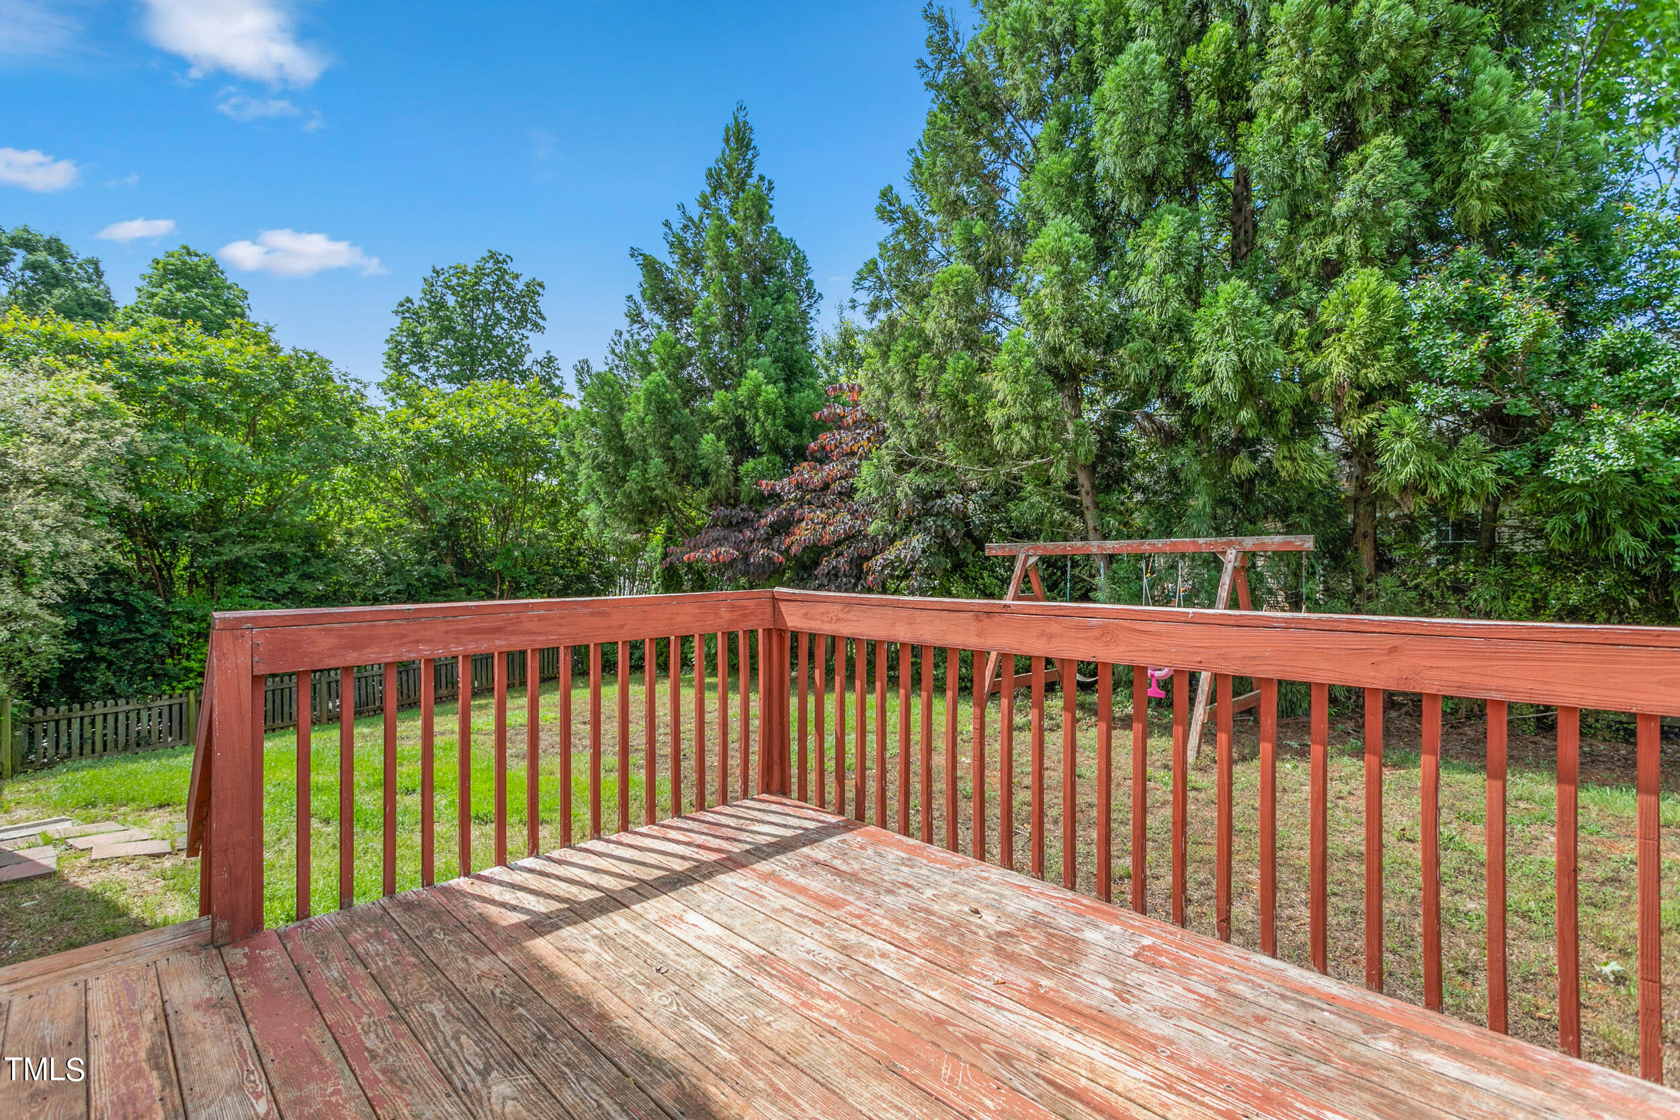
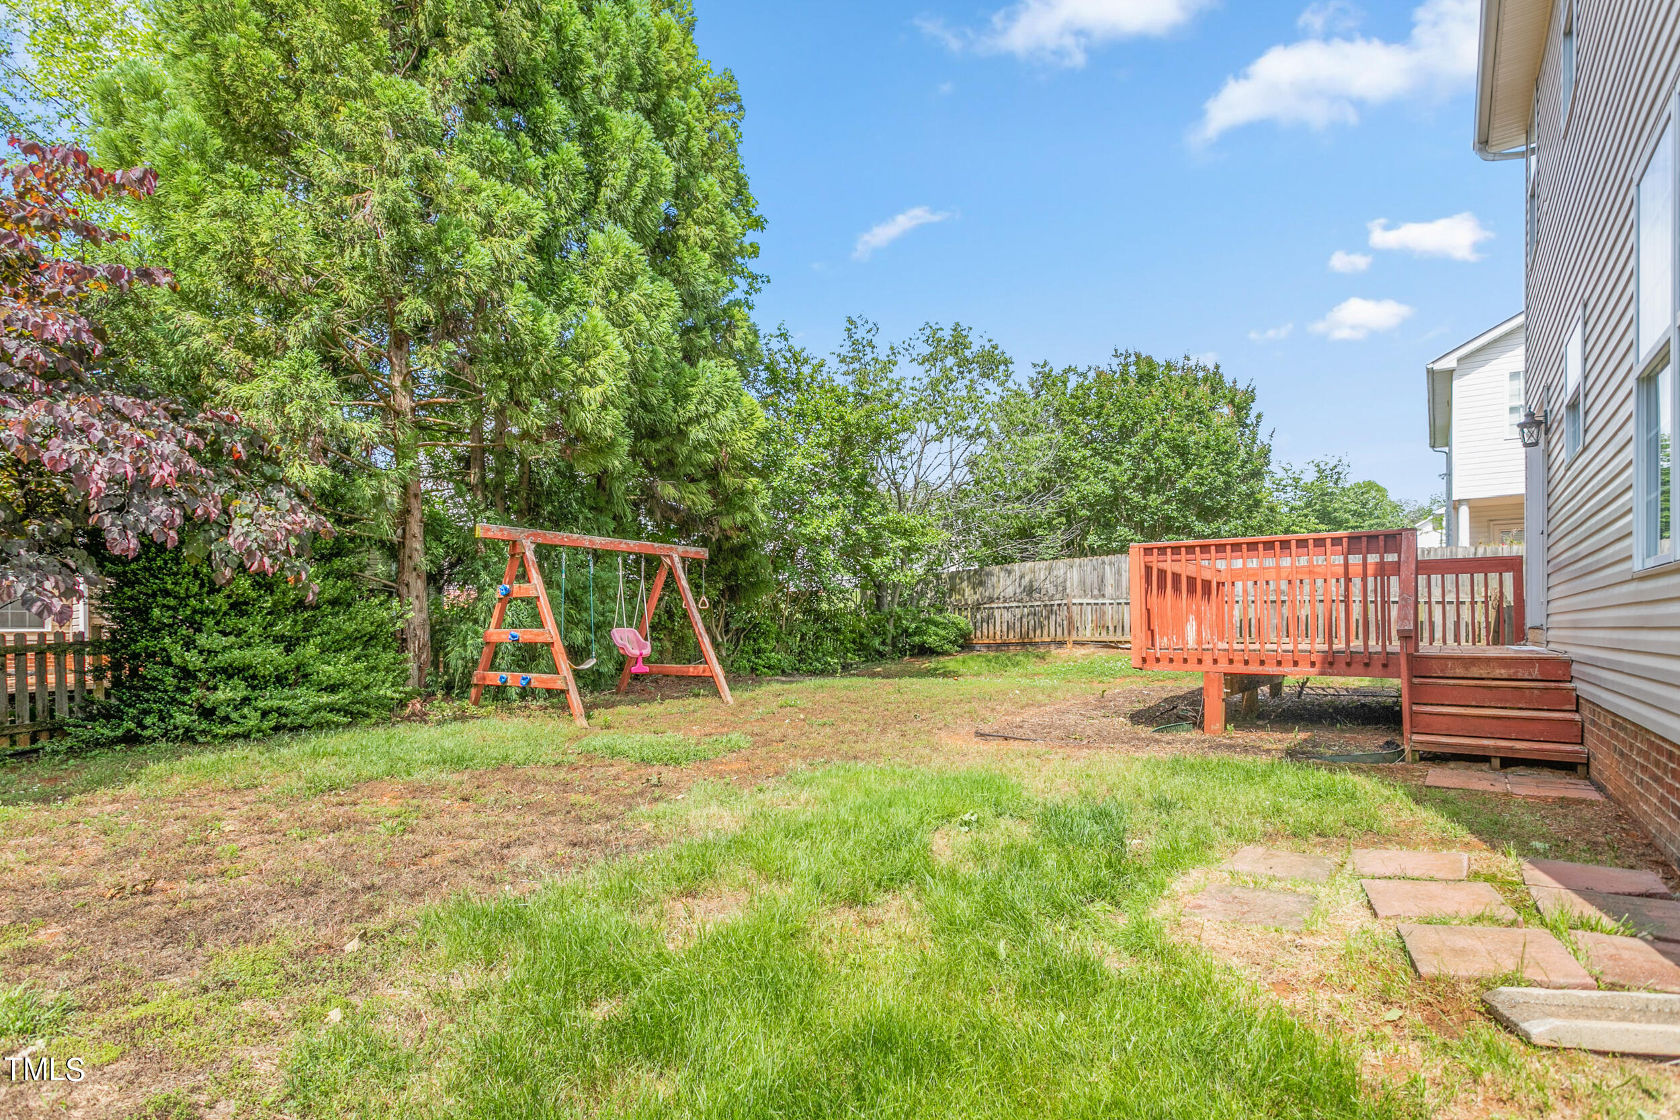
Wooden deck overlooking a tree-lined backyard, with a swing set beyond the railing.
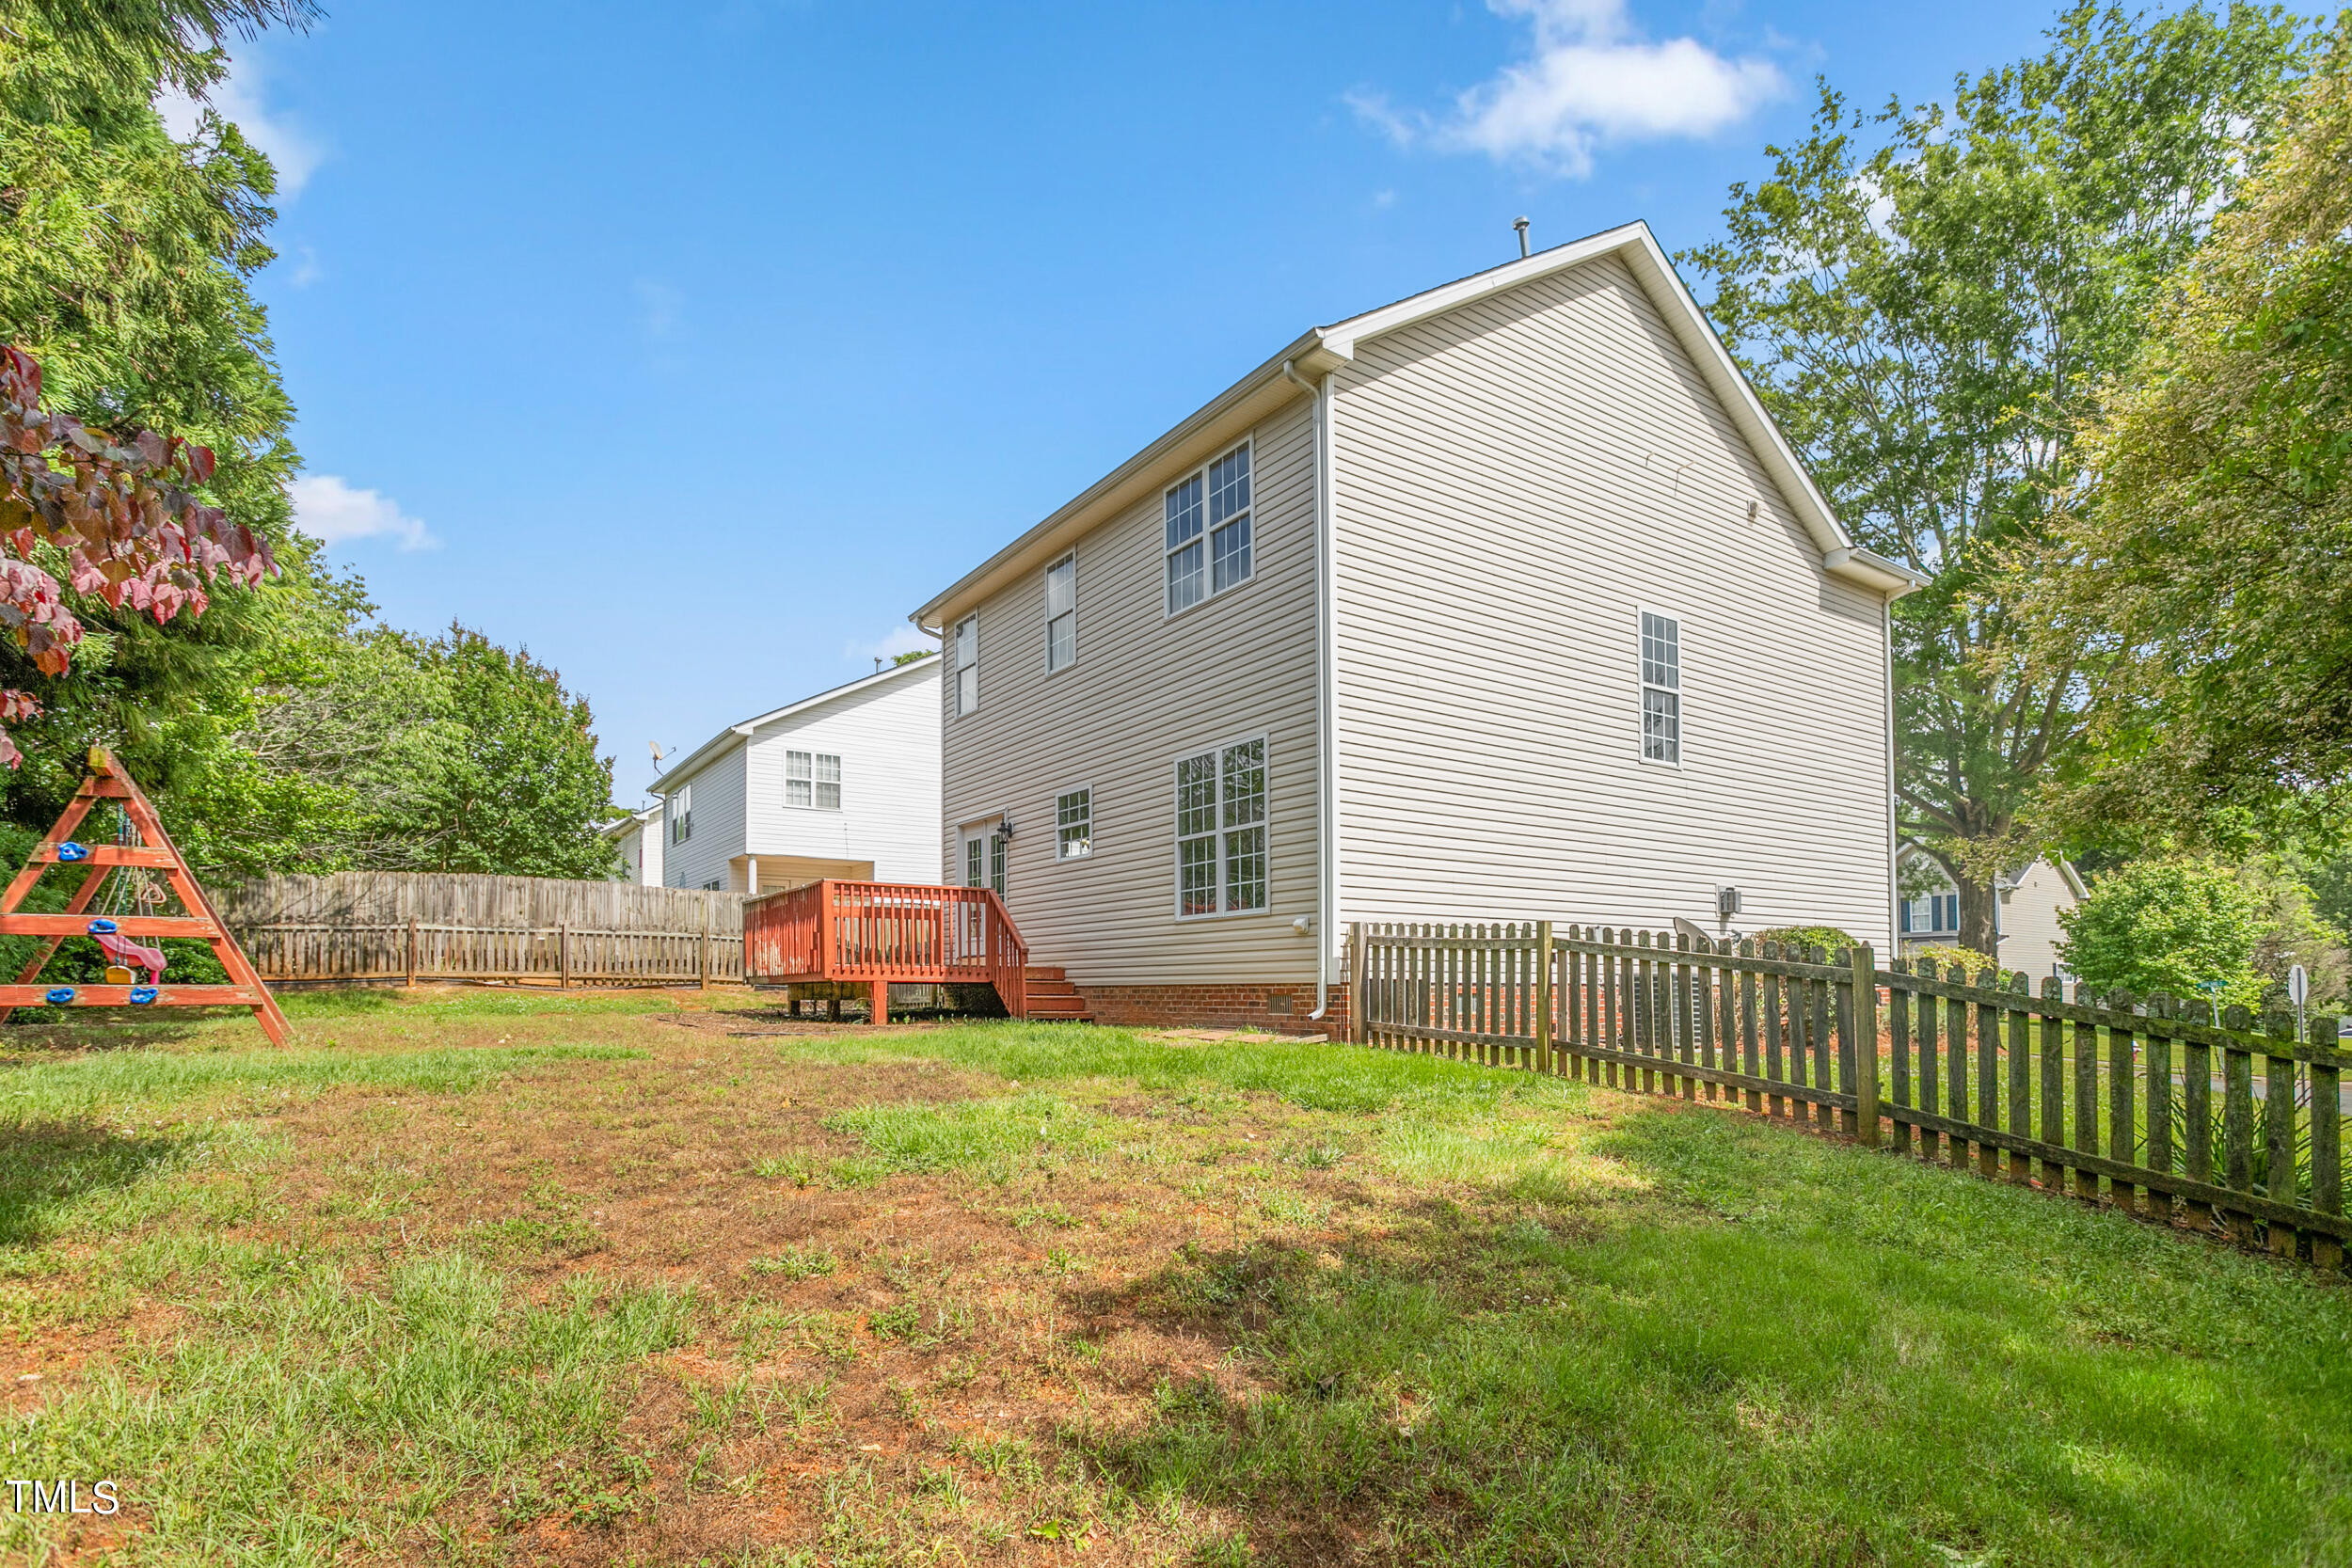
Rear of a two-story house with a raised deck, fenced lawn, and wooden play structure.
Backyard with a wooden swing set, red deck, fenced yard, and mature trees.
SEE ALL PHOTOS
Two-story beige house with a double garage, wide driveway, and large leafy tree in the front yard.
Two-story beige home with dark shutters, a double garage, and a large shade tree beside the driveway.
Two-story beige-sided home with an attached garage beneath a large shade tree.
House entrance with brick steps, white railings, beige siding, and an adjacent garage door.
Living room with a fireplace and wood floors, beside a carpeted staircase and a bright windowed room.
Empty living room with a white-trimmed fireplace, hardwood floors, and a three-window bay.
Vacant living room with a fireplace, wood-look floors, and staircase.
Vacant living room with a fireplace, wood-look flooring, and a staircase leading toward the kitchen.
Empty room with hardwood floors and a large window overlooking a fenced yard.
Empty room with wood-look plank flooring and a doorway to a hallway.
Kitchen and dining area with honey-colored cabinets, dark countertops, French doors, and large windows.
Kitchen with honey-colored cabinets, dark countertops, stainless steel appliances, and a sink beneath a window.
Kitchen with honey-colored cabinets, dark countertops, and stainless steel appliances.
Kitchen with honey-colored cabinets, dark granite counters, and stainless steel appliances.
Kitchen with honey-colored cabinets, stainless steel appliances, and French doors opening onto a deck.
Kitchen with a stainless steel refrigerator, honey-colored cabinets, and a large double window.
Bathroom pedestal sink with chrome faucet, striped hand towel, and flowers beside a framed mirror.
Carpeted staircase with a wooden handrail beside a fireplace and a bright room with large windows.
Upstairs hallway landing with a wood-and-white stair railing and large windows.
Empty carpeted room with beige walls and three grid-pane windows.
Vacant carpeted room with neutral walls, open doorways, and a window in the adjoining space.
Carpeted hallway with open white doors and a window at the far end.
Walk-in closet with white wire shelves and beige carpet.
Bathroom with a white double vanity, dark faucets, and large windows with patterned privacy glass.
Bathroom with a flower-topped toilet, patterned shower curtain, window, and grab bars.
Empty carpeted bedroom with neutral walls and a large window overlooking greenery.
Empty carpeted bedroom with white double closet doors and an open doorway to the hall.
Bathroom with a white vanity, toilet, and white shower curtain.
Vacant bedroom with beige walls, carpet, and large windows overlooking trees.
Empty bedroom with beige carpet, neutral walls, and white double closet doors.
Wooden deck overlooking a tree-lined backyard, with a swing set beyond the railing.
Rear of a two-story house with a raised deck, fenced lawn, and wooden play structure.
Backyard with a wooden swing set, red deck, fenced yard, and mature trees.
Listing courtesy of Re/MaxDiamond Realty
Sold

414 Sunland Drive

414 Sunland Drive, Mebane, NC 27302

$336,000
Welcome to this move in ready home in the heart of Mebane! This delightful 3-bedroom, 2 1/2 bathroom residence boasts a comfortable living space that has been recently updated with new flooring throughout, fresh paint inside and a new roof in 2021. The main level of this home has a flex space that could be used for an office, play area or dining room. This property is located minutes to the I-40/85 corridor for easy commuting and only 2 miles away from adorable downtown Mebane filled with locally owned stores, restaurants and coffee shops. Fieldstone Farms offers a community pool, playground and basketball half court for your leisure. Come check out this immaculate home today!

3
beds

3
baths

1,755 Sq.Ft. LIVING AREA

9,147.6 Sq.Ft. lot

Phillip Singer

Phillip Singer

Features & Amenities

Interior

  • total bedrooms3
  • Total bathrooms3
  • full bathrooms2
  • half bathroom1
  • Flooring Carpet, Vinyl
  • Fireplace Gas
  • APPLIANCES Dishwasher, Electric Oven, Electric Range, Microwave

Area & Lot

  • Status Sold
  • Date Sold June 21, 2024
  • Living Area1,755 Sq.Ft.
  • Total Area1,755 Sq.Ft.
  • Lot Area9,147.6 Sq.Ft.
  • MLS® ID10030276
  • TypeResidential
  • YEAR BUILT2003
  • Architecture StylesTraditional
  • Elementary SchoolAlamance - S Mebane
  • Middle SchoolAlamance - Woodlawn
  • High SchoolAlamance - Eastern Alamance

Exterior

  • STORIES2
  • Garage Space2.0
  • water SourcePublic
  • roofShingle
  • lot featuresCorner Lot
  • HEAT TYPEForced Air
  • AIR CONDITIONINGCentral Air
  • sewerPublic Sewer
  • SubstructureBrick/Mortar
  • HOA AmenitiesMaintenance Grounds

Financial

  • Sales Price$336,000
  • Real Estate Tax $2,674/yr
  • HOA $145/3 mos

Work With Phillip

So much life experience has taught me to approach every challenge with patience and a positive attitude. By listening carefully and understanding my clients' needs and concerns, I provide the honesty, integrity, and respect they deserve. I deliver detailed, concise, and relevant information with clarity, ensuring every step of the process is fully understood. With stability, expertise, and even a bit of fun, you can rely on me to provide trusted resources and resolve issues calmly, all while ensuring success in your real estate goals.
Follow Me