Leave a Message

Thank you for your message. We will be in touch with you shortly.

3533 Choplinshire Way
SEE ALL PHOTOS
3533 Choplinshire Way
Listing courtesy of Riveter Group LLC
Sold

3533 Choplinshire Way

3533 Choplinshire Way, Apex, NC 27539

$735,000
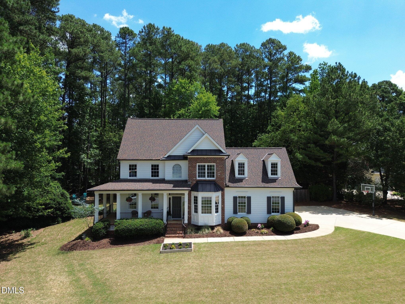
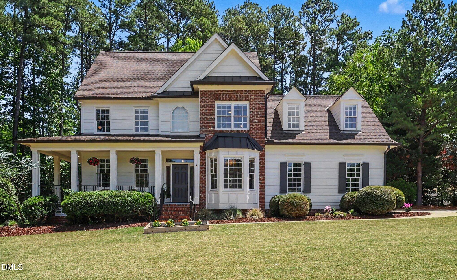
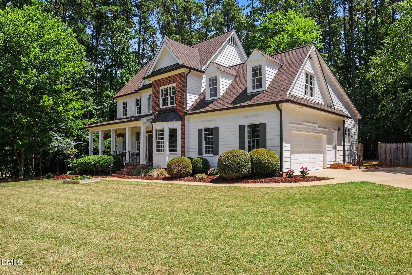
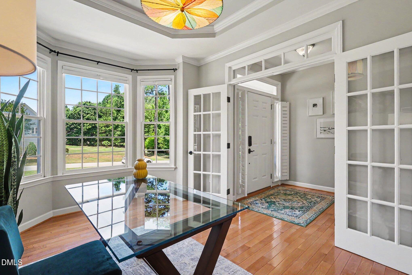
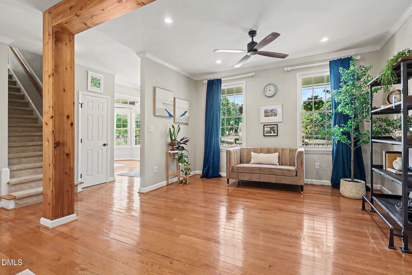
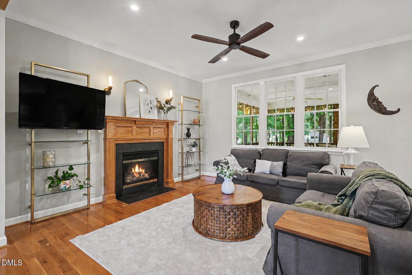
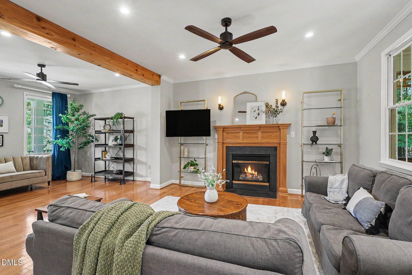
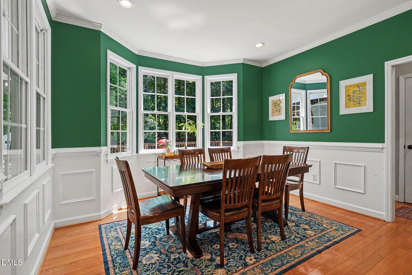
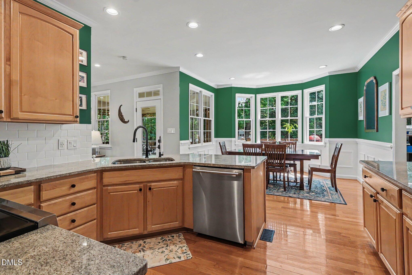
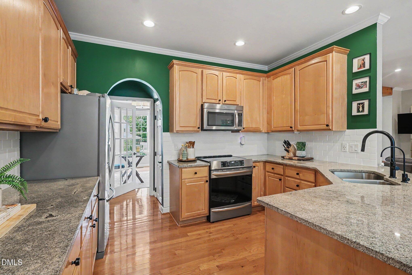
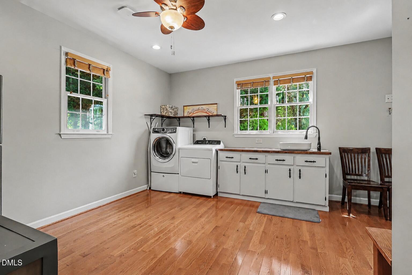
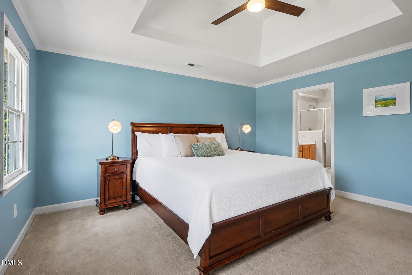
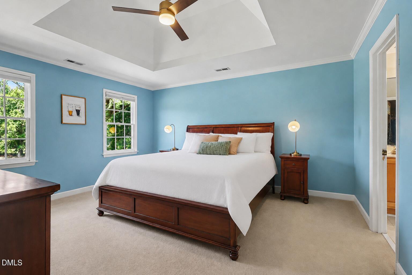
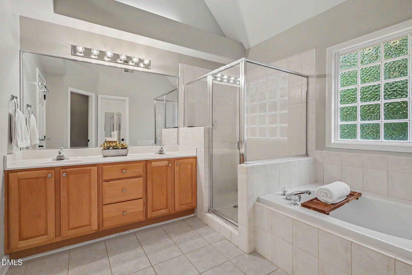
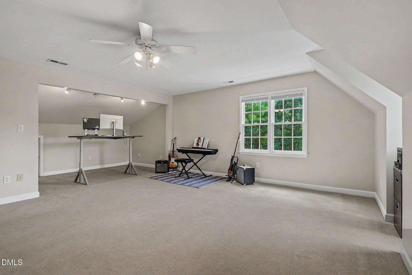
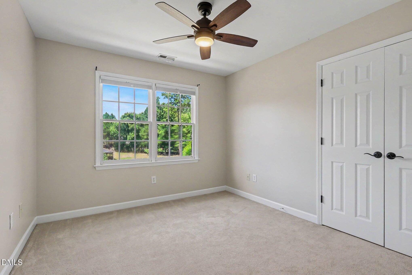
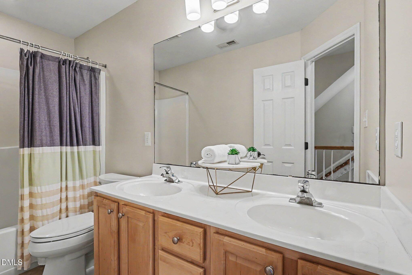
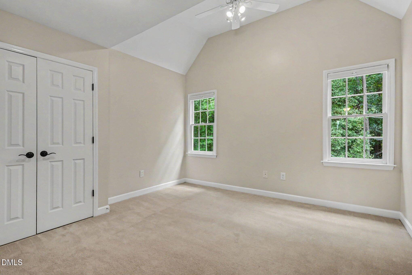
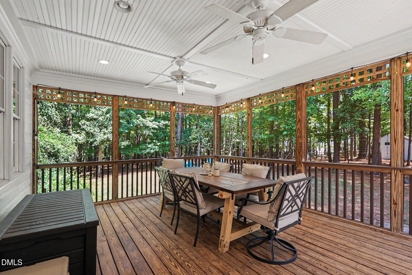
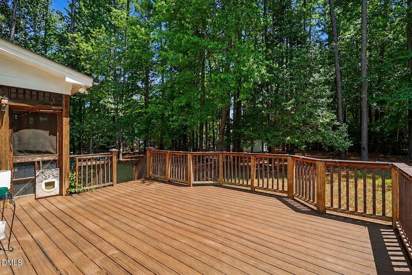
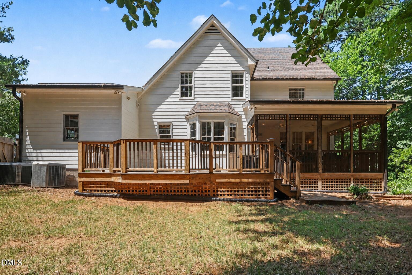
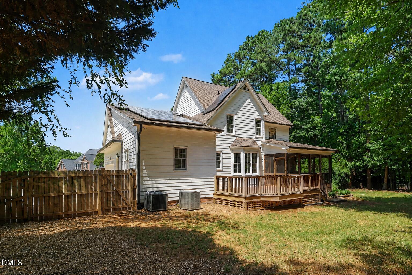
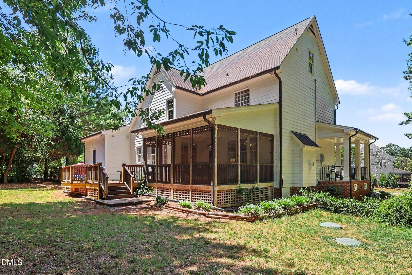
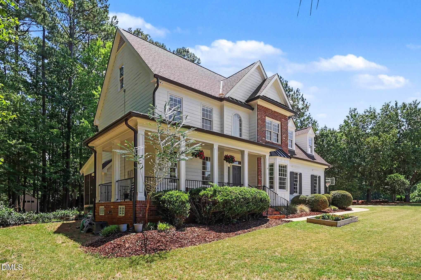
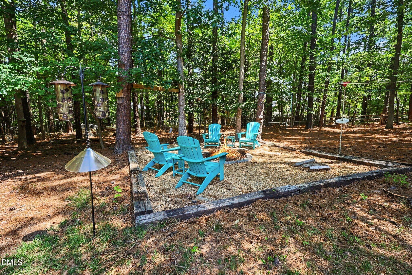
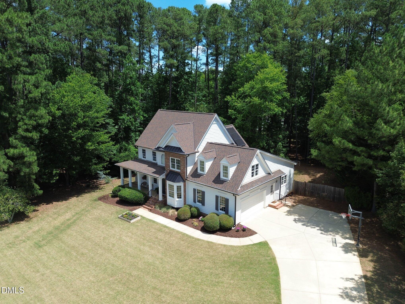
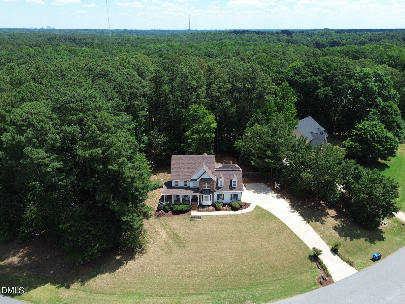
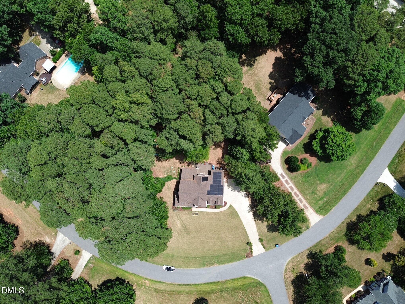
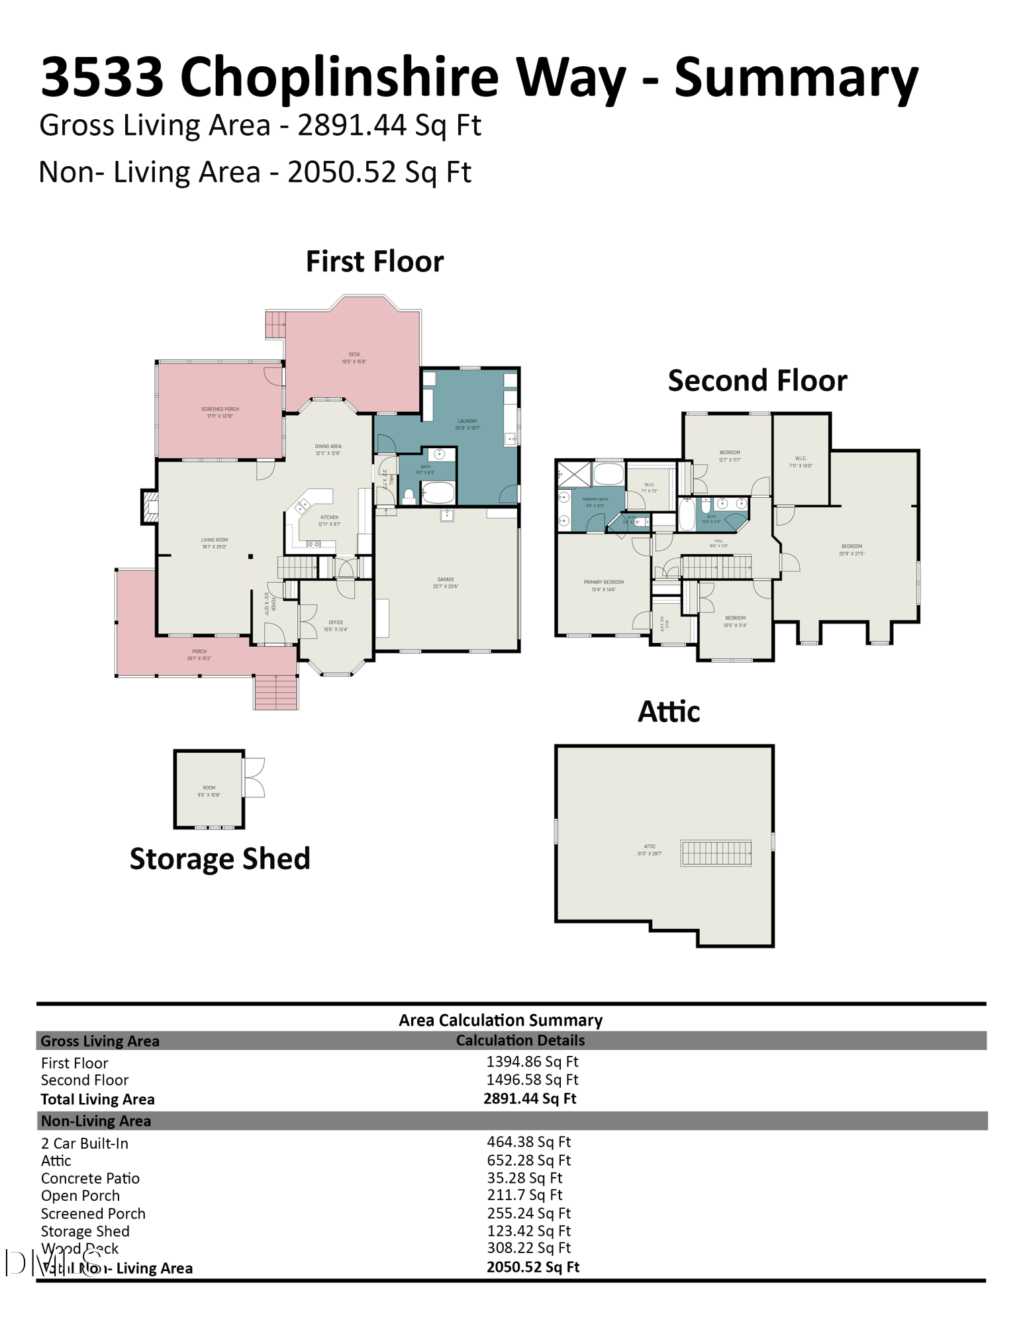
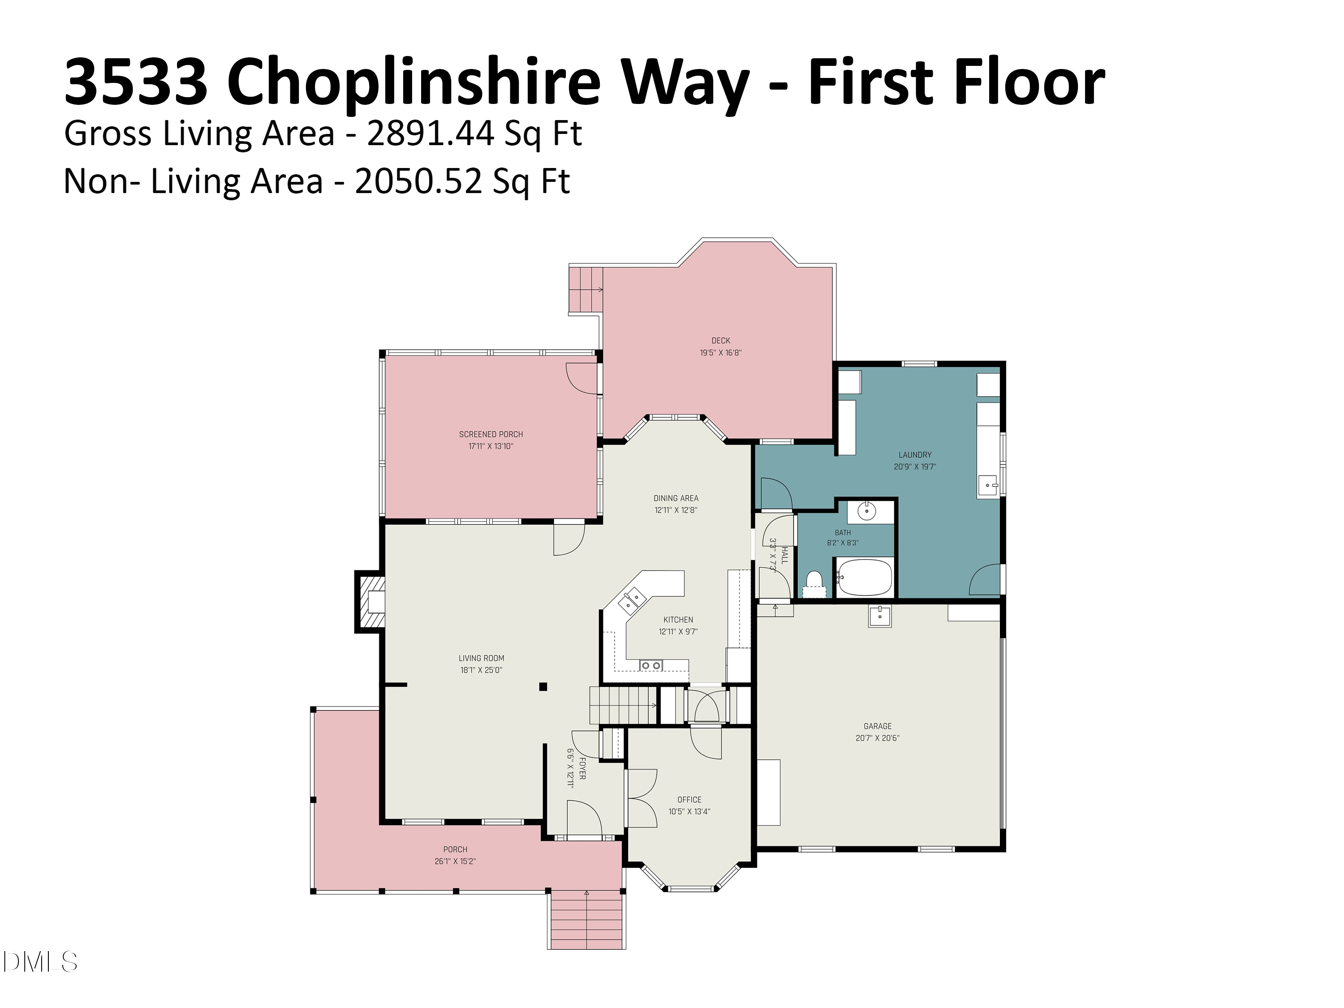
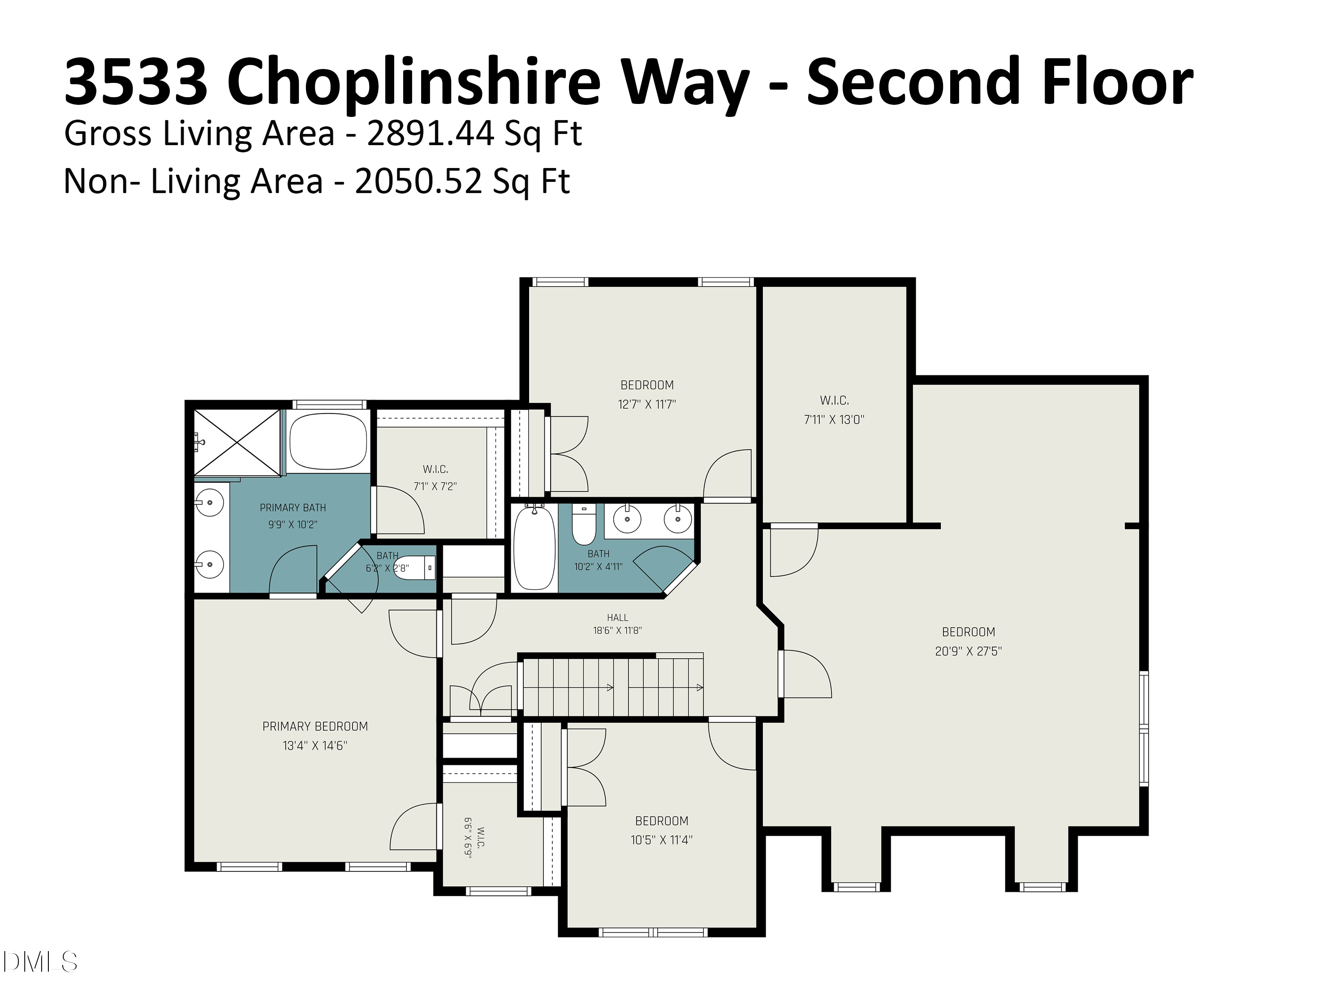
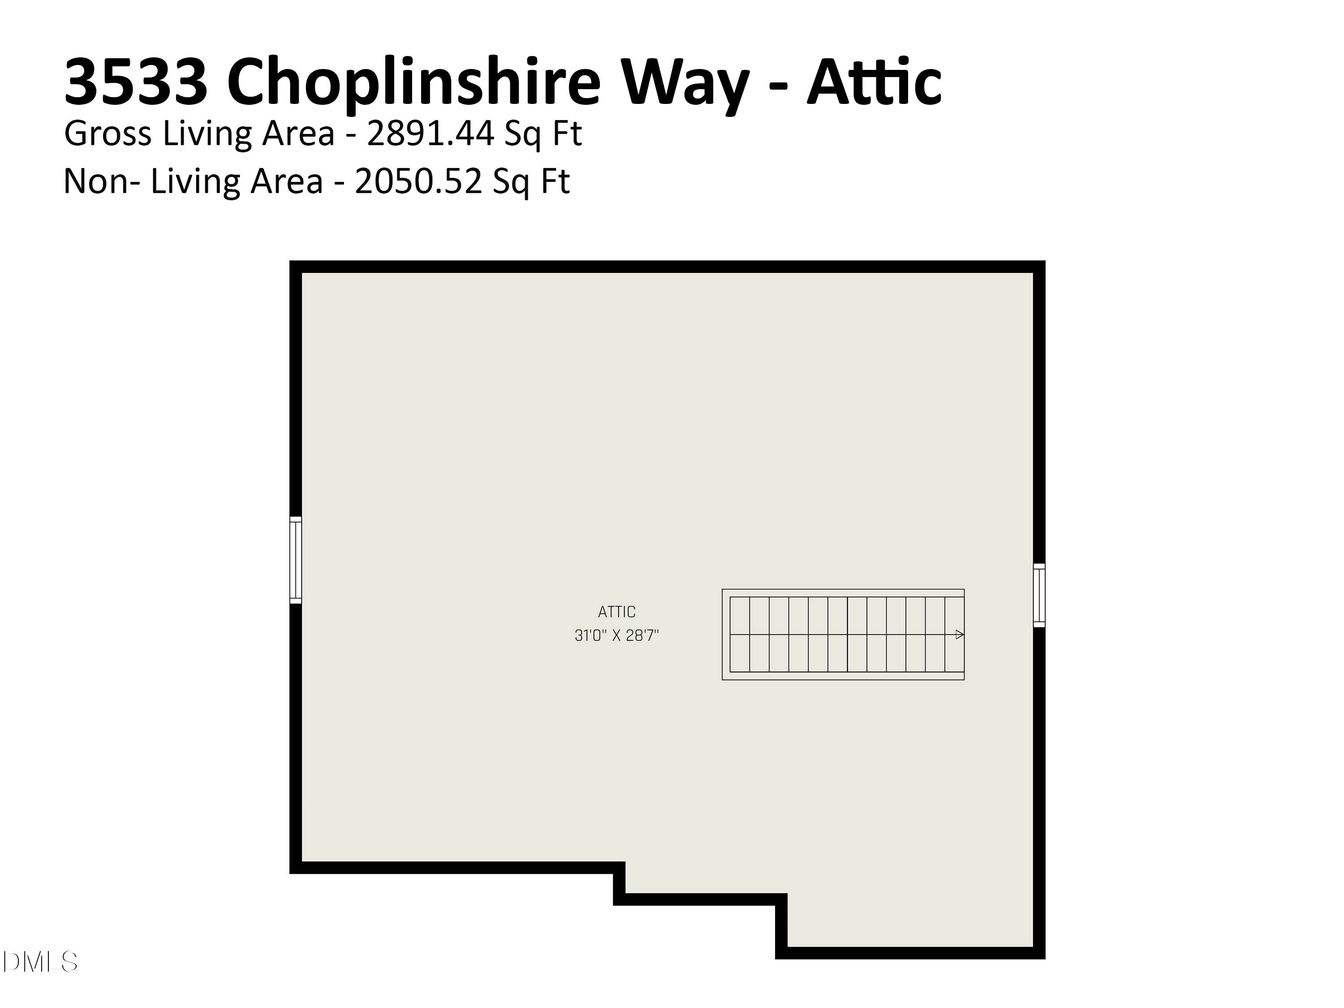
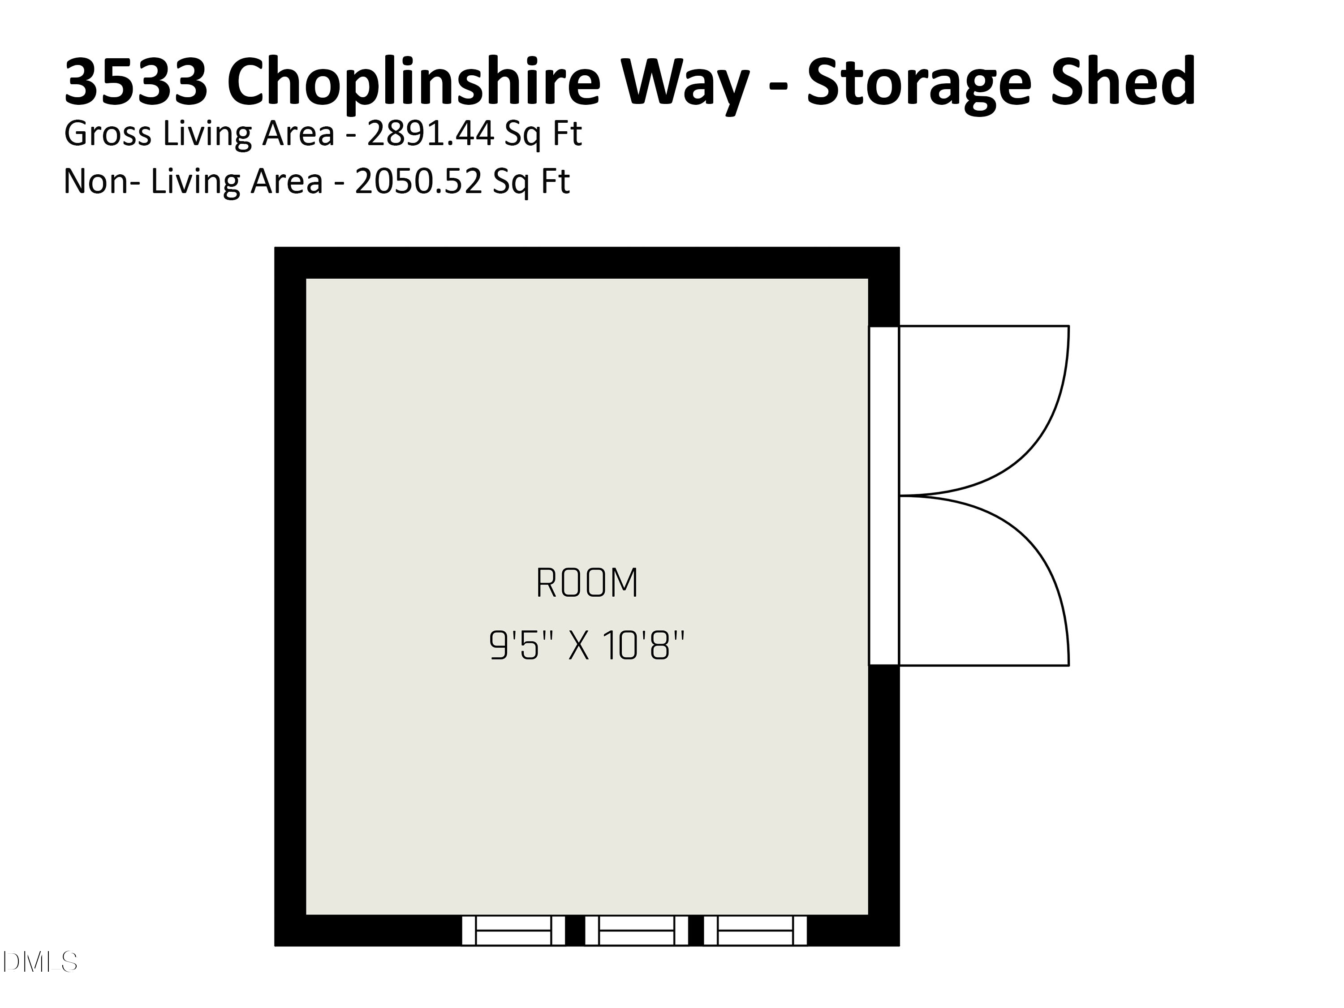
Set among mature trees on a spacious, private lot, 3533 Choplinshire Way is the kind of home that feels welcoming from the moment you arrive. The covered front porch sets the tone, while the bright interior unfolds into warm hardwood floors, generous windows, and a layout designed for both everyday life and memorable gatherings. Just off the foyer, French doors open to a sun-filled office framed by bay windows--an inspiring place to begin the workday or settle in with a good book. Beyond it, the heart of the house opens into a spacious living area where natural light pours in, the fireplace creates an inviting focal point, and the rooms flow easily from one to the next. The eat-in kitchen that brings character and color to dinner parties, holiday meals, and quiet evenings at home. From here, step out to the screened porch for a shaded morning coffee, then continue onto the deck for outdoor meals and evenings overlooking the peaceful, tree-lined backyard, or gather around the fire pit to enjoy the beautiful NC weather. Upstairs, the primary suite feels like a true retreat with a tray ceiling, two walk-in closets, and a private bath featuring dual vanities, a soaking tub, and a separate shower. Additional bedrooms provide comfortable space for family or guests, while the expansive bonus room invites endless possibilities--movie nights, music, games, fitness, creative work, or a second home office. Even the practical spaces are unusually generous. The oversized laundry room offers room to organize, fold, and manage daily routines, while the walk-up attic, storage shed, and two-car garage provide the storage every home needs but rarely has enough of. With nearly 2,900 square feet, multiple places to gather and unwind, and a setting that feels both peaceful and connected, this home is ready to hold the next chapter of someone's story. Convenient to Downtown Apex, Downtown Raleigh, RTP, and RDU International Airport. Energy savings with solar panels!

3
beds

3
baths

2,891 Sq.Ft. LIVING AREA

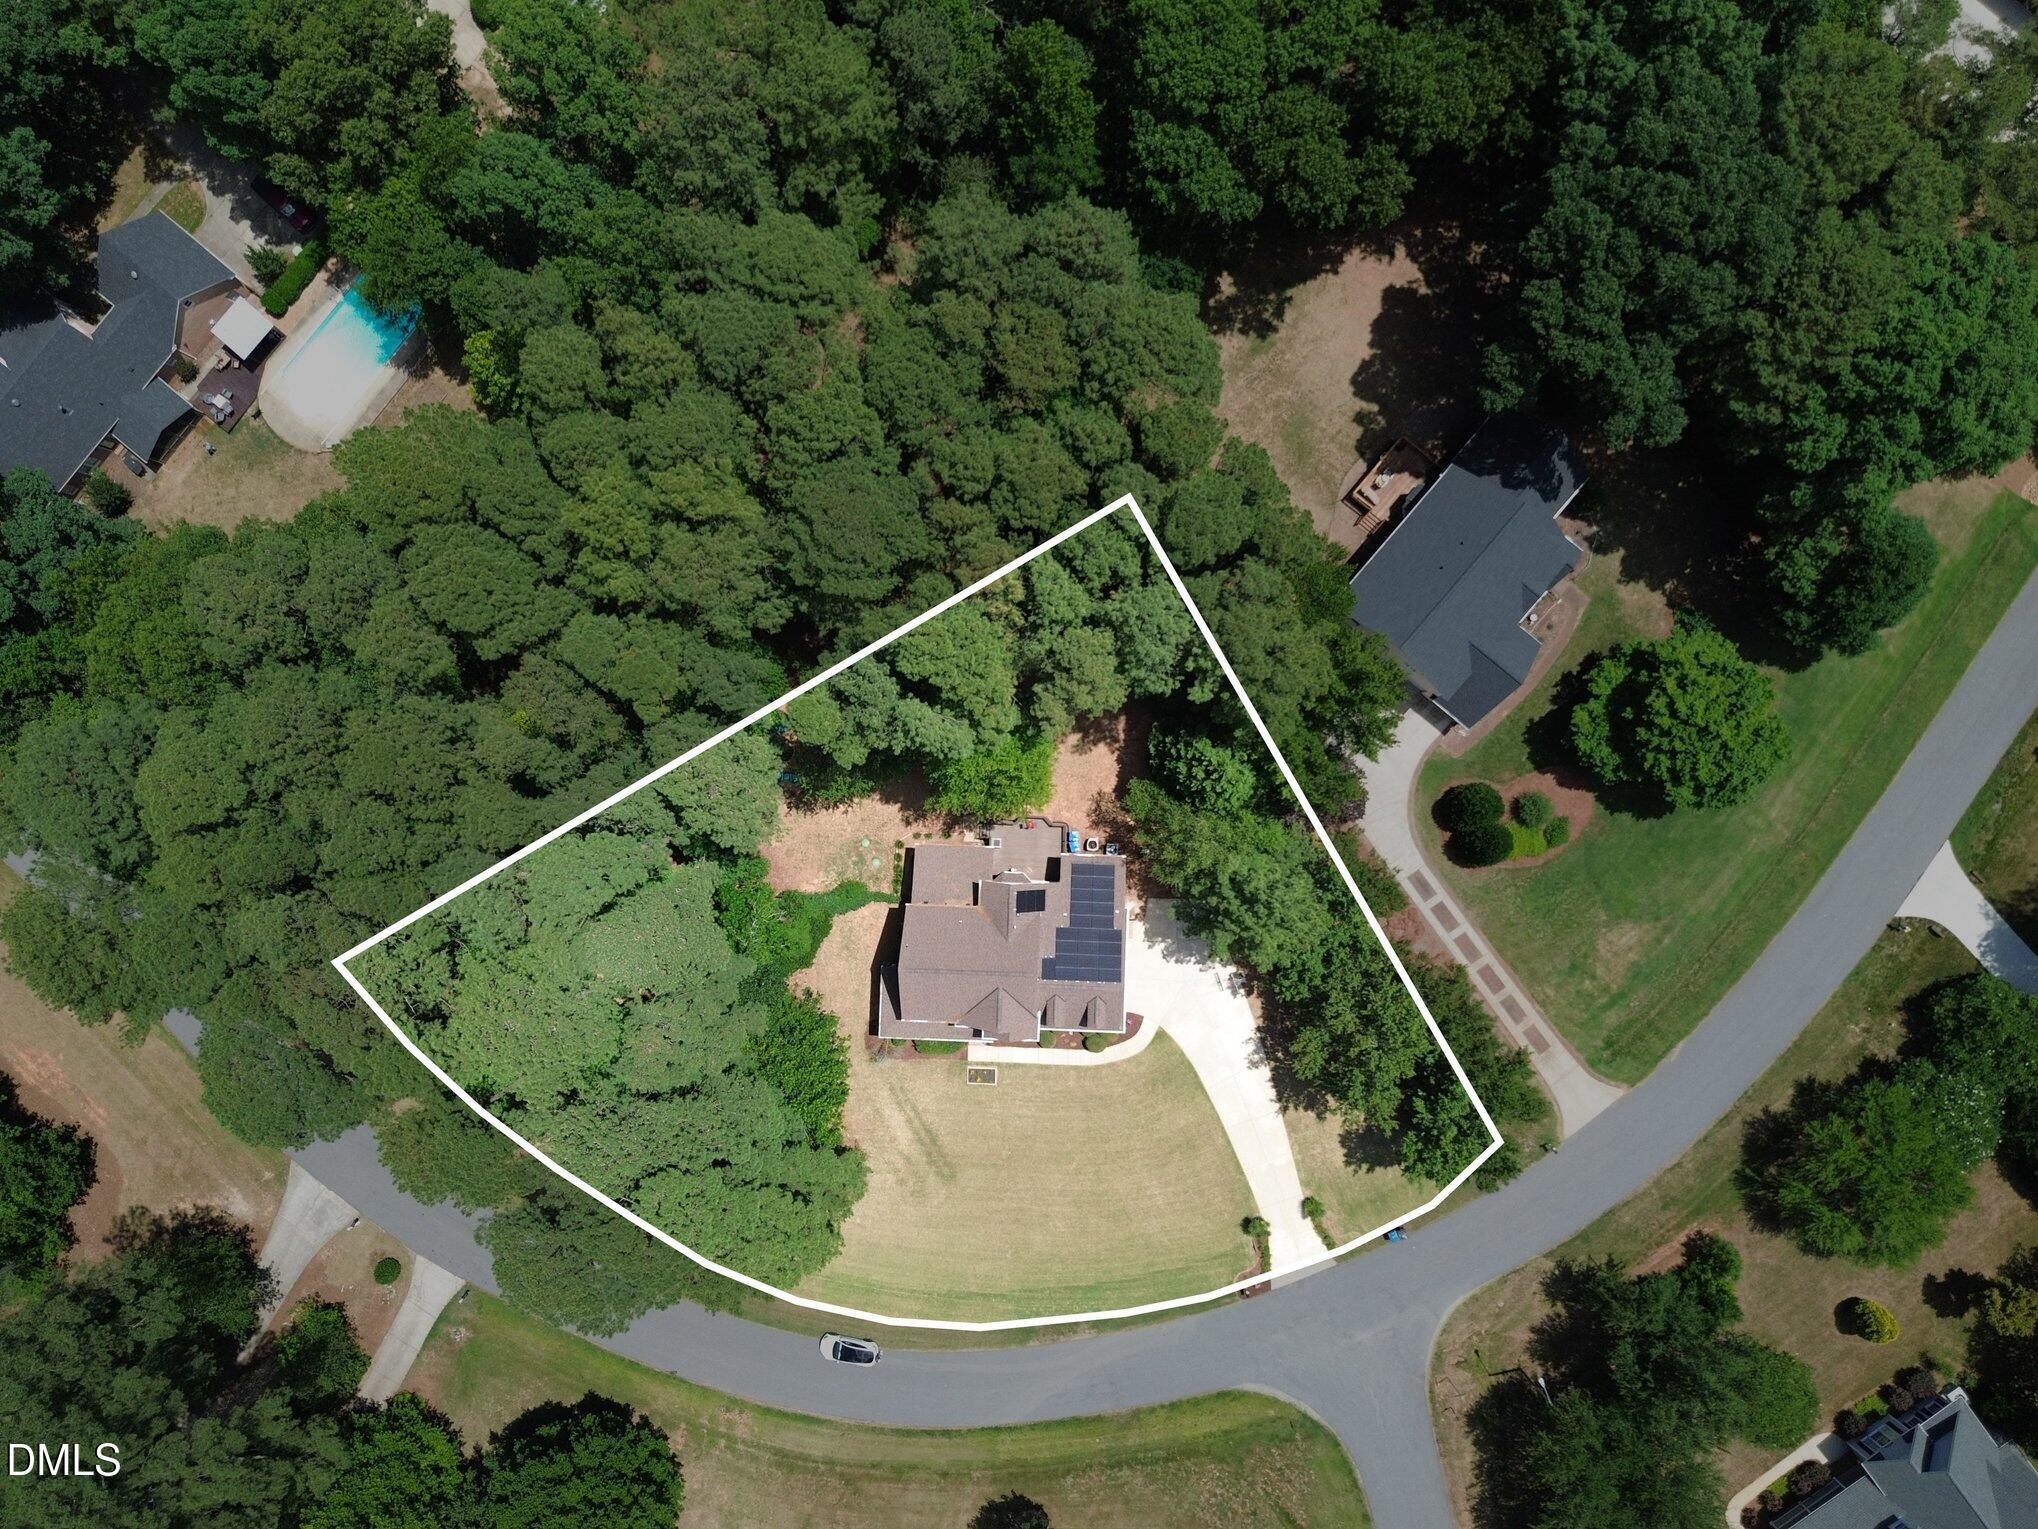
0.94 Acres lot

Phillip Singer

Phillip Singer

Features & Amenities

Interior

  • total bedrooms3
  • Total bathrooms3
  • full bathrooms3
  • Laundry room Inside, Laundry Room, Main Level
  • Flooring Carpet, Hardwood, Tile, Wood
  • Fireplace Fire Pit, Gas, Living Room, Outside
  • APPLIANCES Dishwasher, Dryer, Electric Range, Microwave, Range, Refrigerator, Stainless Steel Appliance(s), Washer, Washer/Dryer
  • other interior Features Beamed Ceilings, Ceiling Fan(s), Crown Molding, Double Vanity, Dual Closets, Eat-in Kitchen, Granite Counters, High Ceilings, Open Floorplan, Recessed Lighting, Soaking Tub, Tray Ceiling(s), Walk-In Closet(s), Walk-In Shower, Water Closet

Area & Lot

  • Status Sold
  • Date Sold August 13, 2026
  • Living Area2,891 Sq.Ft.
  • Total Area2,891 Sq.Ft.
  • Lot Area0.94 Acres
  • MLS® ID10174885
  • TypeResidential
  • YEAR BUILT1999
  • NeighborhoodApex
  • Architecture StylesTraditional, Transitional
  • View DescriptionNeighborhood, Trees/Woods
  • Elementary SchoolWake - Yates Mill Elementary
  • Middle SchoolWake - Dillard Drive Middle
  • High SchoolWake - Middle Creek High

Exterior

  • STORIES2
  • Garage Space2.0
  • water SourcePublic
  • roofShingle
  • lot featuresBack Yard, Front Yard, Level, Private
  • parkingAttached, Driveway, Garage, Parking Pad
  • HEAT TYPECentral, Electric, Solar, Zoned
  • AIR CONDITIONINGCeiling Fan(s), Central Air, Zoned
  • sewerSeptic Tank
  • HOA AmenitiesNone
  • Green featuresSolar
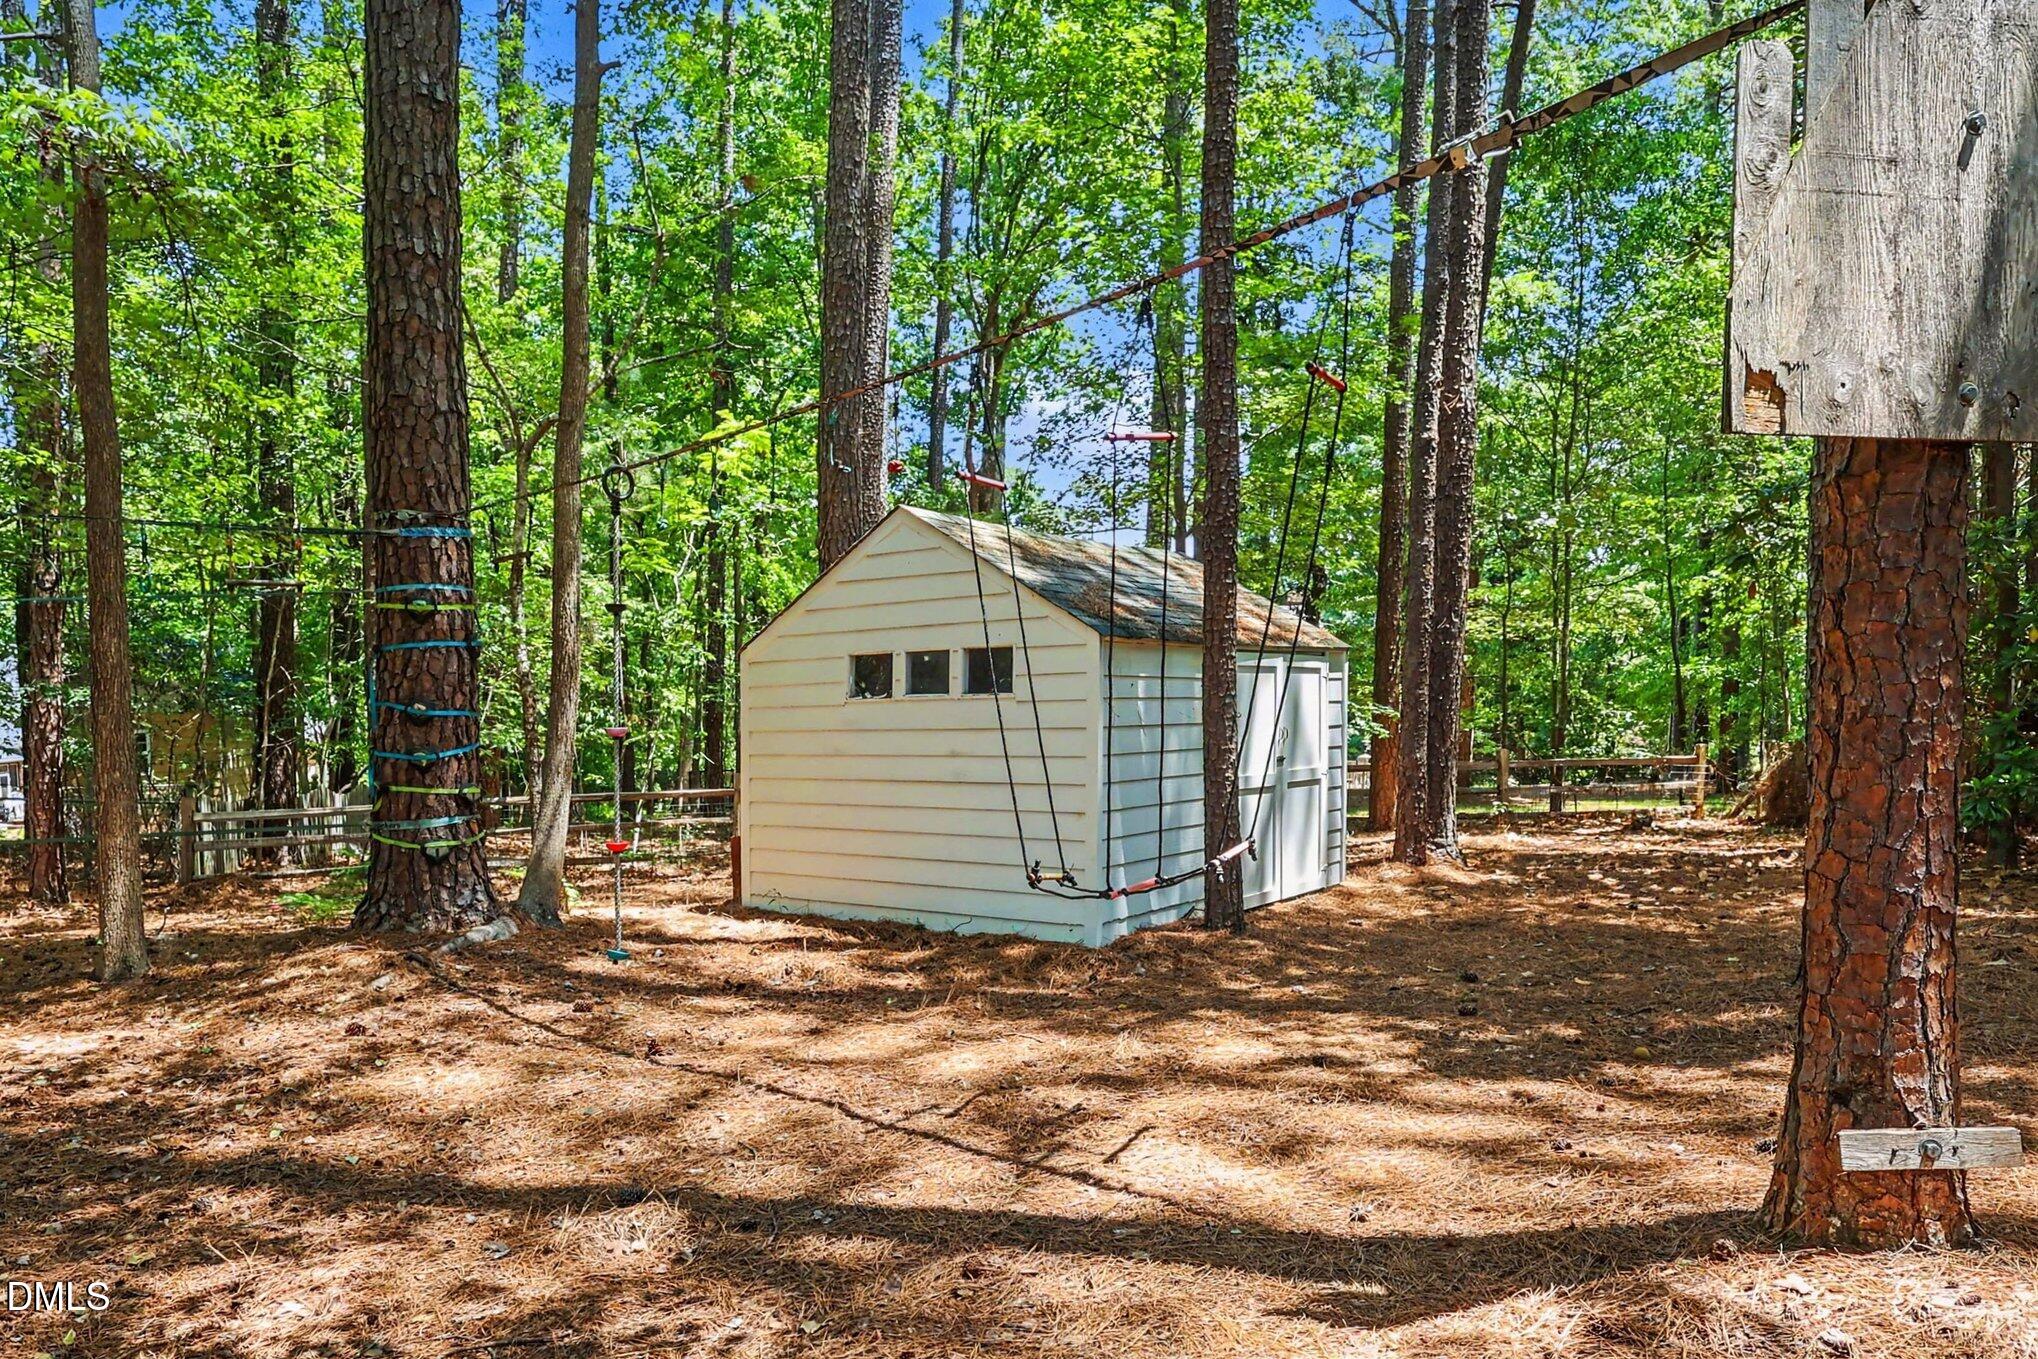
  • other exterior FeaturesFenced Yard, Fire Pit, Private Yard, Rain Gutters, Storage

Financial

  • Sales Price$735,000
  • Real Estate Tax $4,663/yr
  • HOA $200/yr
  • Zoning R-40W

Apex

Explore

Work With Phillip

So much life experience has taught me to approach every challenge with patience and a positive attitude. By listening carefully and understanding my clients' needs and concerns, I provide the honesty, integrity, and respect they deserve. I deliver detailed, concise, and relevant information with clarity, ensuring every step of the process is fully understood. With stability, expertise, and even a bit of fun, you can rely on me to provide trusted resources and resolve issues calmly, all while ensuring success in your real estate goals.
Follow Me