Leave a Message

Thank you for your message. We will be in touch with you shortly.

2812 Swift Willow Circle
SEE ALL PHOTOS
2812 Swift Willow Circle
Listing courtesy of Fathom Realty NC
Sold

2812 Swift Willow Circle

2812 Swift Willow Circle, Raleigh, NC 27606

$985,000
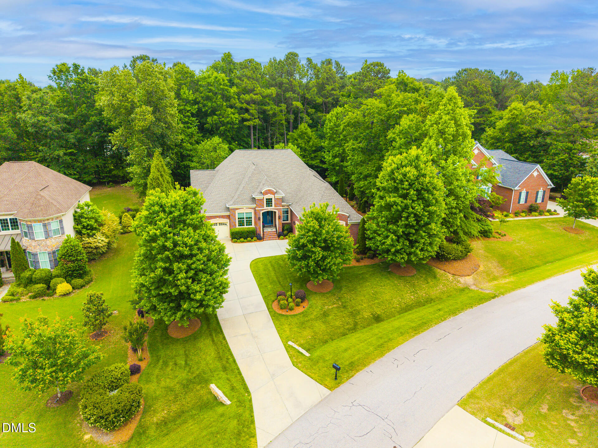
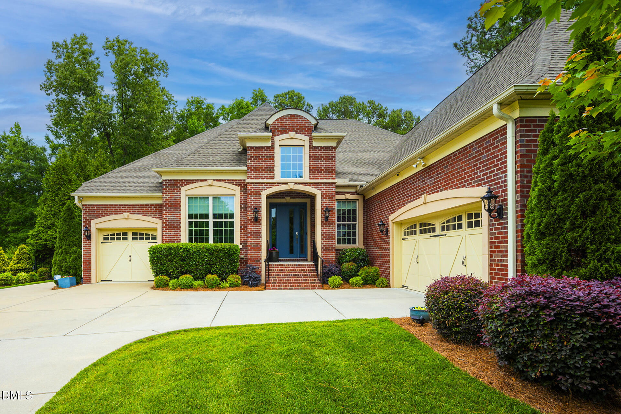
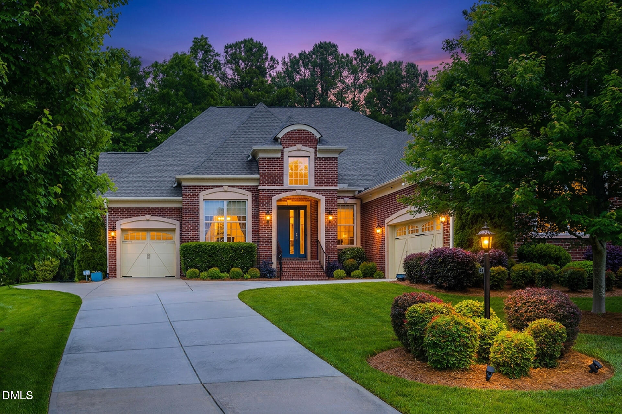
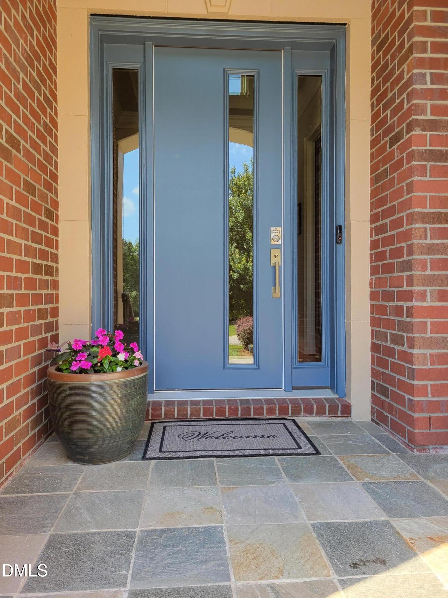
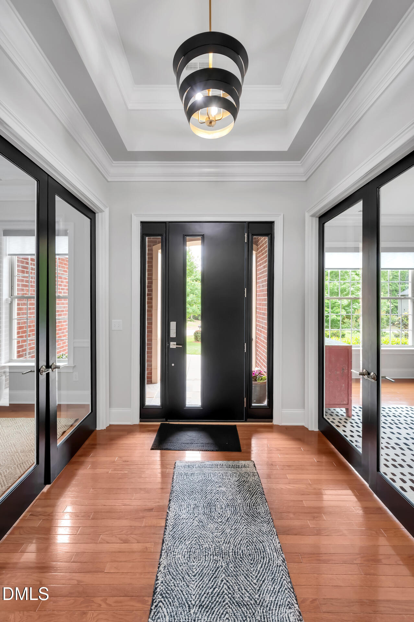
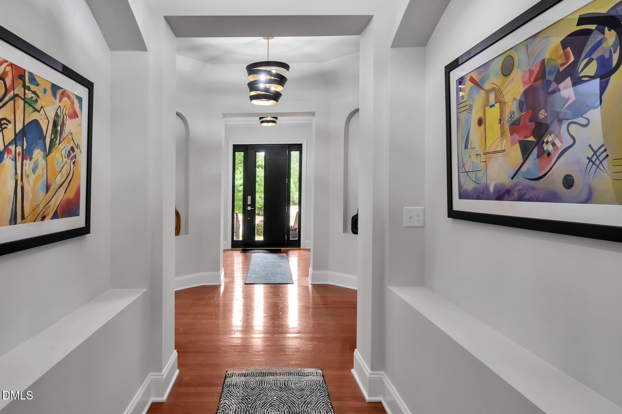
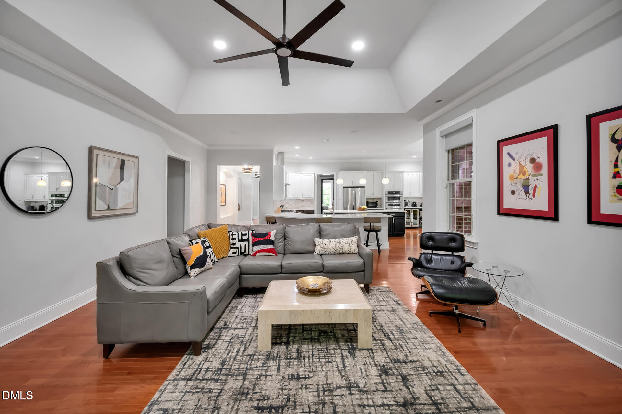
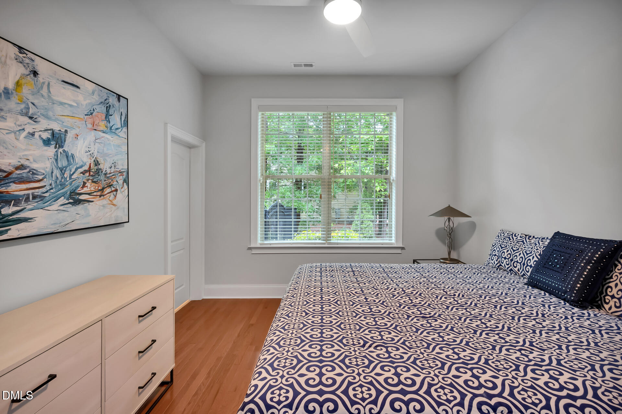
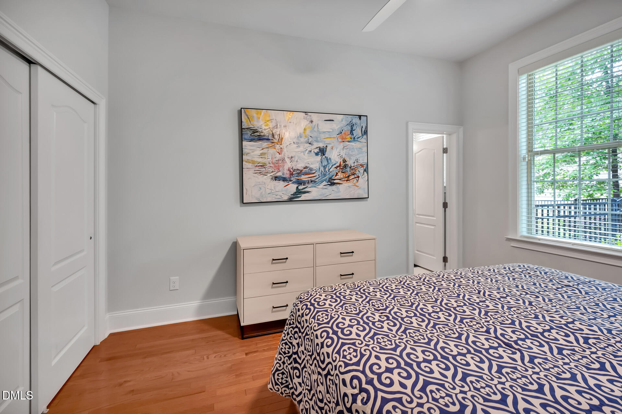
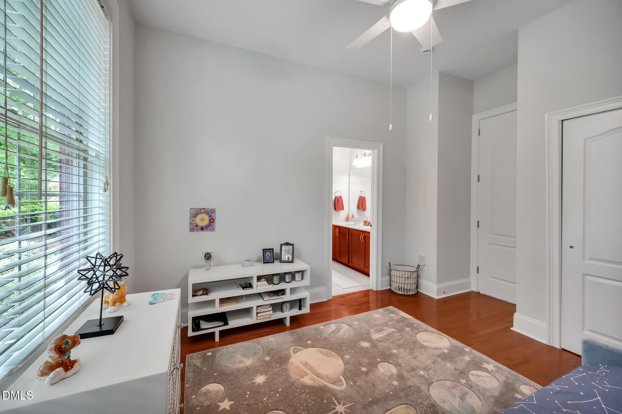
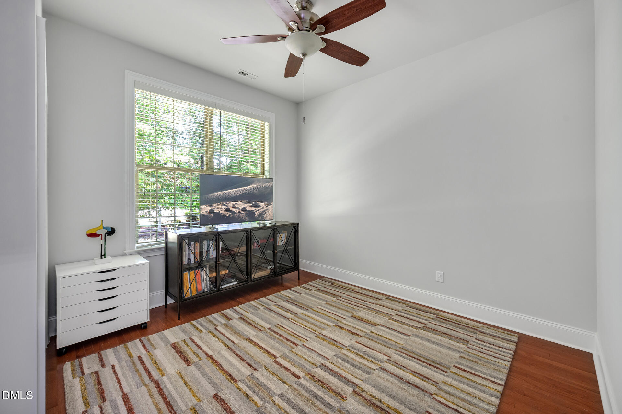
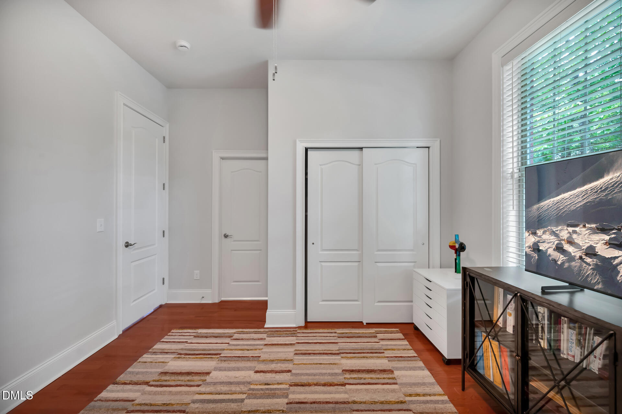
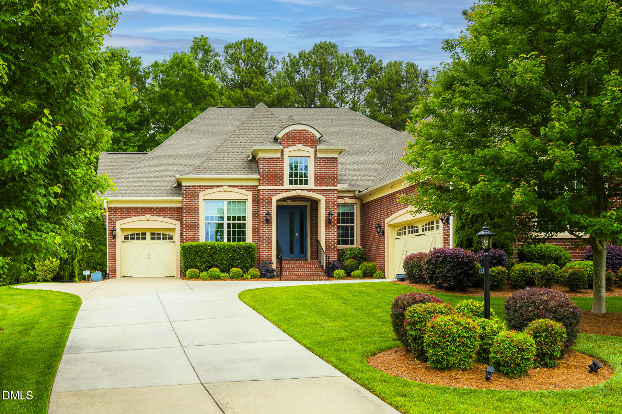
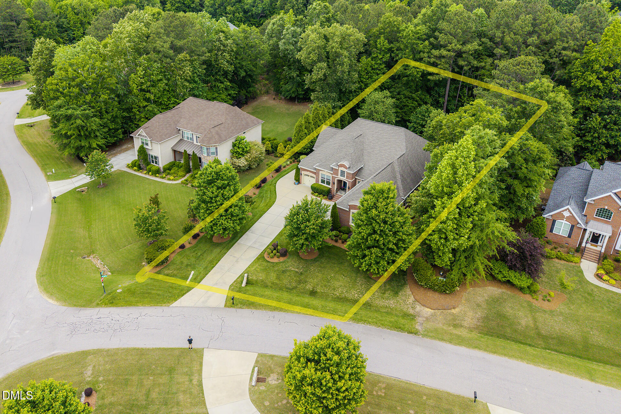
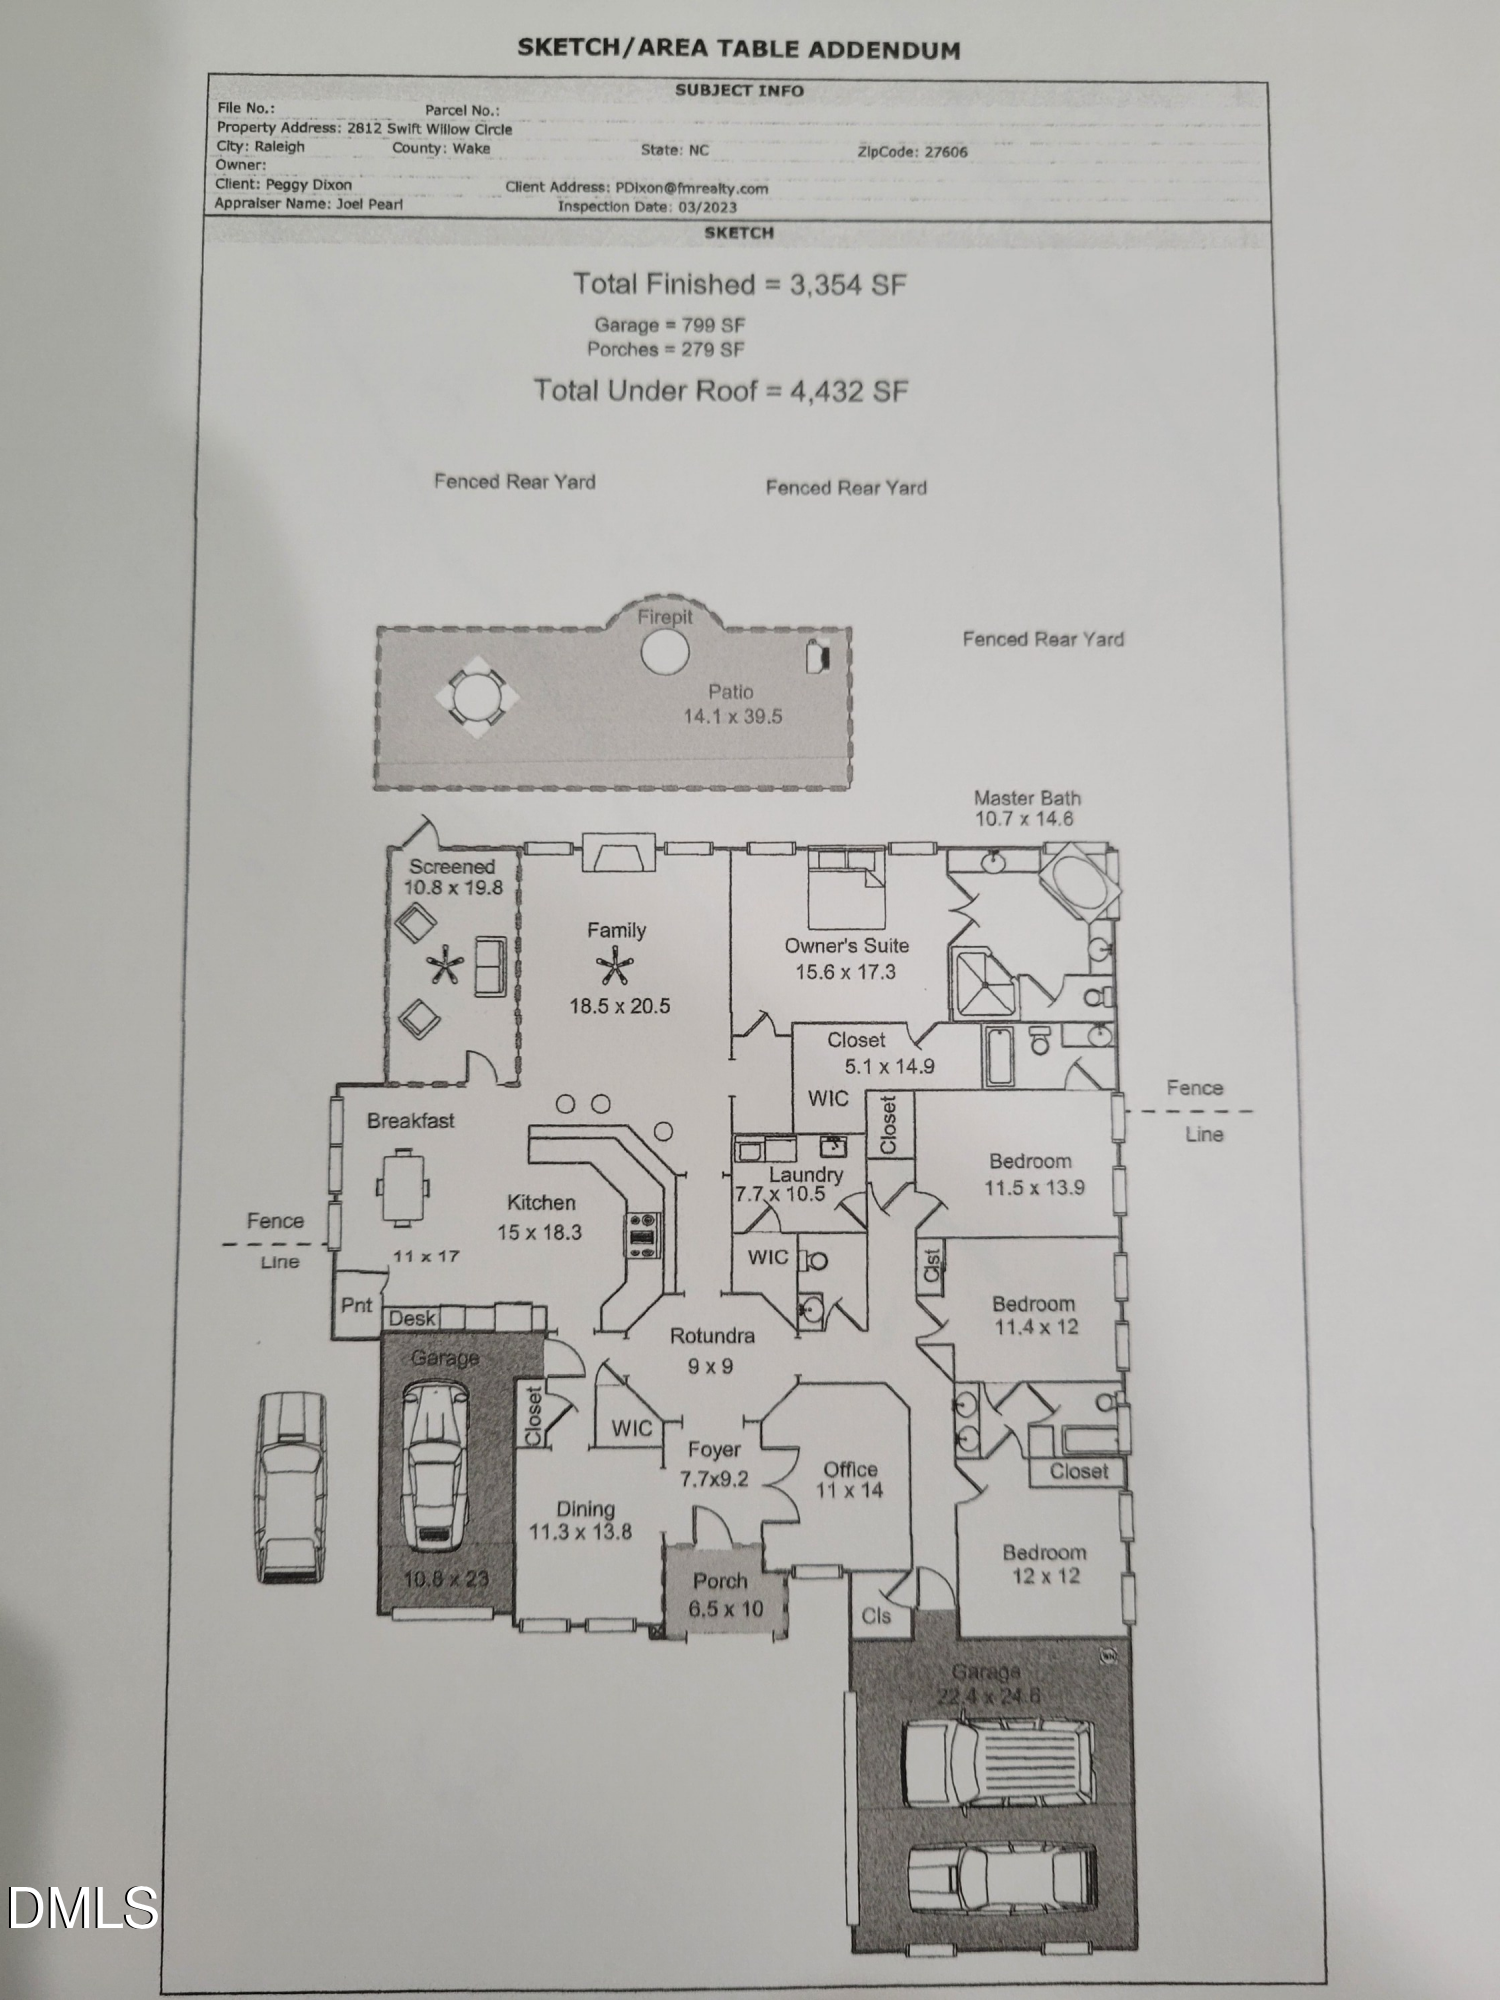
Welcome to sophisticated single story living. A stunning home that boasts exquisite 10 ft. ceilings and 8 ft. doors with hardwood floors throughout. When entering be greeted by the grand
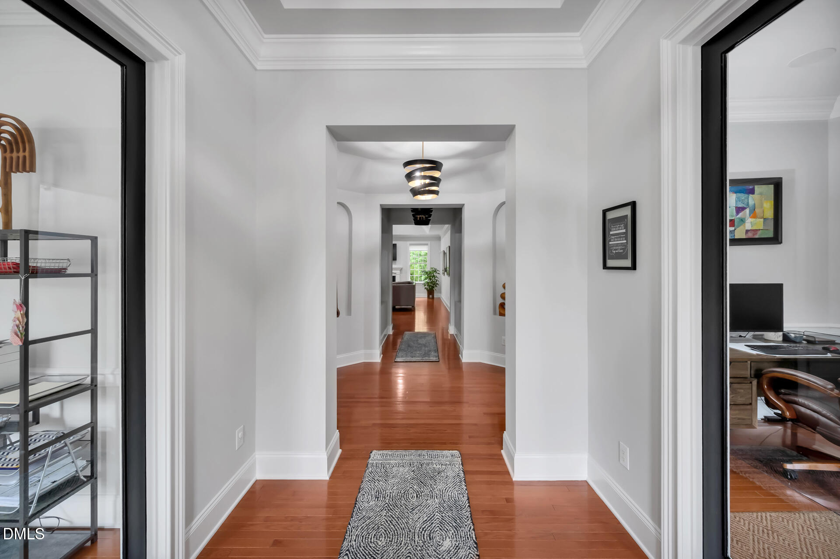
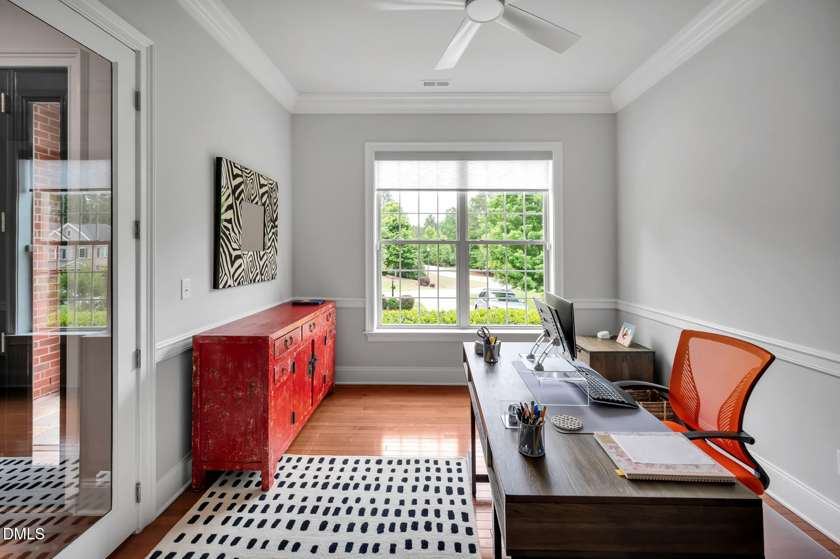
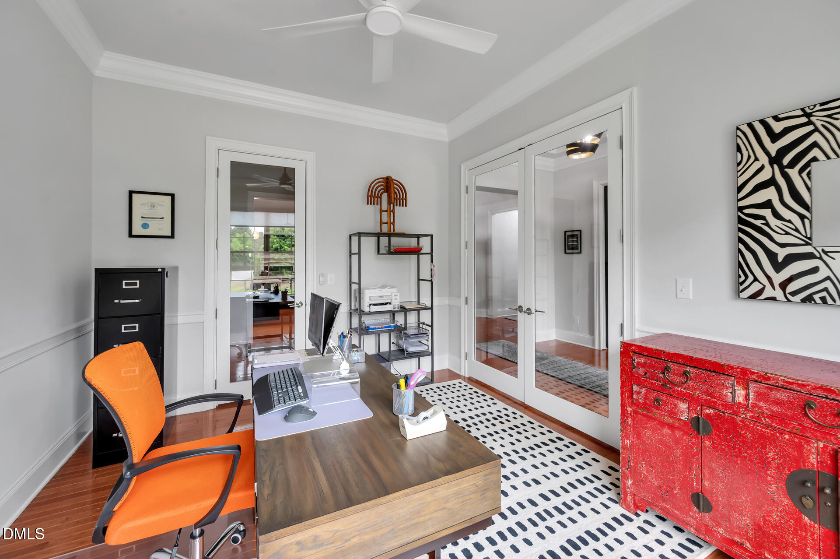
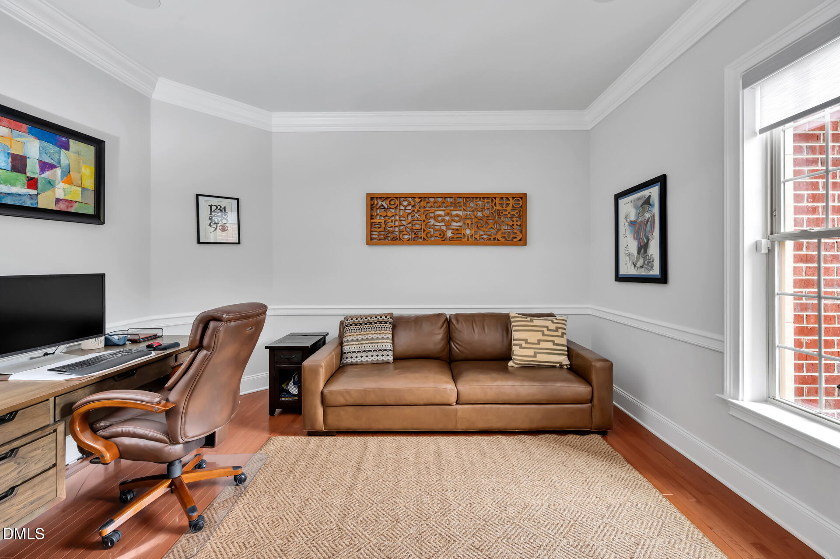
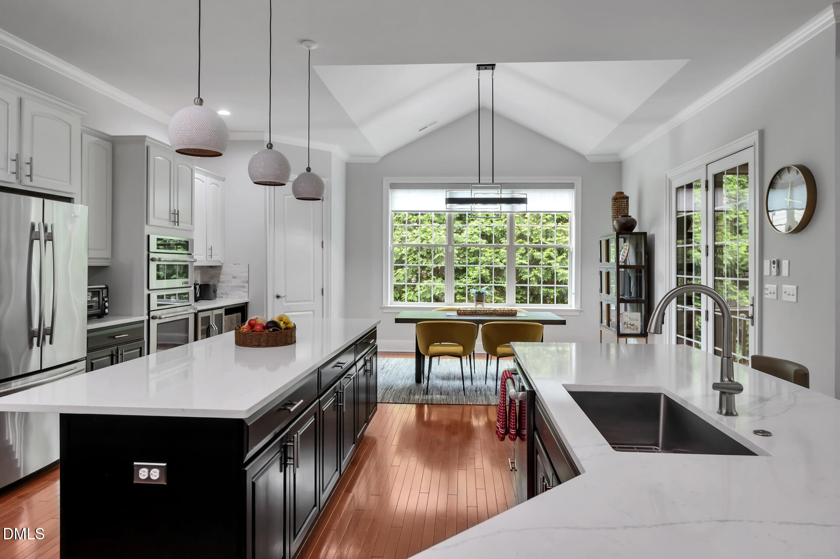
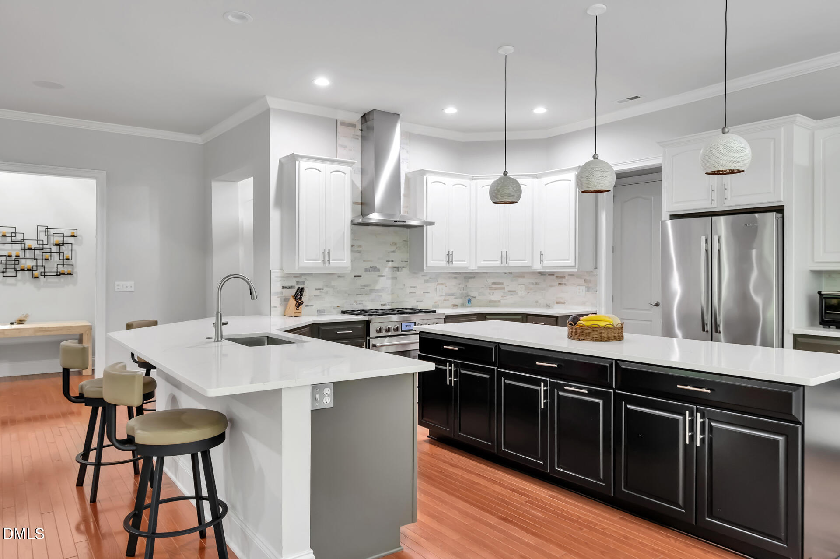
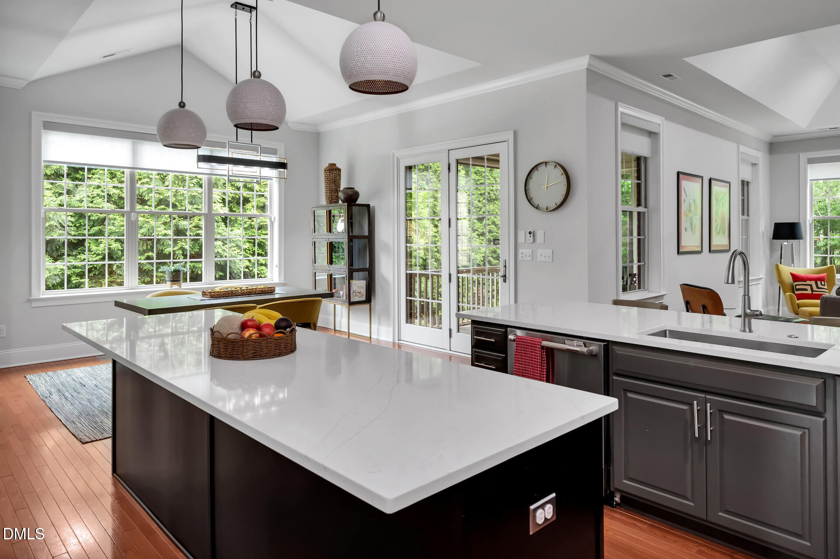
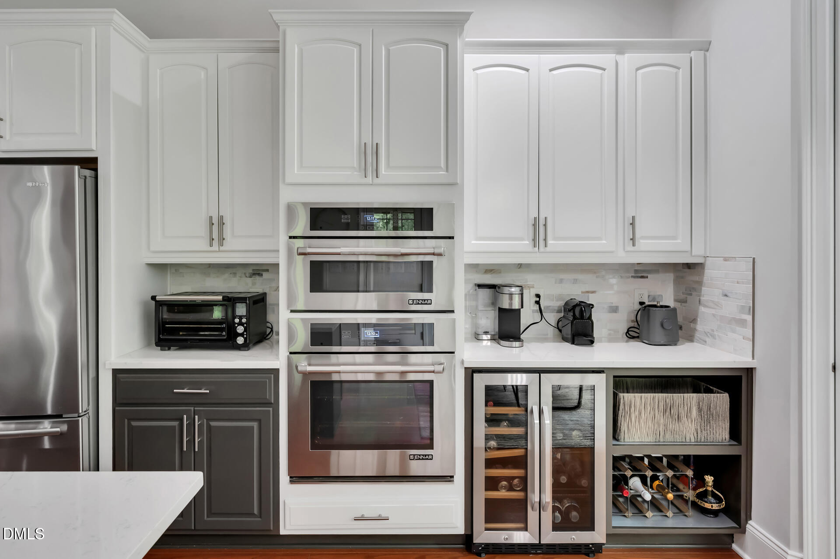
foyer, complete with a tray ceiling and large crown moldings. The elegant hallway has art niches and is flanked by two private home offices. The updated large kitchen features a center
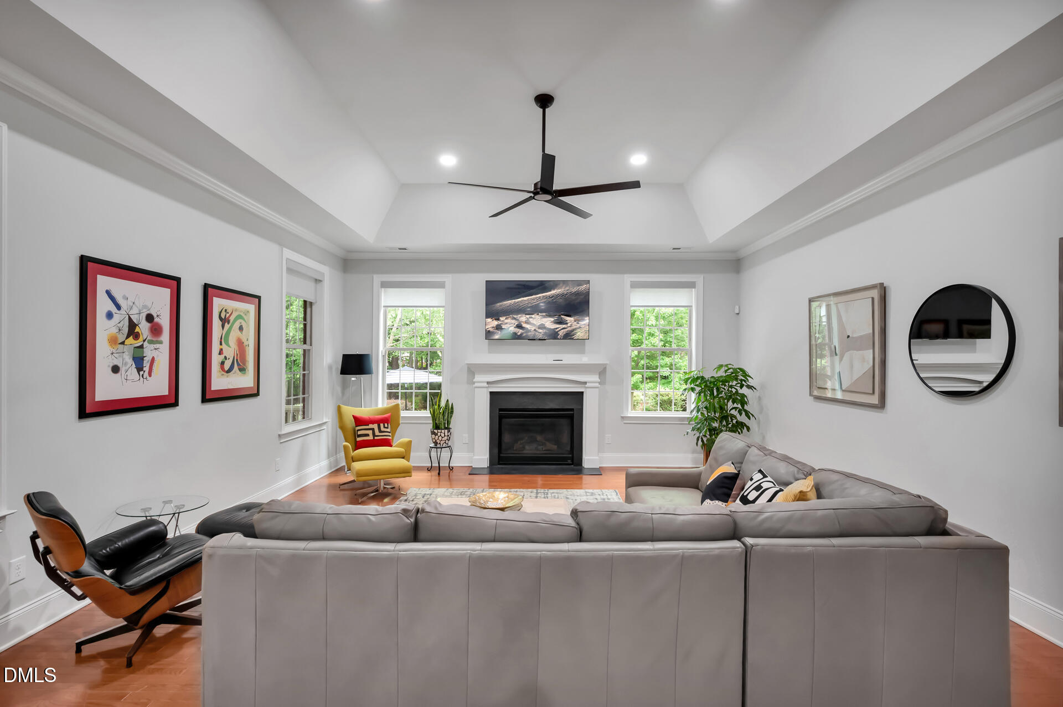
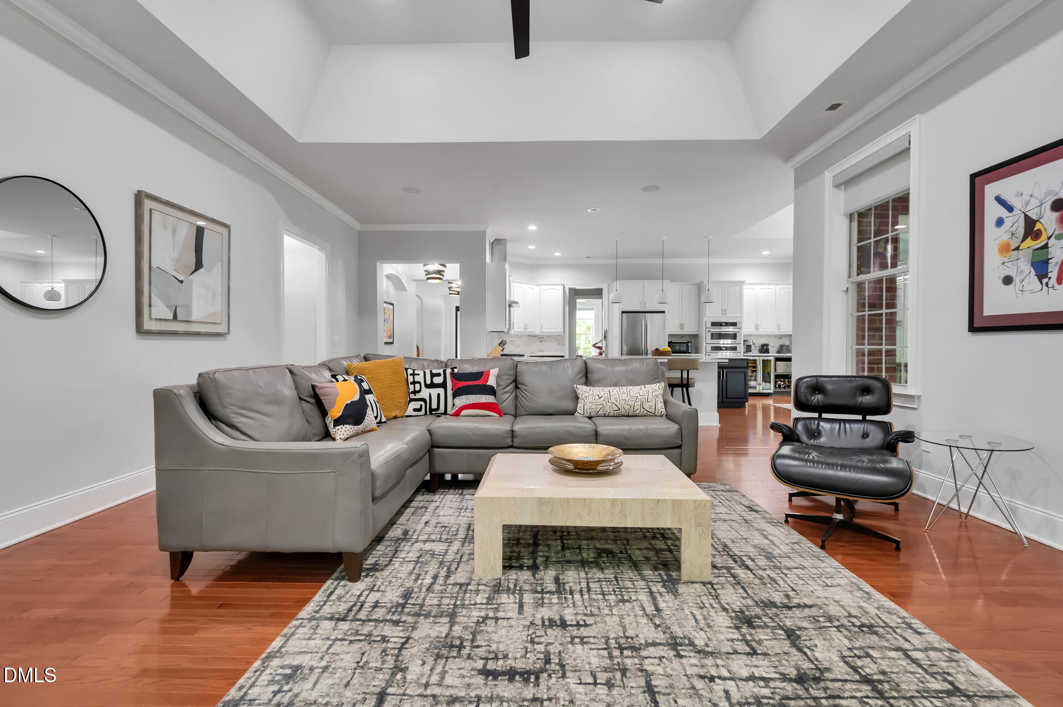
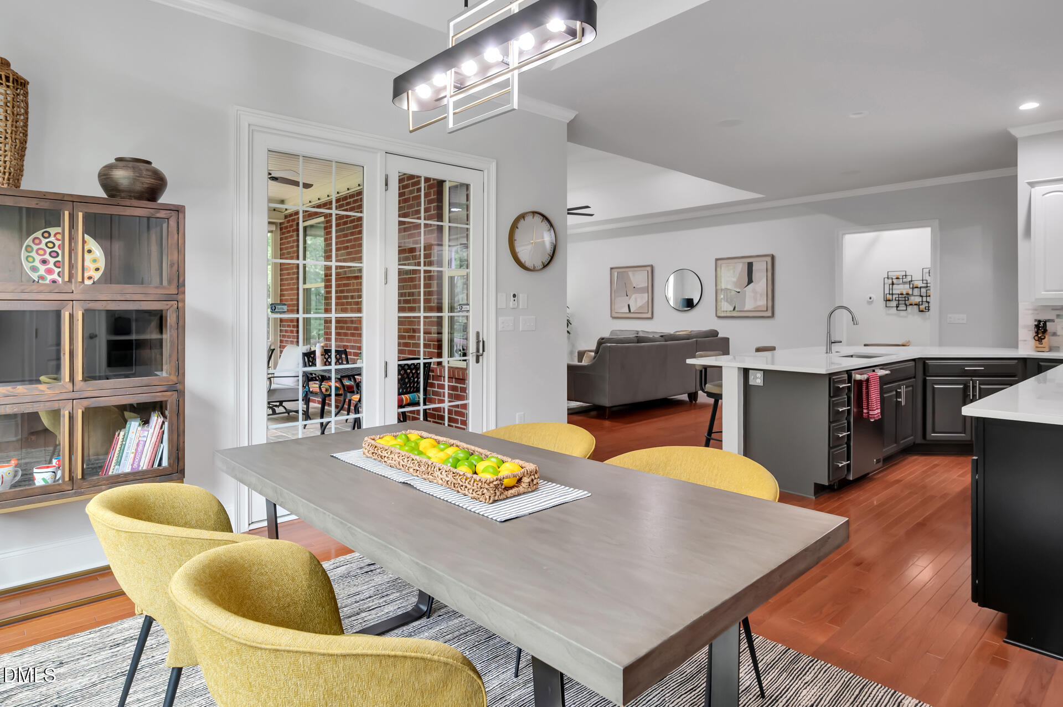
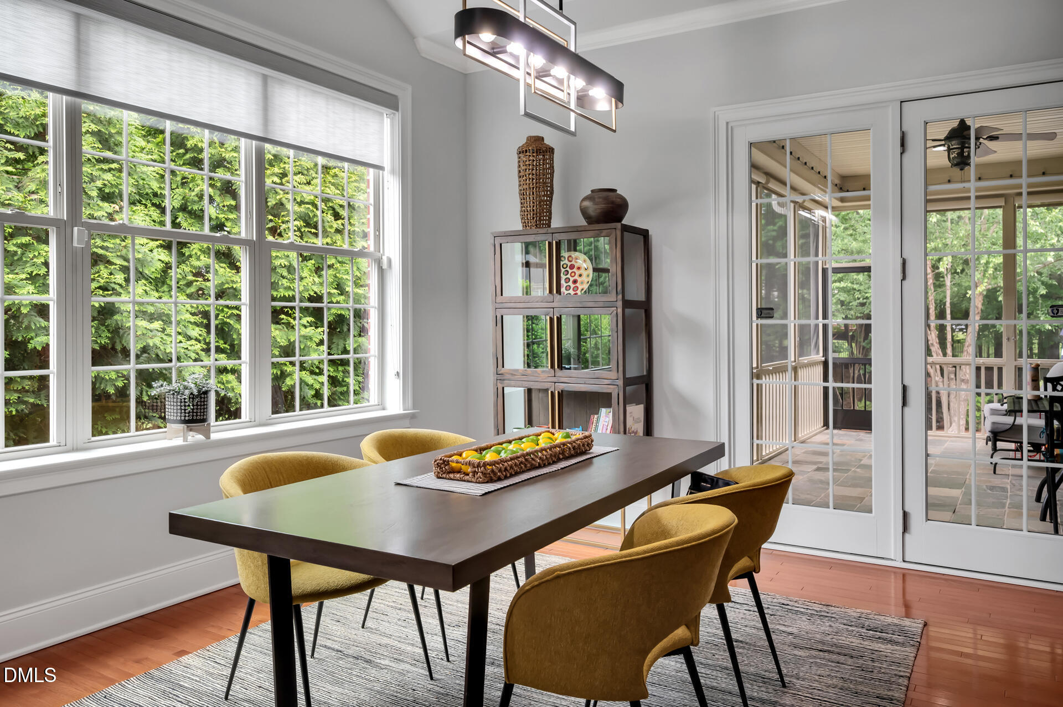
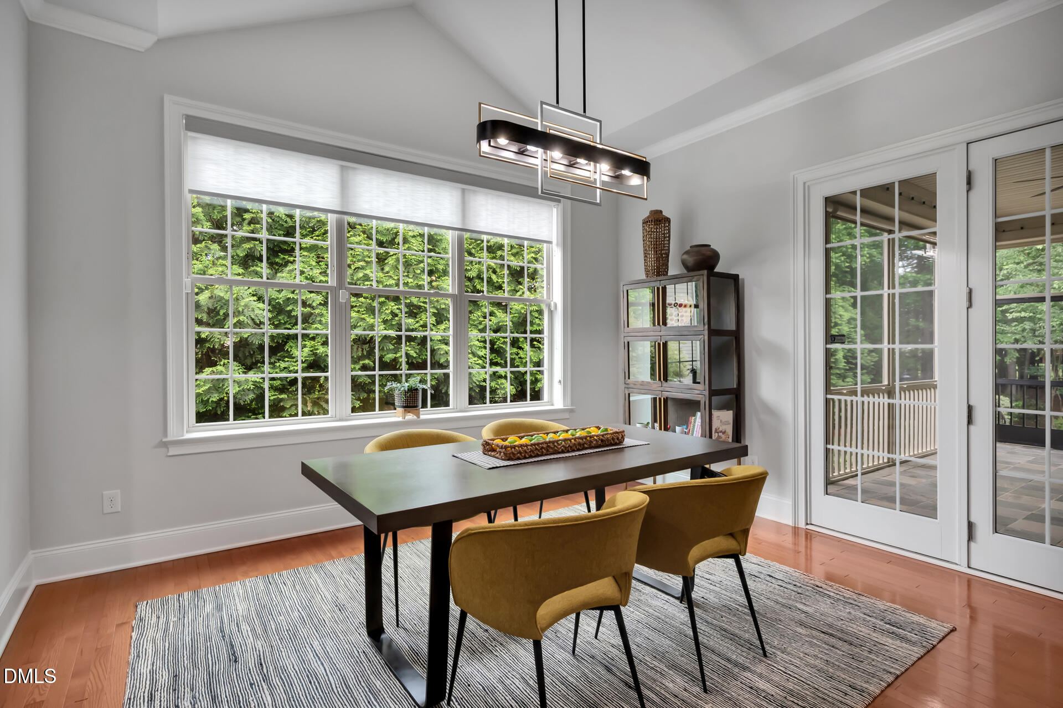
island, counter space galore, pantry and SS appliances. The kitchen overlooks the expansive family room perfect for entertaining guests or spending quality family time. The adjoining breakfast area is bathed in natural light thanks to an abundance of windows, and leads to a
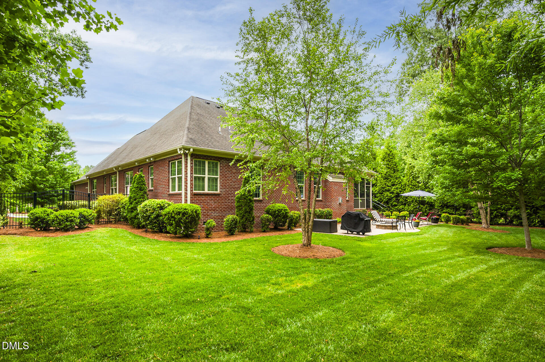
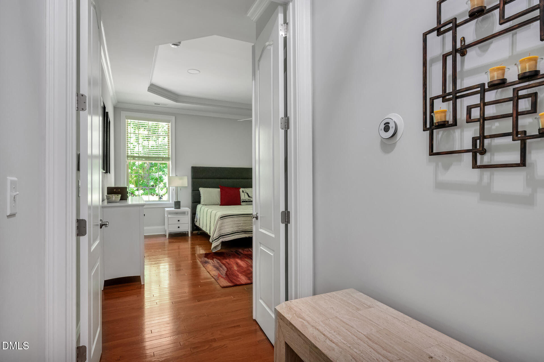
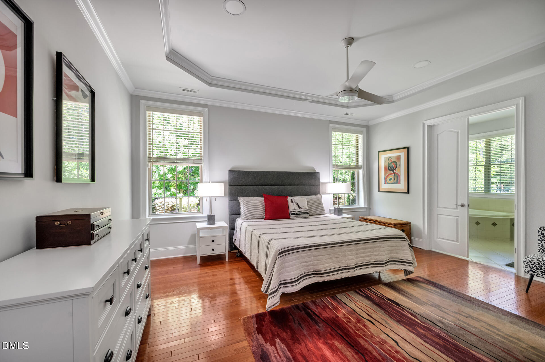
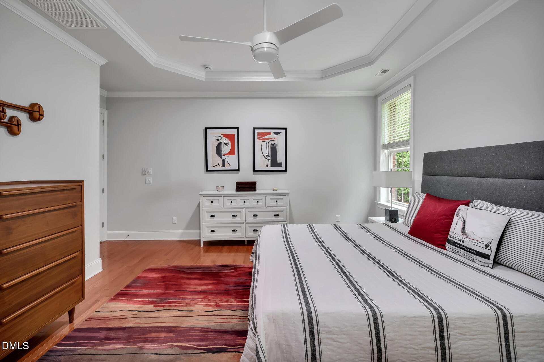
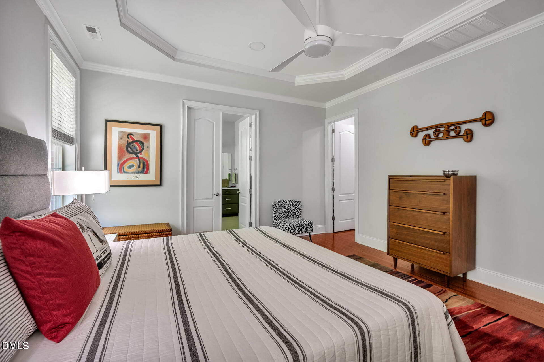
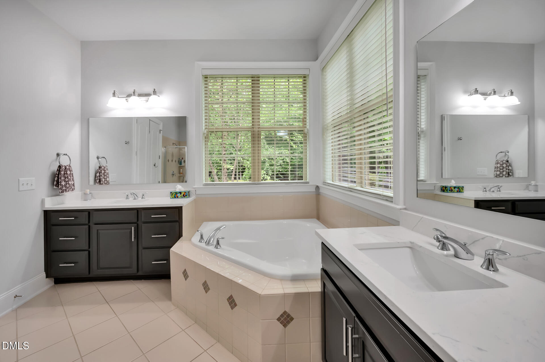
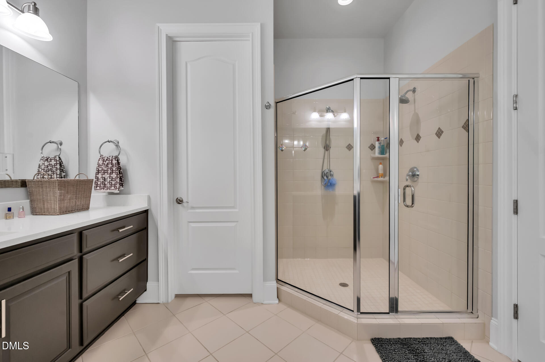
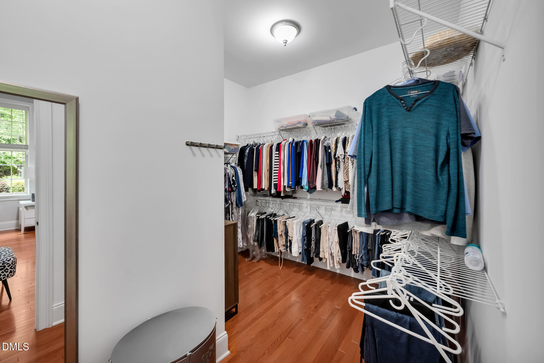
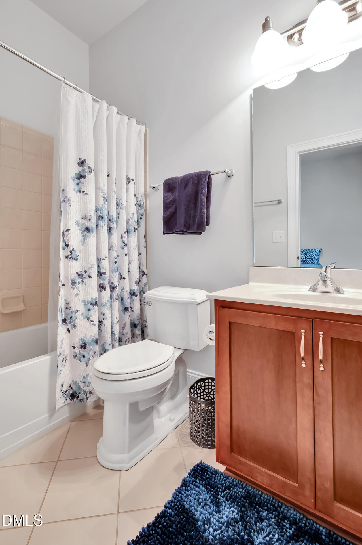
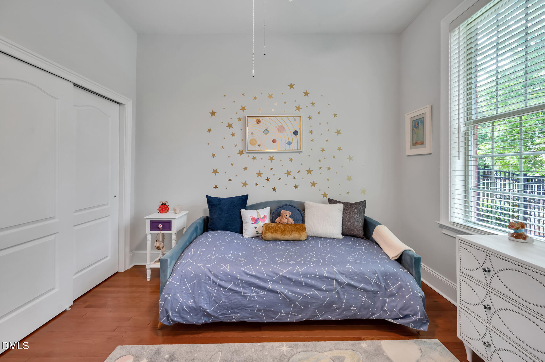
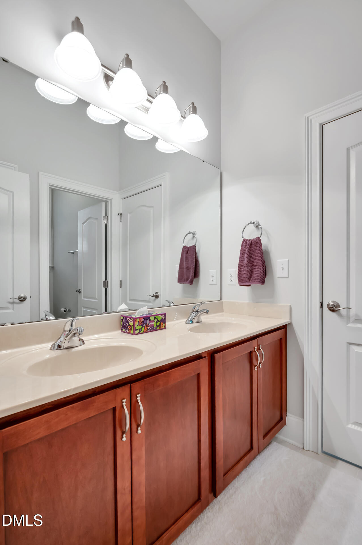
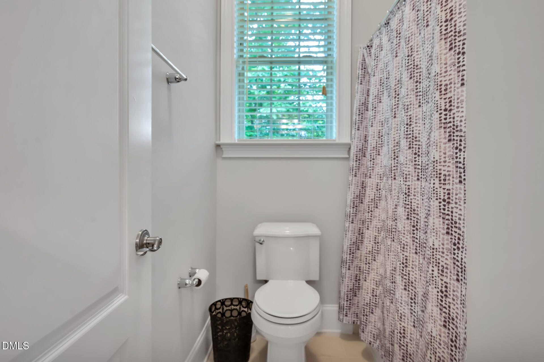
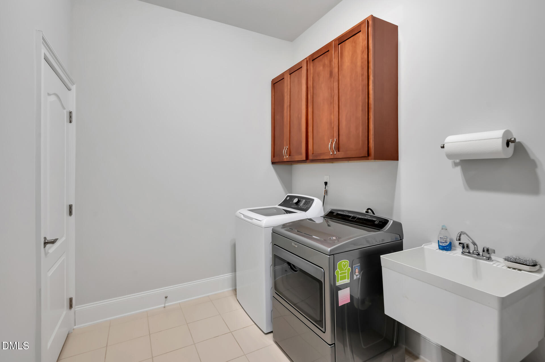
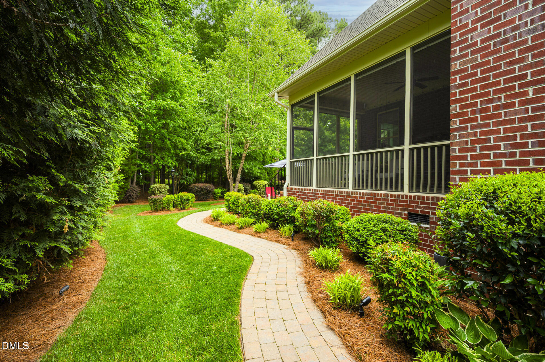
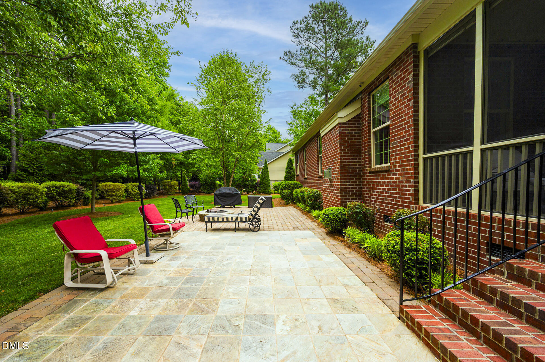
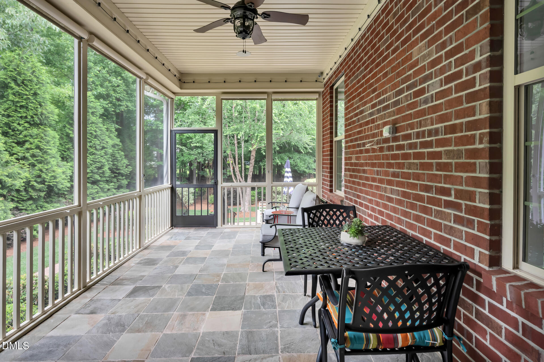
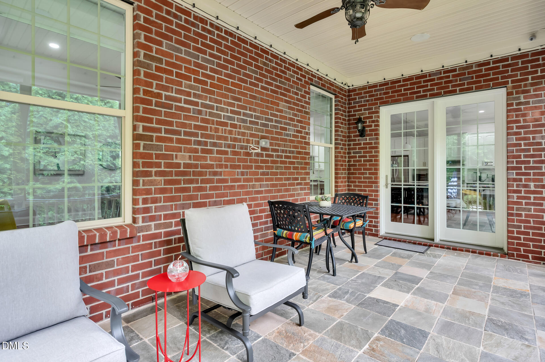
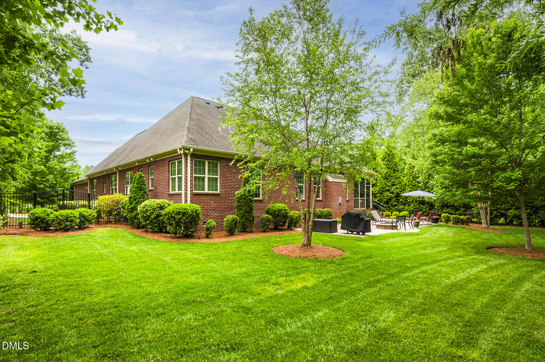
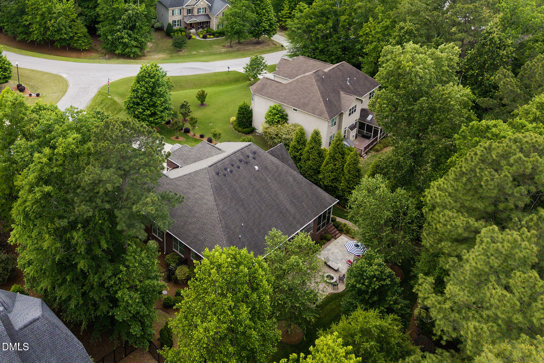
serene, screened porch, offering the perfect retreat for relaxation. The huge patio with incredible landscaping is perfect for alfresco dining and entertaining. The spacious Primary Bedroom boasts a tray ceiling, a large walk-in closet, a private bath with tub and separate shower. A guest suite with a private bath and two additional bedrooms share a Jack-and-Jill bath. A laundry room and powder room complete the living quarters. This is a true dream home located in the highly desirable Oaks of Meadowridge neighborhood with easy access to downtown Raleigh, Cary, RTP. Convenient to shopping at Waverly place, Crossroads, Fenton, Whole Foods, Trader Joes and more.

4
beds

4
baths

3,354 Sq.Ft. LIVING AREA

0.7 Acres lot

Phillip Singer

Phillip Singer

Features & Amenities

Interior

  • total bedrooms4
  • Total bathrooms4
  • full bathrooms3
  • half bathroom1
  • Laundry room Laundry Room, Sink, Washer Hookup
  • Flooring Hardwood, Tile
  • APPLIANCES Bar Fridge, Built-In Gas Oven, Dishwasher, Disposal, Double Oven, Exhaust Fan, Free-Standing Gas Oven, Gas Water Heater, Ice Maker, Microwave, Refrigerator, Self Cleaning Oven
  • other interior Features Bathtub/Shower Combination, Ceiling Fan(s), Crown Molding, Double Vanity, High Ceilings, Kitchen Island, Kitchen/Dining Room Combination, Open Floorplan, Pantry, Quartz Counters, Recessed Lighting, Soaking Tub, Tray Ceiling(s), Walk-In Closet(s)

Area & Lot

  • Status Sold
  • Date Sold July 1, 2026
  • Living Area3,354 Sq.Ft.
  • Total Area3,354 Sq.Ft.
  • Lot Area0.7 Acres
  • MLS® ID10168312
  • TypeResidential
  • YEAR BUILT2014
  • NeighborhoodRaleigh
  • Architecture StylesRanch, Transitional
  • View DescriptionTrees/Woods
  • Elementary SchoolWake - Swift Creek Elementary
  • Middle SchoolWake - Dillard Drive Middle
  • High SchoolWake - Athens Drive High

Exterior

  • STORIES1
  • Garage Space3.0
  • water SourceShared Well
  • utilitiesCable Available, Electricity Connected, Natural Gas Connected
  • roofShingle
  • lot featuresBack Yard, Front Yard, Hardwood Trees, Landscaped, Level, Many Trees, Secluded, Sprinklers In Front, Sprinklers In Rear
  • parkingGarage, Garage Door Opener, Garage Faces Front, Garage Faces Side, Parking Pad
  • HEAT TYPECentral, Forced Air, Natural Gas
  • AIR CONDITIONINGCeiling Fan(s), Central Air
  • sewerSeptic Tank
  • HOA AmenitiesInsurance, Maintenance Grounds
  • other exterior FeaturesFenced Yard, Fire Pit, Lighting, Private Yard

Financial

  • Sales Price$985,000
  • Real Estate Tax $5,788/yr
  • HOA $750/yr
  • Zoning R-40W

Raleigh

Explore

Work With Phillip

So much life experience has taught me to approach every challenge with patience and a positive attitude. By listening carefully and understanding my clients' needs and concerns, I provide the honesty, integrity, and respect they deserve. I deliver detailed, concise, and relevant information with clarity, ensuring every step of the process is fully understood. With stability, expertise, and even a bit of fun, you can rely on me to provide trusted resources and resolve issues calmly, all while ensuring success in your real estate goals.
Follow Me