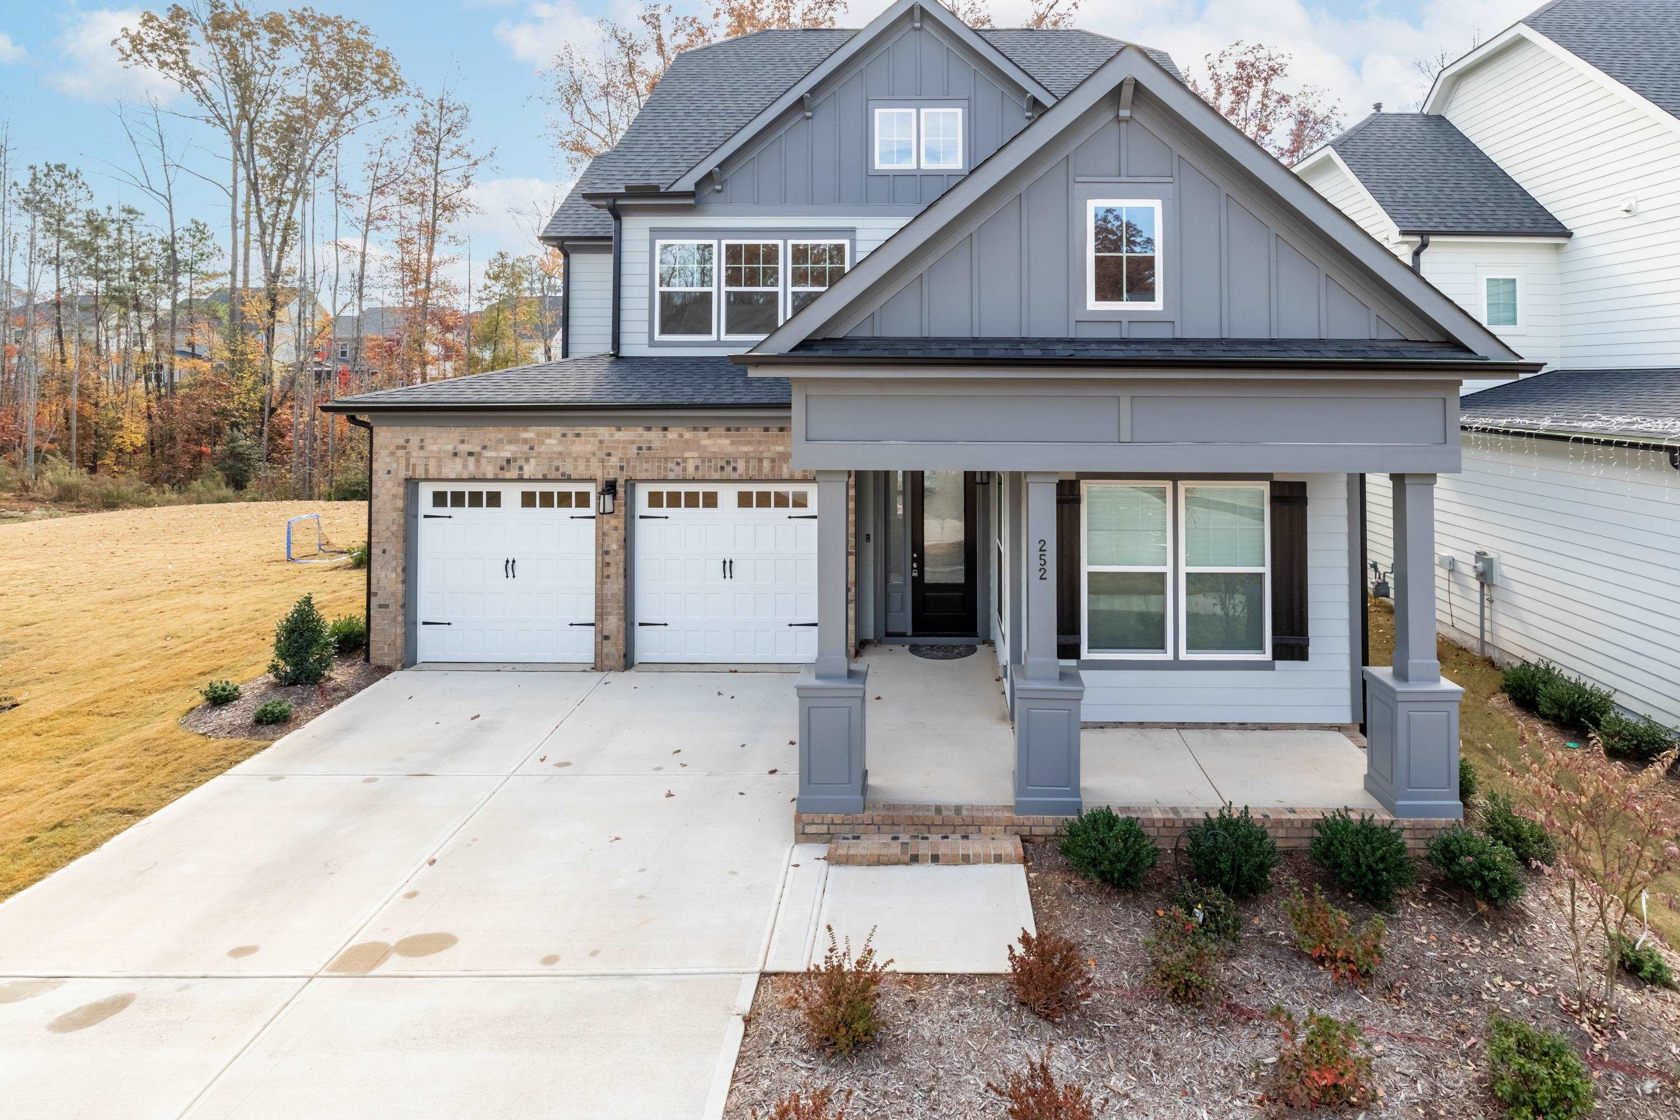
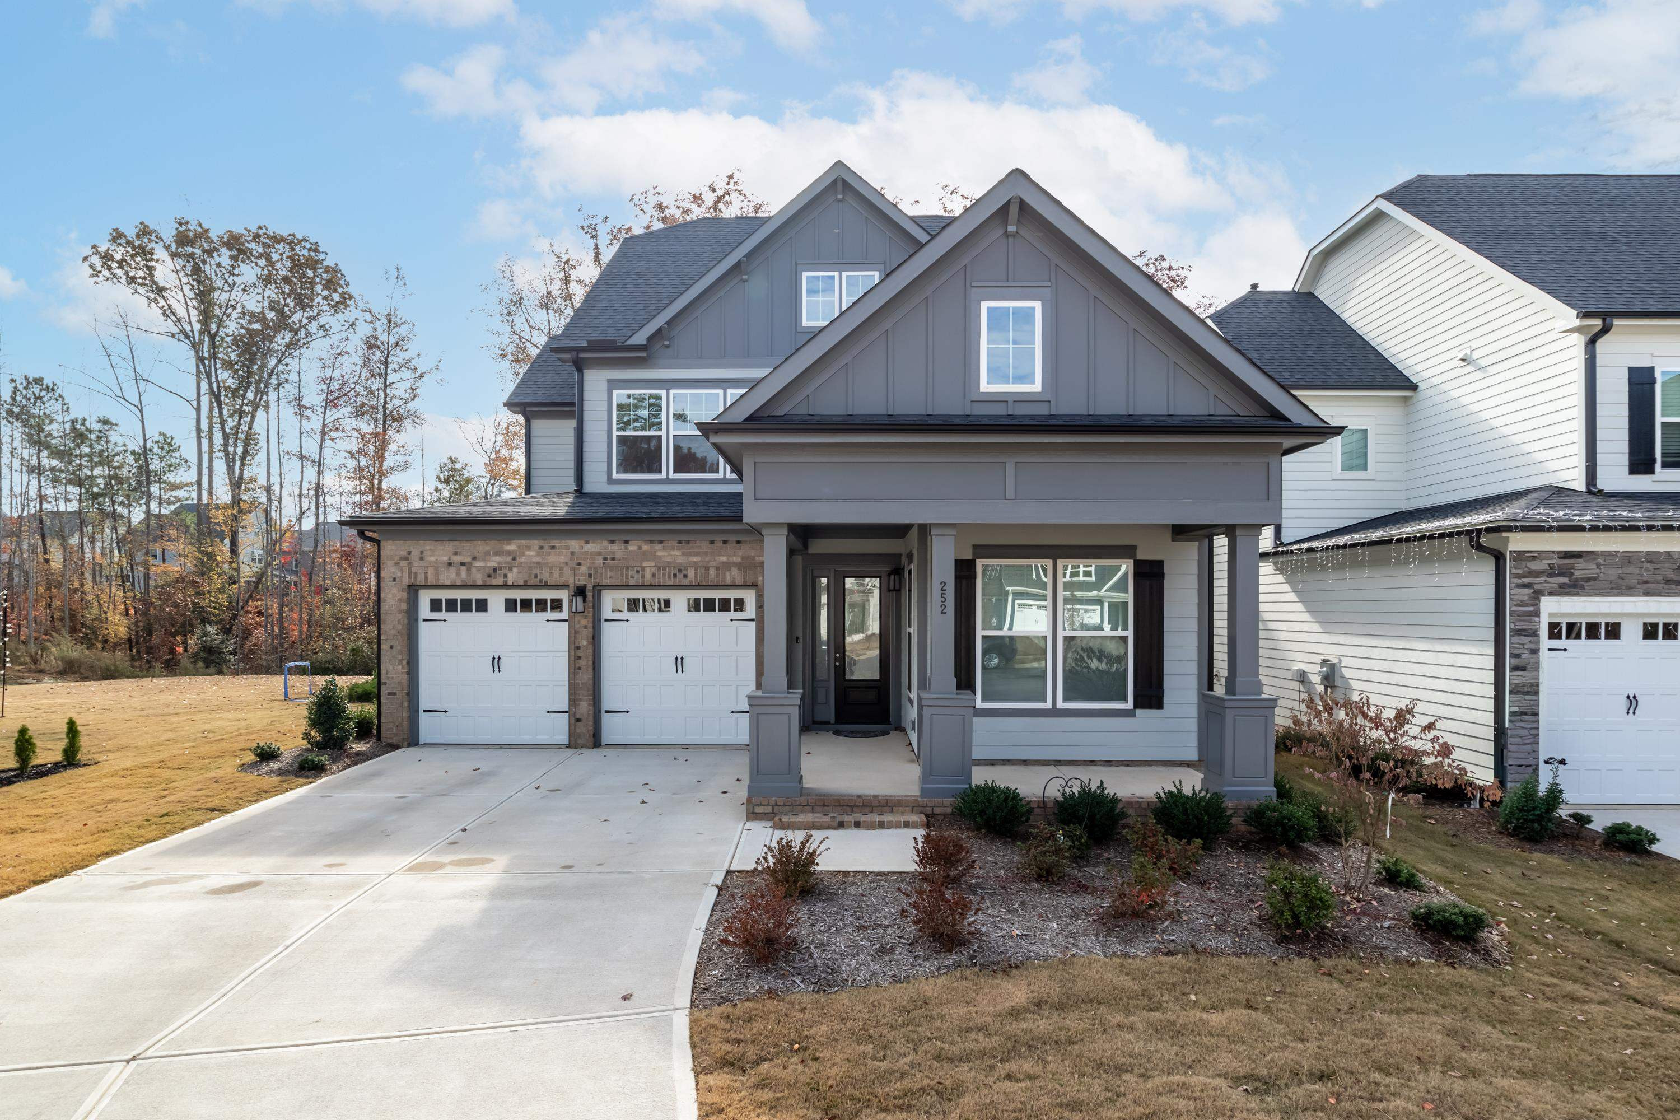
Gray two-story home with a covered porch, brick accents, and a two-car garage.
Gray two-story home with a steep gable, double garage, covered entry, and broad concrete driveway.
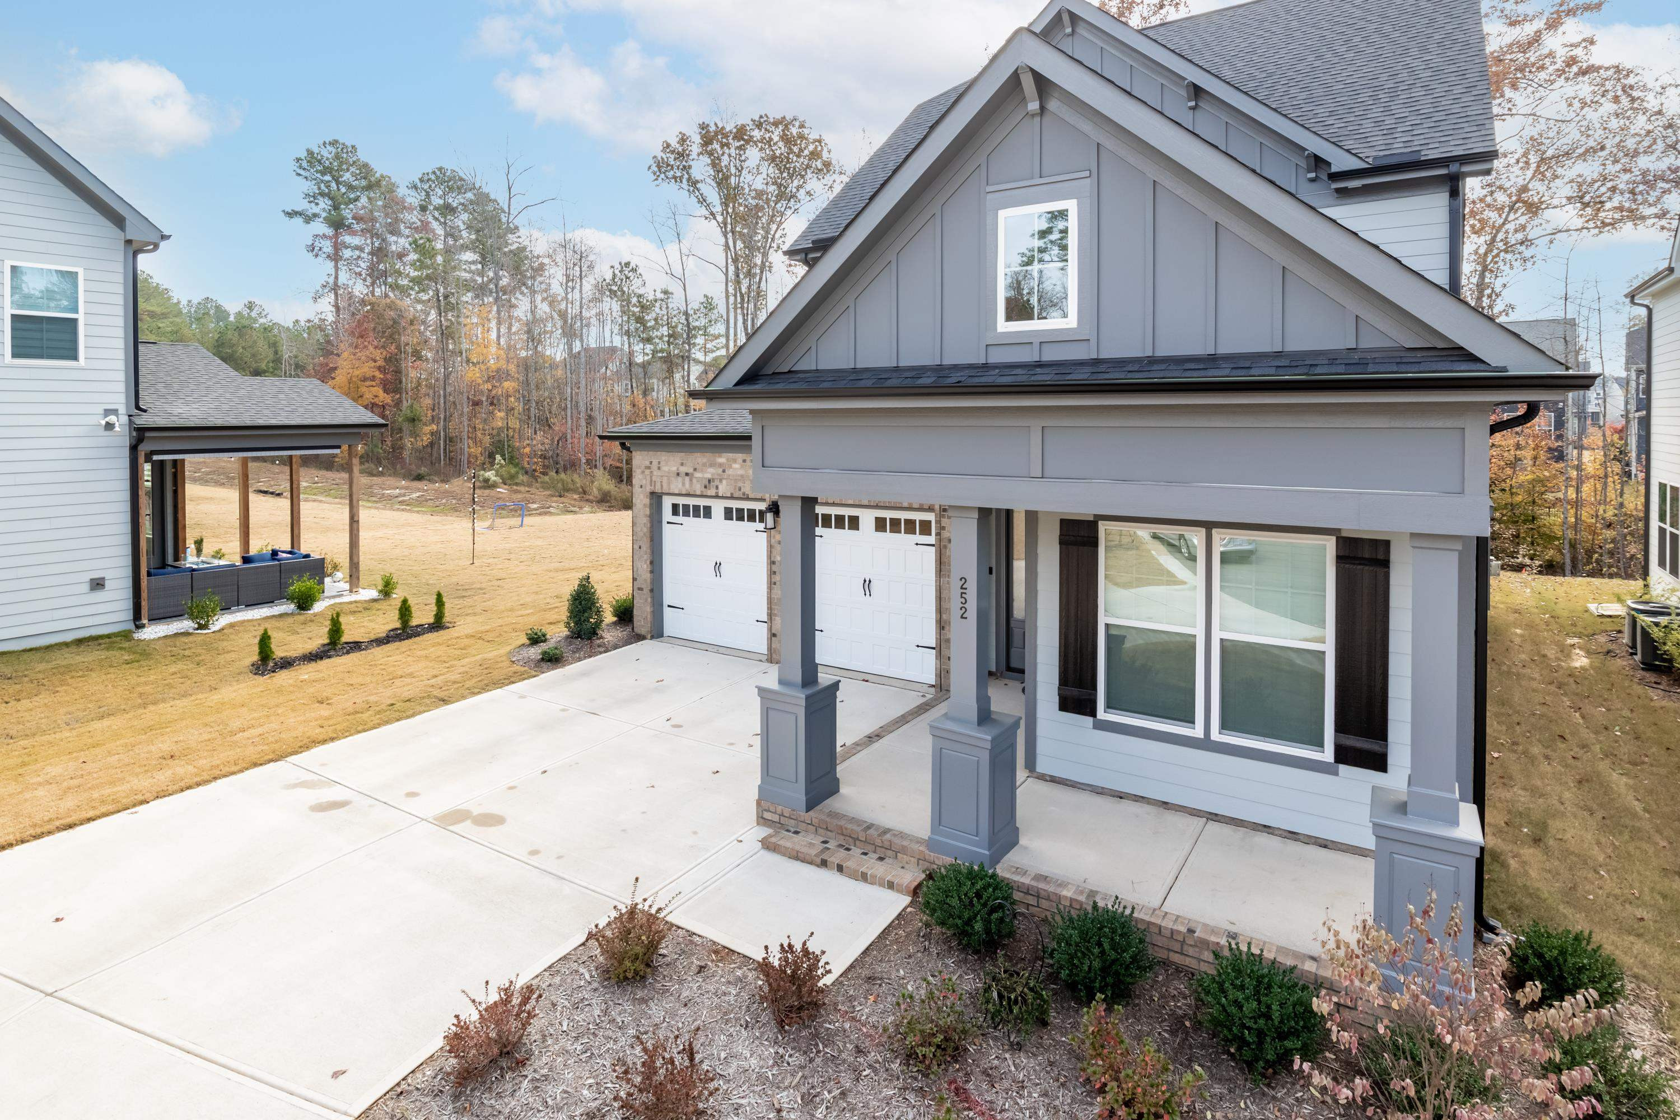
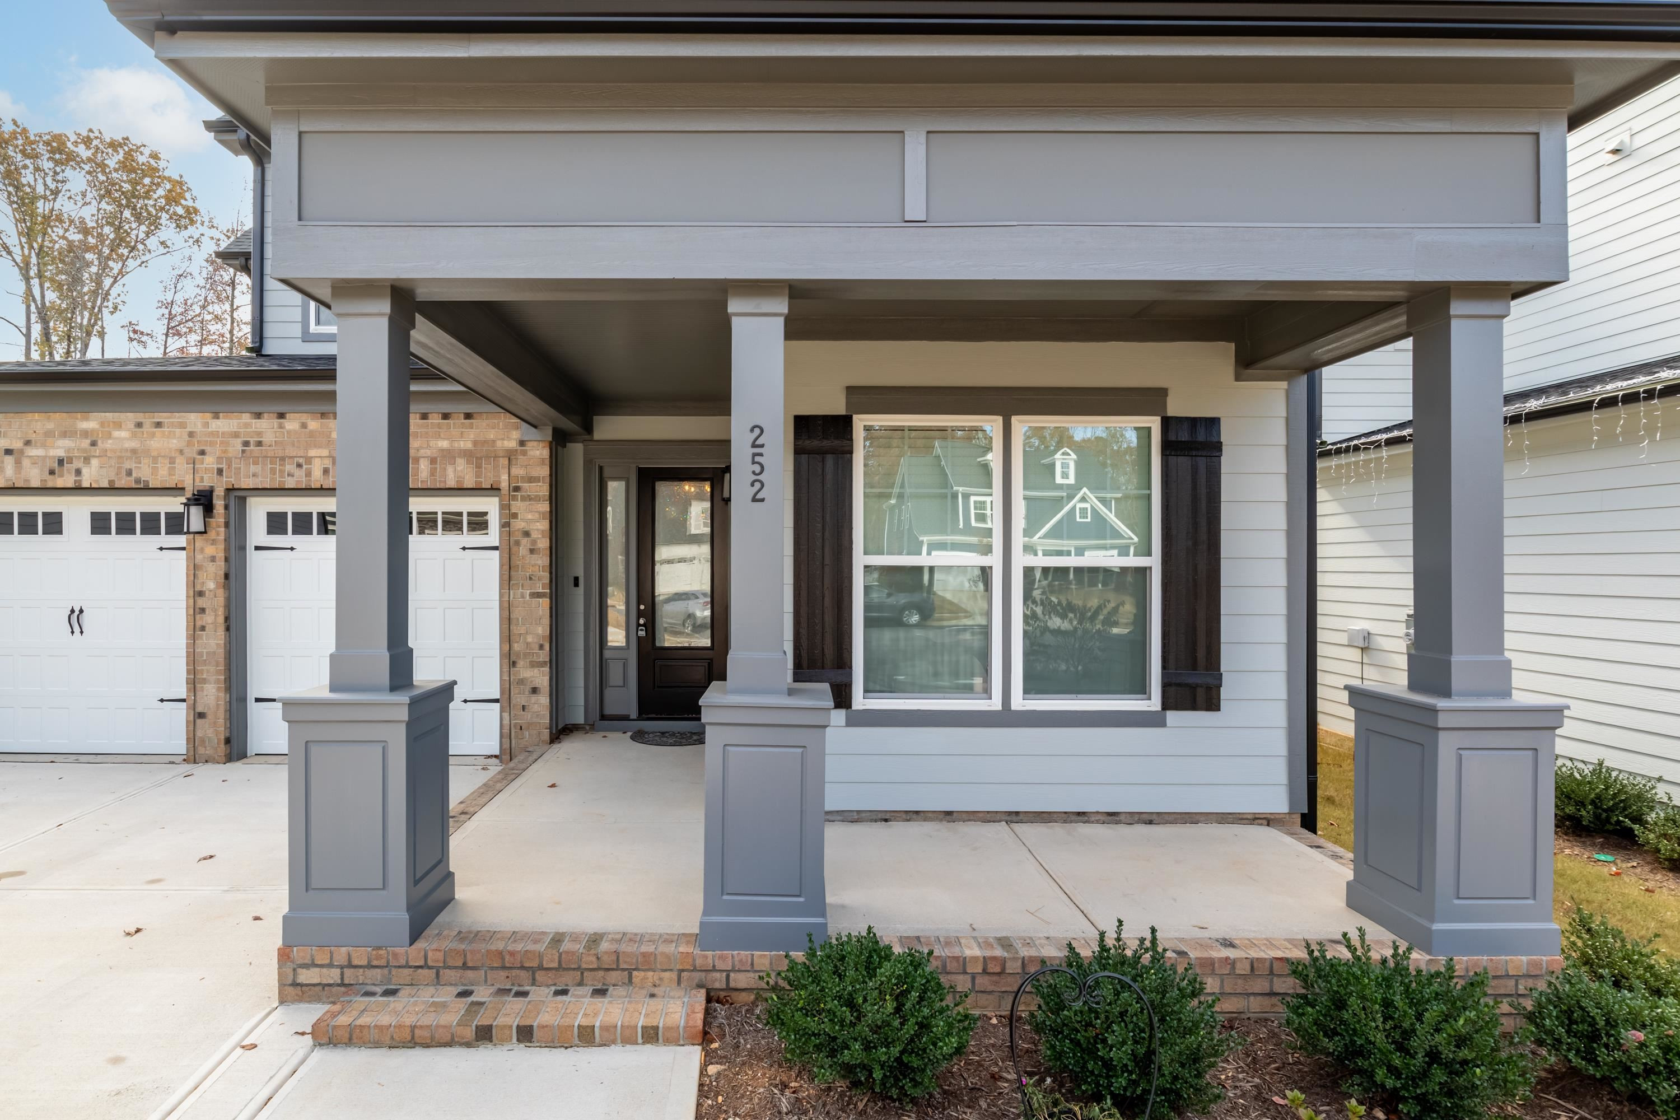
Home front with a covered gray-columned porch, brick steps, and attached garage.
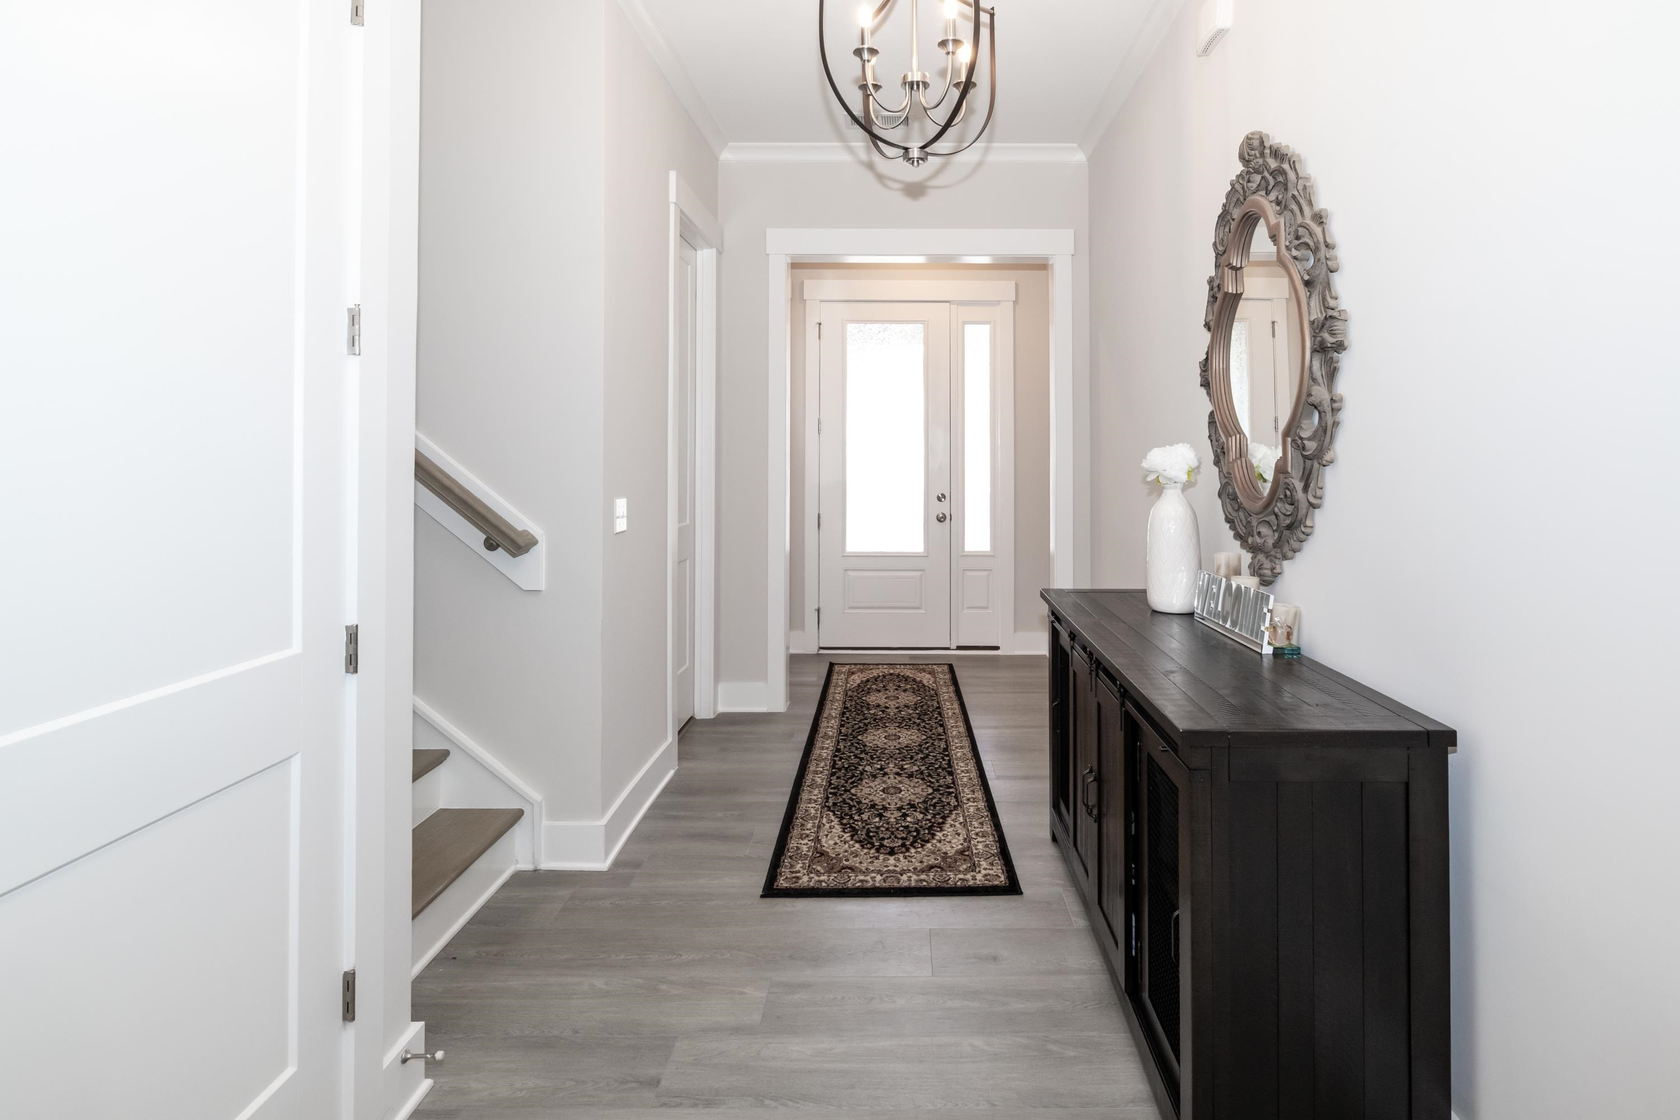
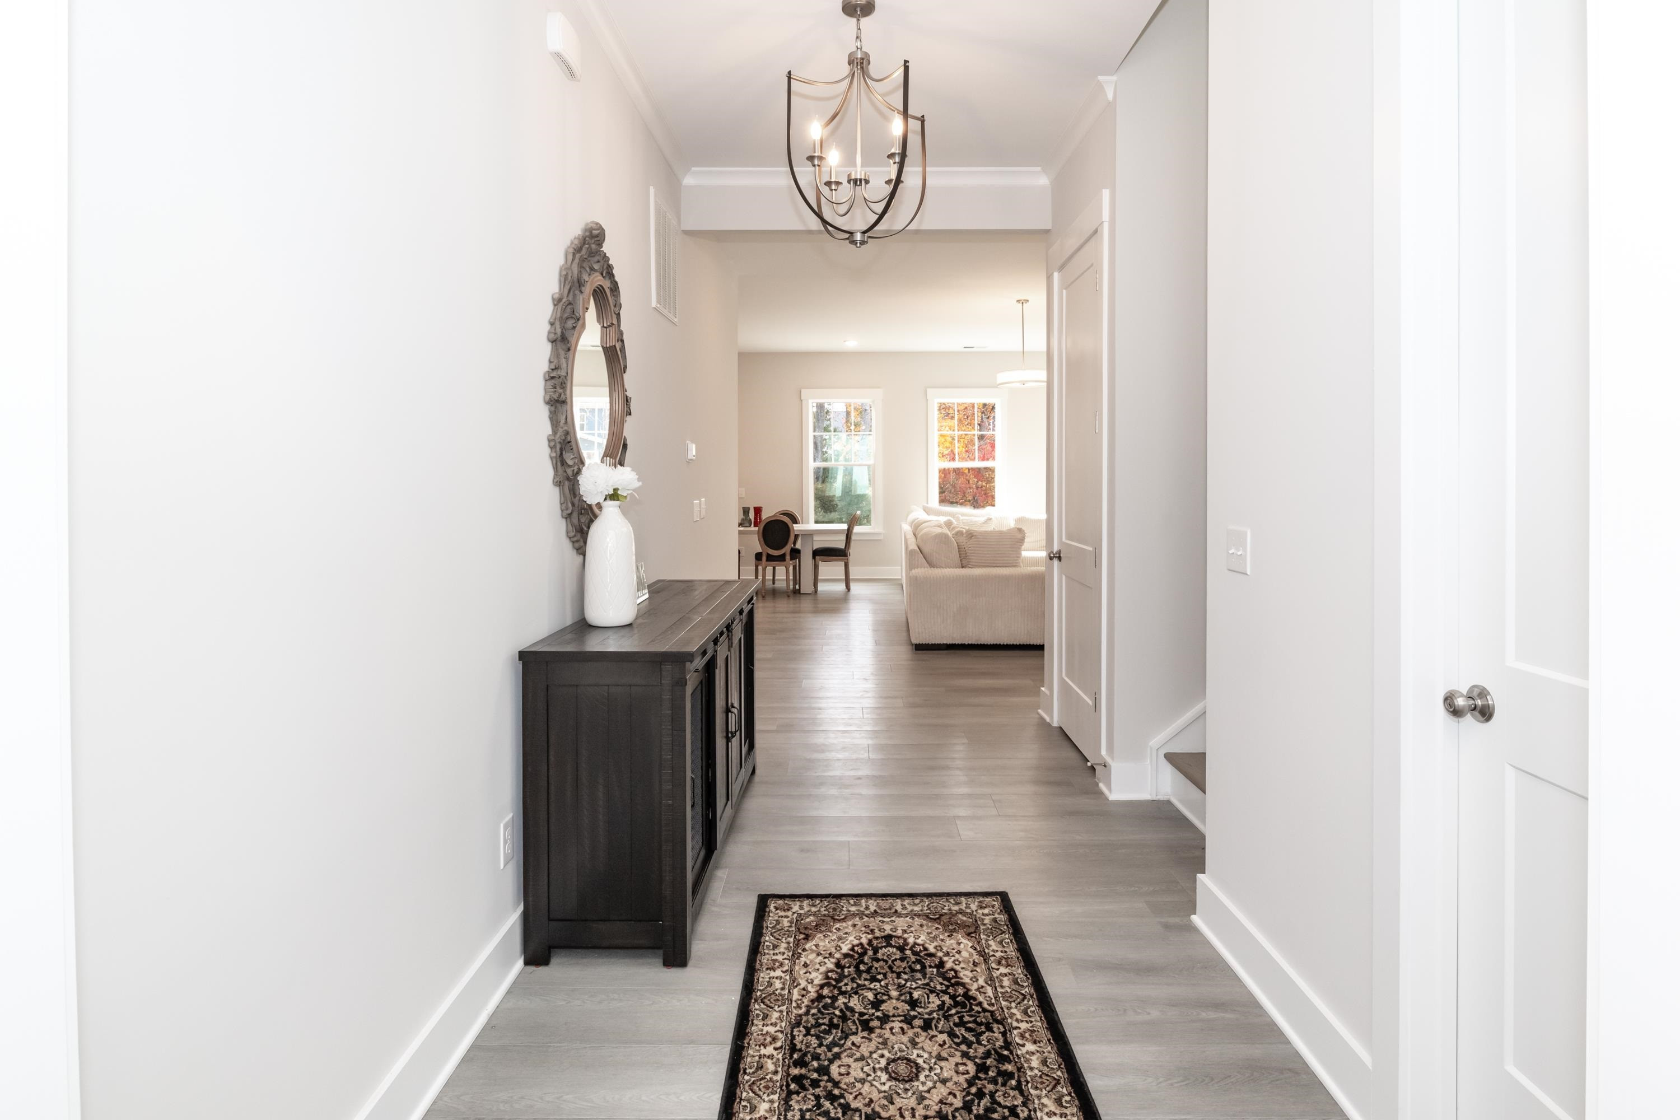
Entry foyer with a dark console, ornate mirror, patterned runner, and staircase beside the front door.
Furnished entry hallway with a patterned runner, dark console table, and living area beyond.
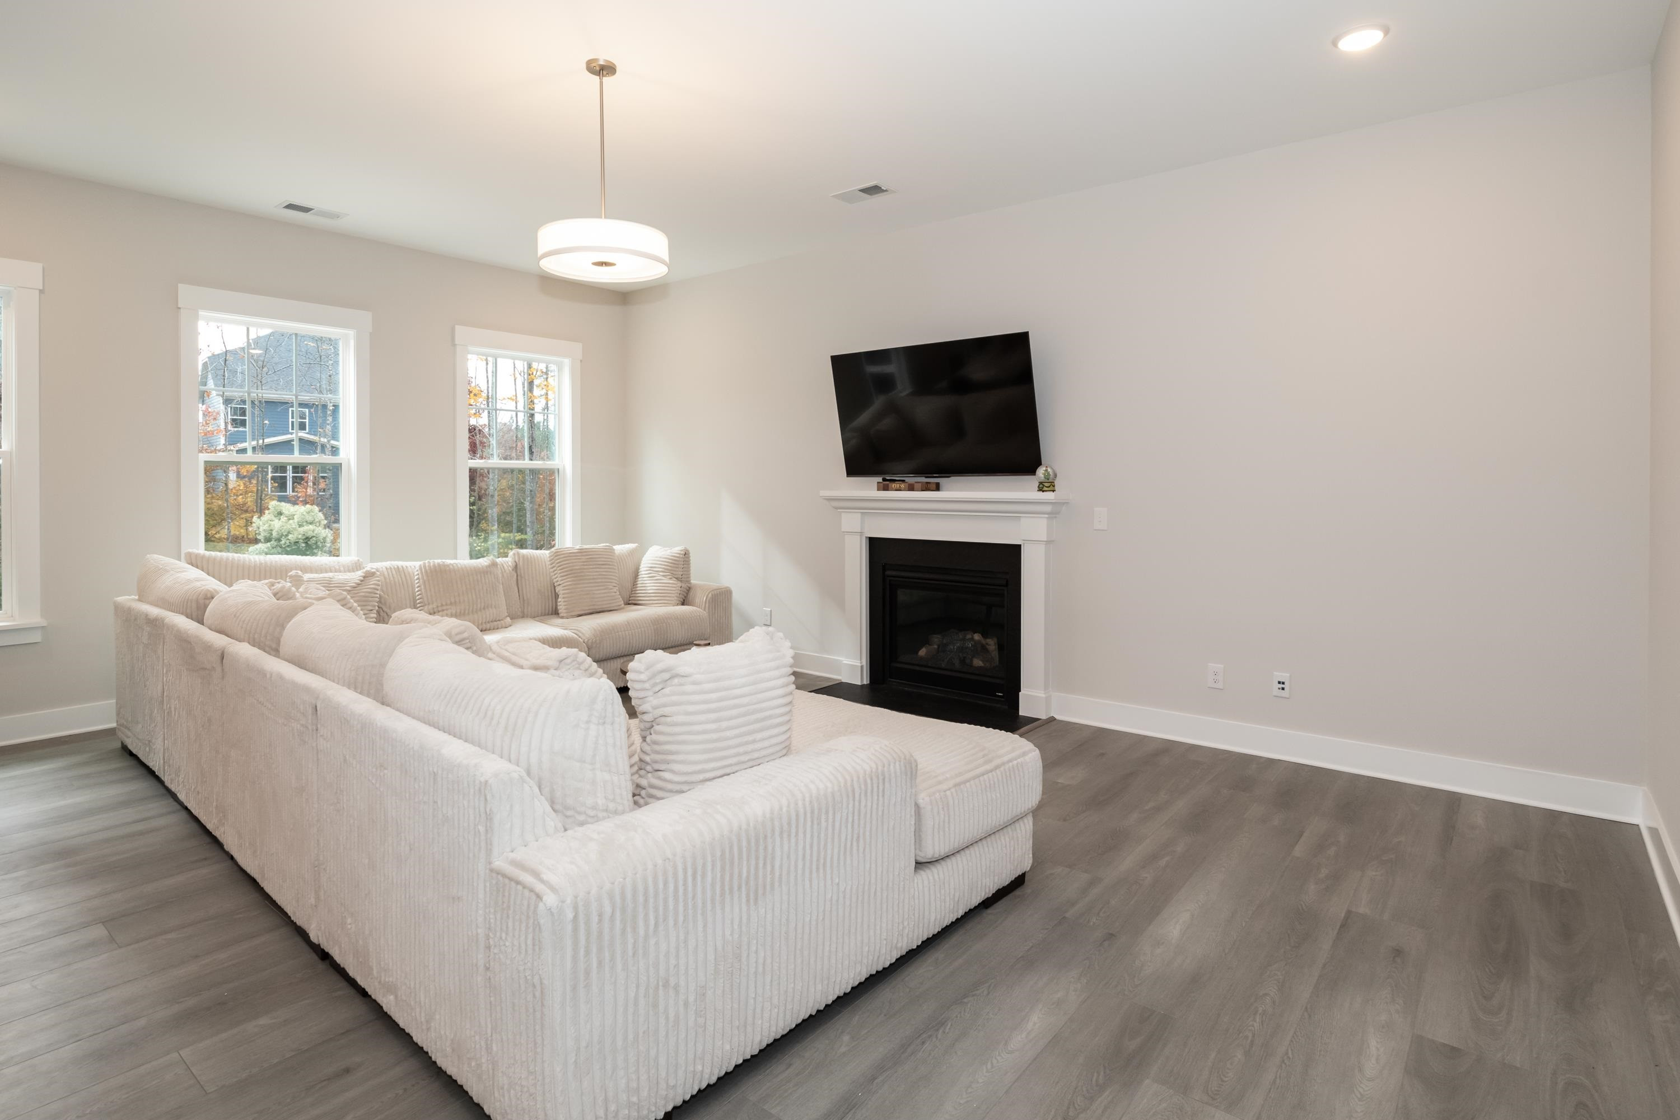
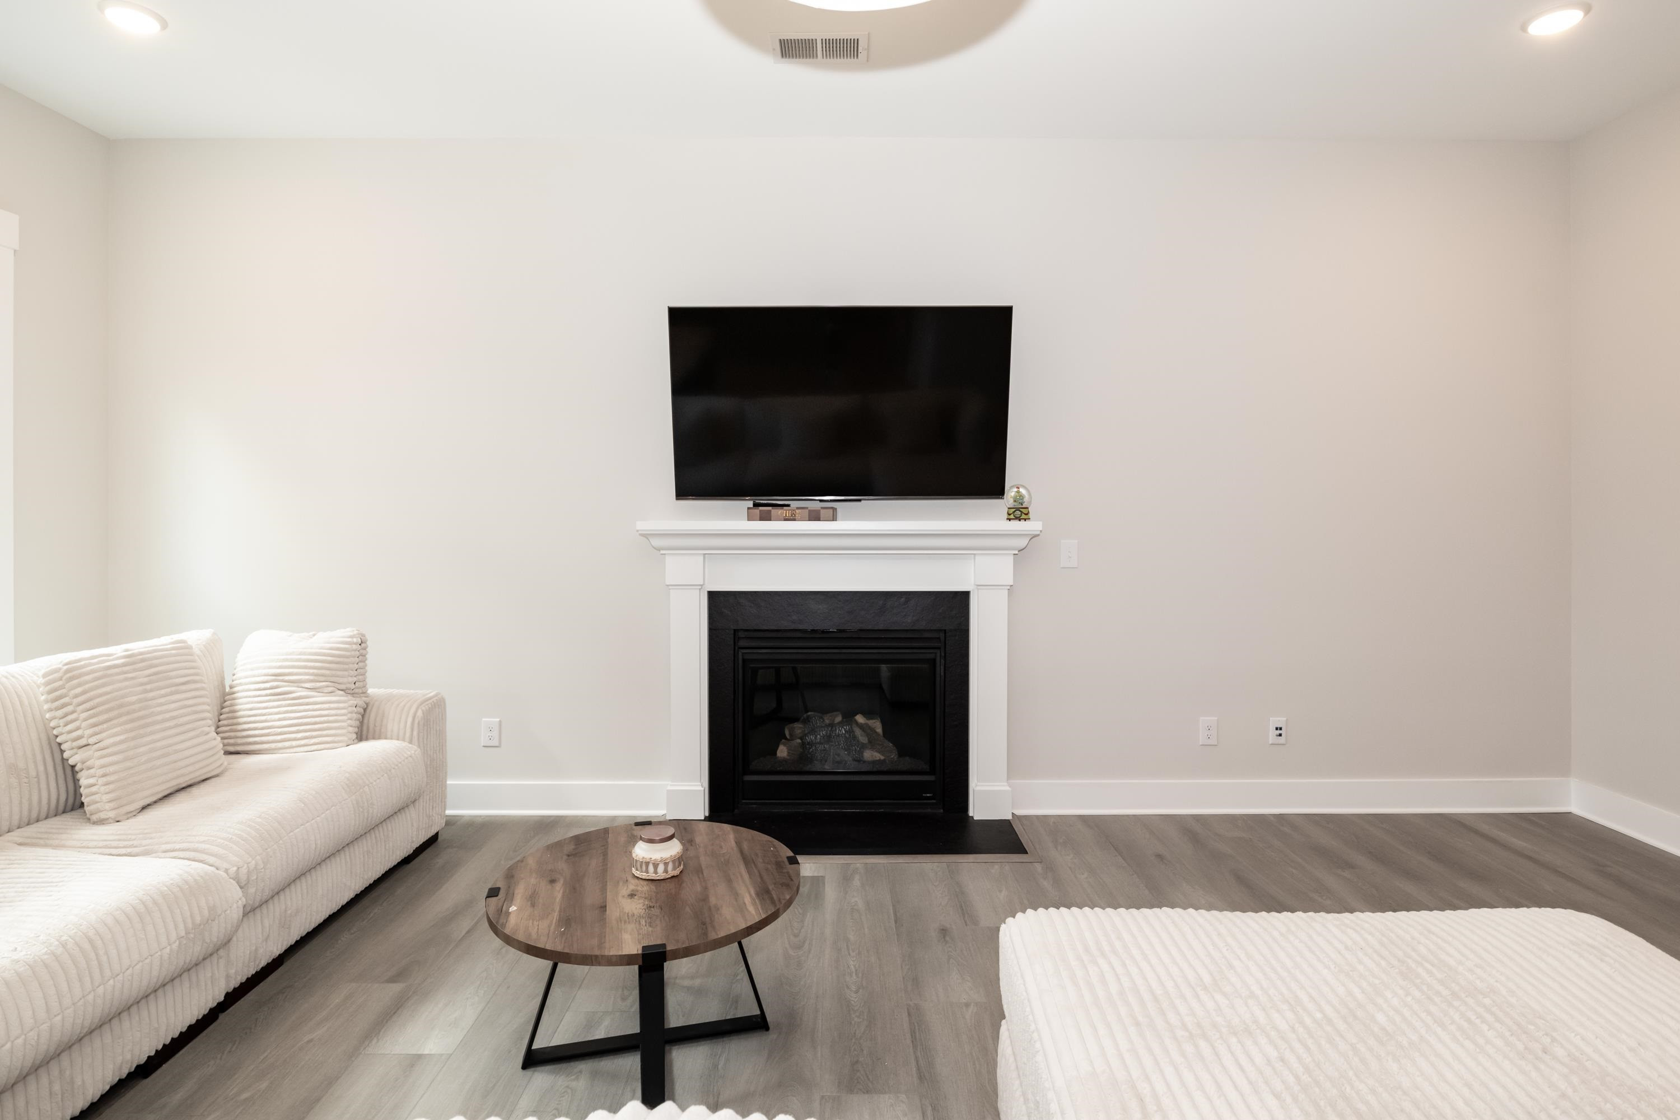
Living room with a cream sectional, black fireplace, wall-mounted TV, and gray wood-look floors.
Living room with a television above a fireplace and a white sectional sofa.
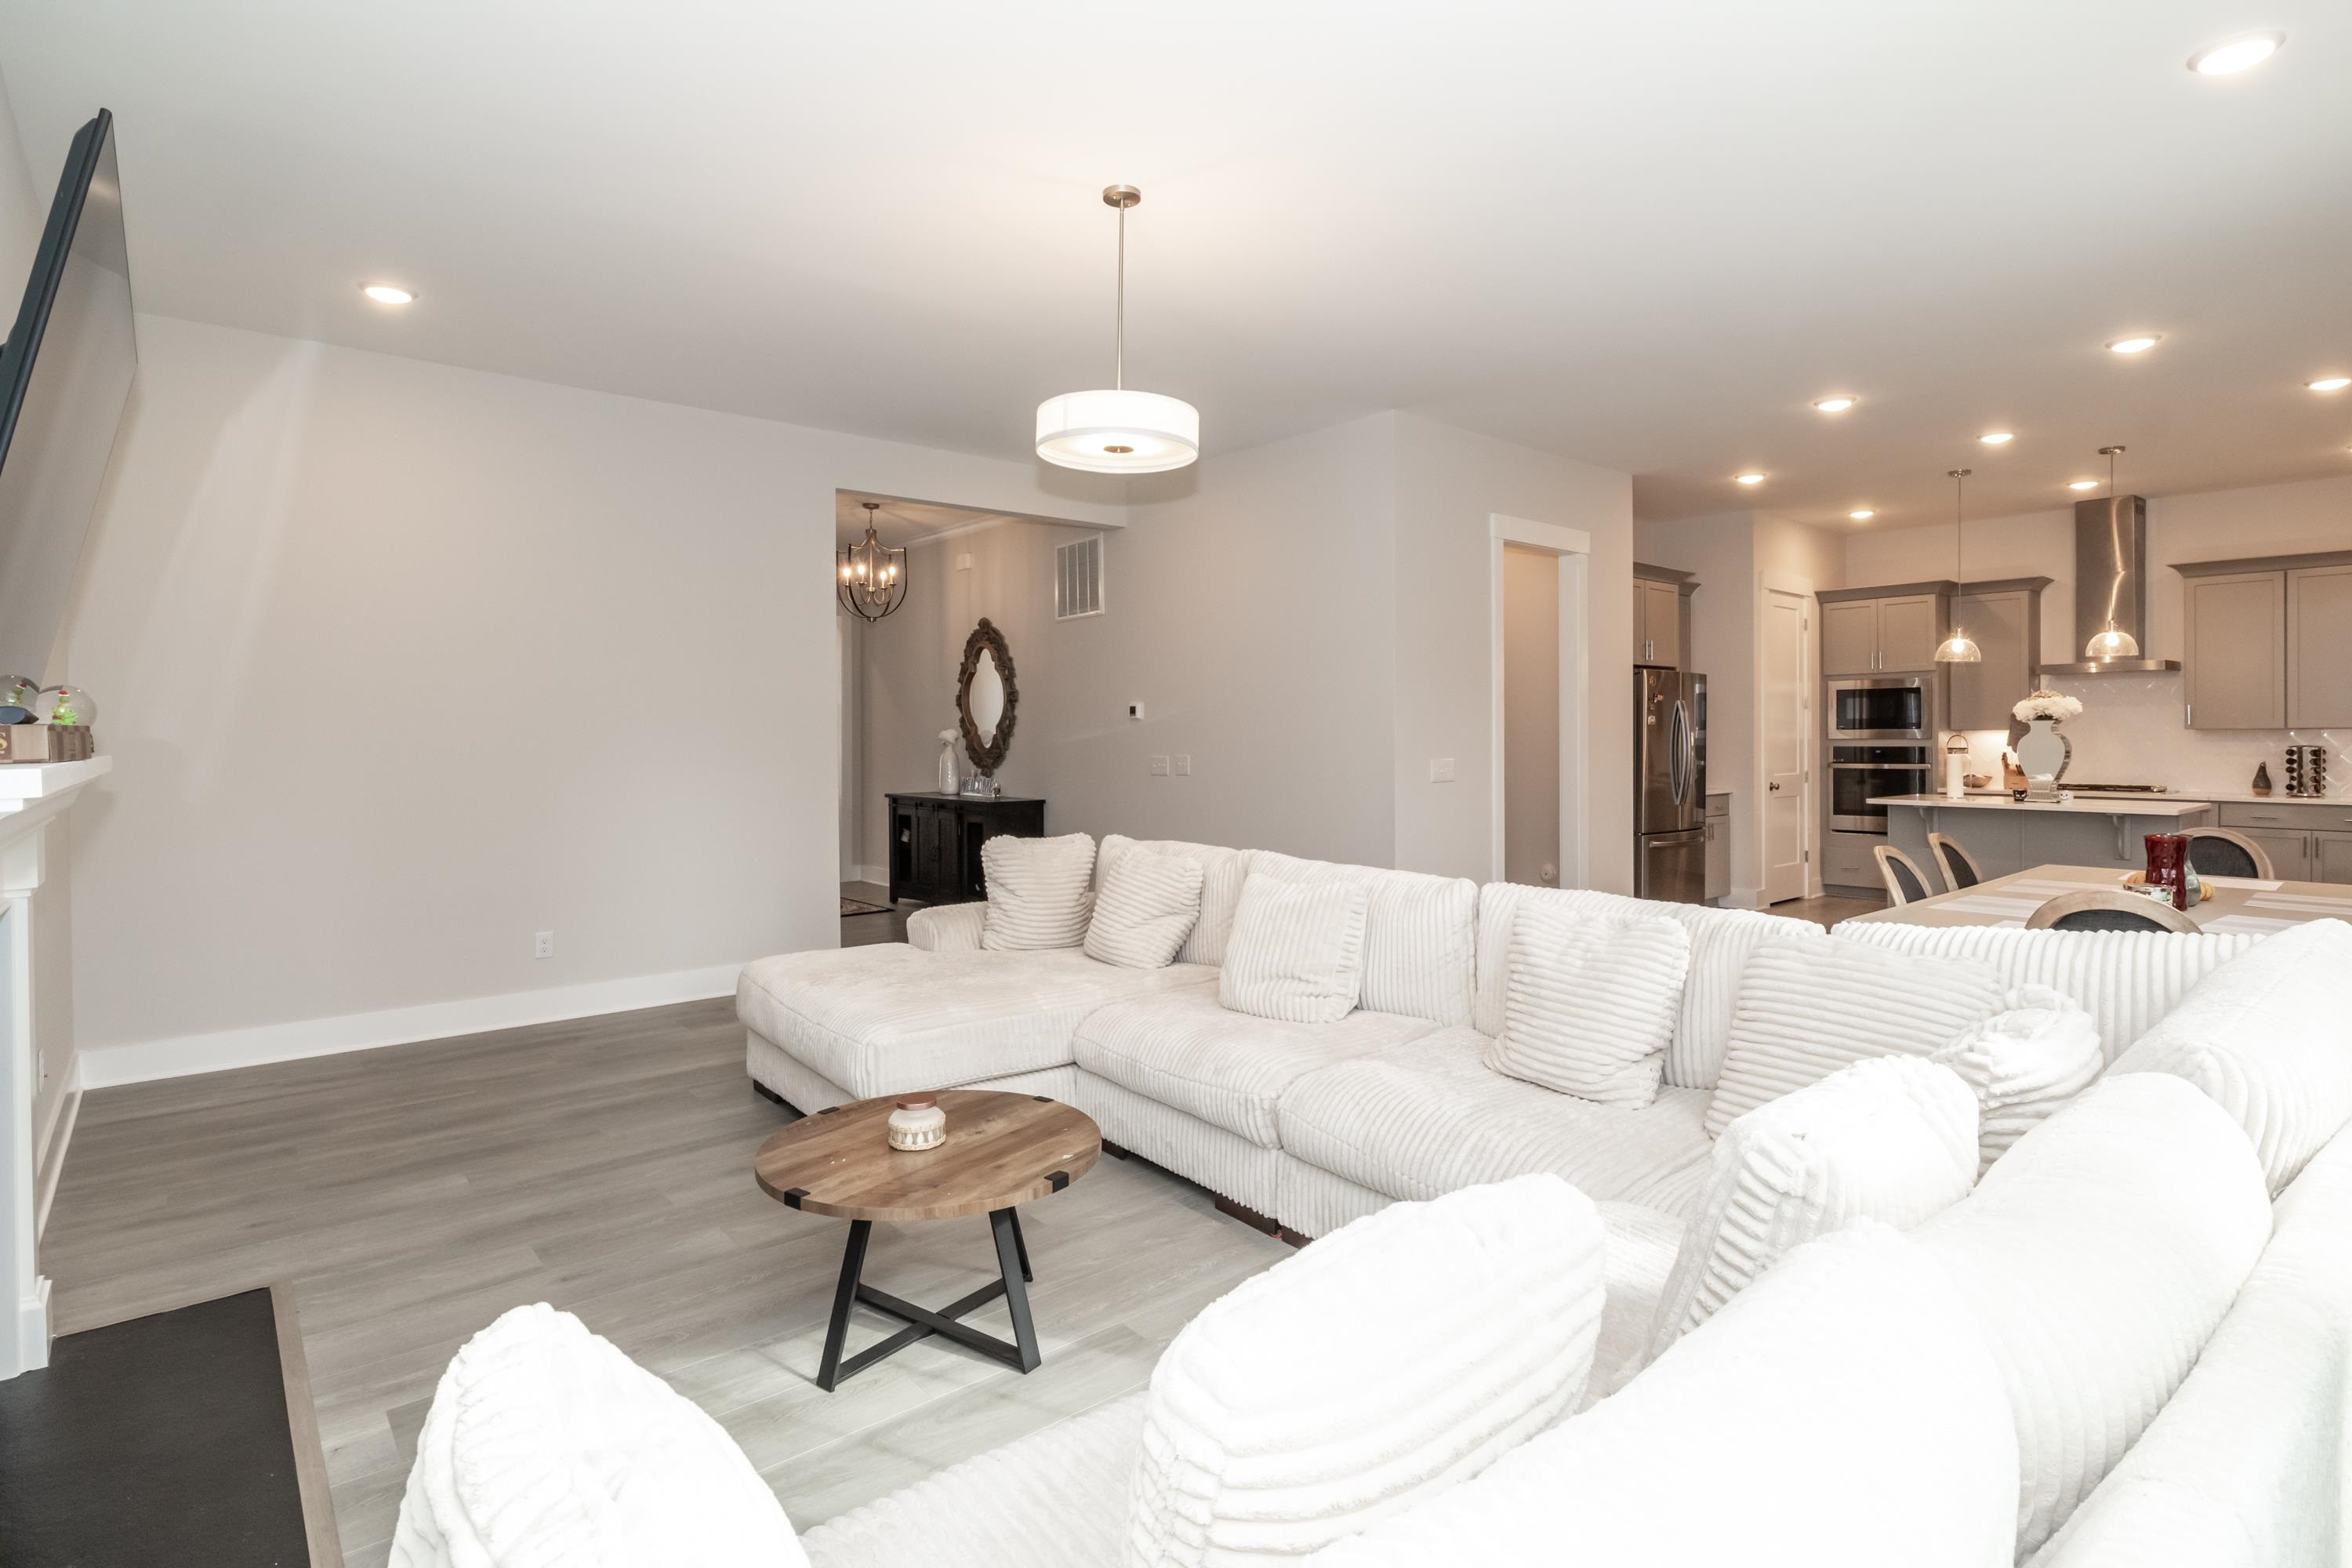
Open-plan living room with a large white sectional sofa and a gray kitchen with stainless steel appliances.
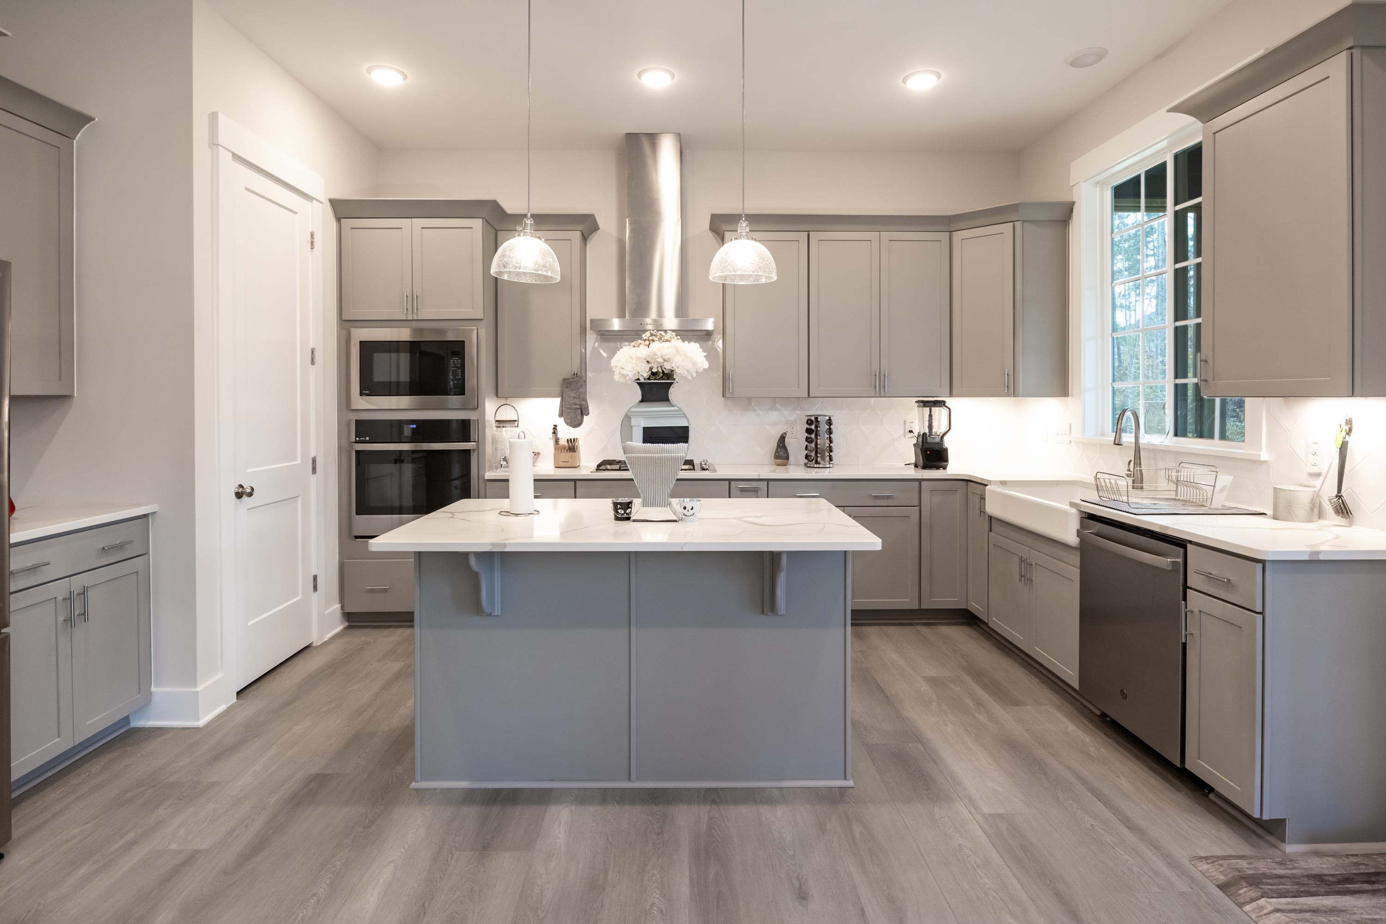
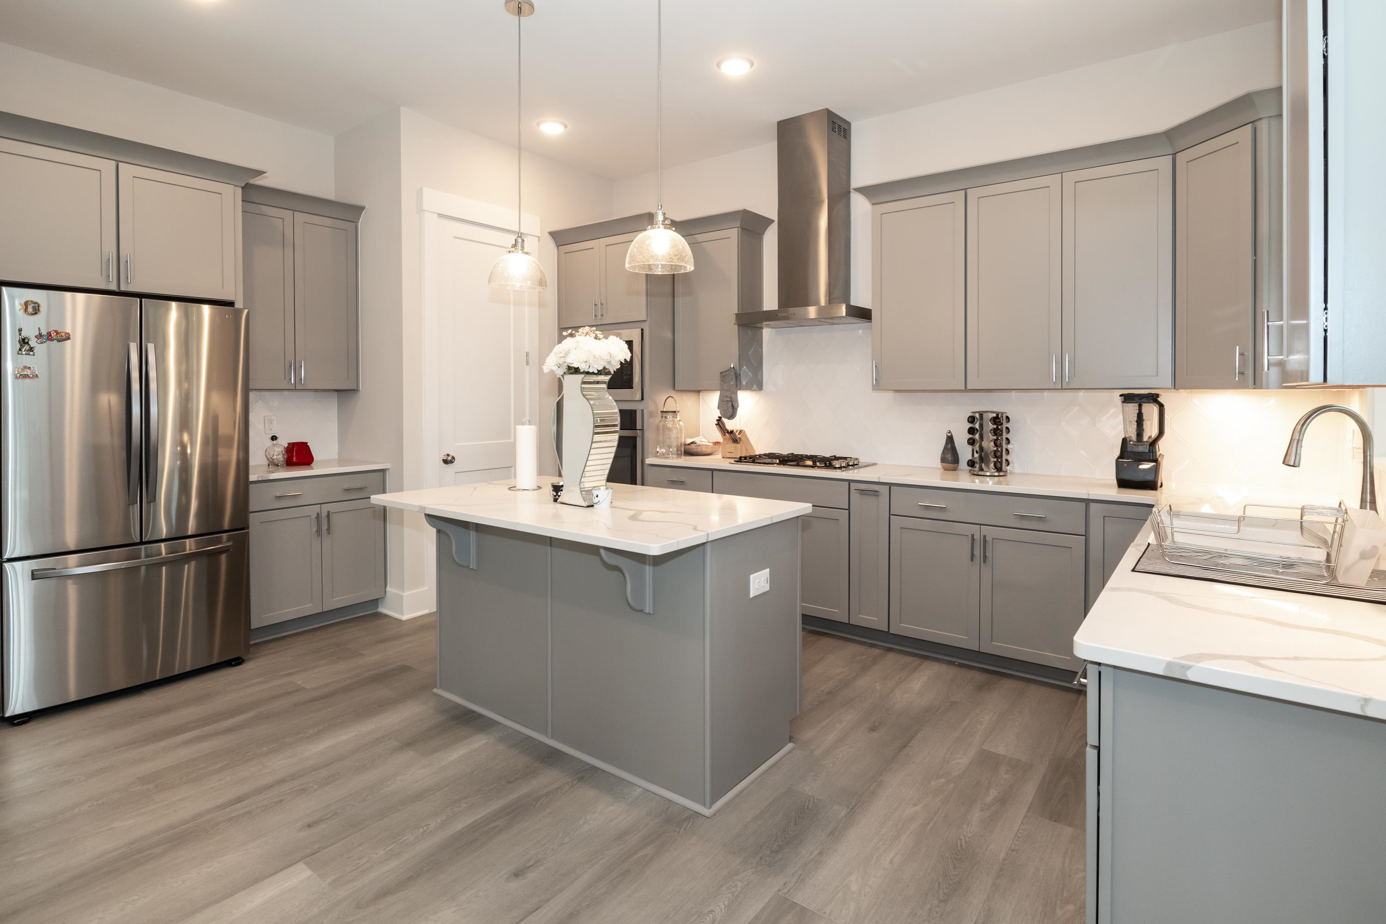
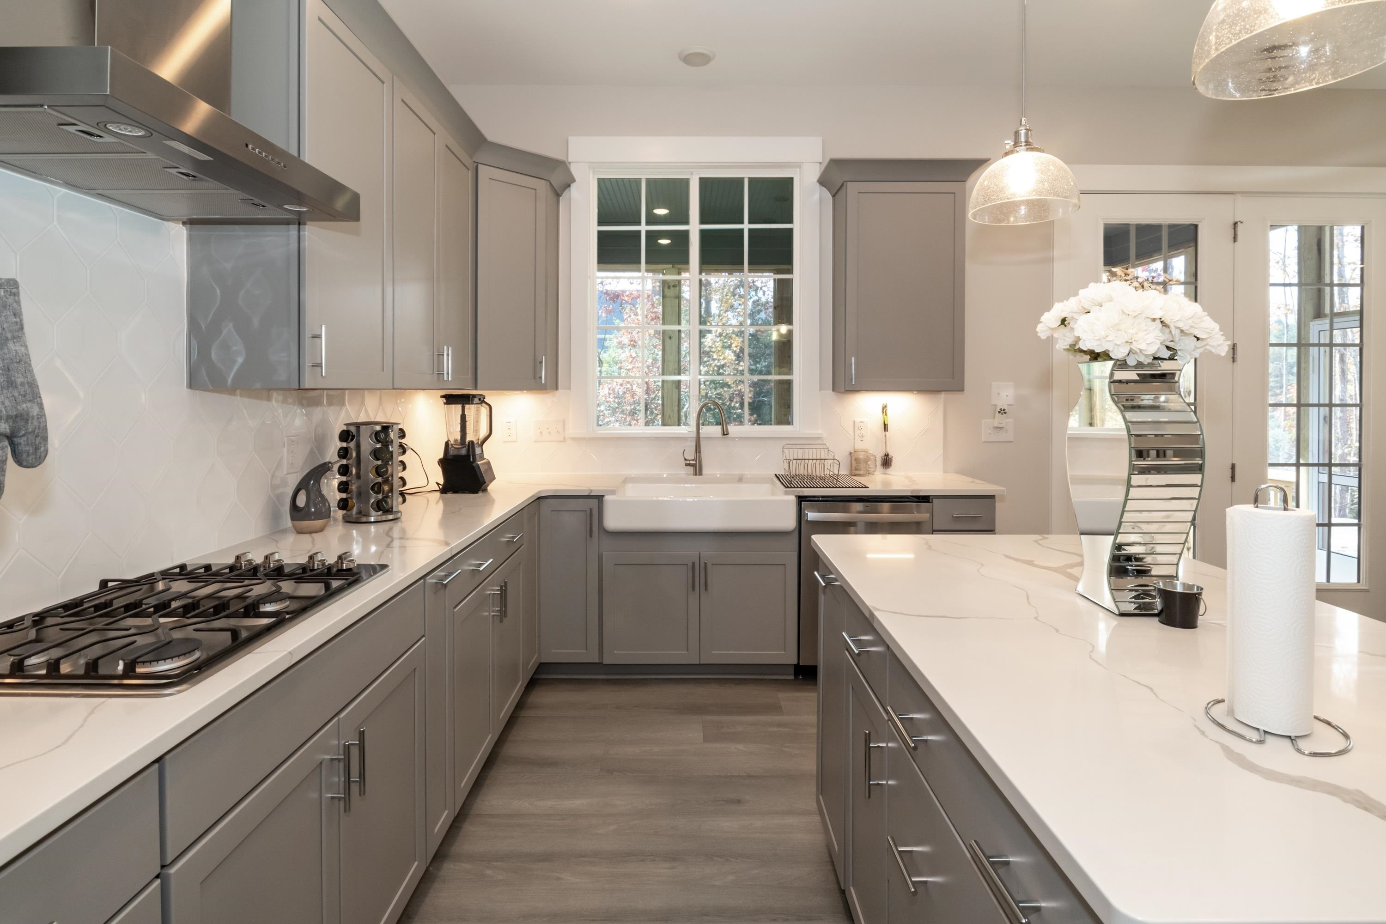
Kitchen with a large gray island, stainless steel appliances, and a farmhouse sink beneath a wide window.
Modern kitchen with gray cabinets, stainless steel appliances, and a large white island.
Kitchen with gray cabinets, white counters, a large island, and a farmhouse sink beneath a window.
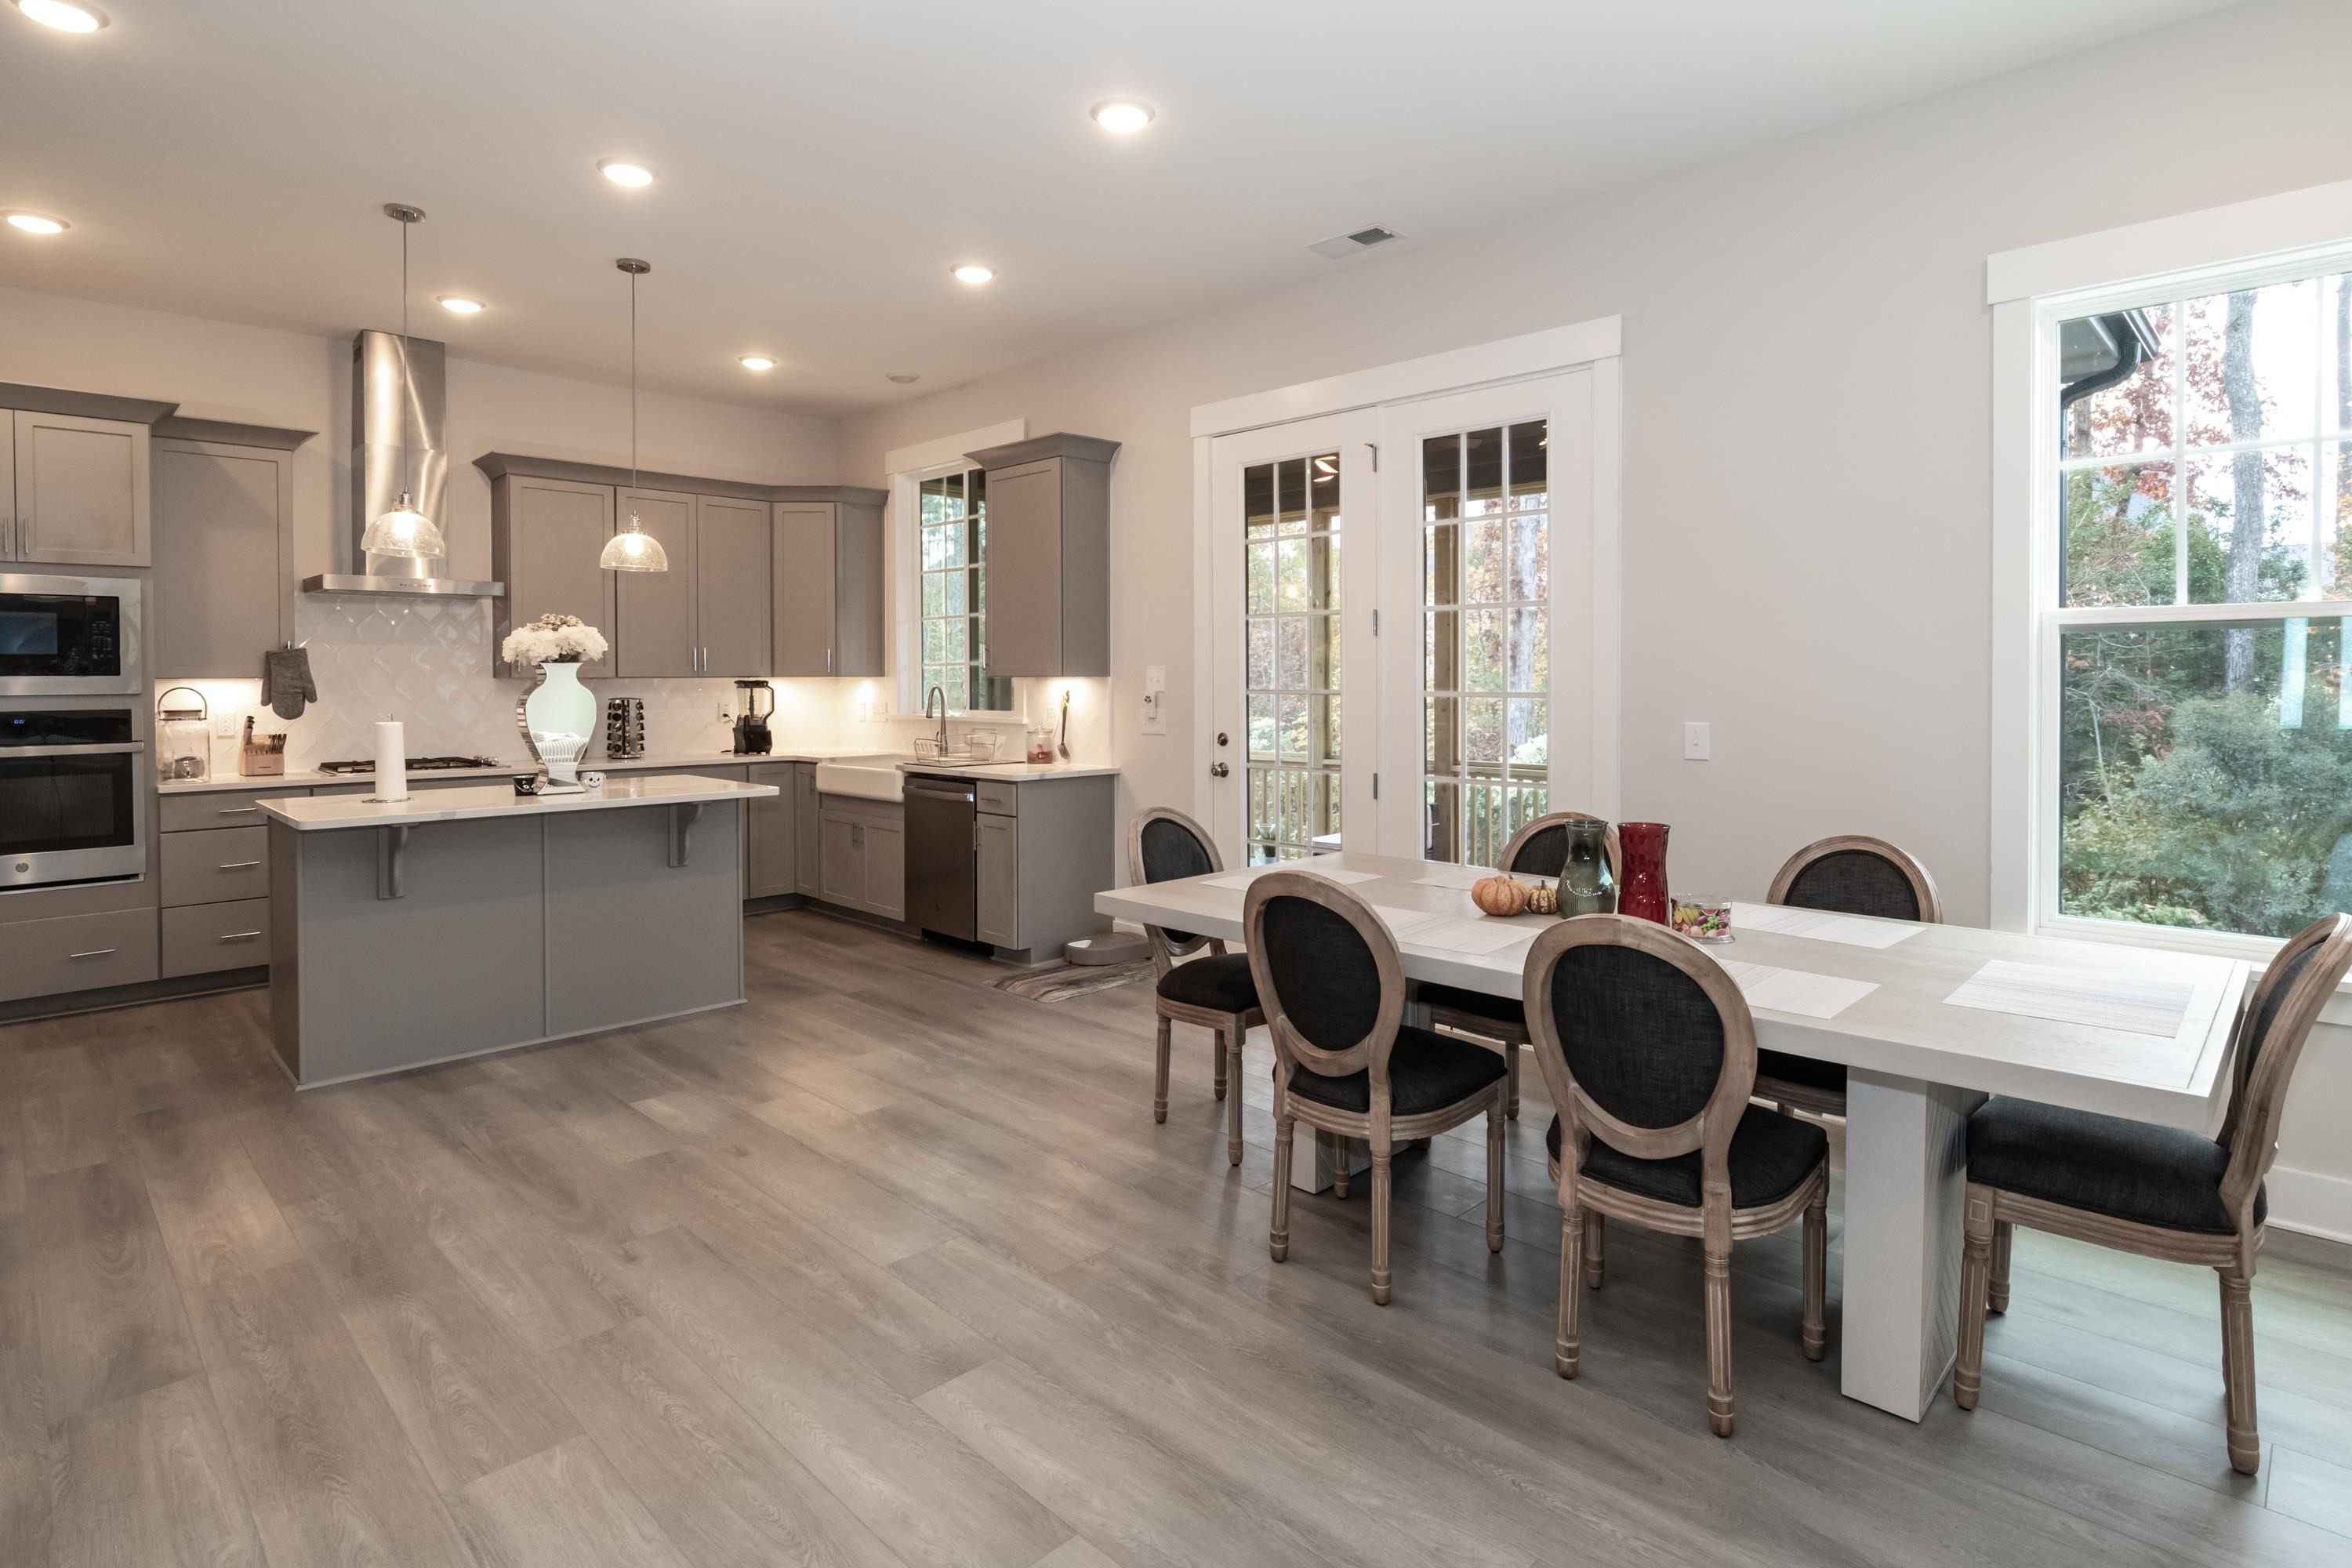
Kitchen and dining area with a gray island, stainless appliances, and a long table by glass doors.
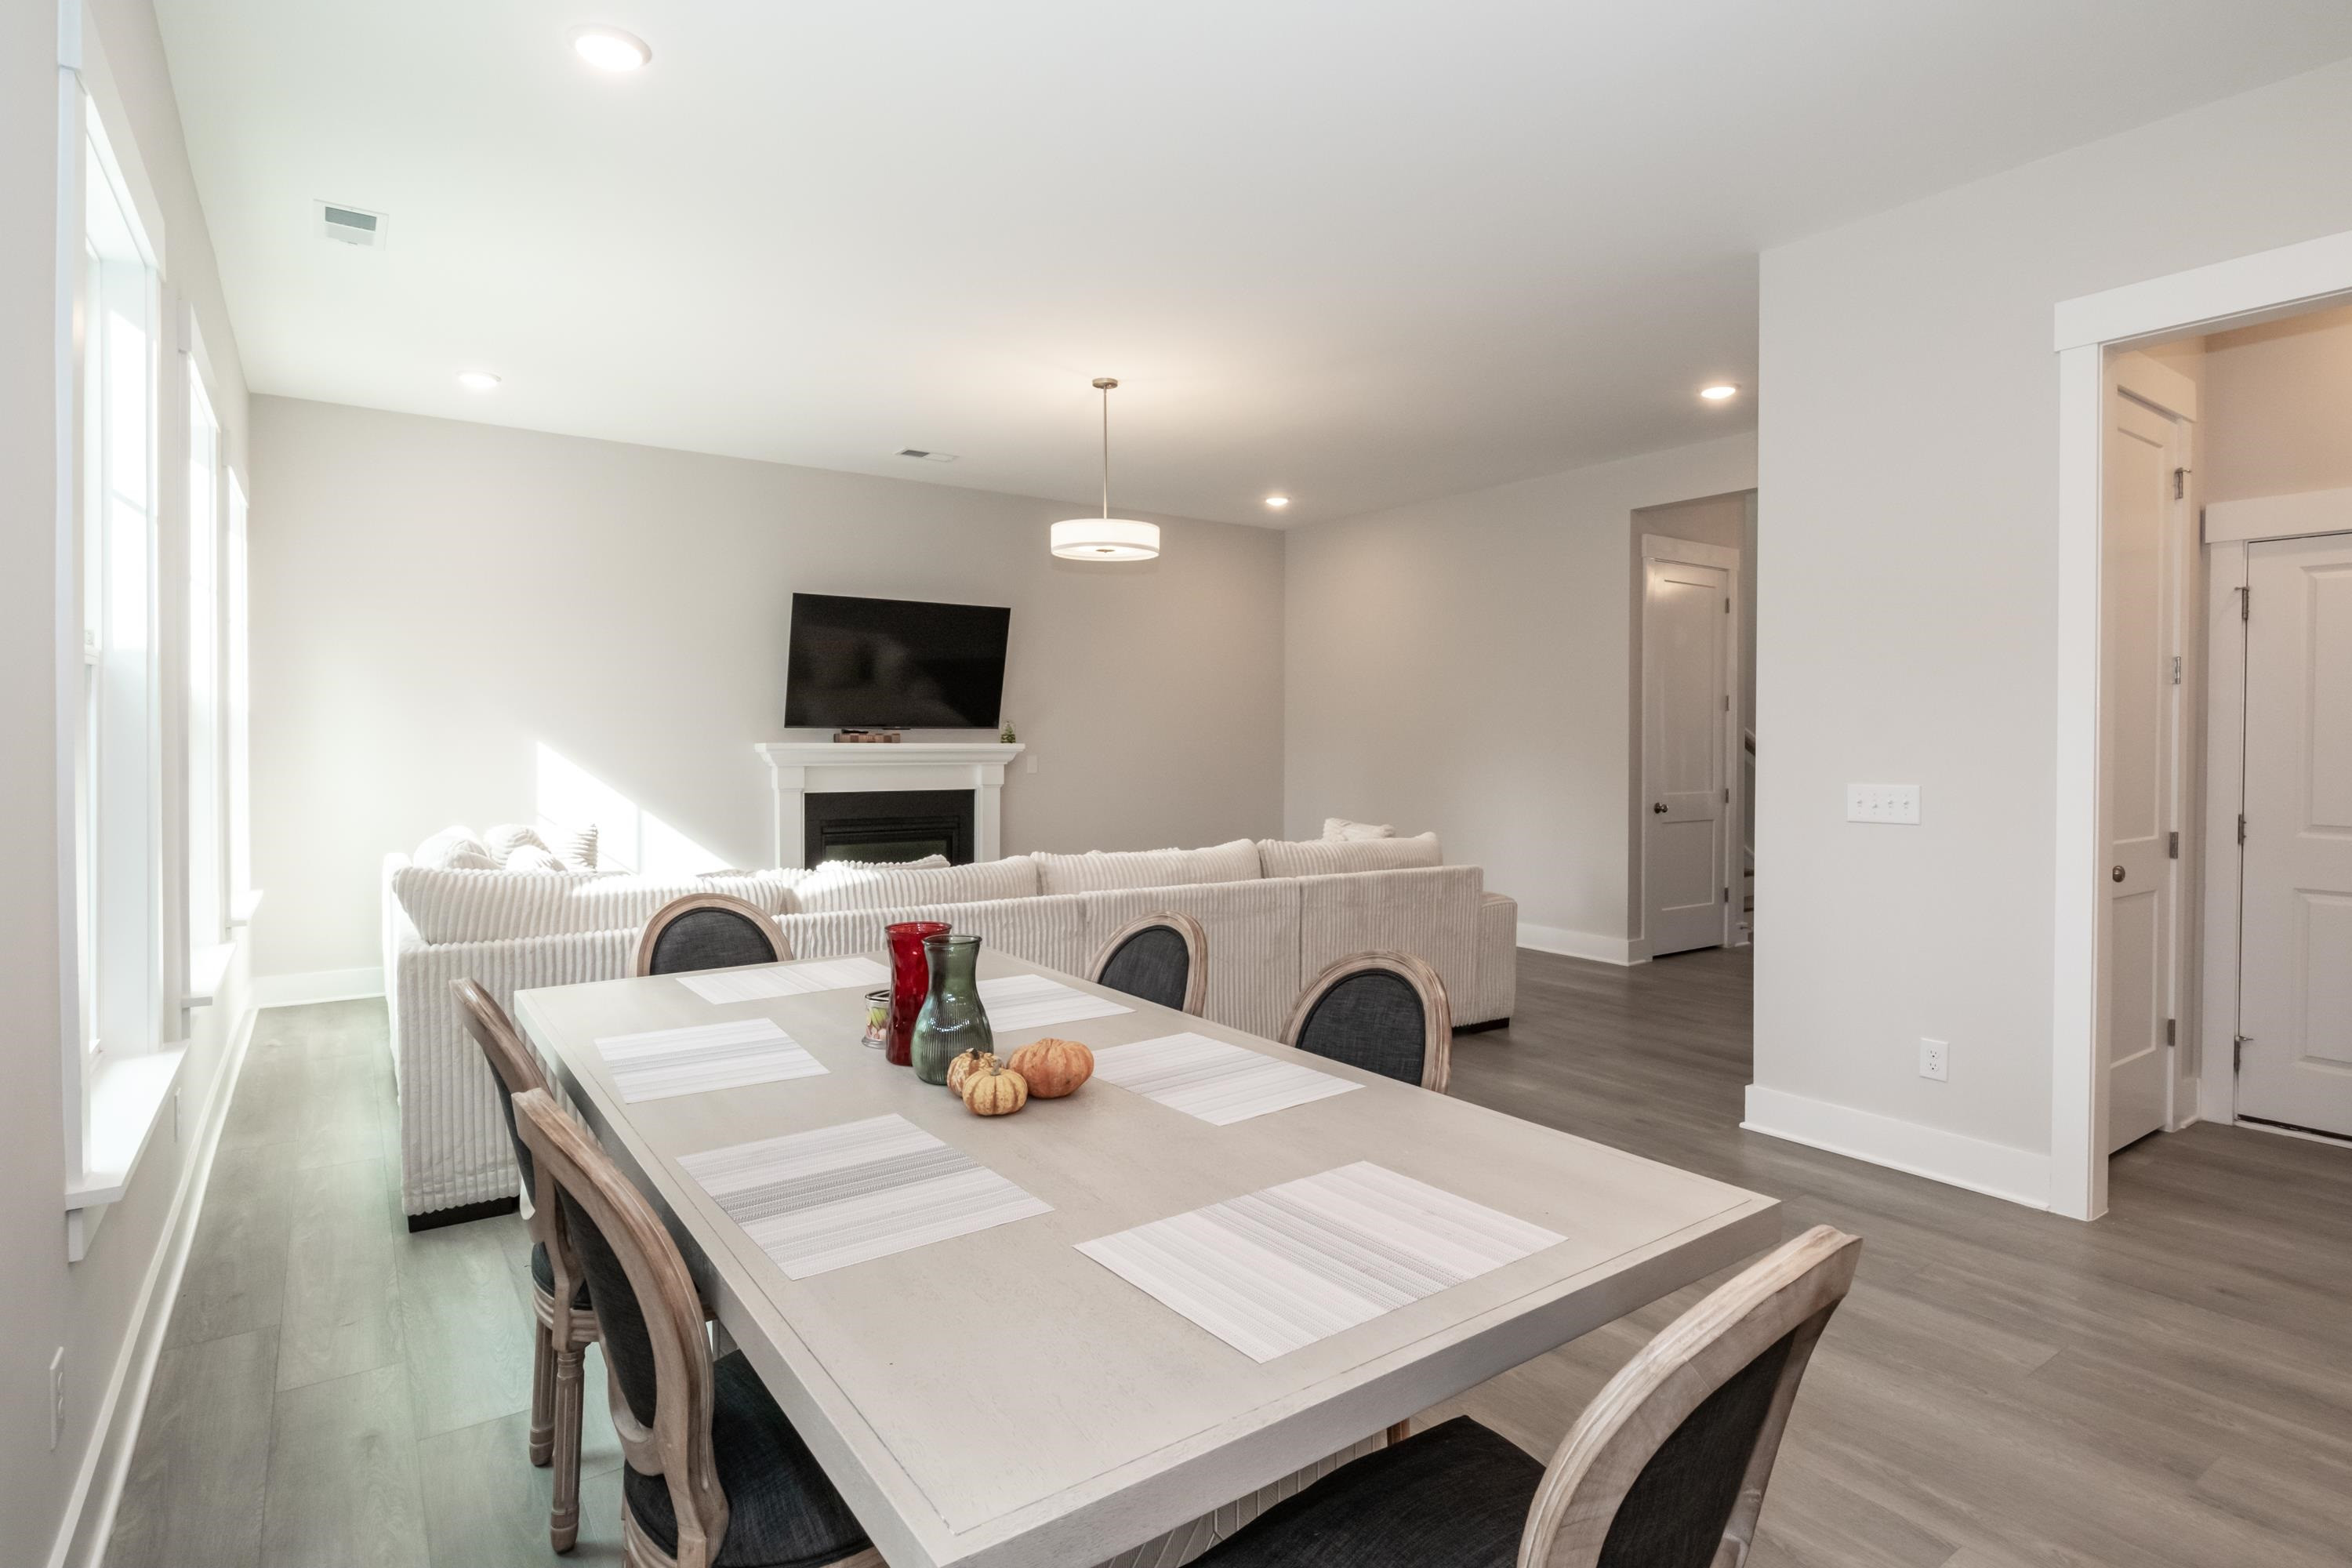
Open-plan dining and living room with tall windows, a large dining table, and a fireplace.
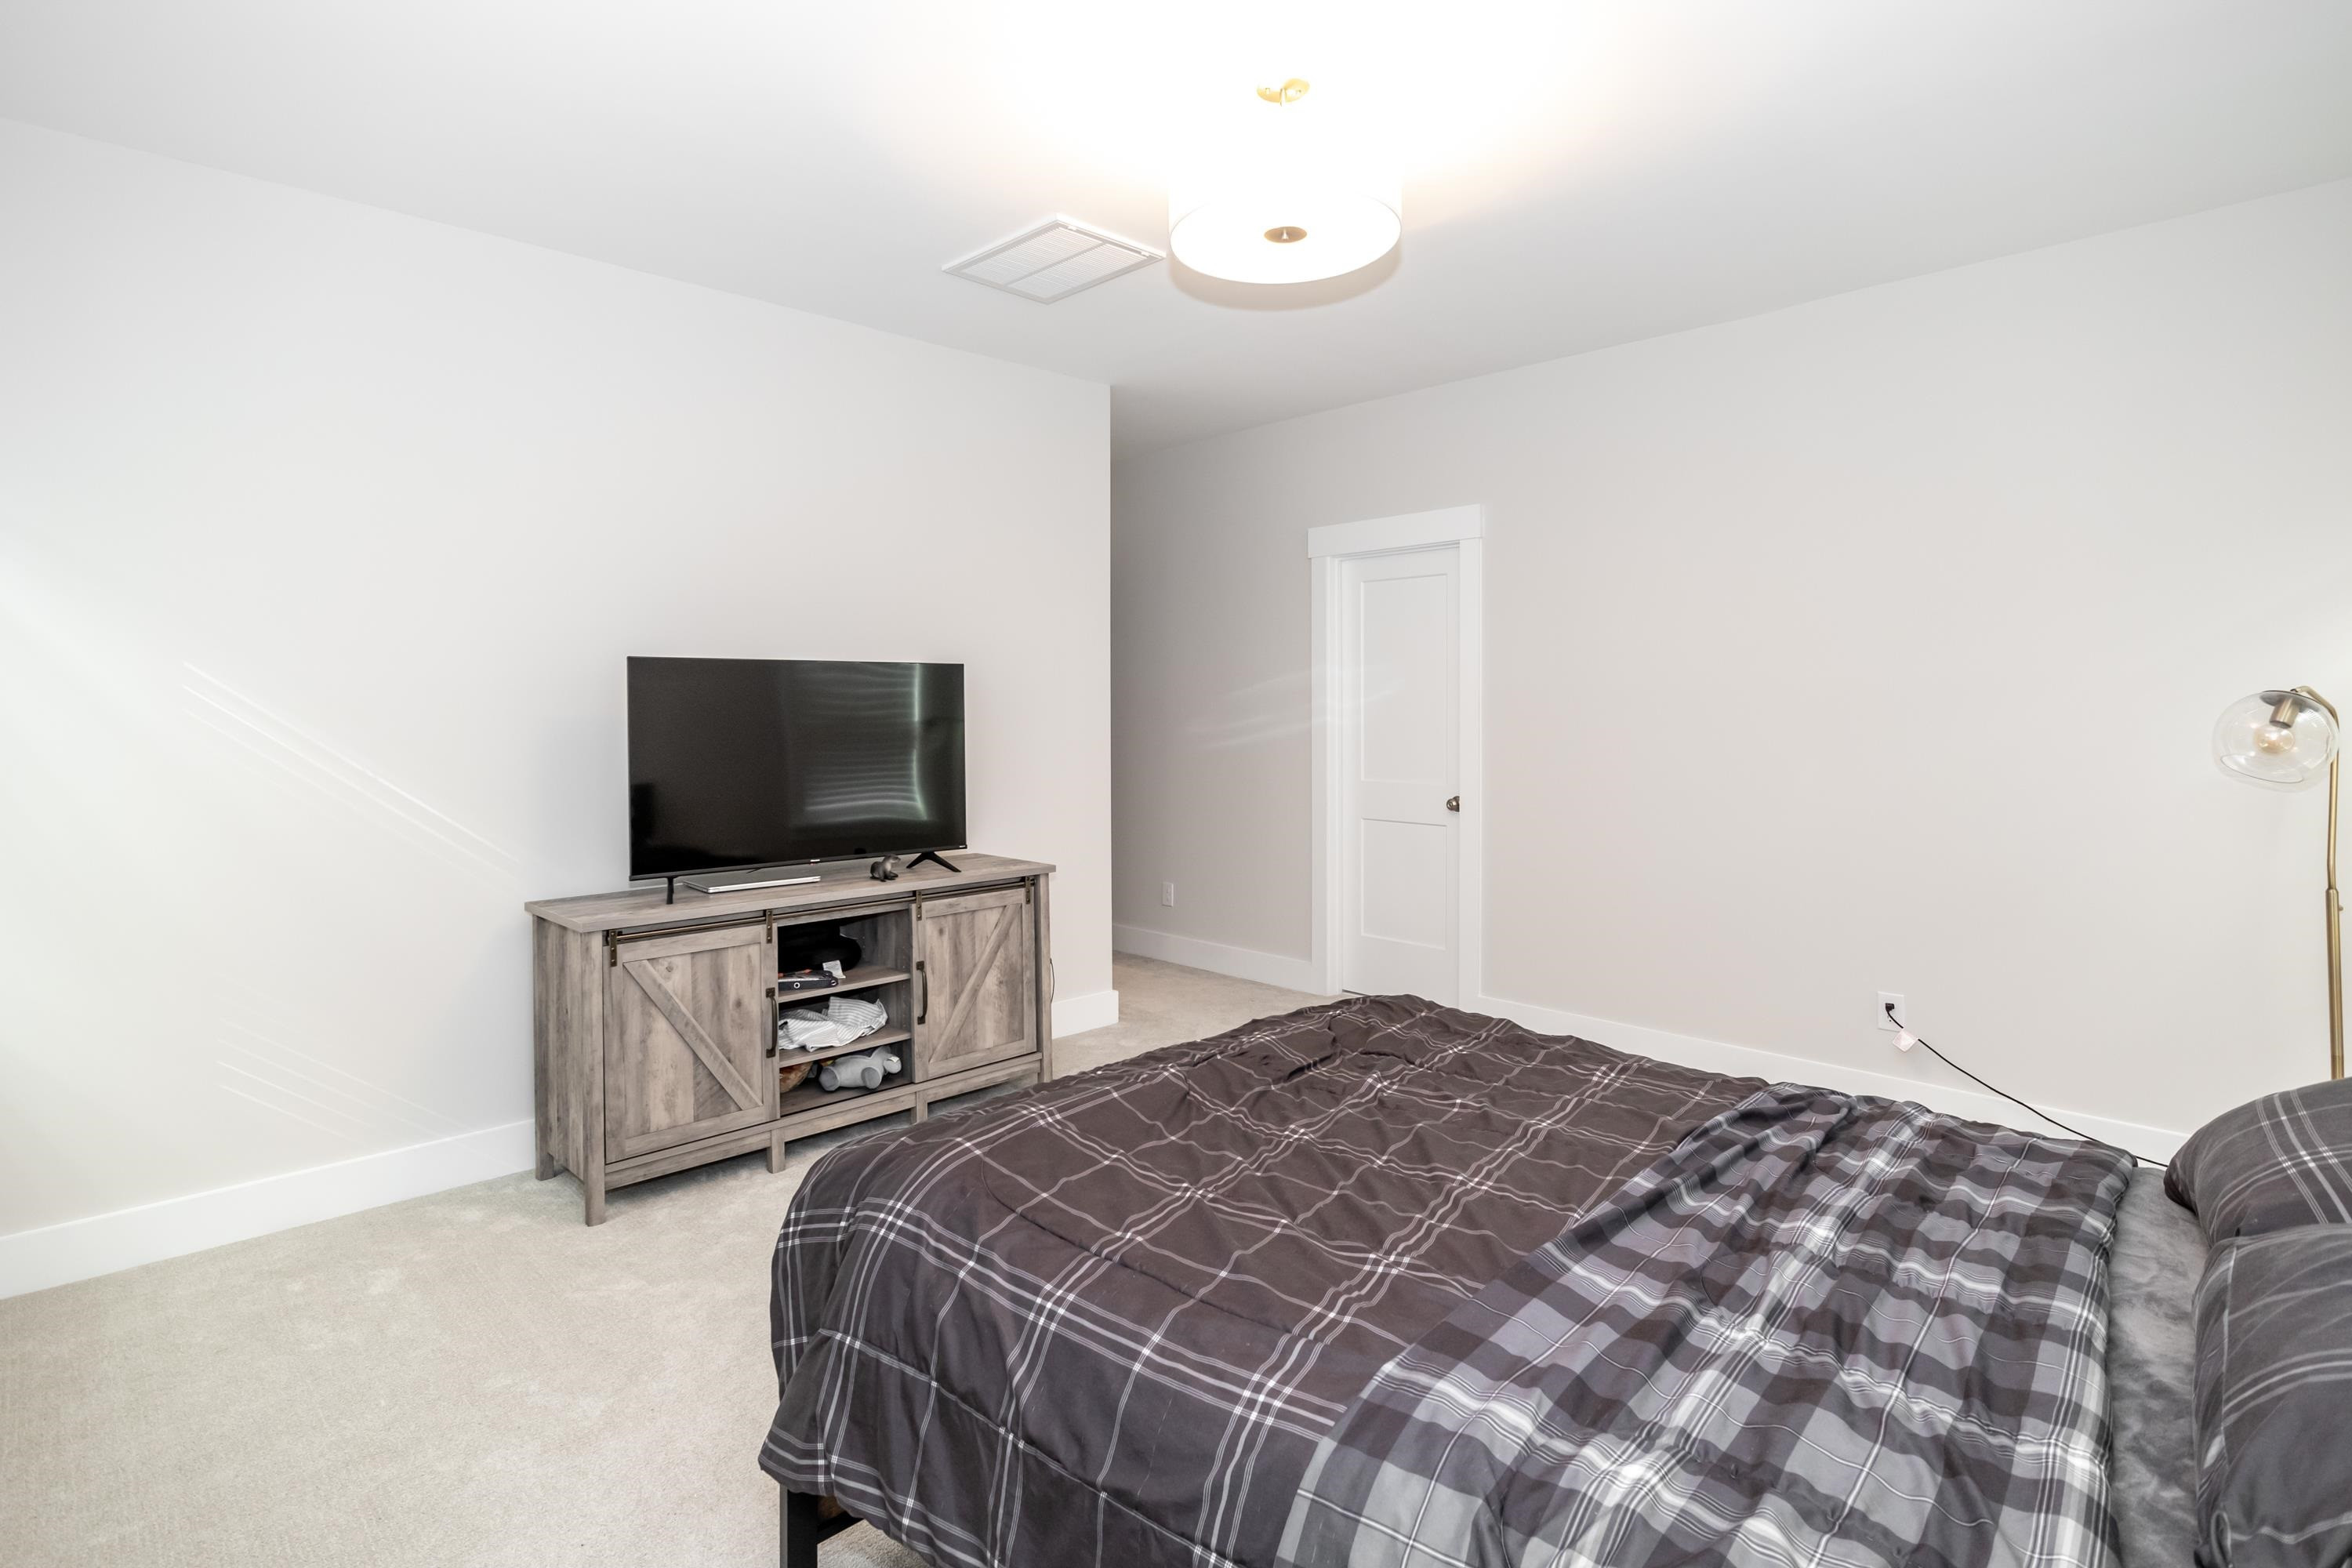
Bedroom with a gray plaid bed and television on a rustic wood cabinet.
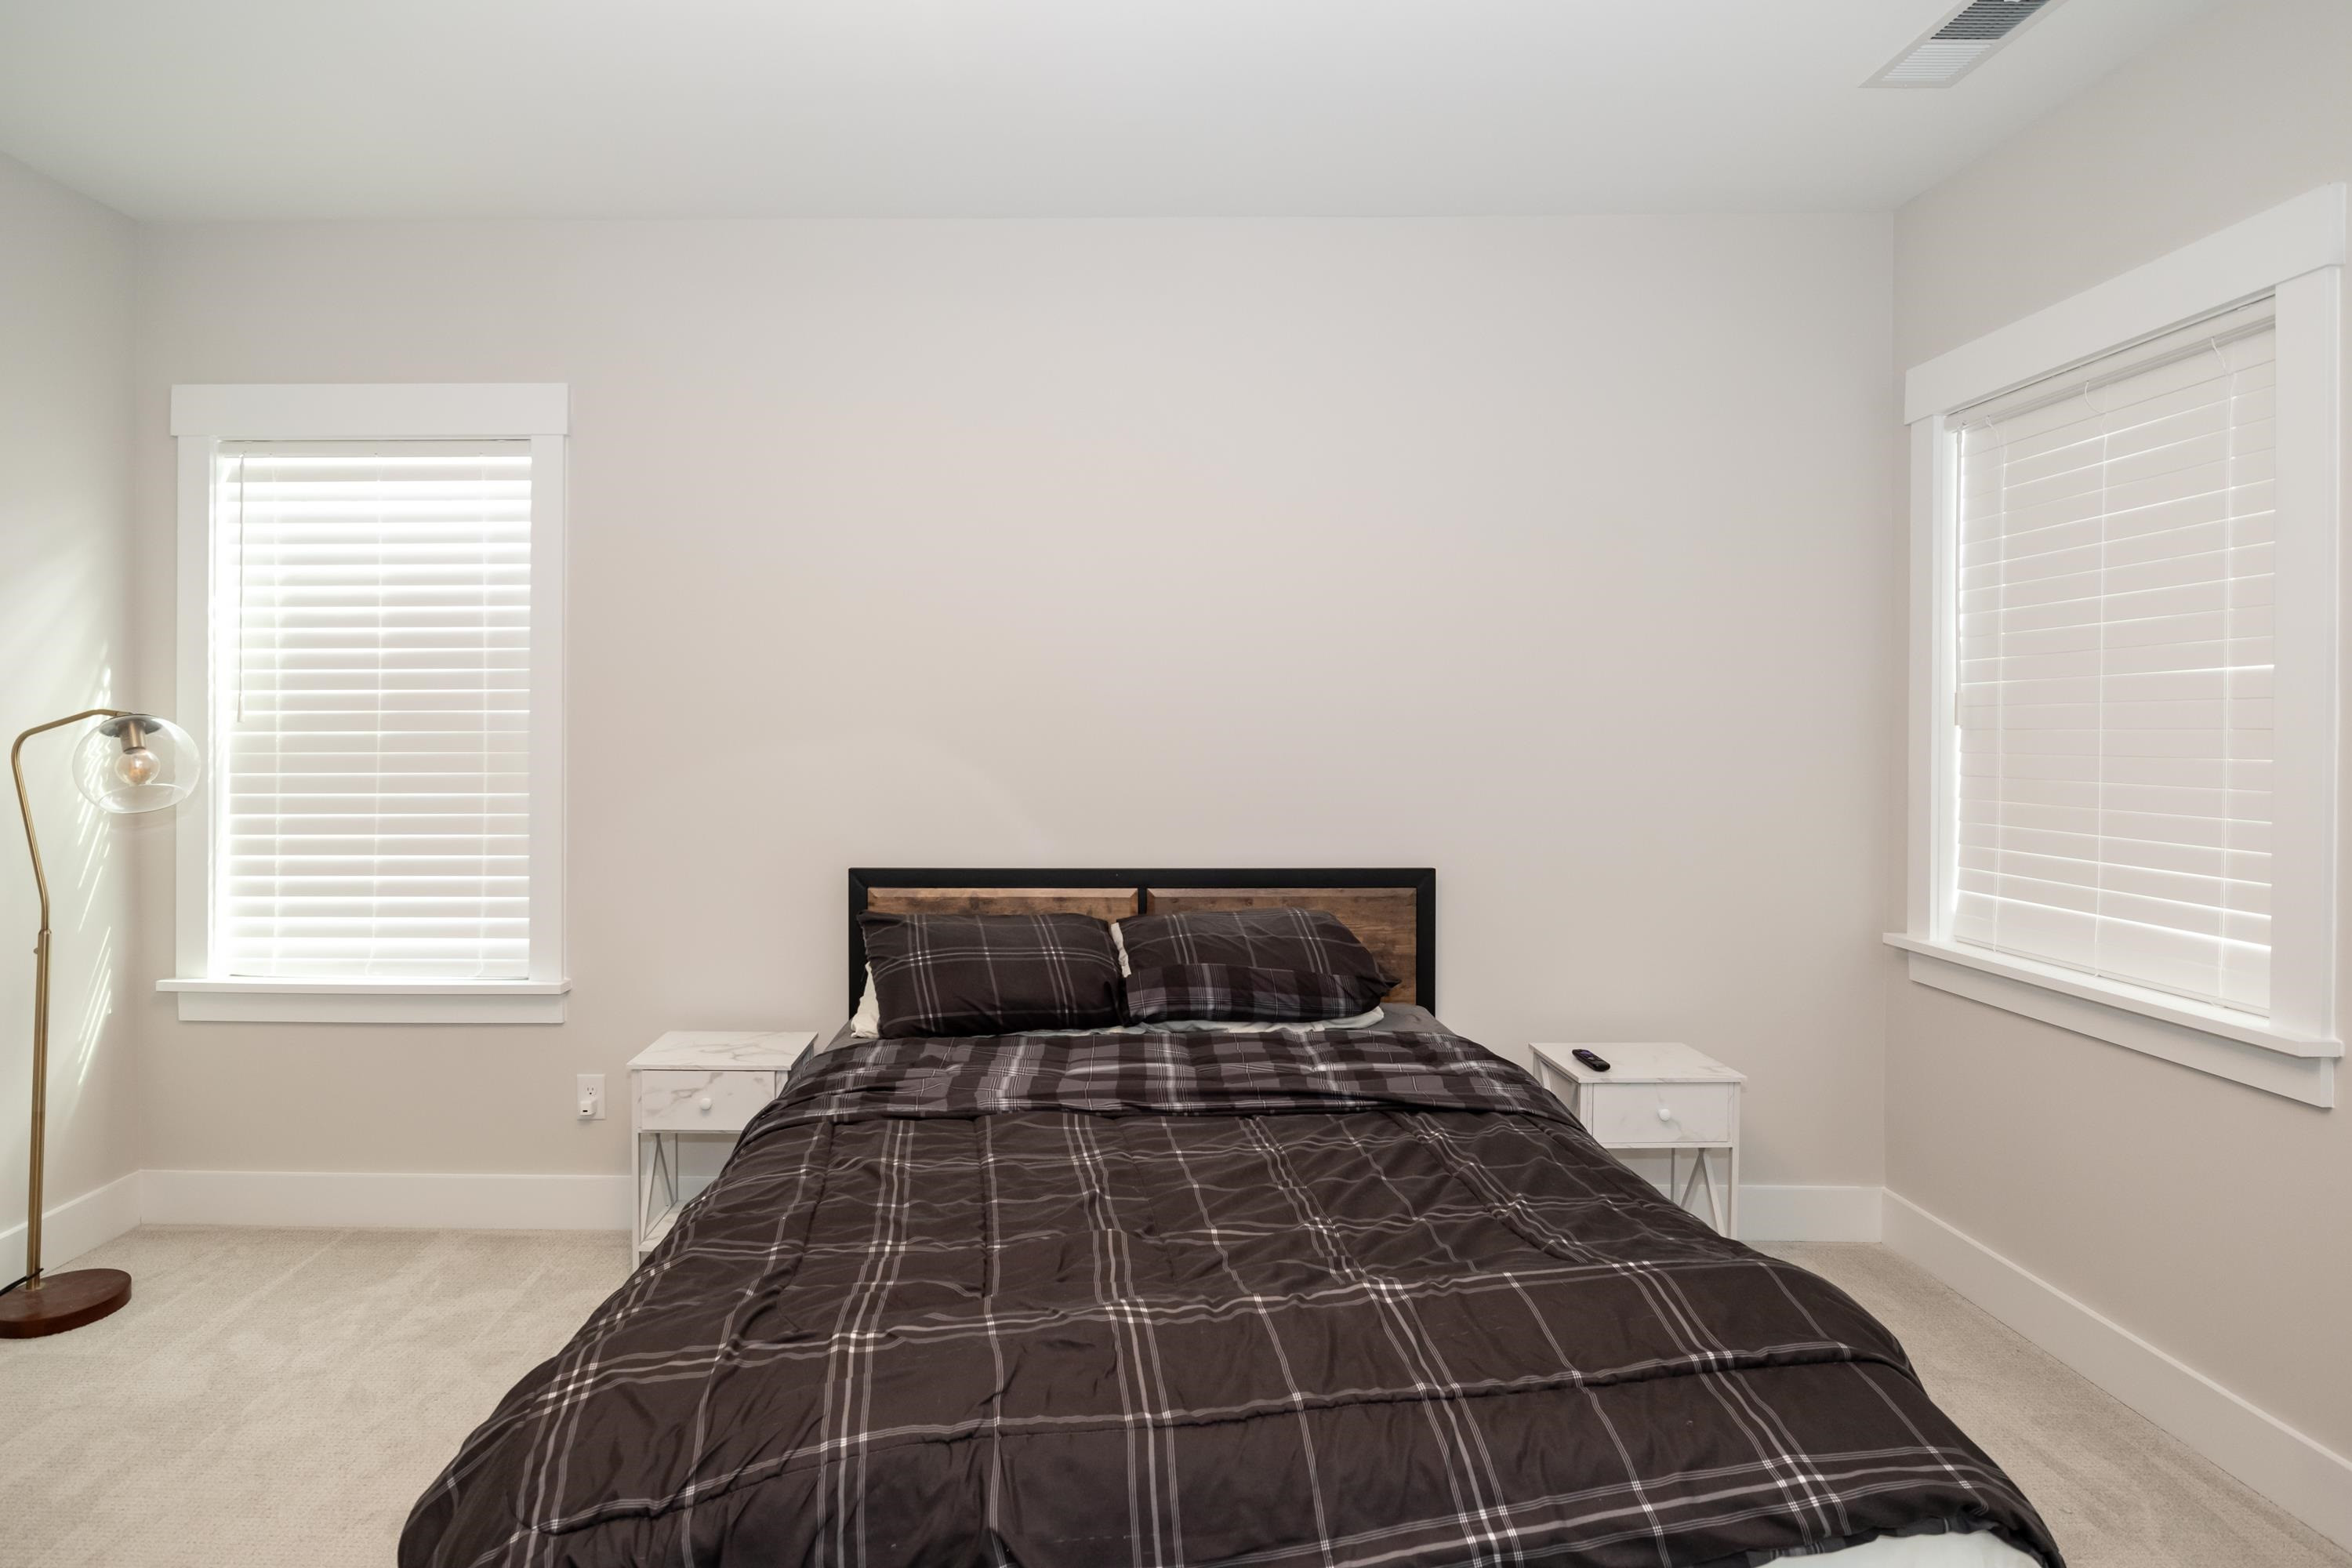
Bedroom with a centered bed in dark plaid bedding between two windows with white blinds.
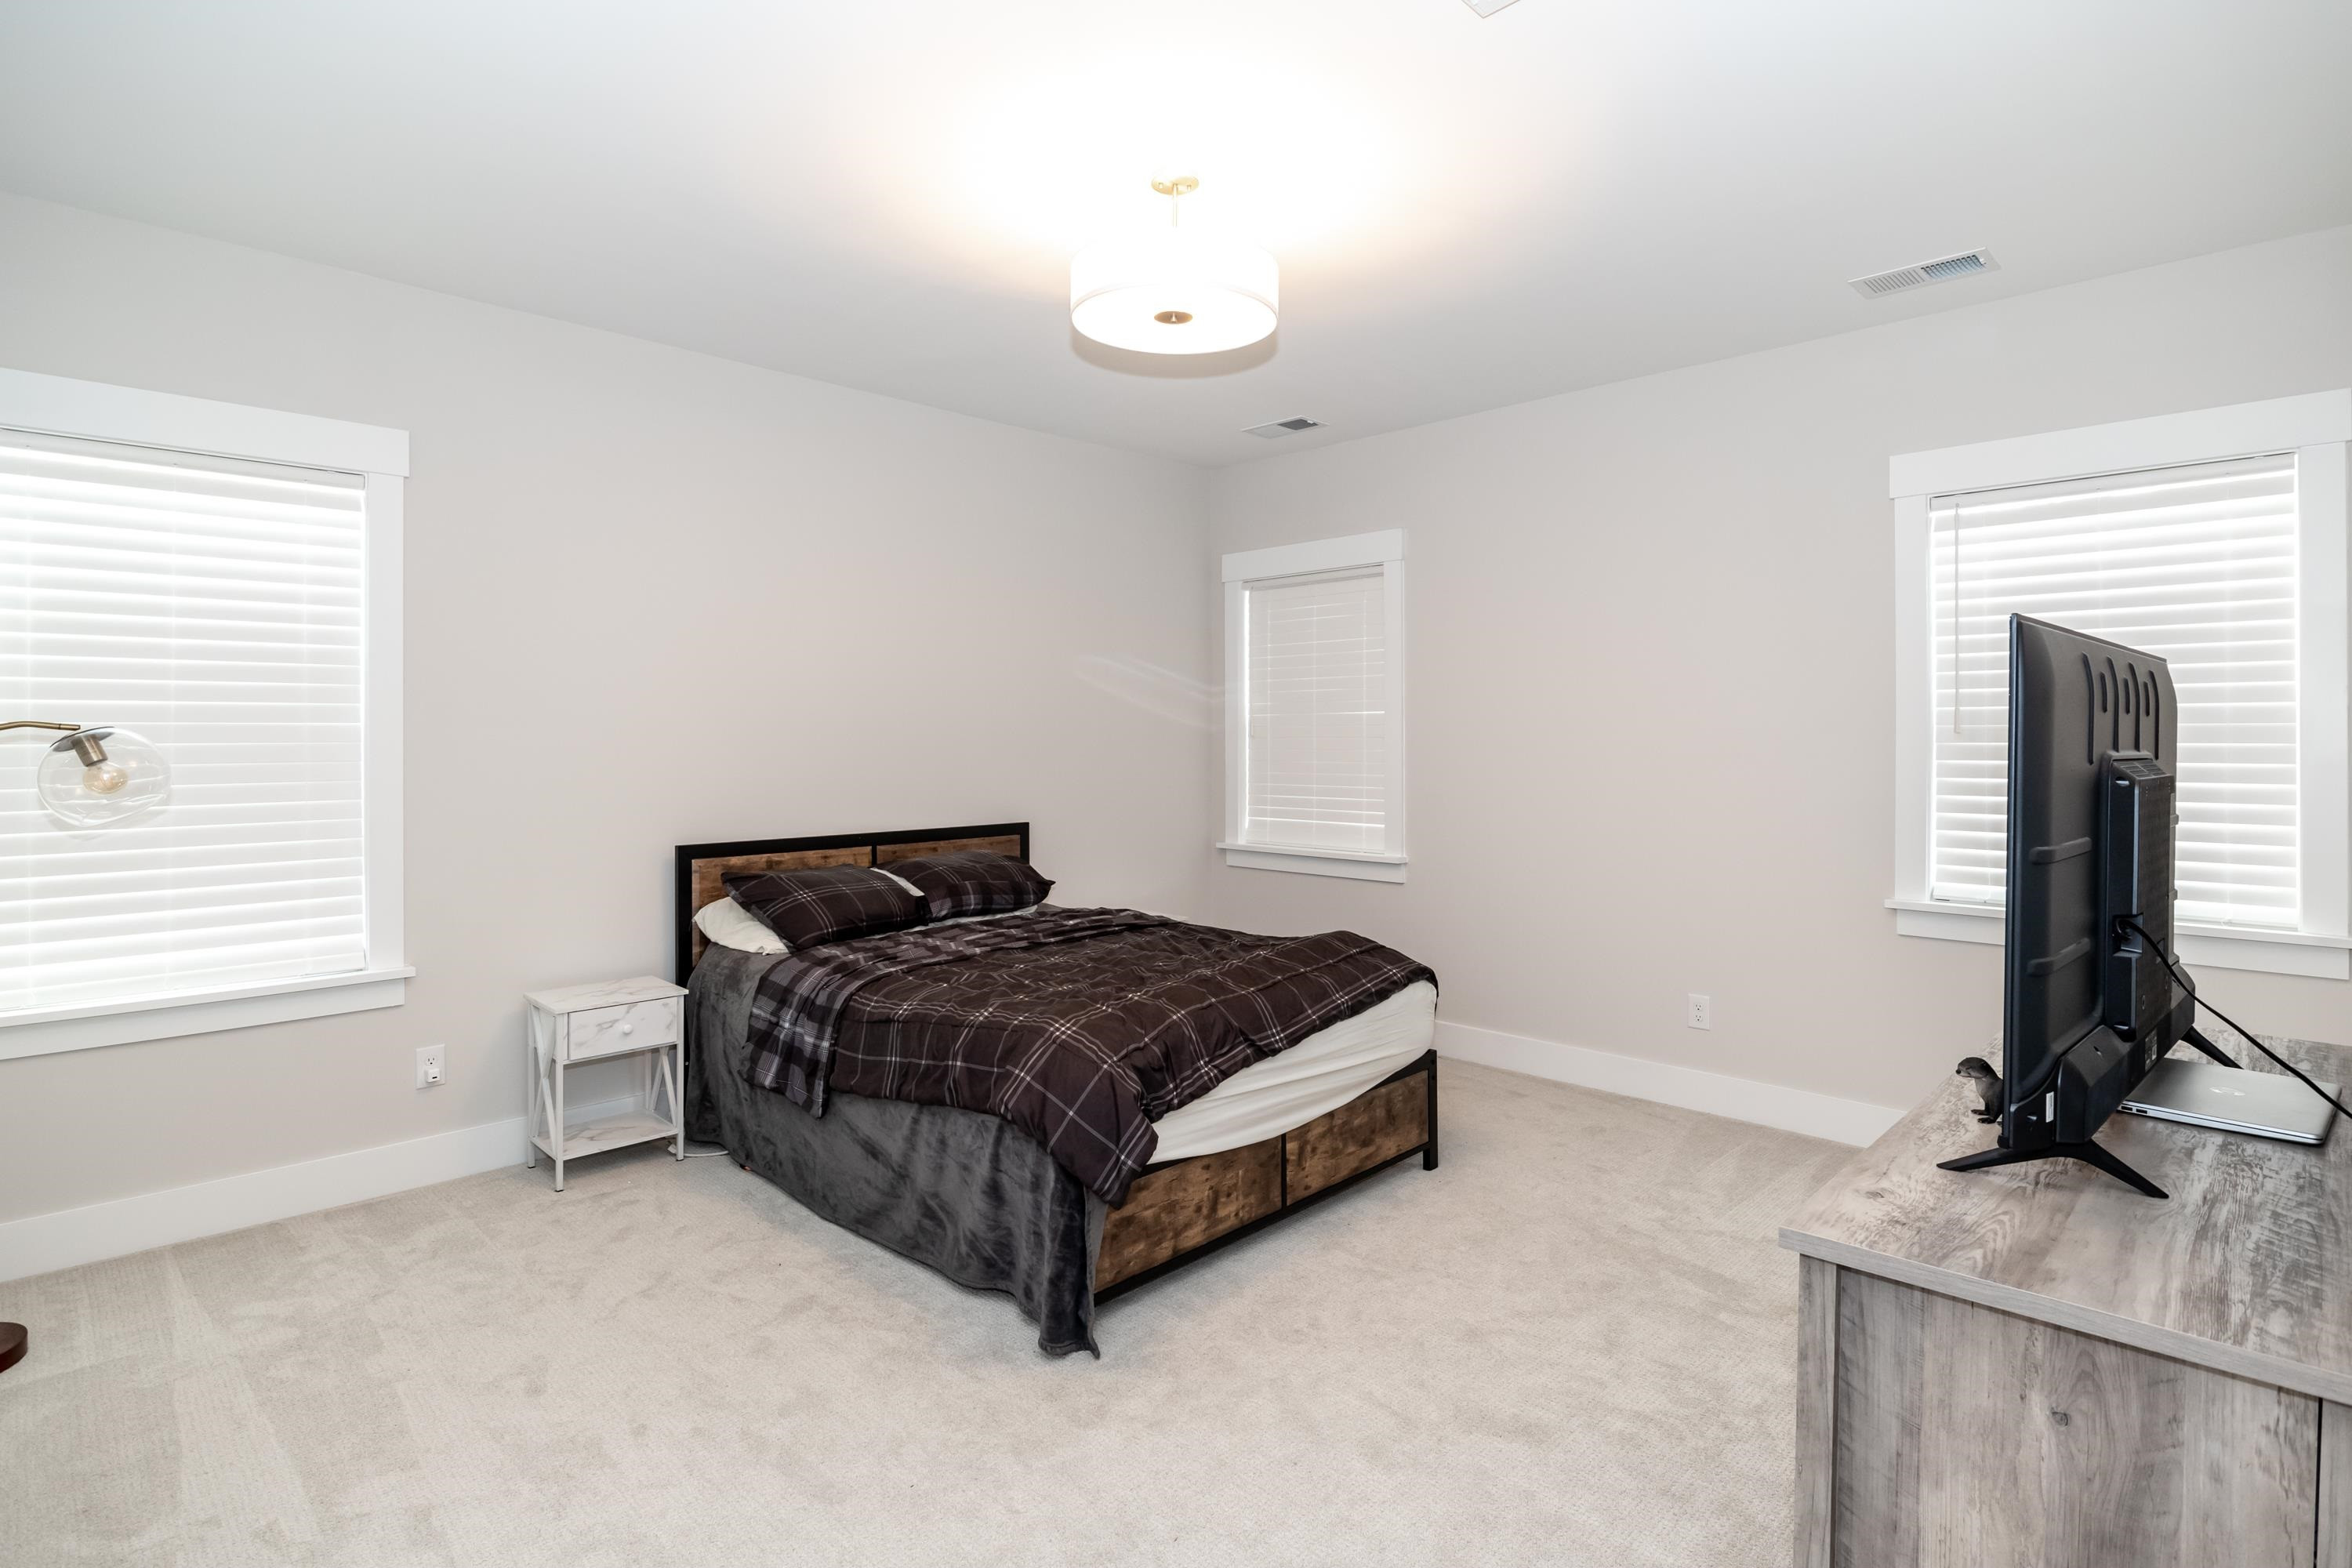
Bedroom with a dark plaid bedspread, three windows with white blinds, and a television on a dresser.
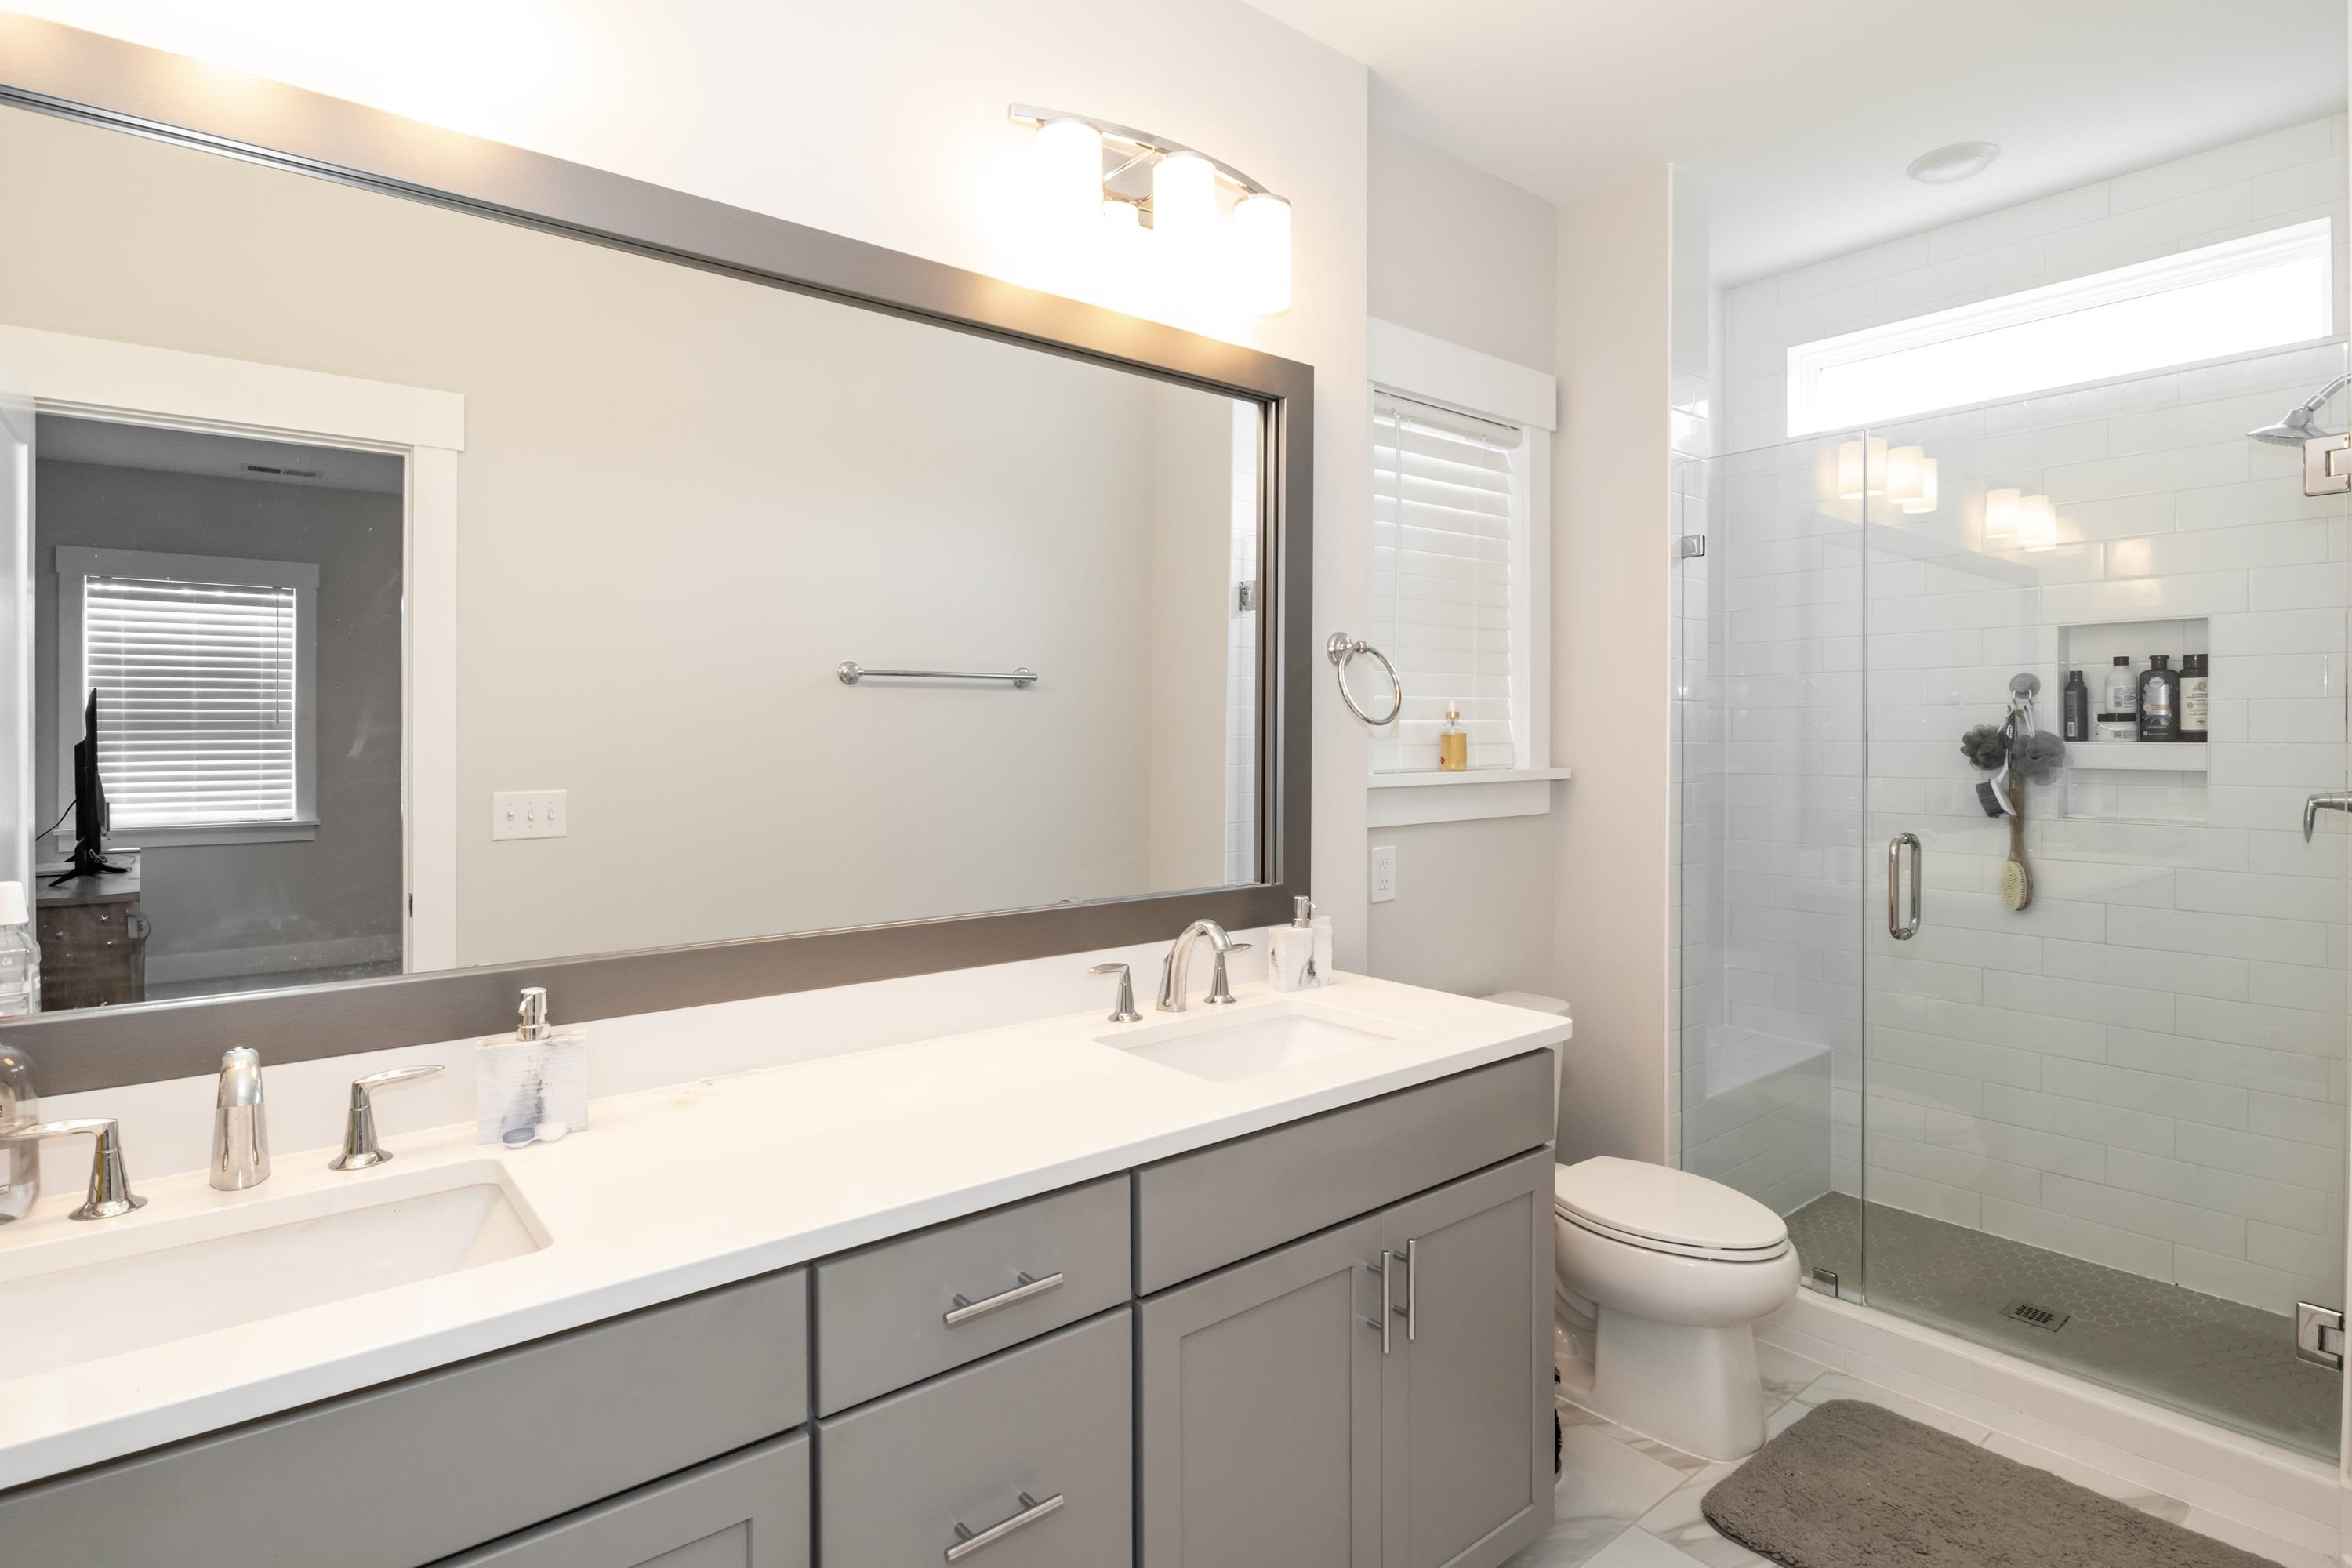
Bathroom with a gray double vanity and a glass-enclosed white-tile shower.
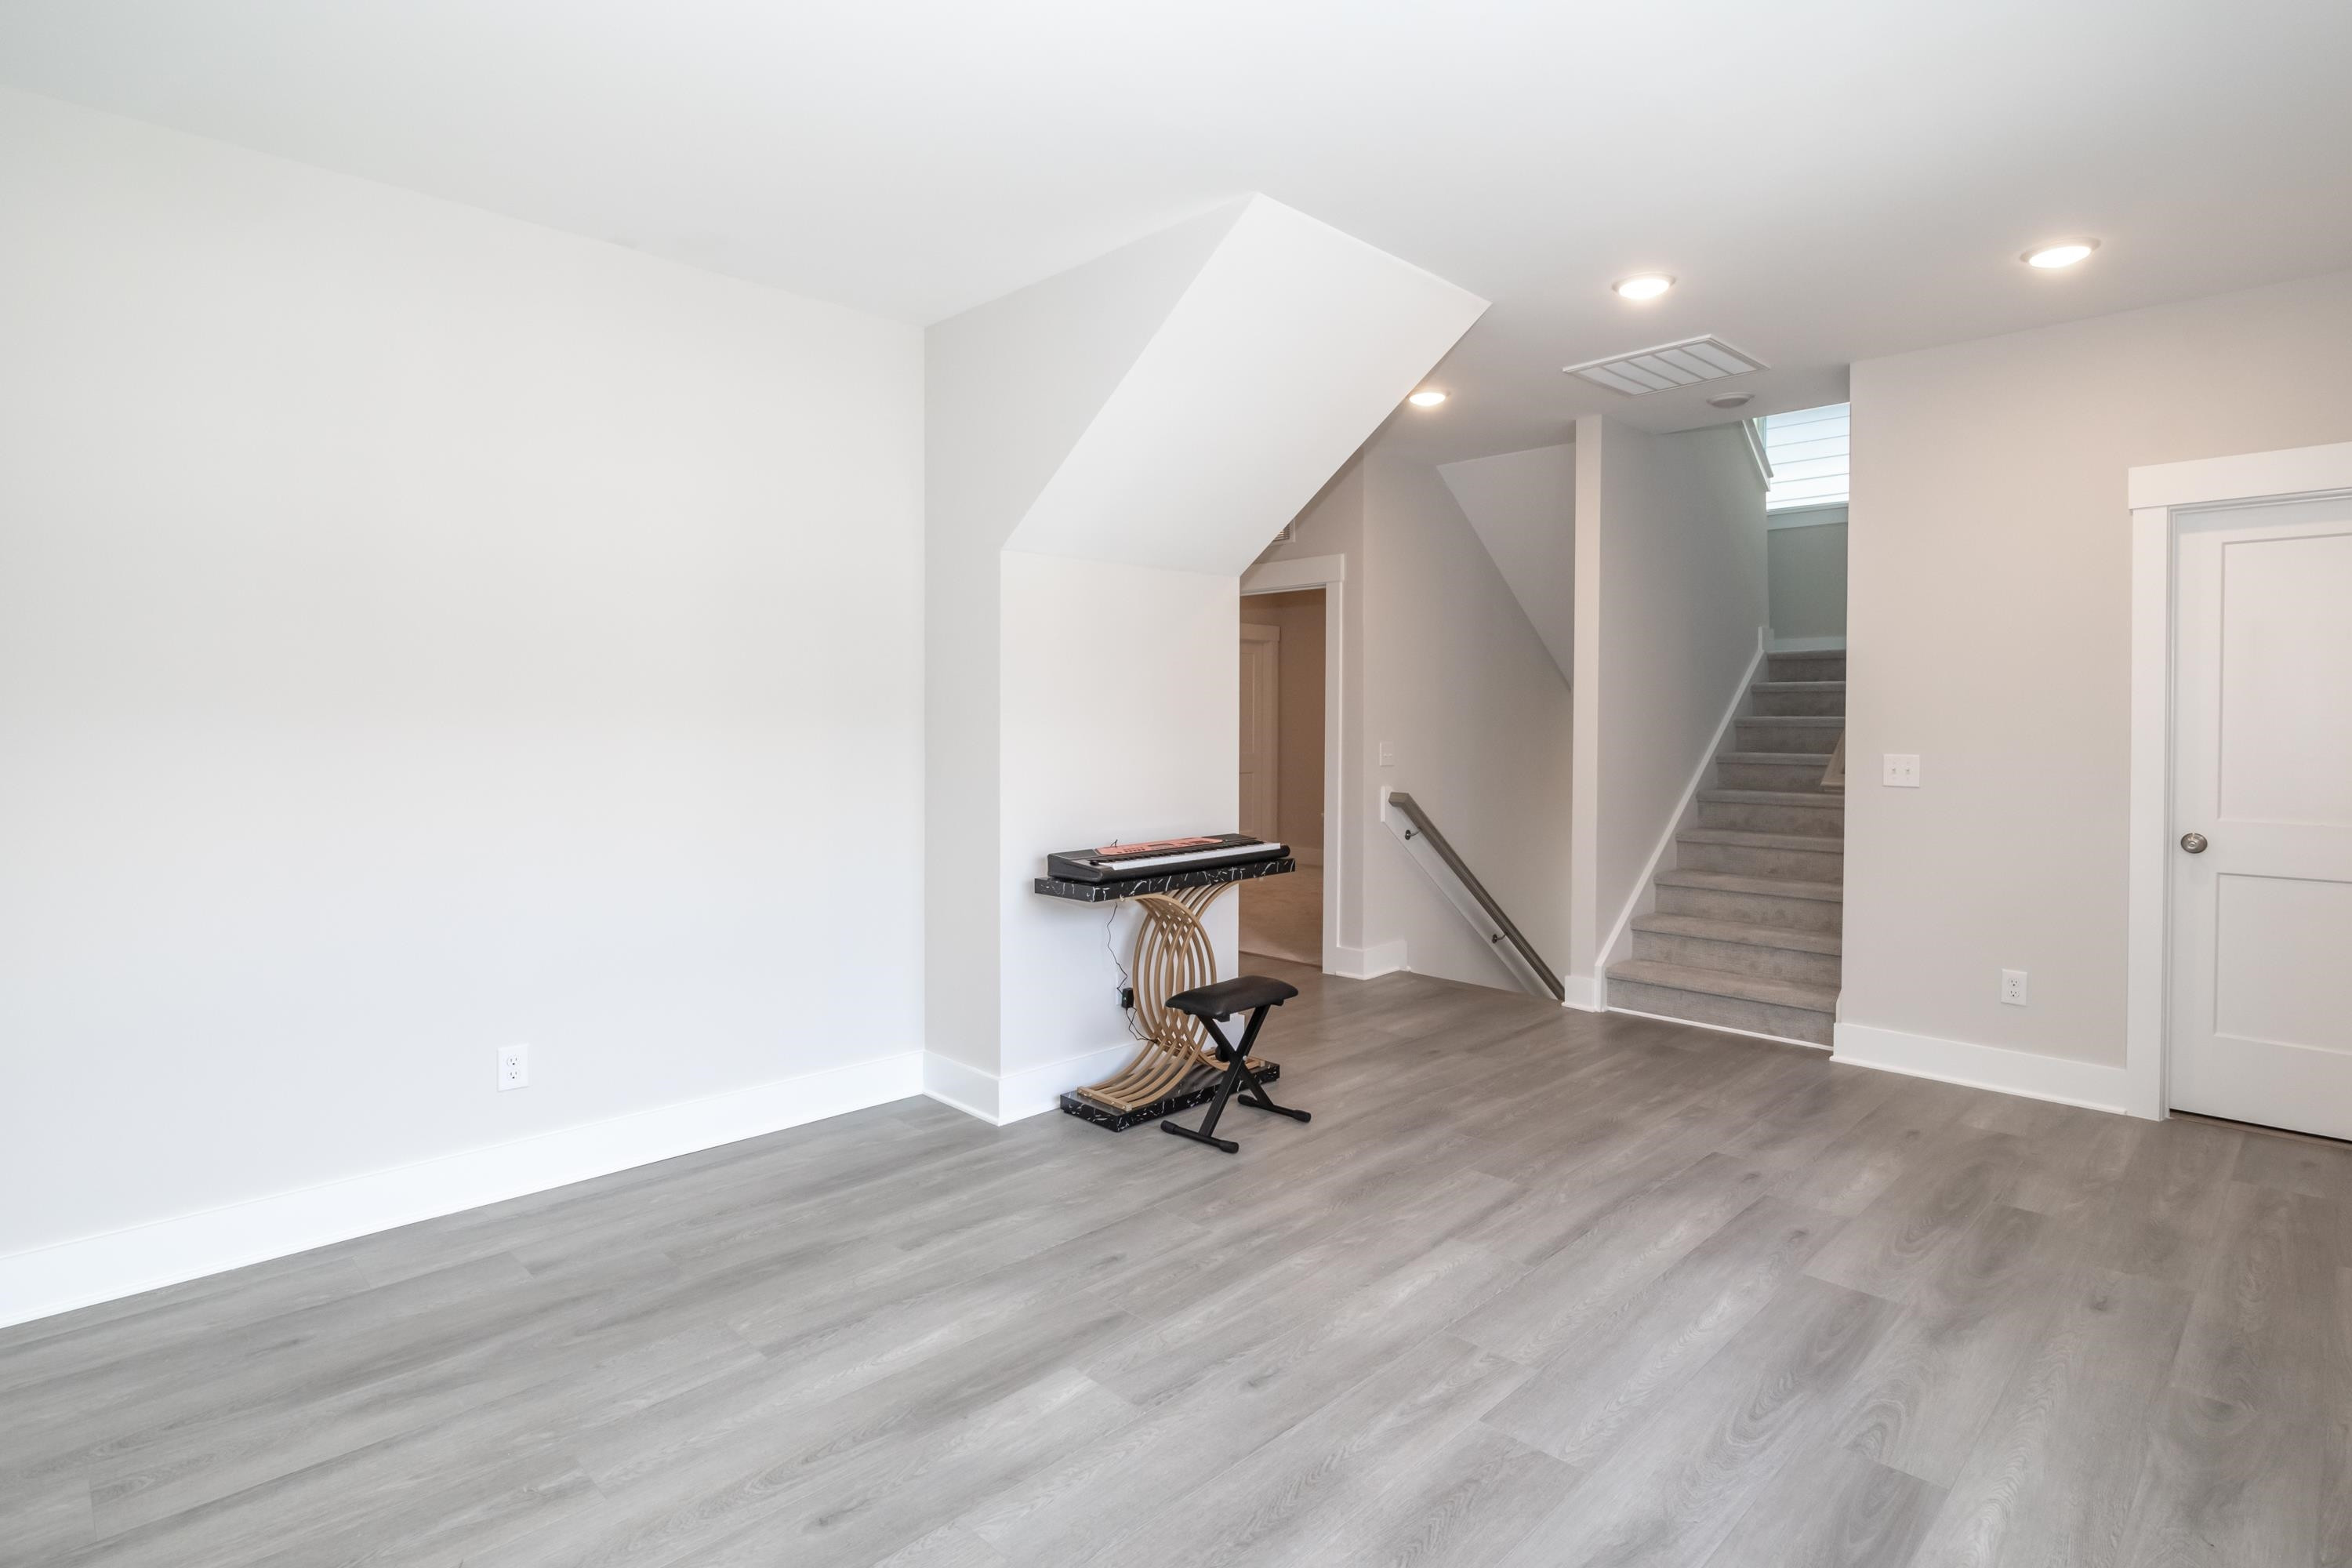
Open room with gray plank flooring, a compact piano, and carpeted stairs.
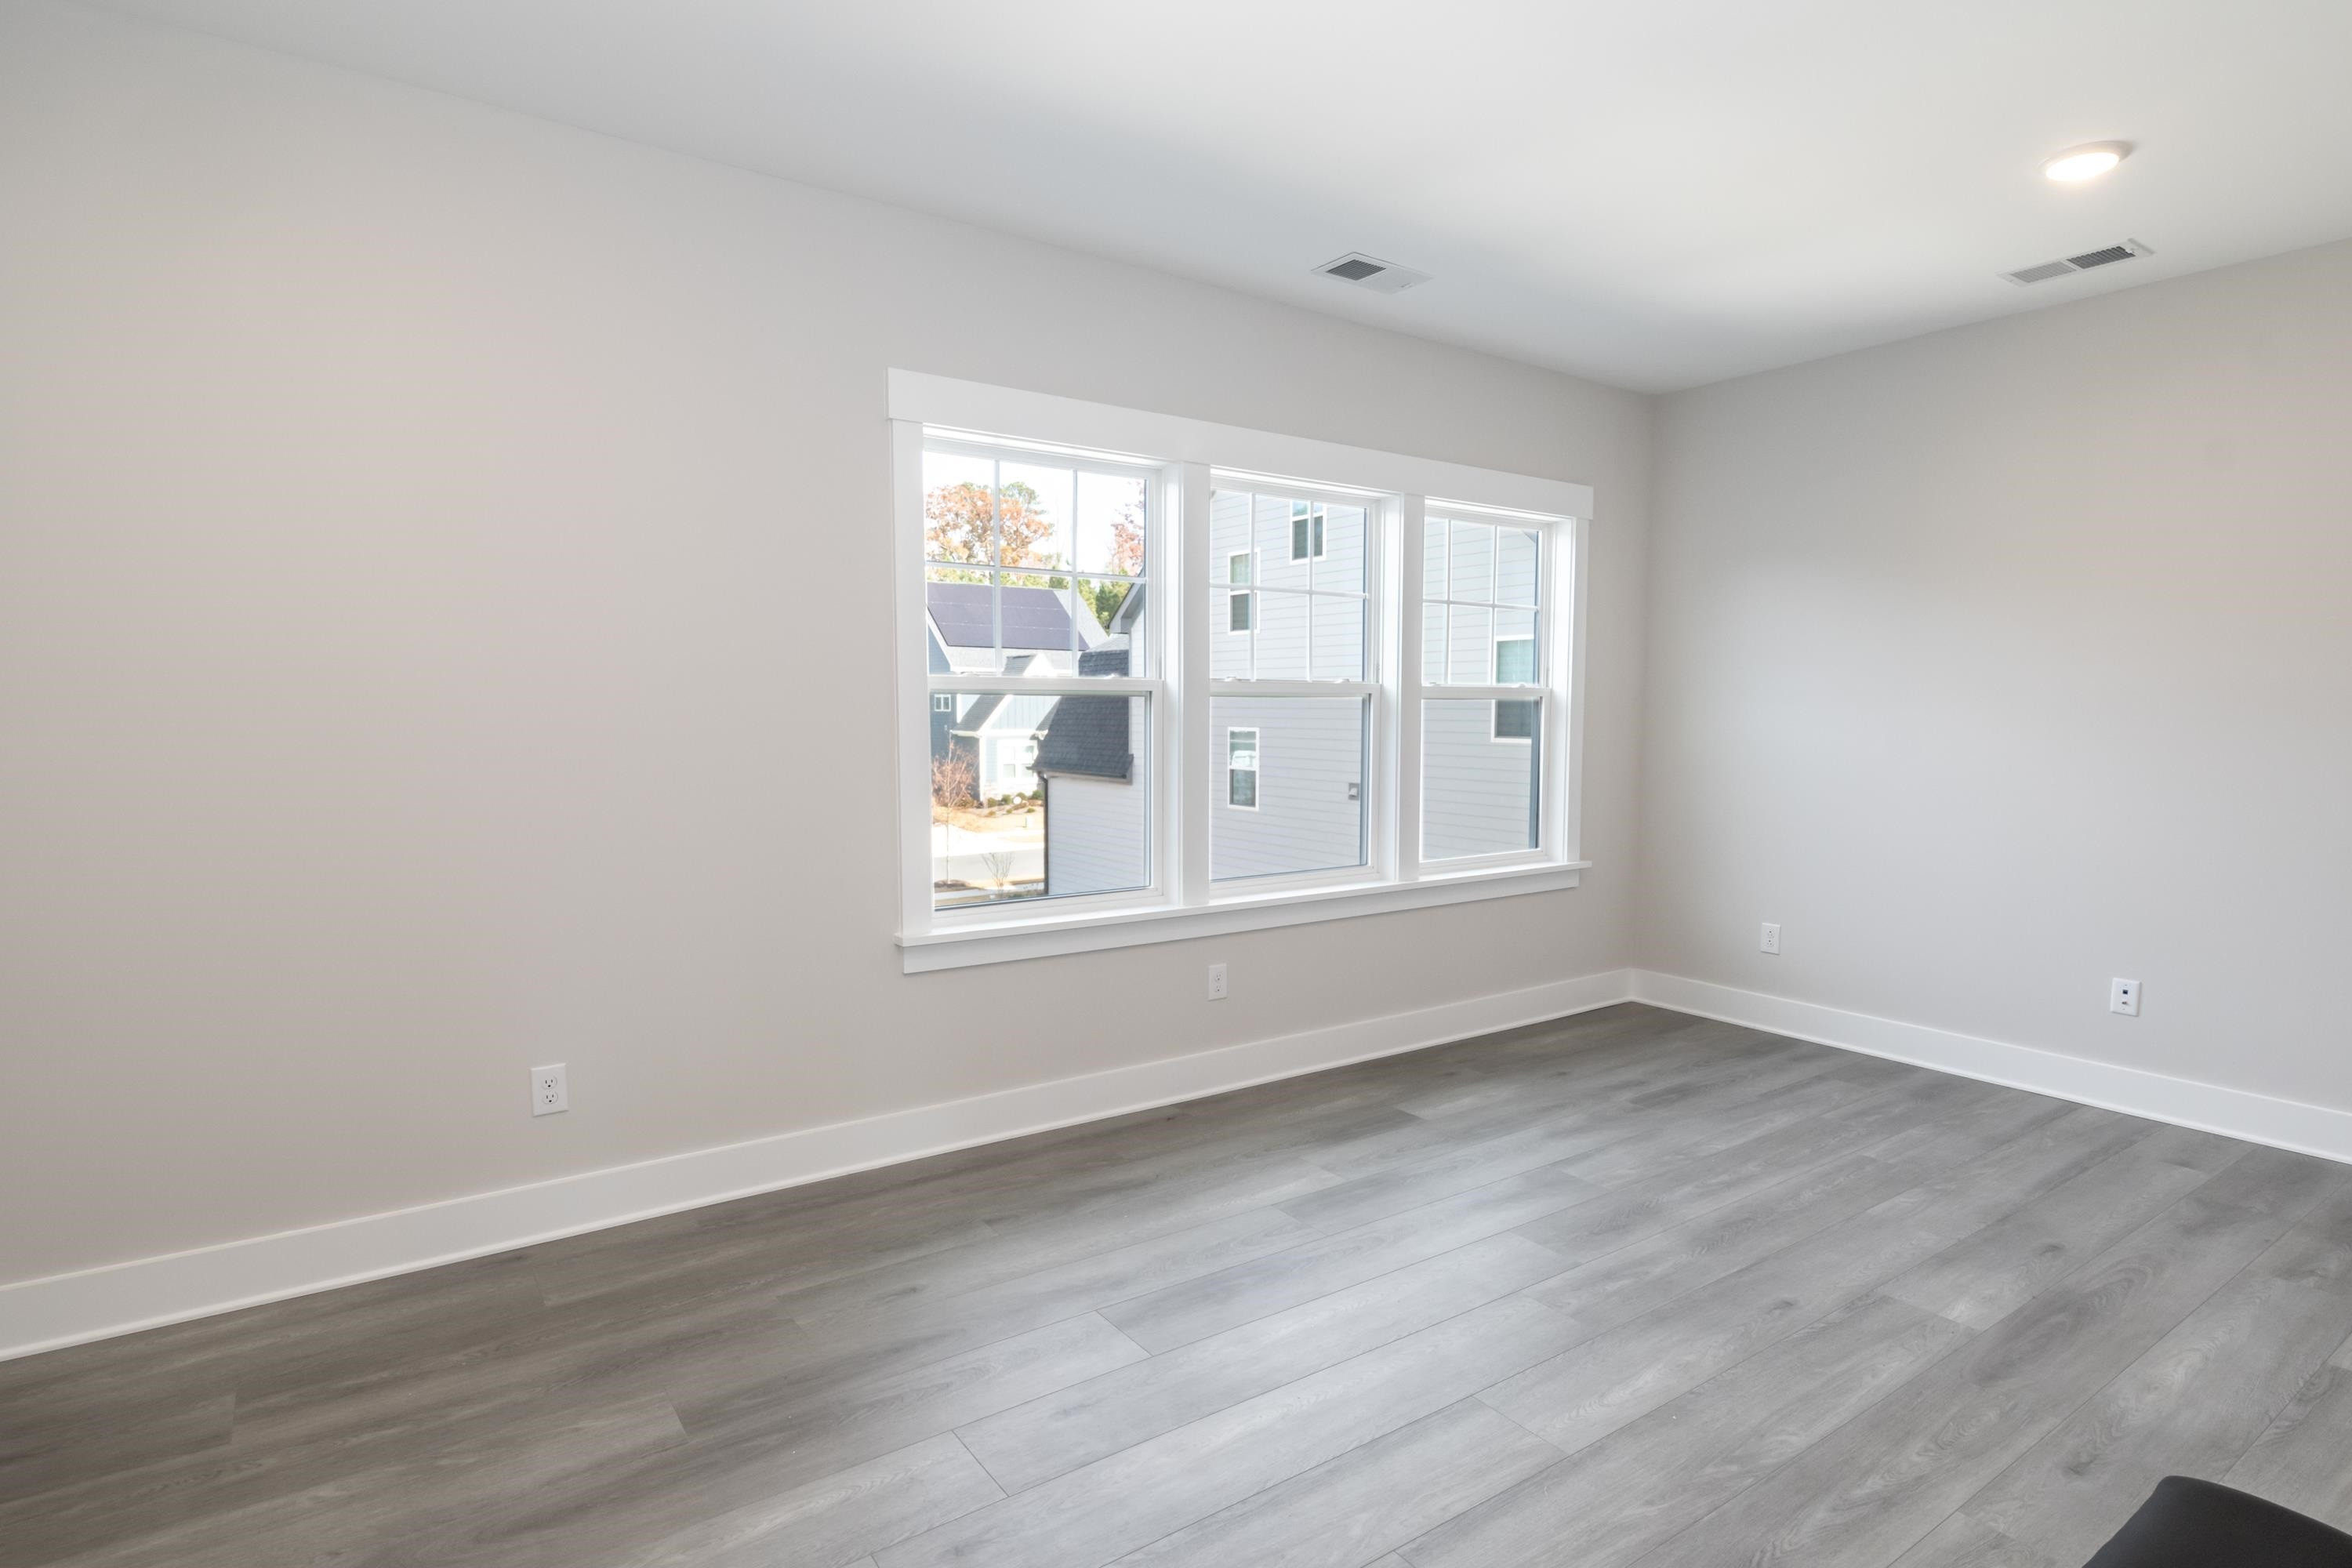
Empty room with gray plank flooring and three large windows.
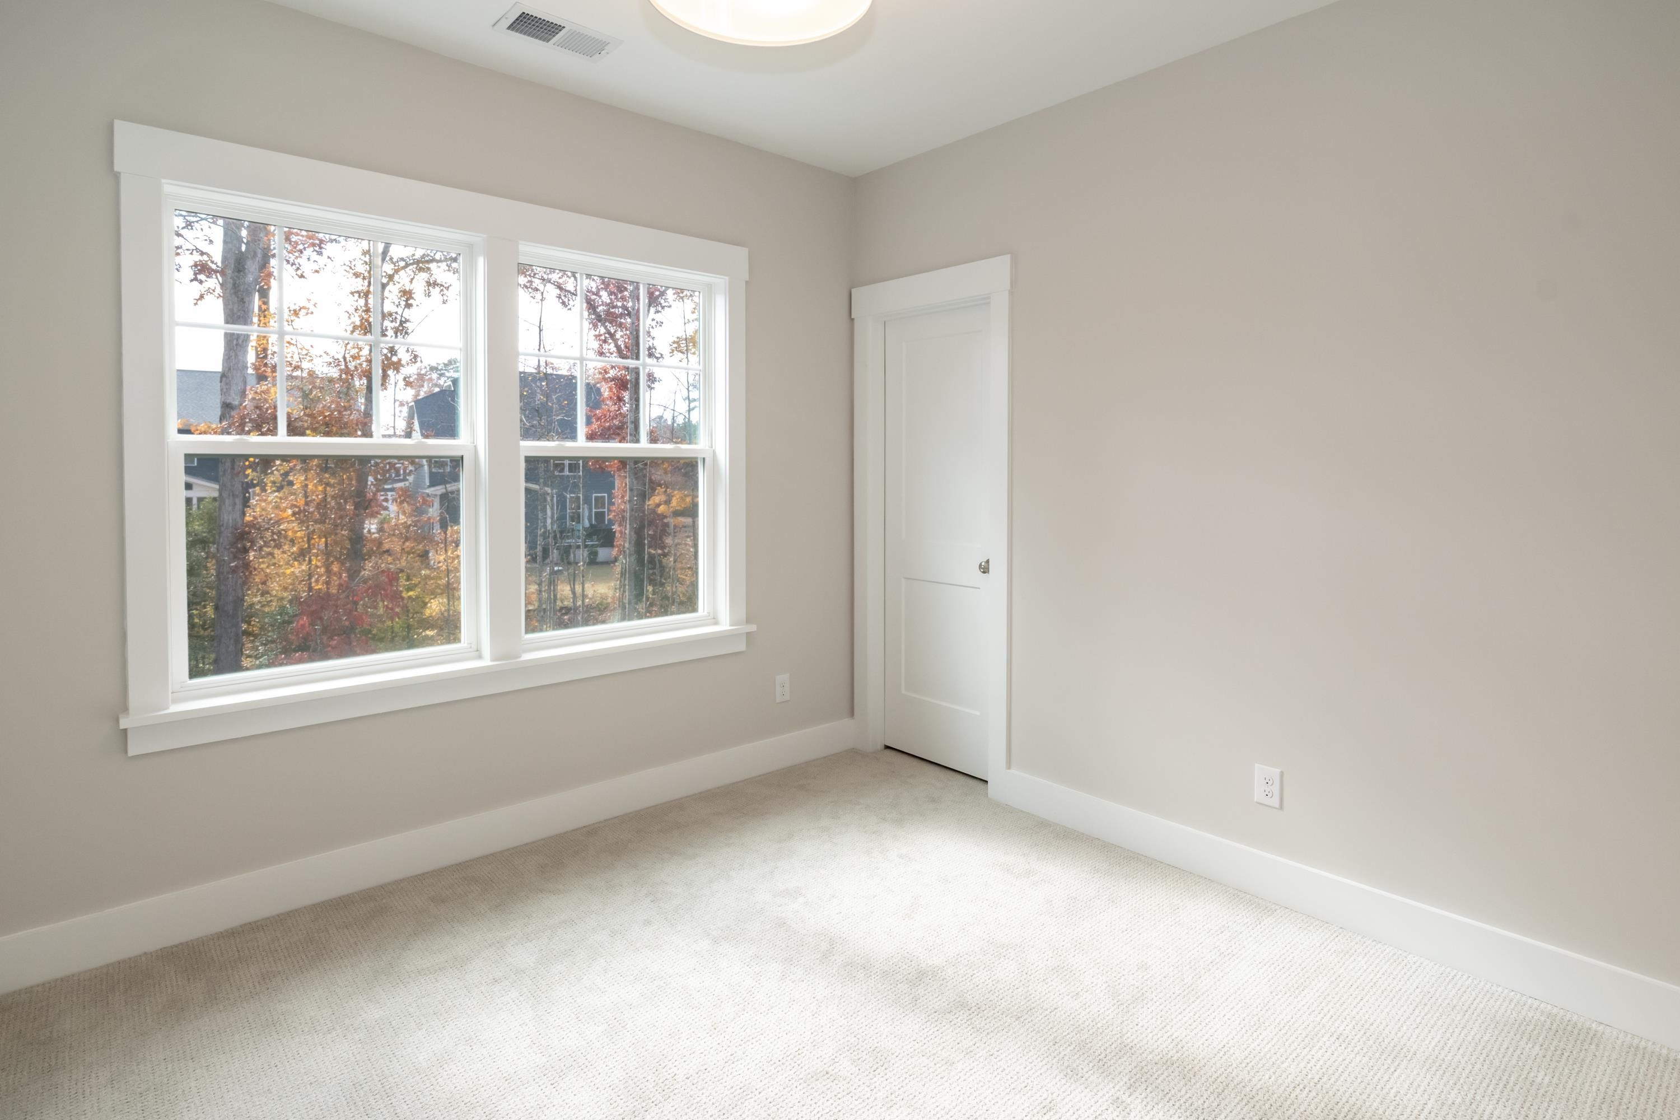
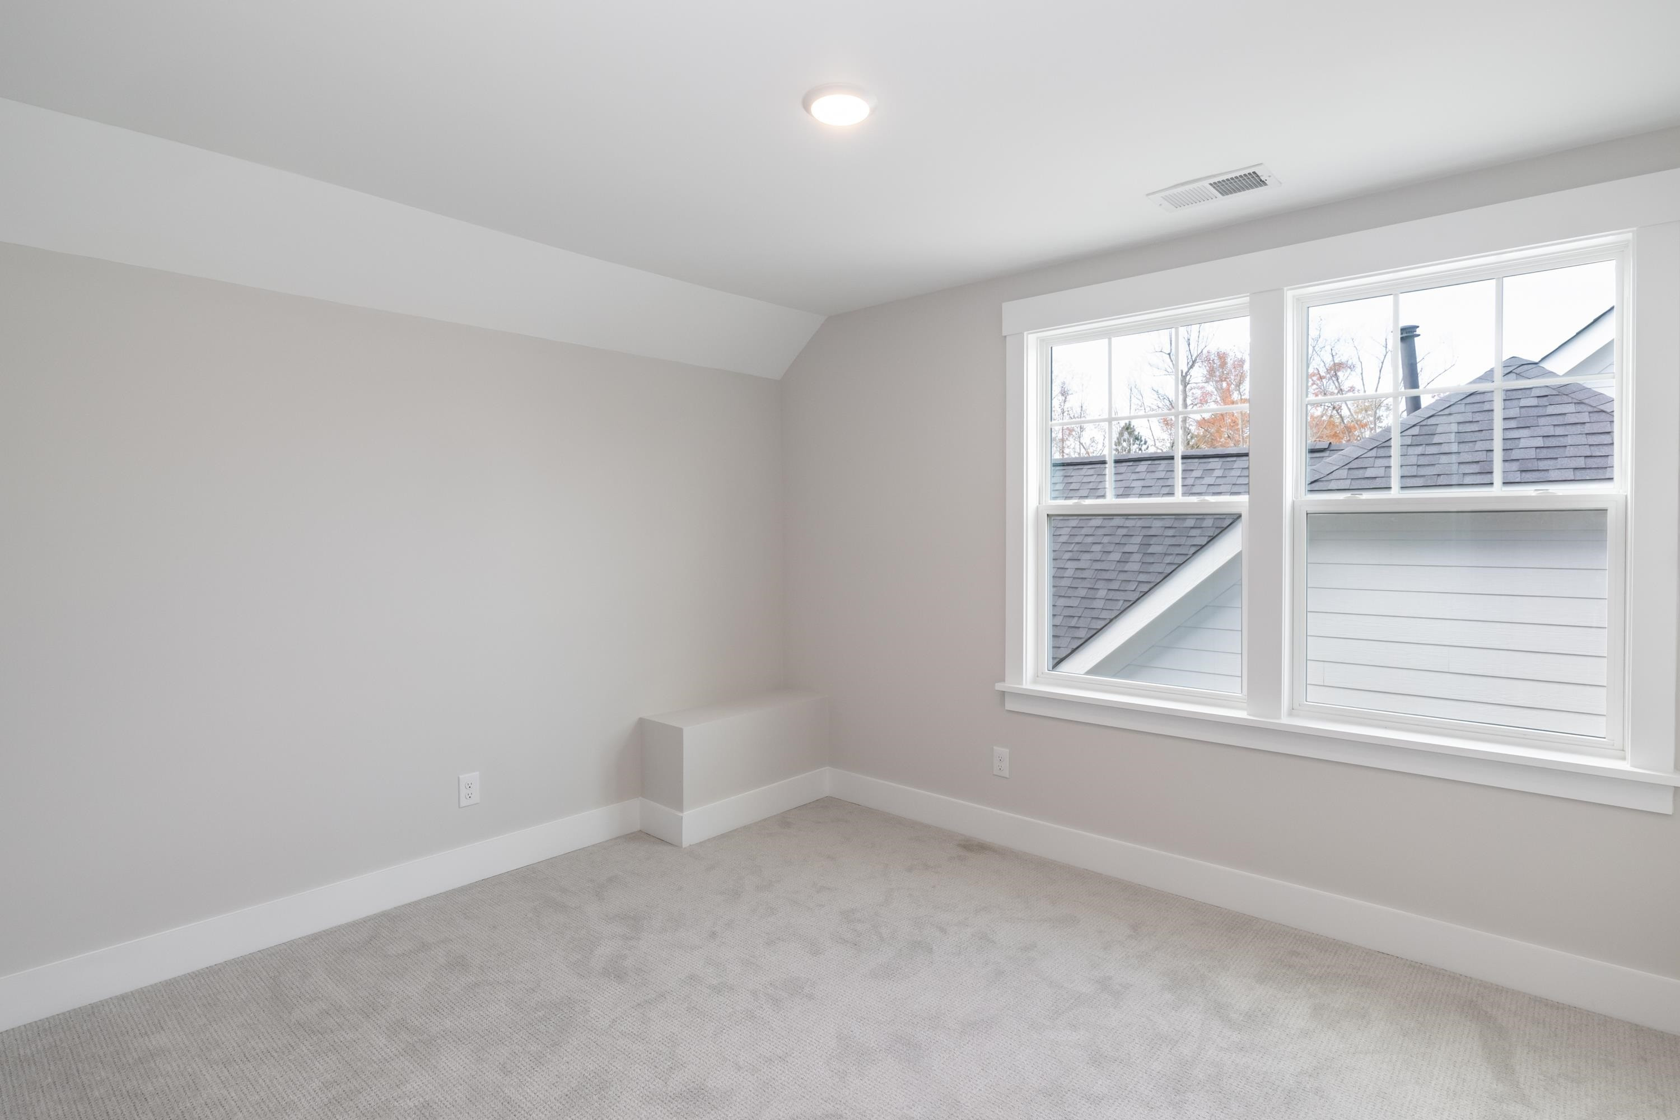
Empty carpeted bedroom with two large windows overlooking autumn trees.
Unfurnished bedroom with pale carpeting and two large windows overlooking rooftops.
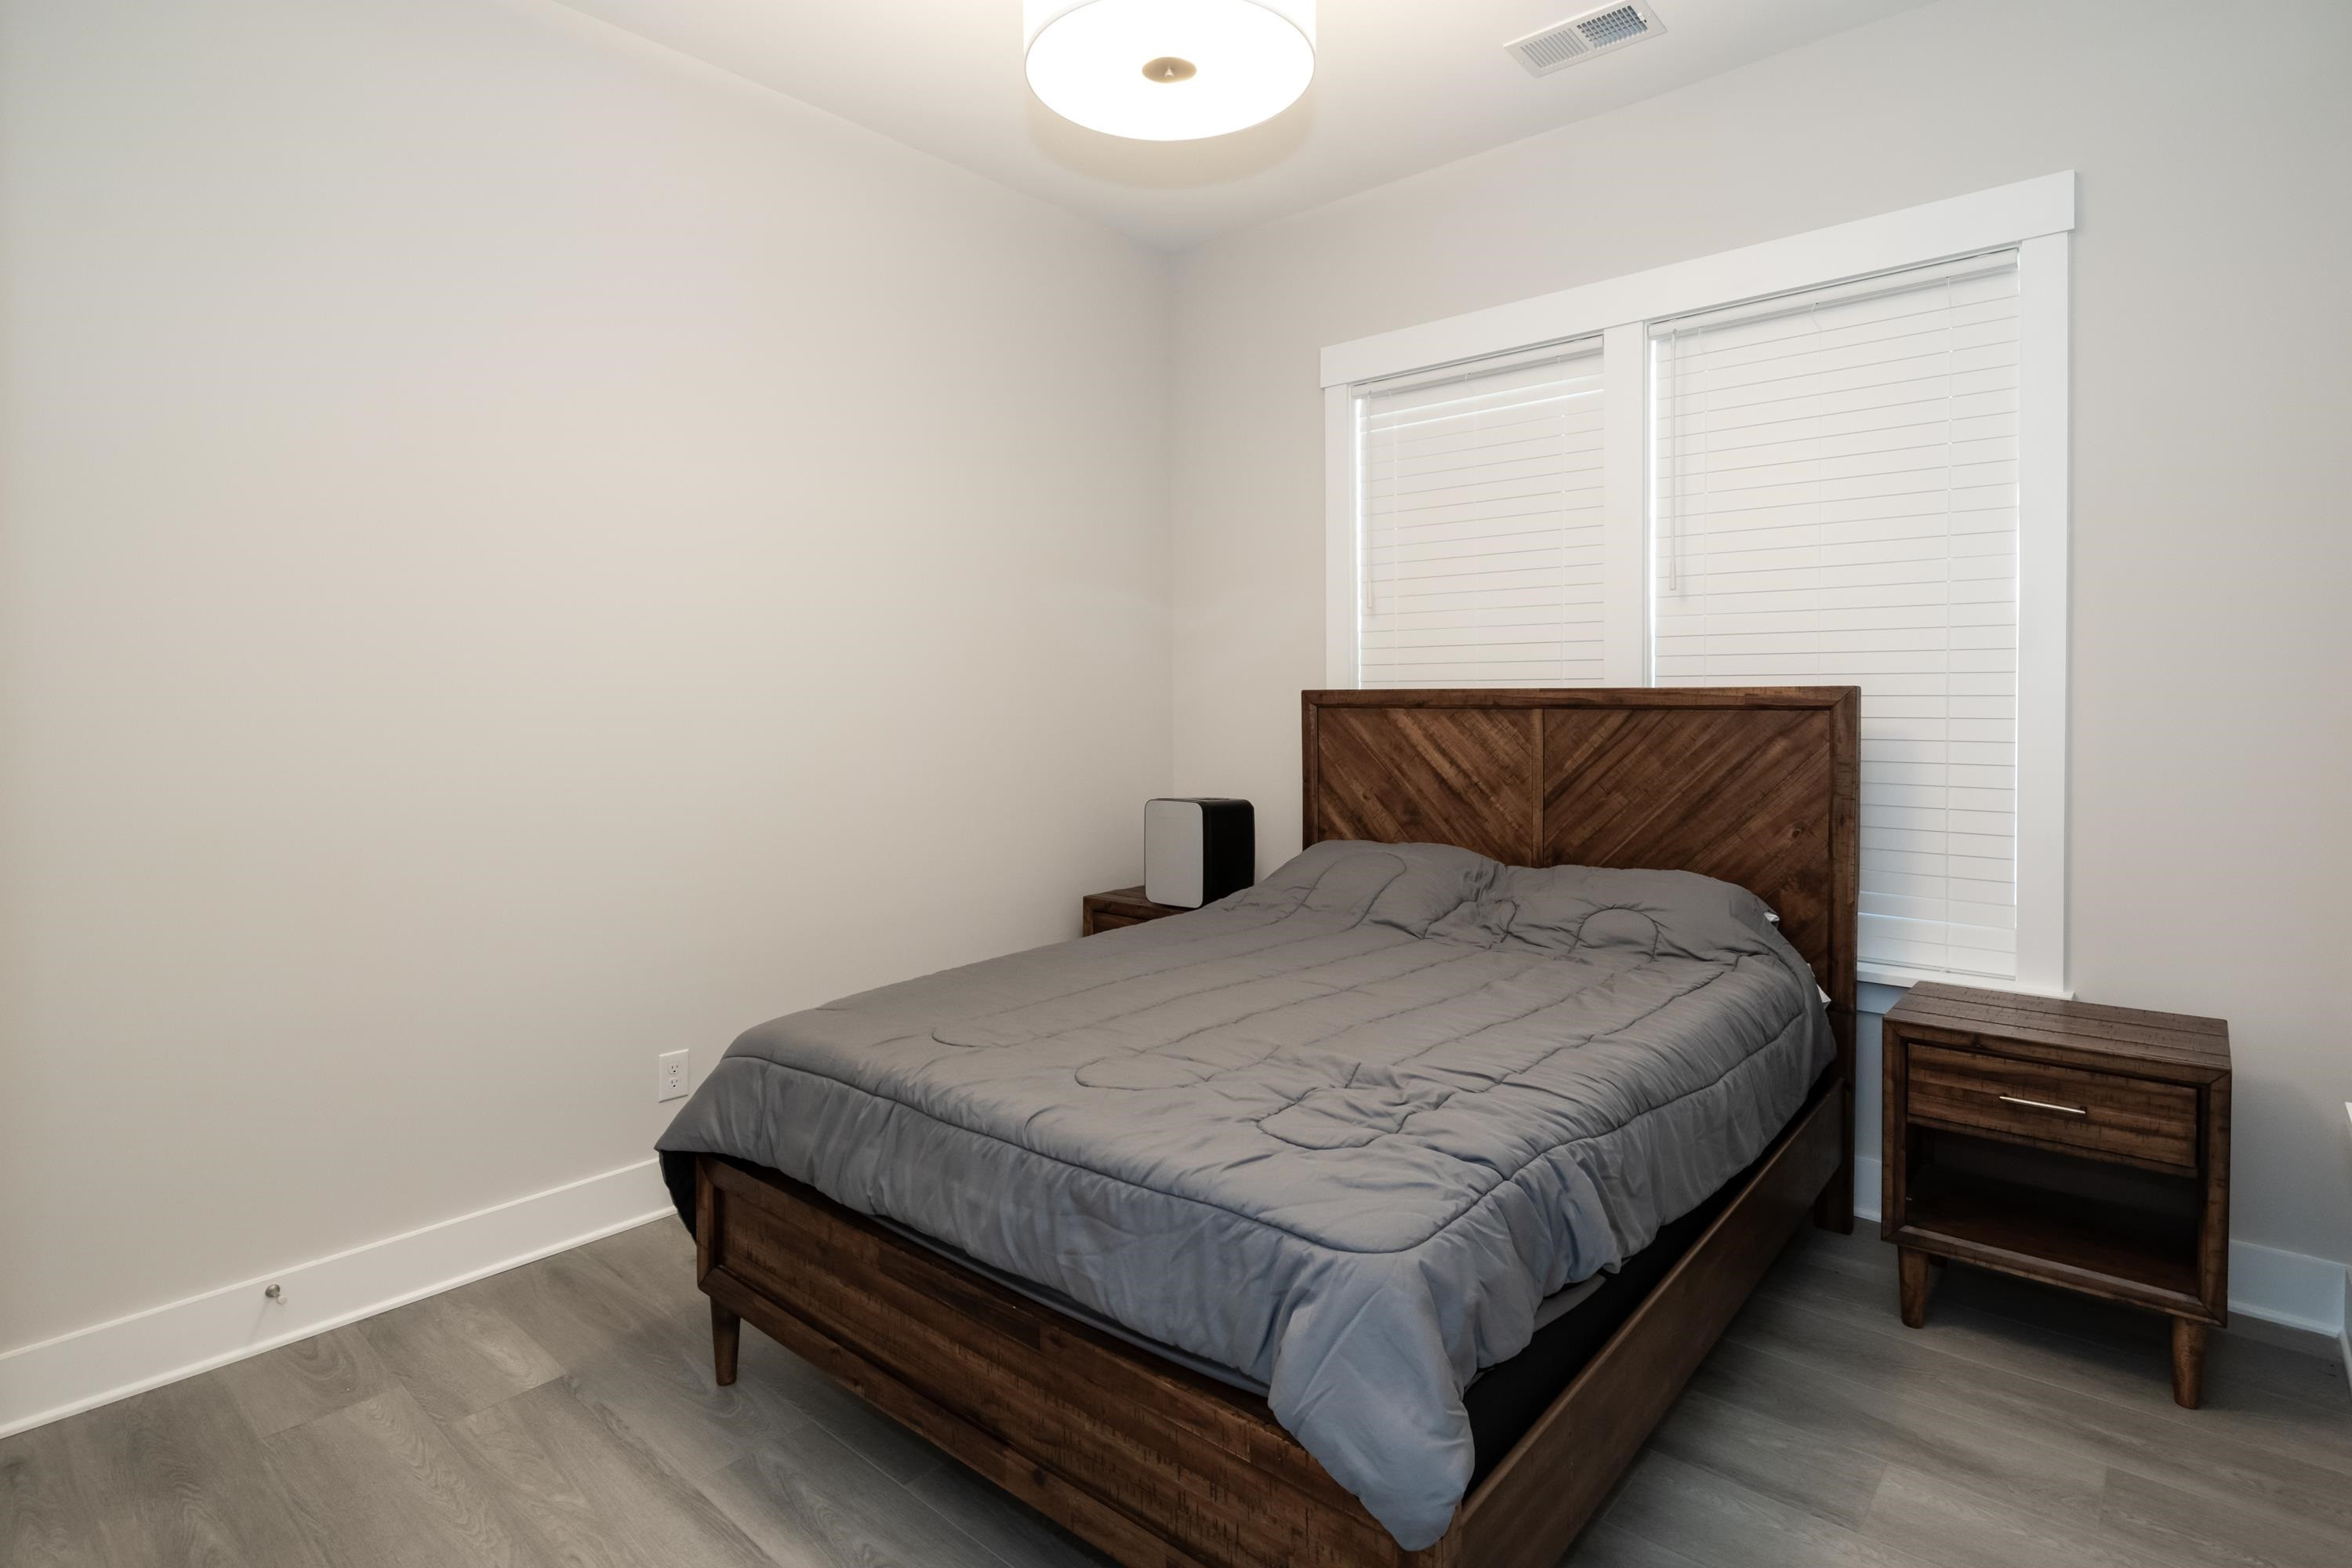
Bedroom with a dark wood bed, gray bedding, and wide window with white blinds.
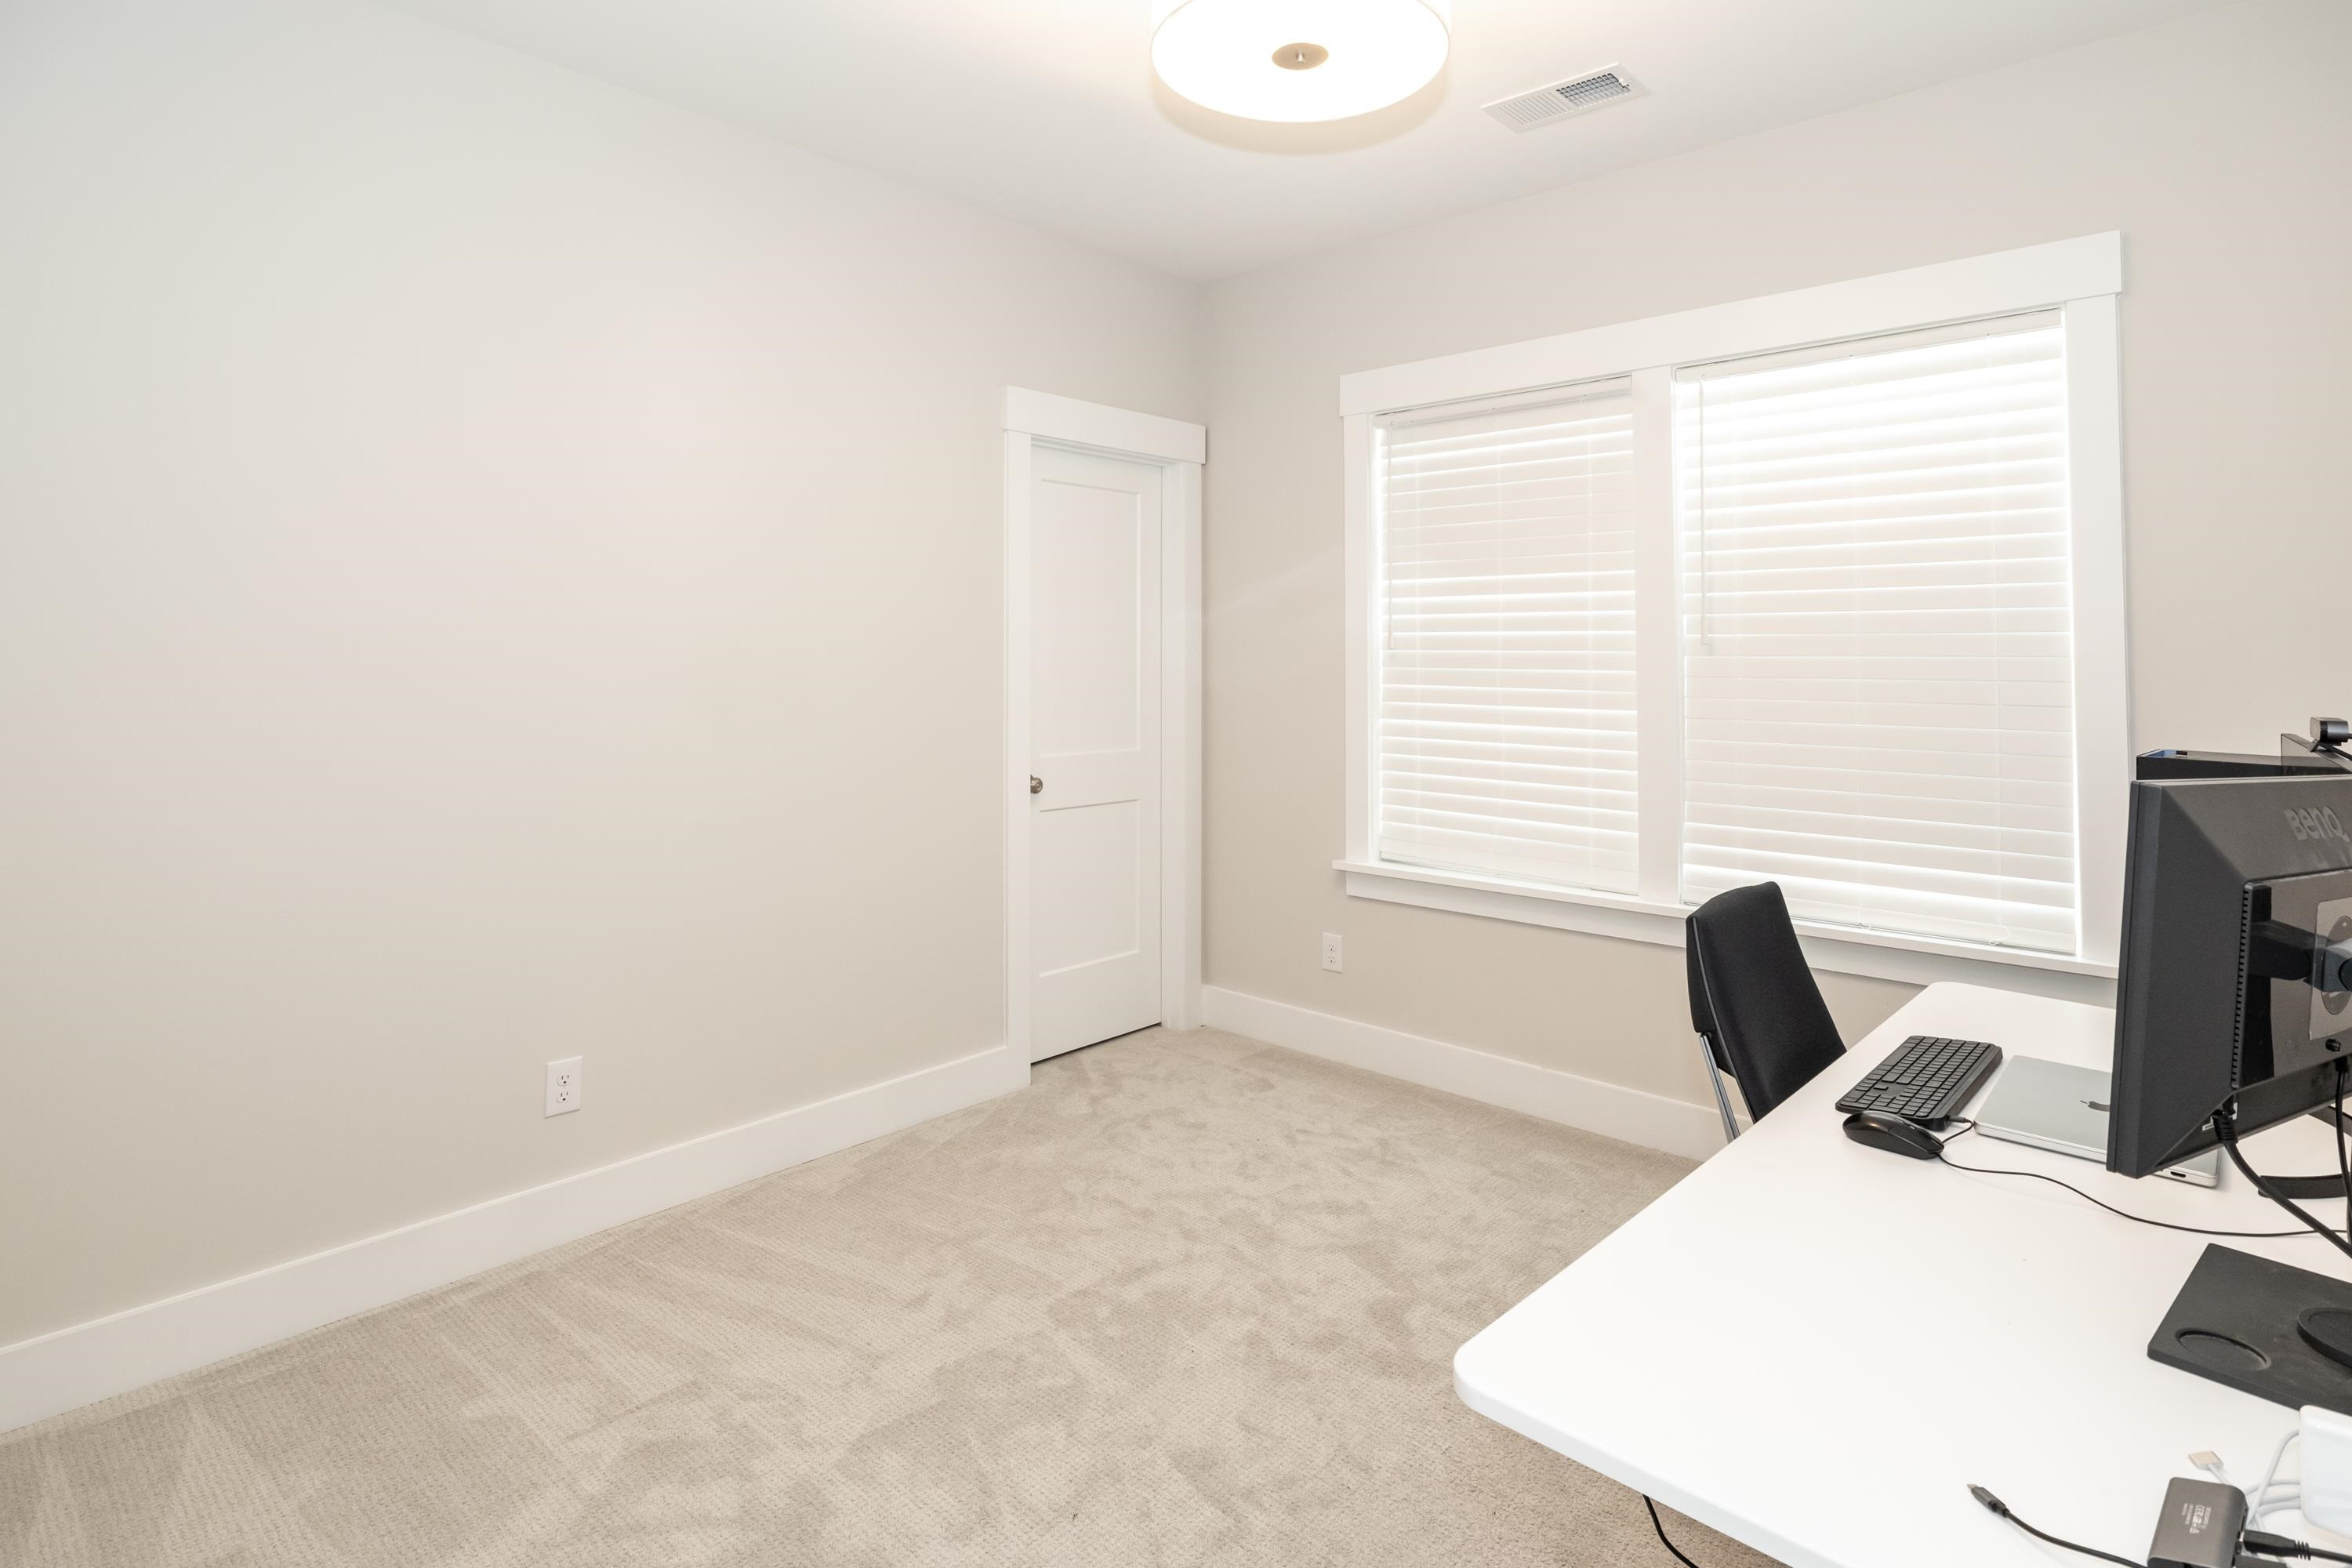
Home office with a large window, closed blinds, and a white desk with computer equipment.
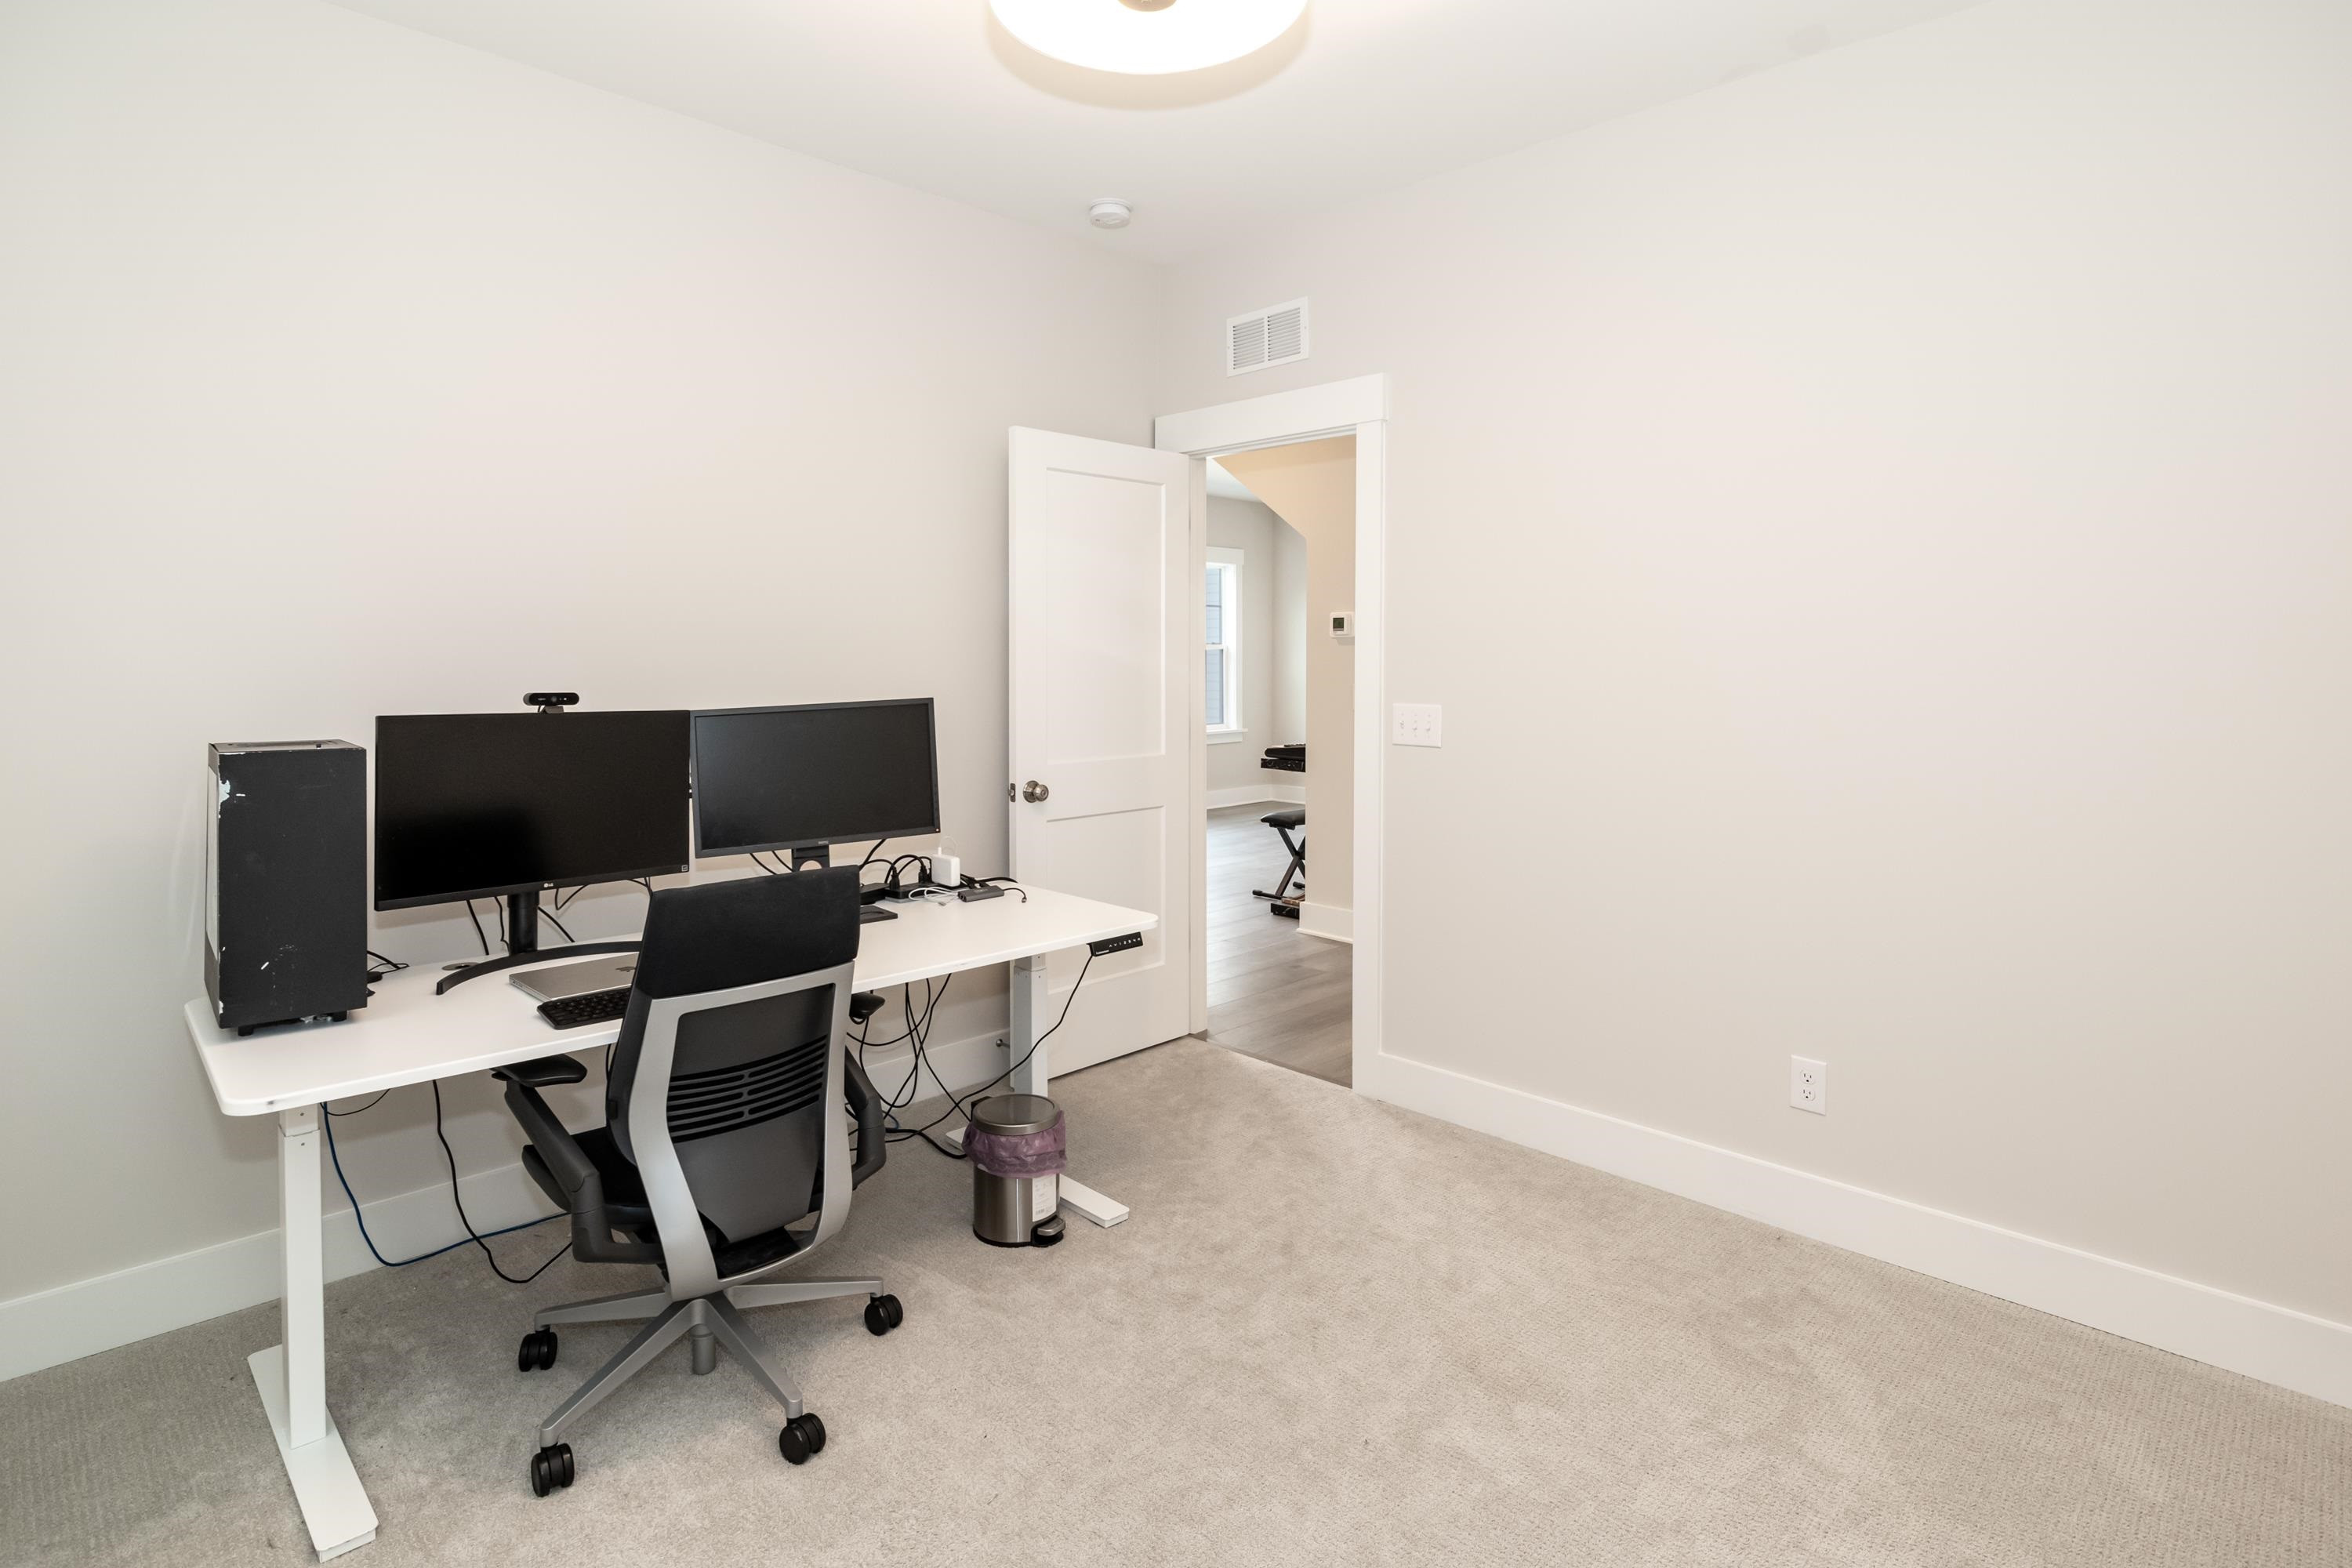
Home office with a dual-monitor standing desk and ergonomic chair beside an open doorway.
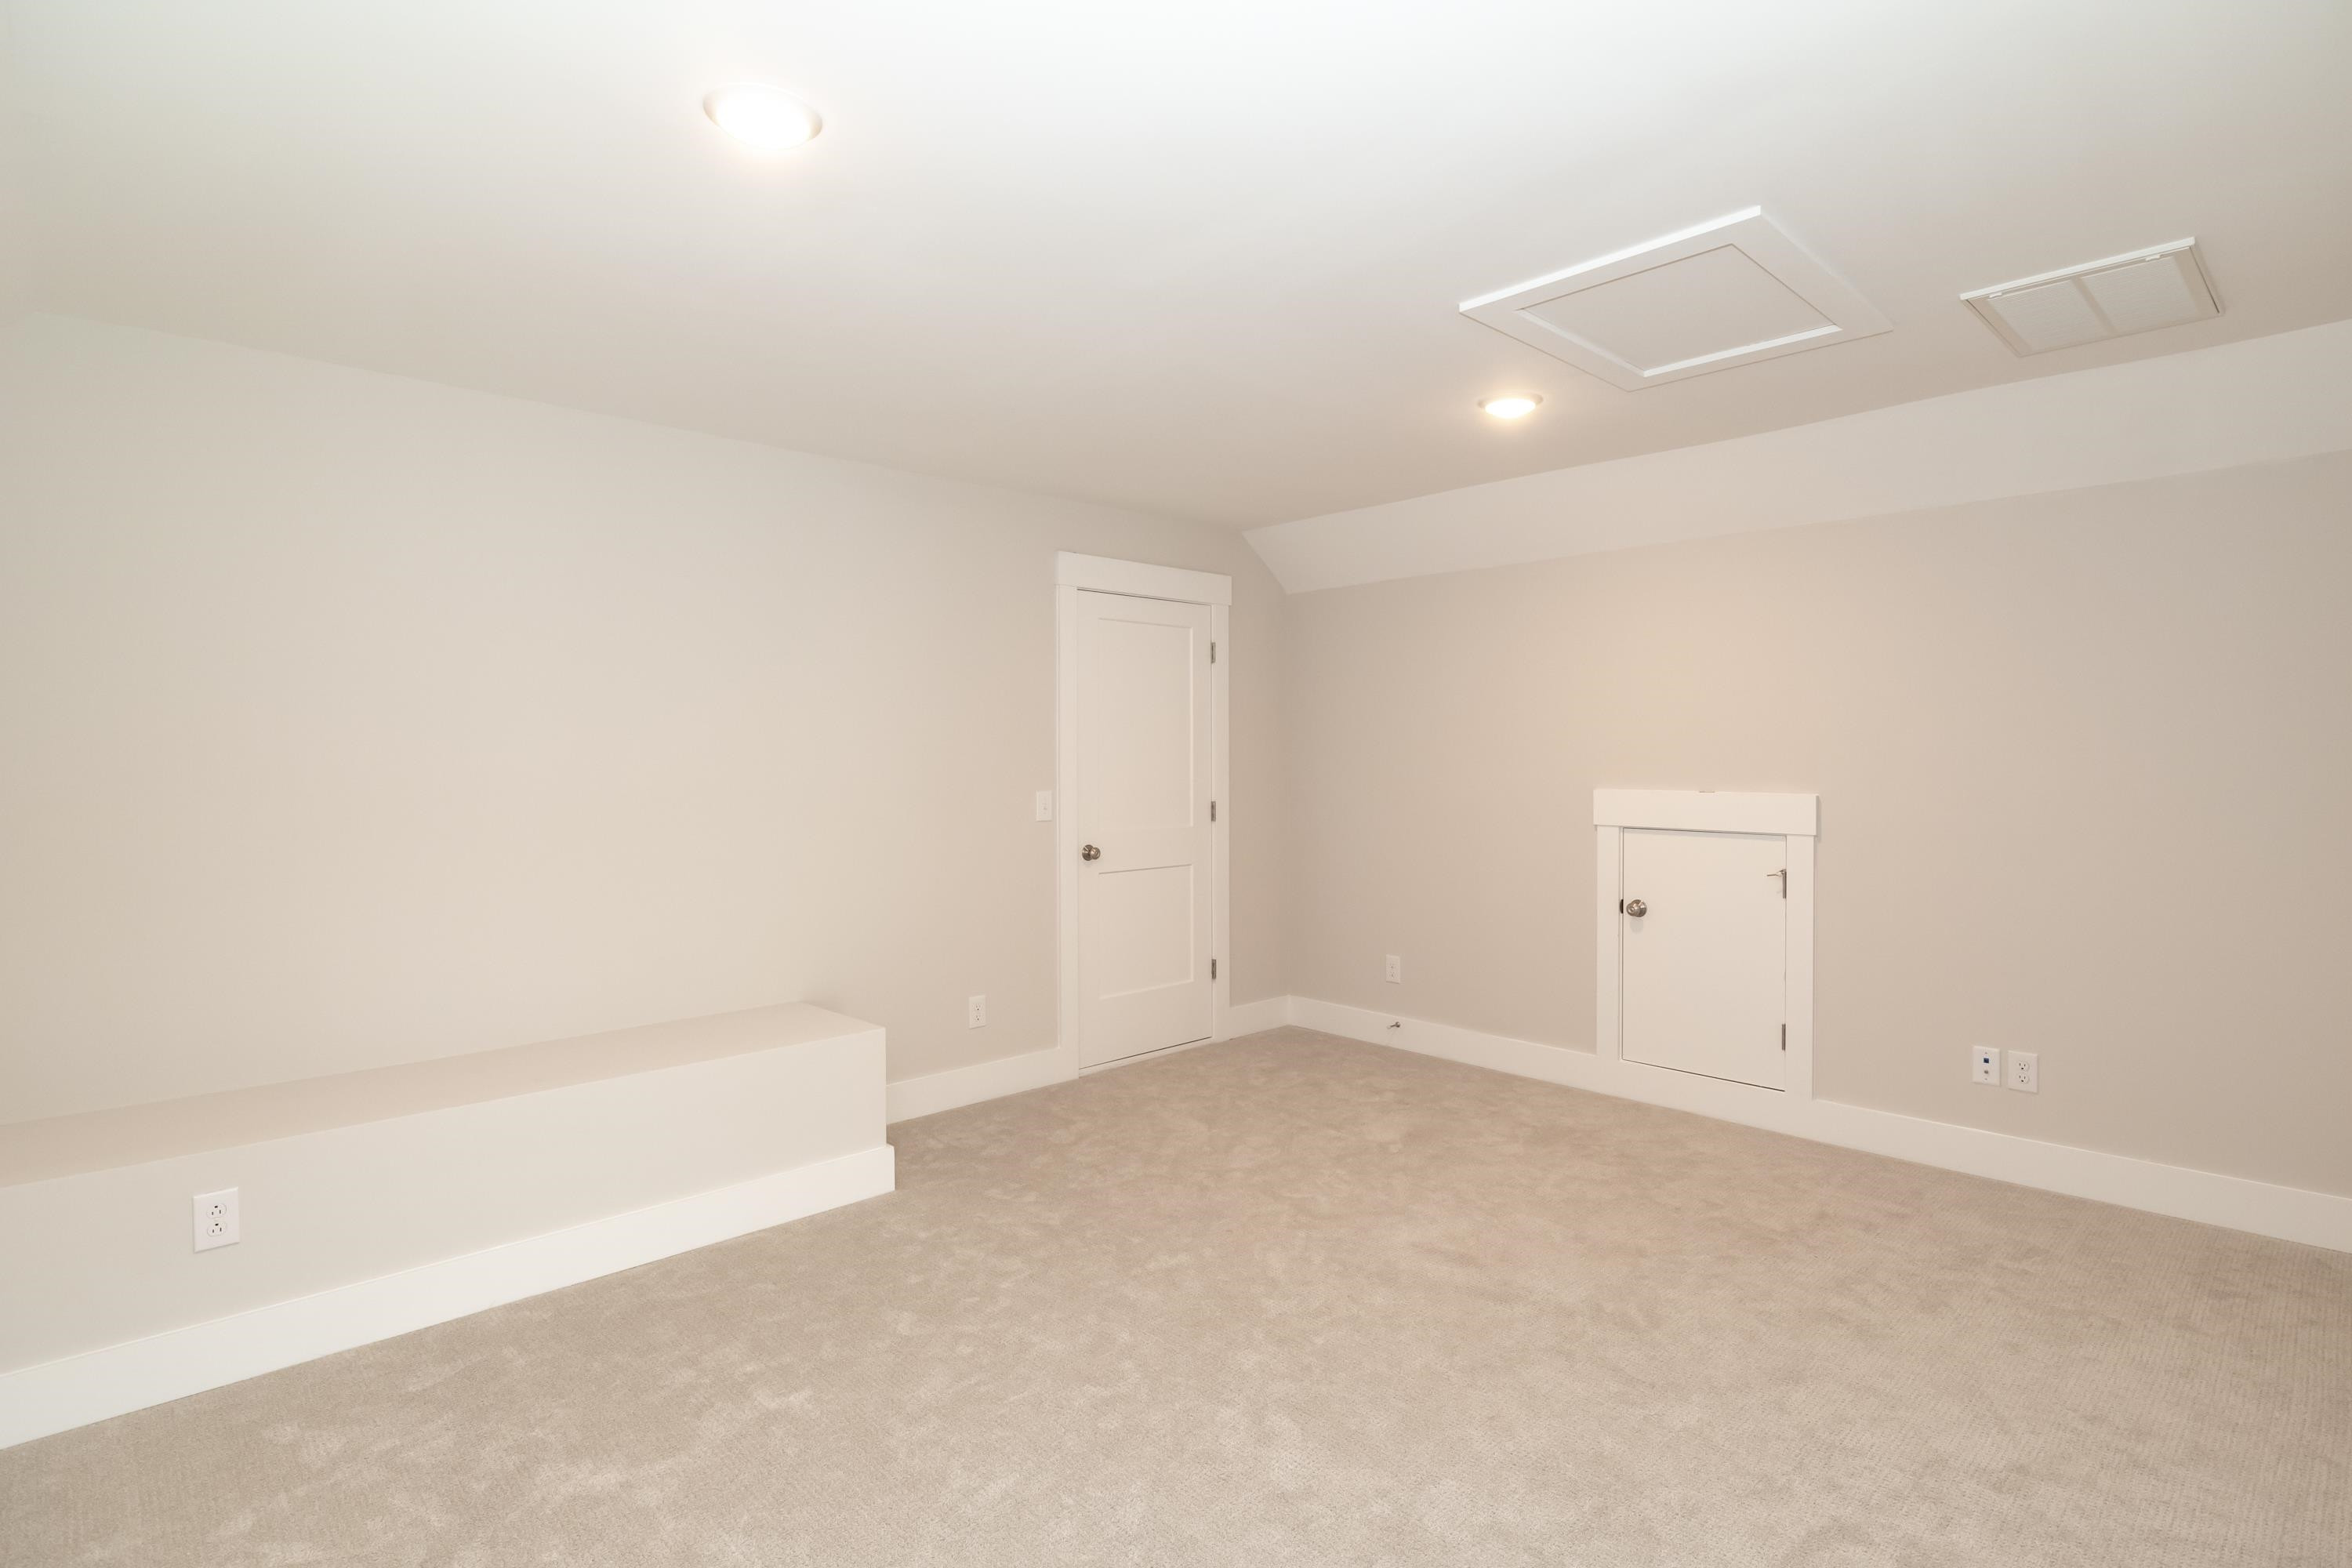
Empty carpeted room with recessed lights, ceiling access panels, and two small built-in doors.
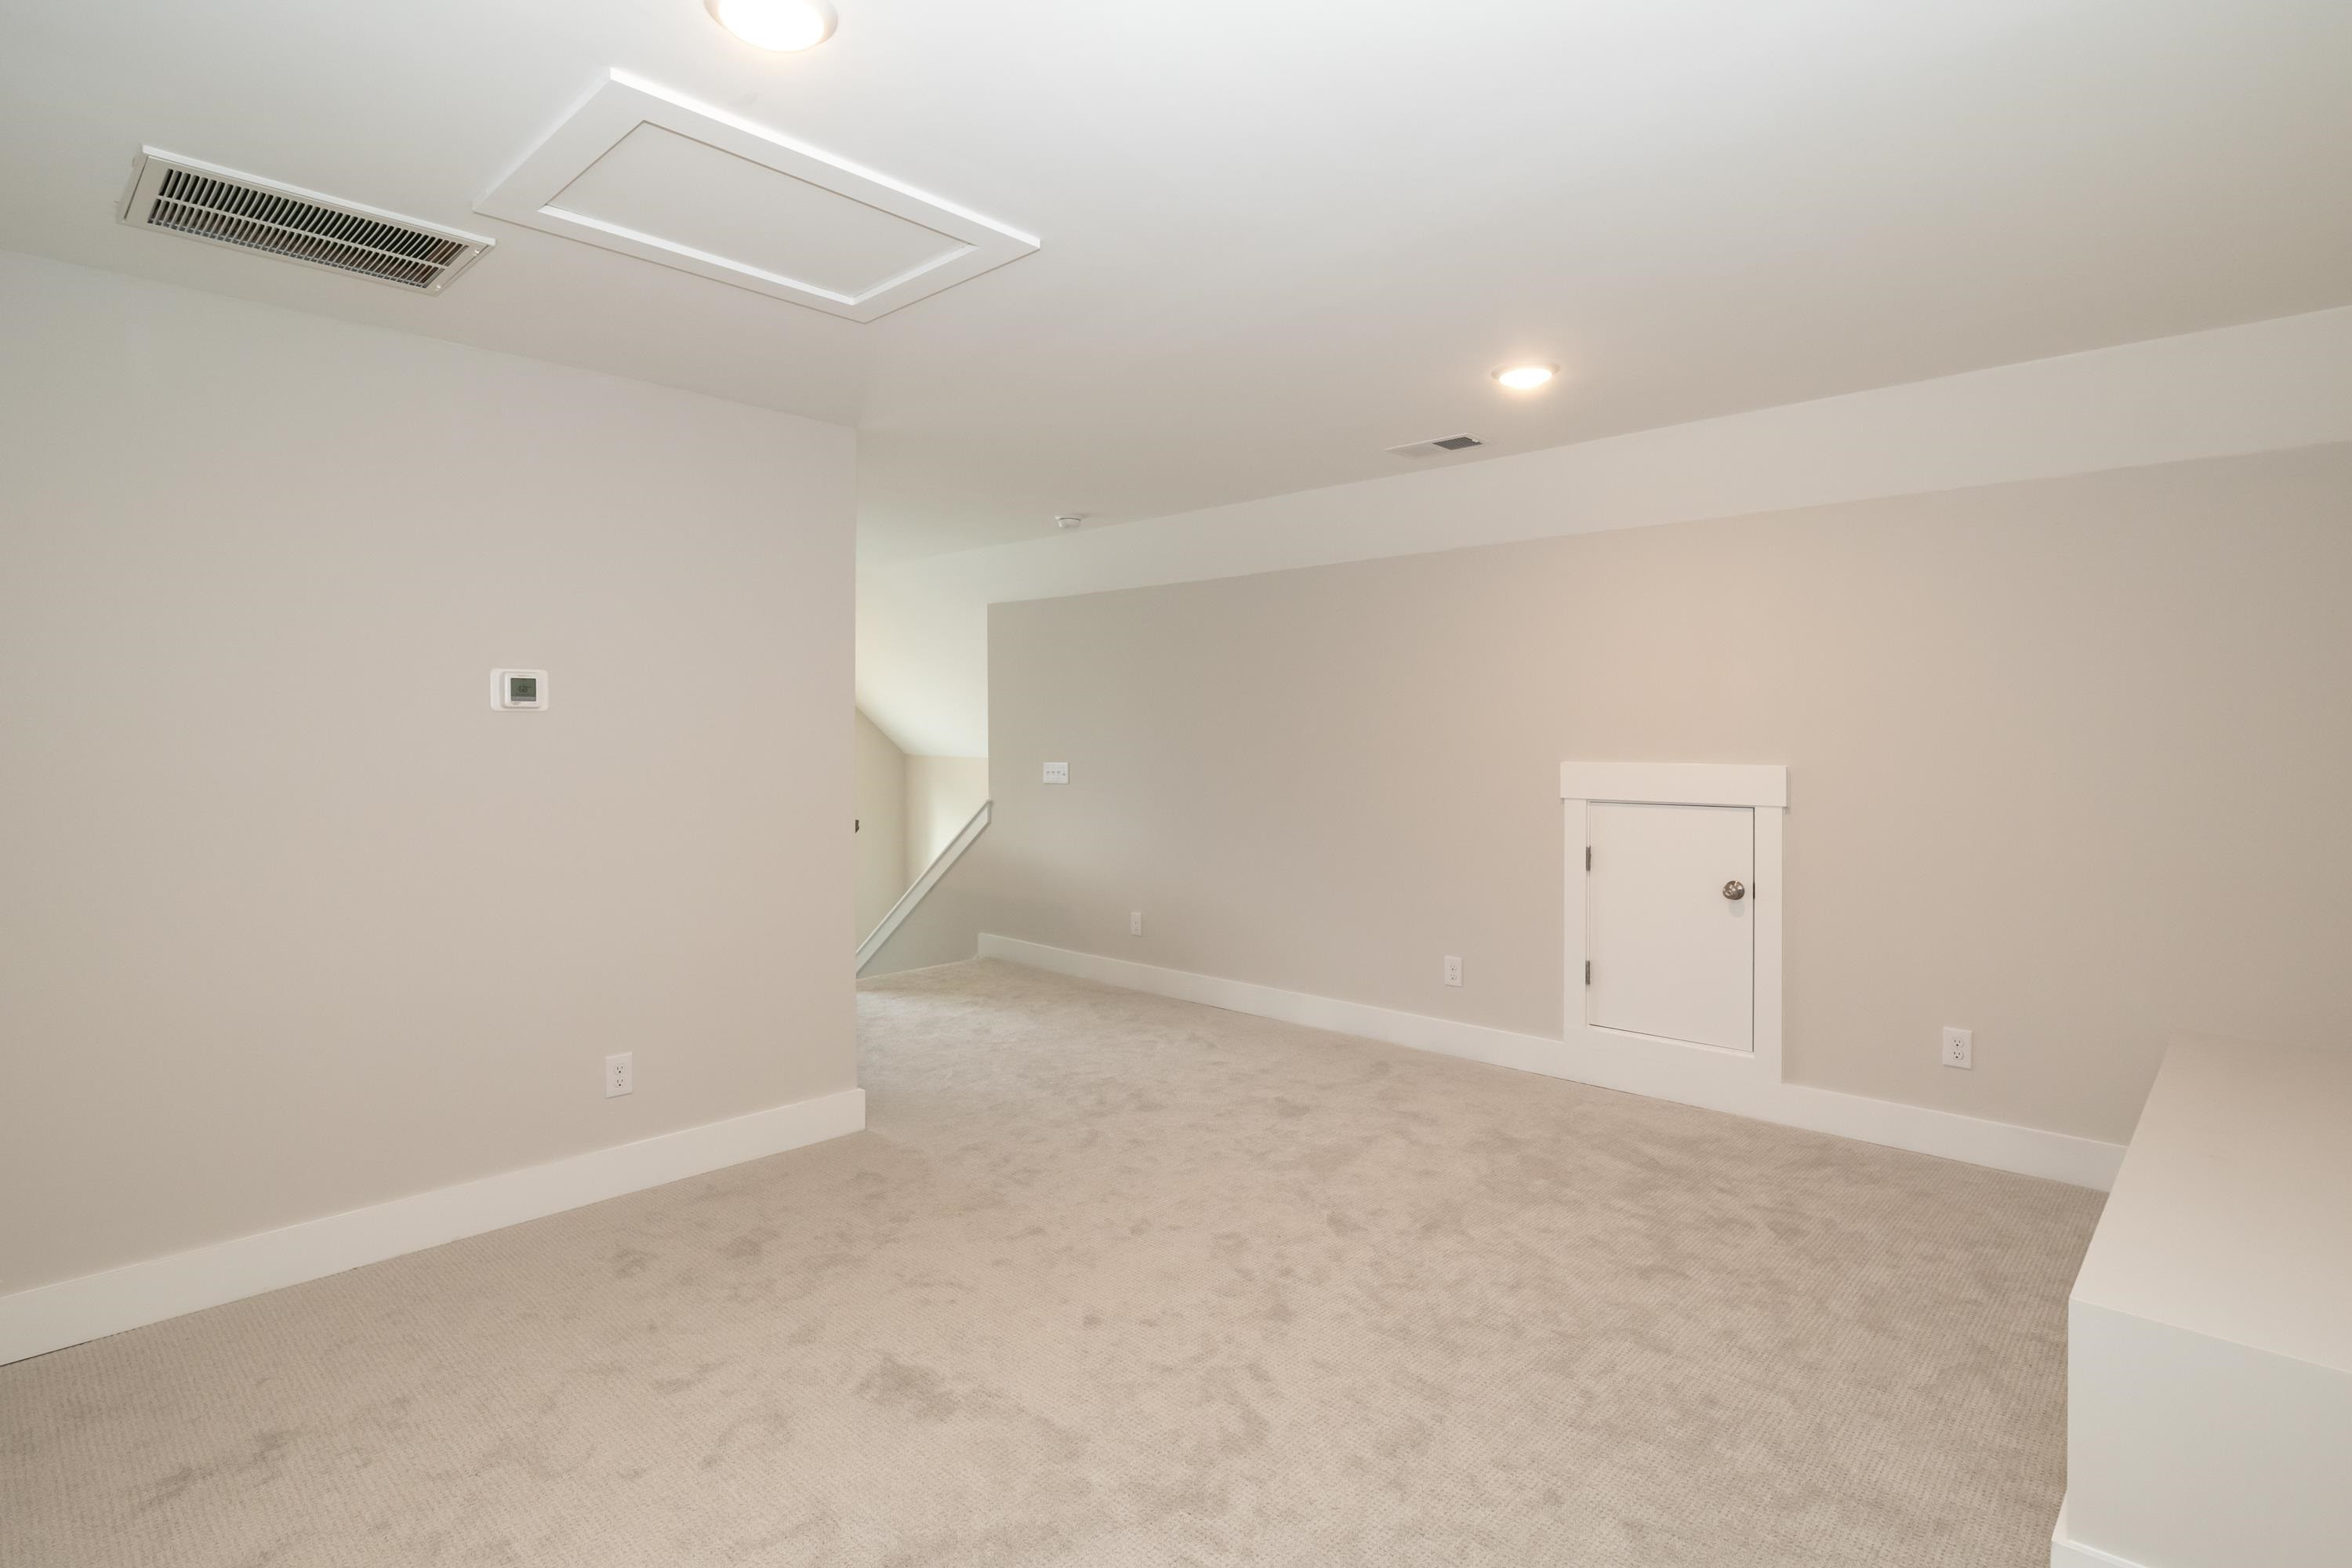
Empty carpeted room with a stair opening and small low-mounted access door.
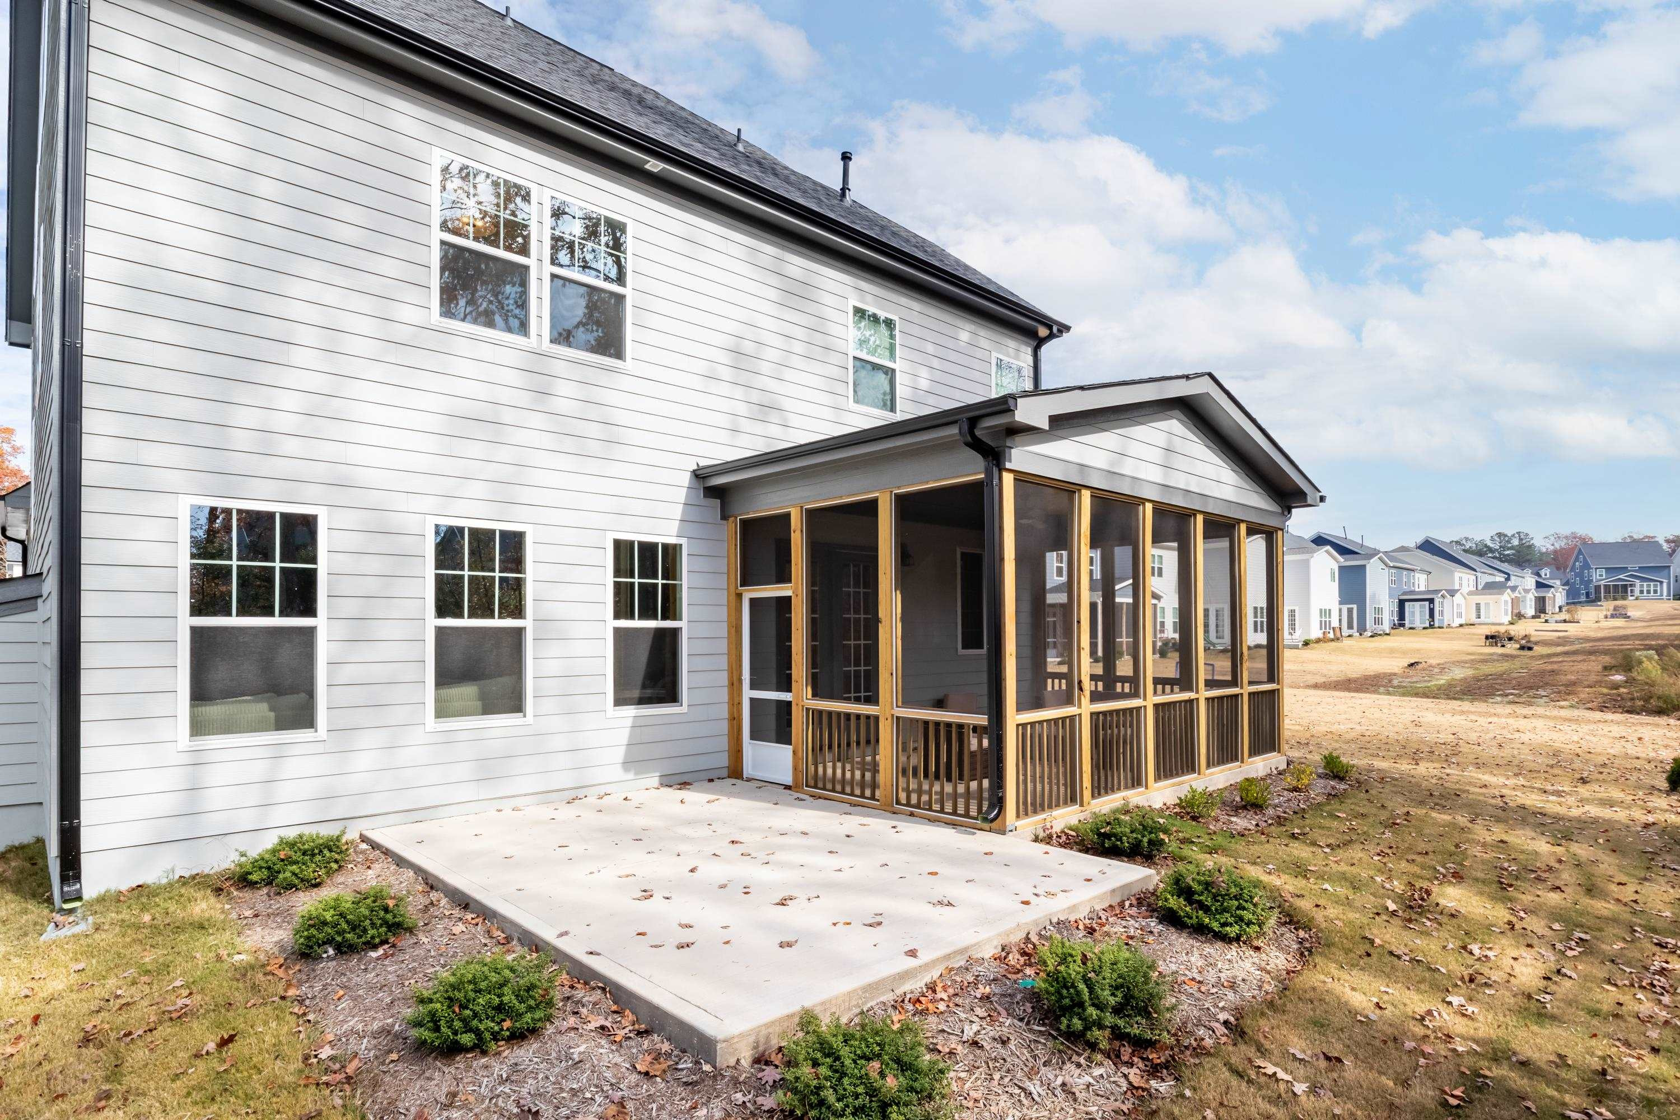
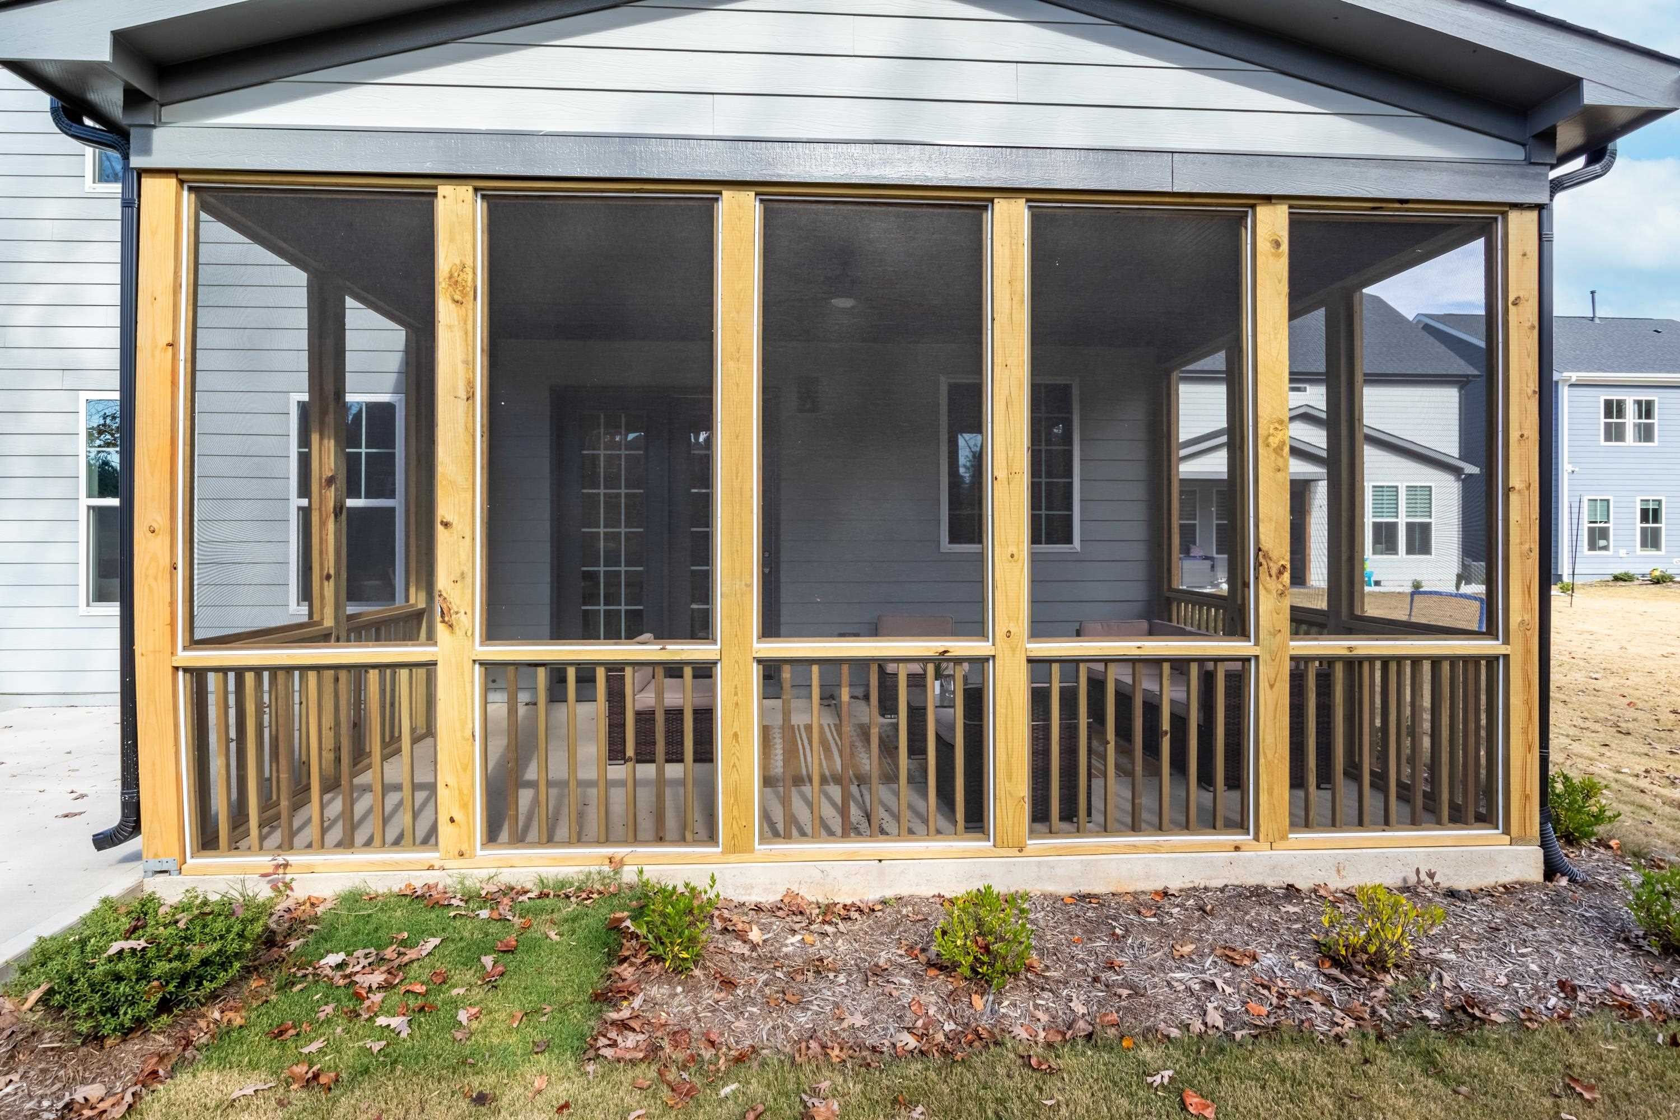
Rear of a two-story gray house with a screened porch and broad concrete patio.
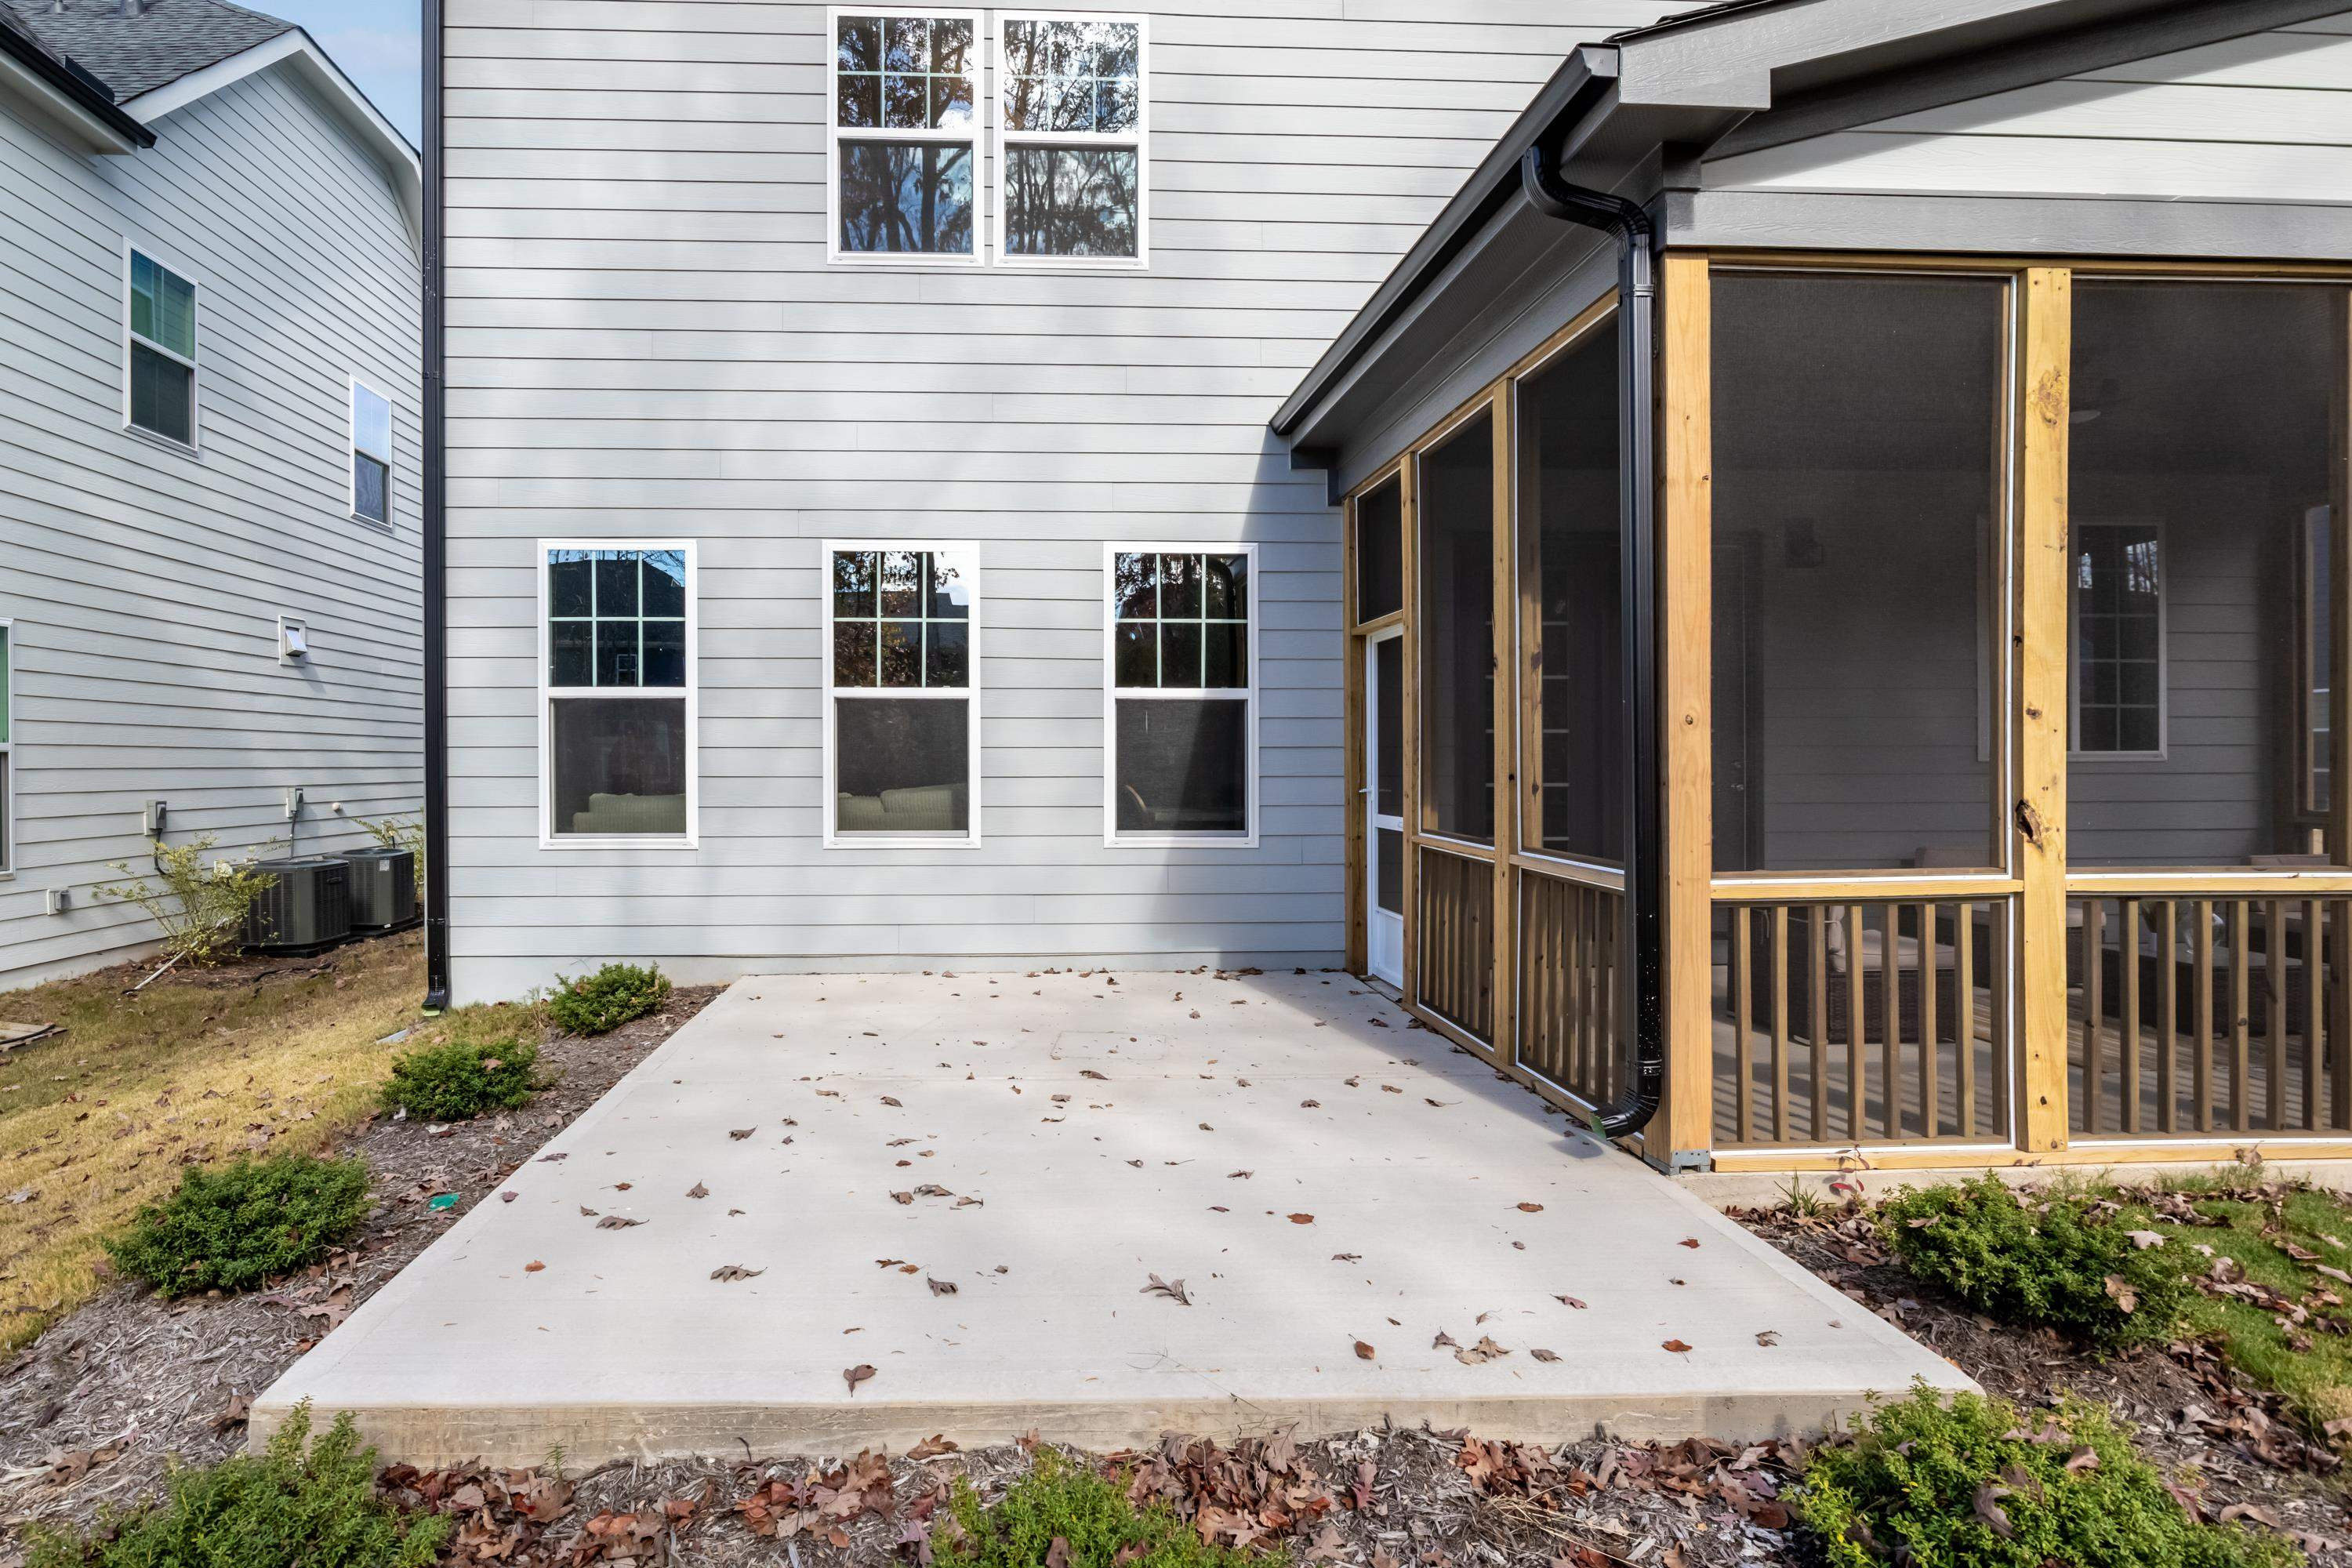
Concrete patio beside a light-sided home and a large screened porch framed in wood.
Covered screened porch with natural wood framing and outdoor seating.
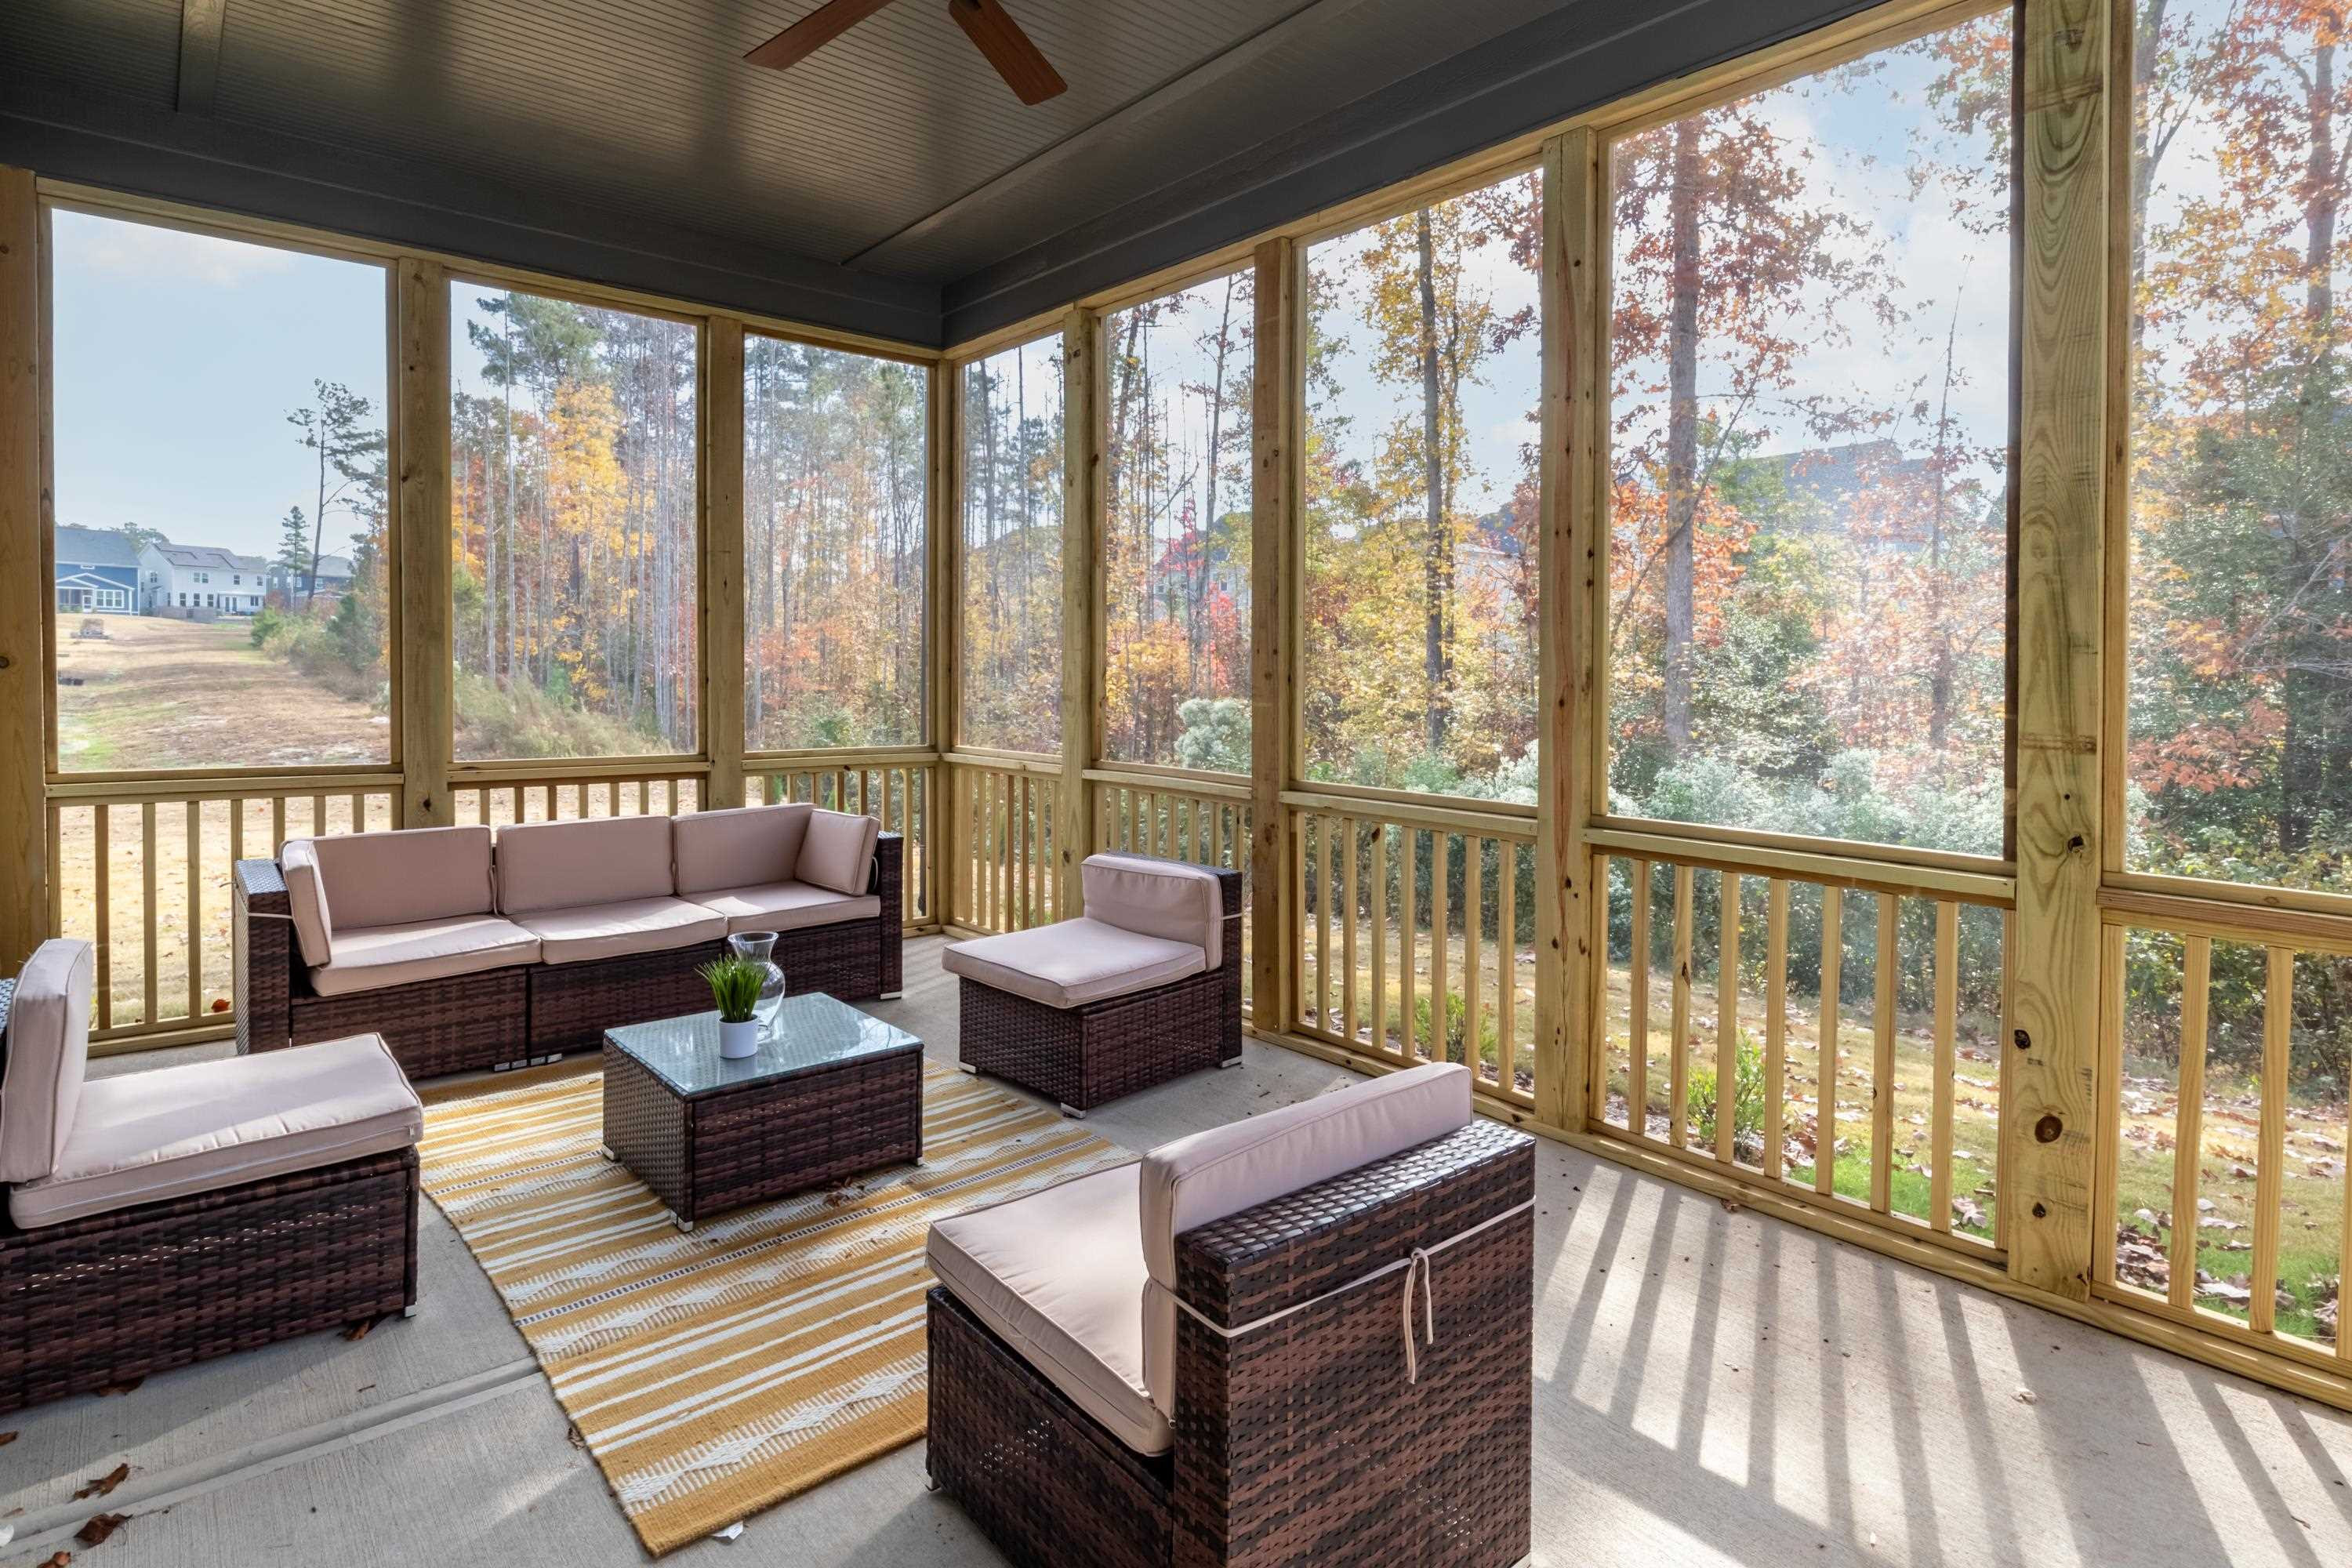
Screened-in porch with wicker seating and views of autumn trees.
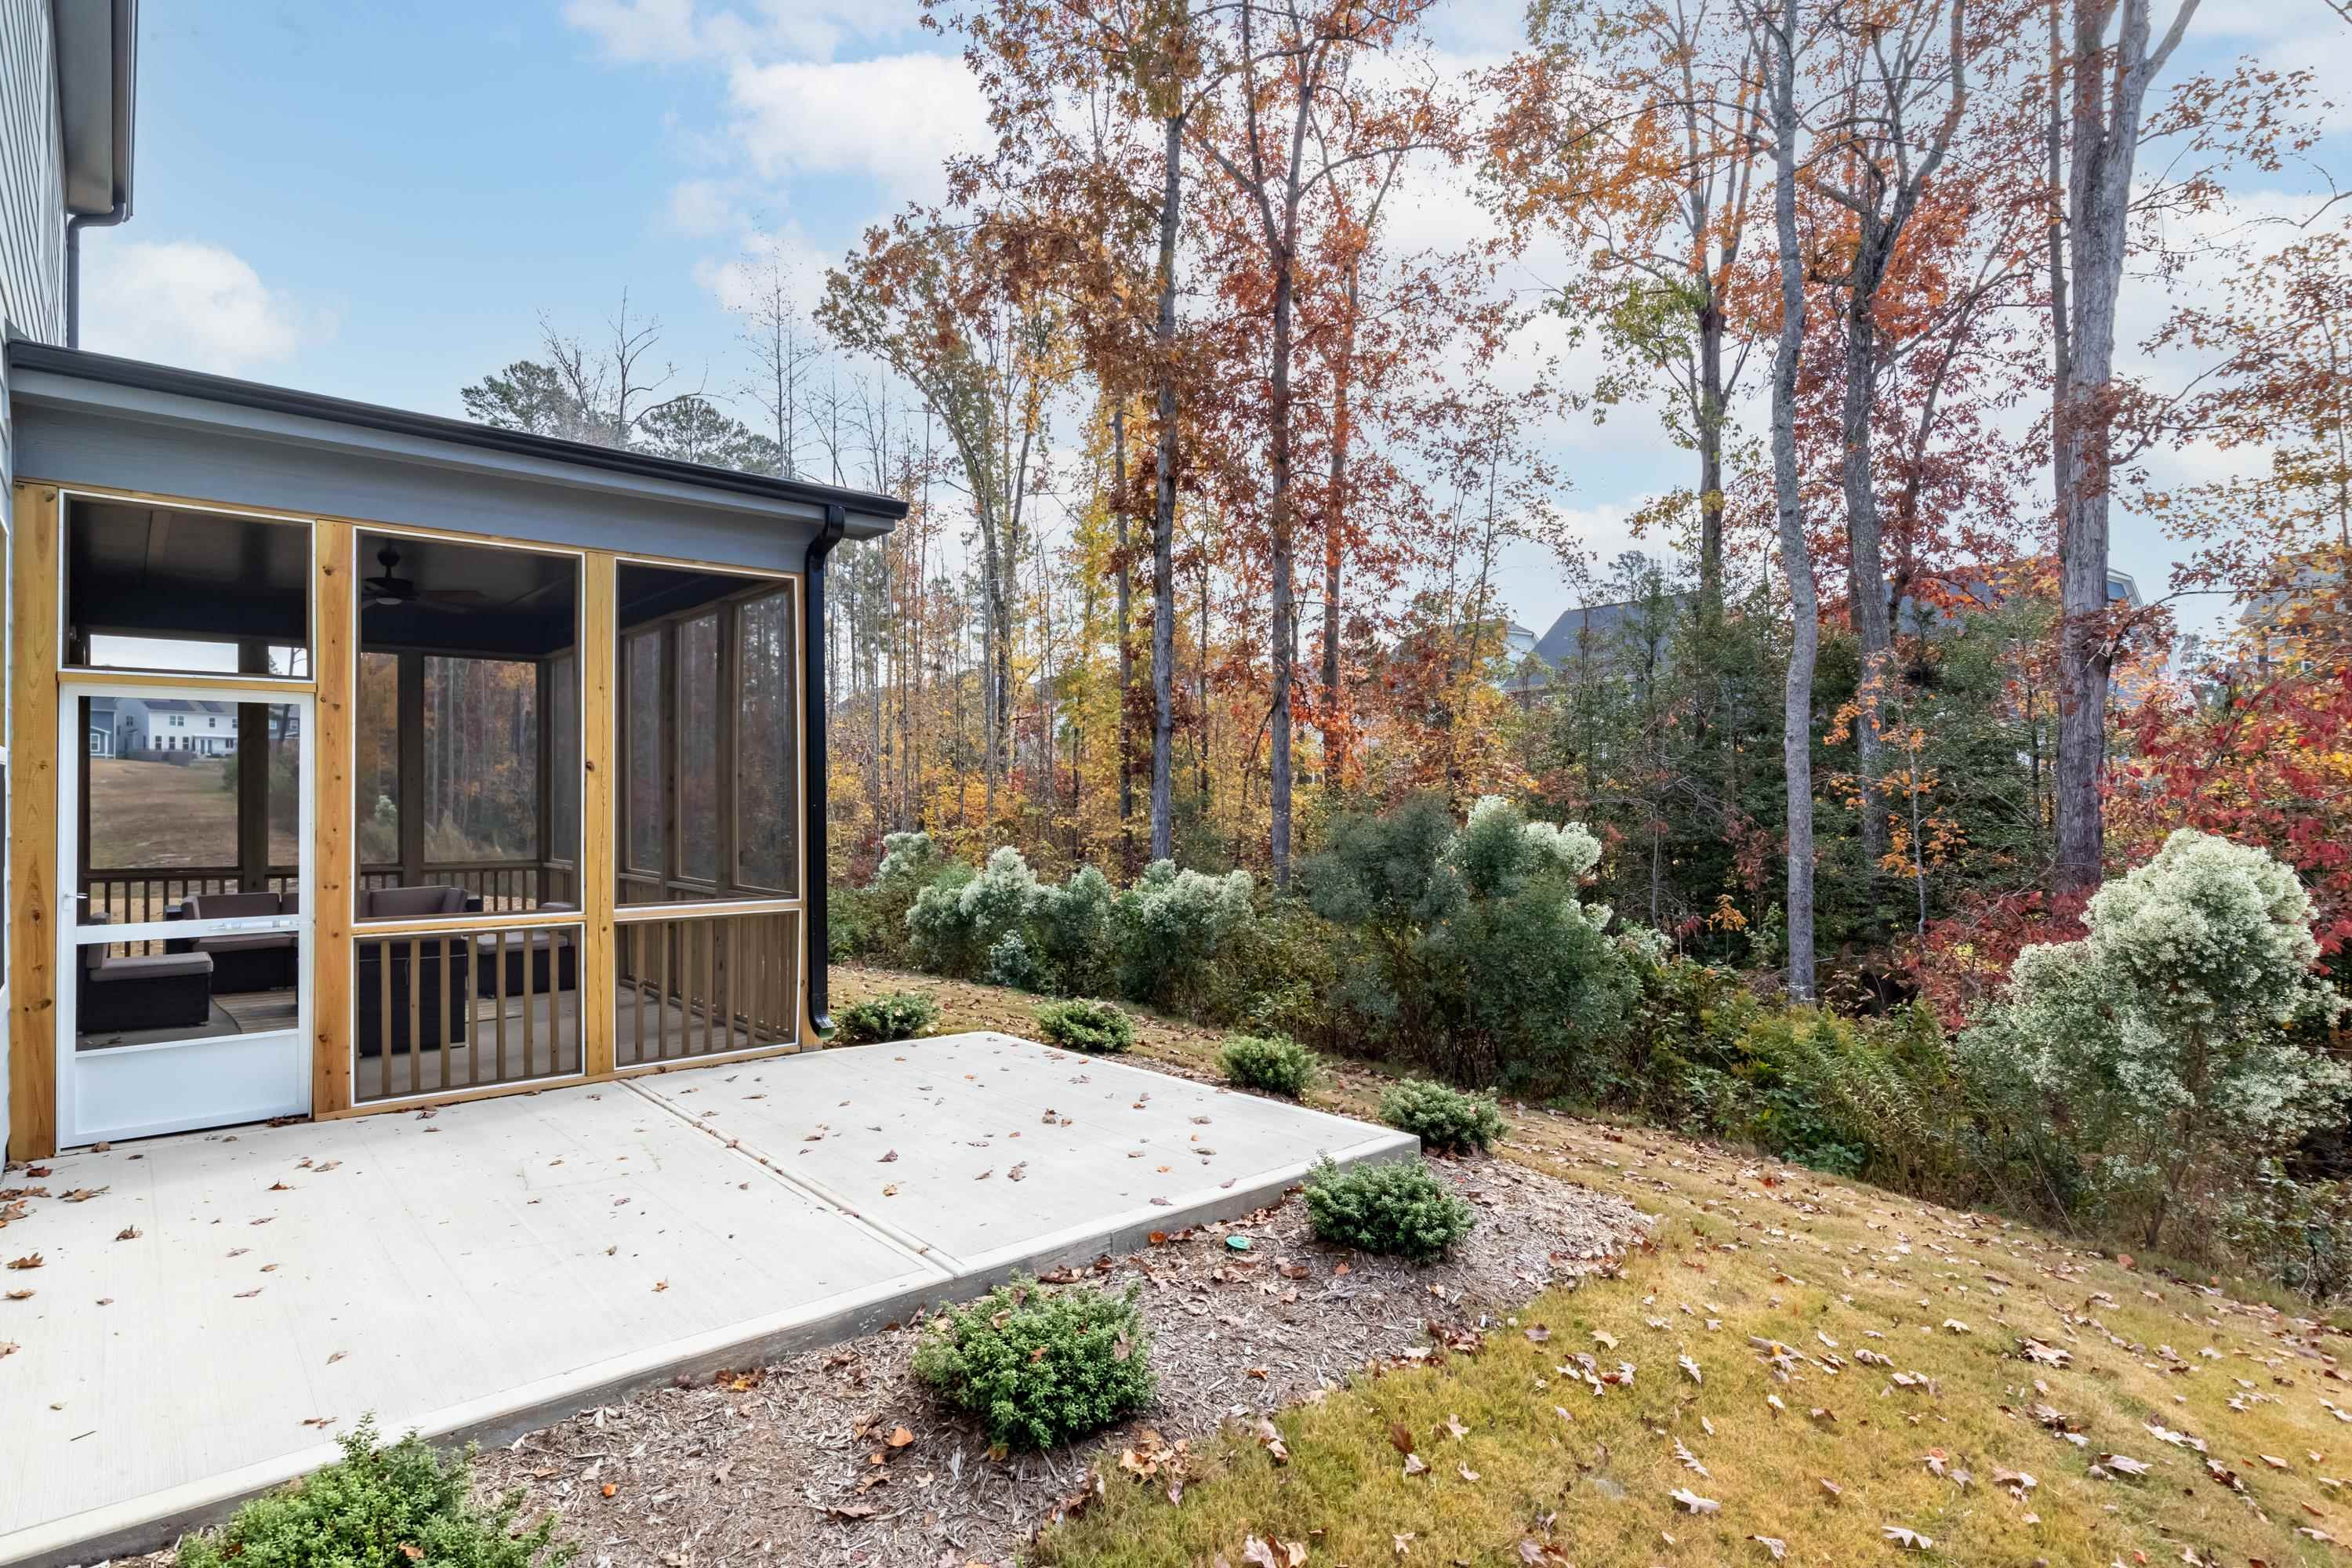
Screened porch and concrete patio overlooking a landscaped, wooded backyard in autumn.
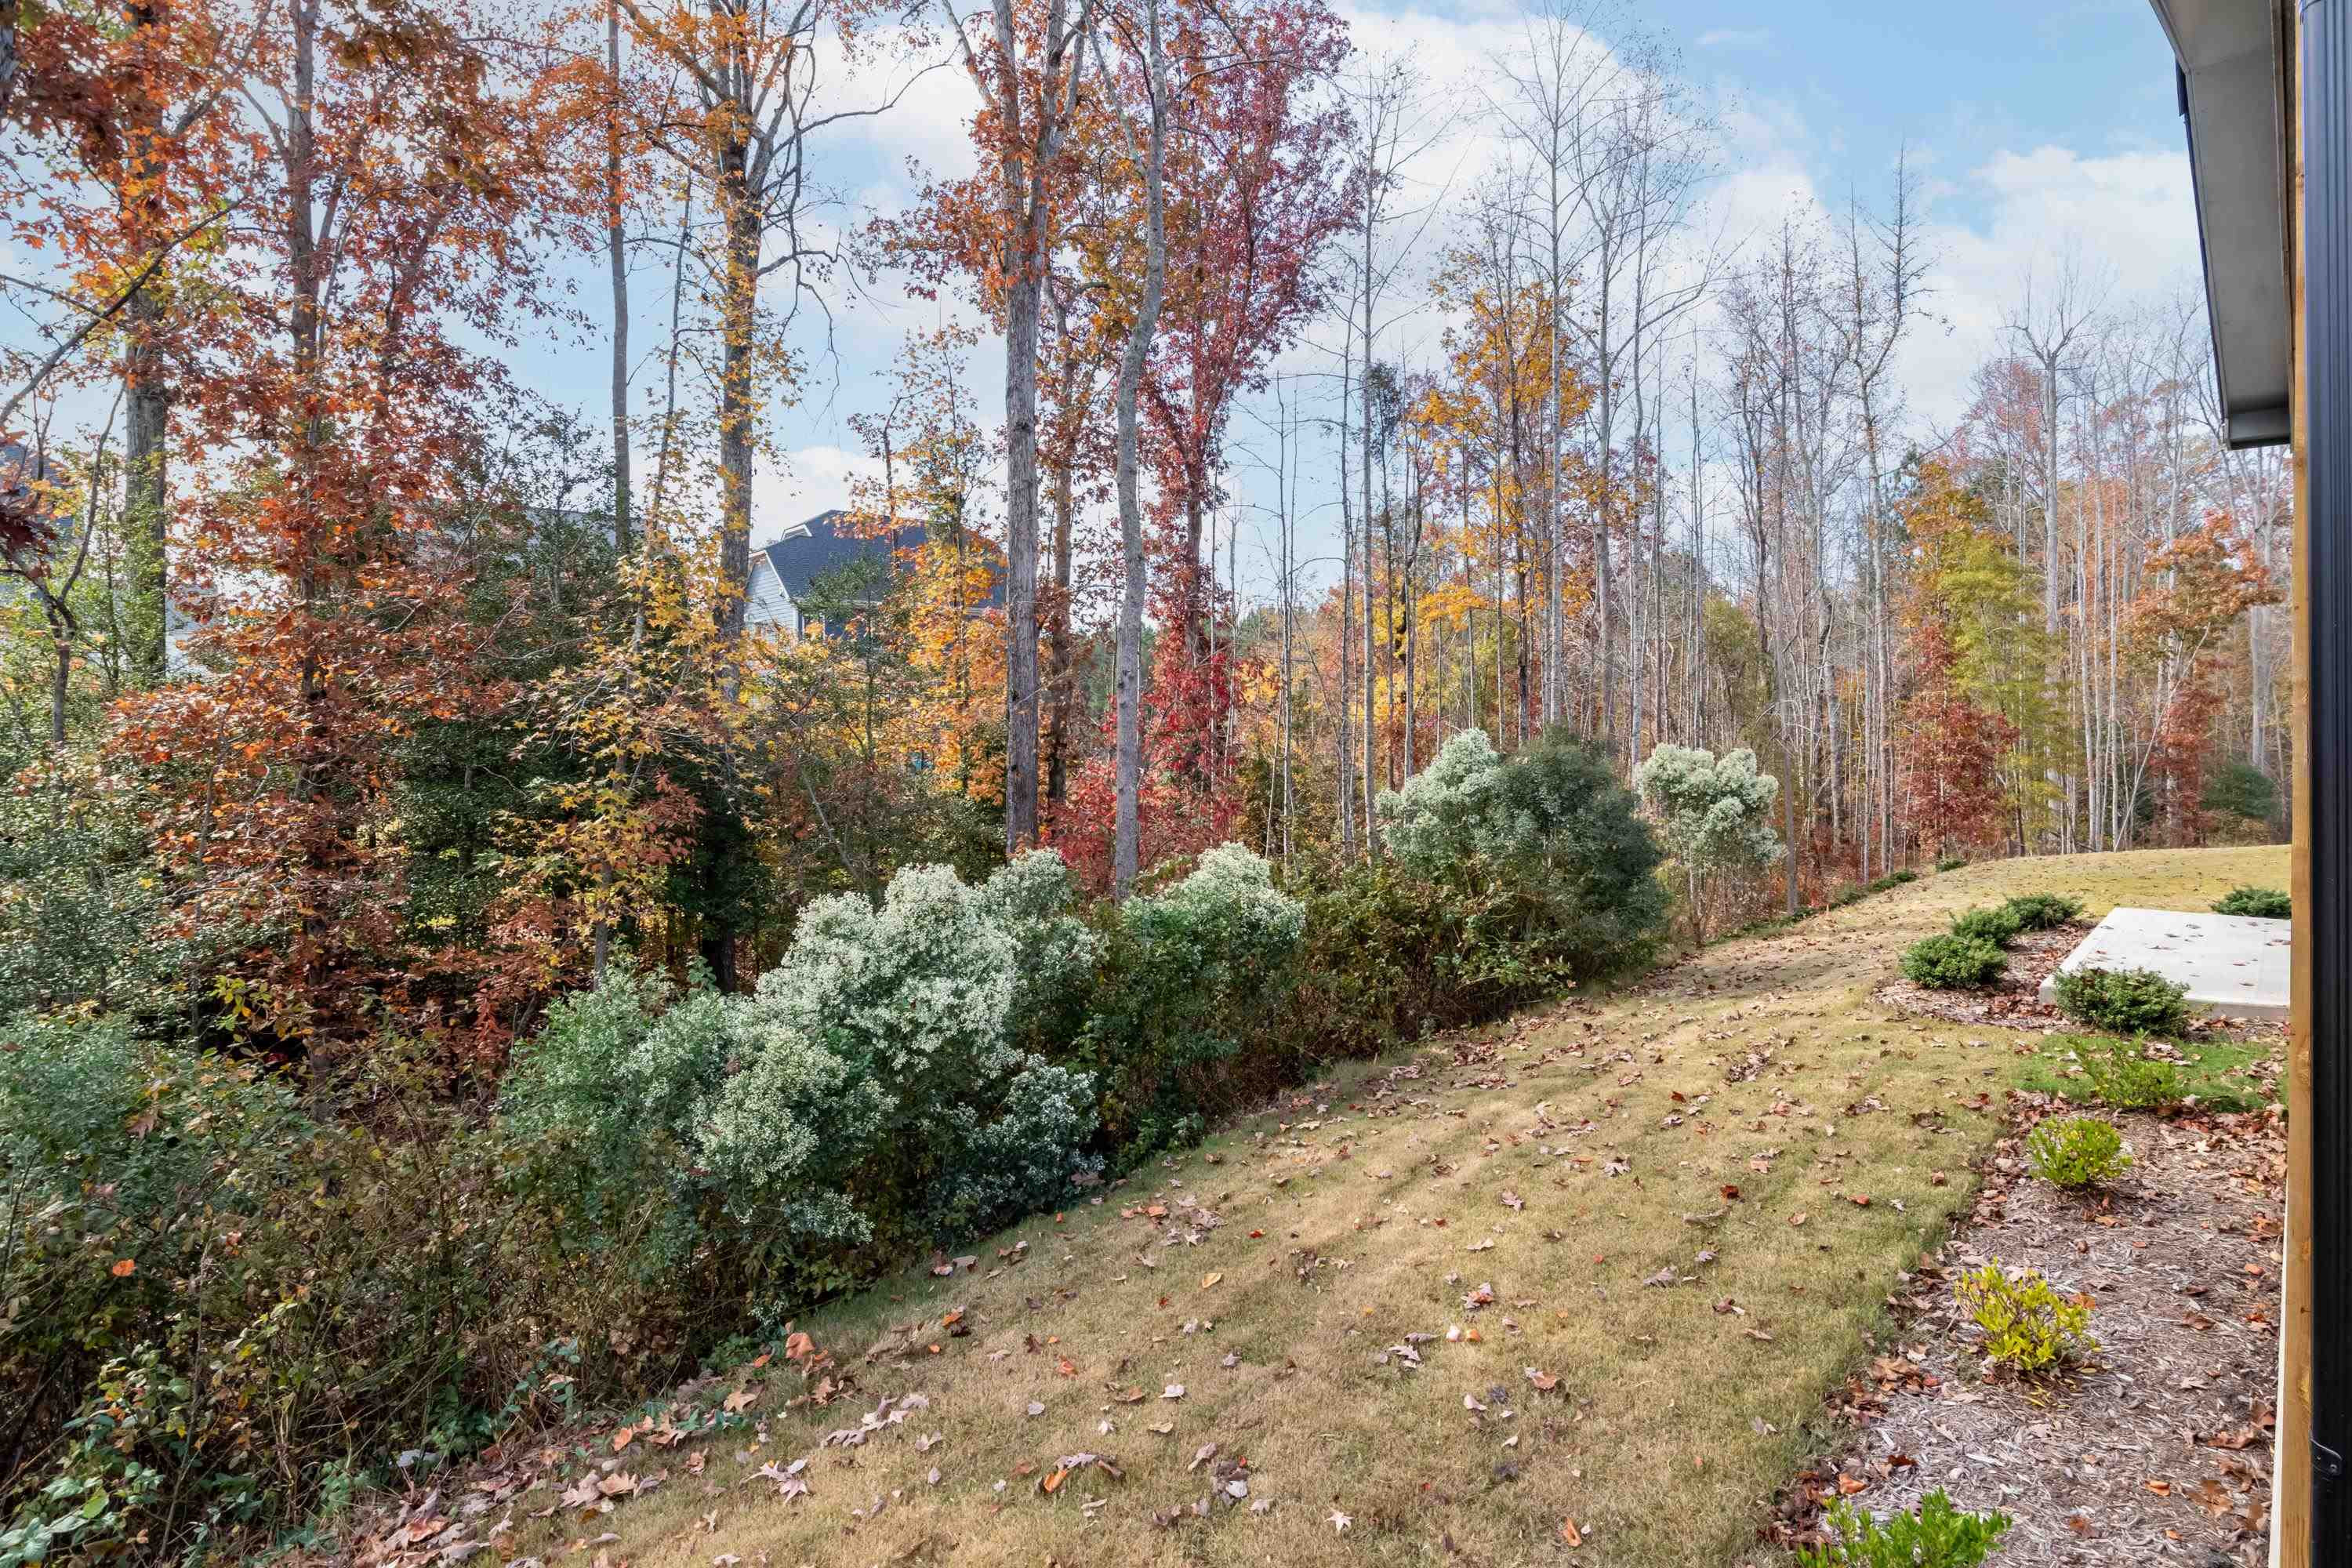
Sloping backyard lawn and shrubs border dense autumn woodland.
Gray two-story home with brick accents, a covered porch, and a two-car garage.
SEE ALL PHOTOS
Gray two-story home with a covered porch, brick accents, and a two-car garage.
Gray two-story home with a steep gable, double garage, covered entry, and broad concrete driveway.
Home front with a covered gray-columned porch, brick steps, and attached garage.
Entry foyer with a dark console, ornate mirror, patterned runner, and staircase beside the front door.
Furnished entry hallway with a patterned runner, dark console table, and living area beyond.
Living room with a cream sectional, black fireplace, wall-mounted TV, and gray wood-look floors.
Living room with a television above a fireplace and a white sectional sofa.
Open-plan living room with a large white sectional sofa and a gray kitchen with stainless steel appliances.
Kitchen with a large gray island, stainless steel appliances, and a farmhouse sink beneath a wide window.
Modern kitchen with gray cabinets, stainless steel appliances, and a large white island.
Kitchen with gray cabinets, white counters, a large island, and a farmhouse sink beneath a window.
Kitchen and dining area with a gray island, stainless appliances, and a long table by glass doors.
Open-plan dining and living room with tall windows, a large dining table, and a fireplace.
Bedroom with a gray plaid bed and television on a rustic wood cabinet.
Bedroom with a centered bed in dark plaid bedding between two windows with white blinds.
Bedroom with a dark plaid bedspread, three windows with white blinds, and a television on a dresser.
Bathroom with a gray double vanity and a glass-enclosed white-tile shower.
Open room with gray plank flooring, a compact piano, and carpeted stairs.
Empty room with gray plank flooring and three large windows.
Empty carpeted bedroom with two large windows overlooking autumn trees.
Unfurnished bedroom with pale carpeting and two large windows overlooking rooftops.
Bedroom with a dark wood bed, gray bedding, and wide window with white blinds.
Home office with a large window, closed blinds, and a white desk with computer equipment.
Home office with a dual-monitor standing desk and ergonomic chair beside an open doorway.
Empty carpeted room with recessed lights, ceiling access panels, and two small built-in doors.
Empty carpeted room with a stair opening and small low-mounted access door.
Rear of a two-story gray house with a screened porch and broad concrete patio.
Concrete patio beside a light-sided home and a large screened porch framed in wood.
Covered screened porch with natural wood framing and outdoor seating.
Screened-in porch with wicker seating and views of autumn trees.
Screened porch and concrete patio overlooking a landscaped, wooded backyard in autumn.
Sloping backyard lawn and shrubs border dense autumn woodland.
Gray two-story home with brick accents, a covered porch, and a two-car garage.
Listing courtesy of GROSSMAN REAL ESTATE GROUP LLC
Sold

252 Emory Bluffs Drive

252 Emory Bluffs Drive, Holly Springs, NC 27540

$700,000
Nestled within the picturesque 12 Oaks neighborhood, this stunning home is gracefully situated within a cul-de-sac. The Main Floor boasts 10-foot ceilings and features hardwood-style flooring that extends seamlessly throughout the open floor plan. A Guest bedroom/office is also located on the main floor. Gourmet Chef's Kitchen includes Wall Oven, Gas Cooktop, Farmhouse Sink, SS appliances and Quartz countertops. The Screened Porch and large Patio offers tons of privacy overlooking matured trees. This three-story home offers three additional bedrooms and loft on the second floor as well as a large bonus room w/ full bath located on the third. High end finishes throughout the entire house.12 Oaks features Resort-Style amenities including a 35,000 sf Colonial-Style Clubhouse with Restaurant, highly acclaimed Jack Nicklaus-designed Golf Course, 3 pools, Playground, Tennis, and Fitness Center. Within minutes to the newly opened 92-Acre Pleasant Park, Jordan and Harris Lakes, dining, shopping and so much more!

4
beds

4
baths

3,015 Sq.Ft. LIVING AREA

7,405.2 Sq.Ft. lot

Phillip Singer

Phillip Singer

Features & Amenities

Interior

  • total bedrooms4
  • Total bathrooms4
  • full bathrooms4
  • Flooring Vinyl
  • APPLIANCES Gas Water Heater
  • other interior Features Entrance Foyer

Area & Lot

  • Status Sold
  • Date Sold December 28, 2023
  • Living Area3,015 Sq.Ft.
  • Total Area3,015 Sq.Ft.
  • Lot Area7,405.2 Sq.Ft.
  • MLS® ID2541584
  • TypeResidential
  • YEAR BUILT2023
  • Architecture StylesTraditional
  • Elementary SchoolWake County Schools
  • Middle SchoolWake County Schools
  • High SchoolWake County Schools

Exterior

  • STORIES3
  • Garage Space2.0
  • water SourcePublic
  • parkingConcrete, Driveway, Garage
  • HEAT TYPEElectric, Forced Air, Propane
  • AIR CONDITIONINGCentral Air
  • sewerPublic Sewer

Financial

  • Sales Price$700,000
  • Real Estate Tax $1,078/yr
  • HOA $45/mo

Work With Phillip

So much life experience has taught me to approach every challenge with patience and a positive attitude. By listening carefully and understanding my clients' needs and concerns, I provide the honesty, integrity, and respect they deserve. I deliver detailed, concise, and relevant information with clarity, ensuring every step of the process is fully understood. With stability, expertise, and even a bit of fun, you can rely on me to provide trusted resources and resolve issues calmly, all while ensuring success in your real estate goals.
Follow Me