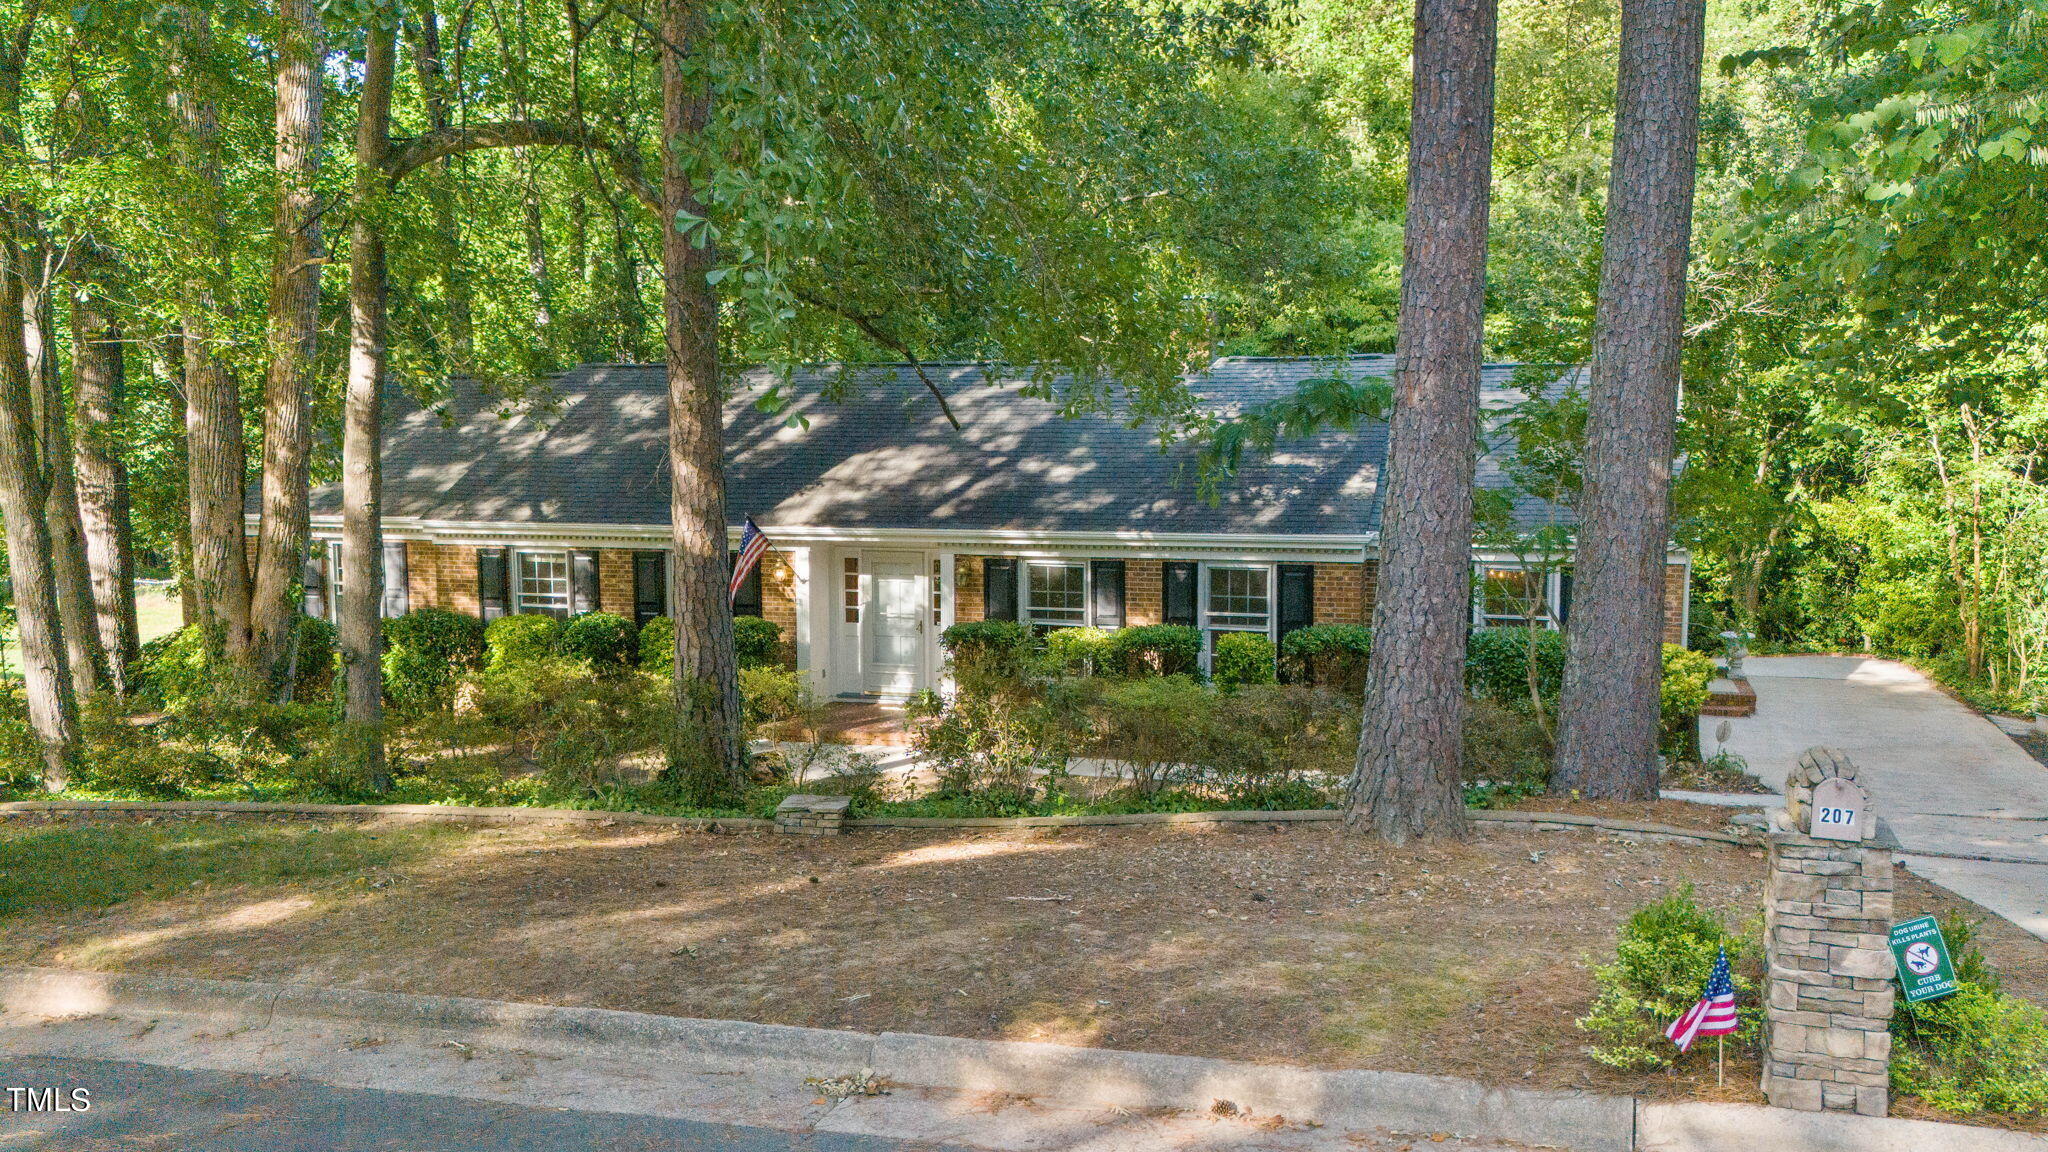
Brick ranch home shaded by mature trees, with a white entry door and driveway.
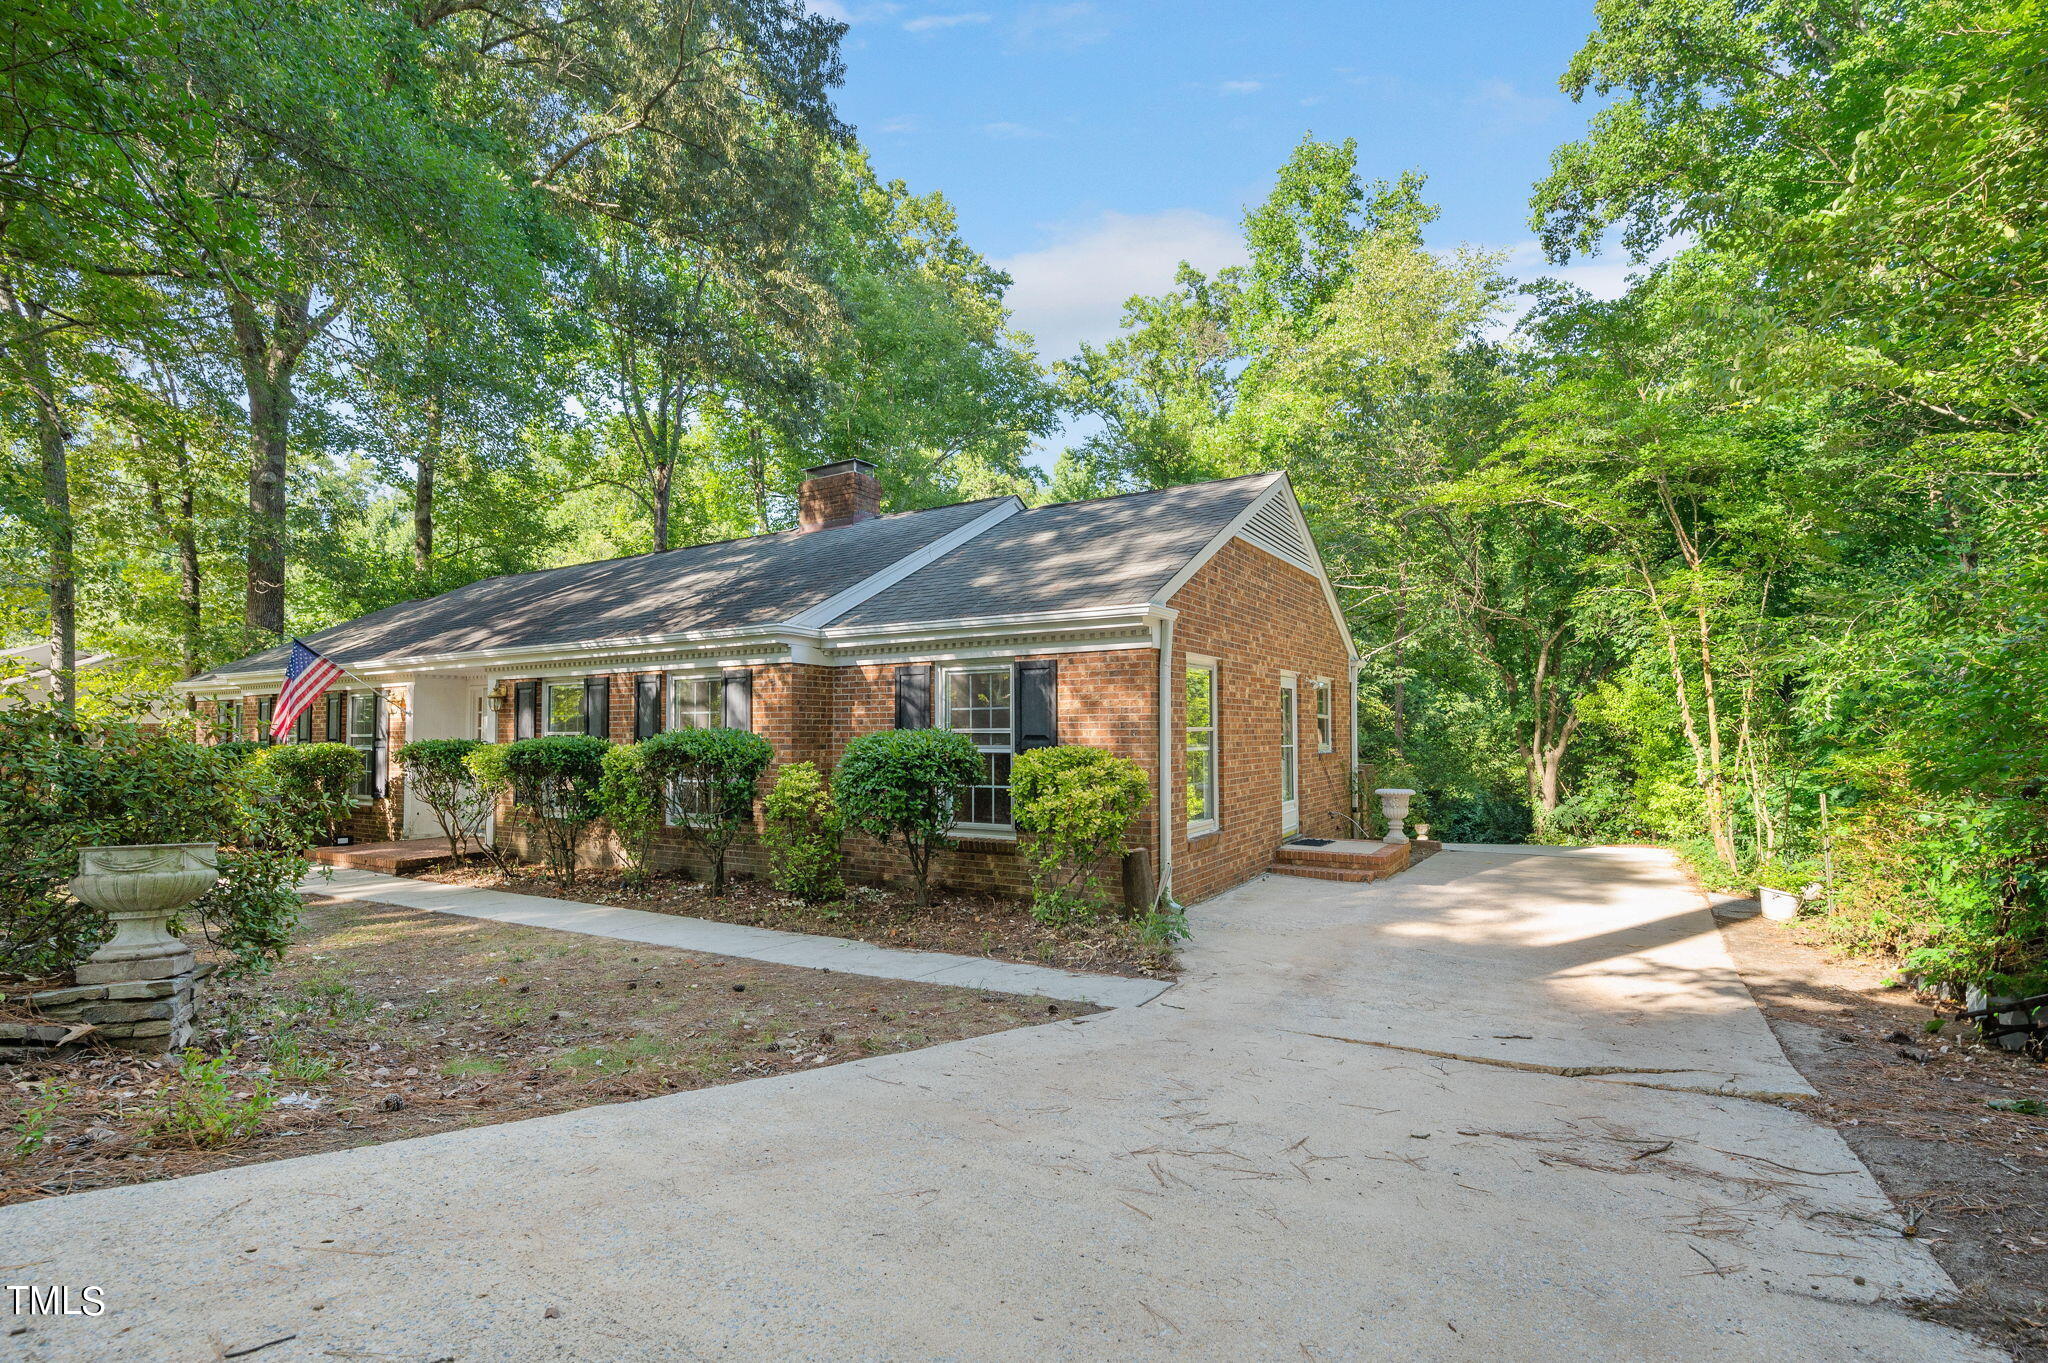
Single-story brick house with an American flag, broad driveway, and mature trees.
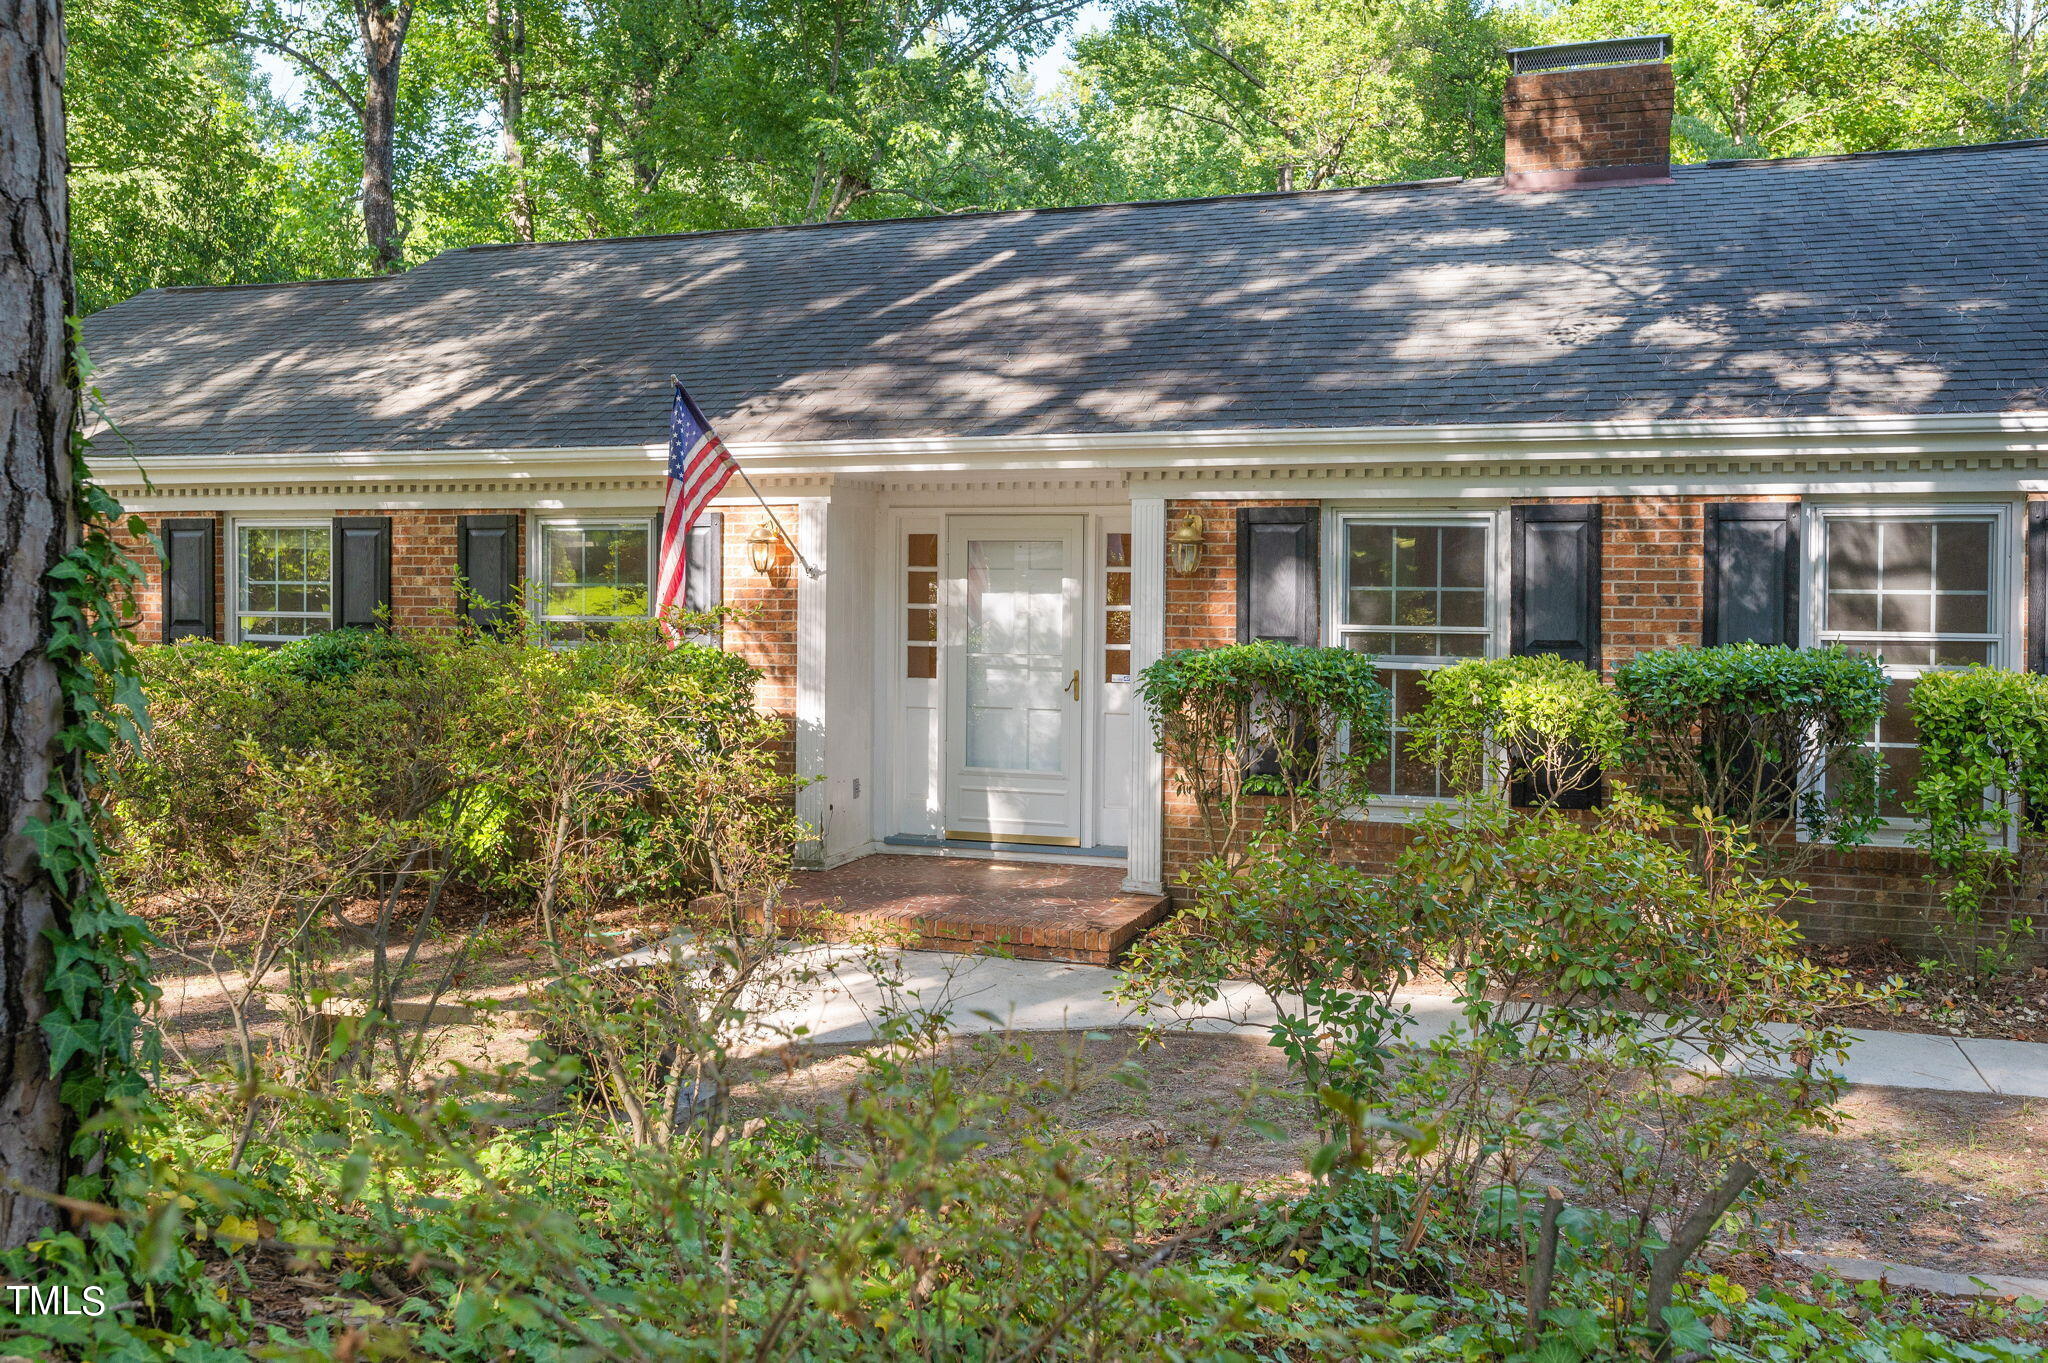
Brick house with a white covered entry, black shutters, and an American flag amid leafy shrubs.
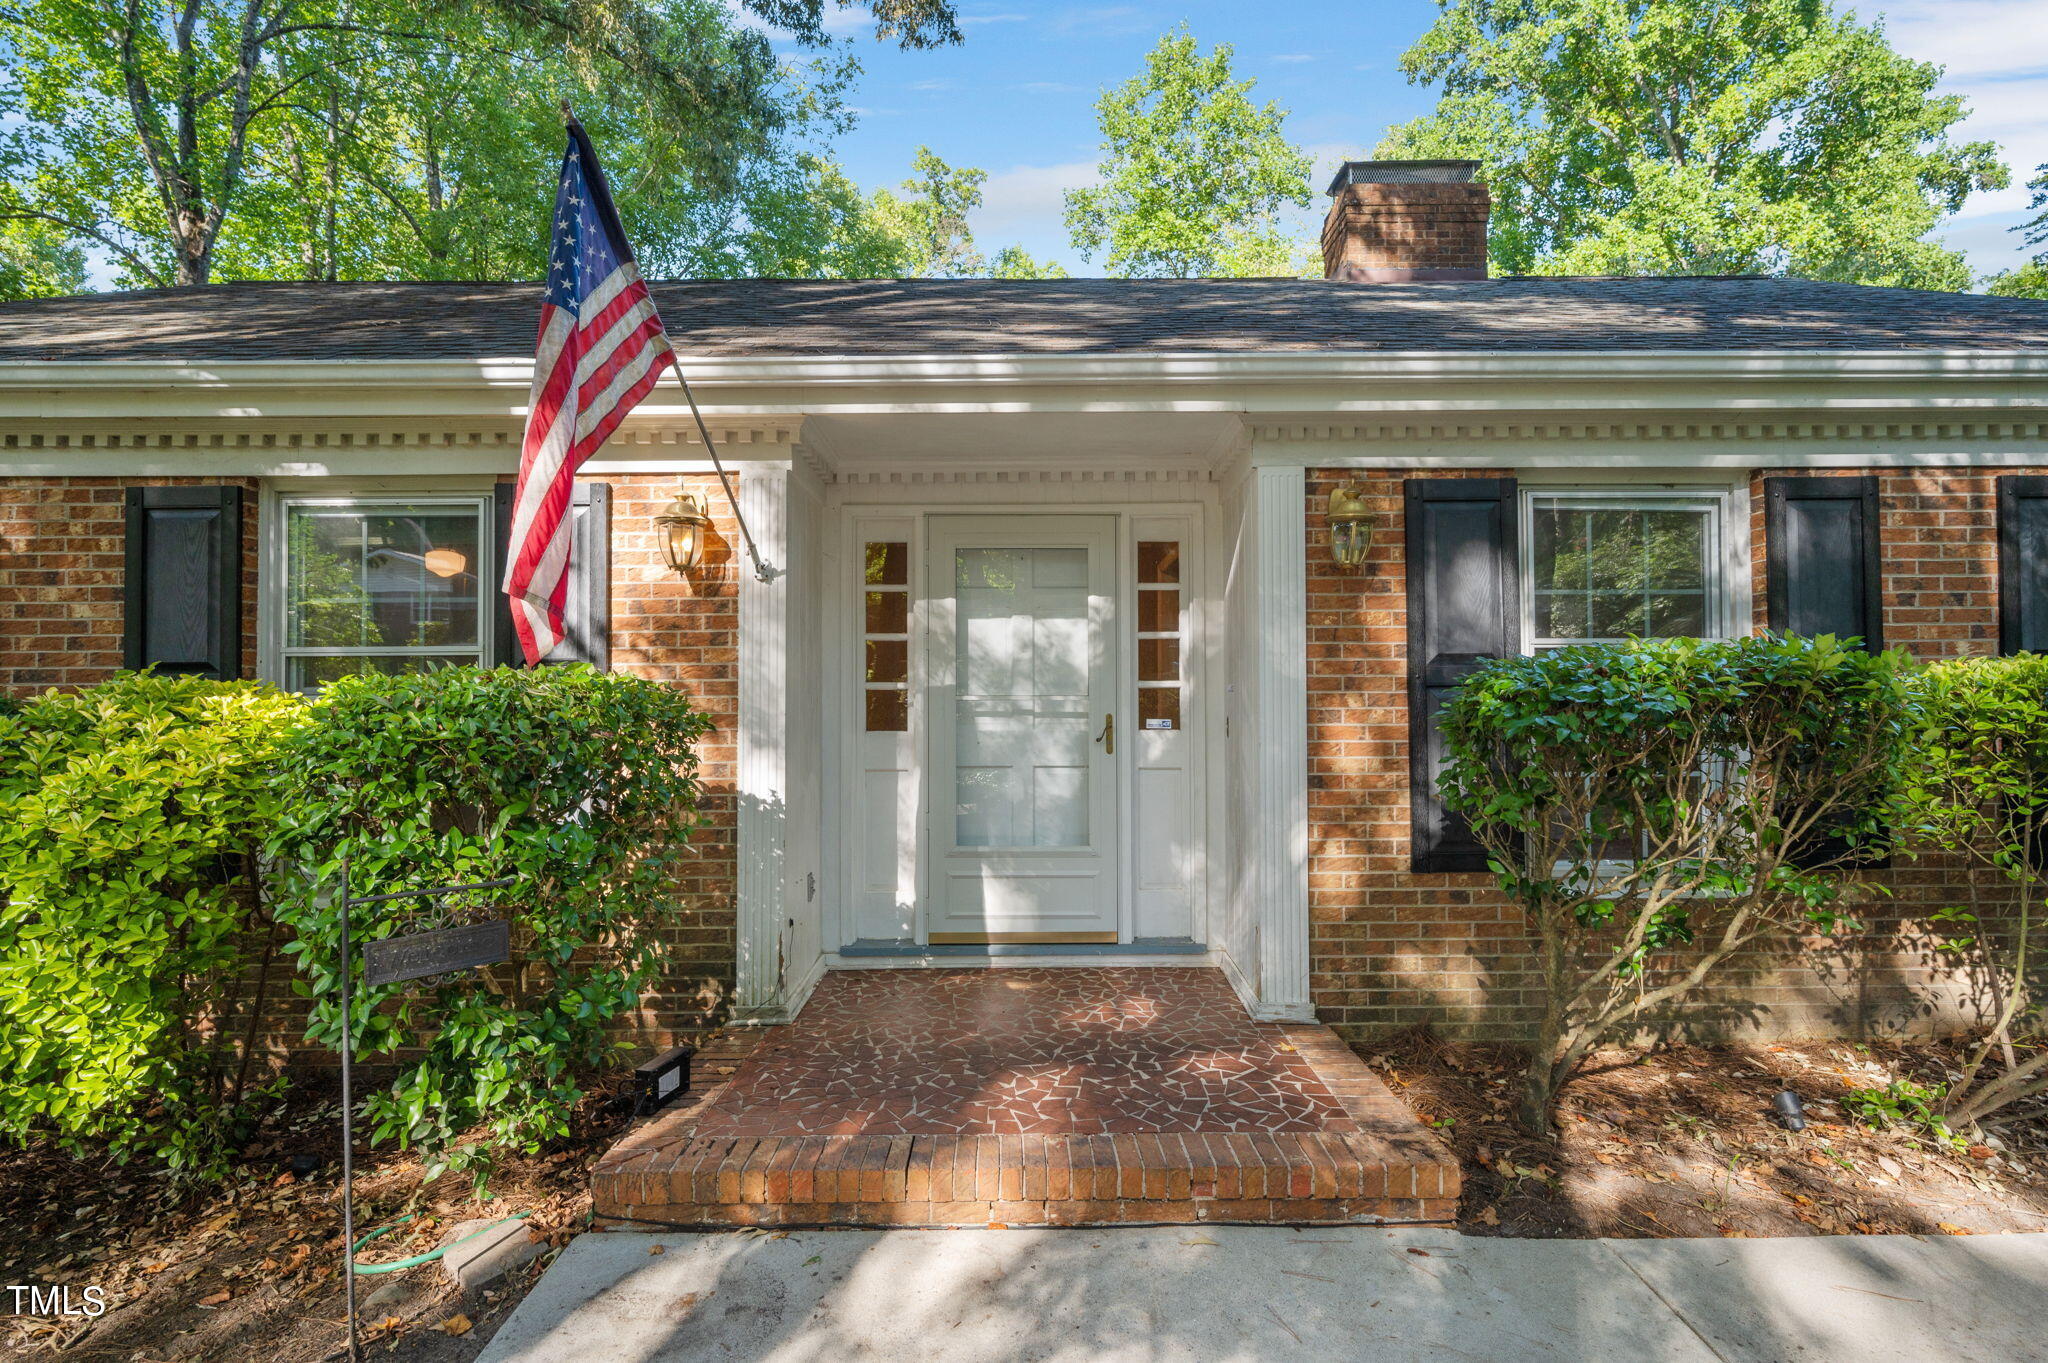
Brick home entrance with a white covered porch, patterned brick walkway, trimmed shrubs, and an American flag.
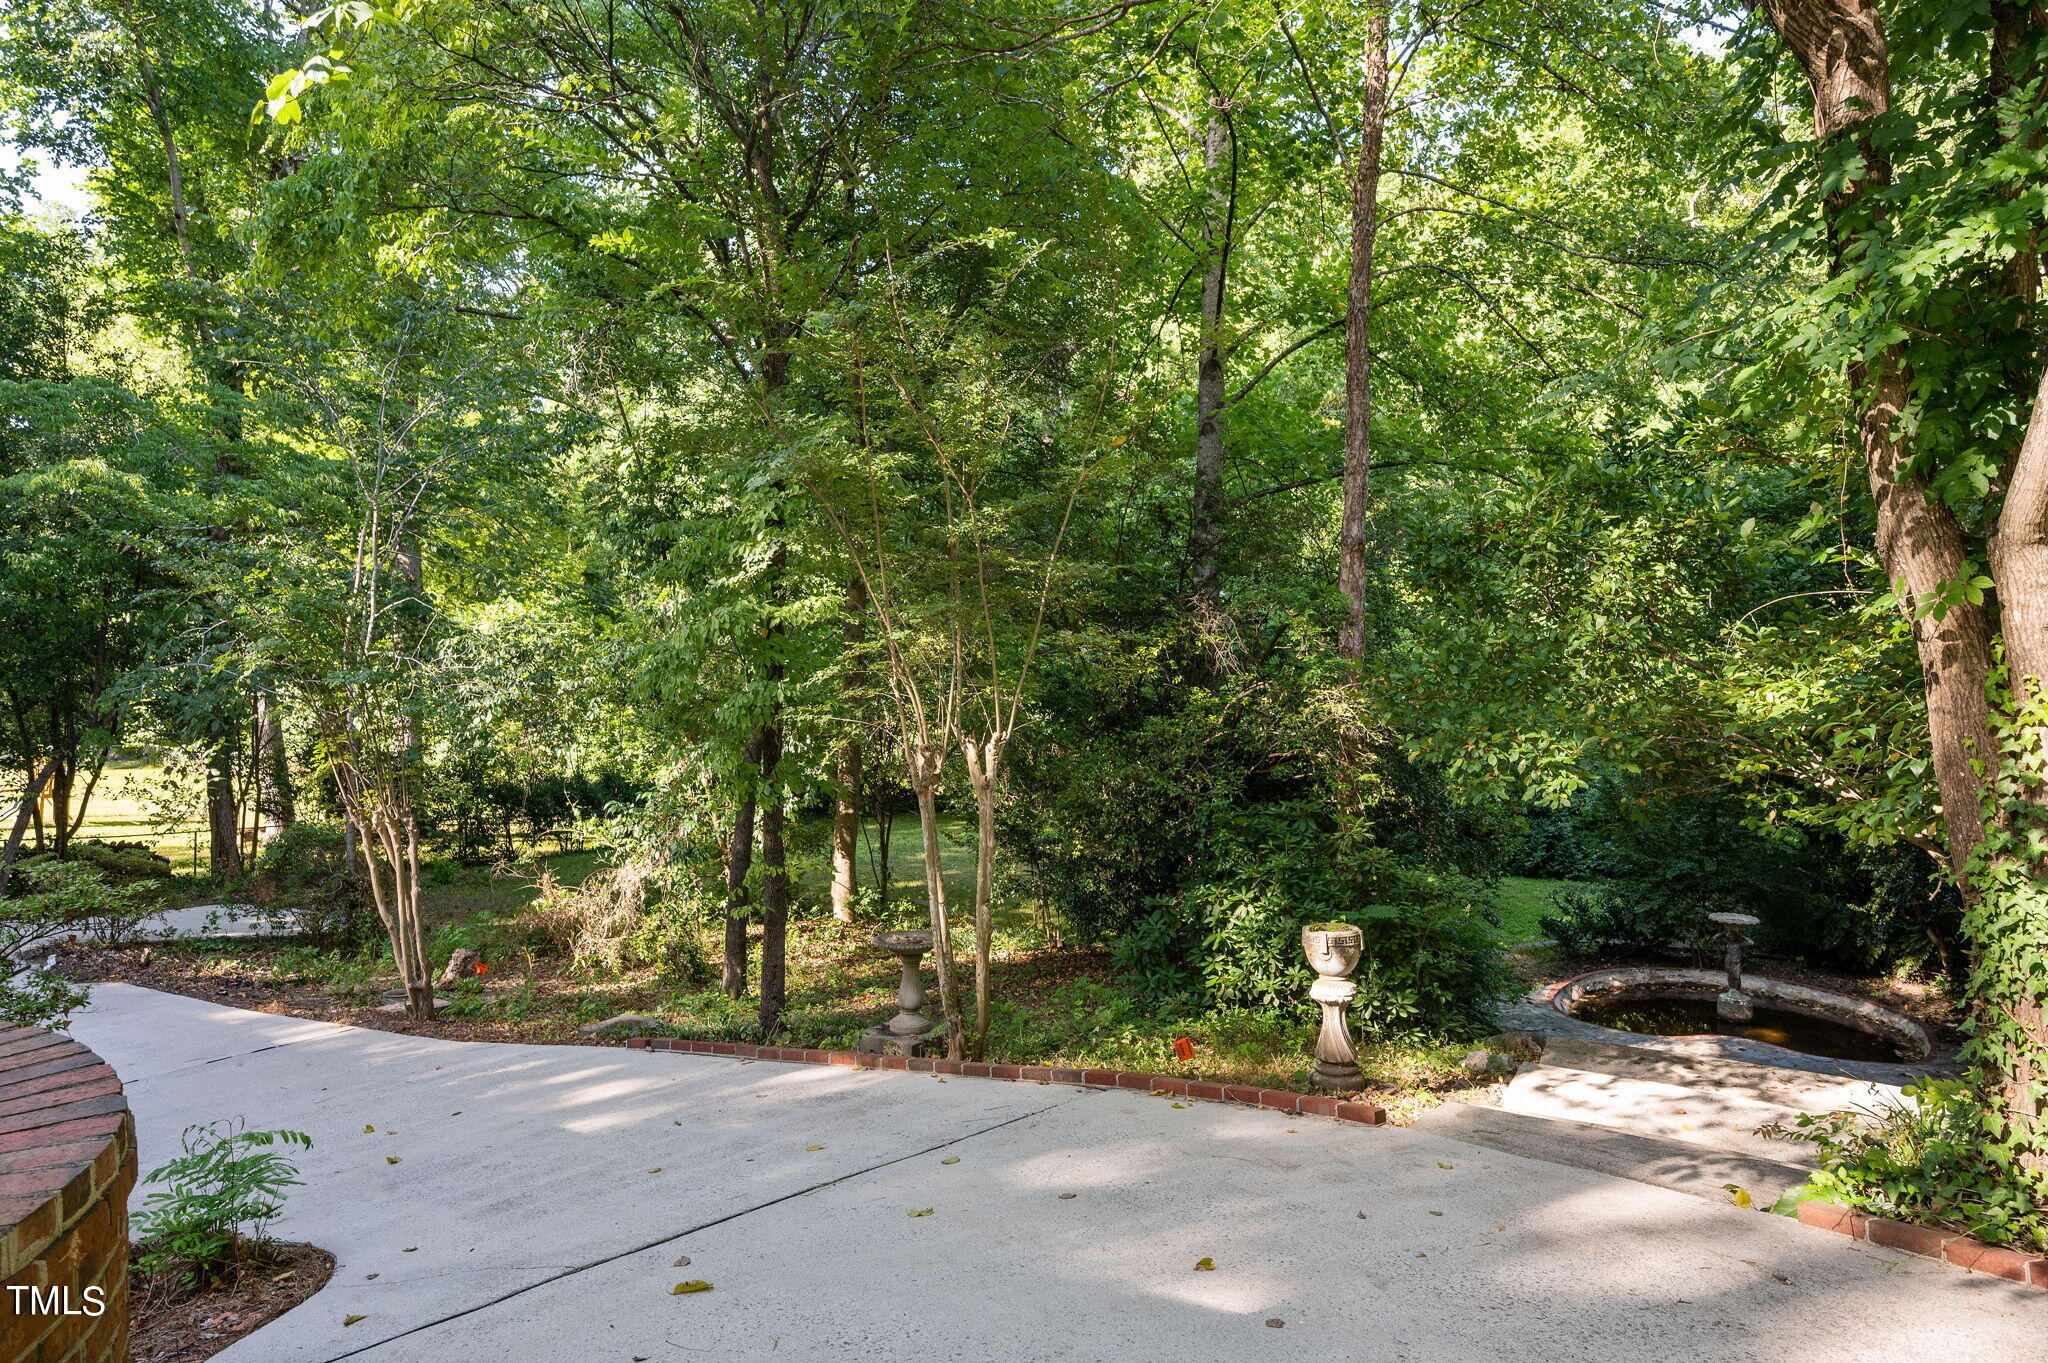
Wooded backyard with a broad concrete driveway, mature trees, and a small fountain pond.
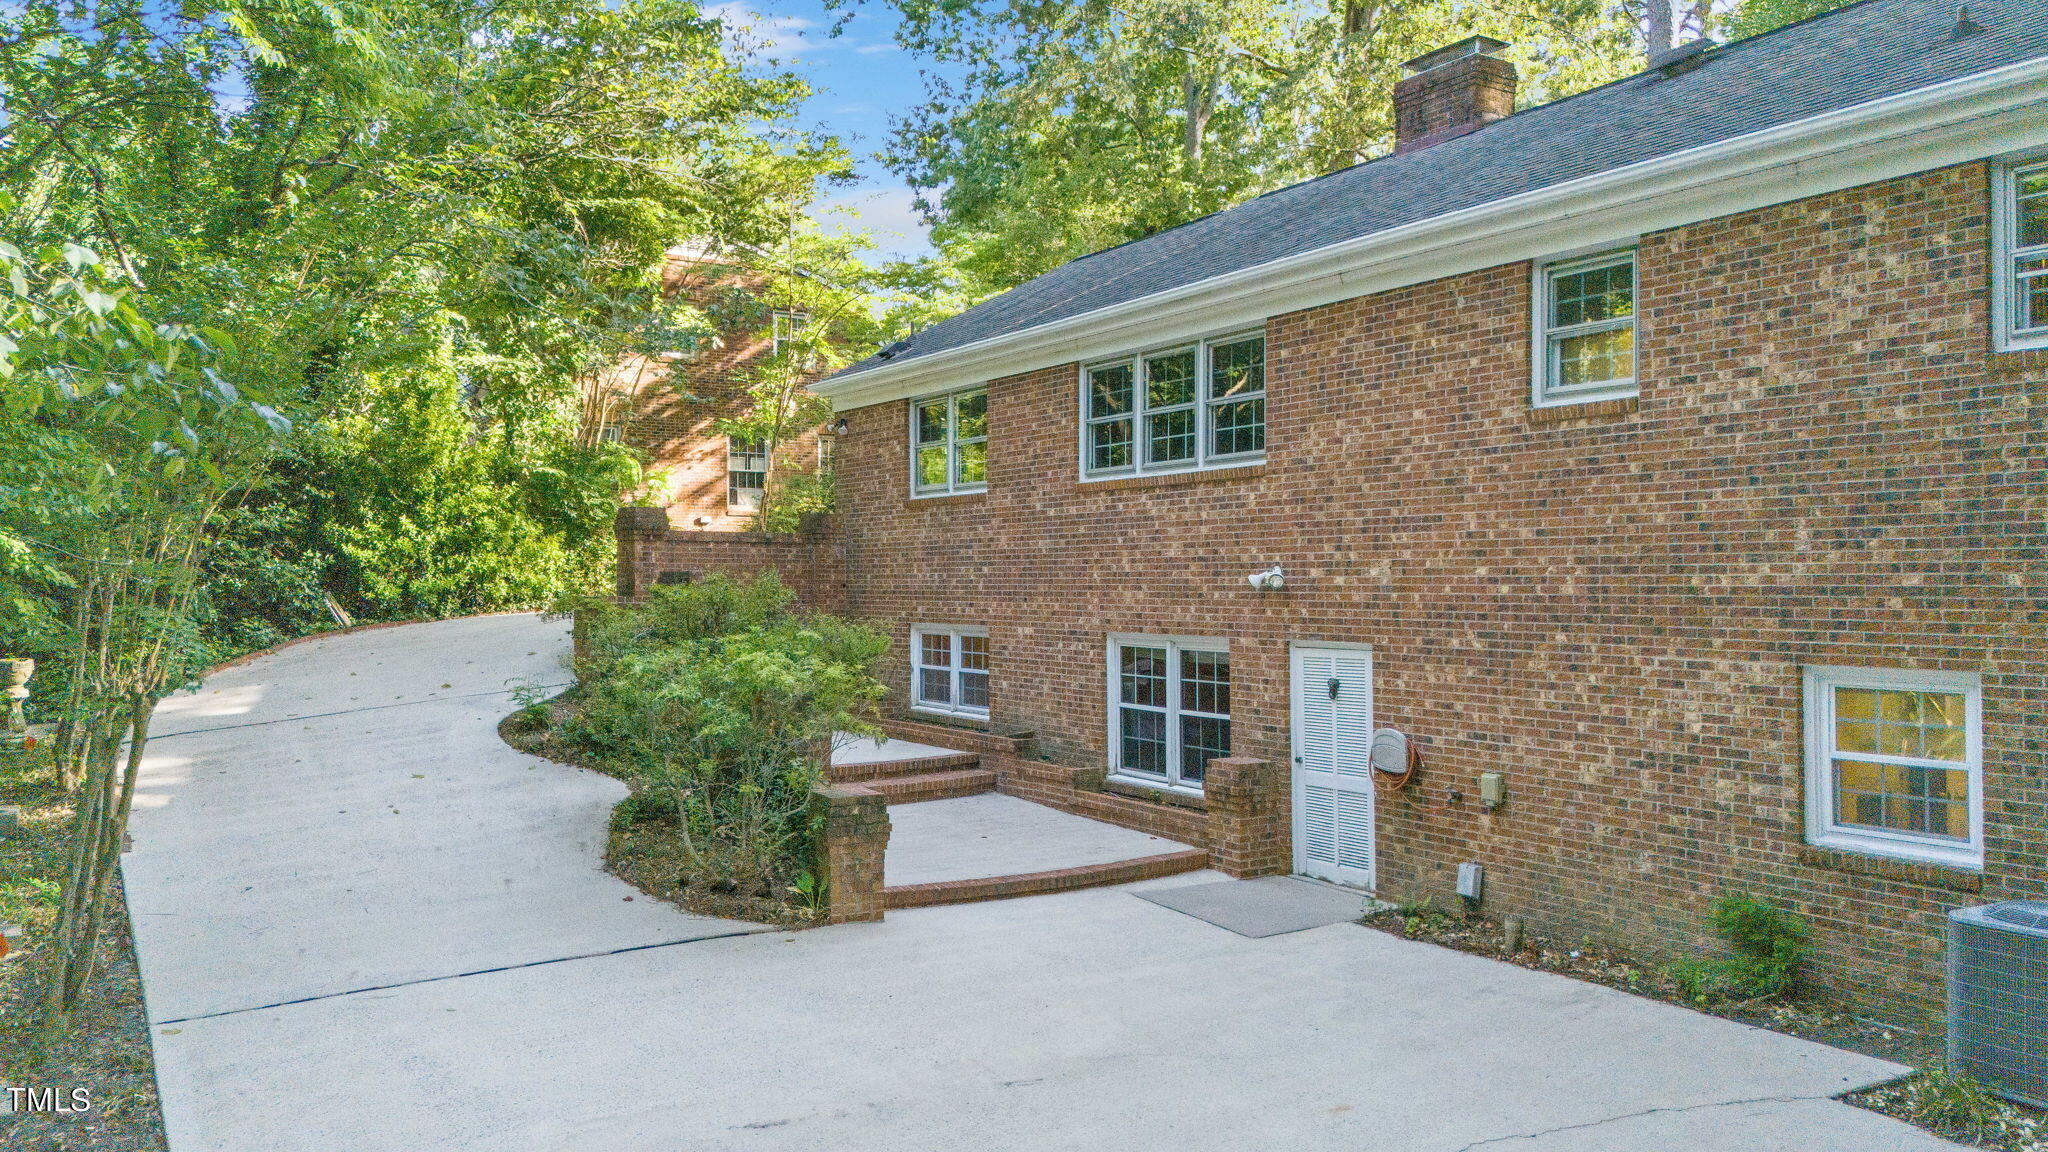
Brick house with a wide concrete driveway, brick-edged patio steps, and mature trees.
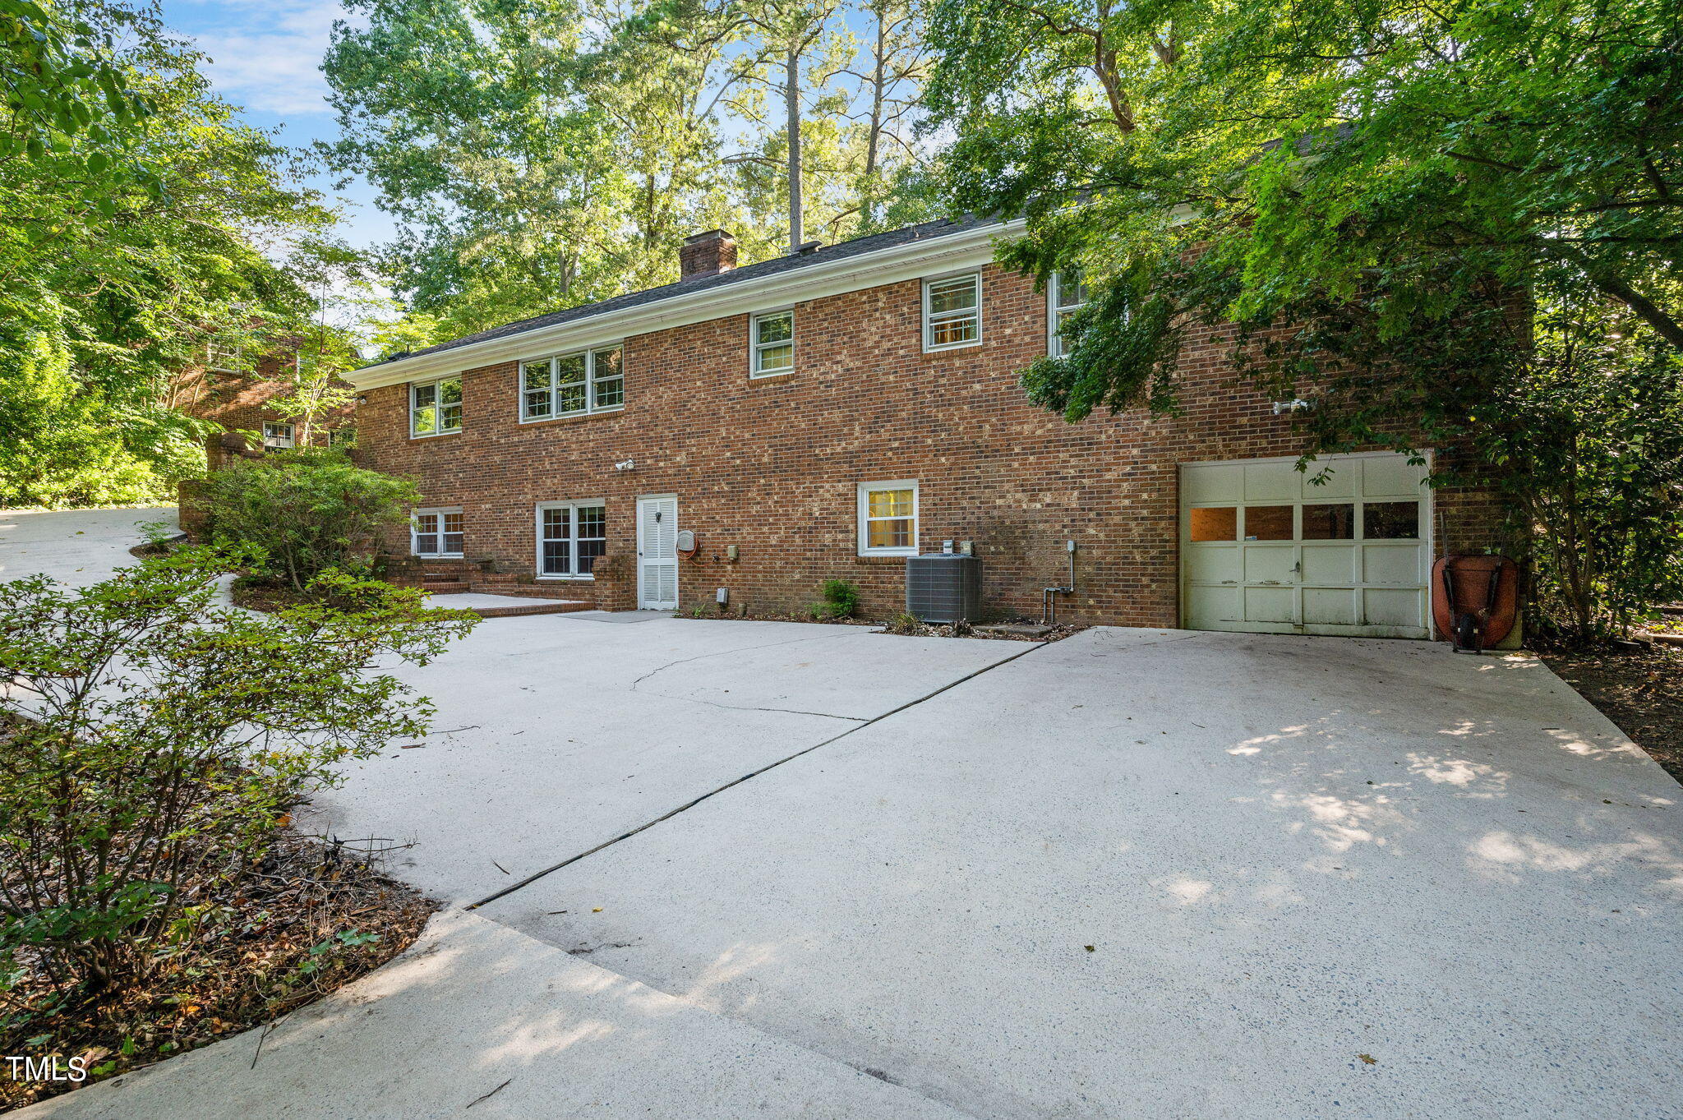
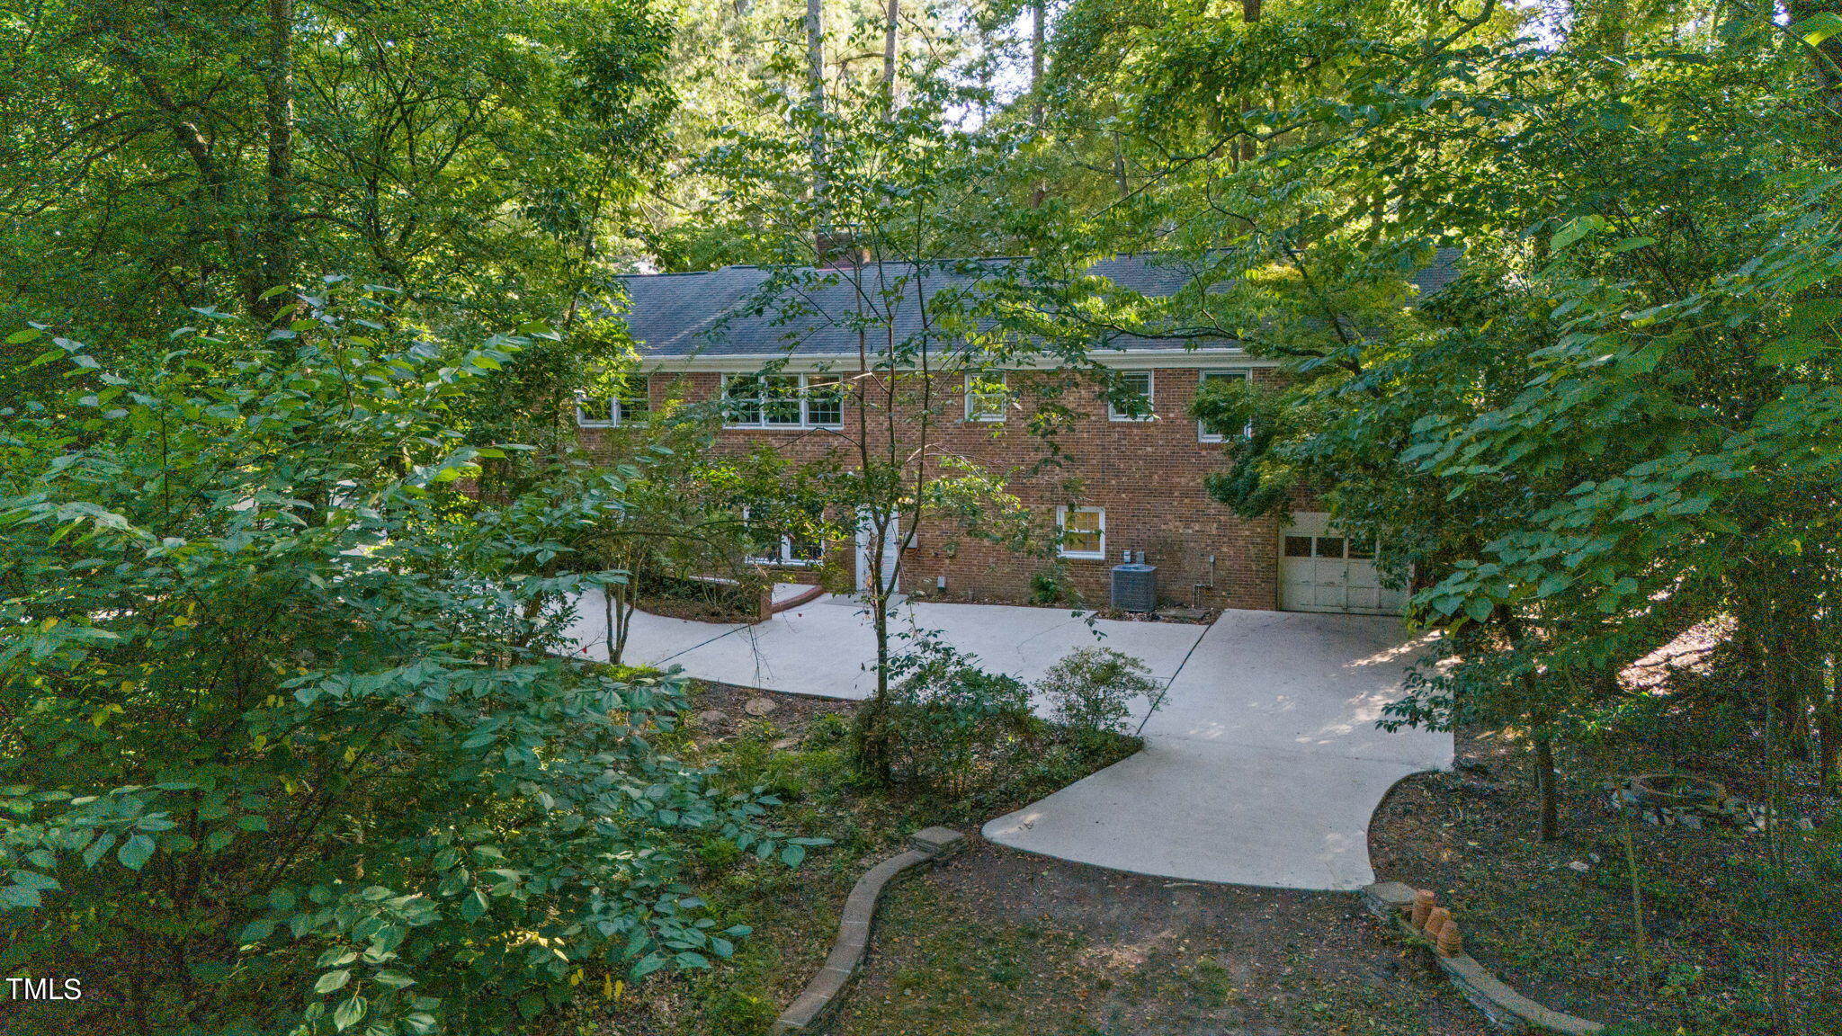
Two-story brick home with garage and wide driveway, surrounded by mature trees.
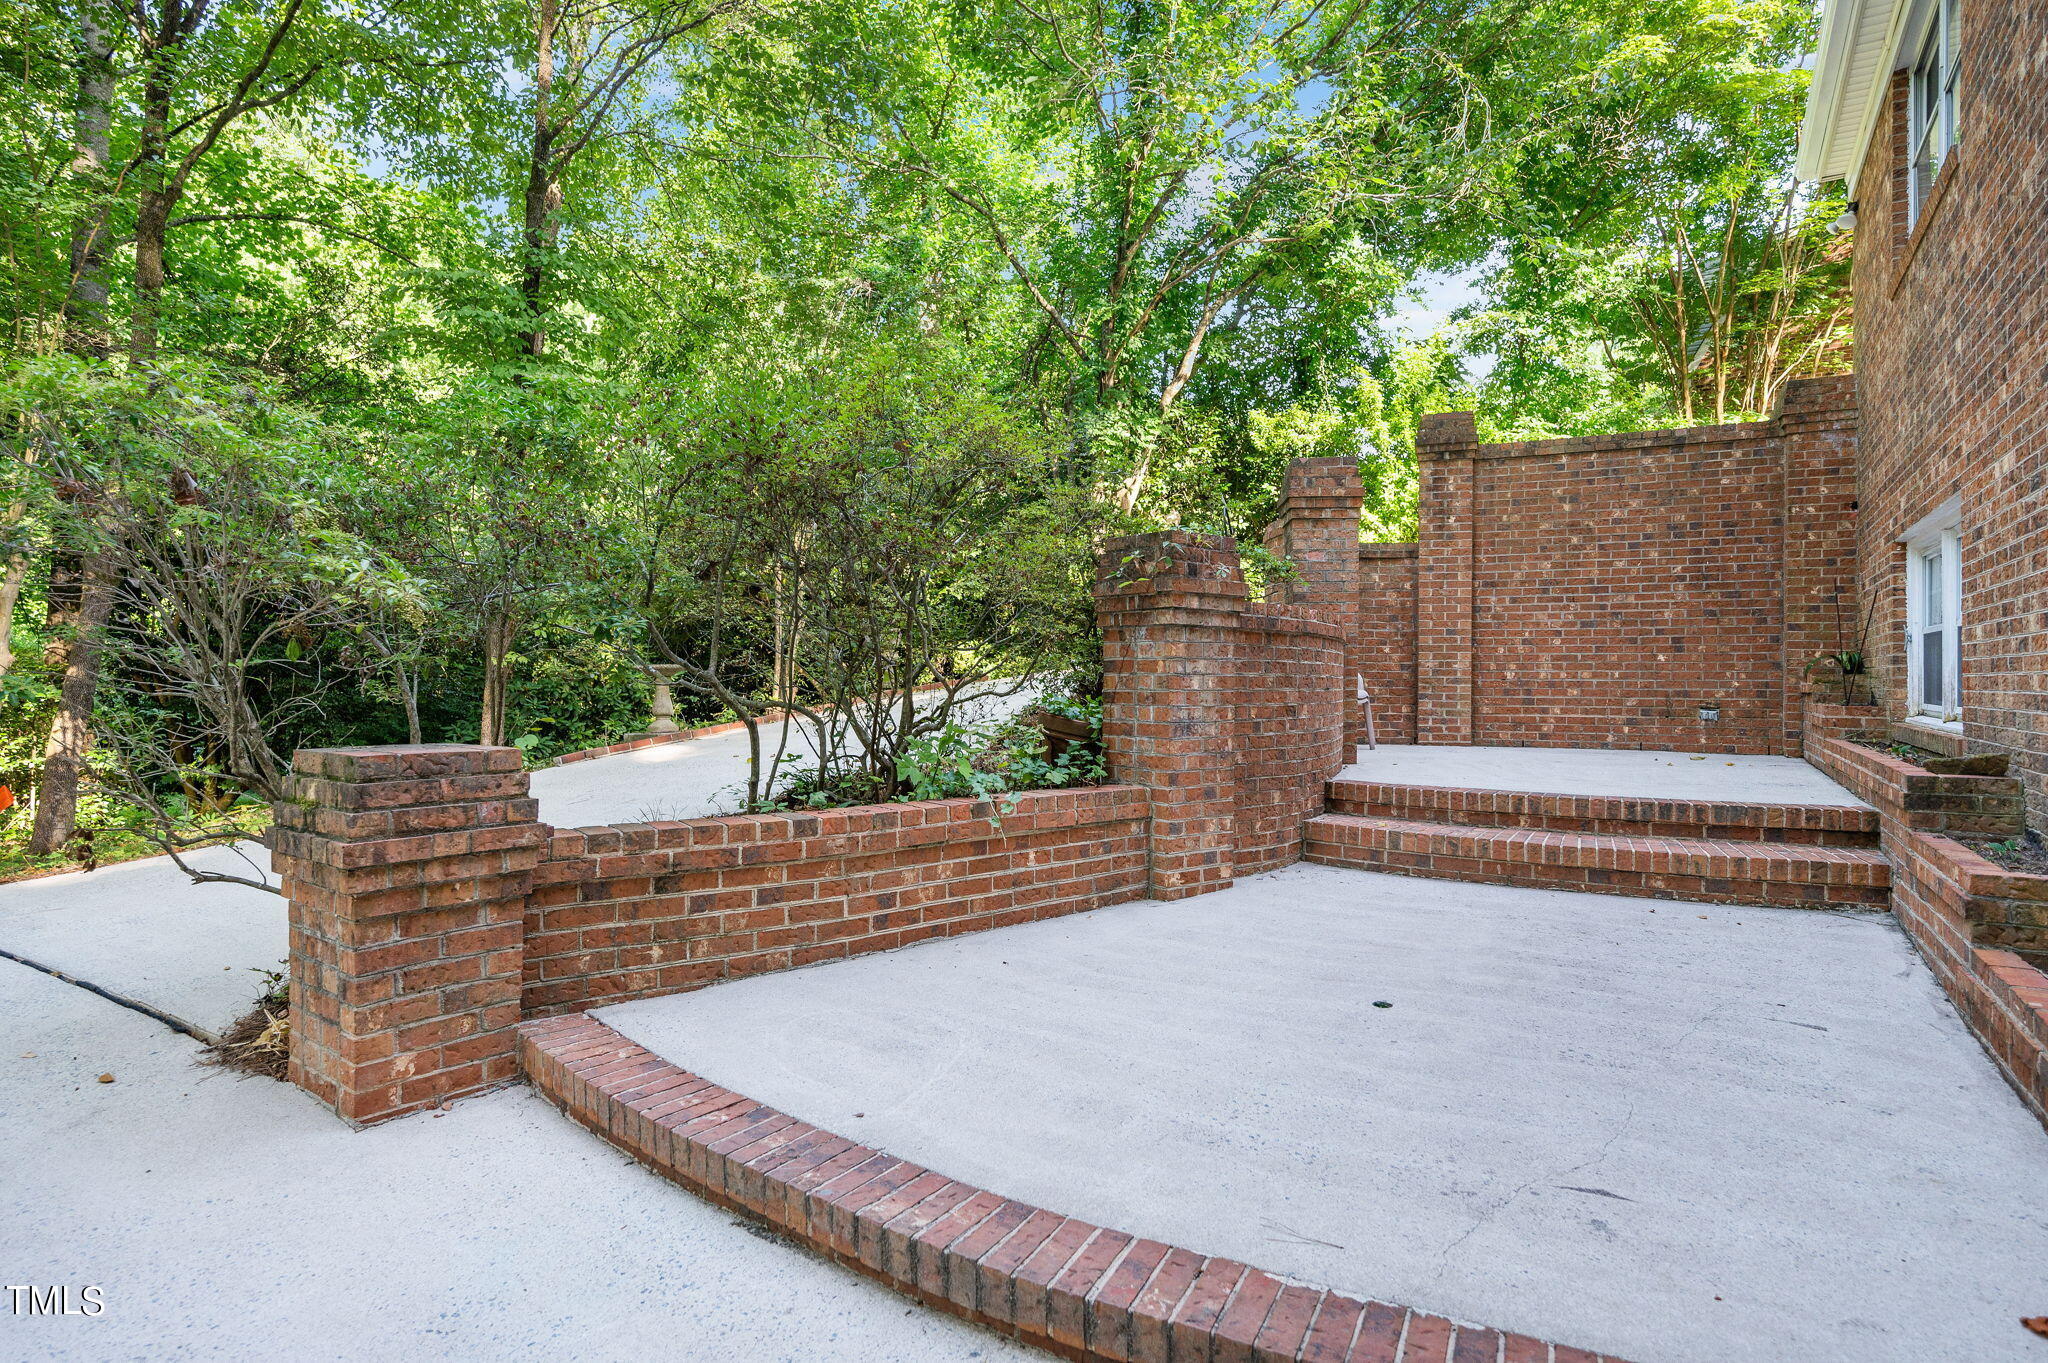
Concrete patio beside a brick home, with raised brick steps and wooded landscaping.
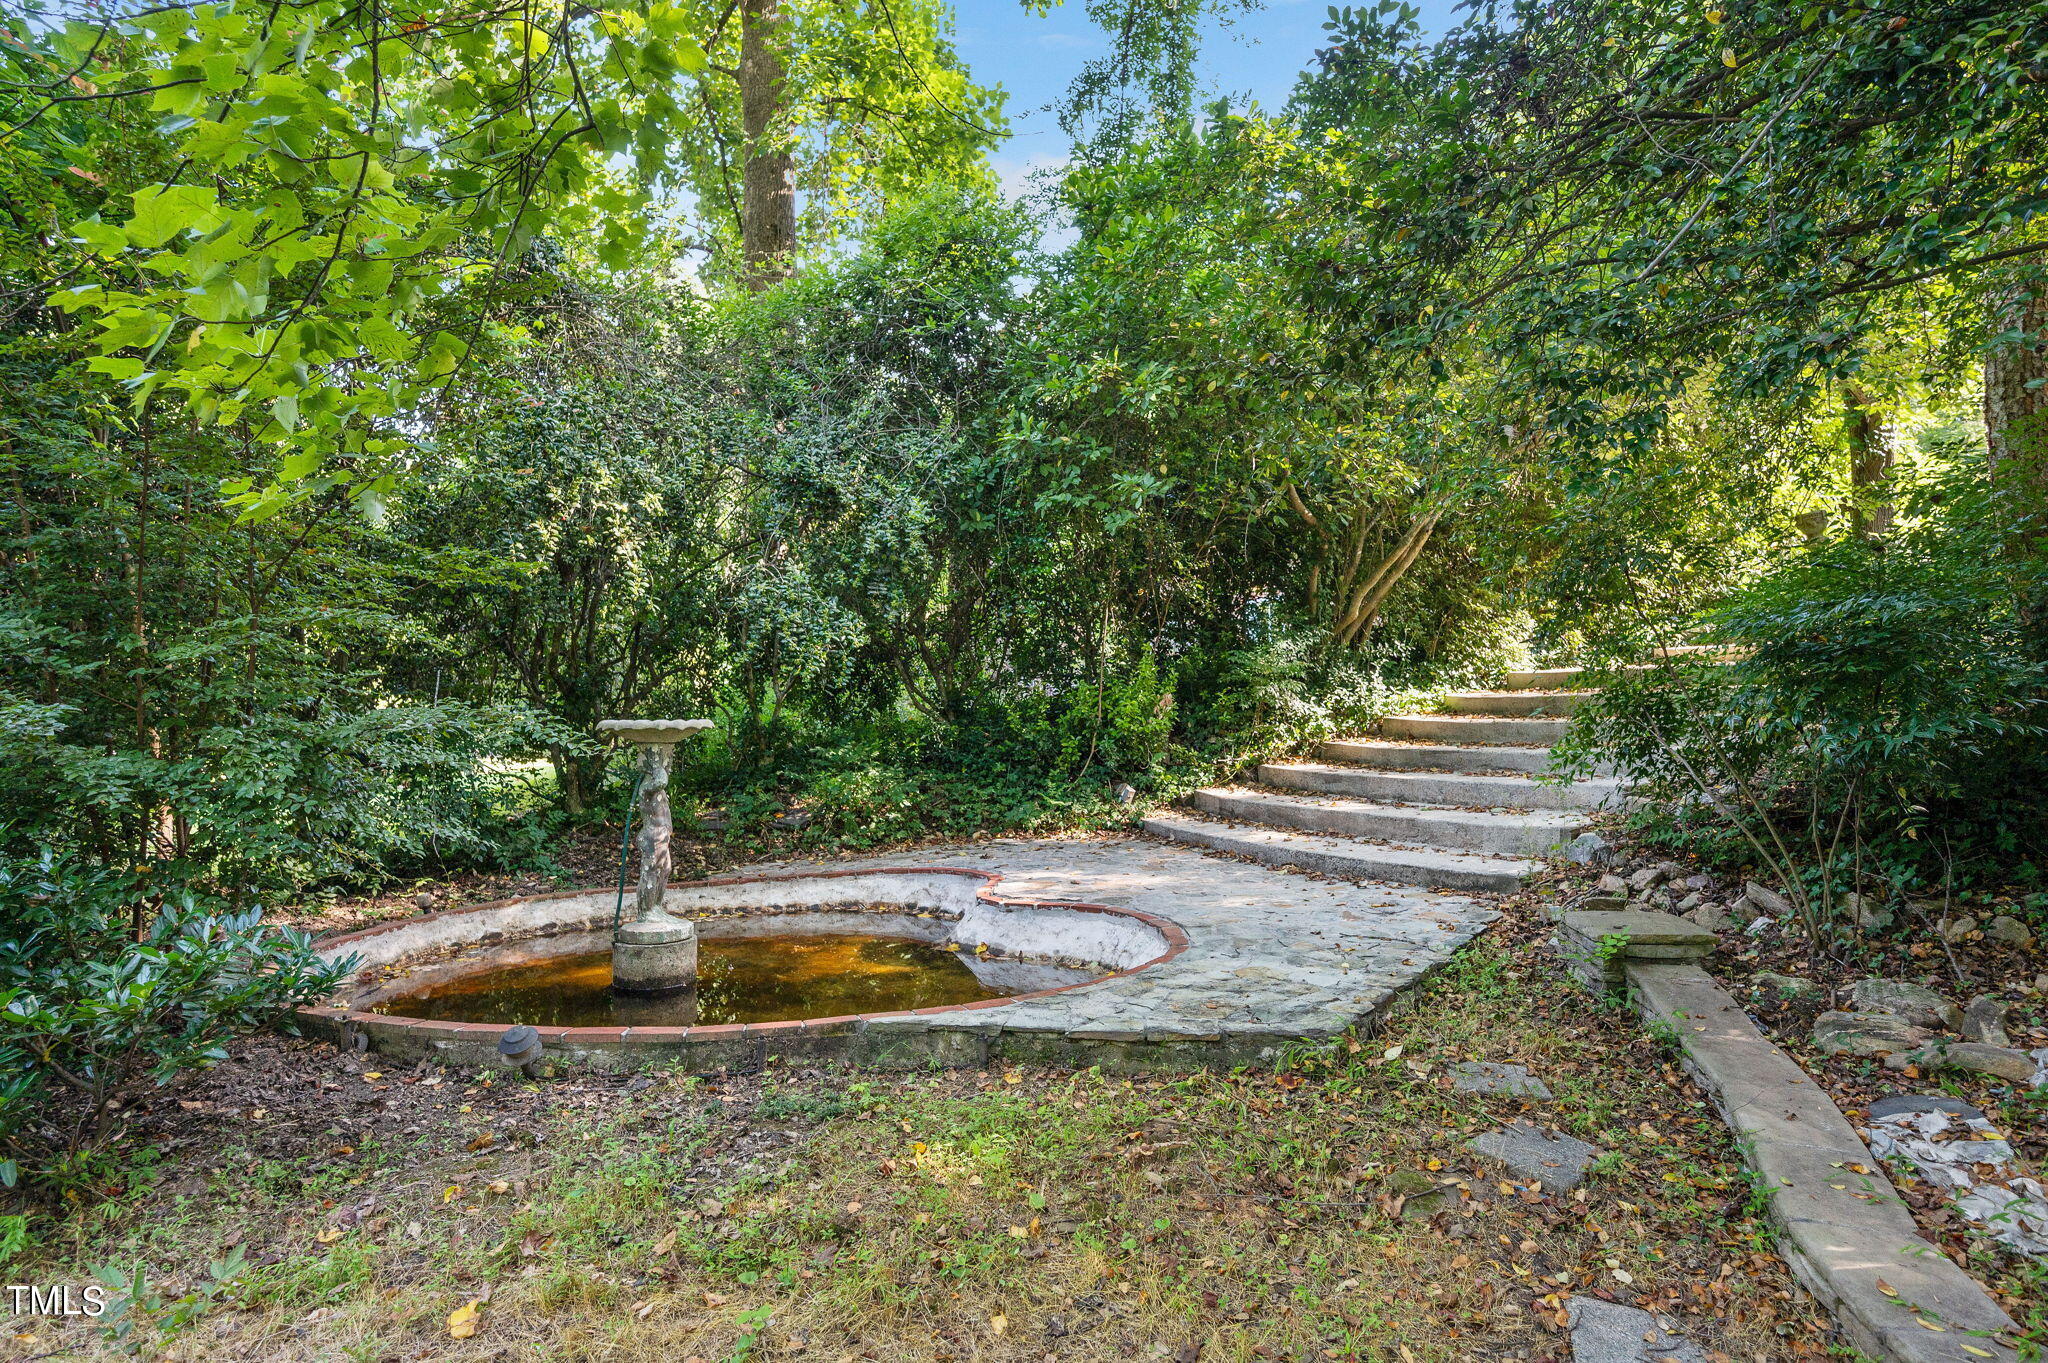
Garden patio with a small fountain basin and stone steps amid dense greenery.
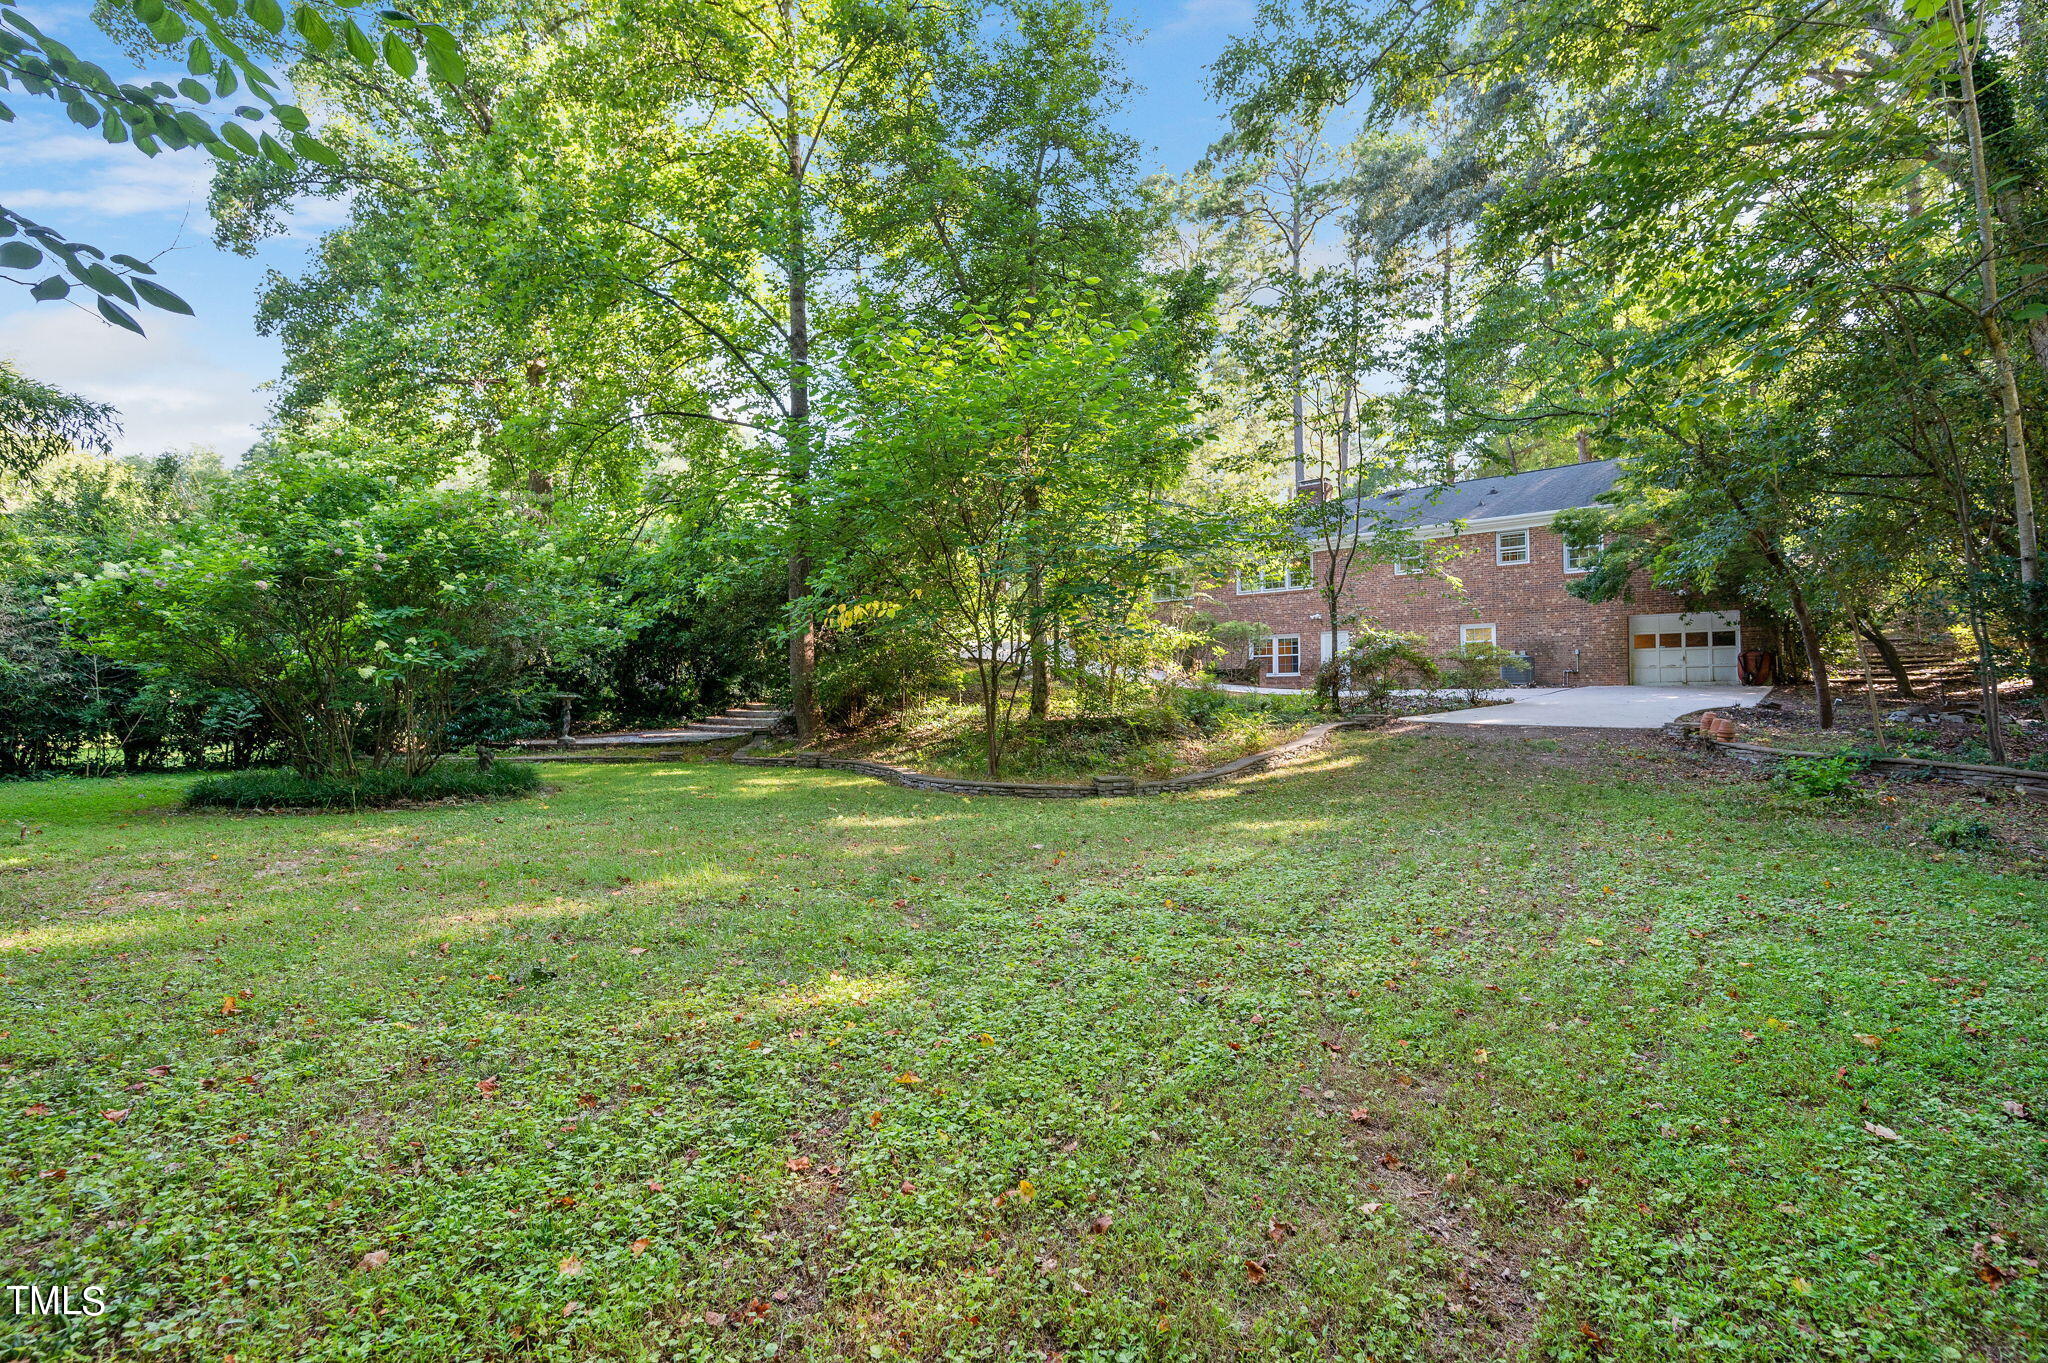
Two-story brick house beyond a broad grassy yard, framed by mature trees.
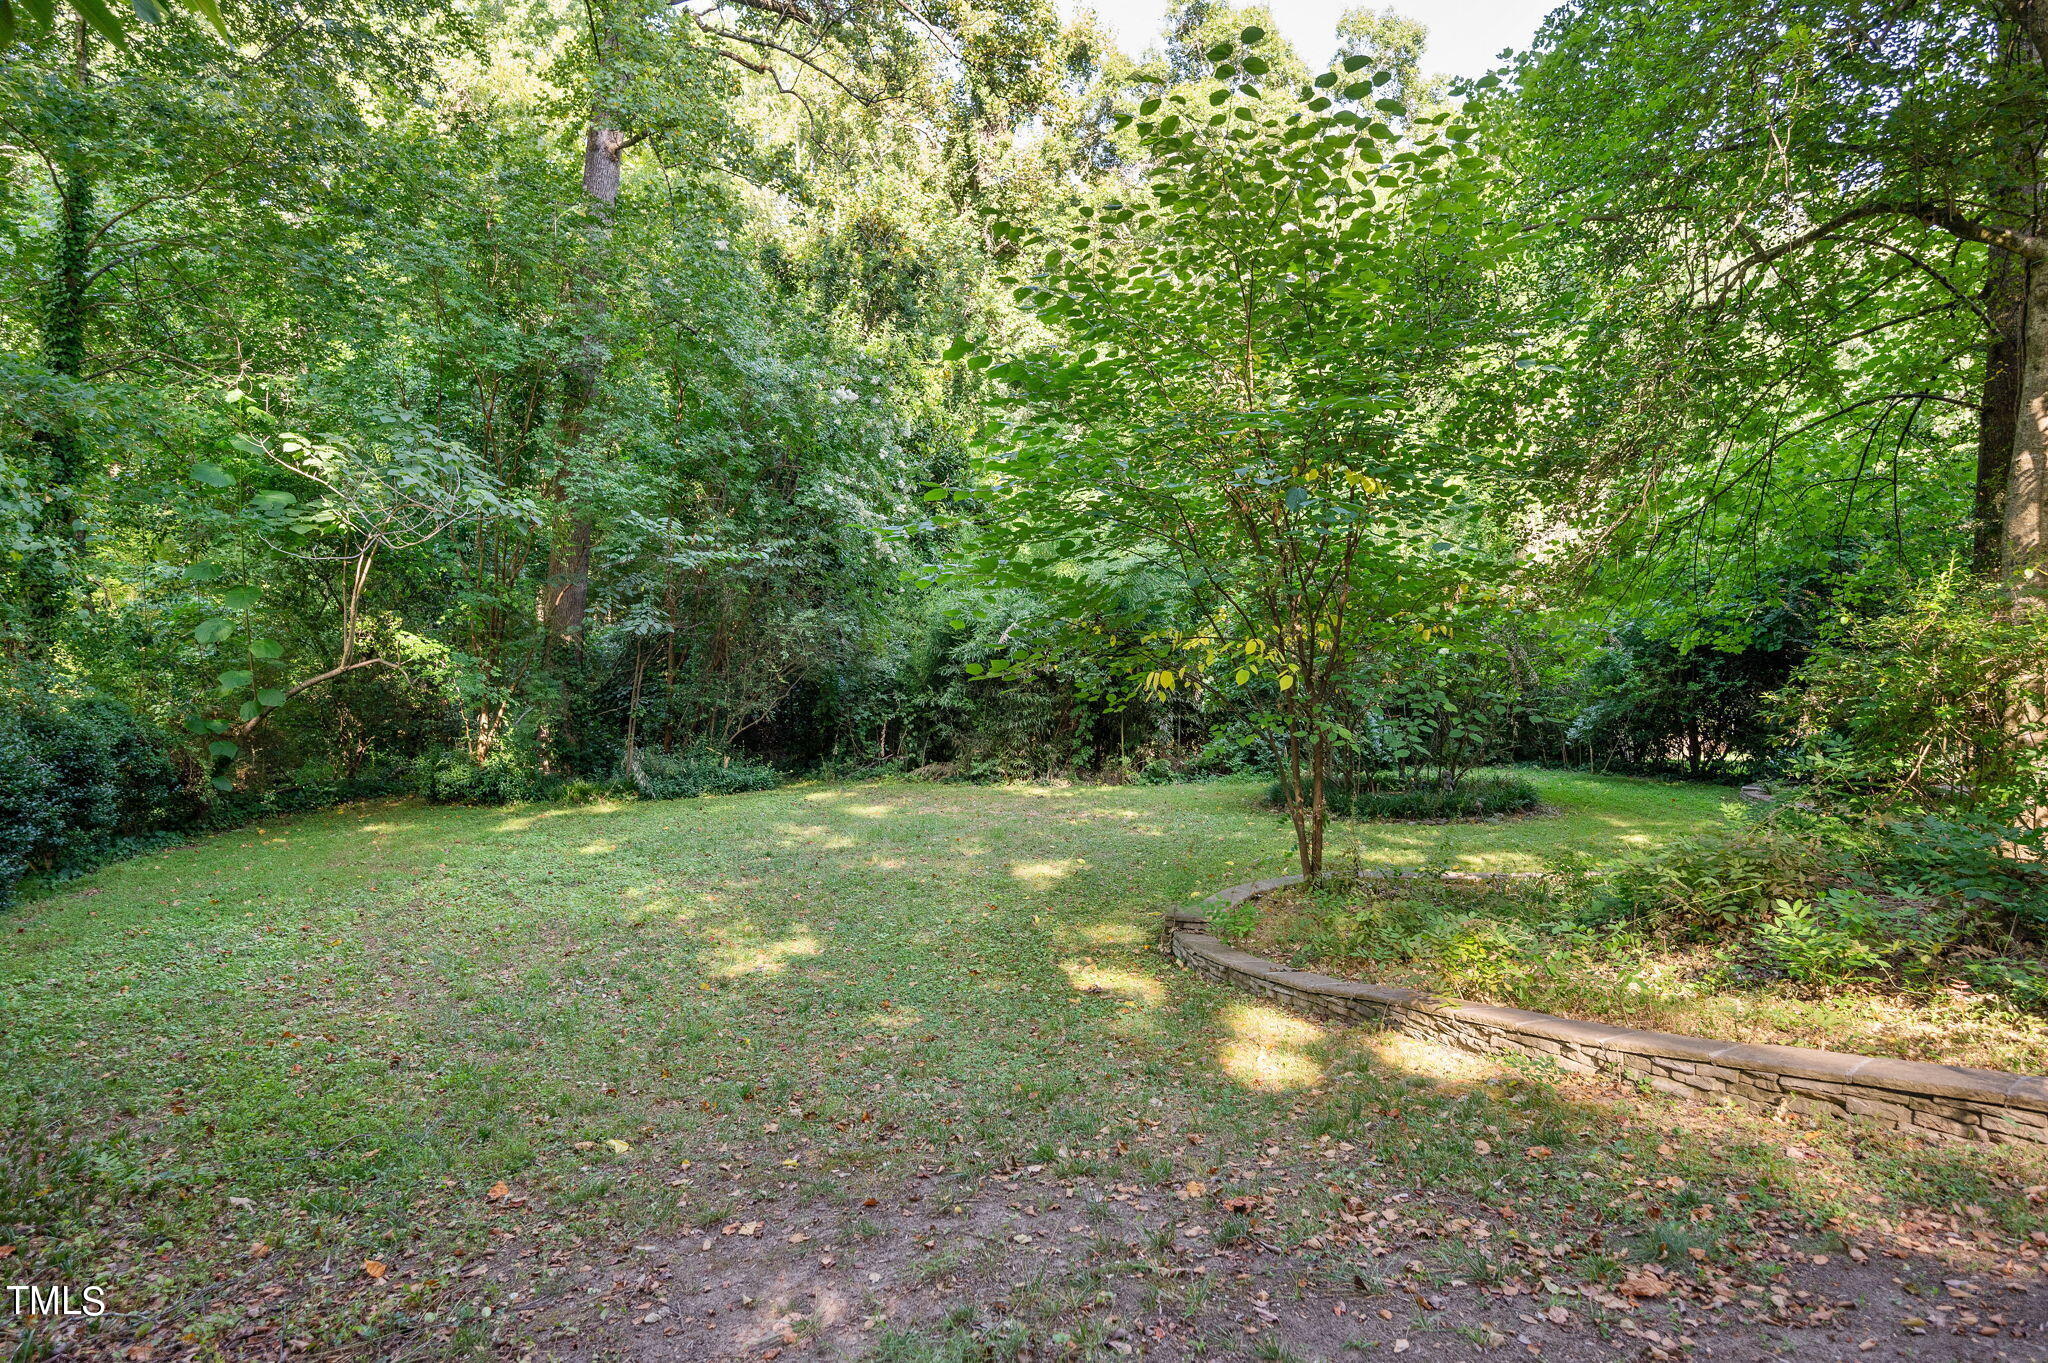
Shaded grassy backyard bordered by mature trees, with a curved stone retaining wall around a garden bed.
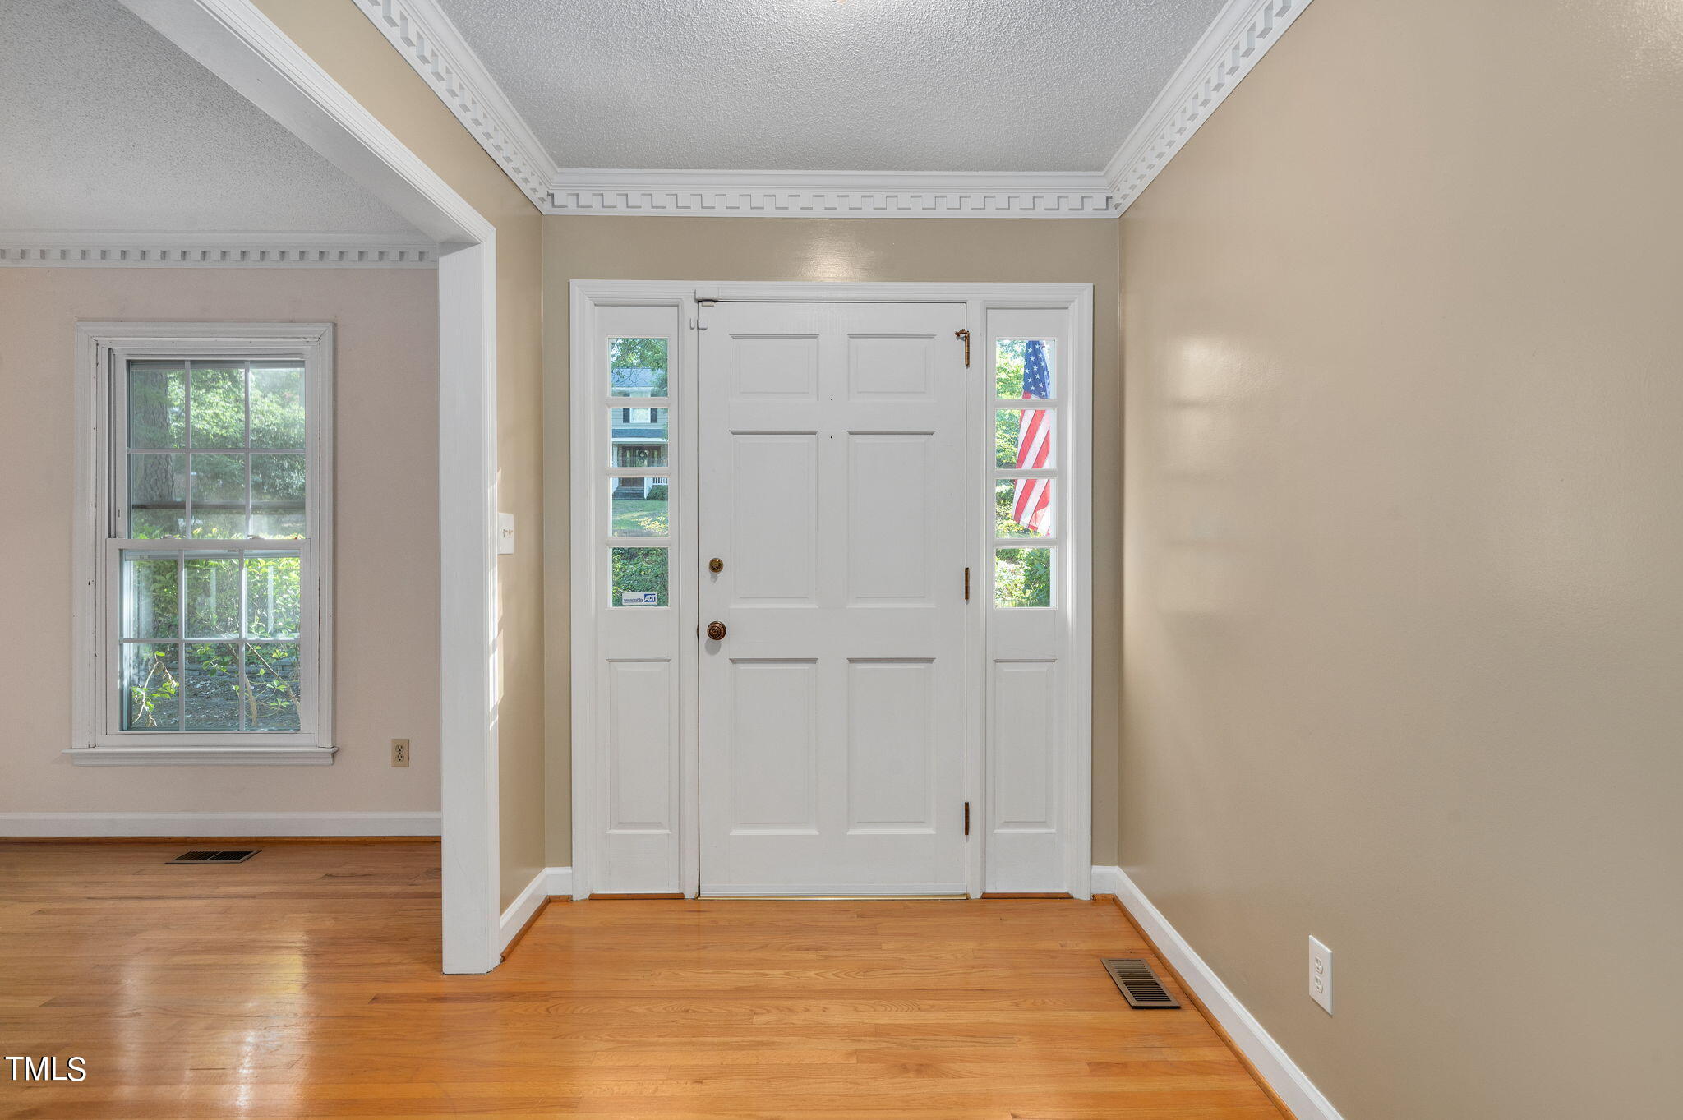
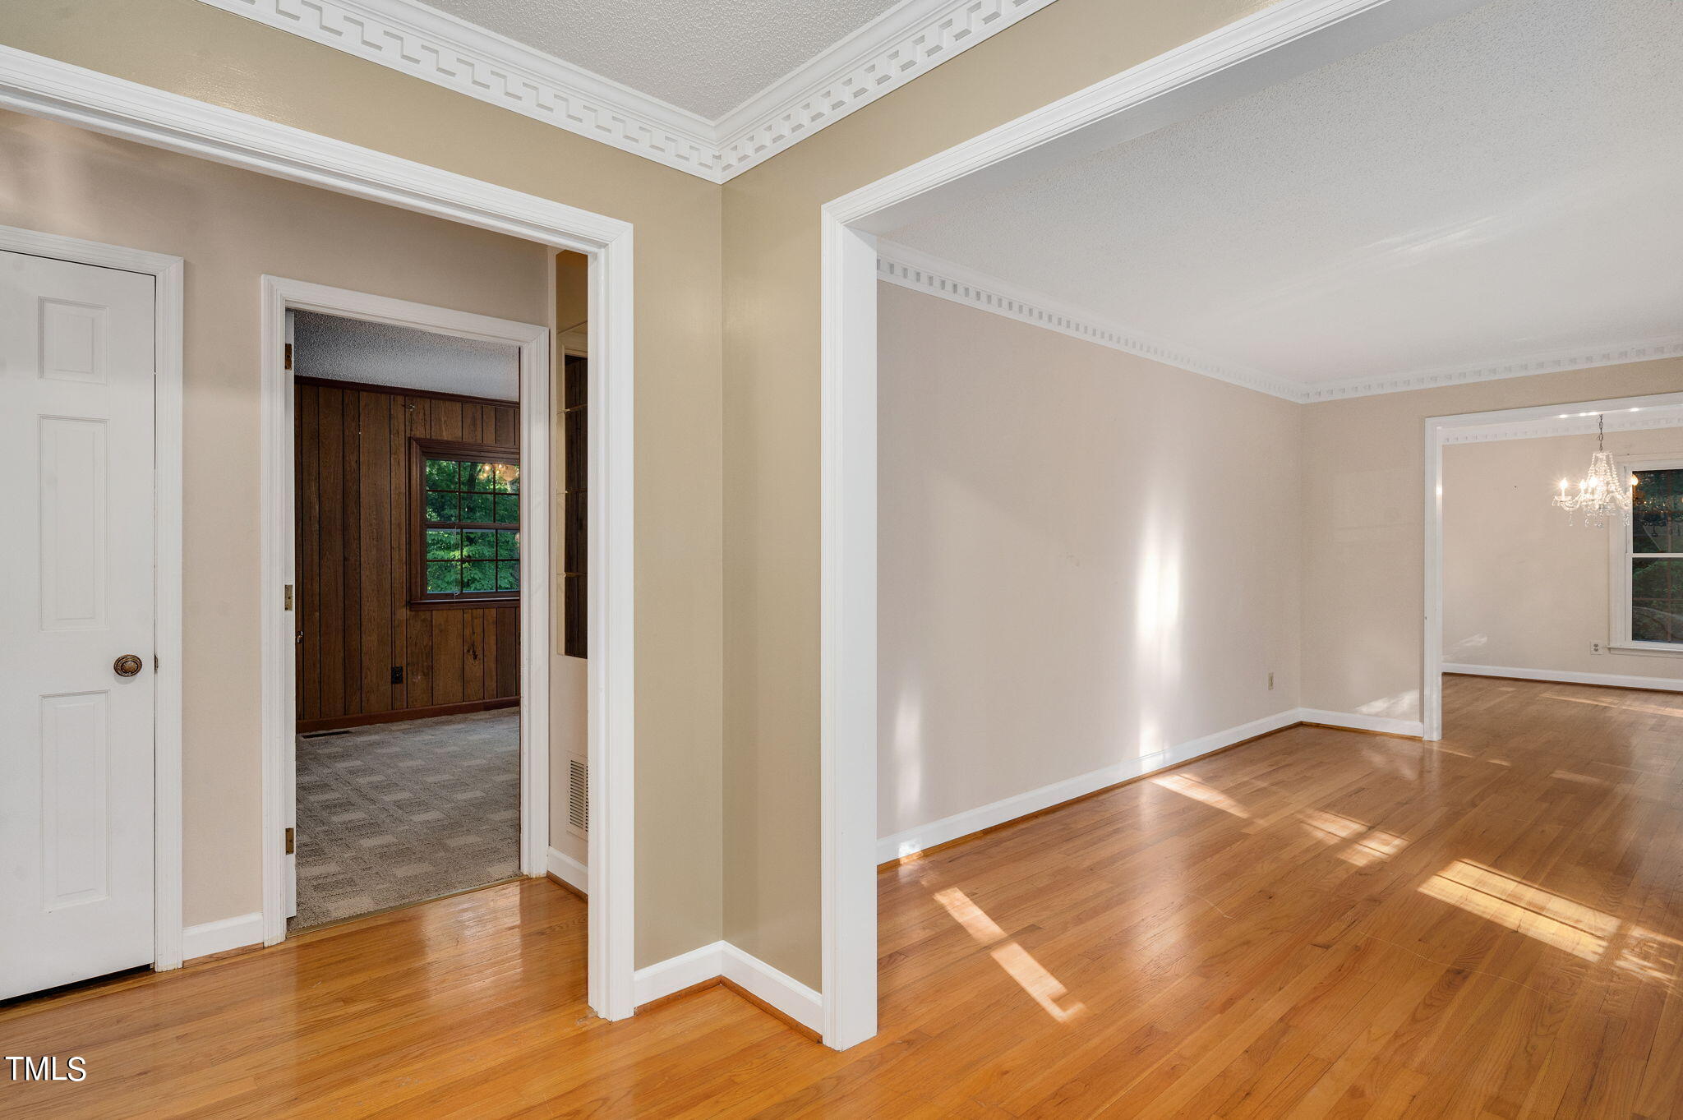
Entryway with a white paneled front door, sidelights, crown molding, and hardwood floors.
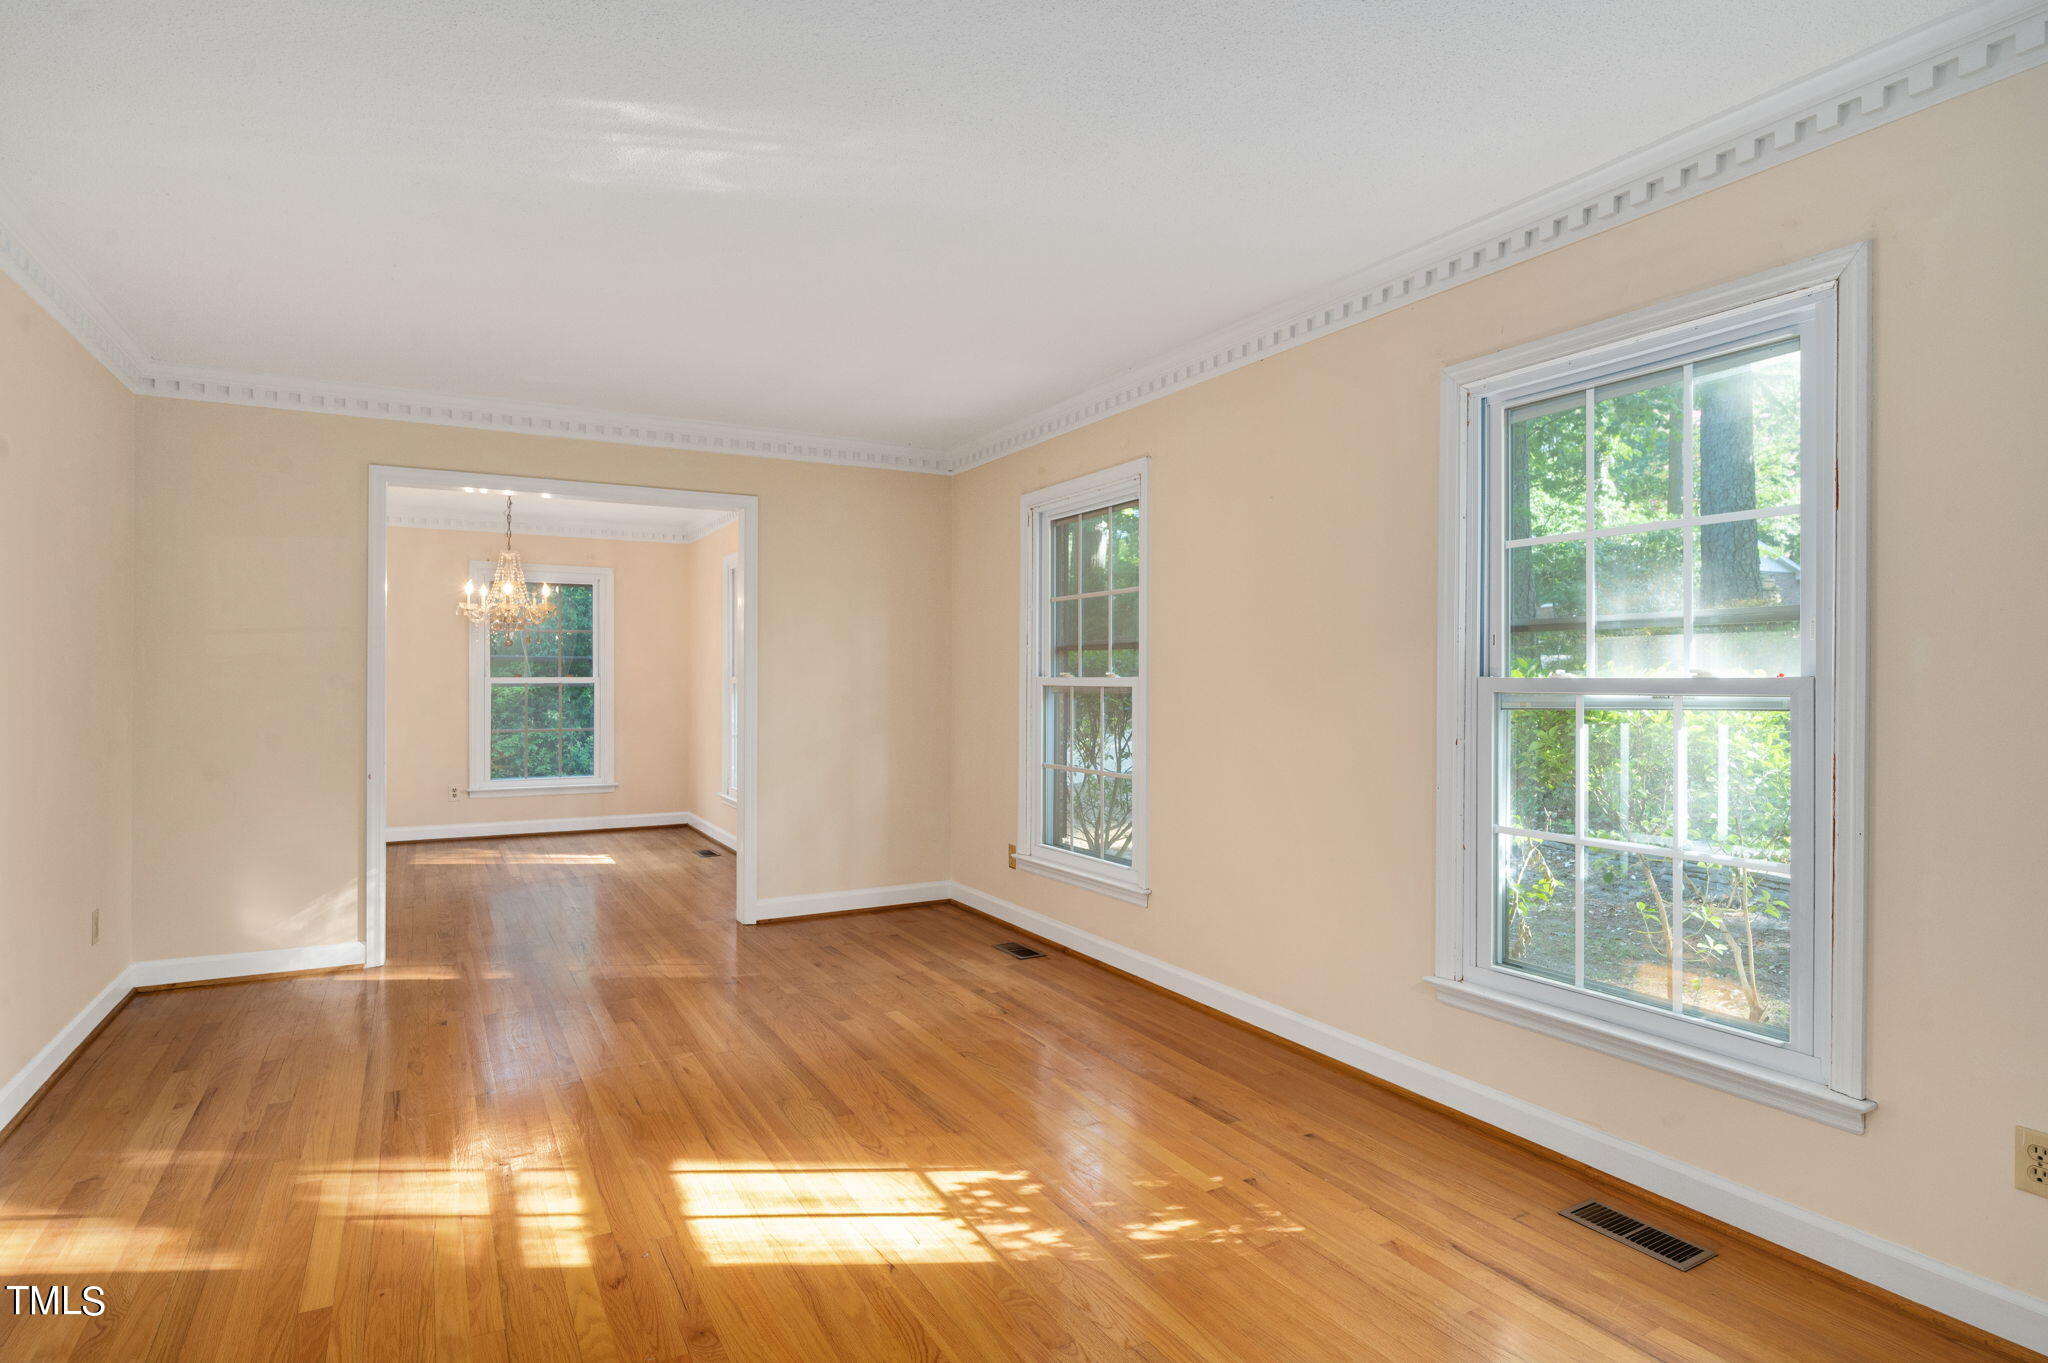
Vacant living room with polished hardwood floors, crown molding, and openings to adjoining rooms.
Empty room with hardwood floors and large windows opening to a dining room with a chandelier.
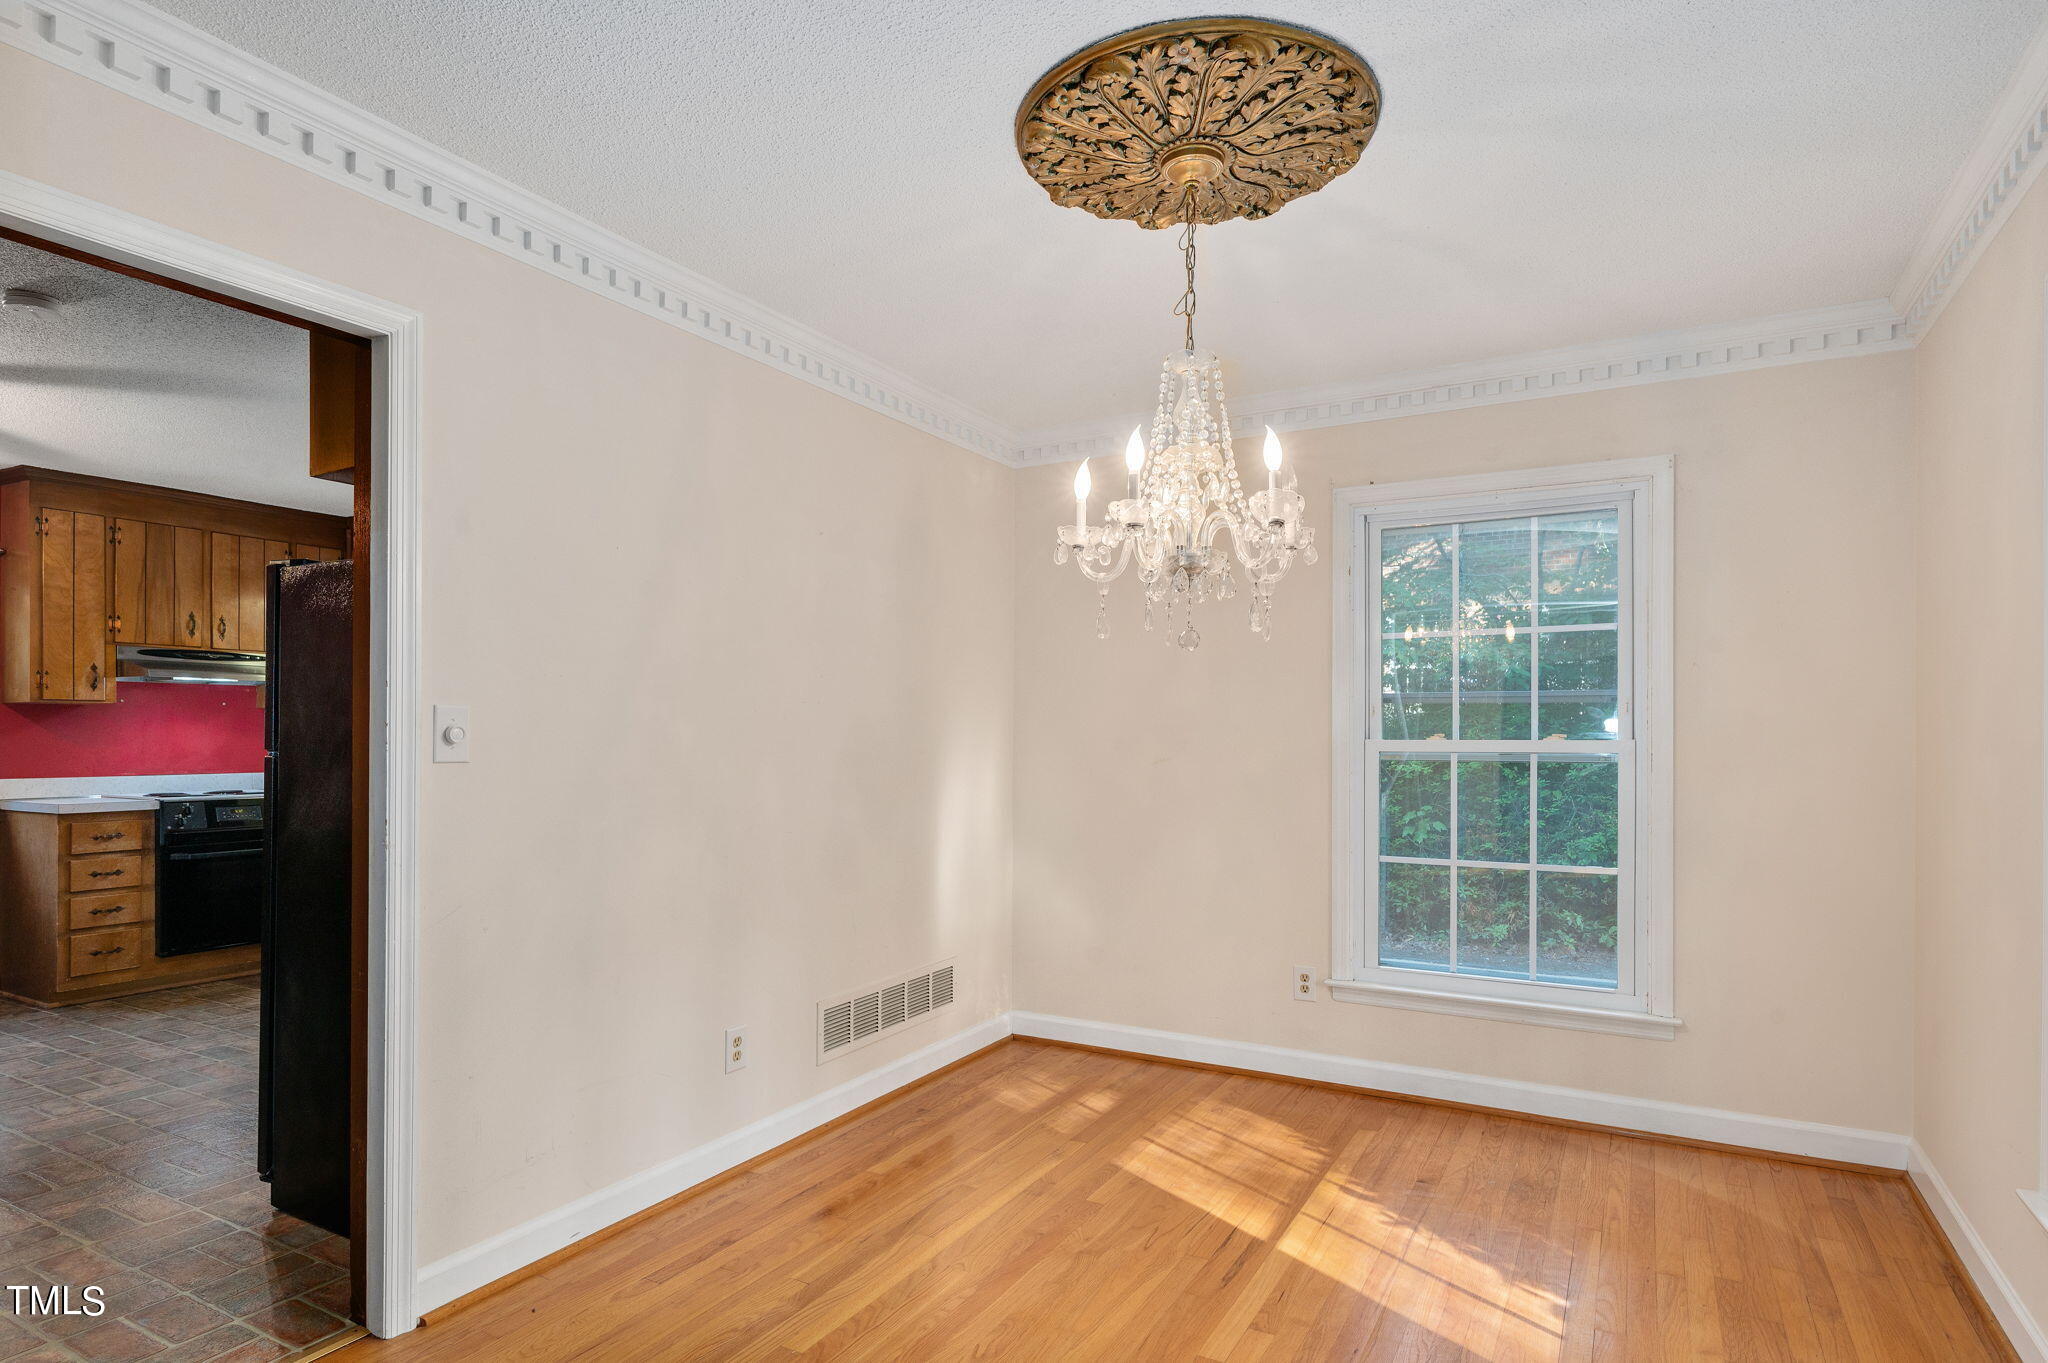
Empty dining room with hardwood floors, a crystal chandelier, and a window overlooking greenery.
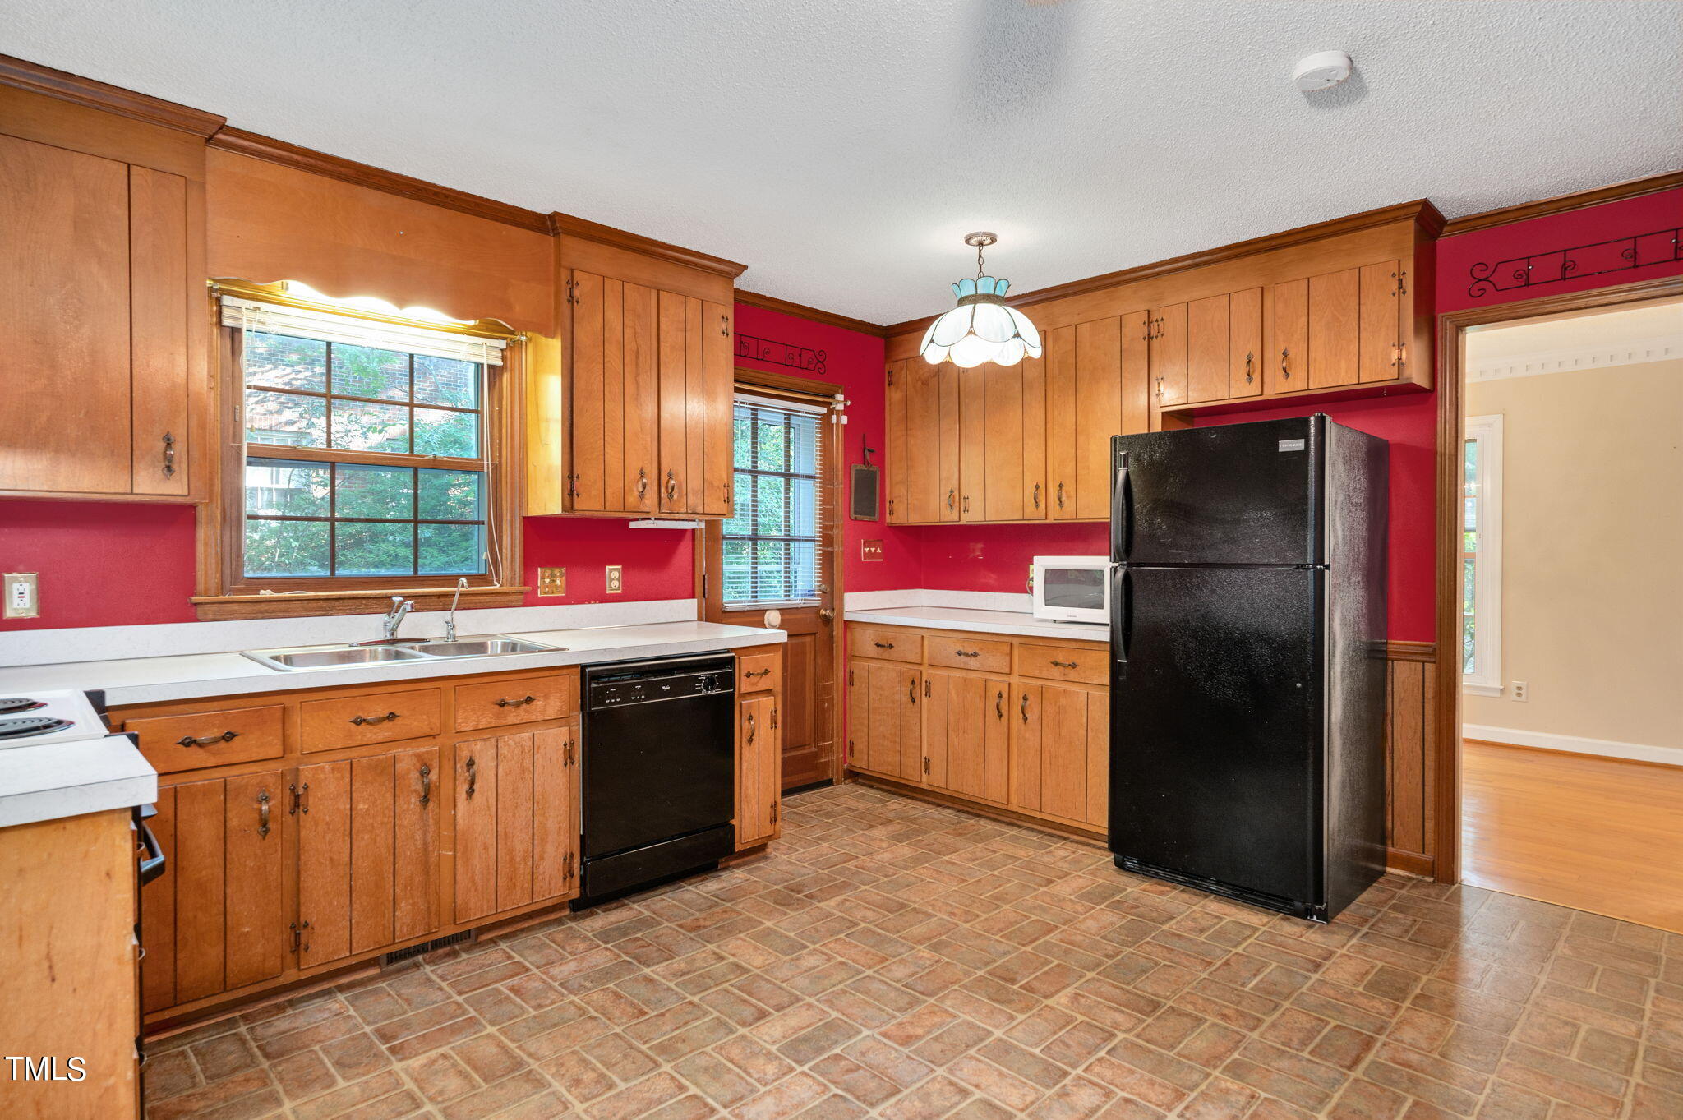
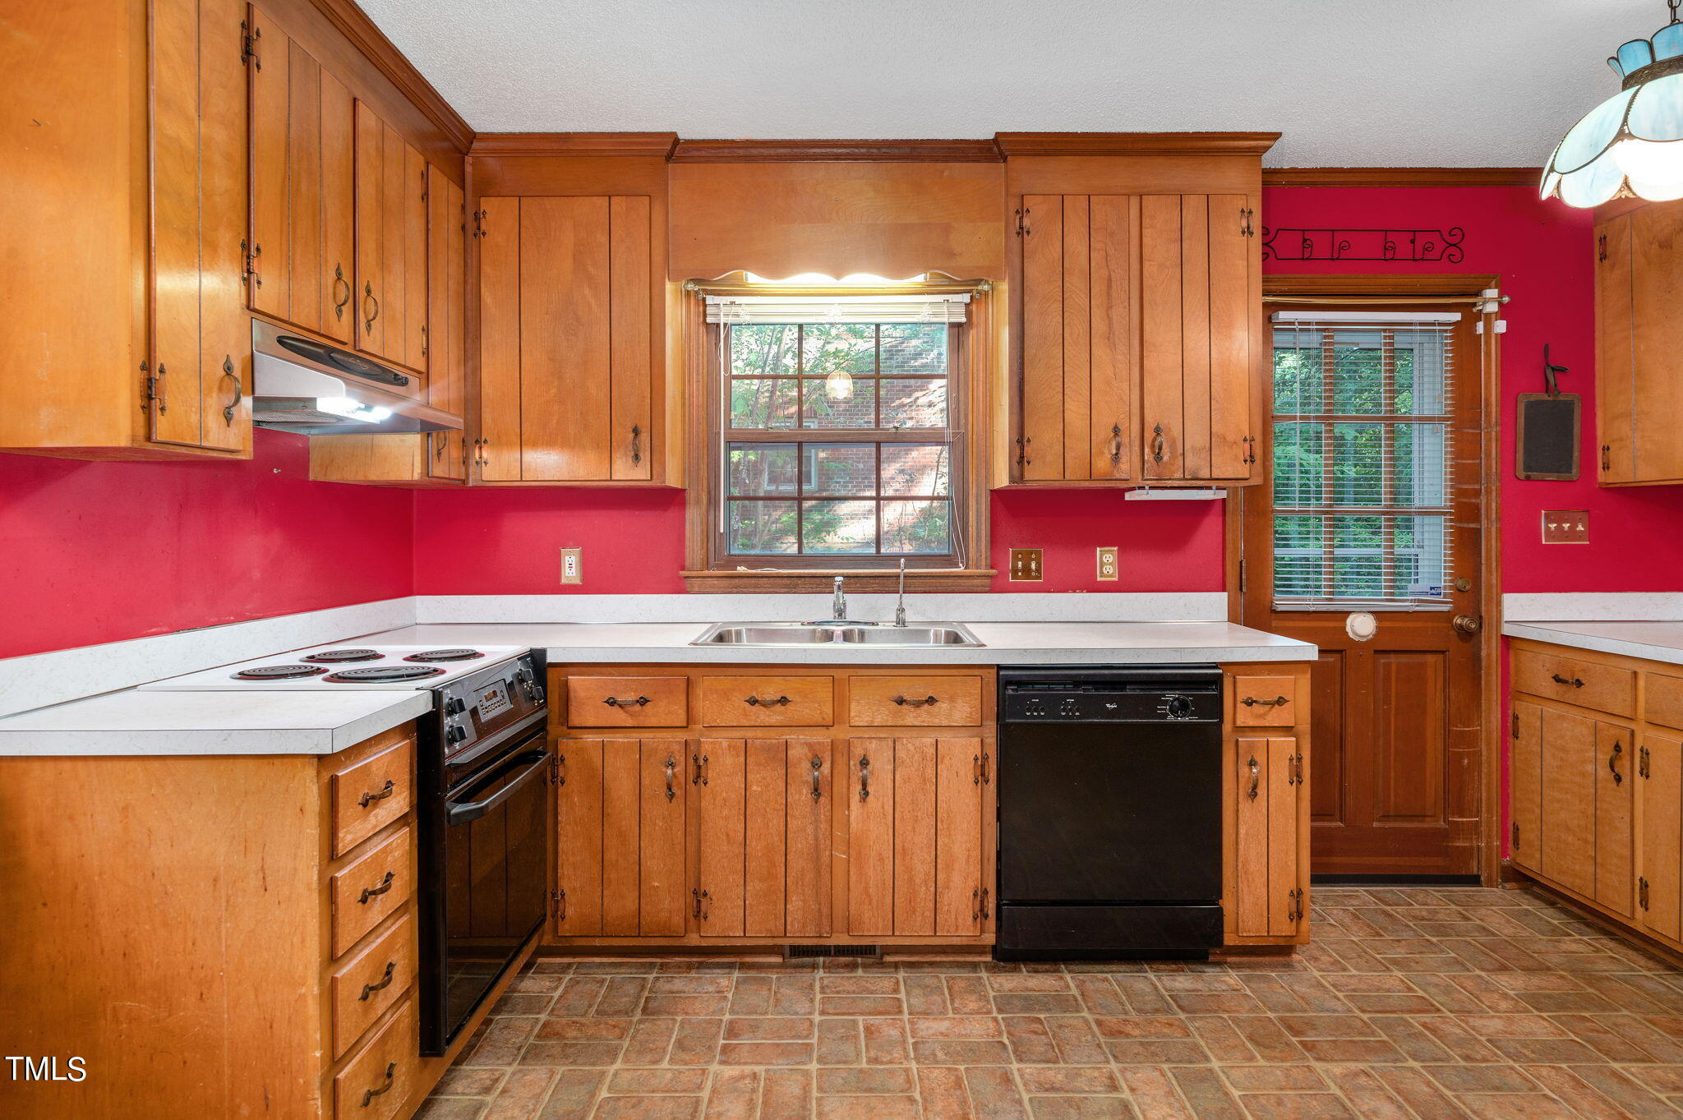
Kitchen with wood cabinets, vivid red walls, a black refrigerator, and patterned tile flooring.
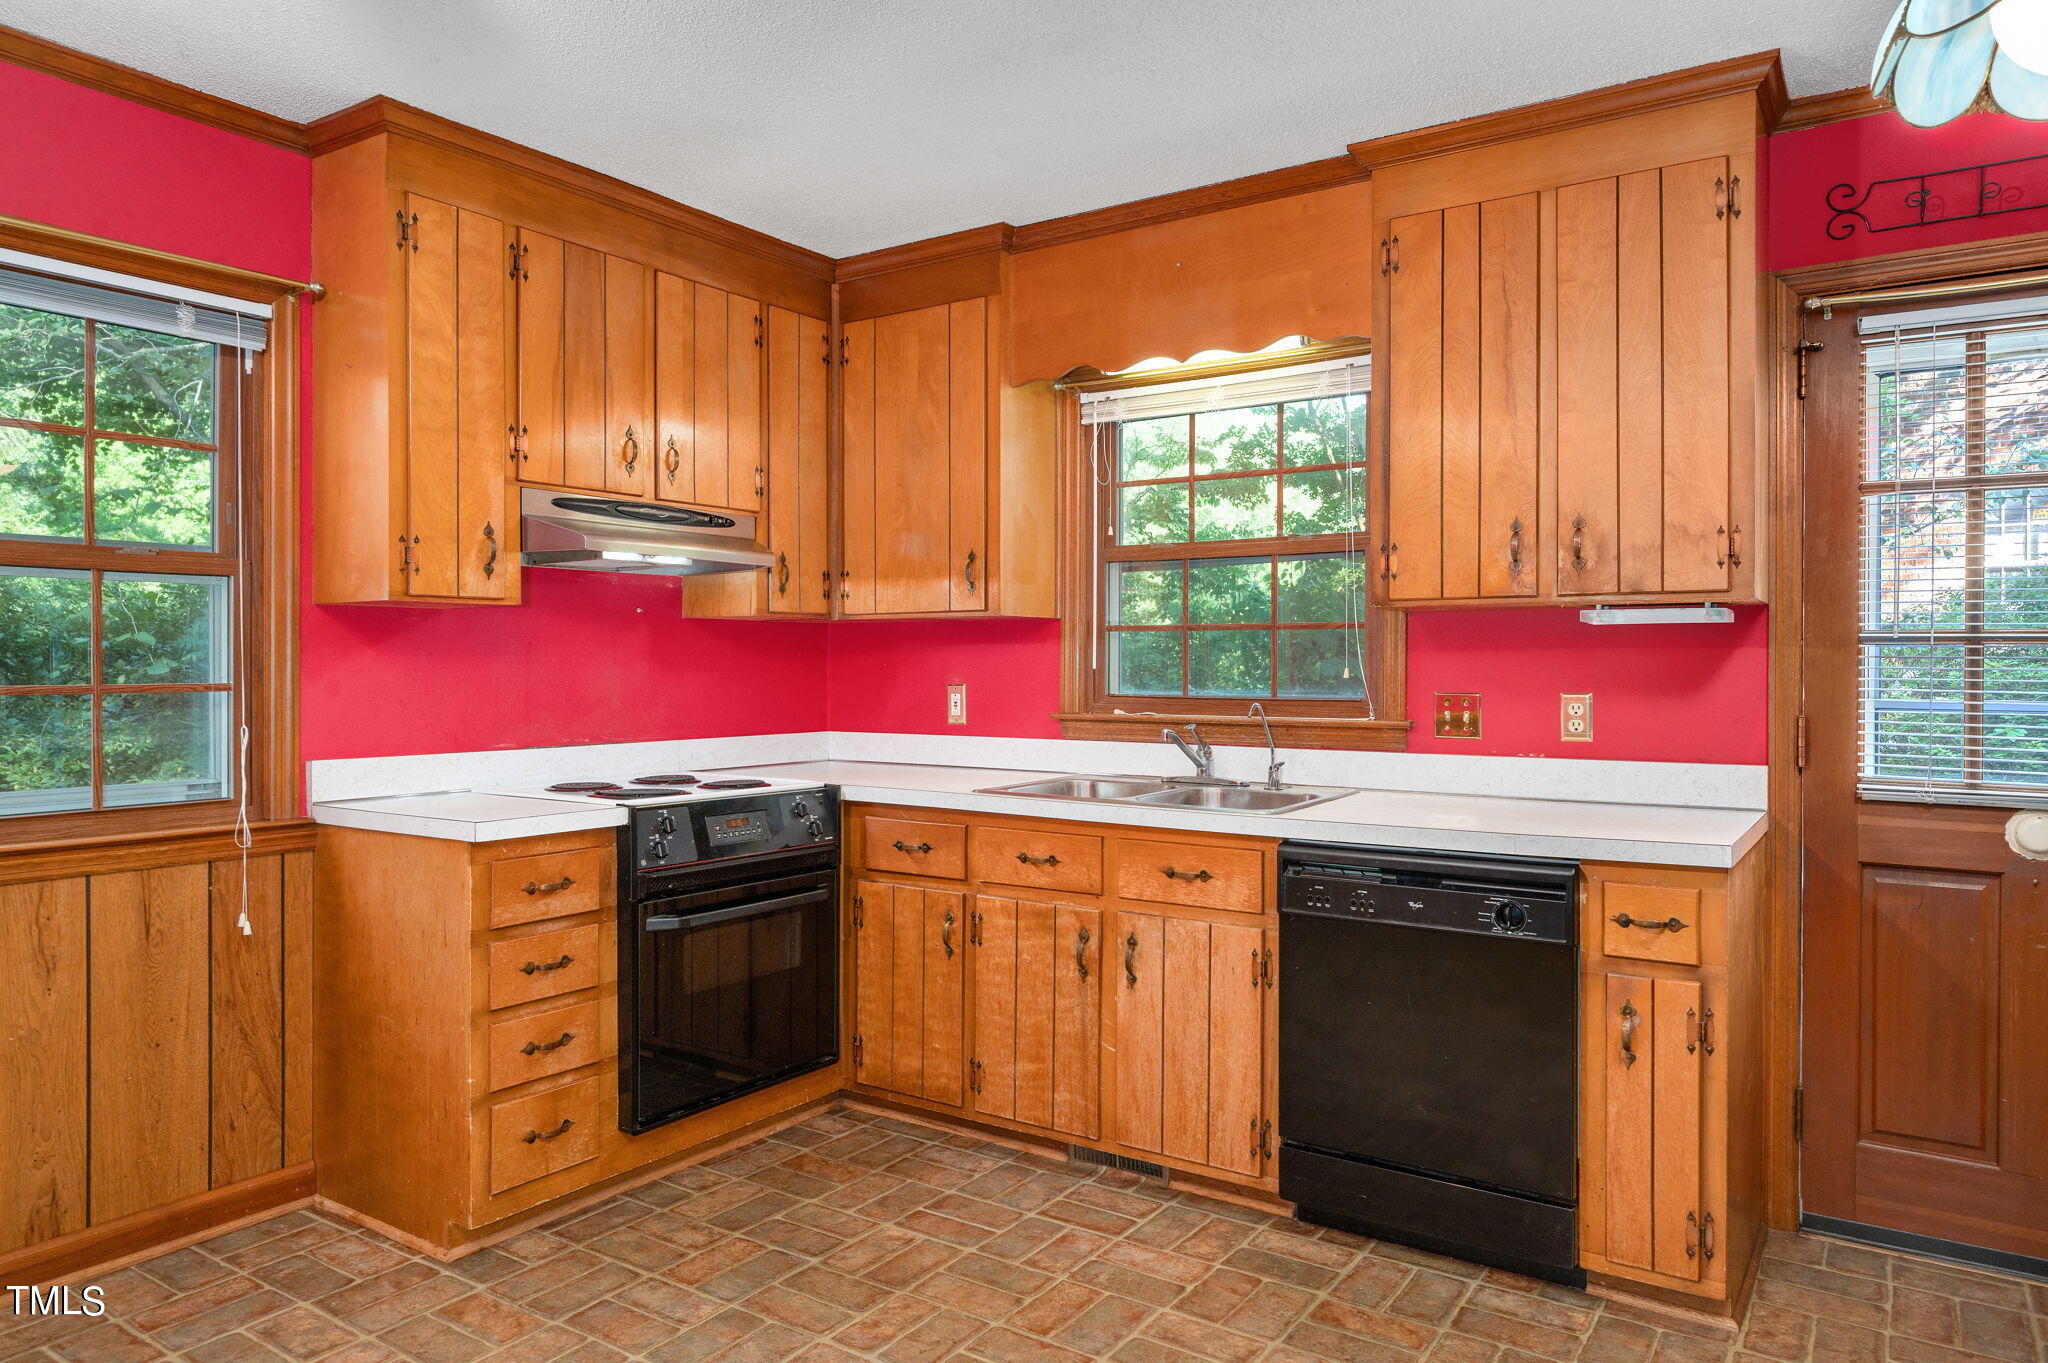
Kitchen with honey-toned wood cabinets, red walls, and a window above the sink.
Kitchen with honey-toned wood cabinets, red walls, tiled floor, and a double sink beneath a window.
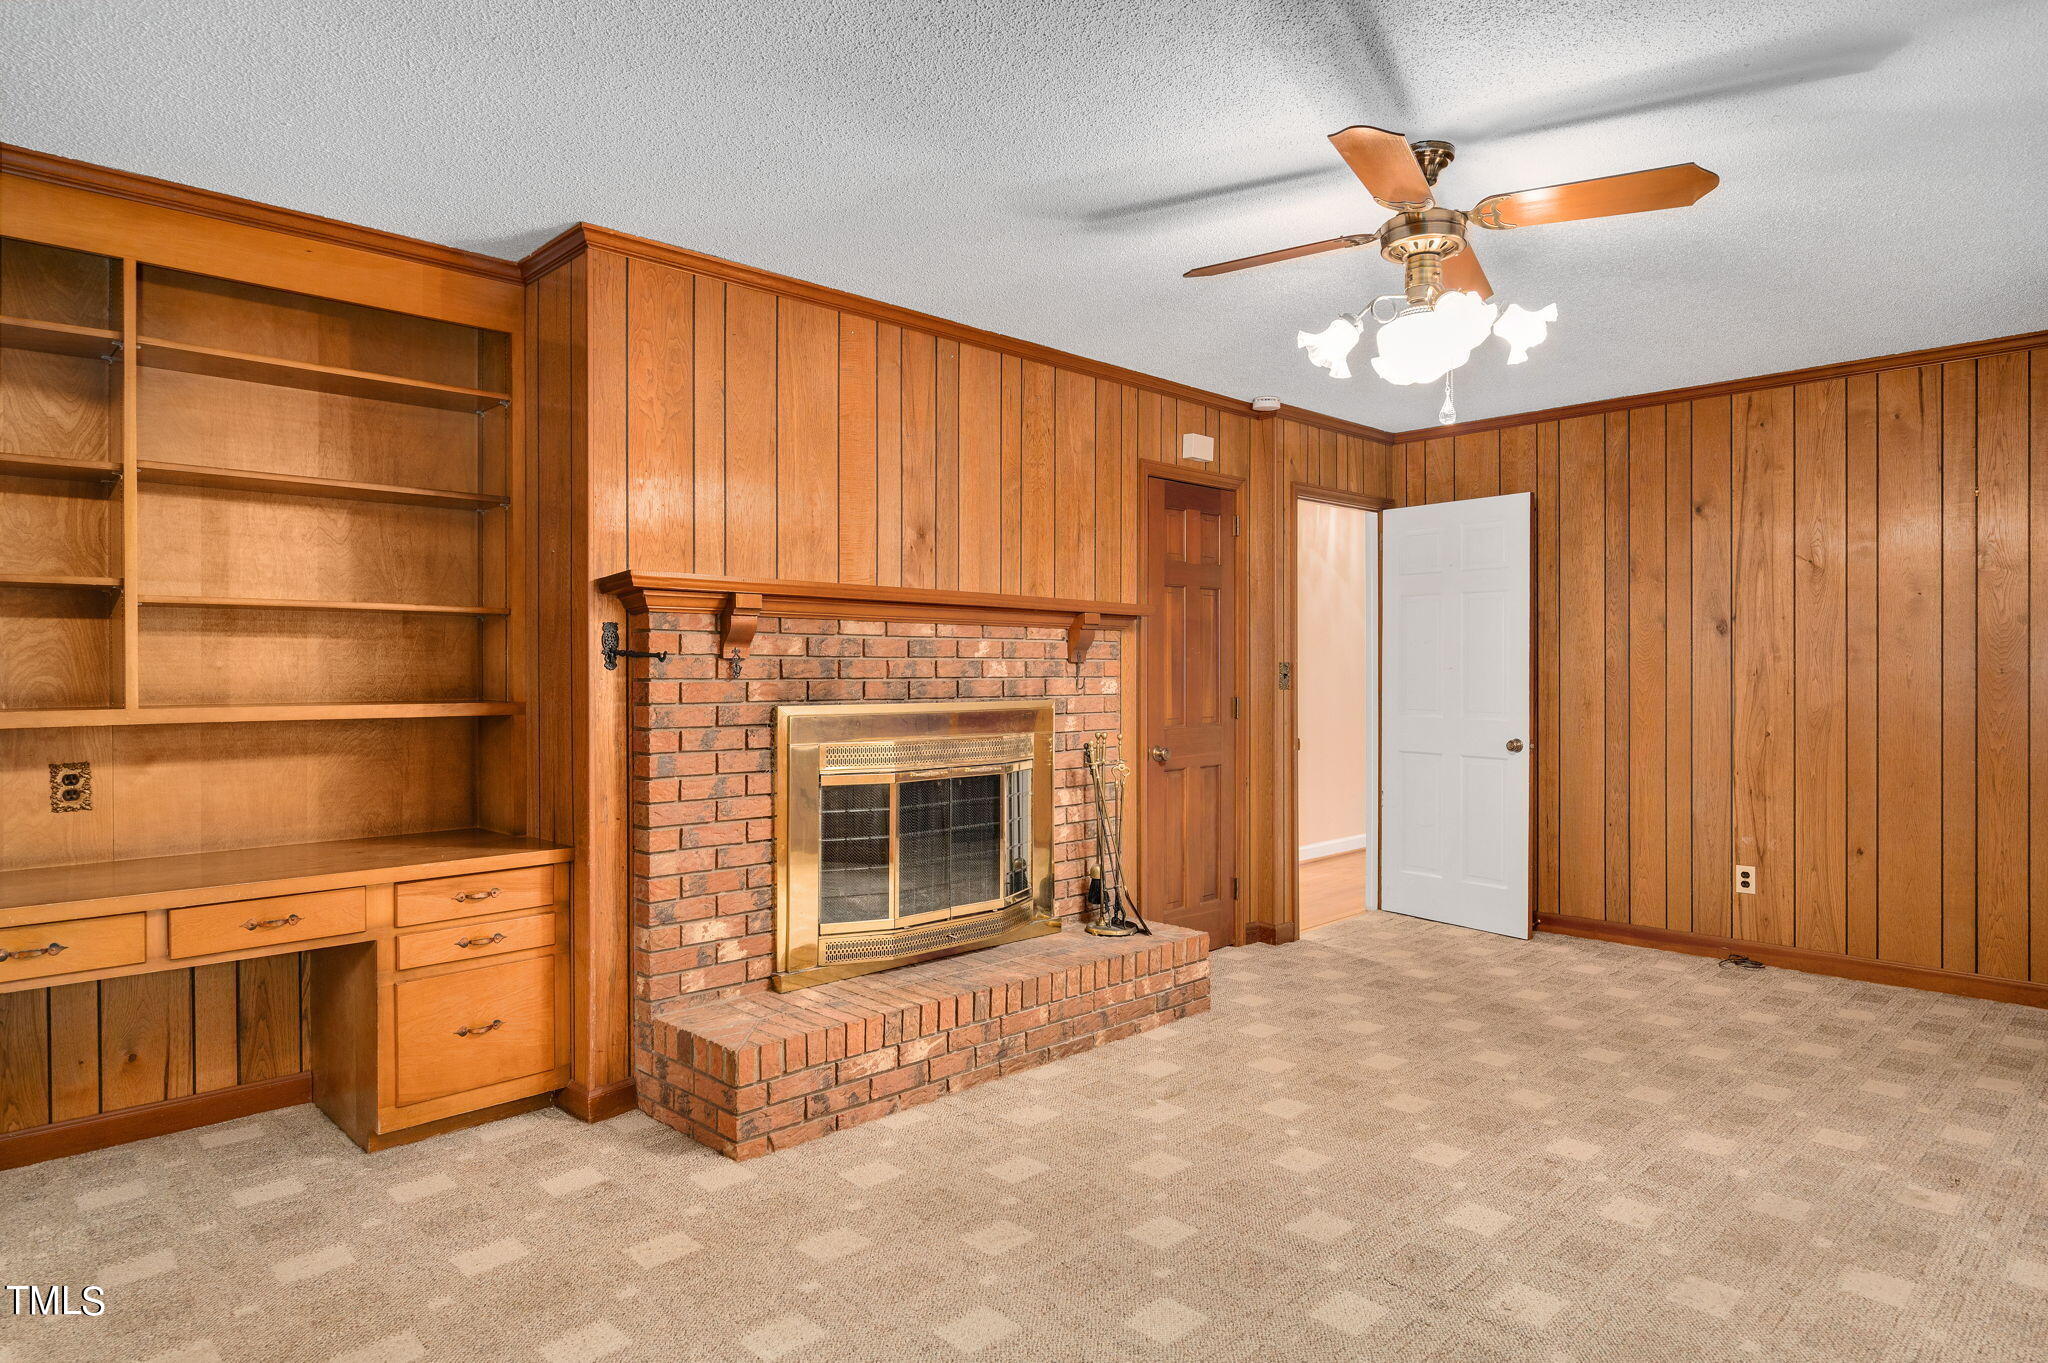
Empty wood-paneled room with built-in shelving and a raised brick fireplace.
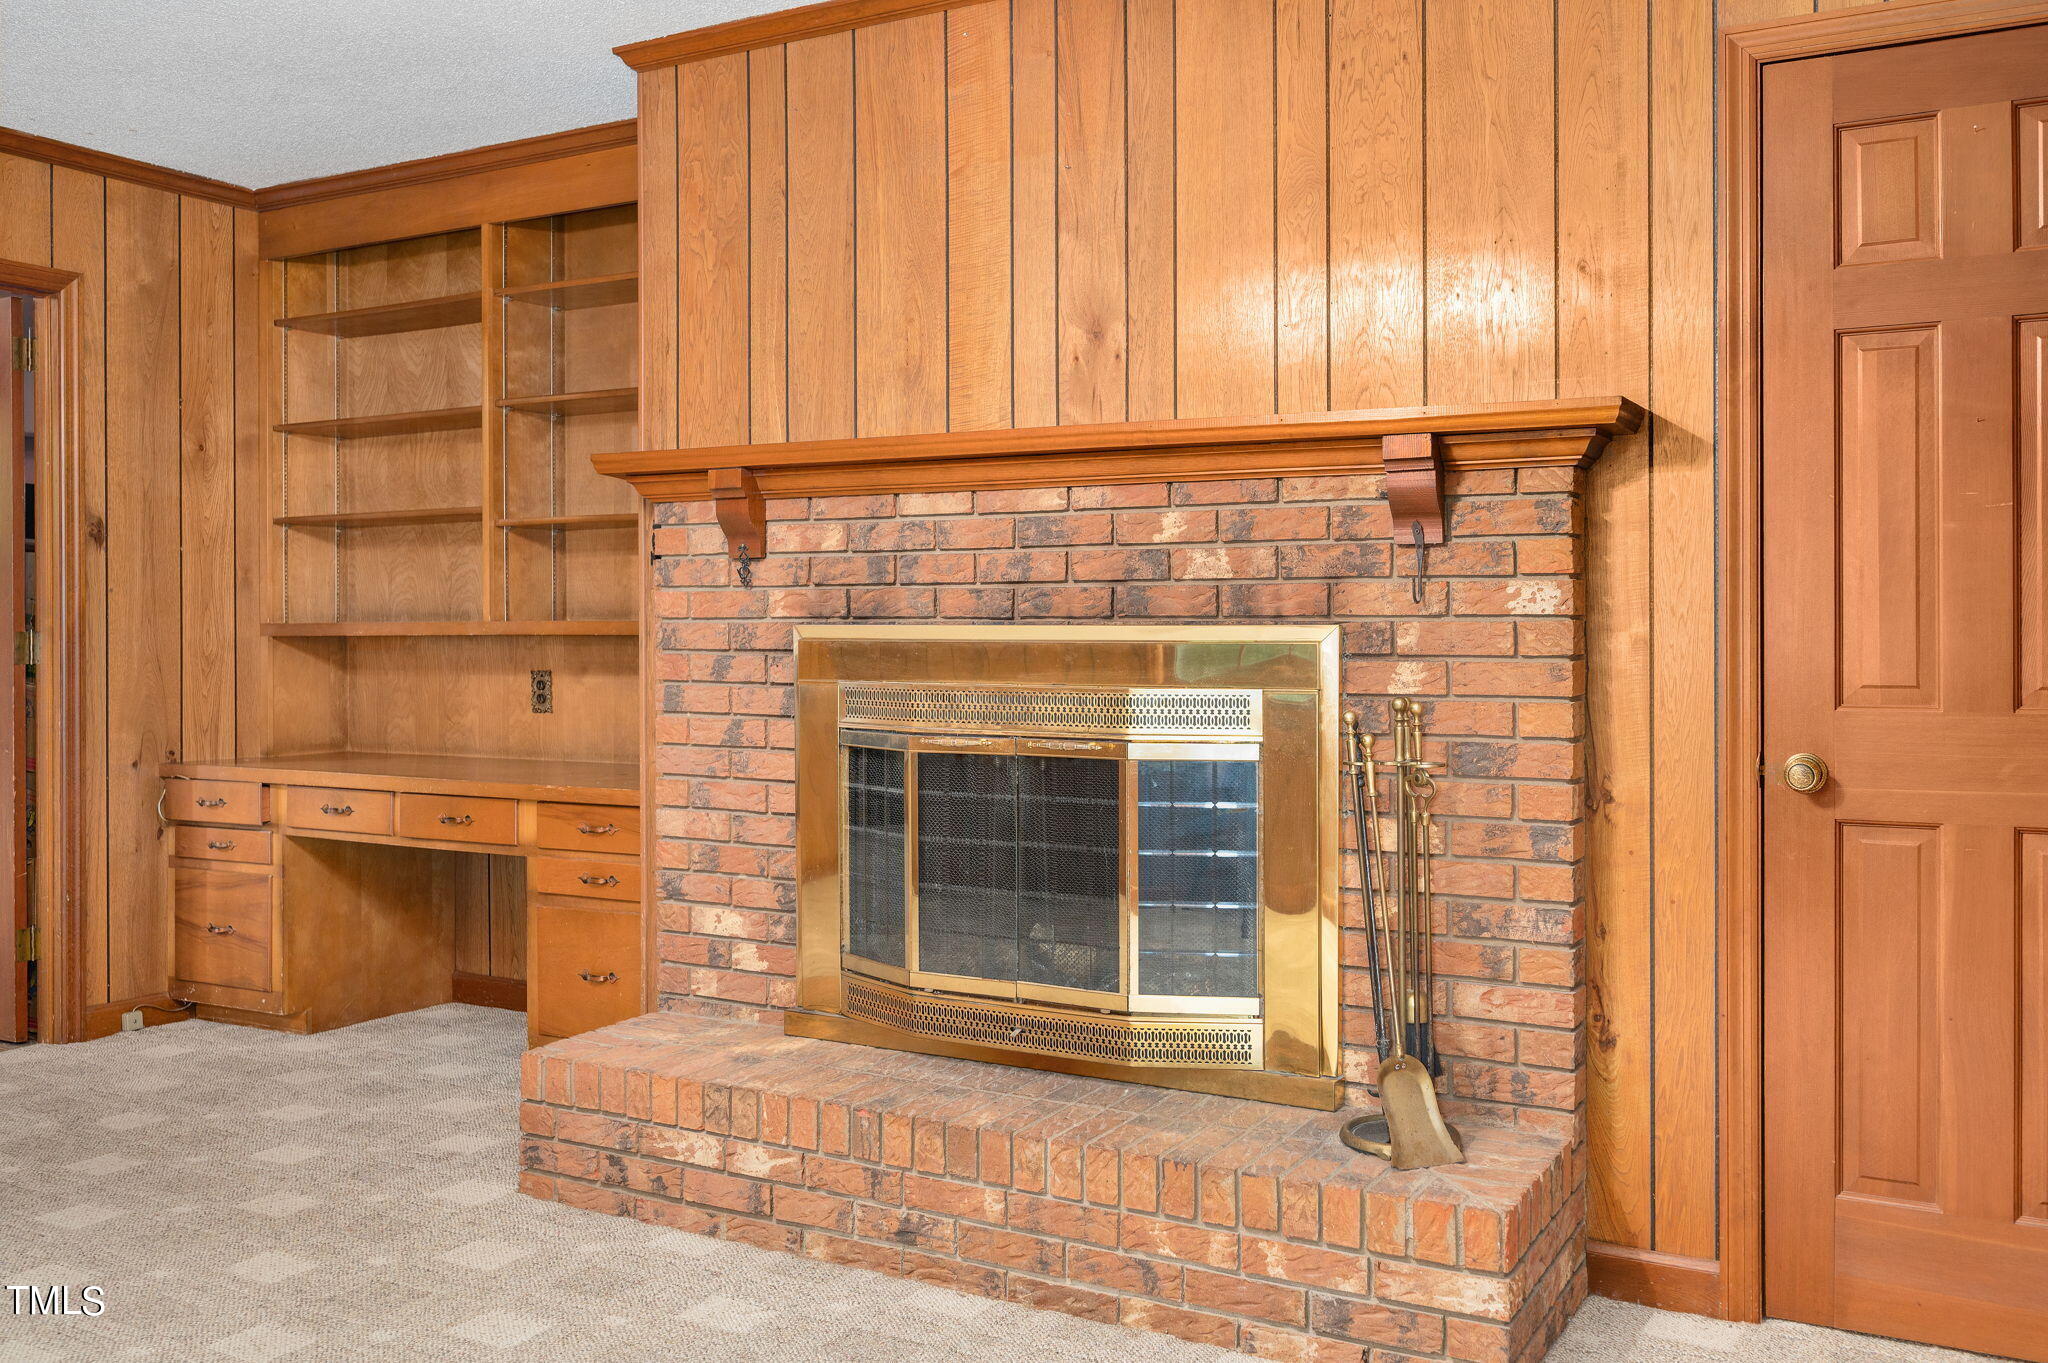
Brick fireplace with brass insert, wood-paneled walls, and built-in desk and shelving.
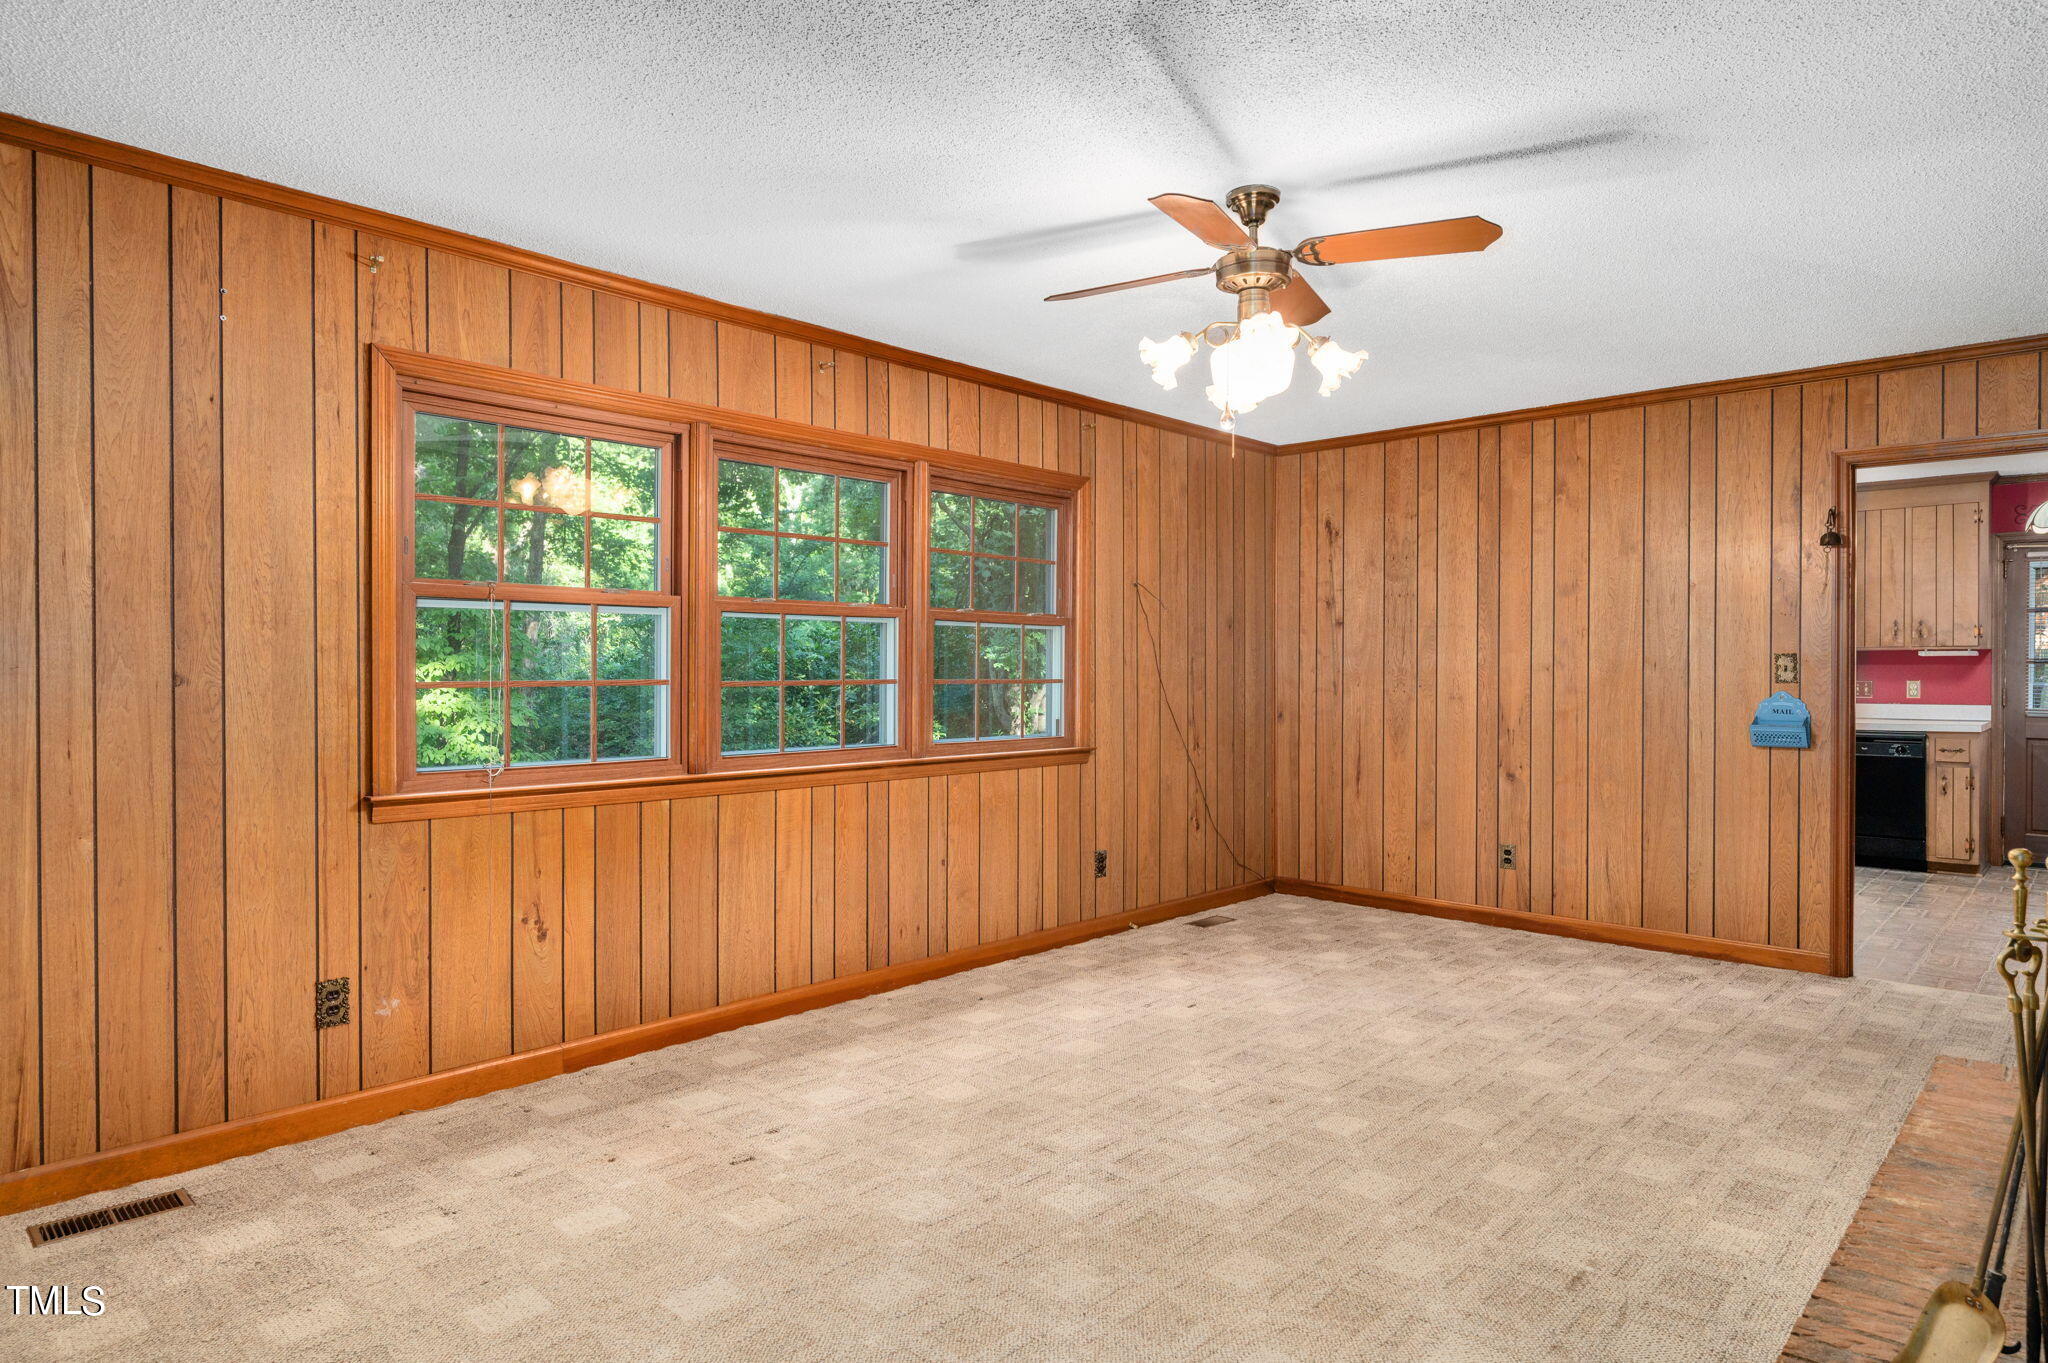
Empty wood-paneled room with carpet, three windows overlooking trees, and a ceiling fan.
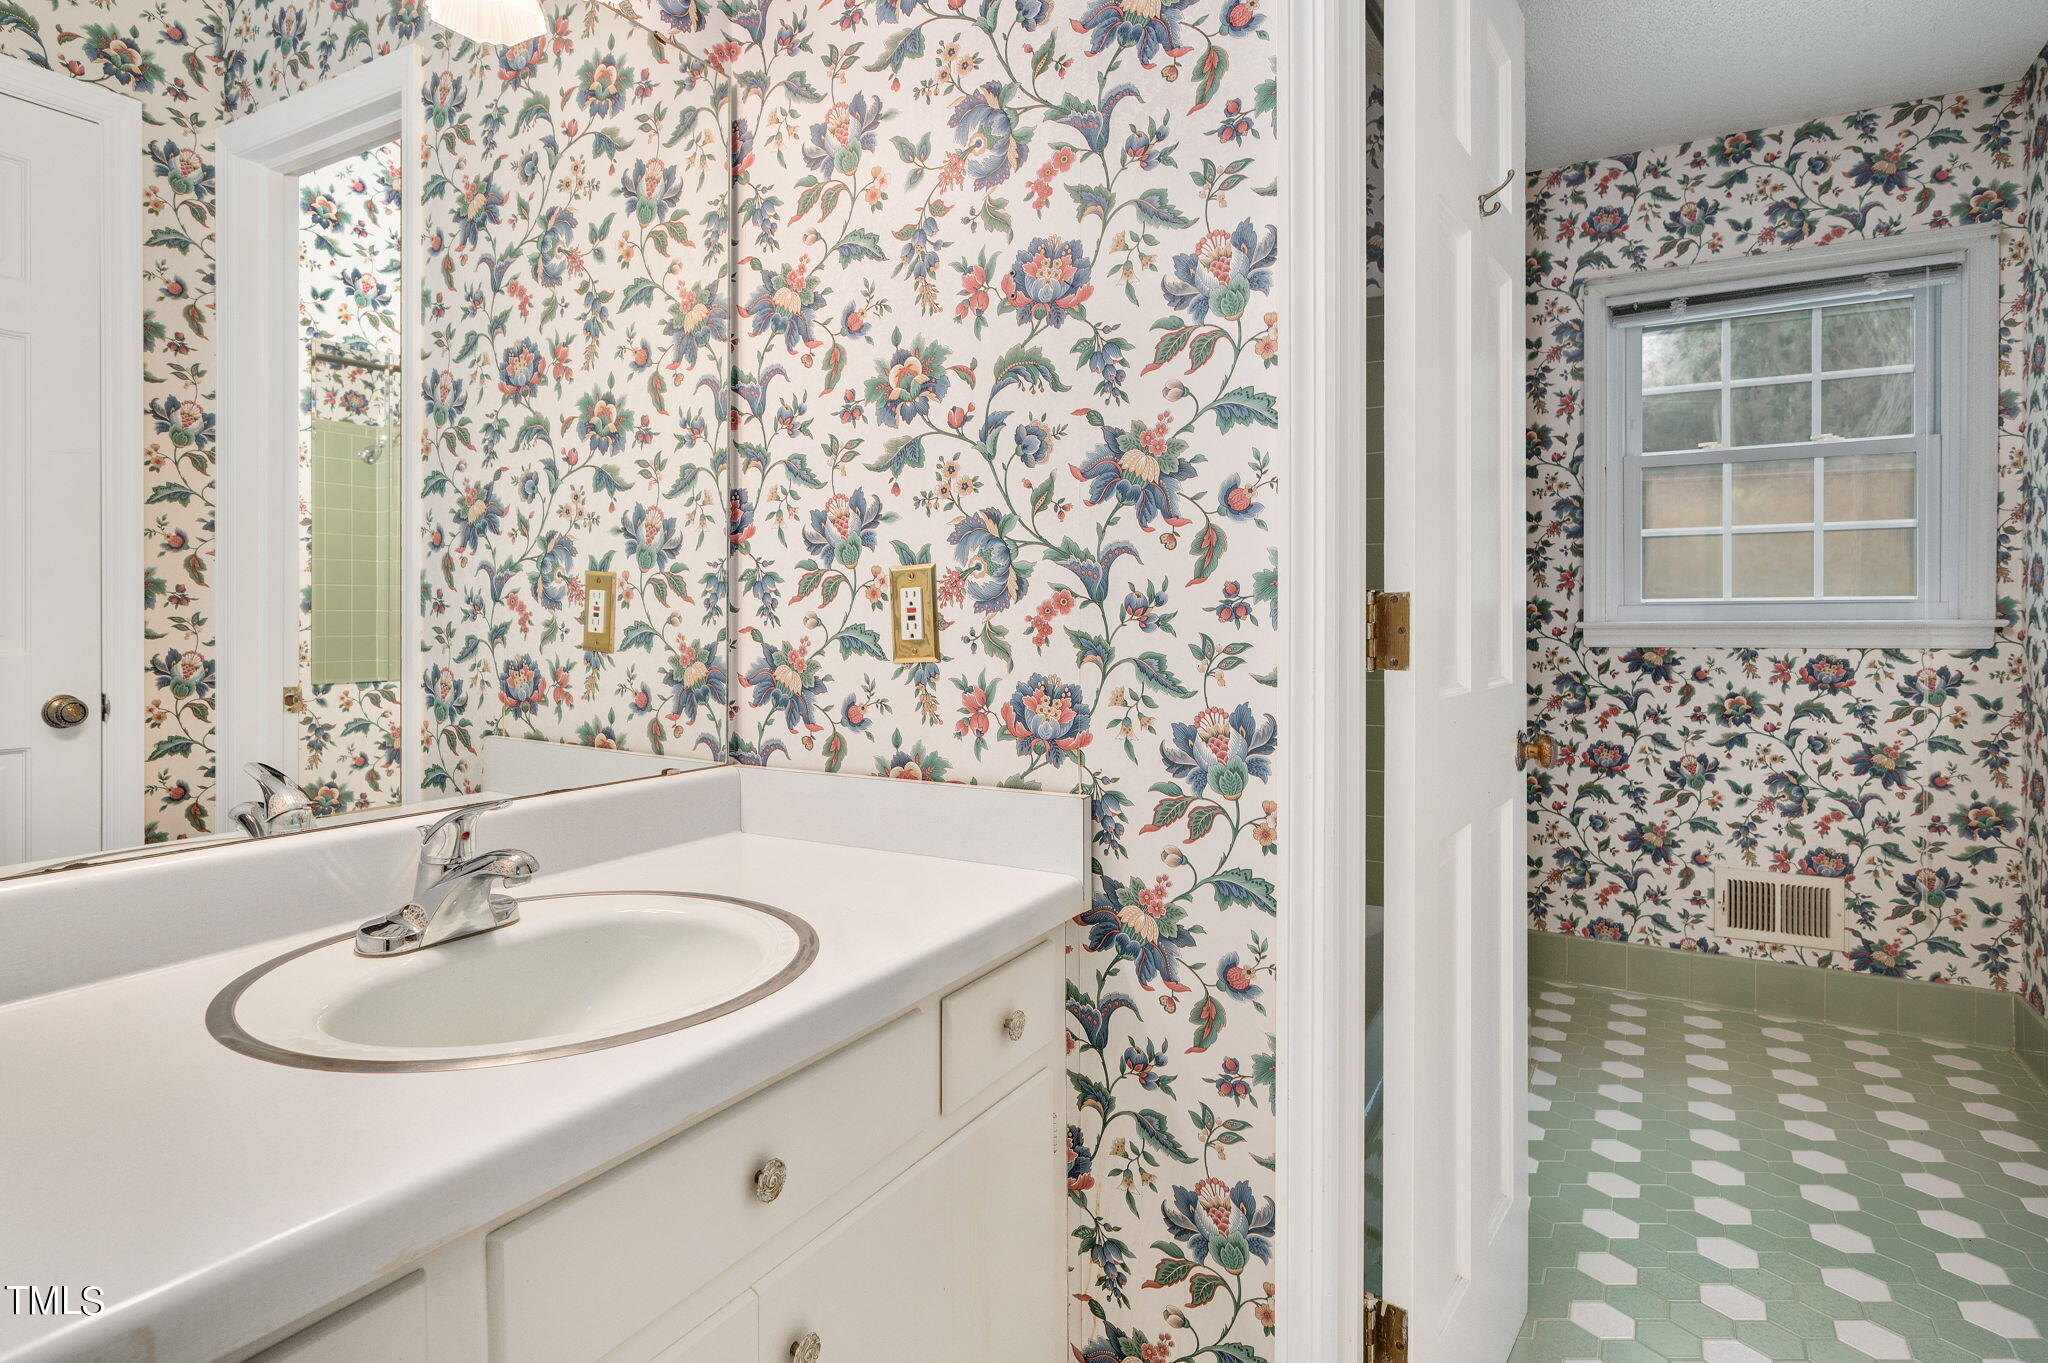
Bathroom with a white vanity and sink, floral wallpaper, and green-and-white tile floor.
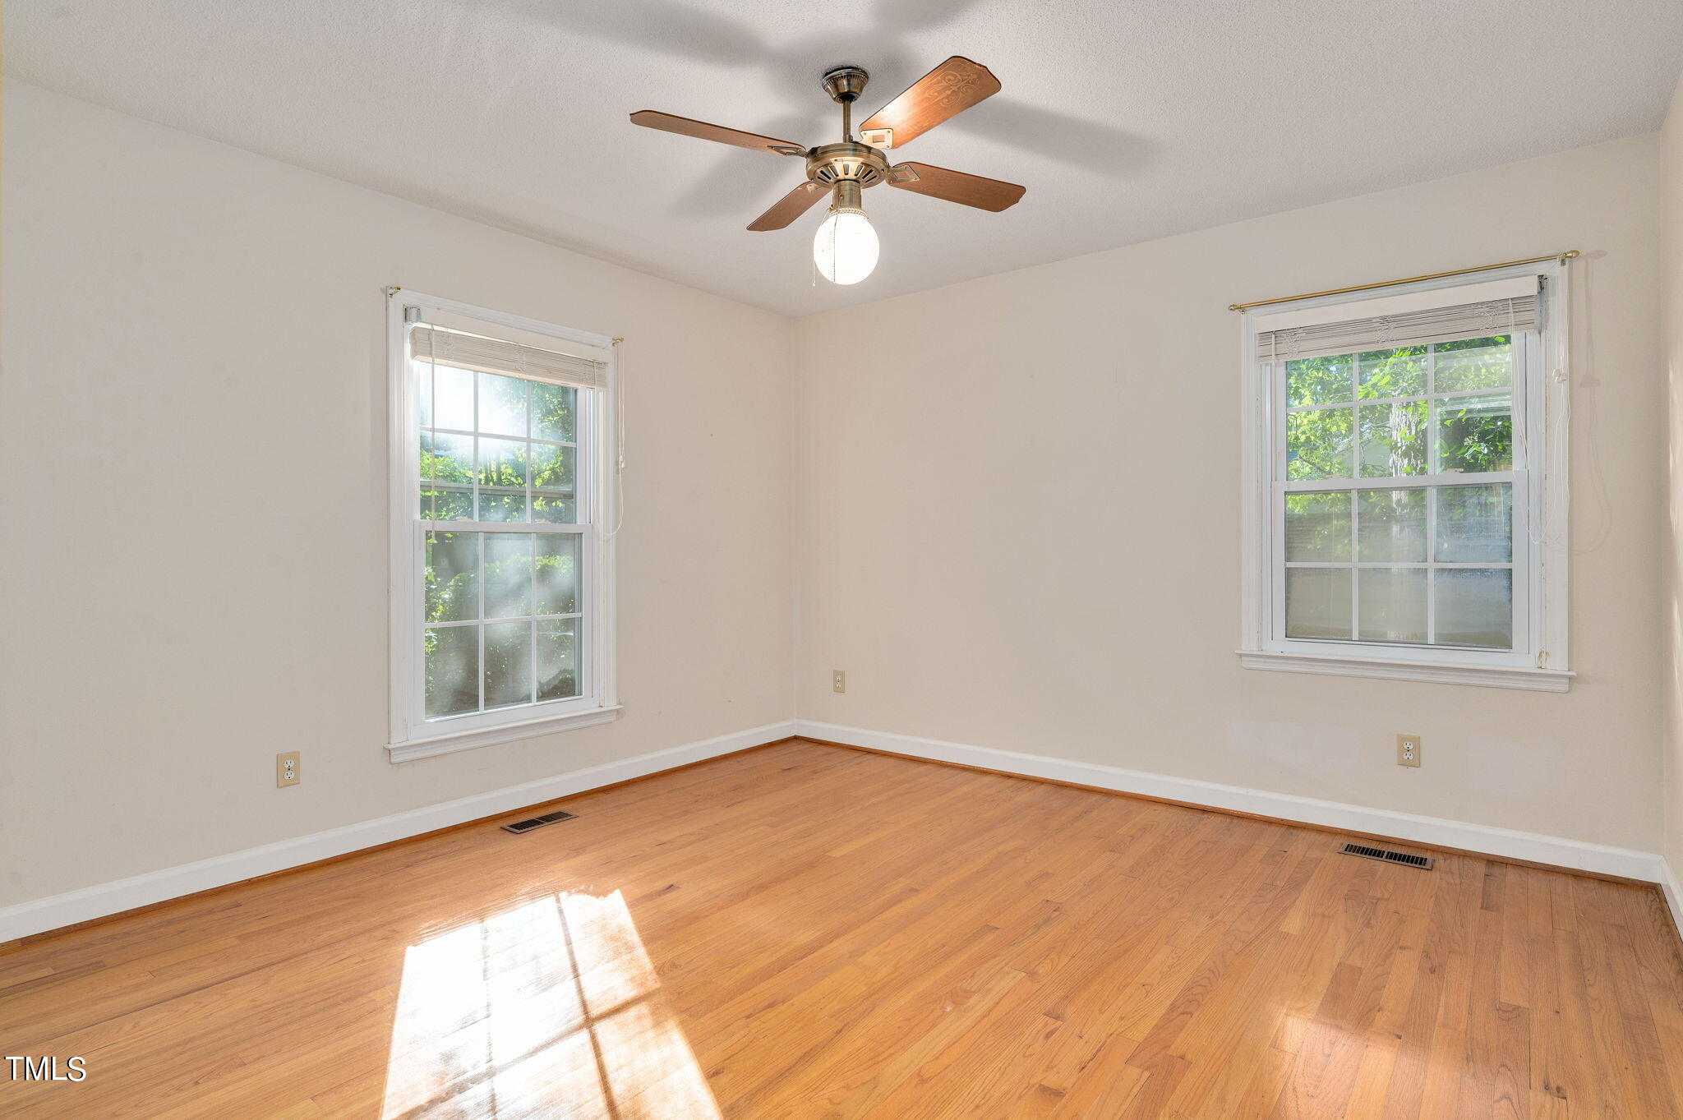
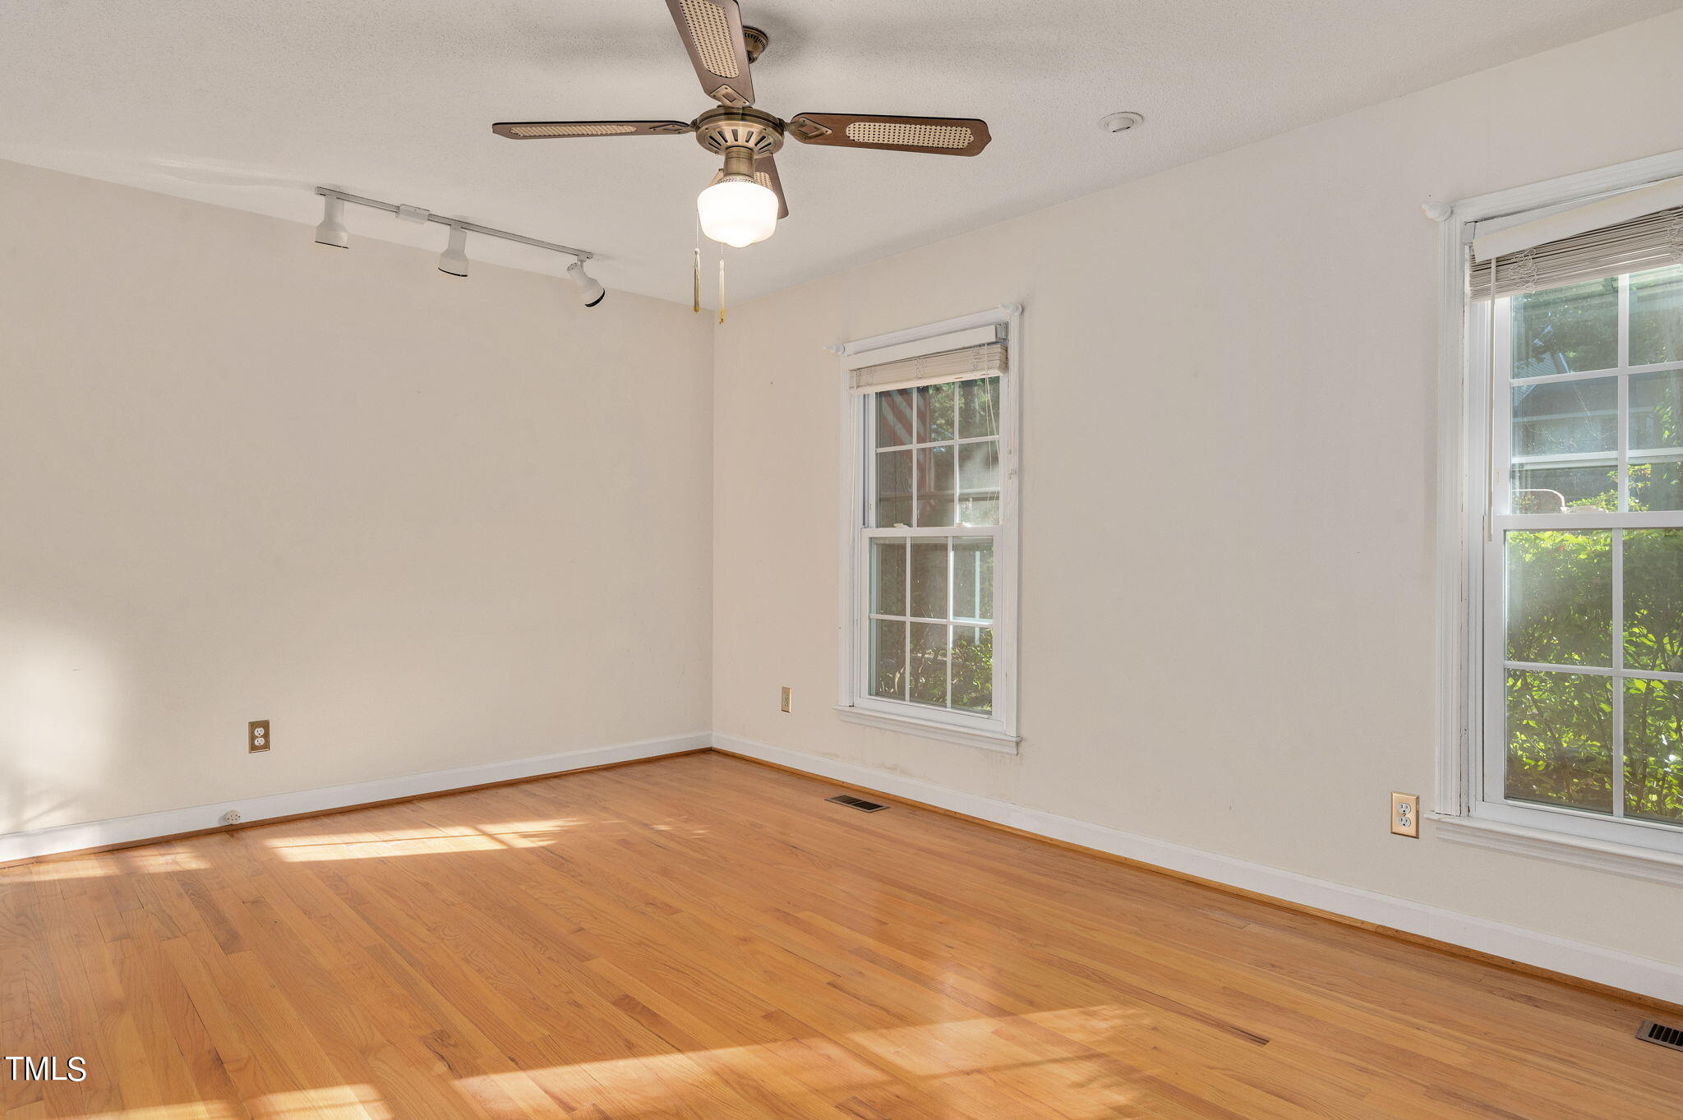
Empty room with hardwood floors, two windows, and a ceiling fan.
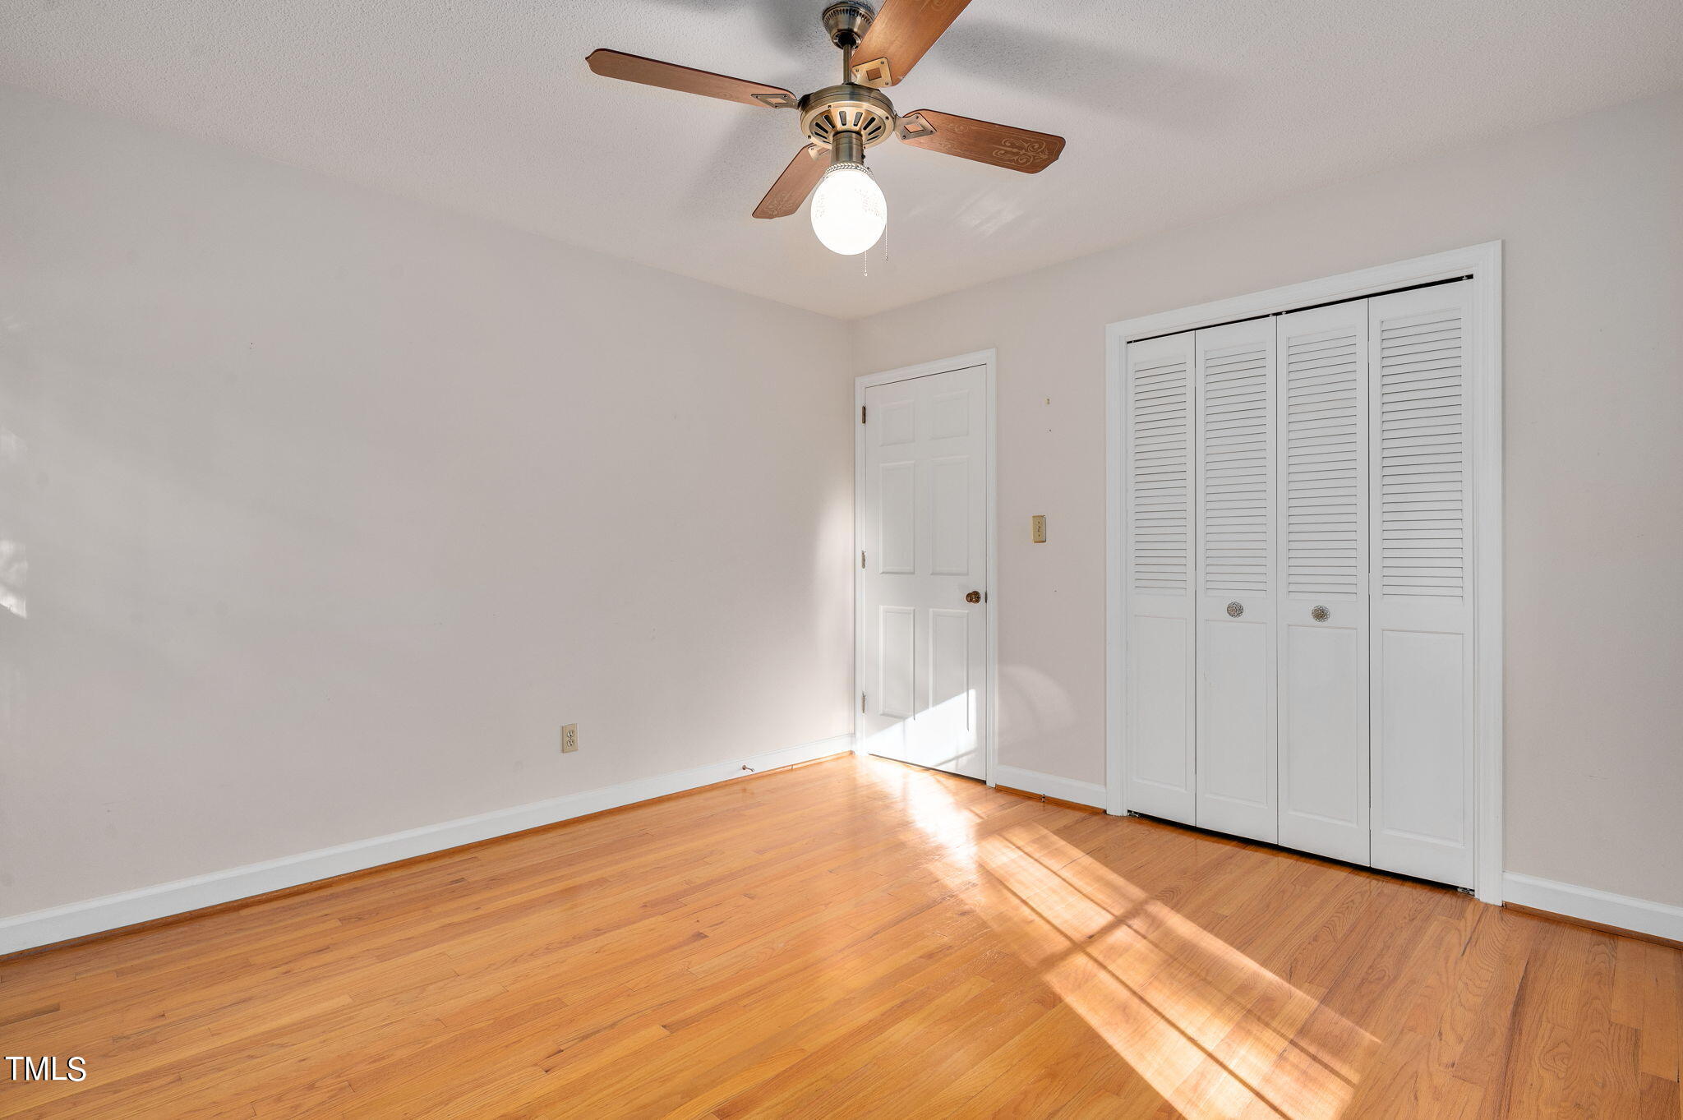
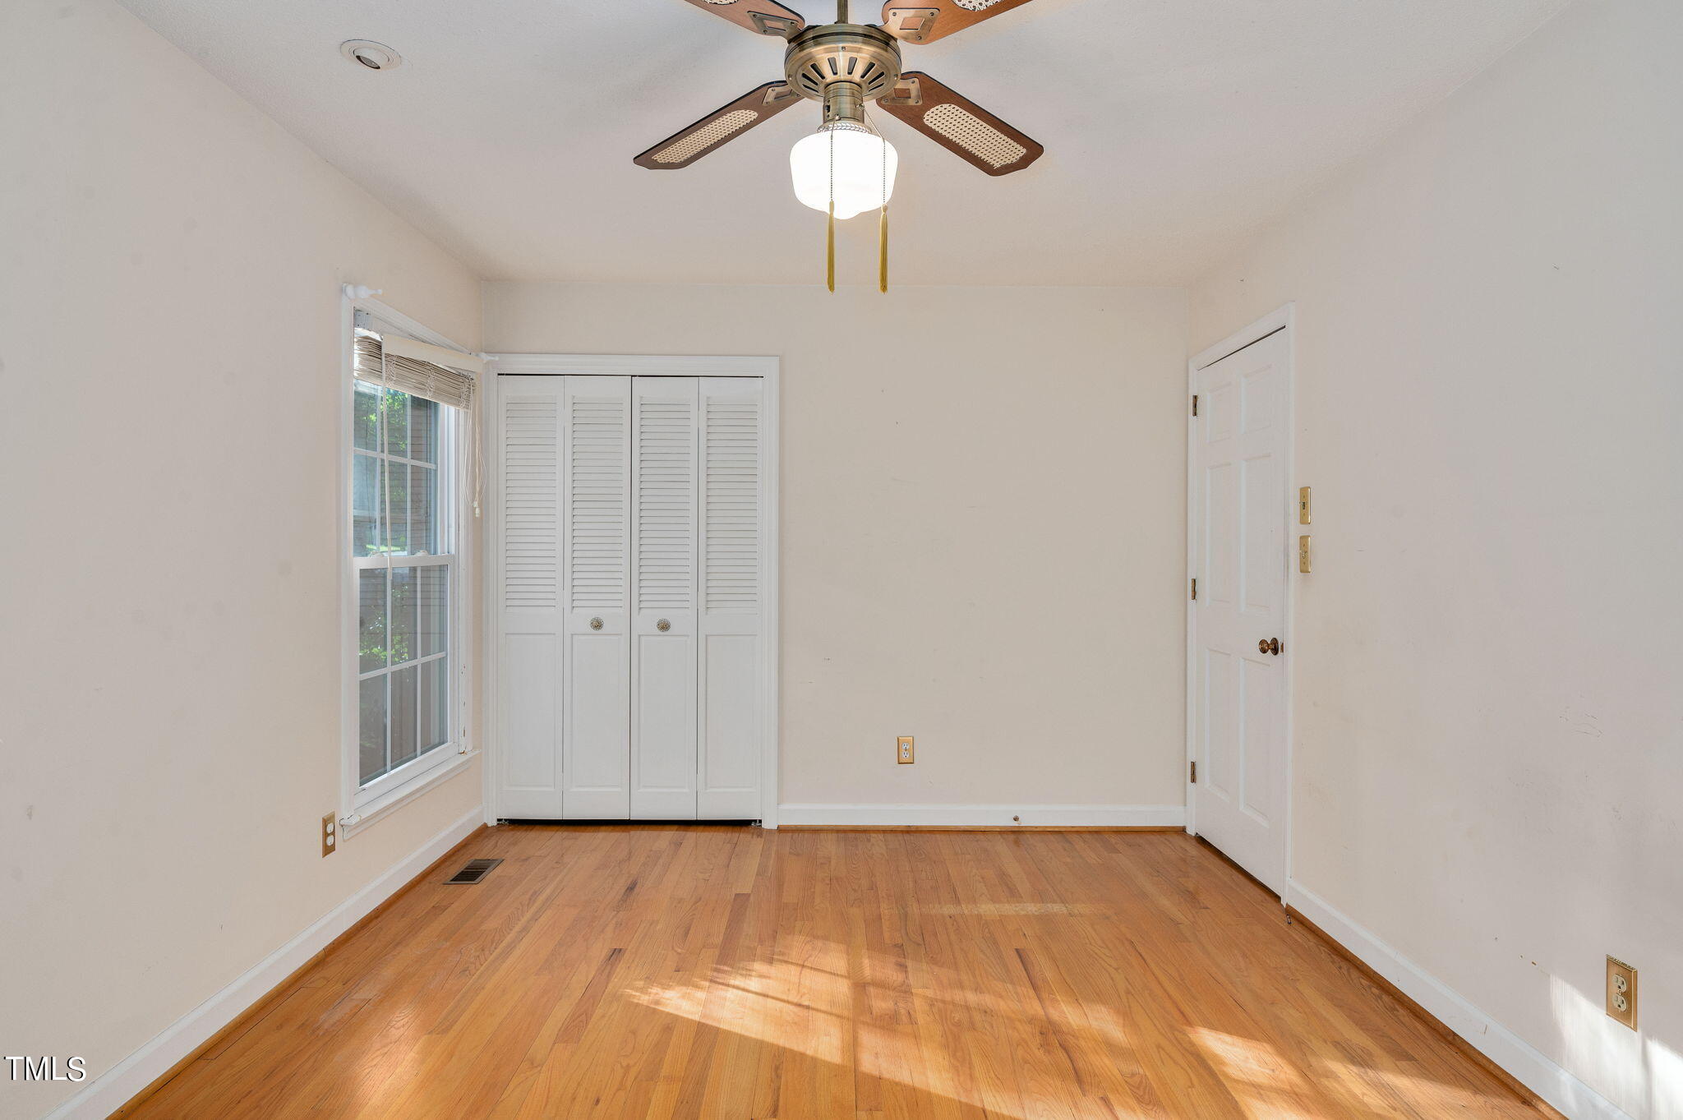
Empty bedroom with hardwood floors, white louvered closet doors, and sunlight across the floor.
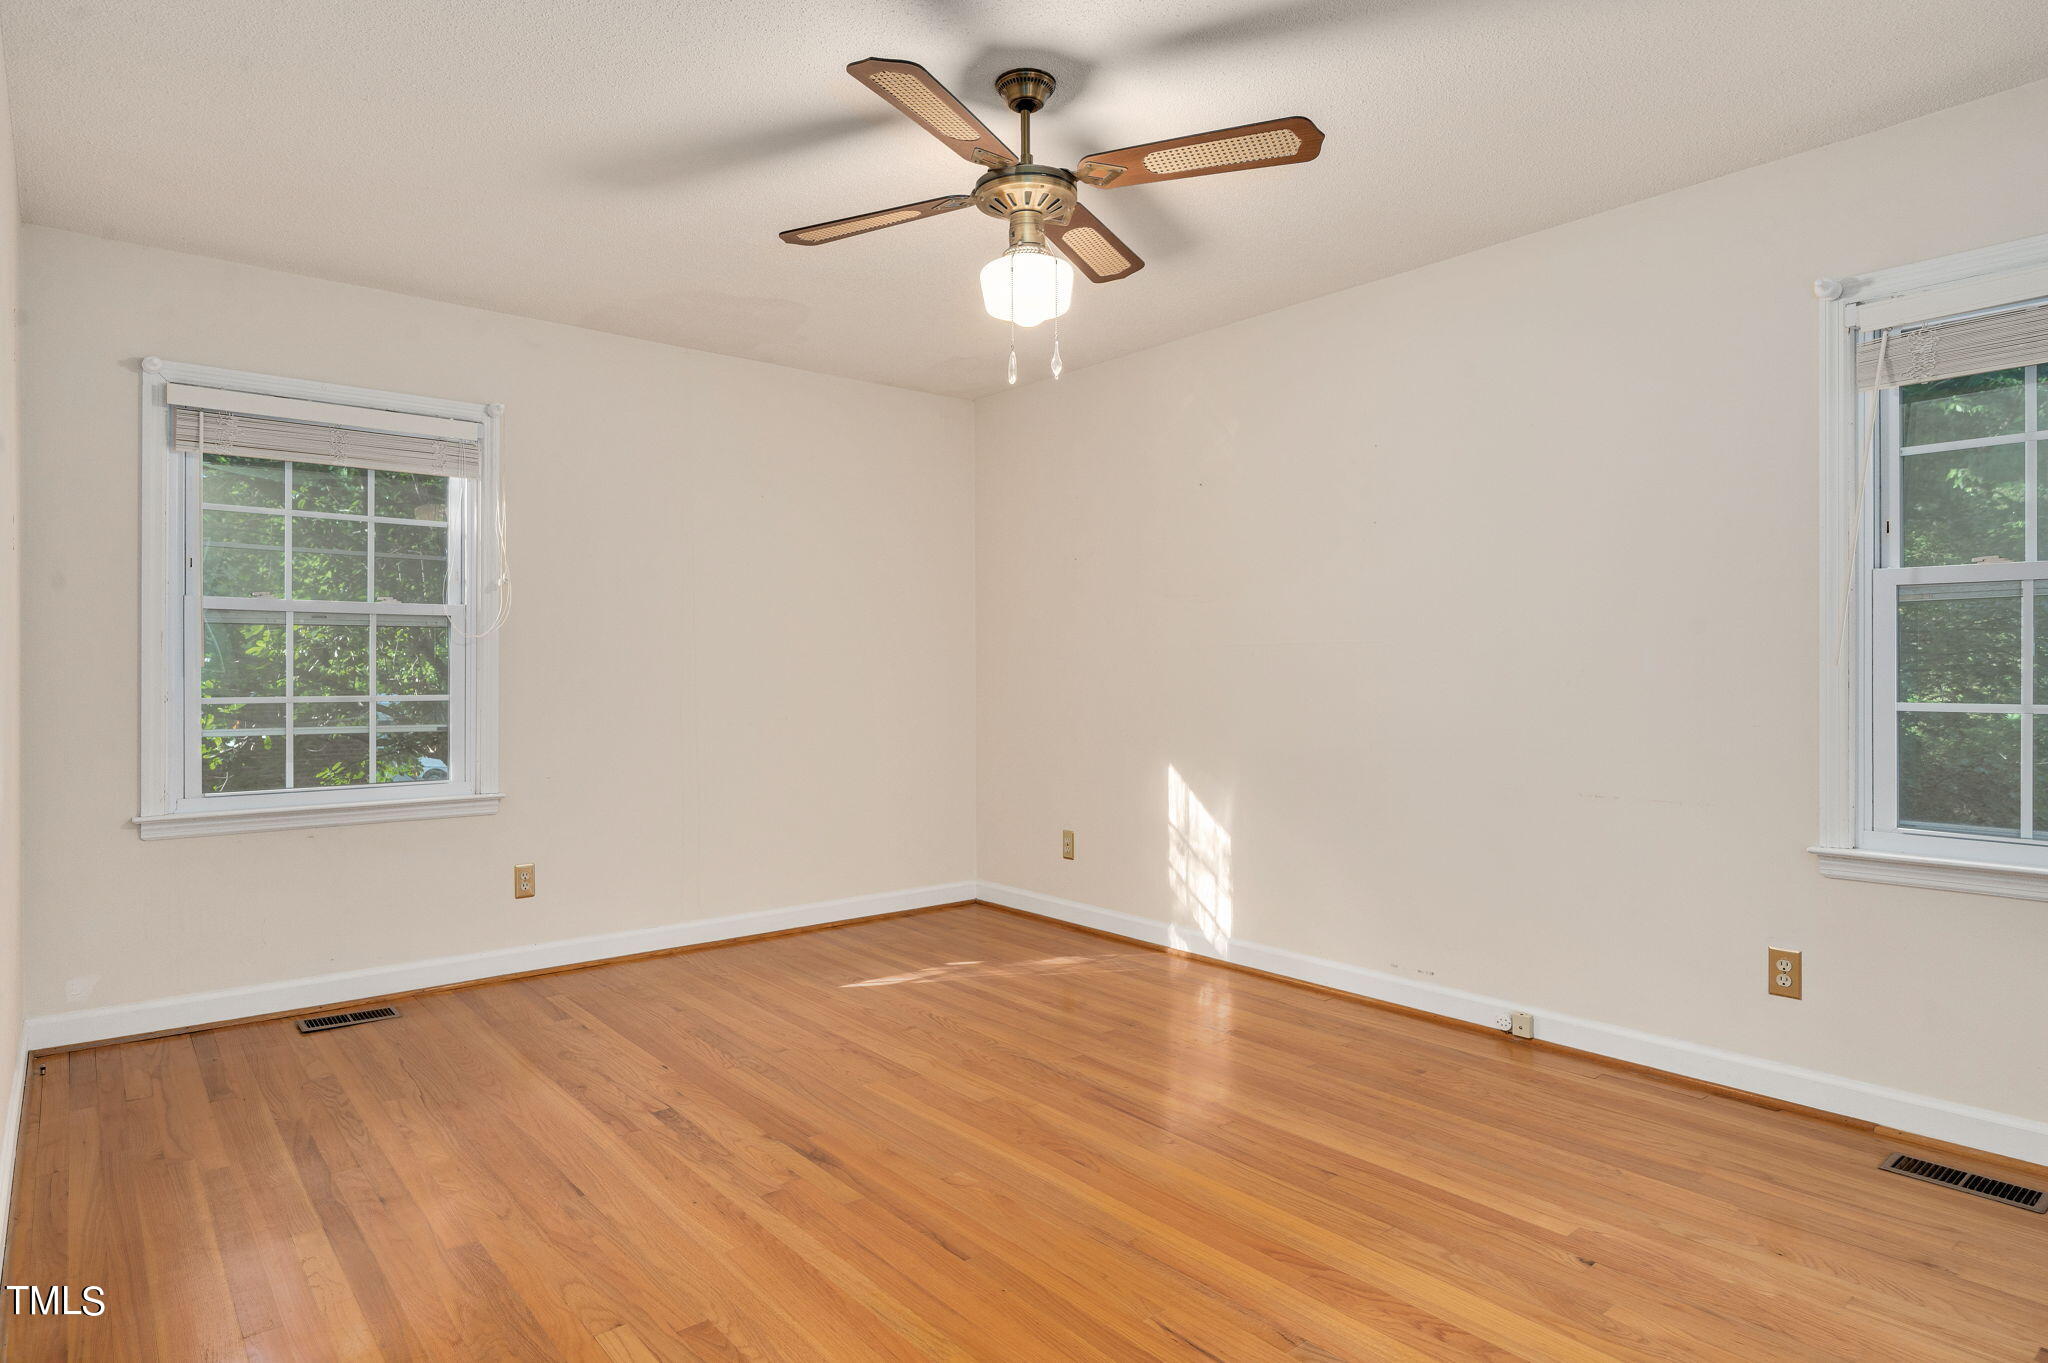
Vacant room with hardwood floors, two windows, and a ceiling fan with light.
Vacant bedroom with hardwood floors, a louvered closet, a window, and a ceiling fan.
Empty room with hardwood floors, two windows, and a ceiling fan with a light.
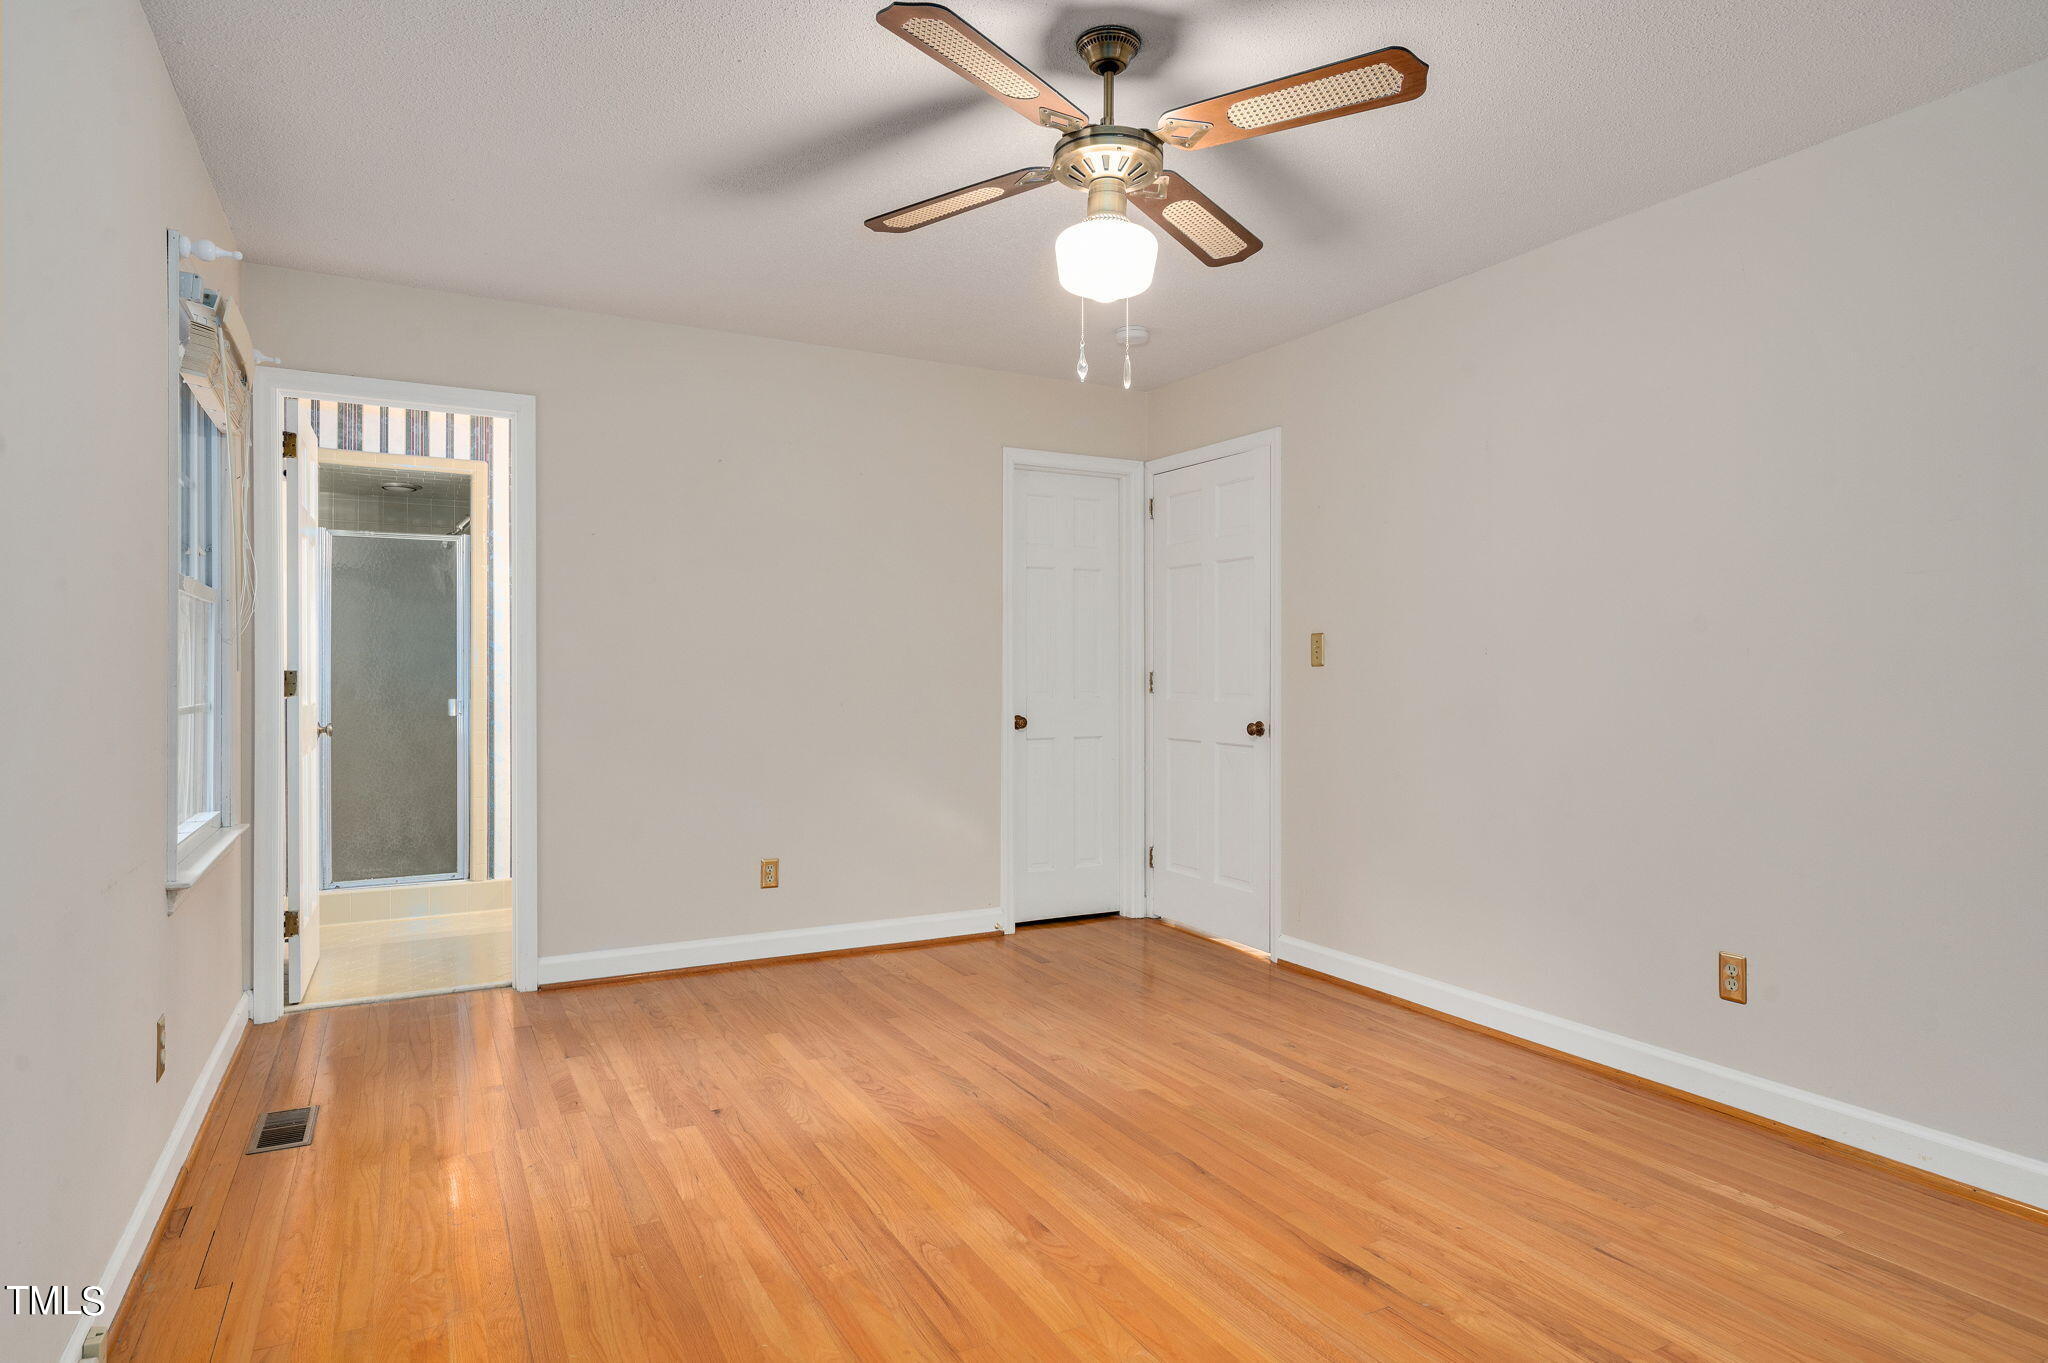
Empty bedroom with hardwood floors, a ceiling fan, and an open doorway to a bathroom.
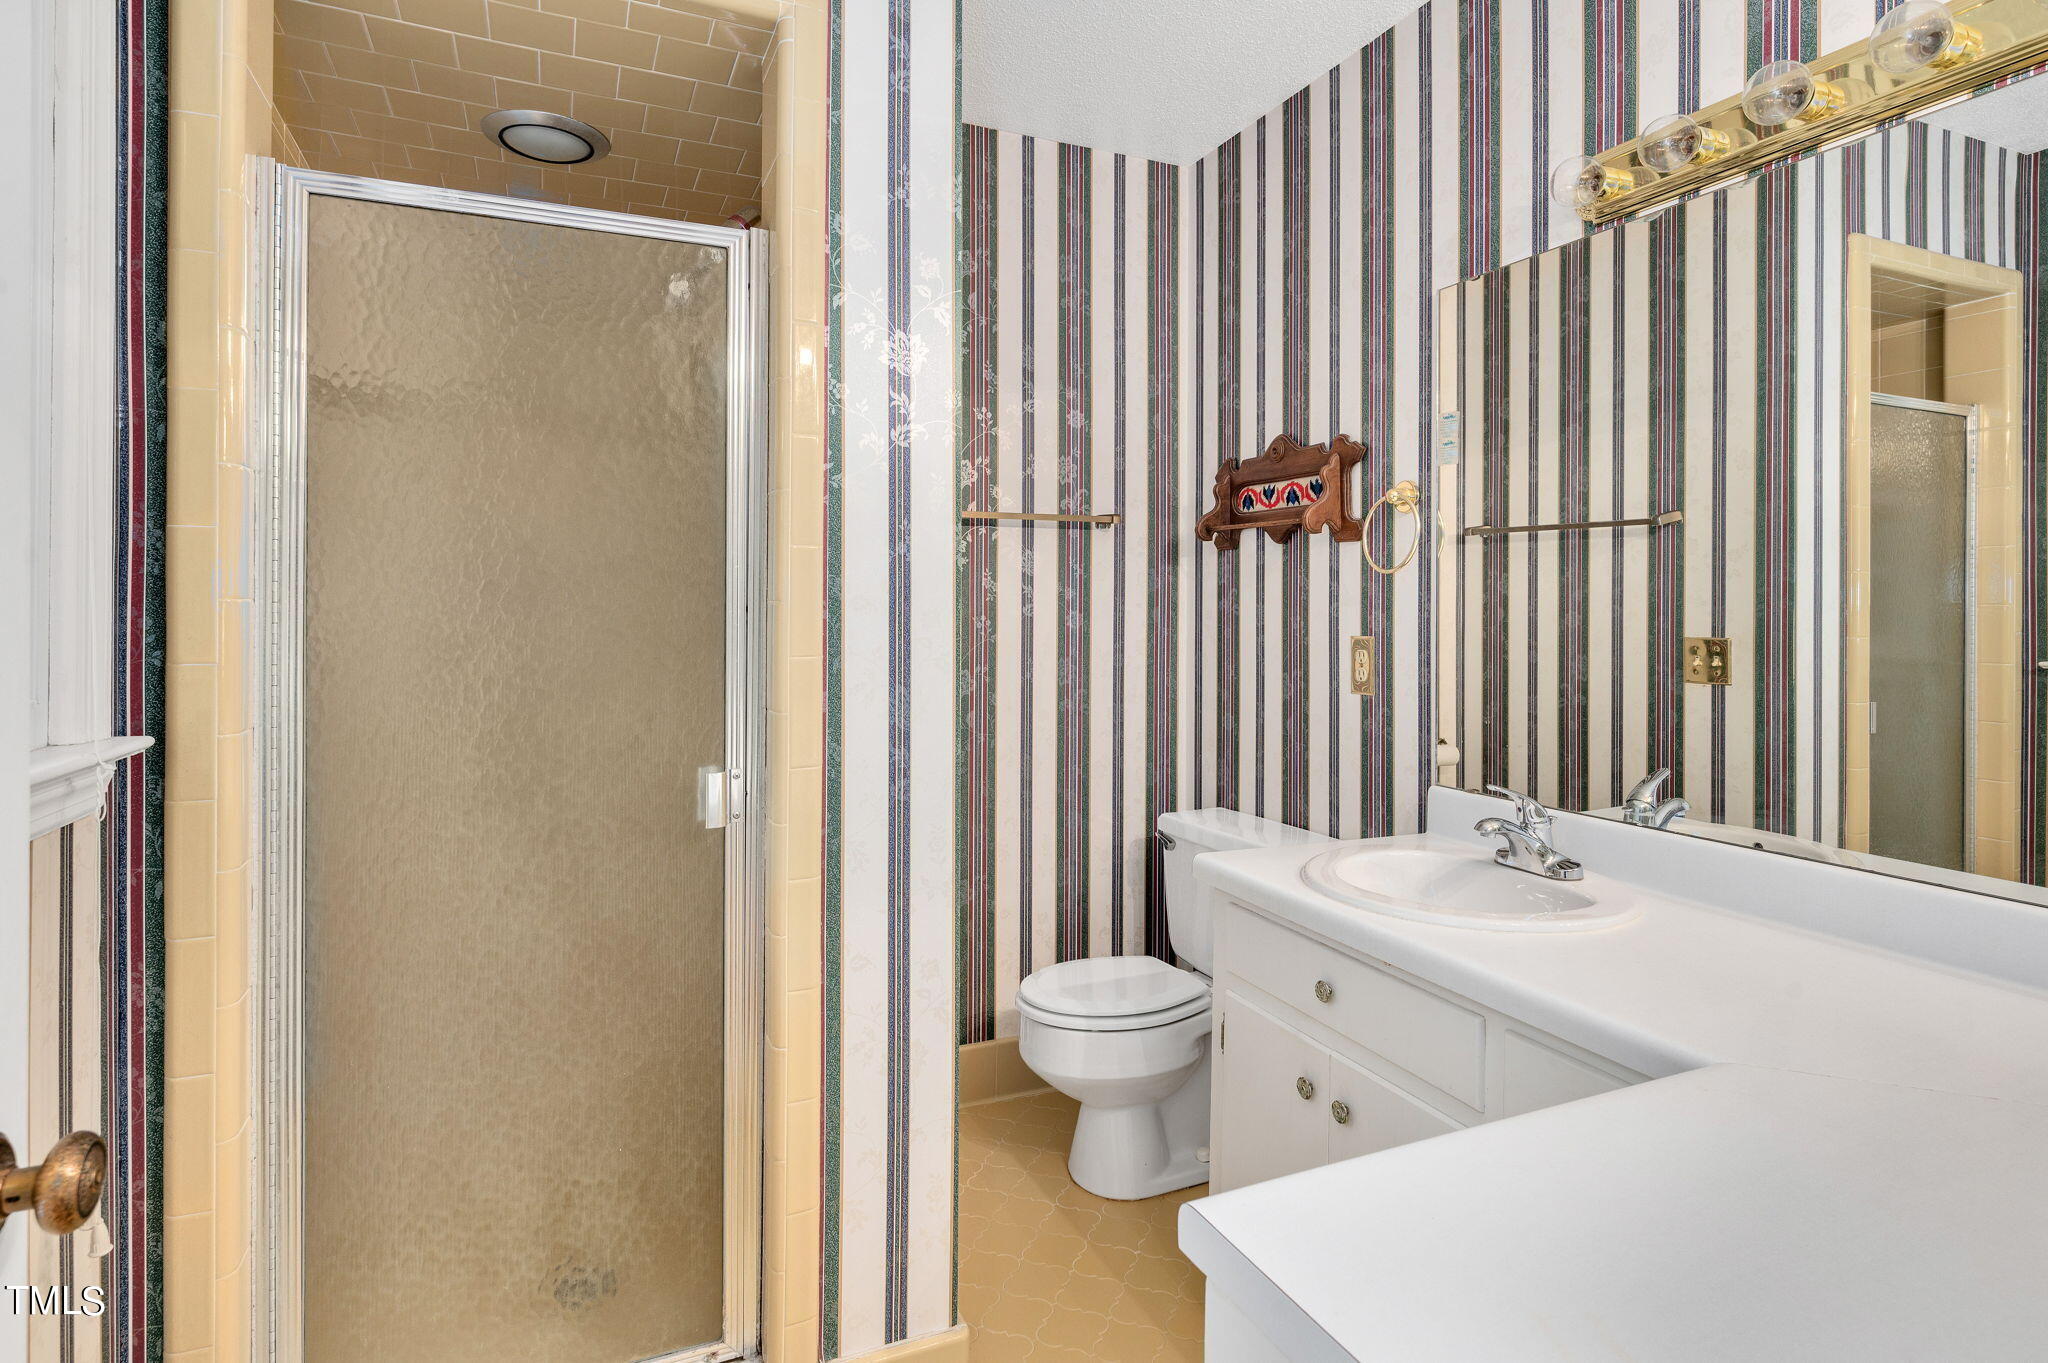
Bathroom with a frosted-glass shower, white vanity, toilet, and multicolored striped wallpaper.
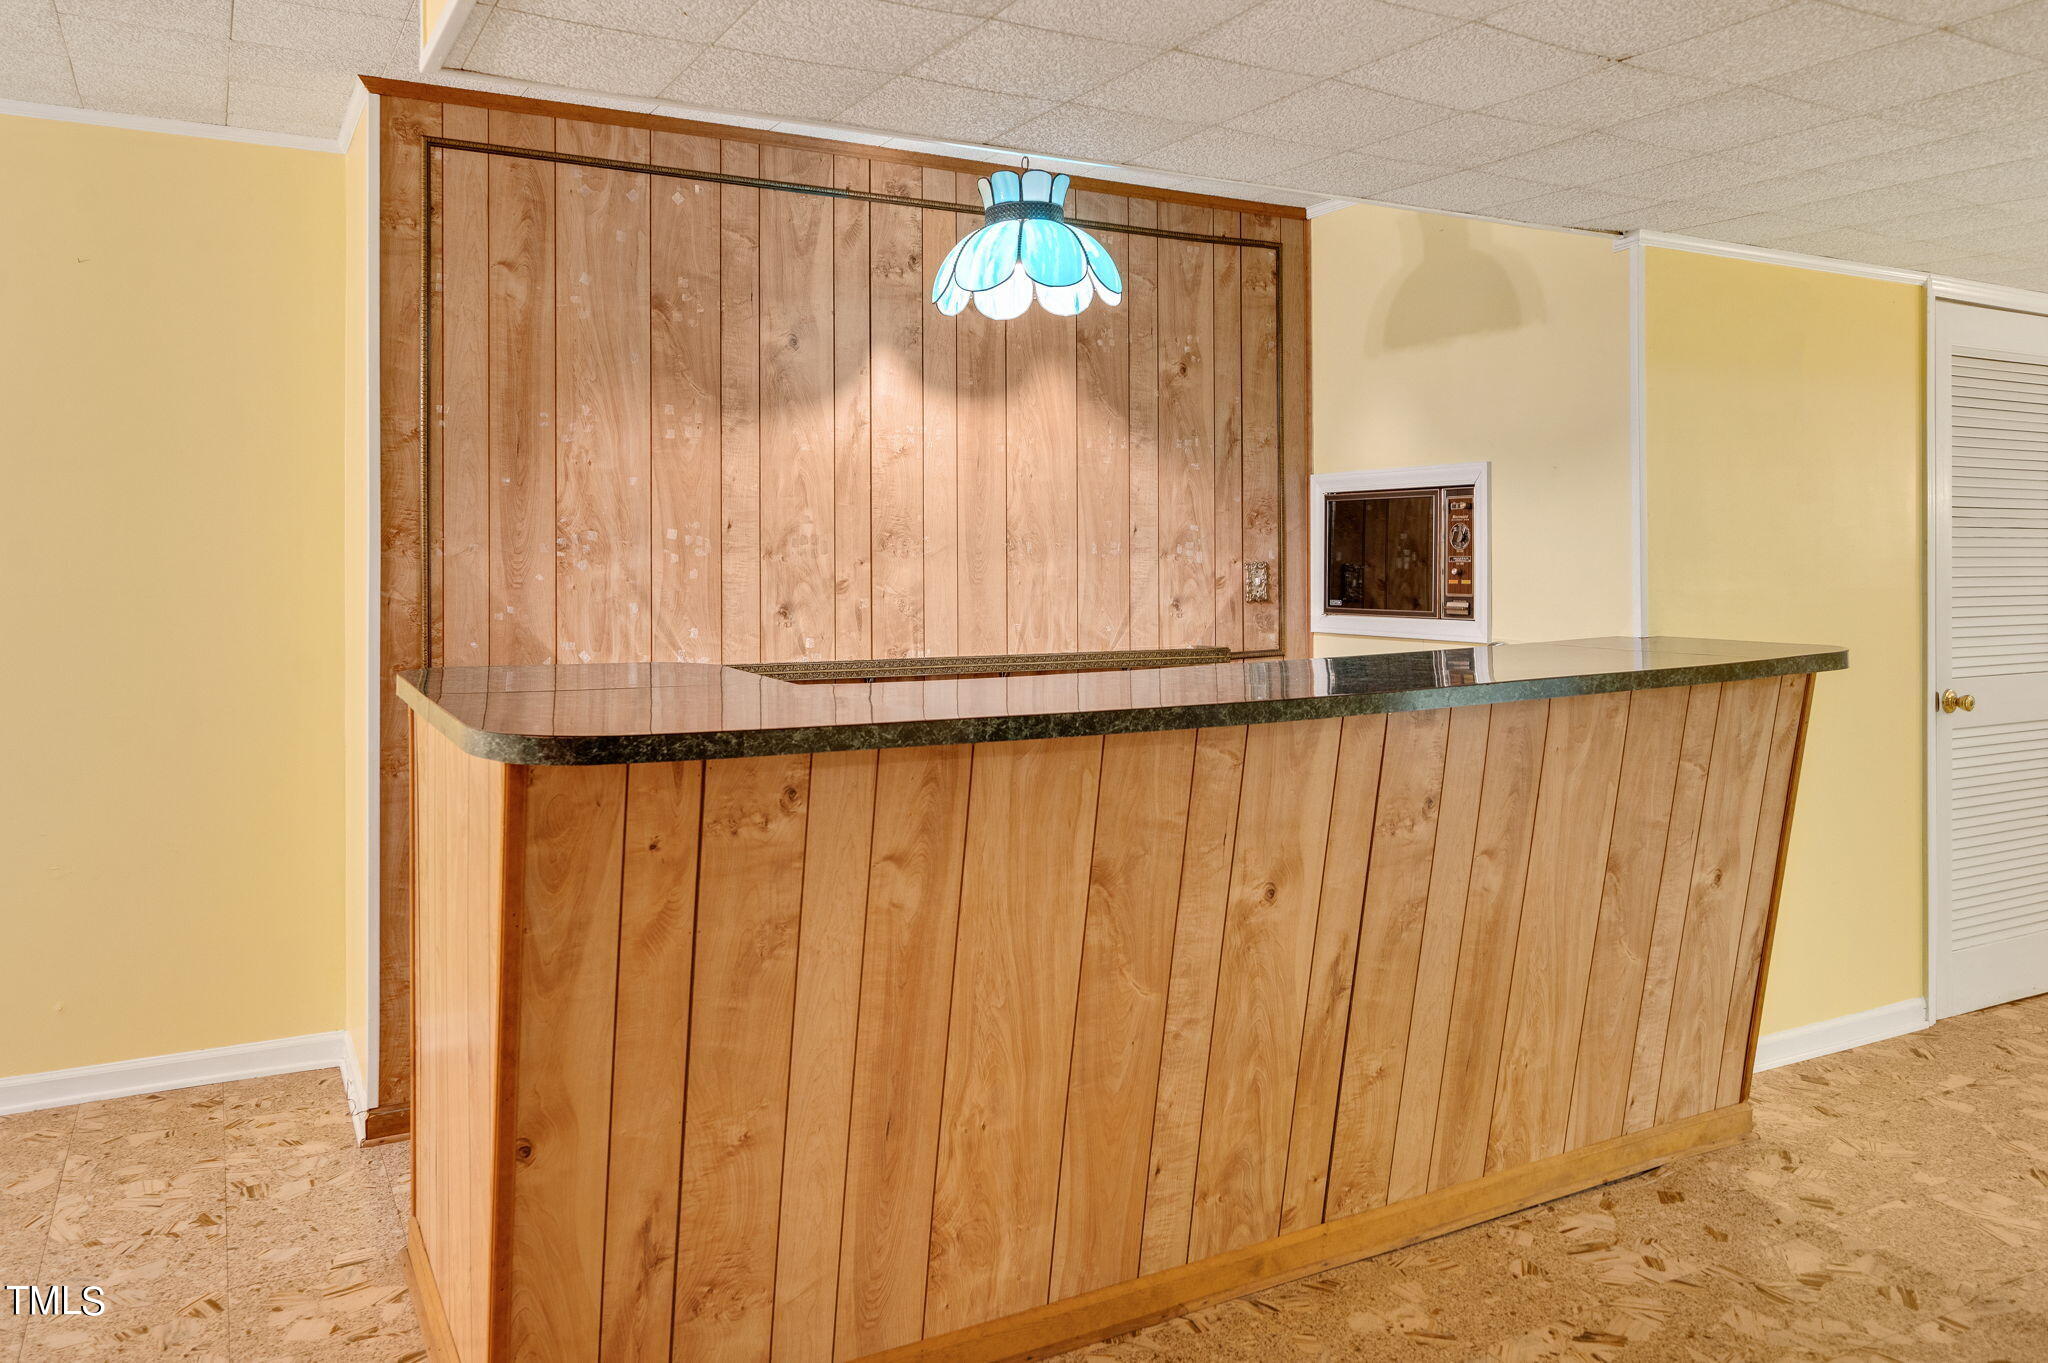
Built-in wood-paneled bar with a dark countertop, blue pendant light, and wall-mounted microwave.
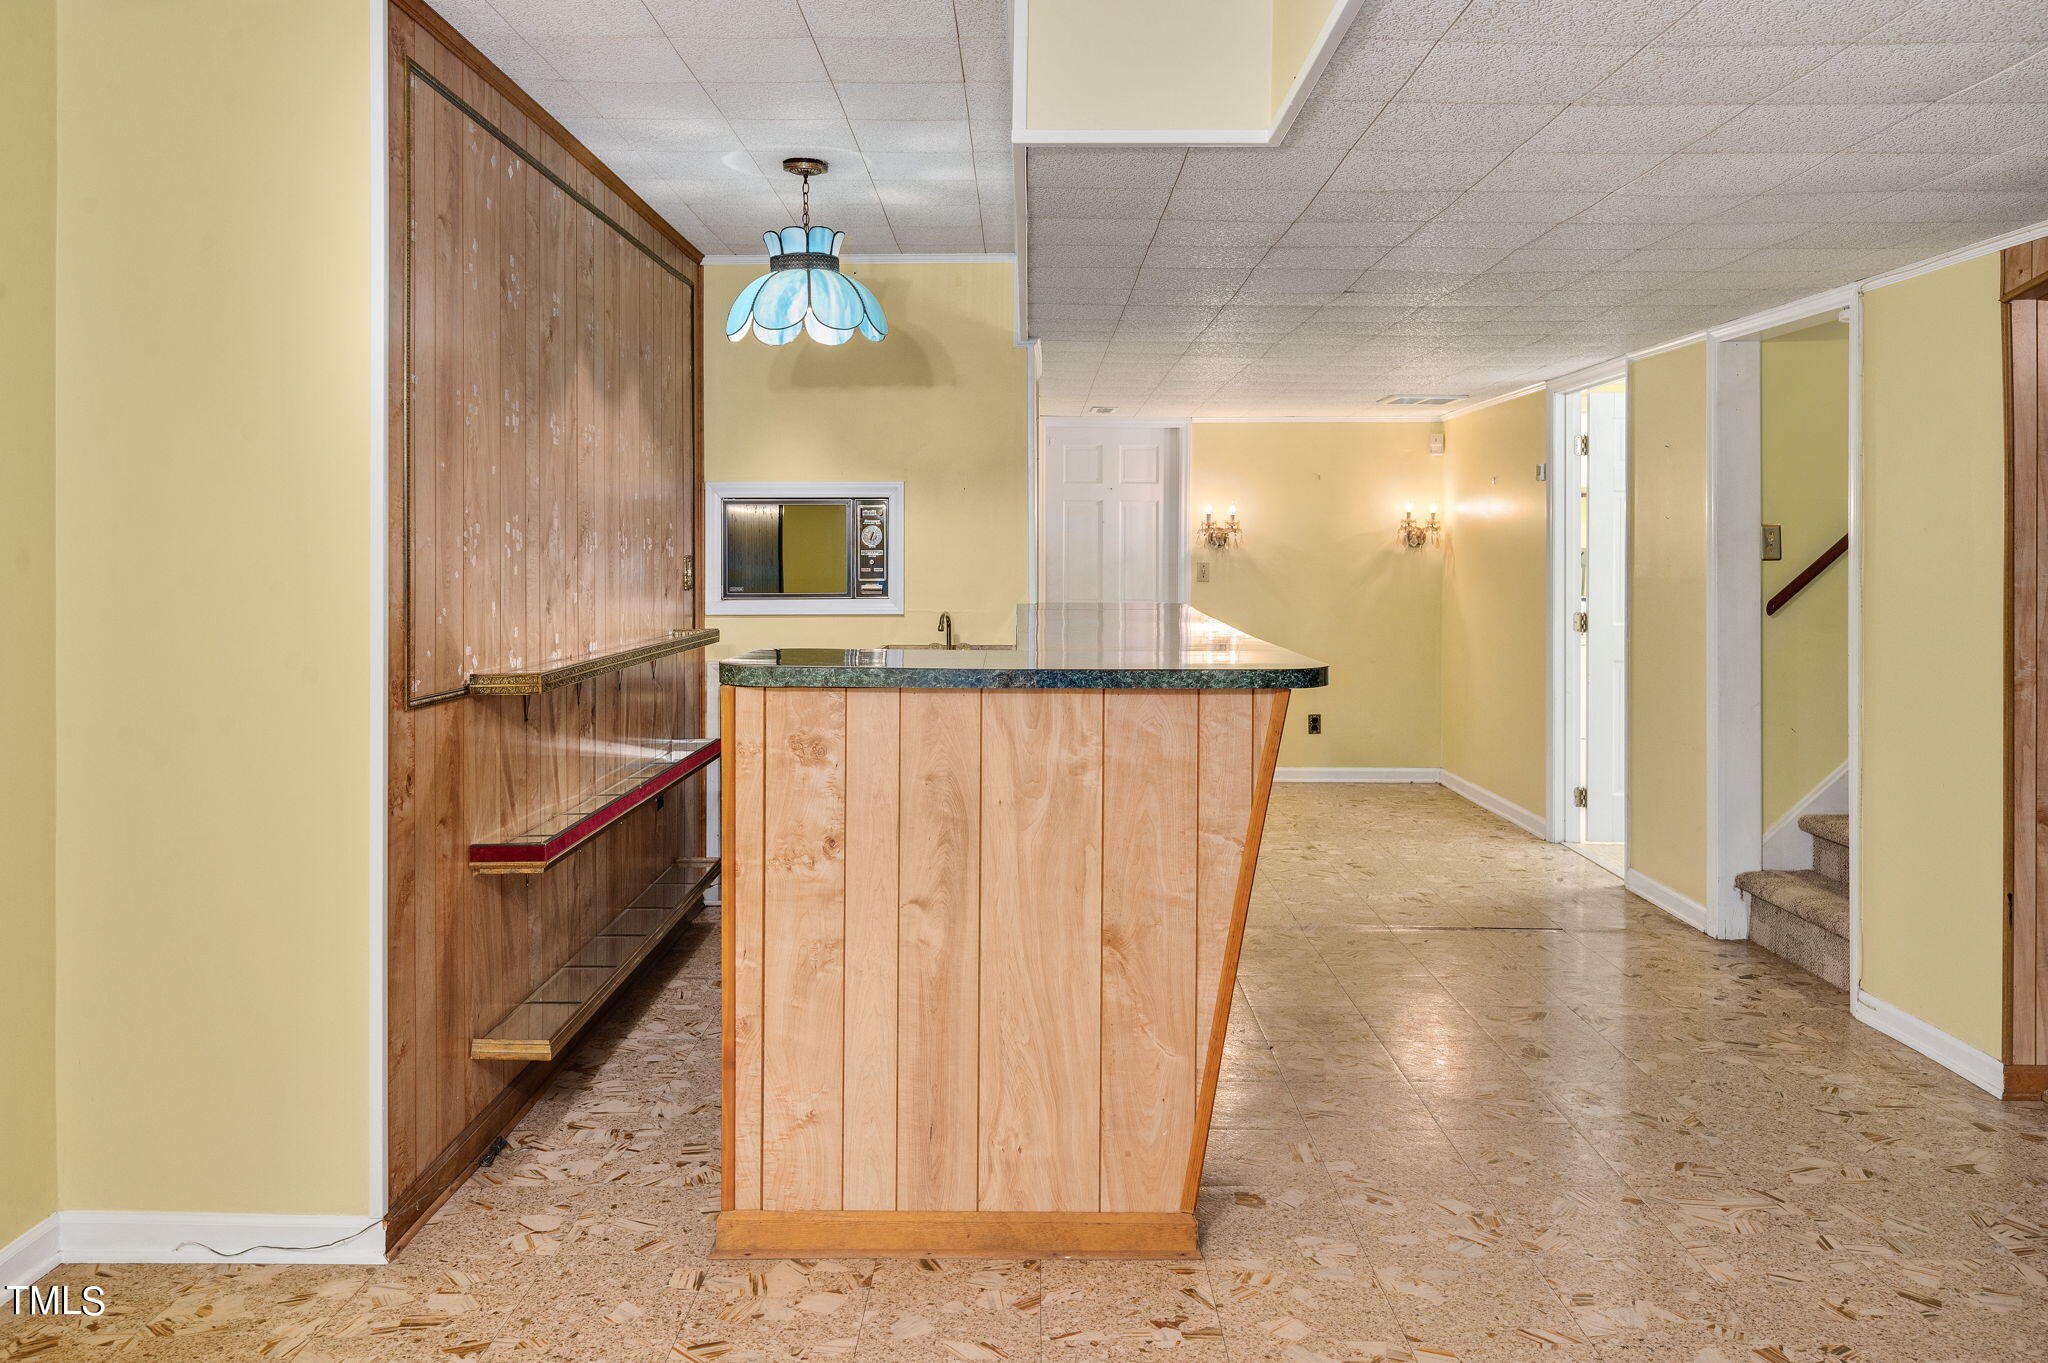
Interior room with a built-in wood bar, wall shelving, and blue pendant light.
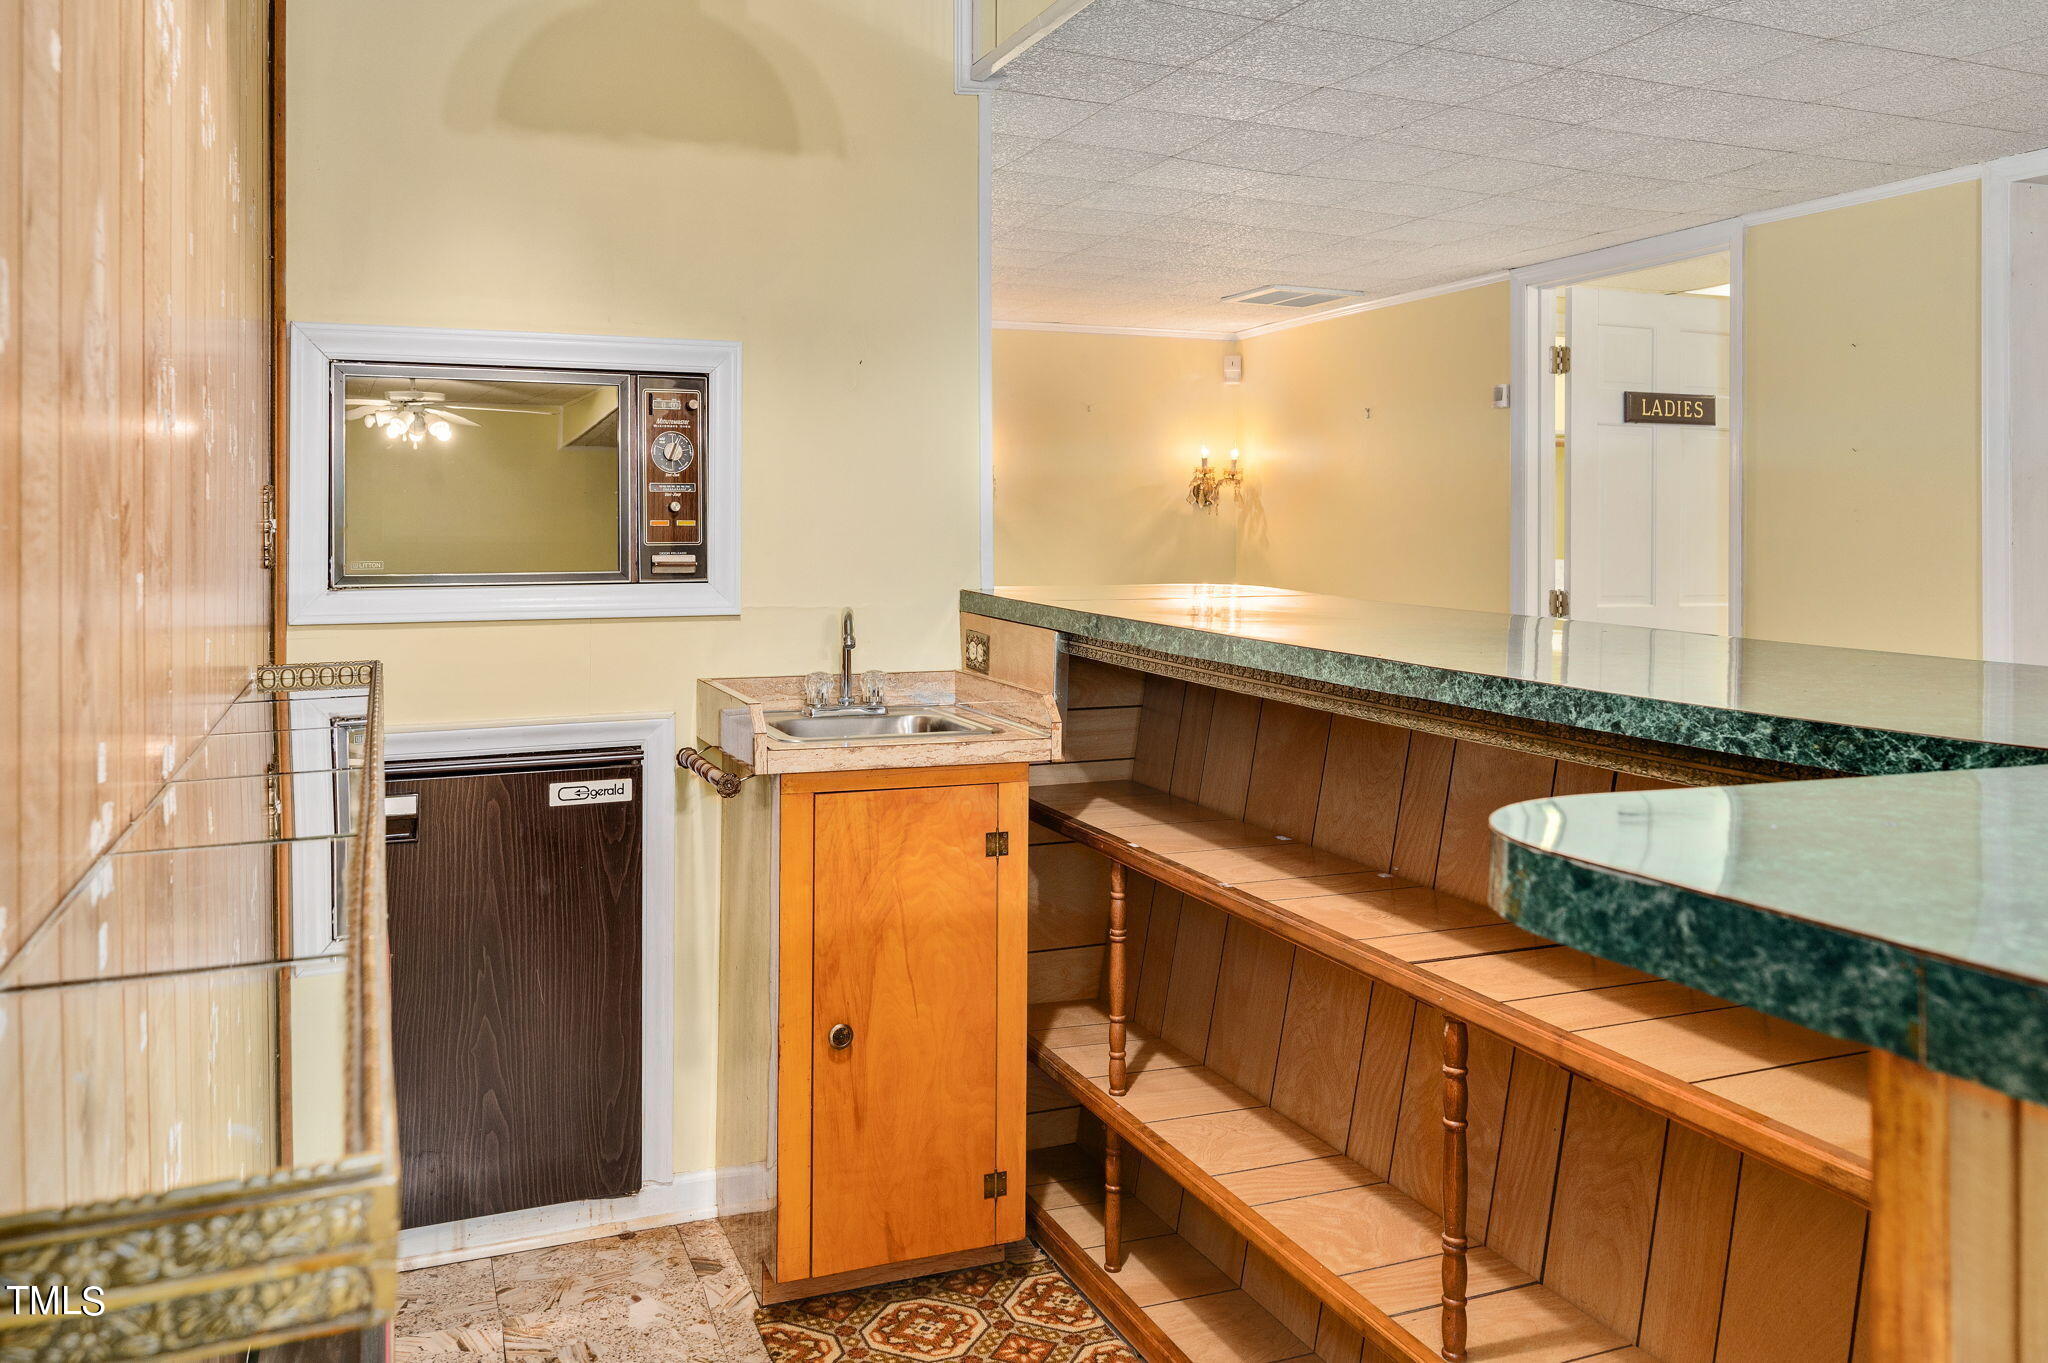
Interior counter with built-in wooden shelves, a small sink, and a vintage television.
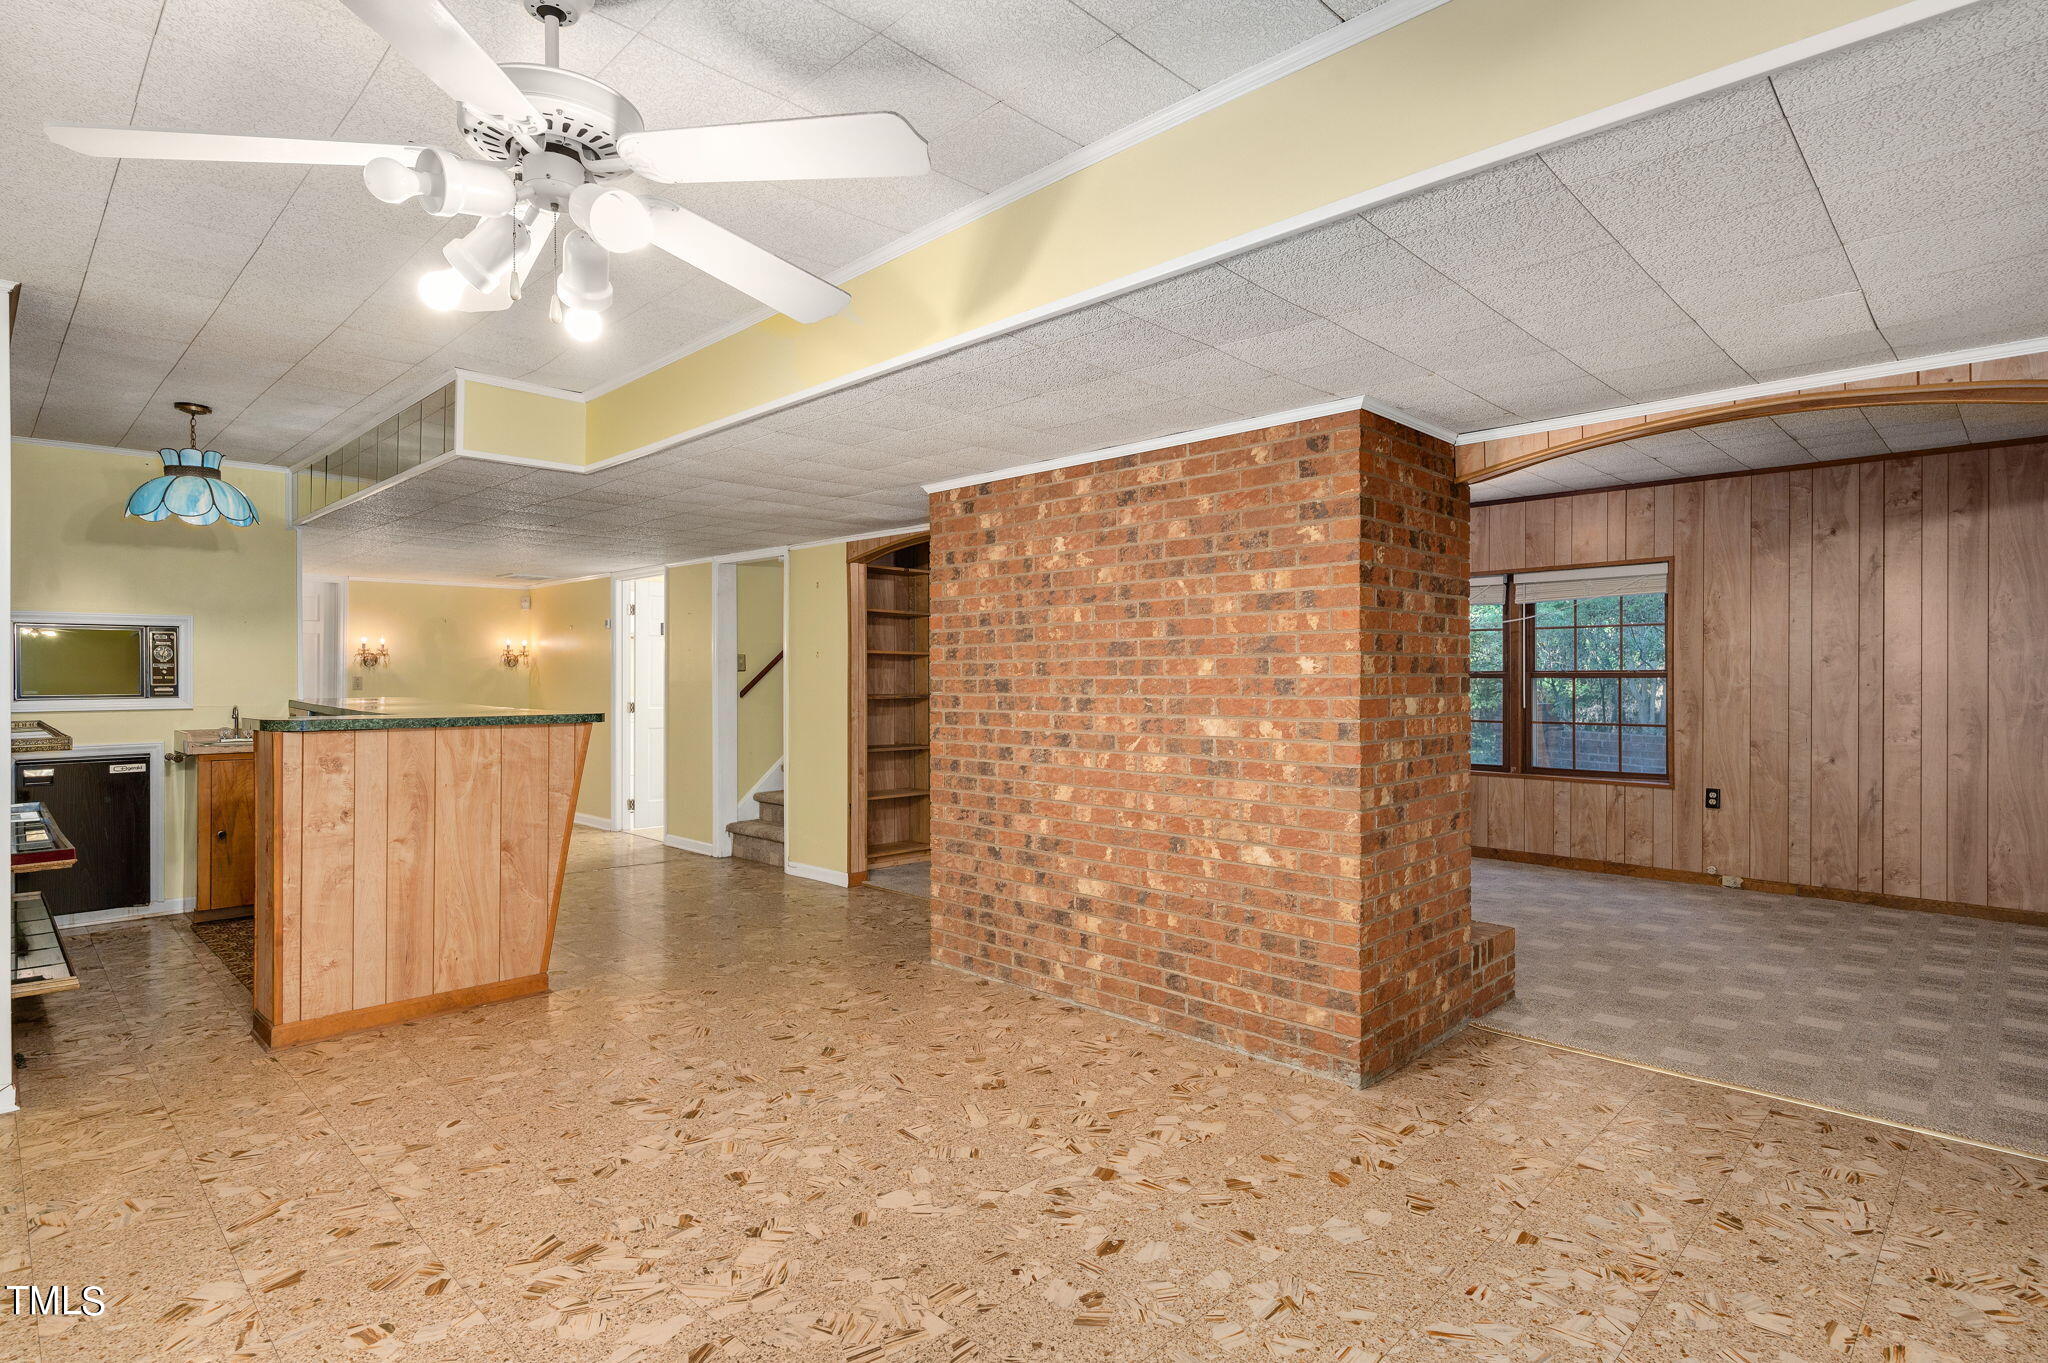
Basement interior with a brick column, wood-paneled sitting area, and small bar.
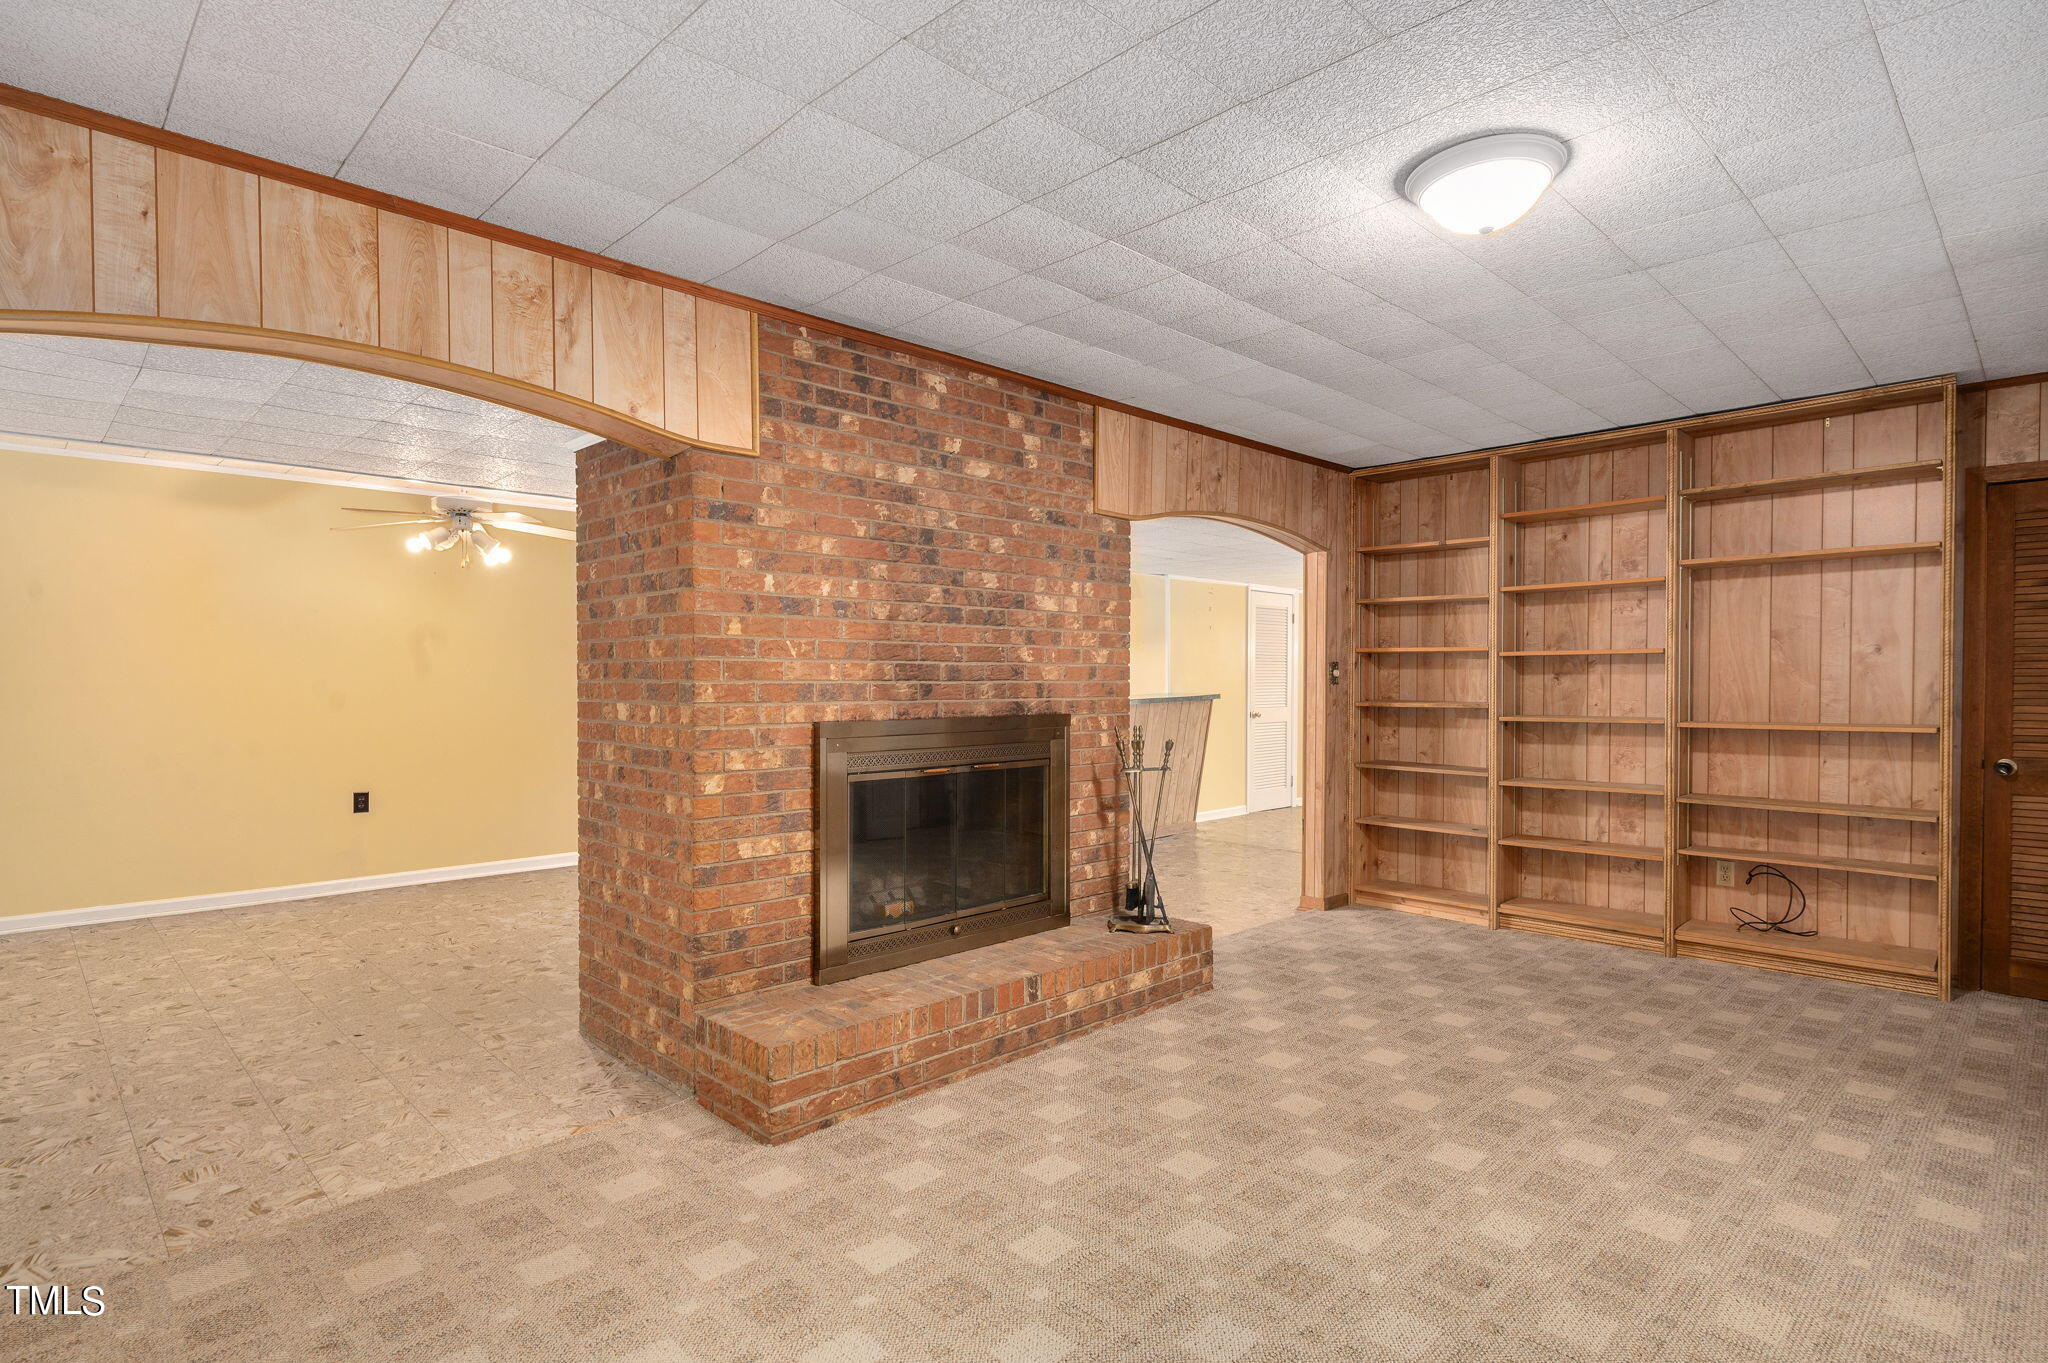
Unfurnished living area with a brick fireplace, built-in wooden shelves, and carpet.
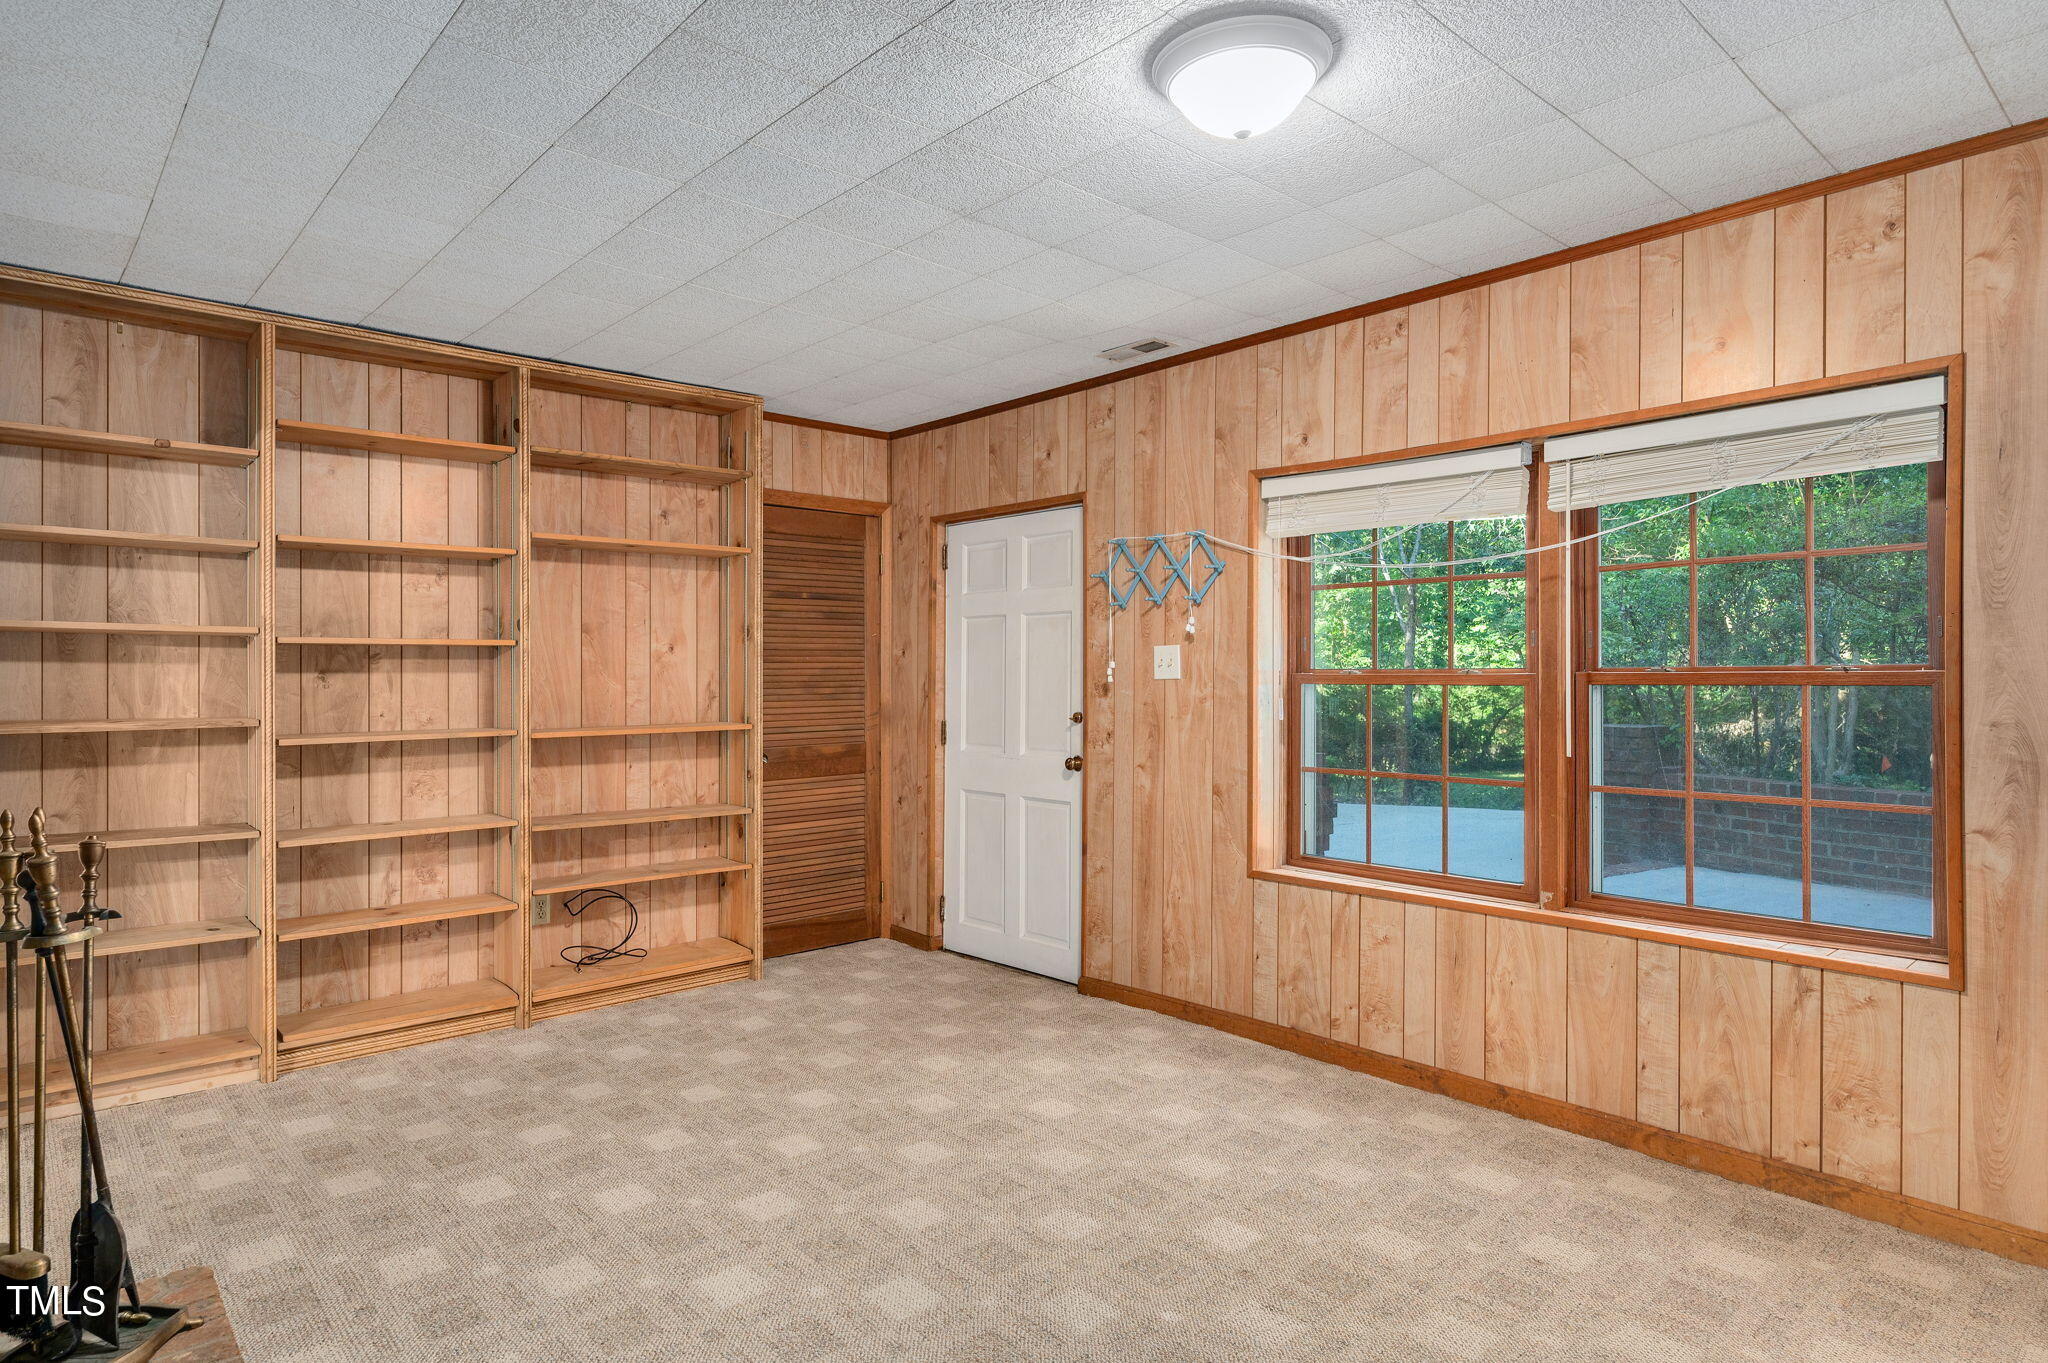
Carpeted room with built-in shelves, wood-paneled walls, and two windows overlooking trees and a patio.
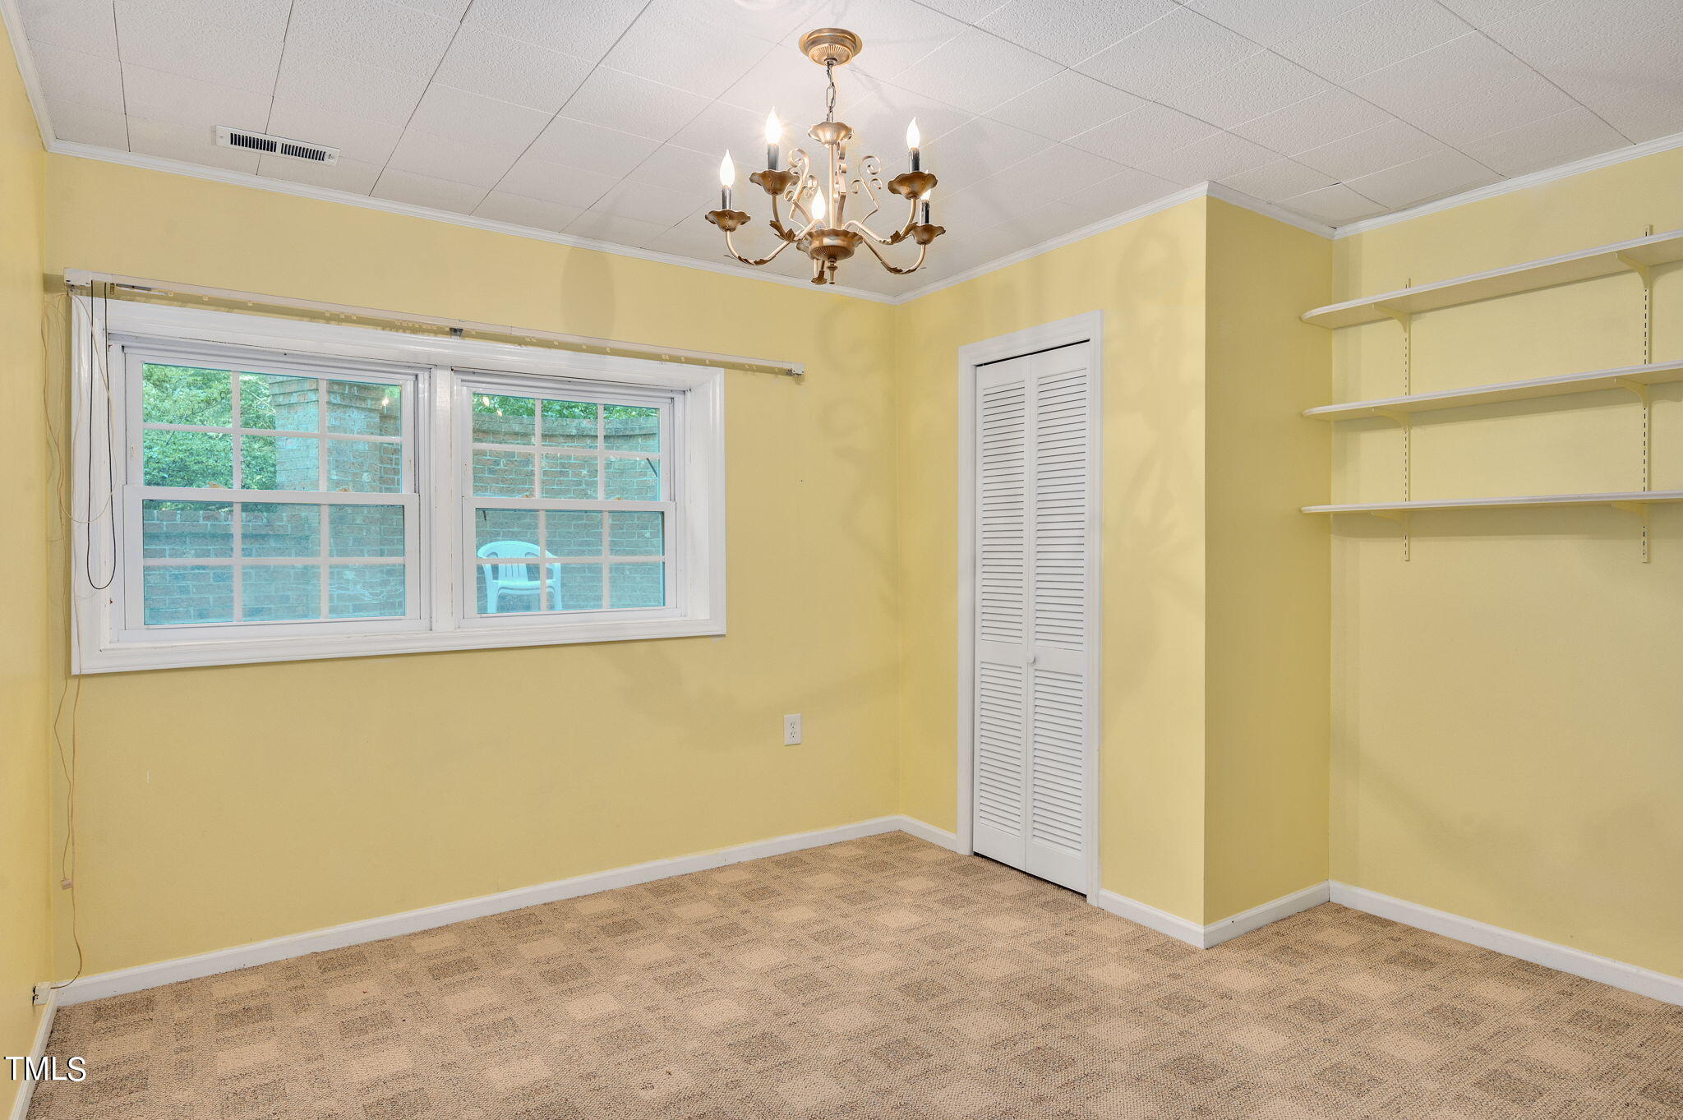
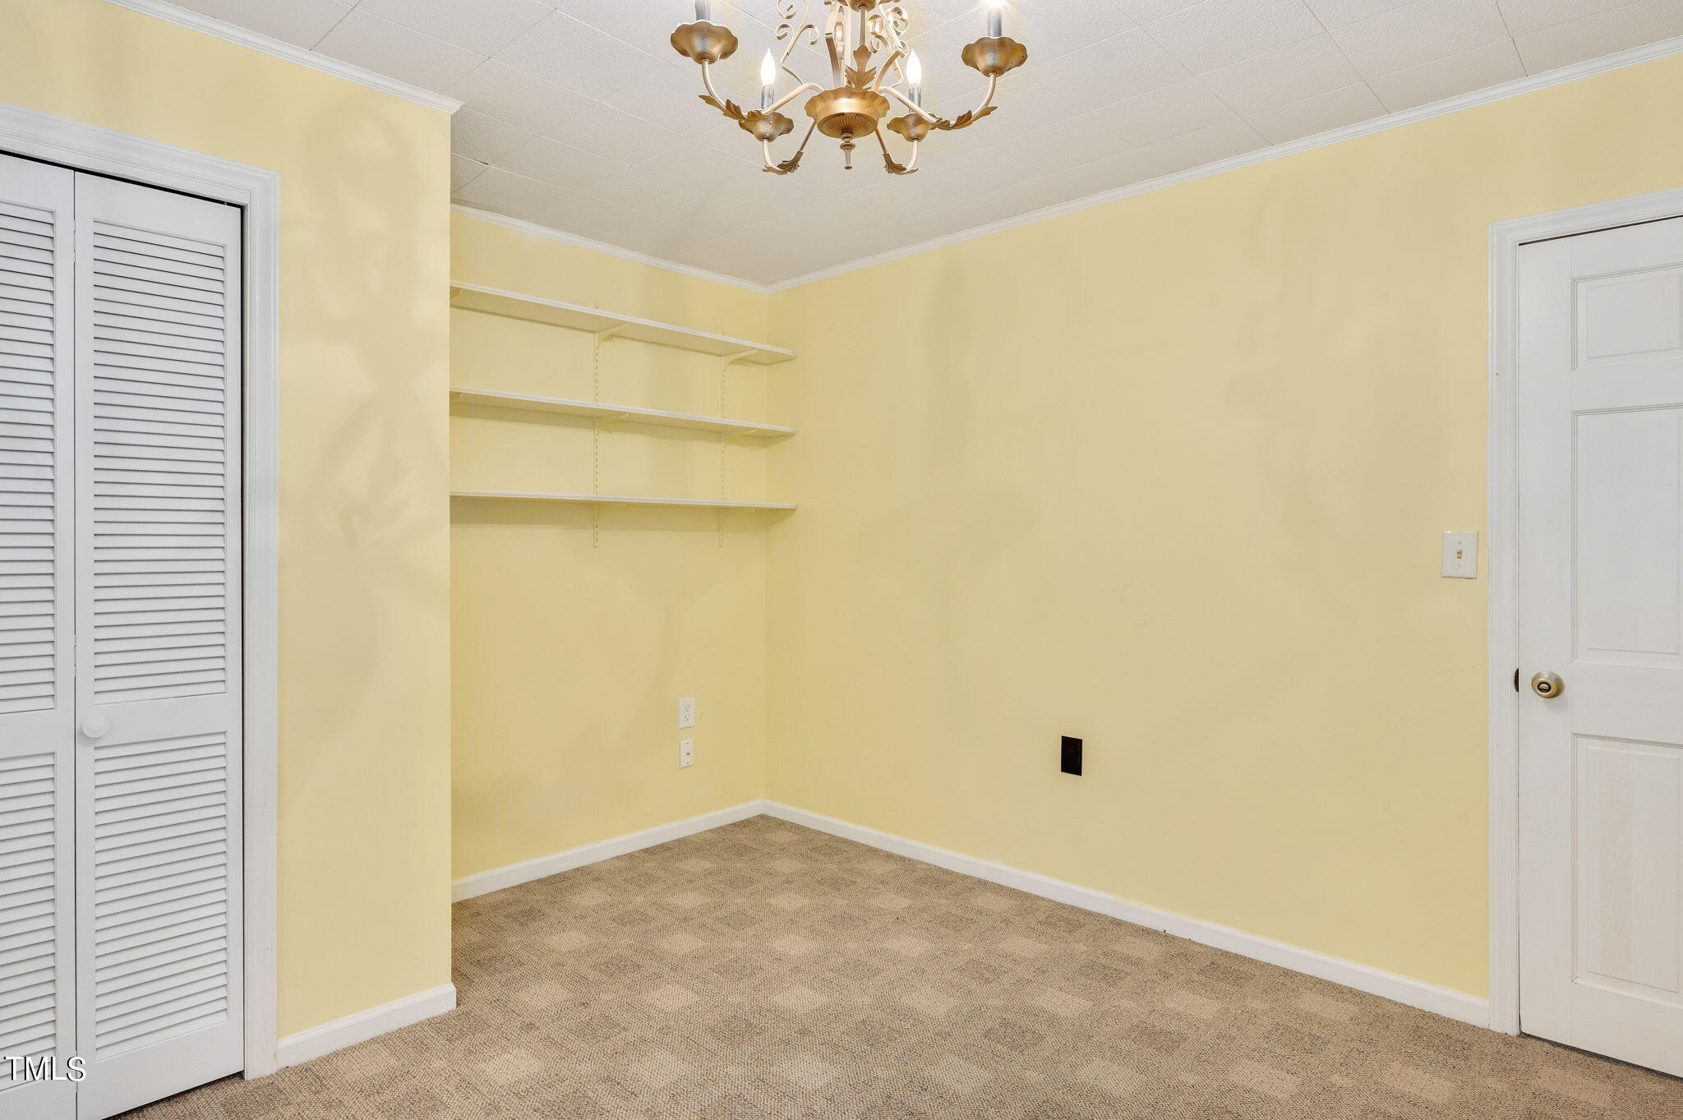
Empty yellow room with carpet, two windows, a louvered closet door, and wall shelves.
Empty yellow room with carpet, built-in shelves, a brass chandelier, and louvered closet doors.
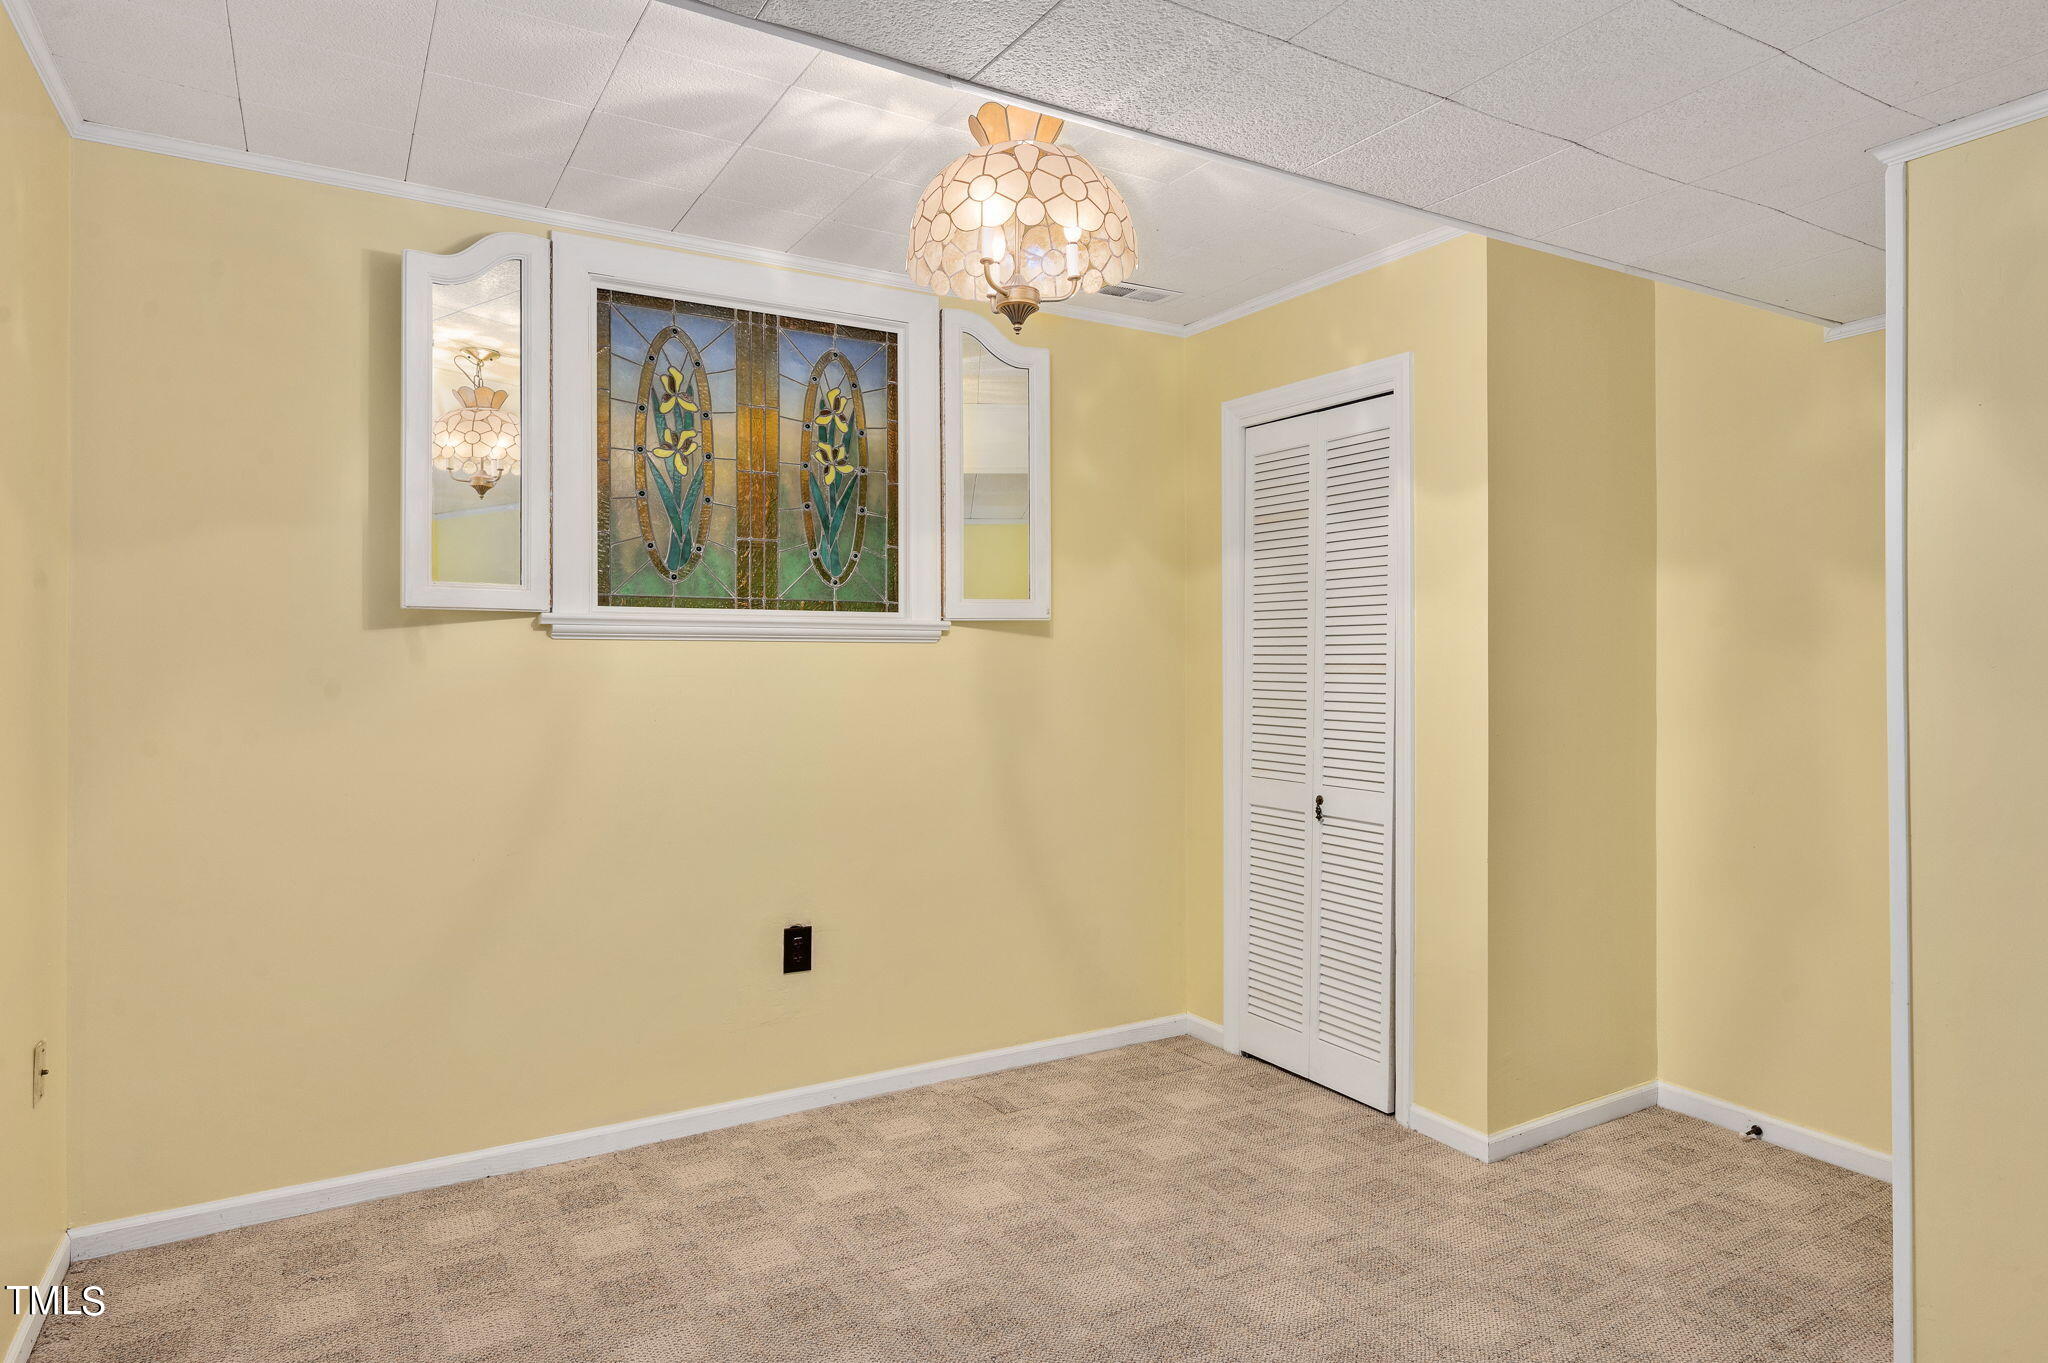
Empty bedroom with beige carpet, a louvered closet door, and a built-in stained-glass cabinet.
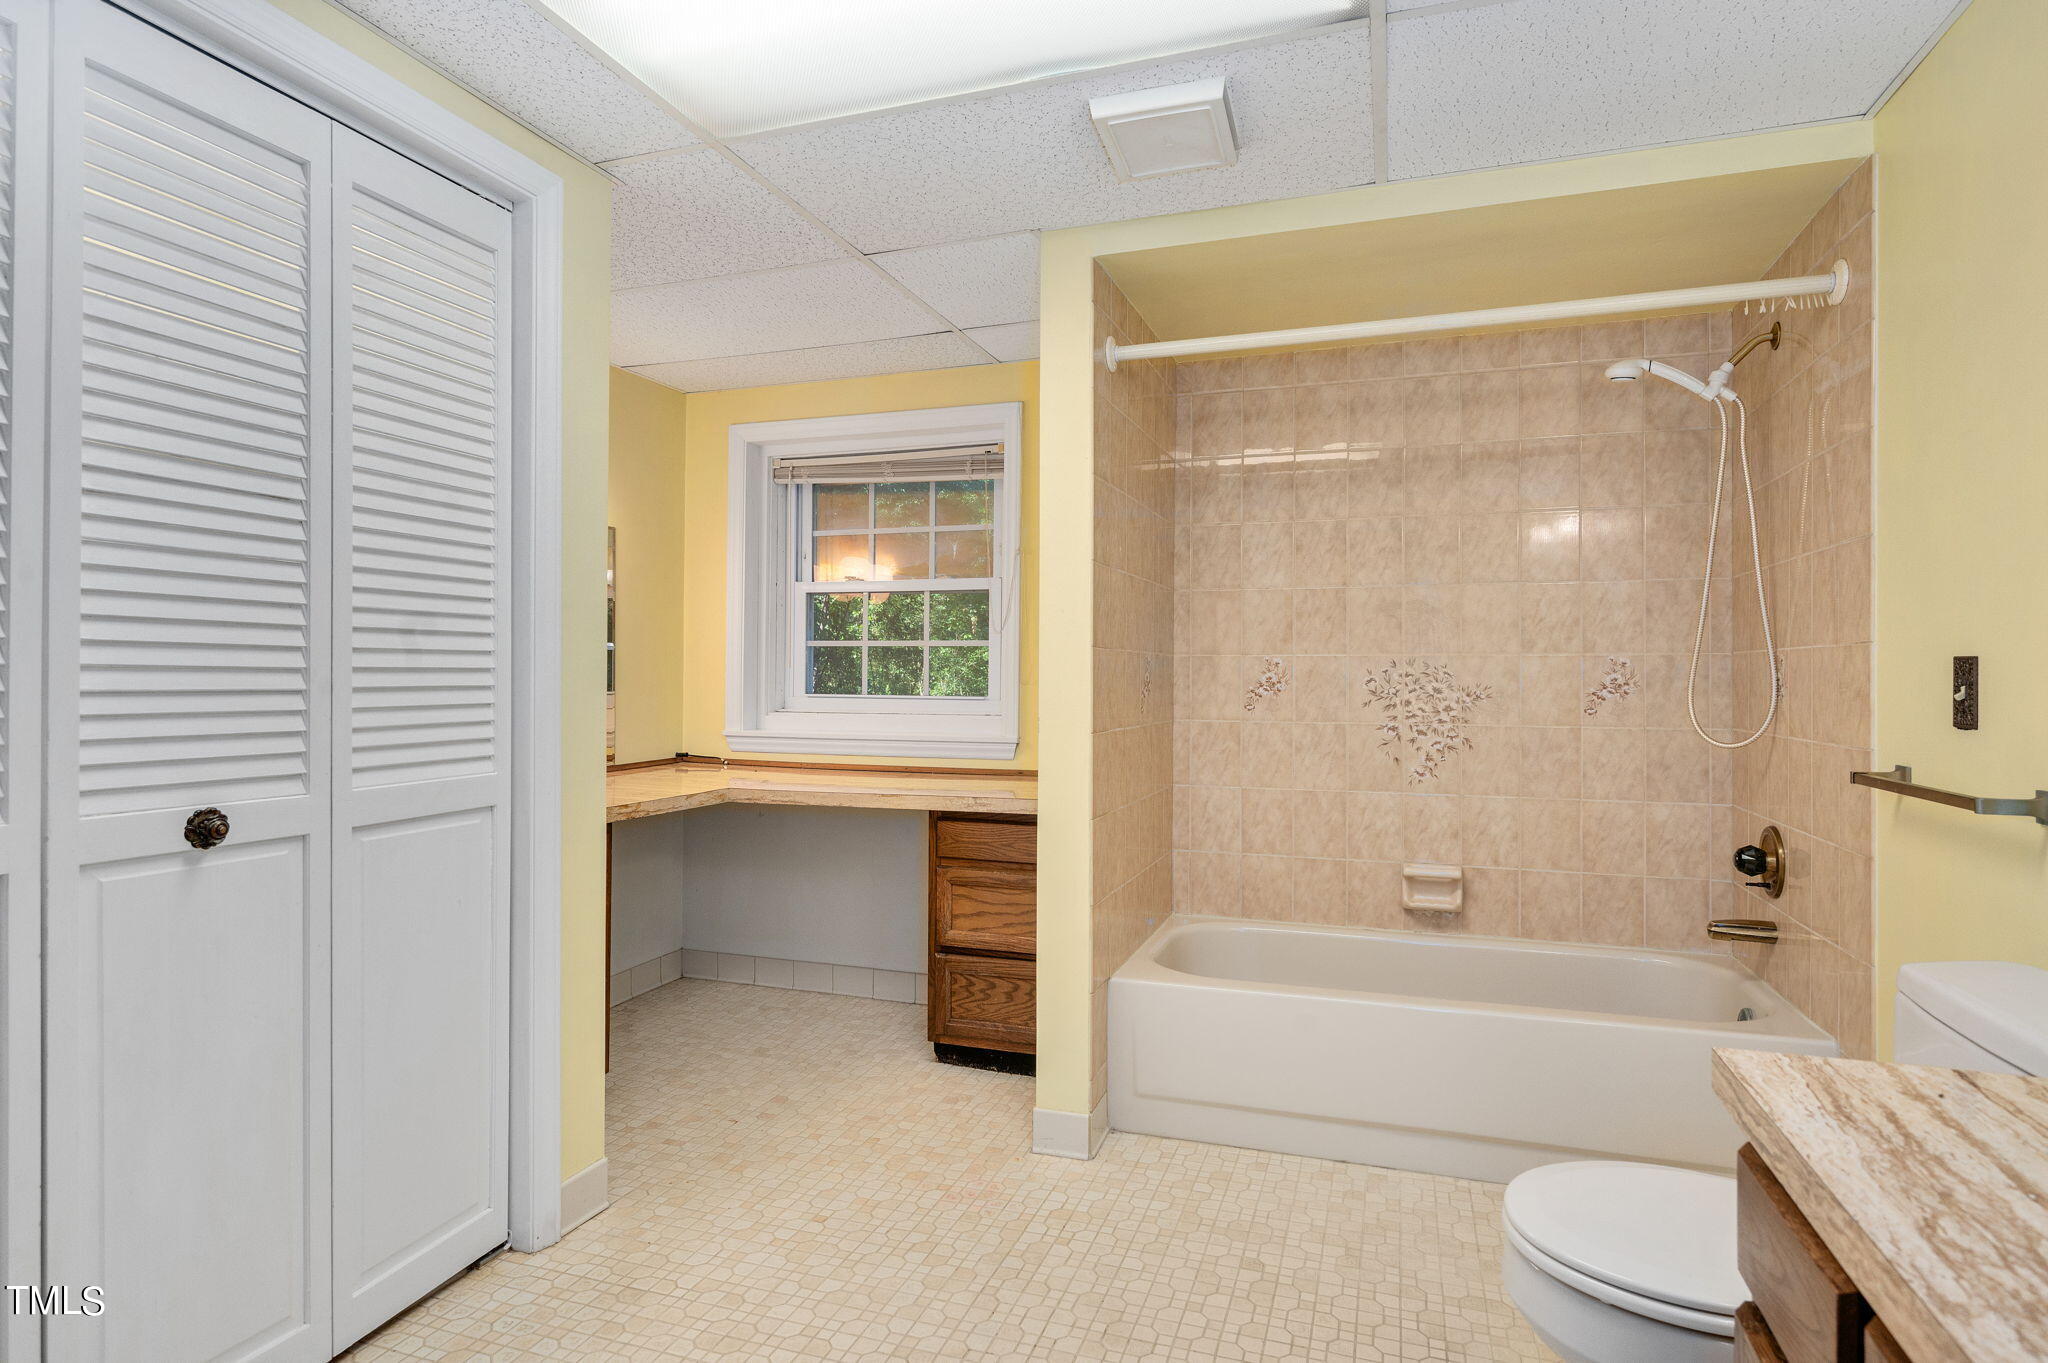
Bathroom with a beige tiled tub and shower, louvered closet doors, and a window above the vanity nook.
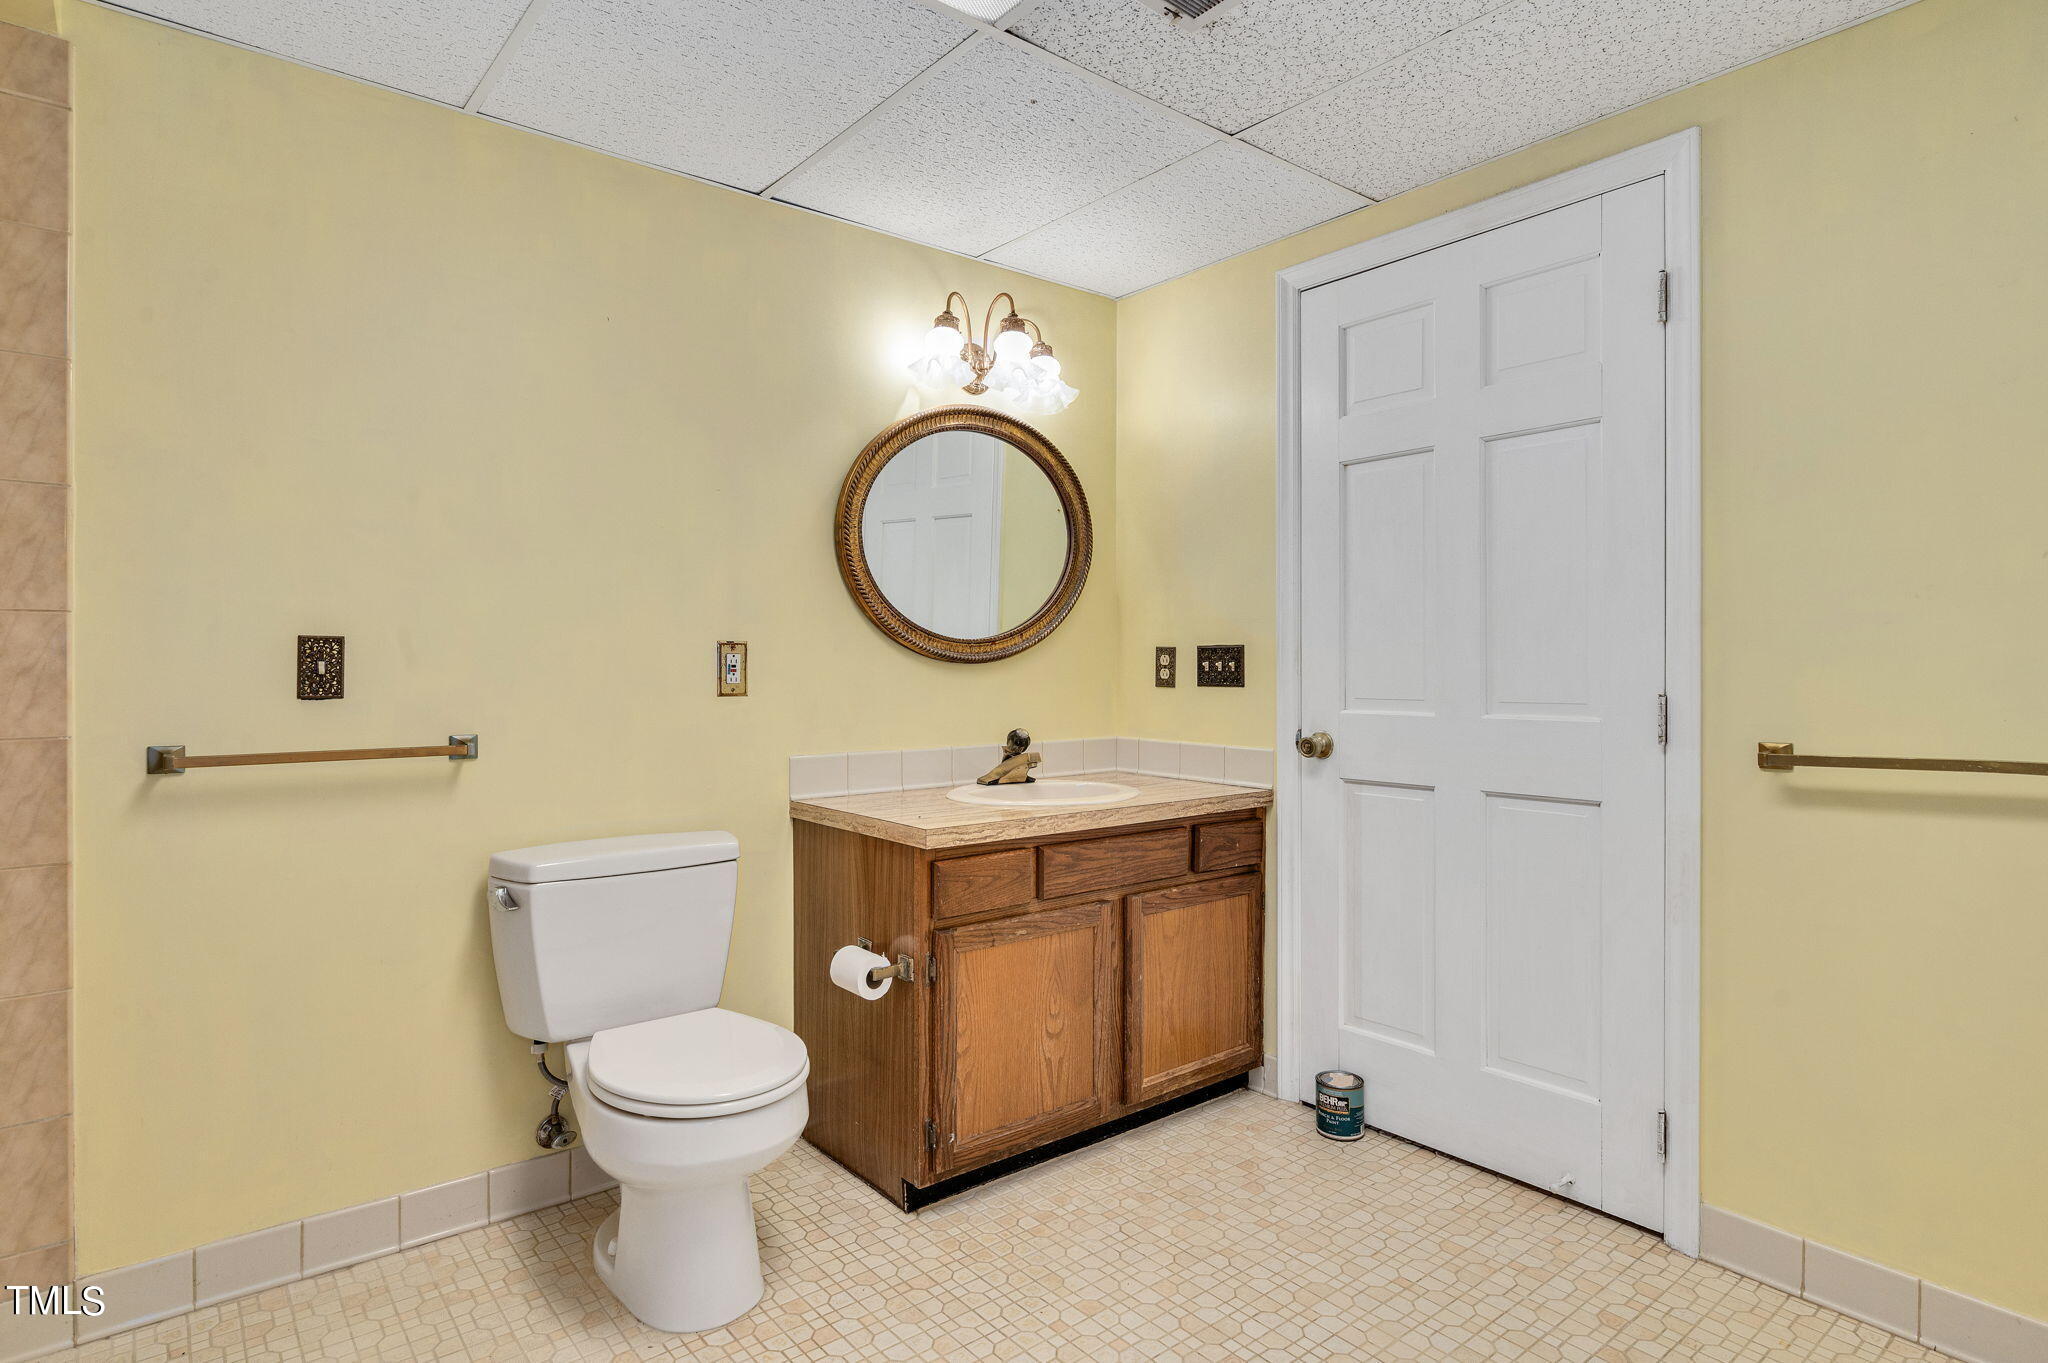
Bathroom with pale yellow walls, a wood vanity, round mirror, and white paneled door.
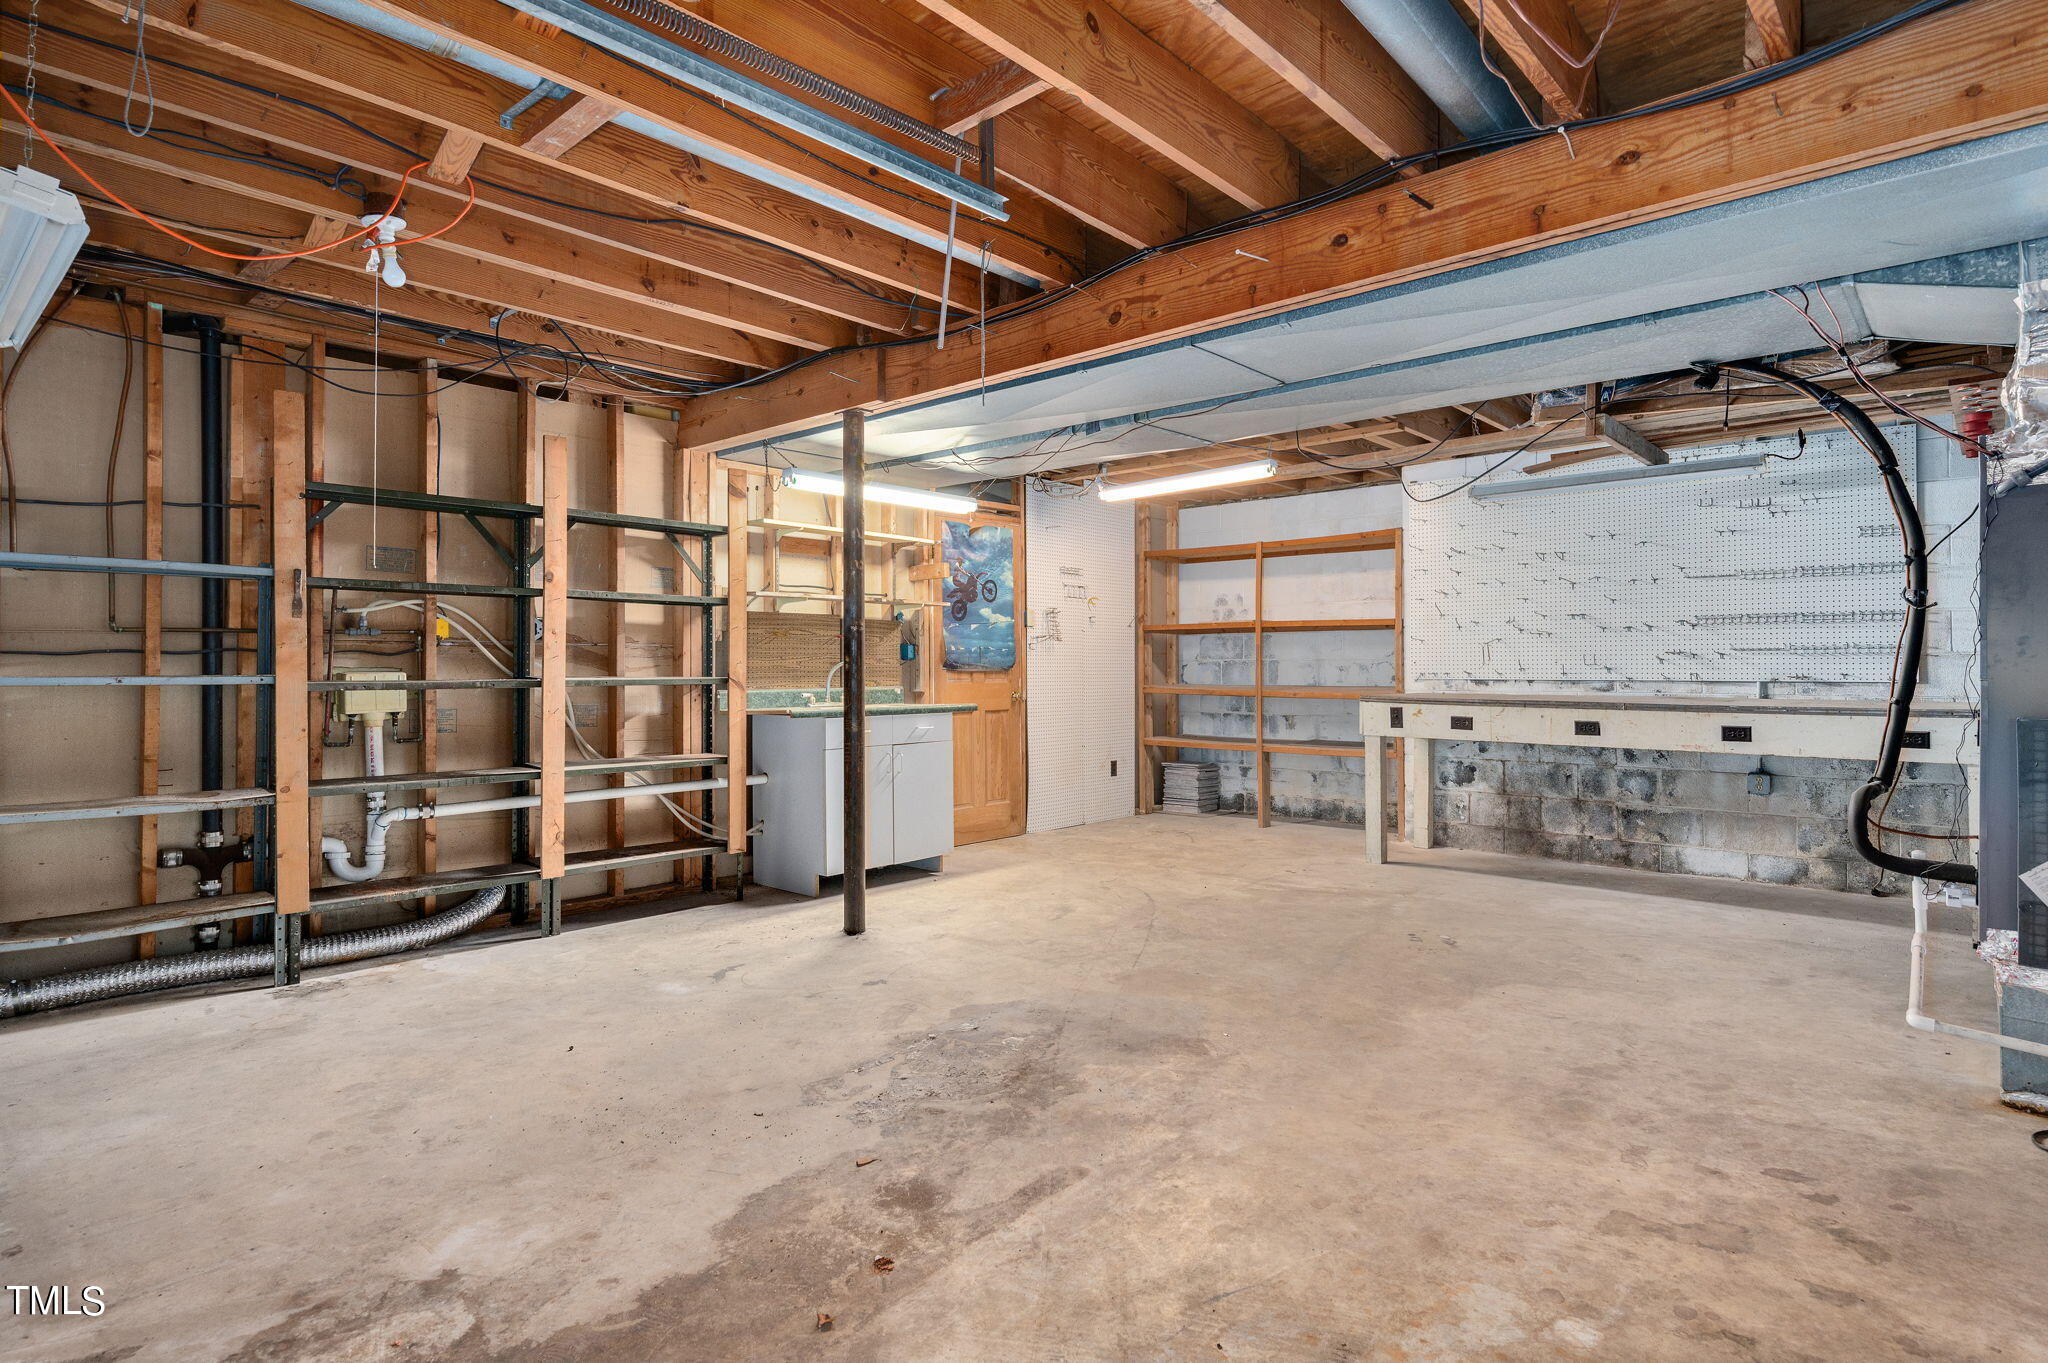
Unfinished basement workshop with exposed joists, open shelving, pegboards, and a long workbench.
Brick house and garage at the end of a curving driveway, surrounded by dense trees.
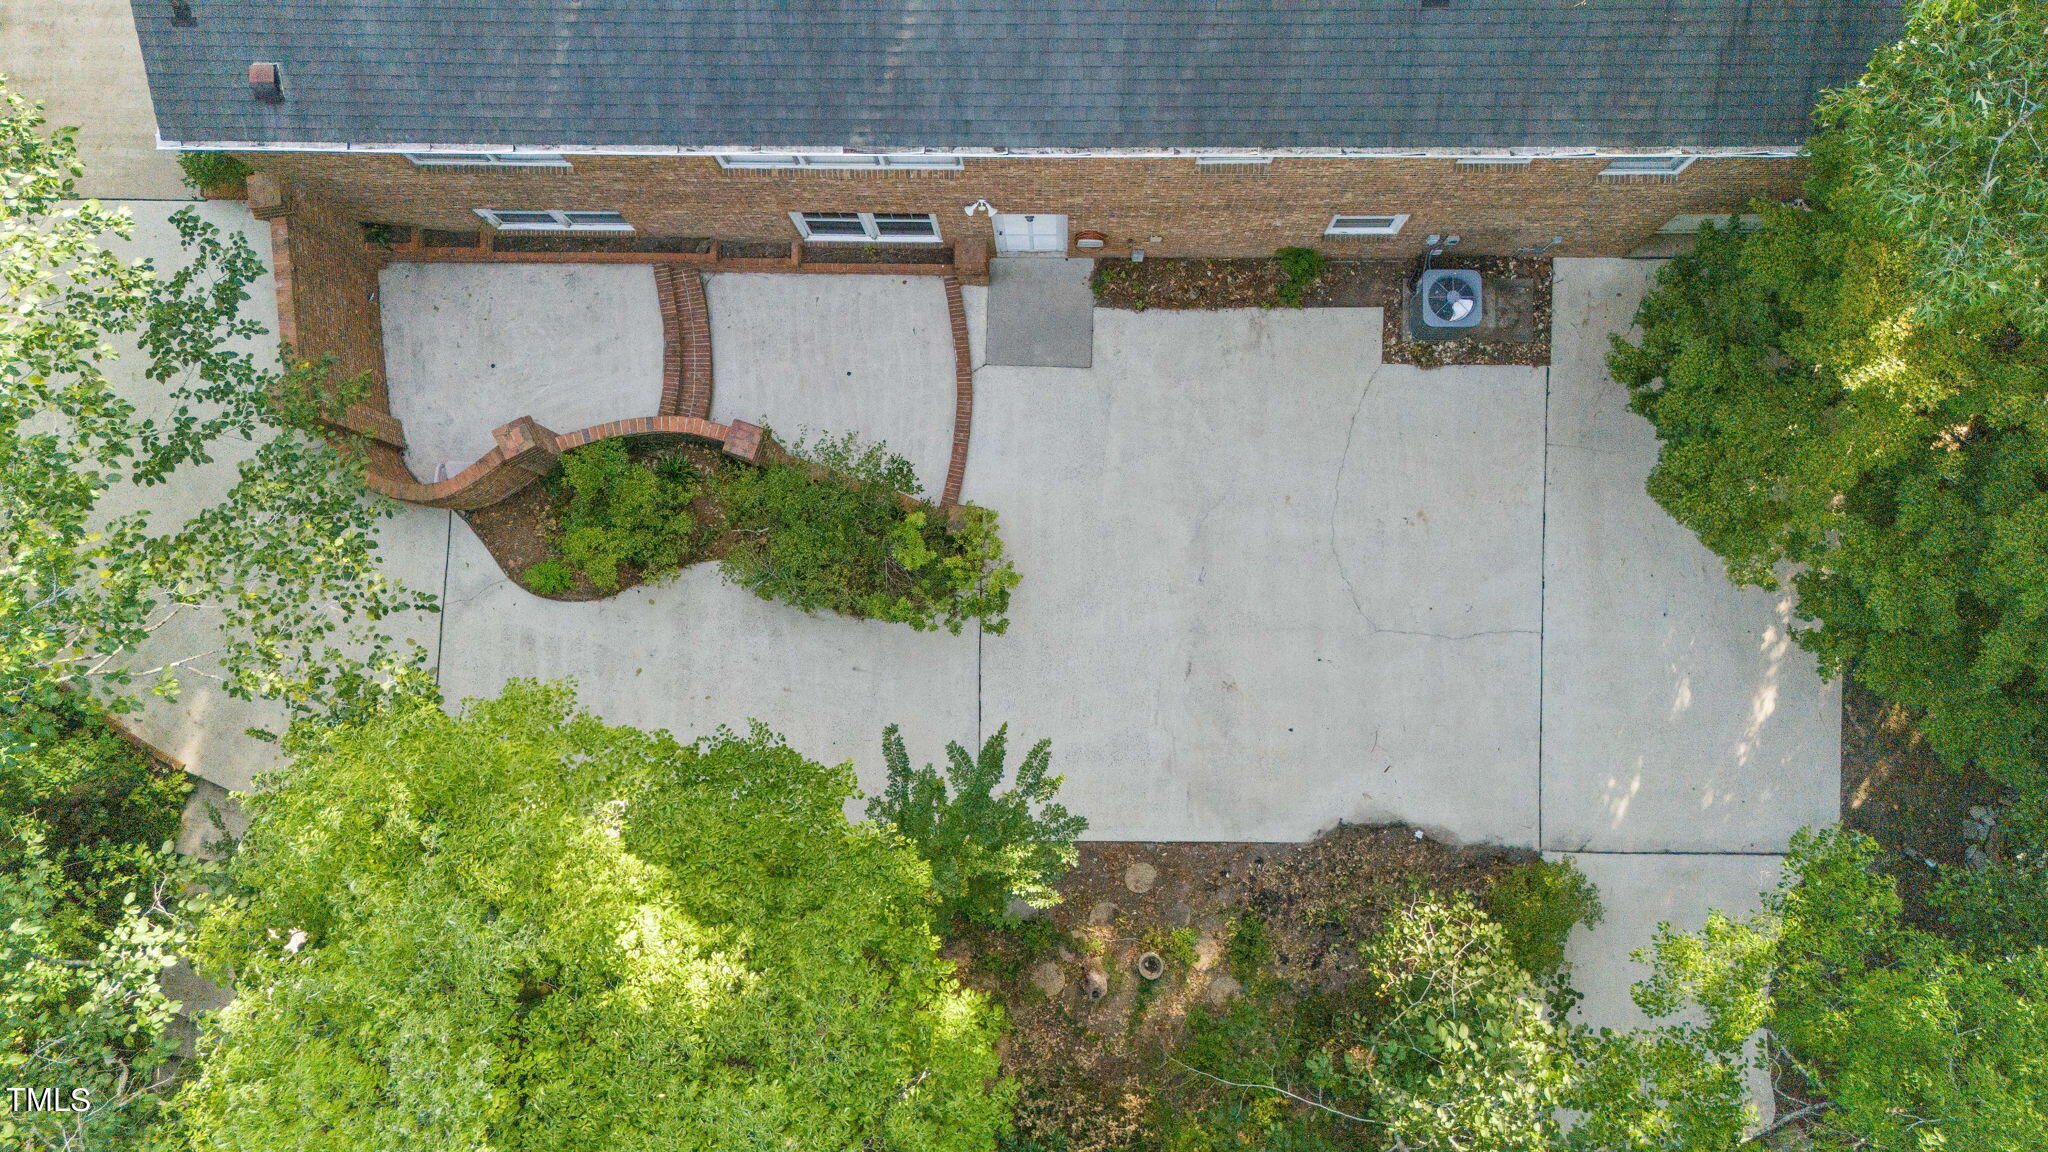
Aerial view of a concrete patio behind a brick home, bordered by curved brick edging and leafy landscaping.
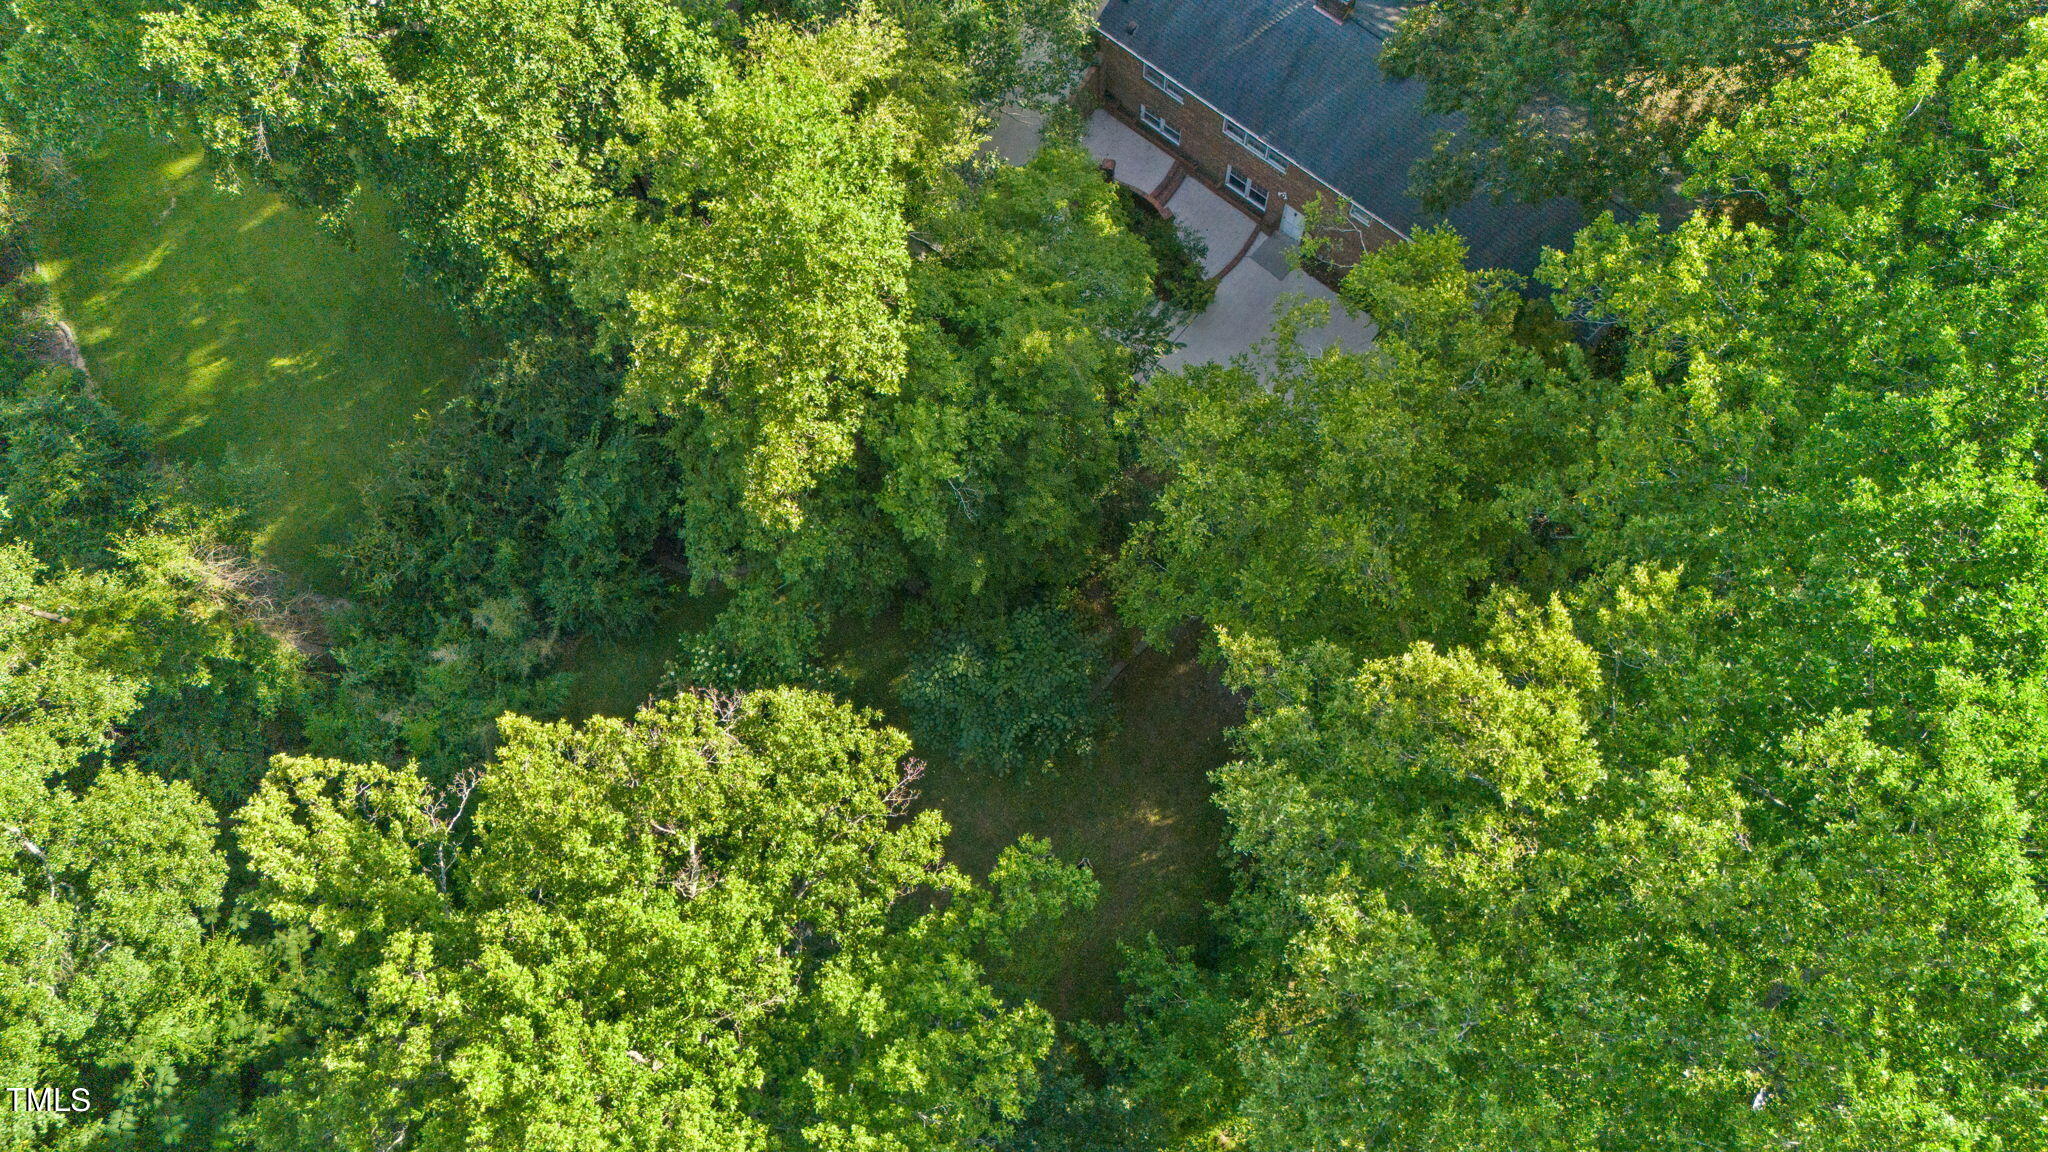
Aerial view of a brick home and patio surrounded by dense trees and a lawn.
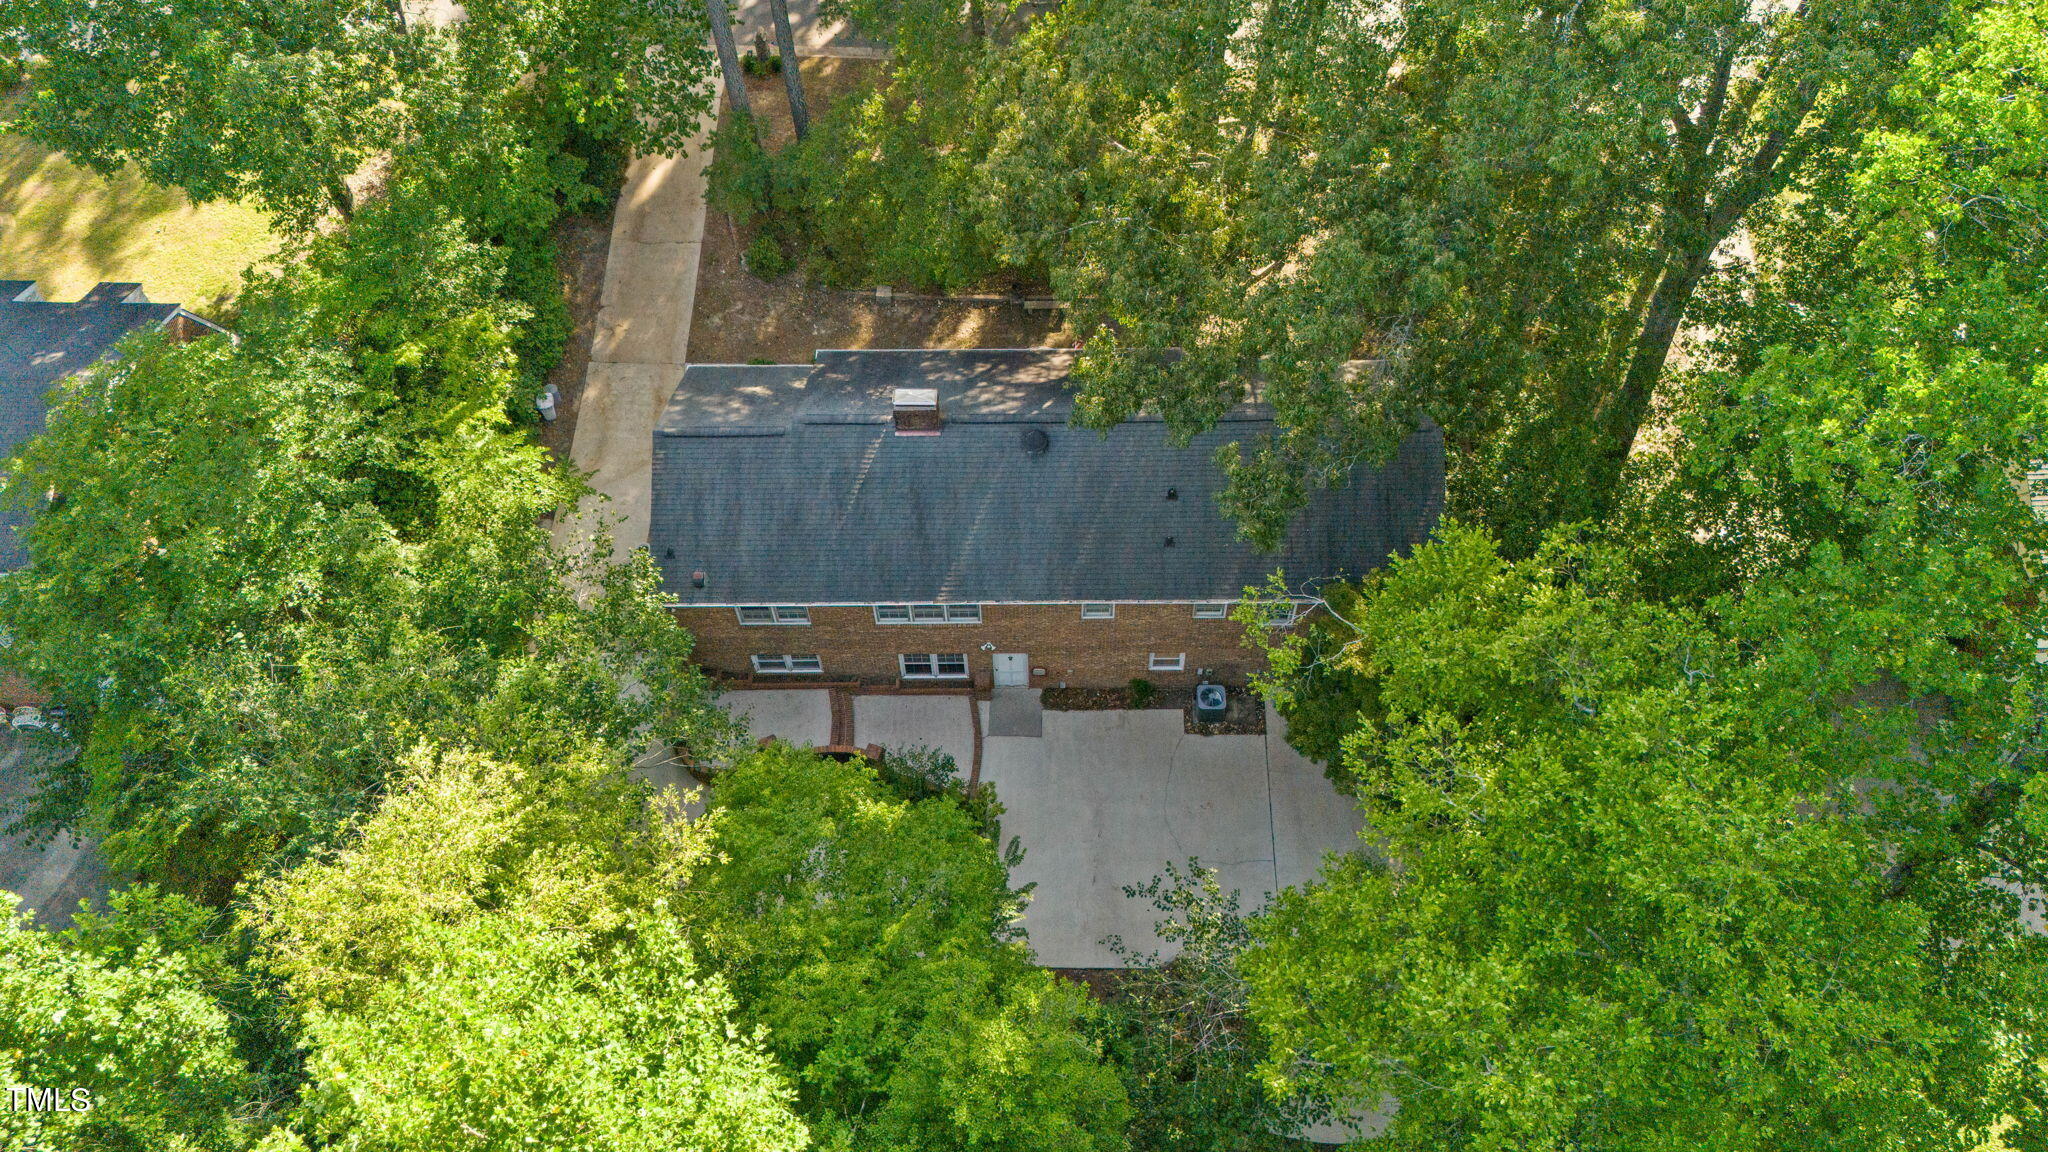
Aerial view of a brick house and large driveway shaded by mature trees.
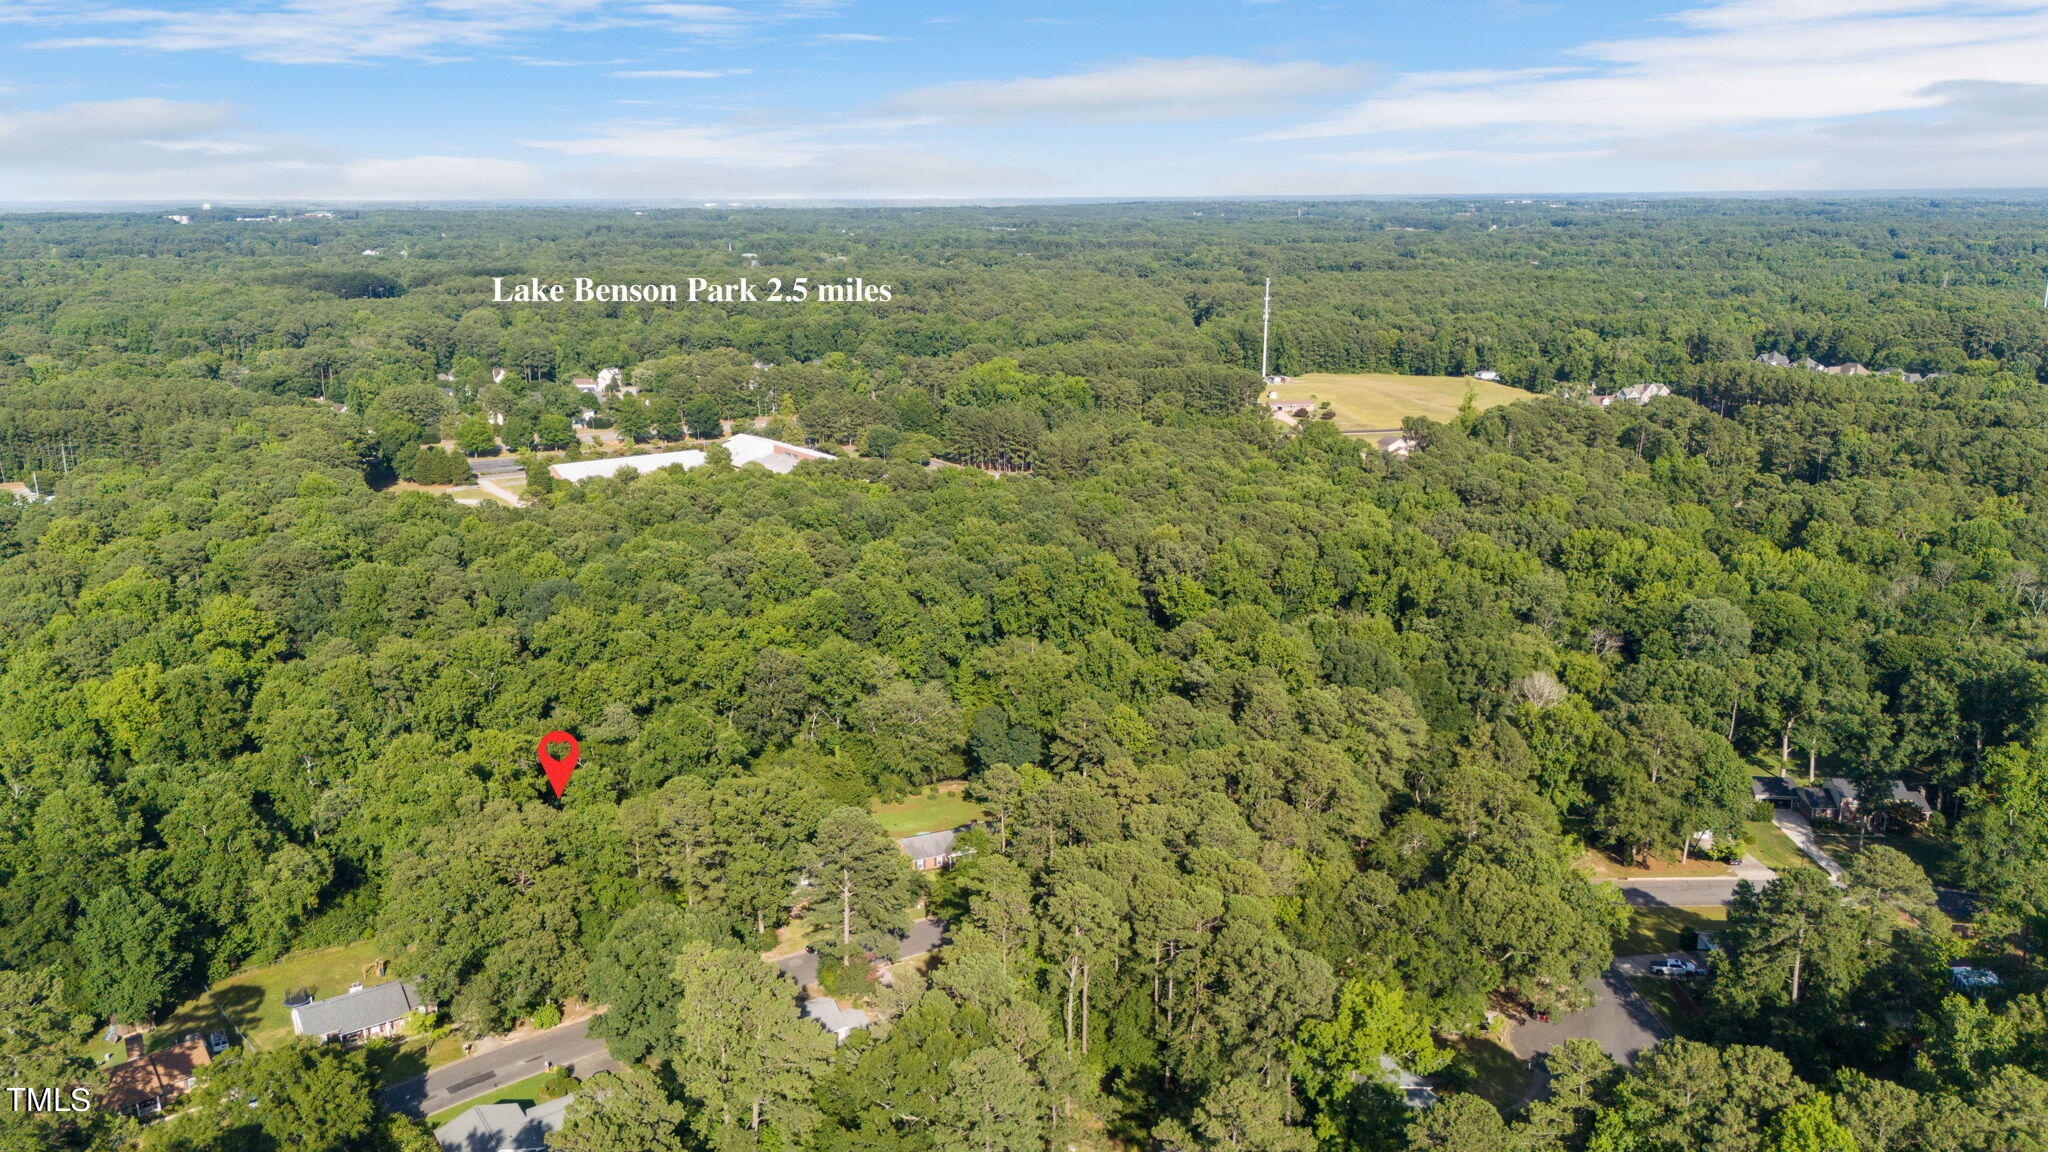
Aerial wooded property marked by a red pin; Lake Benson Park is 2.5 miles away.
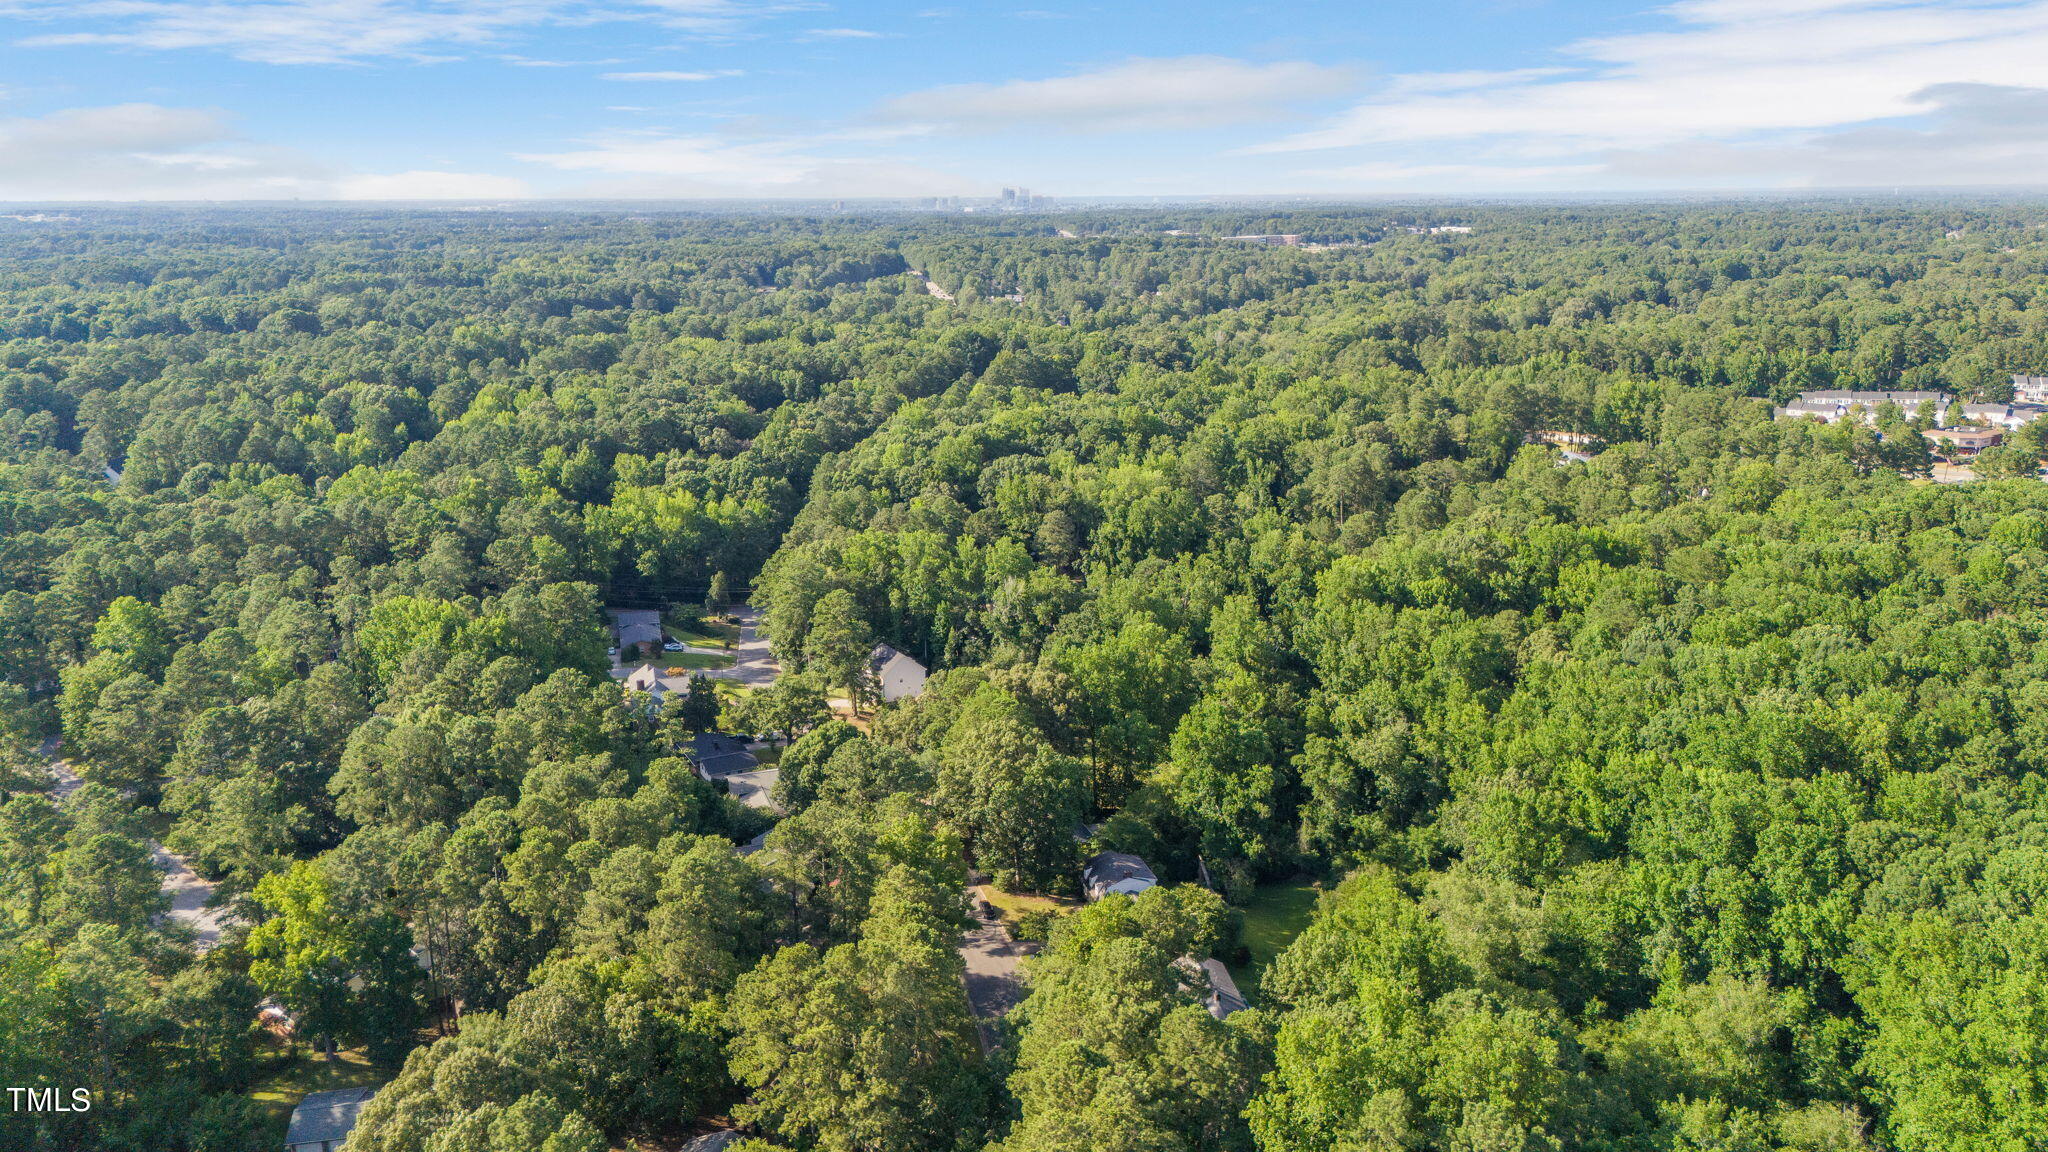
Aerial view of a wooded neighborhood with scattered homes and a distant skyline.
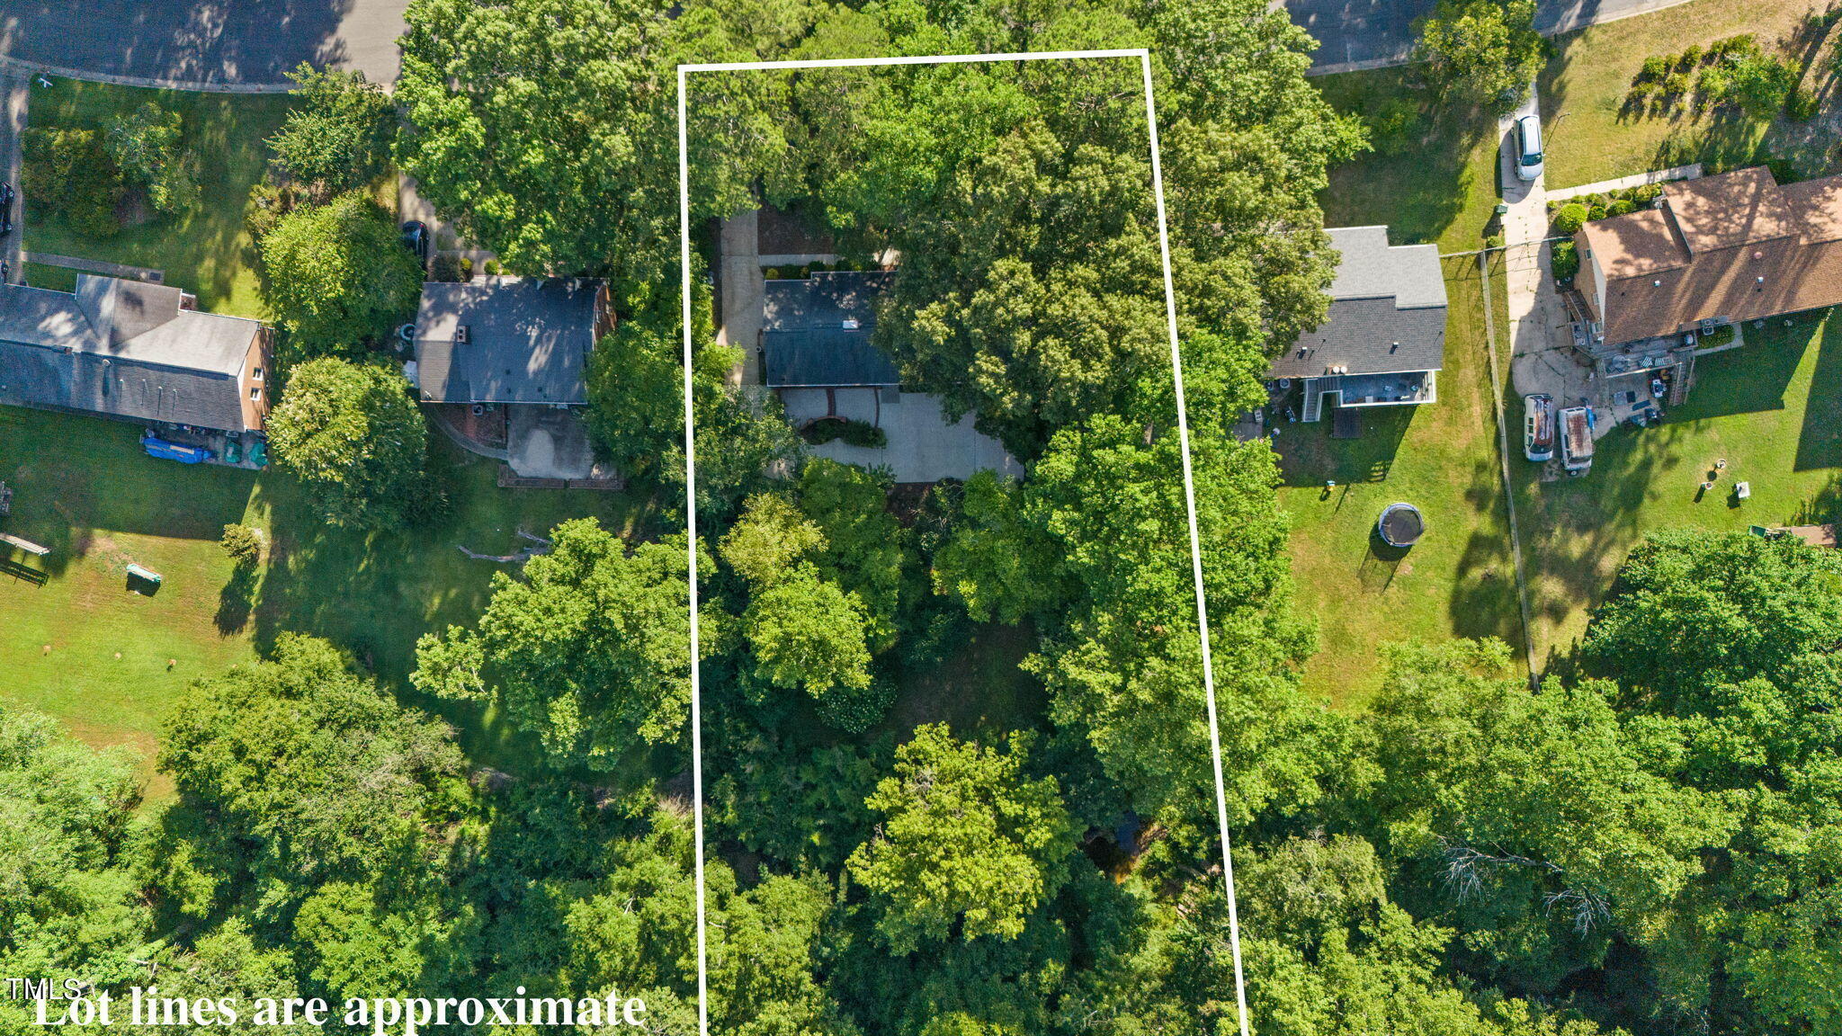
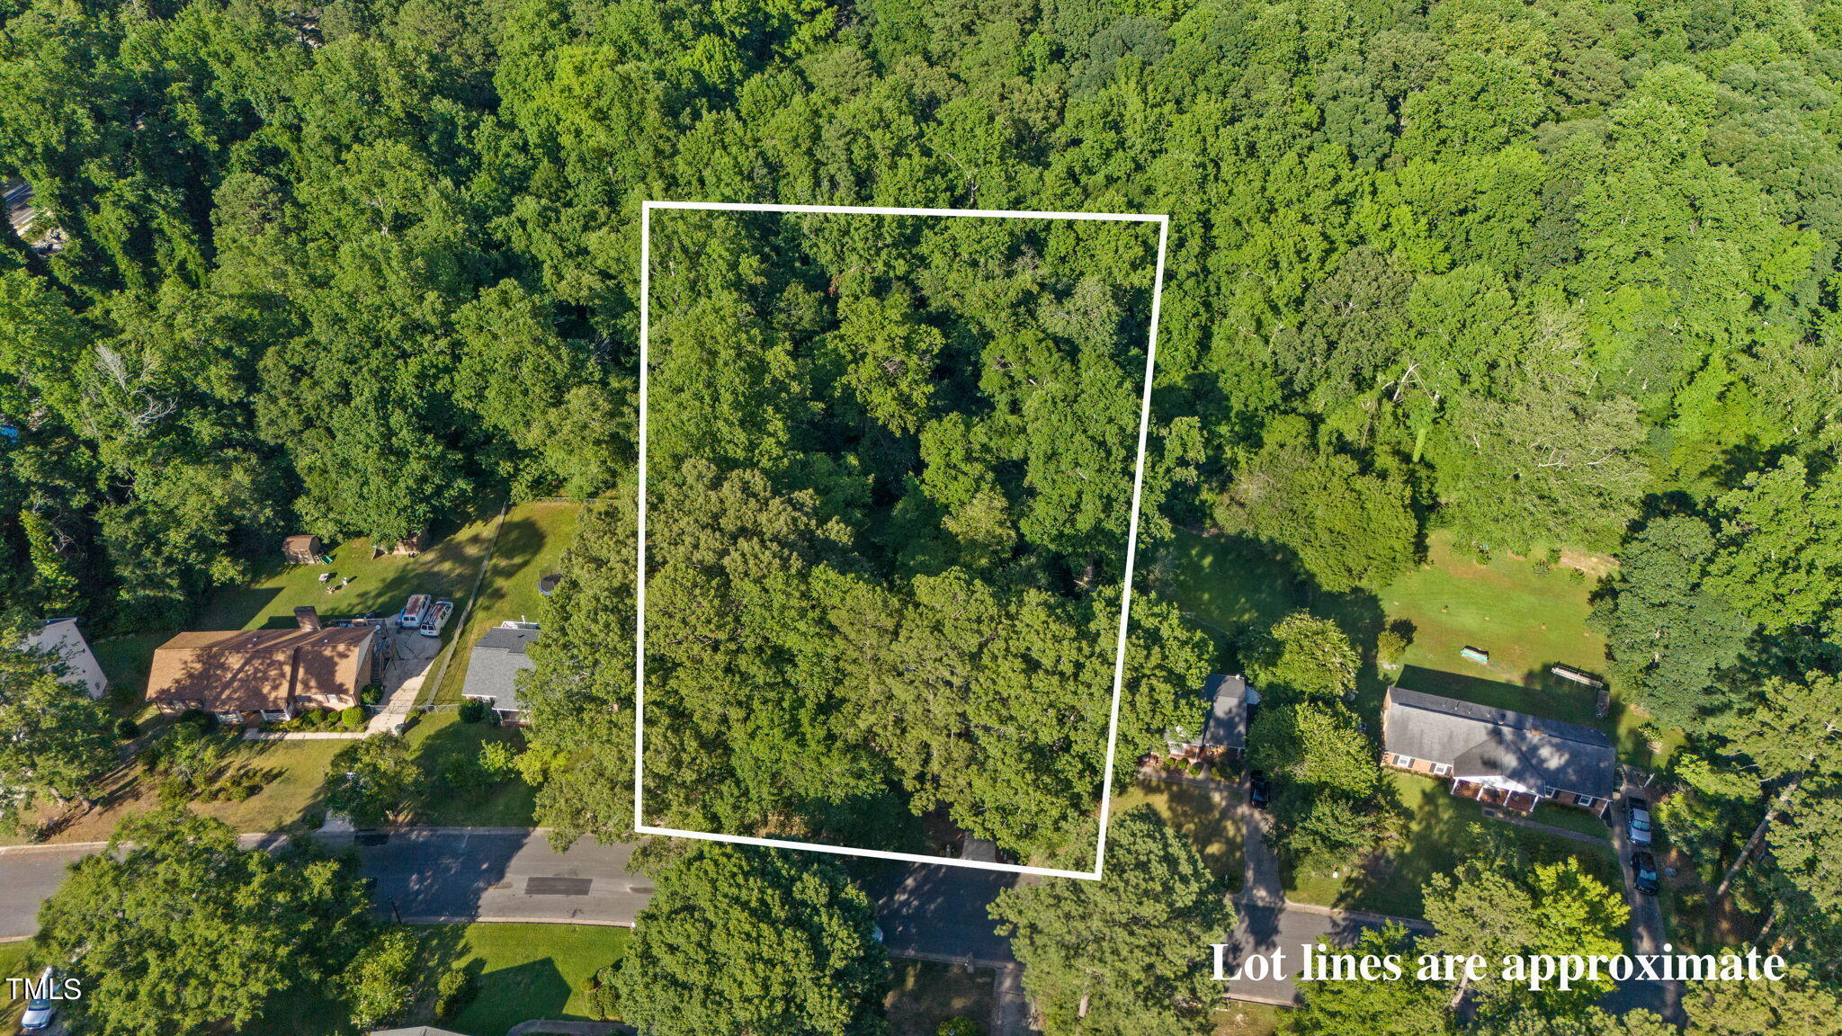
Aerial view of a wooded lot and home outlined by approximate property lines.
Aerial view of a wooded lot outlined with approximate white boundary lines beside neighboring homes and a road.
SEE ALL PHOTOS
Brick ranch home shaded by mature trees, with a white entry door and driveway.
Single-story brick house with an American flag, broad driveway, and mature trees.
Brick house with a white covered entry, black shutters, and an American flag amid leafy shrubs.
Brick home entrance with a white covered porch, patterned brick walkway, trimmed shrubs, and an American flag.
Wooded backyard with a broad concrete driveway, mature trees, and a small fountain pond.
Brick house with a wide concrete driveway, brick-edged patio steps, and mature trees.
Two-story brick home with garage and wide driveway, surrounded by mature trees.
Concrete patio beside a brick home, with raised brick steps and wooded landscaping.
Garden patio with a small fountain basin and stone steps amid dense greenery.
Two-story brick house beyond a broad grassy yard, framed by mature trees.
Shaded grassy backyard bordered by mature trees, with a curved stone retaining wall around a garden bed.
Entryway with a white paneled front door, sidelights, crown molding, and hardwood floors.
Vacant living room with polished hardwood floors, crown molding, and openings to adjoining rooms.
Empty room with hardwood floors and large windows opening to a dining room with a chandelier.
Empty dining room with hardwood floors, a crystal chandelier, and a window overlooking greenery.
Kitchen with wood cabinets, vivid red walls, a black refrigerator, and patterned tile flooring.
Kitchen with honey-toned wood cabinets, red walls, and a window above the sink.
Kitchen with honey-toned wood cabinets, red walls, tiled floor, and a double sink beneath a window.
Empty wood-paneled room with built-in shelving and a raised brick fireplace.
Brick fireplace with brass insert, wood-paneled walls, and built-in desk and shelving.
Empty wood-paneled room with carpet, three windows overlooking trees, and a ceiling fan.
Bathroom with a white vanity and sink, floral wallpaper, and green-and-white tile floor.
Empty room with hardwood floors, two windows, and a ceiling fan.
Empty bedroom with hardwood floors, white louvered closet doors, and sunlight across the floor.
Vacant room with hardwood floors, two windows, and a ceiling fan with light.
Vacant bedroom with hardwood floors, a louvered closet, a window, and a ceiling fan.
Empty room with hardwood floors, two windows, and a ceiling fan with a light.
Empty bedroom with hardwood floors, a ceiling fan, and an open doorway to a bathroom.
Bathroom with a frosted-glass shower, white vanity, toilet, and multicolored striped wallpaper.
Built-in wood-paneled bar with a dark countertop, blue pendant light, and wall-mounted microwave.
Interior room with a built-in wood bar, wall shelving, and blue pendant light.
Interior counter with built-in wooden shelves, a small sink, and a vintage television.
Basement interior with a brick column, wood-paneled sitting area, and small bar.
Unfurnished living area with a brick fireplace, built-in wooden shelves, and carpet.
Carpeted room with built-in shelves, wood-paneled walls, and two windows overlooking trees and a patio.
Empty yellow room with carpet, two windows, a louvered closet door, and wall shelves.
Empty yellow room with carpet, built-in shelves, a brass chandelier, and louvered closet doors.
Empty bedroom with beige carpet, a louvered closet door, and a built-in stained-glass cabinet.
Bathroom with a beige tiled tub and shower, louvered closet doors, and a window above the vanity nook.
Bathroom with pale yellow walls, a wood vanity, round mirror, and white paneled door.
Unfinished basement workshop with exposed joists, open shelving, pegboards, and a long workbench.
Brick house and garage at the end of a curving driveway, surrounded by dense trees.
Aerial view of a concrete patio behind a brick home, bordered by curved brick edging and leafy landscaping.
Aerial view of a brick home and patio surrounded by dense trees and a lawn.
Aerial view of a brick house and large driveway shaded by mature trees.
Aerial wooded property marked by a red pin; Lake Benson Park is 2.5 miles away.
Aerial view of a wooded neighborhood with scattered homes and a distant skyline.
Aerial view of a wooded lot and home outlined by approximate property lines.
Aerial view of a wooded lot outlined with approximate white boundary lines beside neighboring homes and a road.
Listing courtesy of Coldwell Banker HPW
Sold

207 Tiffany Circle

207 Tiffany Circle, Garner, NC 27529

$425,000
Welcome in to this all brick Traditional home situated on .5 acre of serene and thoughtful landscaping with established trees, flat back yard with path to a stream, inspired terraced steps leading to a fish pond w/fountain and custom curved brick walls graciously surrounding the patio area. Inside is your formal entrance way, living and dining rooms with stately Dentil crown moldings and hardwood floors, spacious eat-in kitchen, large family room with brick fireplace and custom built-ins w/ desk. The Primary bedroom w/ en-suite is on the main floor along with two more large bedrooms, all with hardwood floors, plus a full bath and closets. The walk-out lower level features an additional sun-lit bedroom, finished office/storage room w/ closet, great retro bar complete with fridge and microwave, dining area plus another family living area complete with brick fireplace and built-in bookcases. Another full bathroom and large walk-in storage closet flank the entrance to the extra large garage and workshop area. Tons of parking along a long curved driveway that extends all the way around the back of the home. Newer roof, gutters and brand new HVAC make this fabulous home move-in ready while you update the home with your own flair. Established and still growing area offers so much, including a quick ride to downtown Raleigh. Close to all kinds of shopping and restaurants and medical facilities. Minutes to downtown Garner and U.S. 70. Home is being sold as-is.

4
beds

3
baths

3,106 Sq.Ft. LIVING AREA

0.46 Acres lot

Phillip Singer

Phillip Singer

Features & Amenities

Interior

  • total bedrooms4
  • Total bathrooms3
  • full bathrooms3
  • Flooring Carpet, Ceramic Tile, Hardwood
  • APPLIANCES Refrigerator, Washer/Dryer, Water Purifier

Area & Lot

  • Status Sold
  • Date Sold August 30, 2024
  • Living Area3,106 Sq.Ft.
  • Total Area3,106 Sq.Ft.
  • Lot Area0.46 Acres
  • MLS® ID10041300
  • TypeResidential
  • YEAR BUILT1971
  • Architecture StylesTraditional
  • Elementary SchoolWake - Vandora Springs
  • Middle SchoolWake - North Garner
  • High SchoolWake - Garner

Exterior

  • STORIES2
  • Garage Space1.0
  • water SourcePublic
  • roofShingle
  • lot featuresBack Yard, Landscaped, Pond on Lot, Wooded, See Remarks
  • HEAT TYPEHeat Pump
  • AIR CONDITIONINGCentral Air
  • sewerPublic Sewer
  • SubstructureBrick/Mortar, Permanent
  • HOA AmenitiesUnknown

Financial

  • Sales Price$425,000
  • Real Estate Tax $3,539/yr
  • HOA $40/yr

Work With Phillip

So much life experience has taught me to approach every challenge with patience and a positive attitude. By listening carefully and understanding my clients' needs and concerns, I provide the honesty, integrity, and respect they deserve. I deliver detailed, concise, and relevant information with clarity, ensuring every step of the process is fully understood. With stability, expertise, and even a bit of fun, you can rely on me to provide trusted resources and resolve issues calmly, all while ensuring success in your real estate goals.
Follow Me