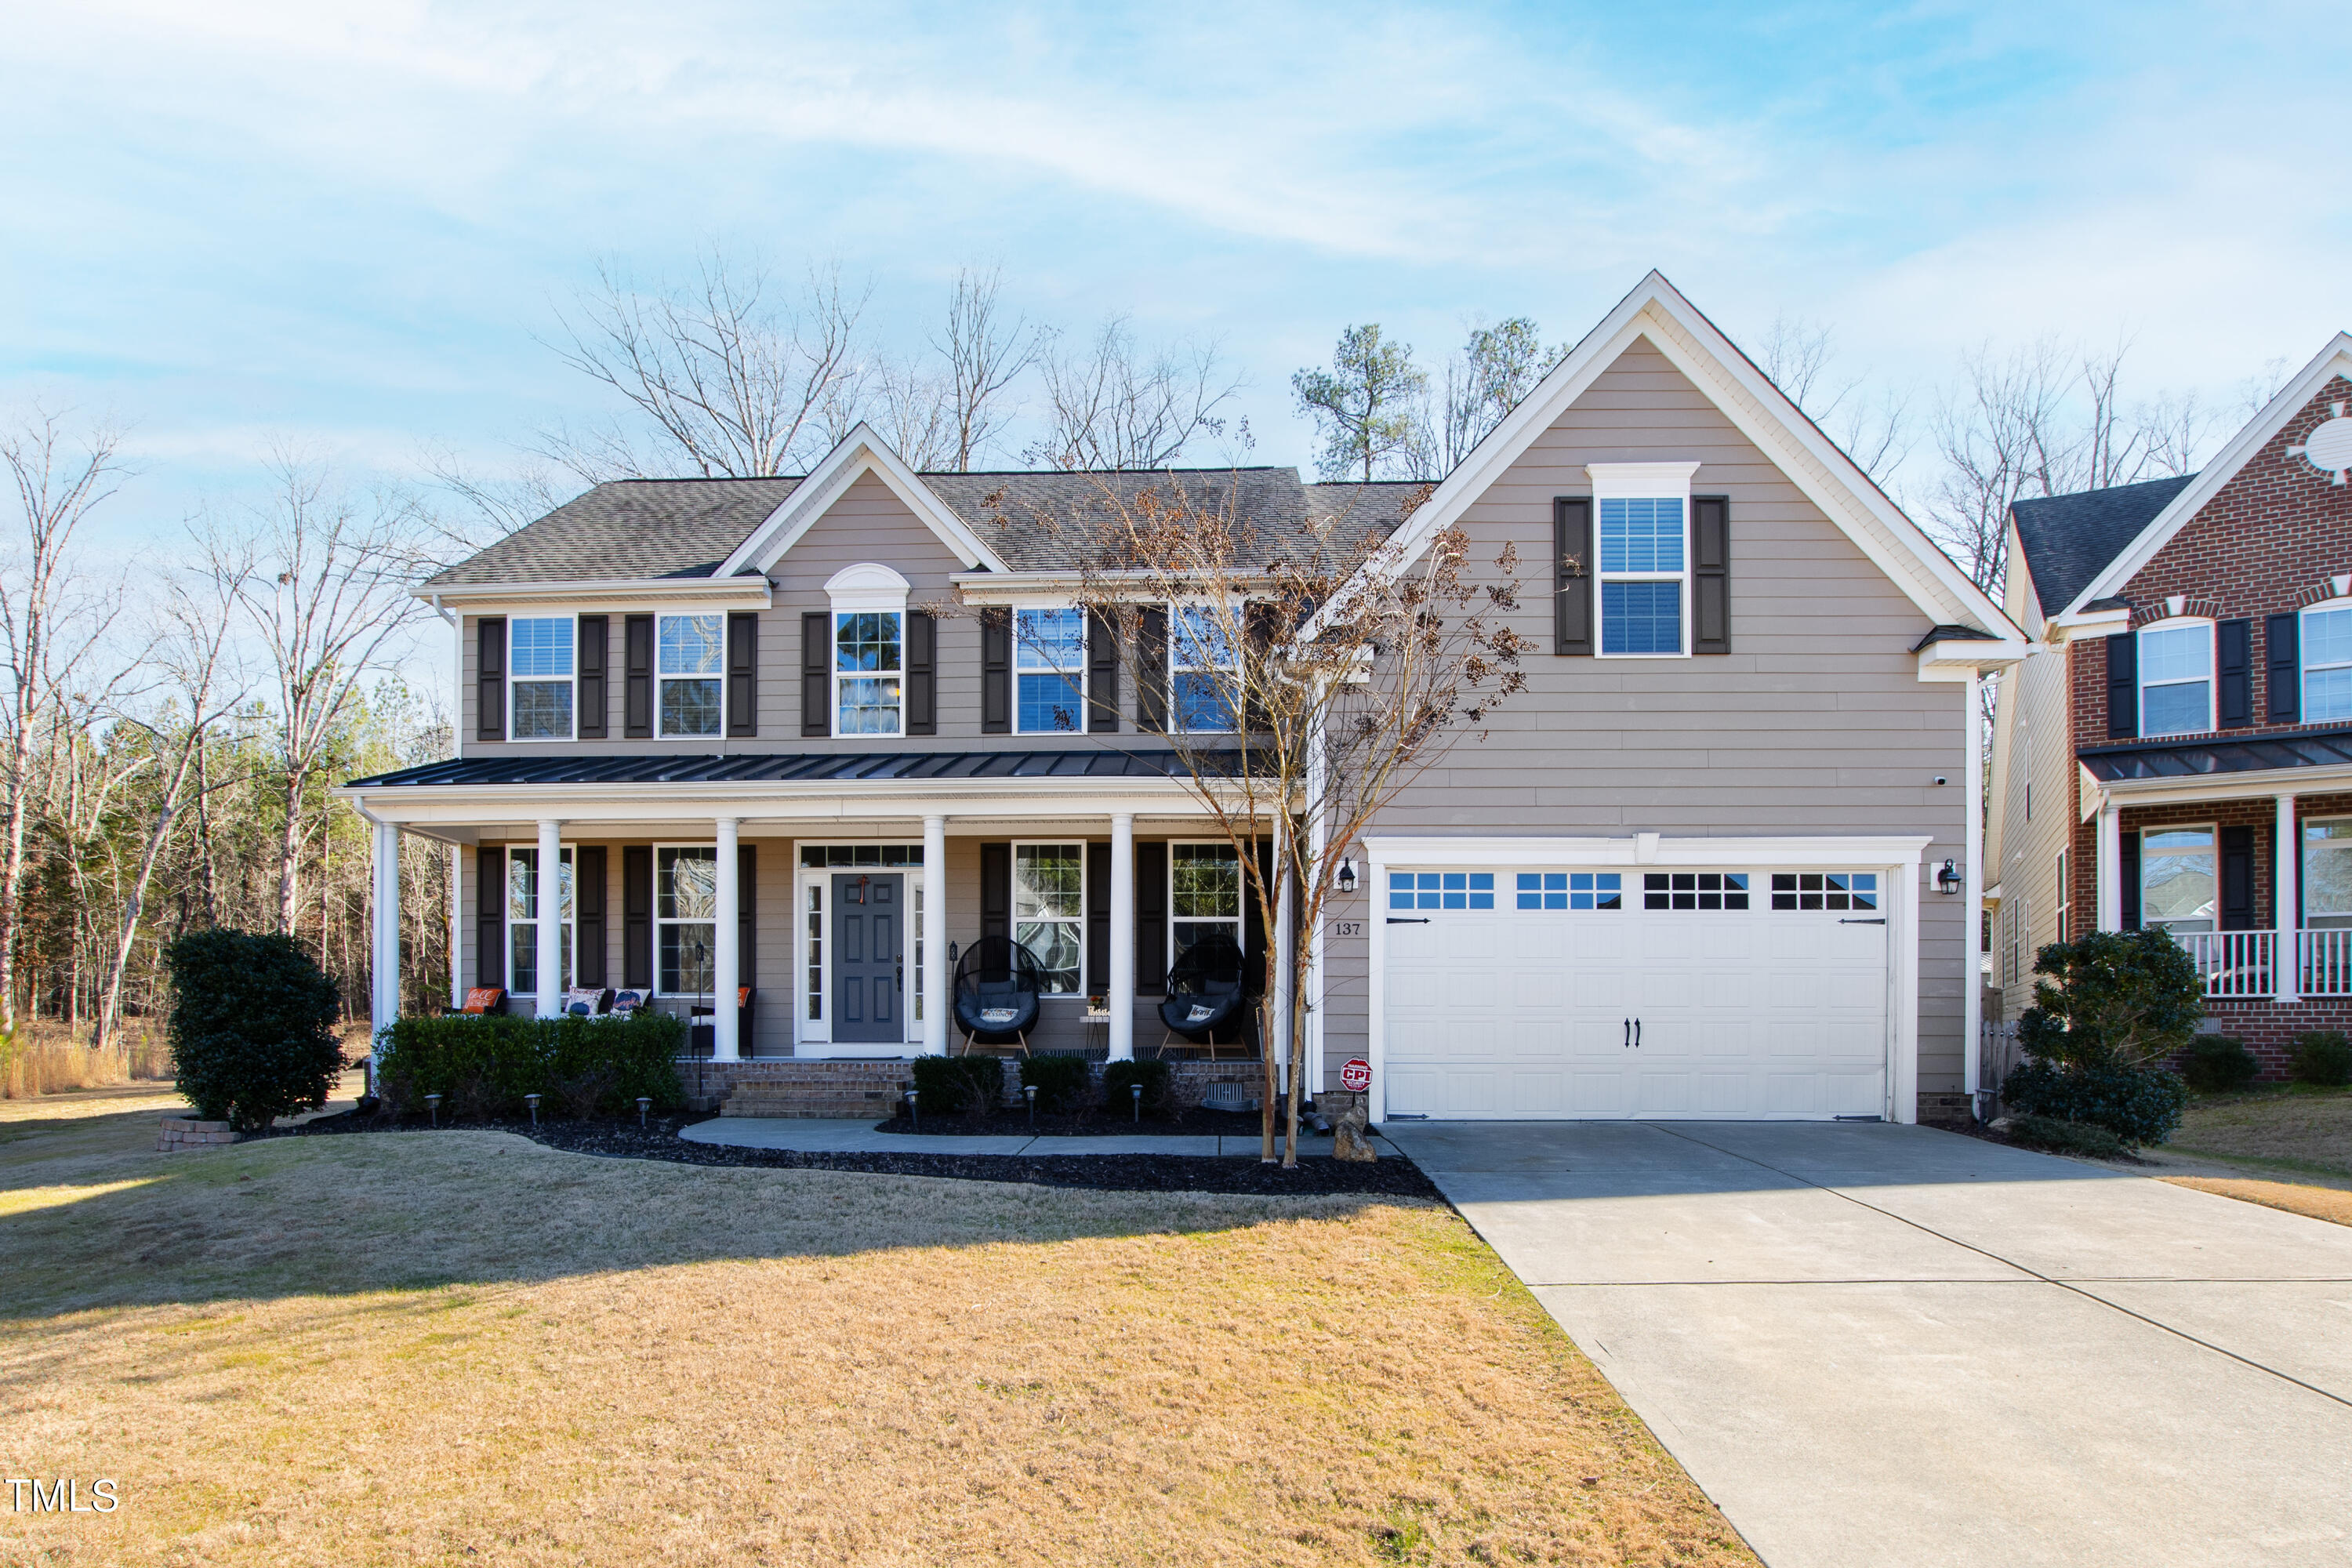

Two-story gray house with a columned front porch, double garage, and broad driveway.
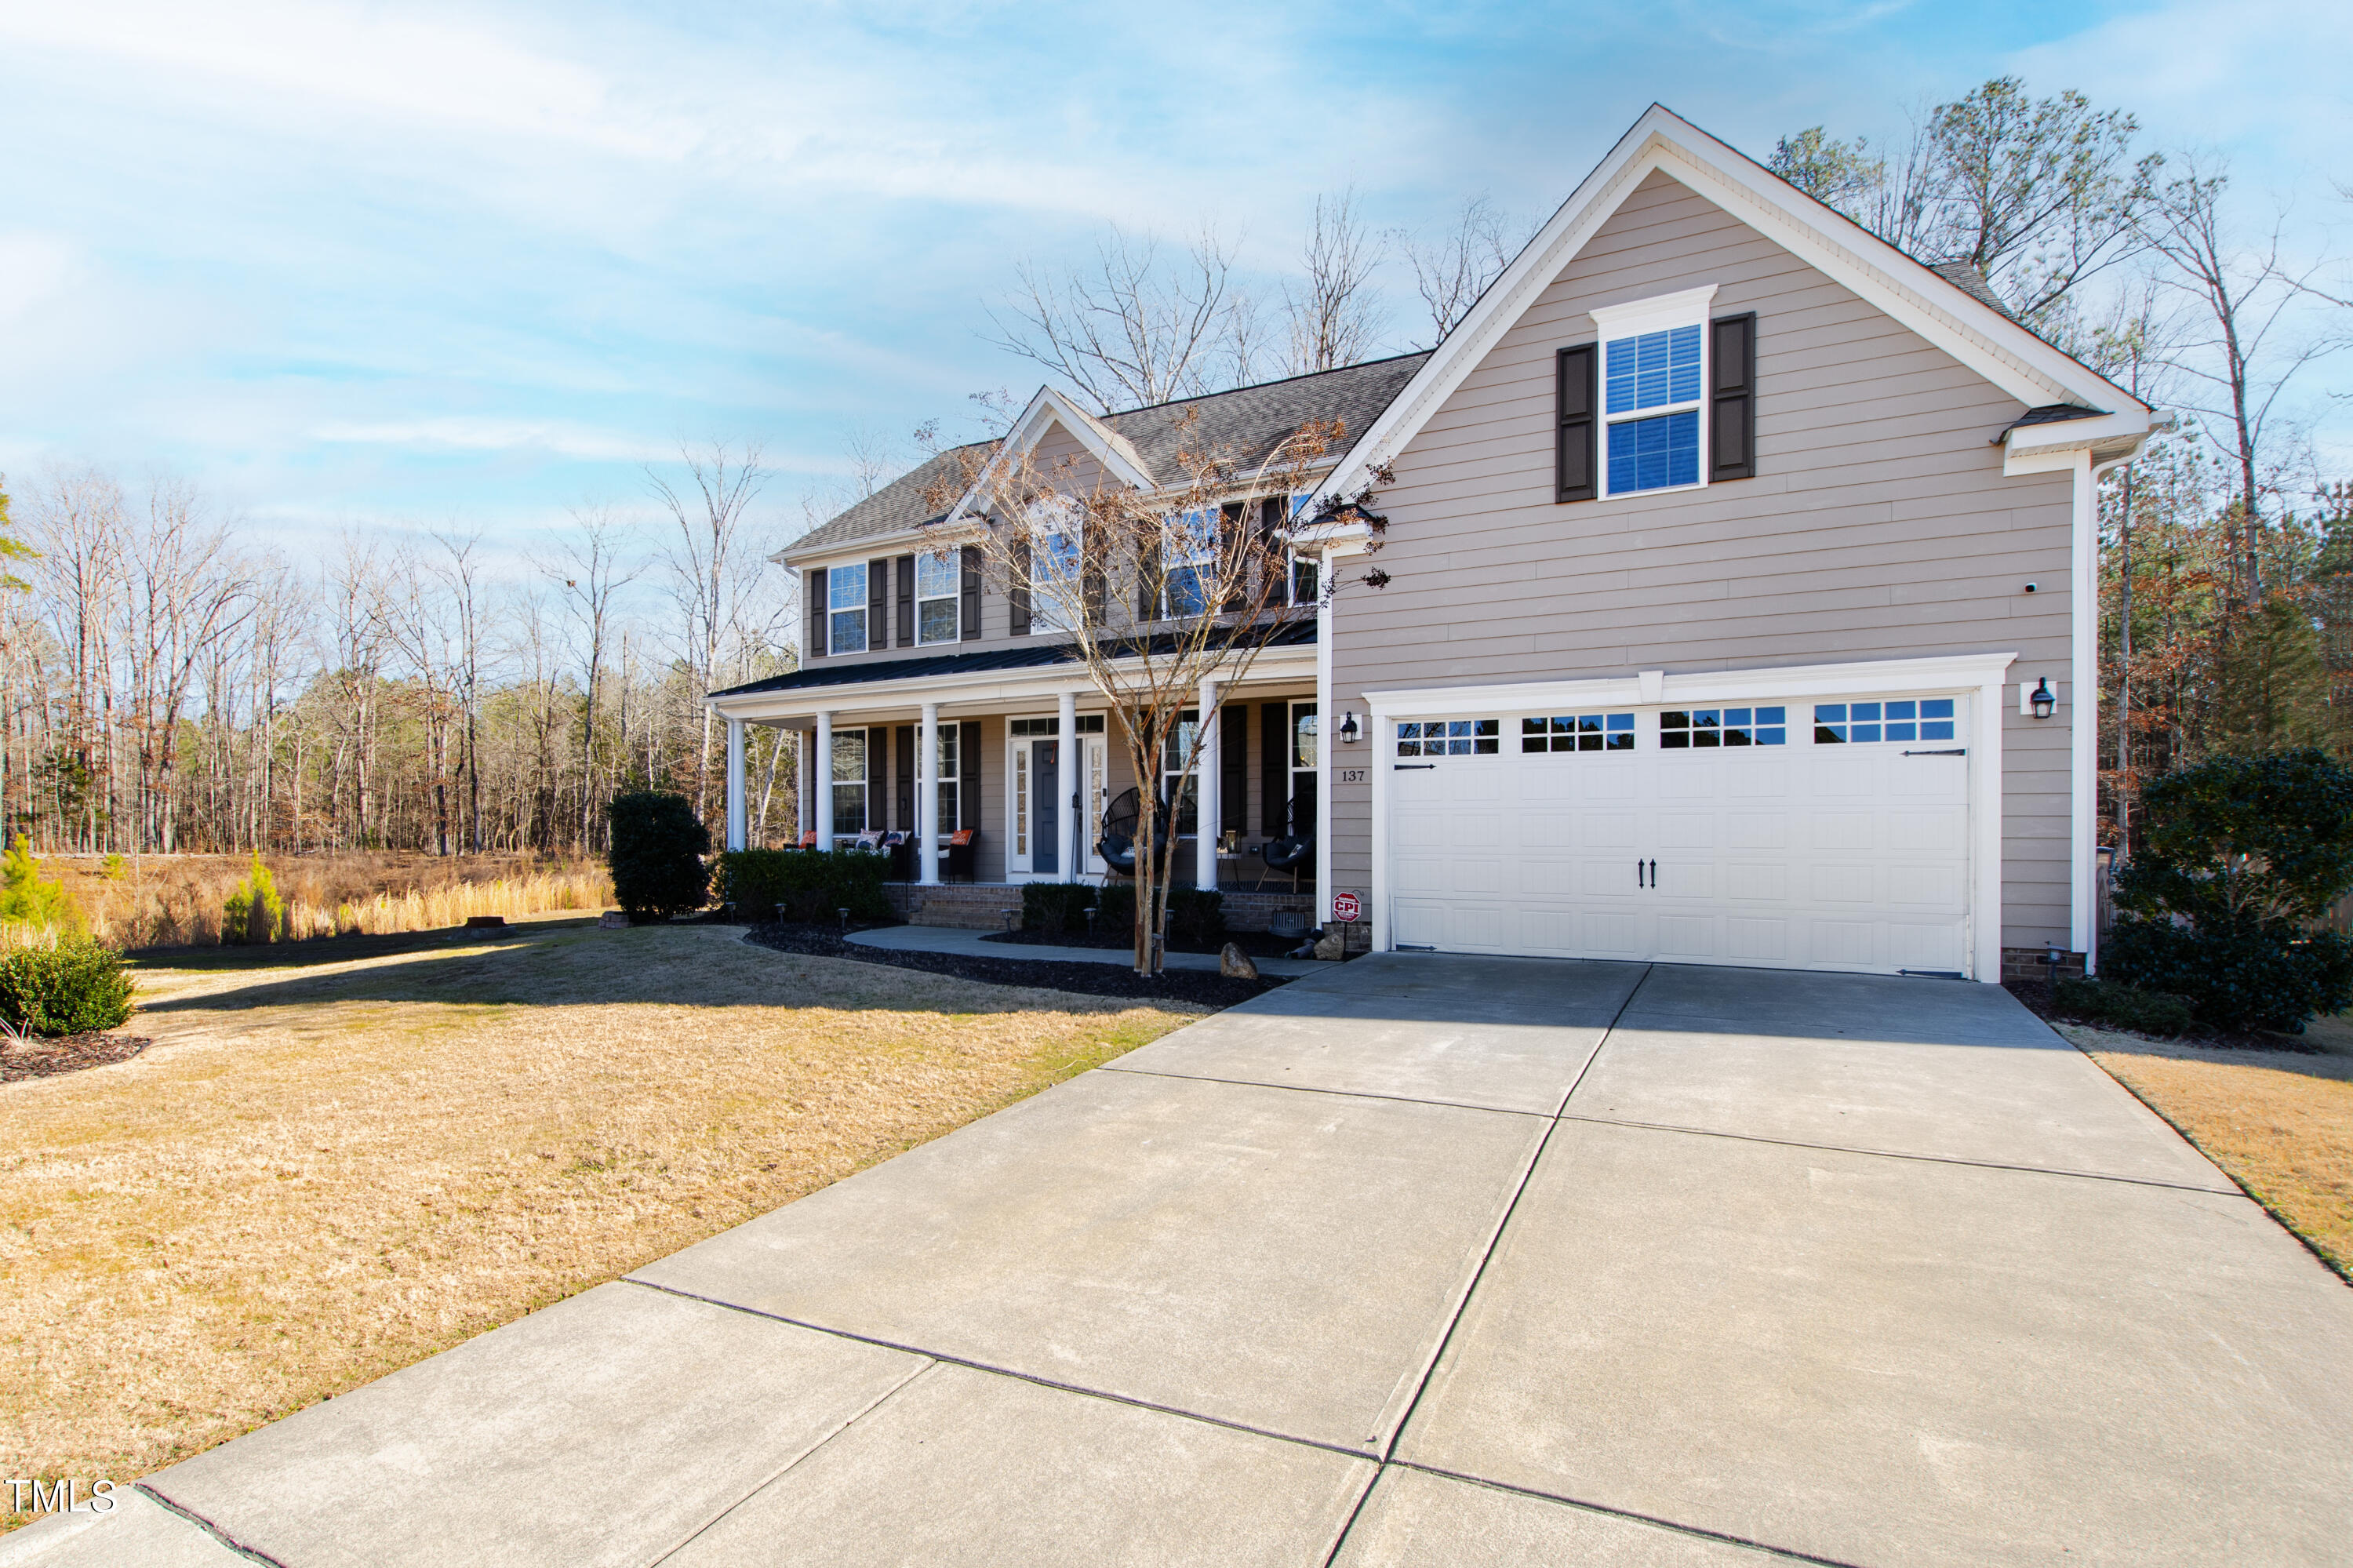
Two-story gray house with a covered porch, double garage, and broad driveway.
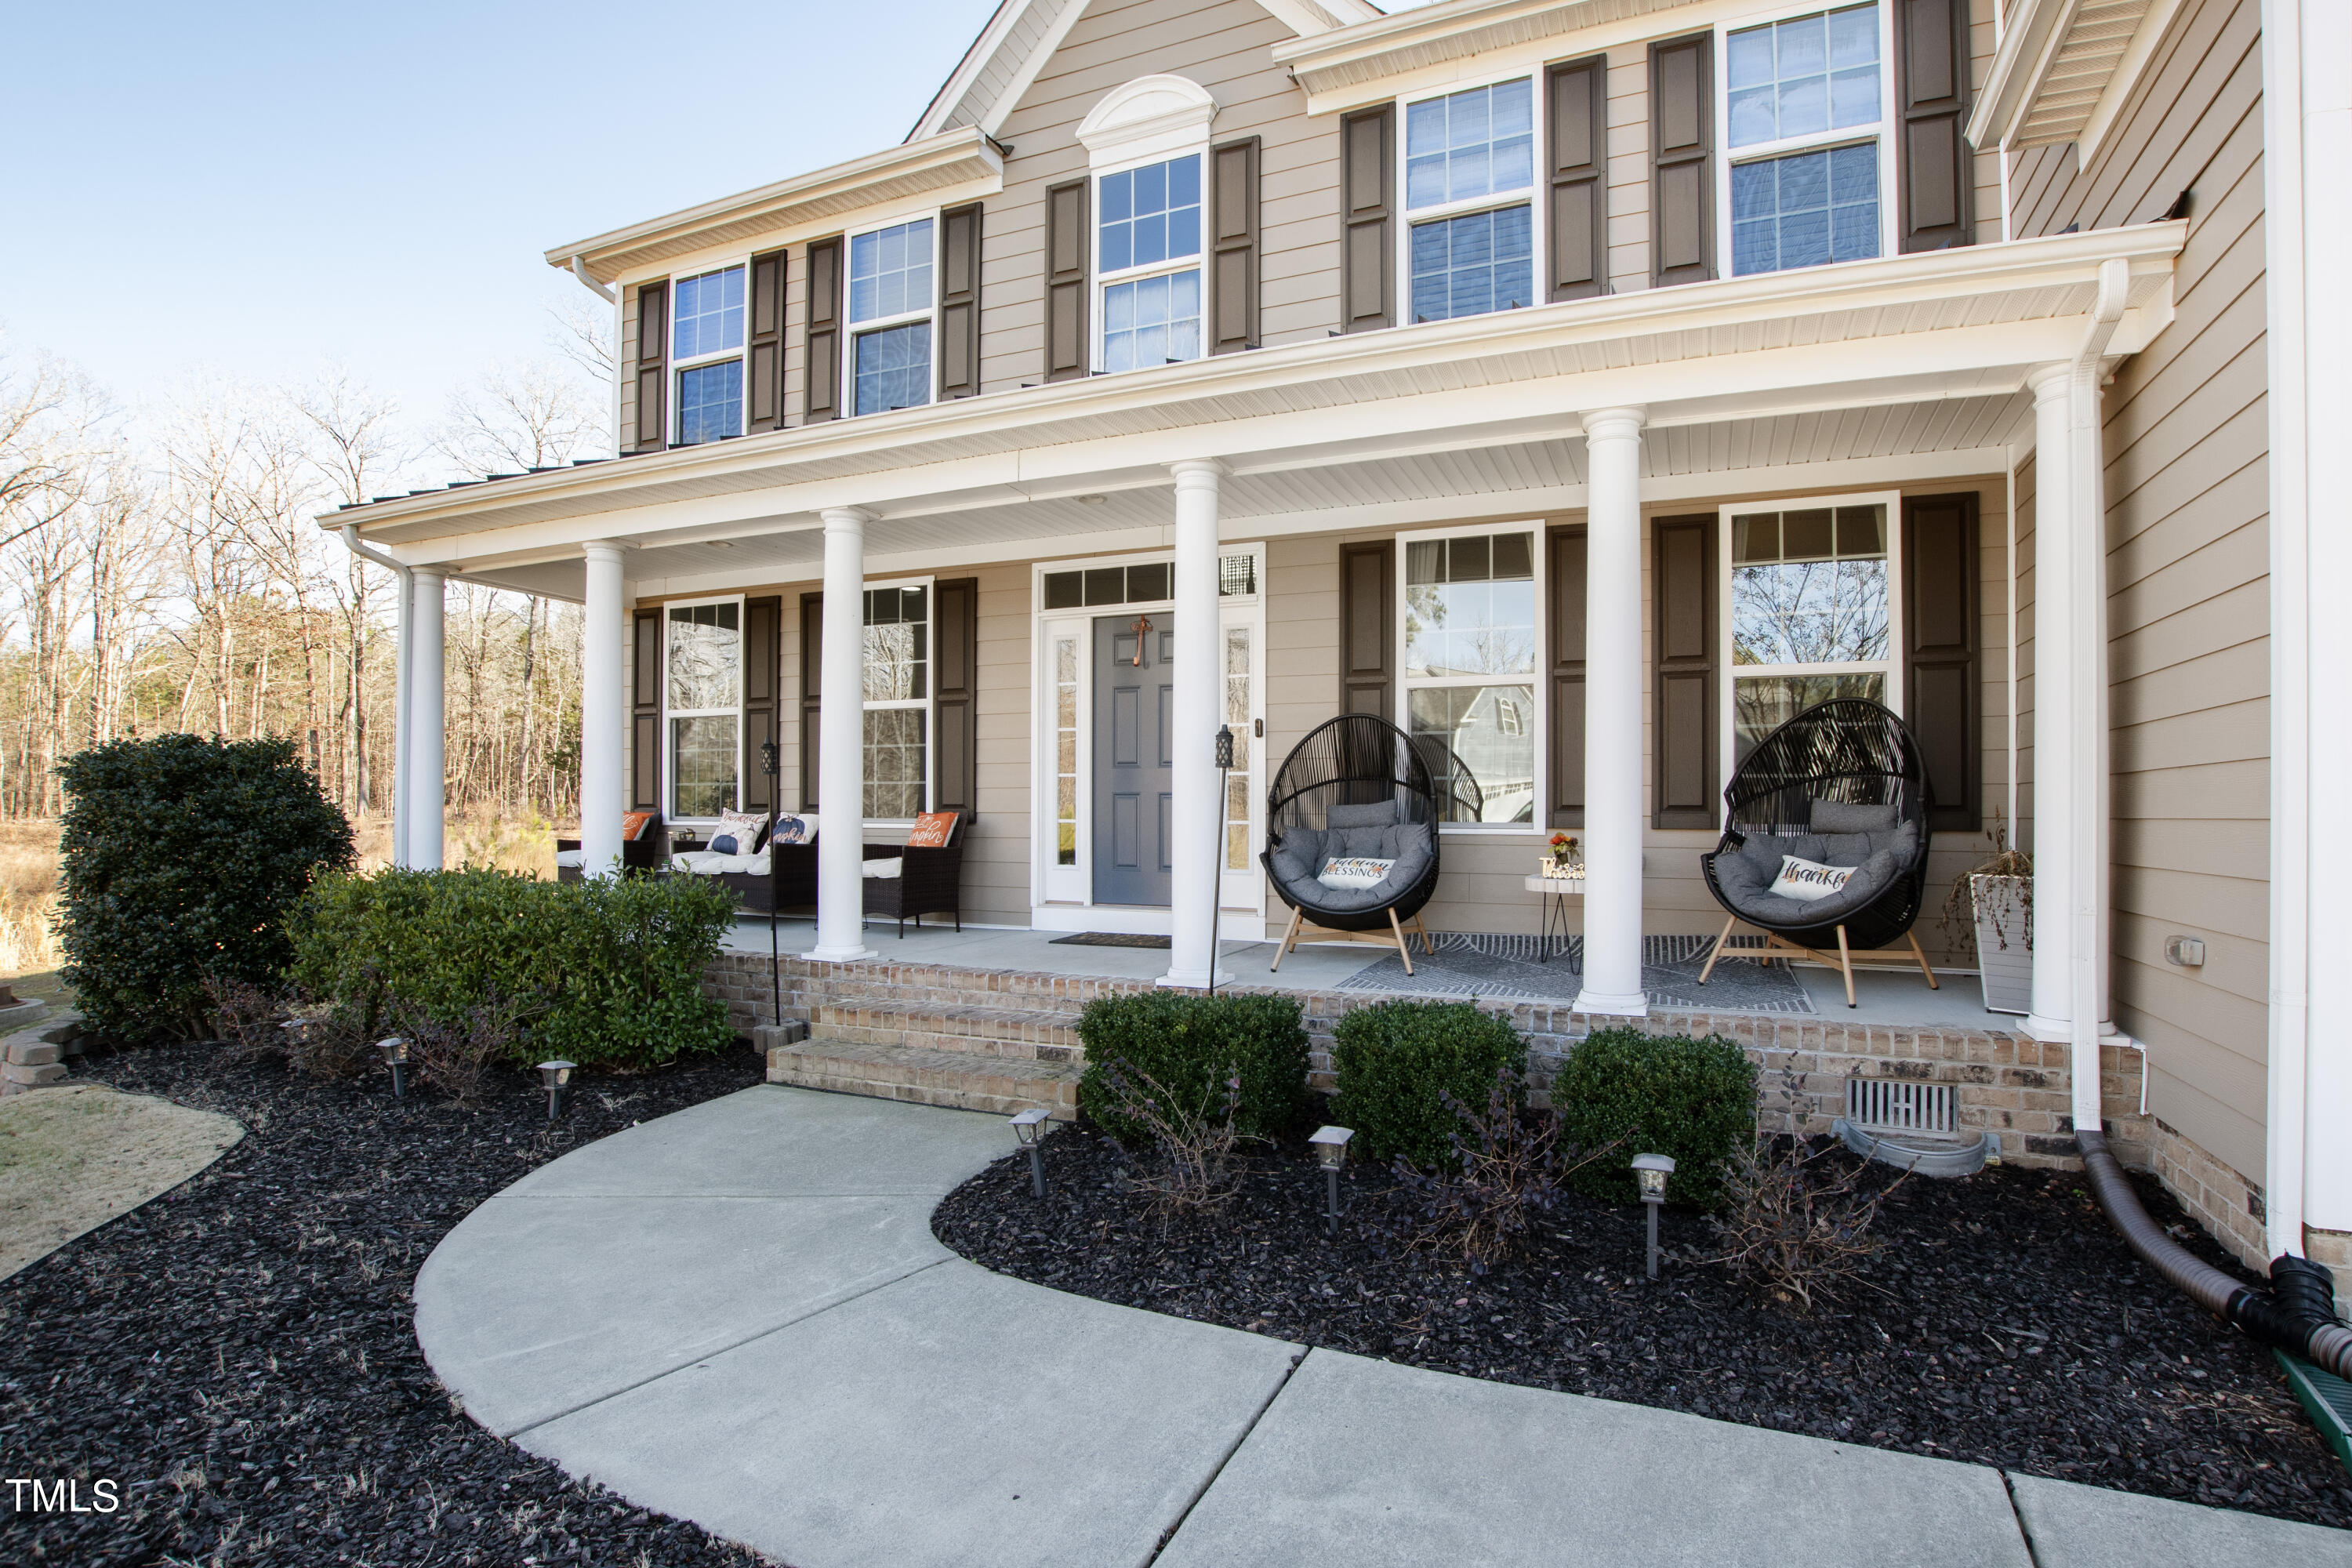
Two-story beige home with a columned front porch, black chairs, and a curved walkway.
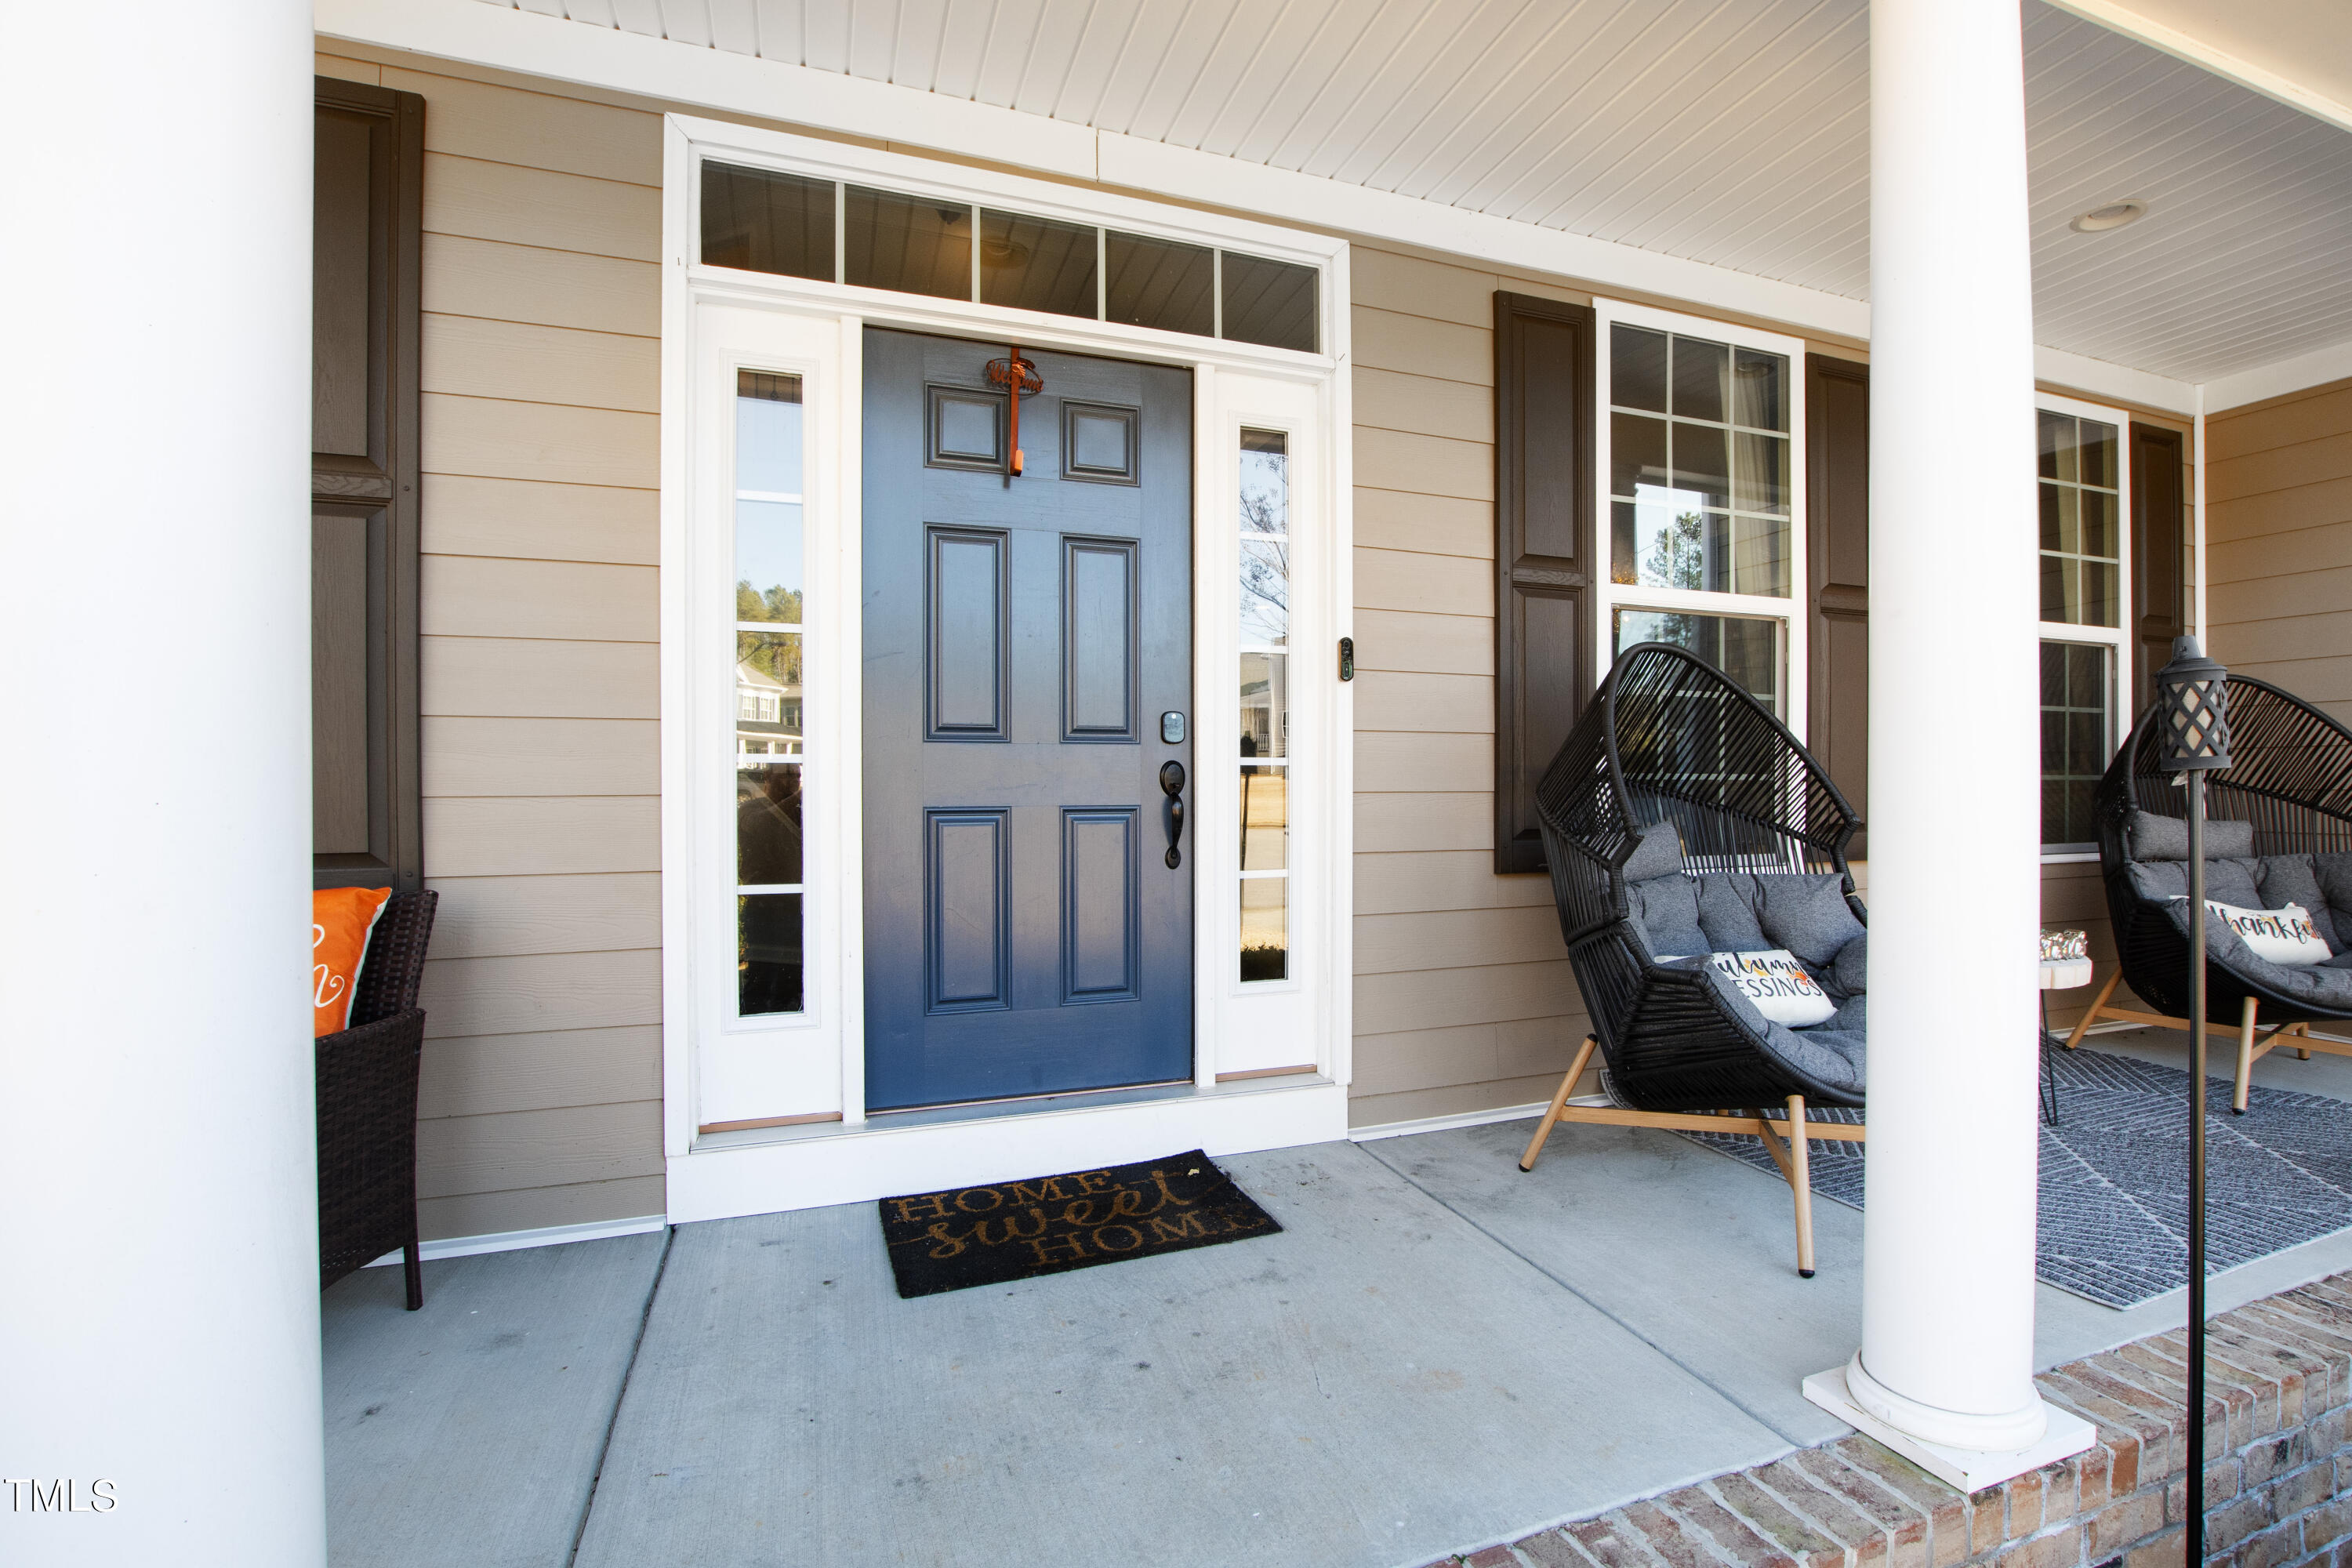
Covered front porch with a blue entry door, white columns, and black woven lounge chairs.
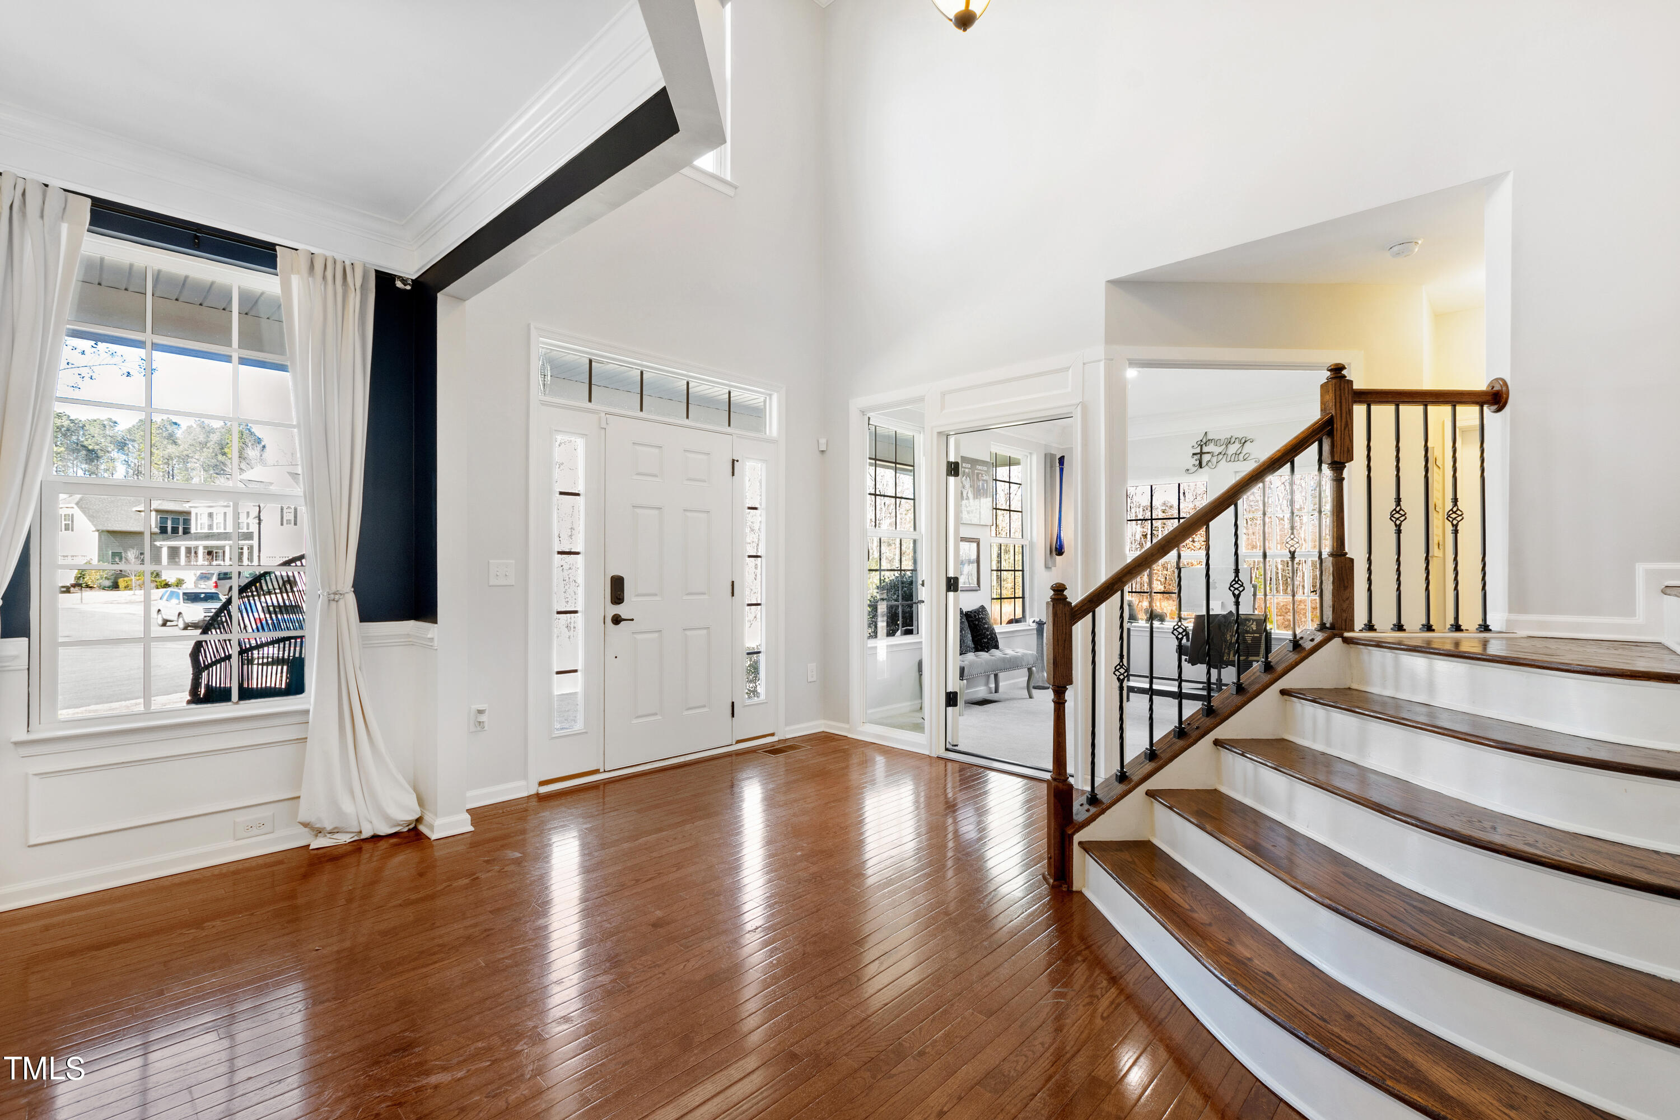
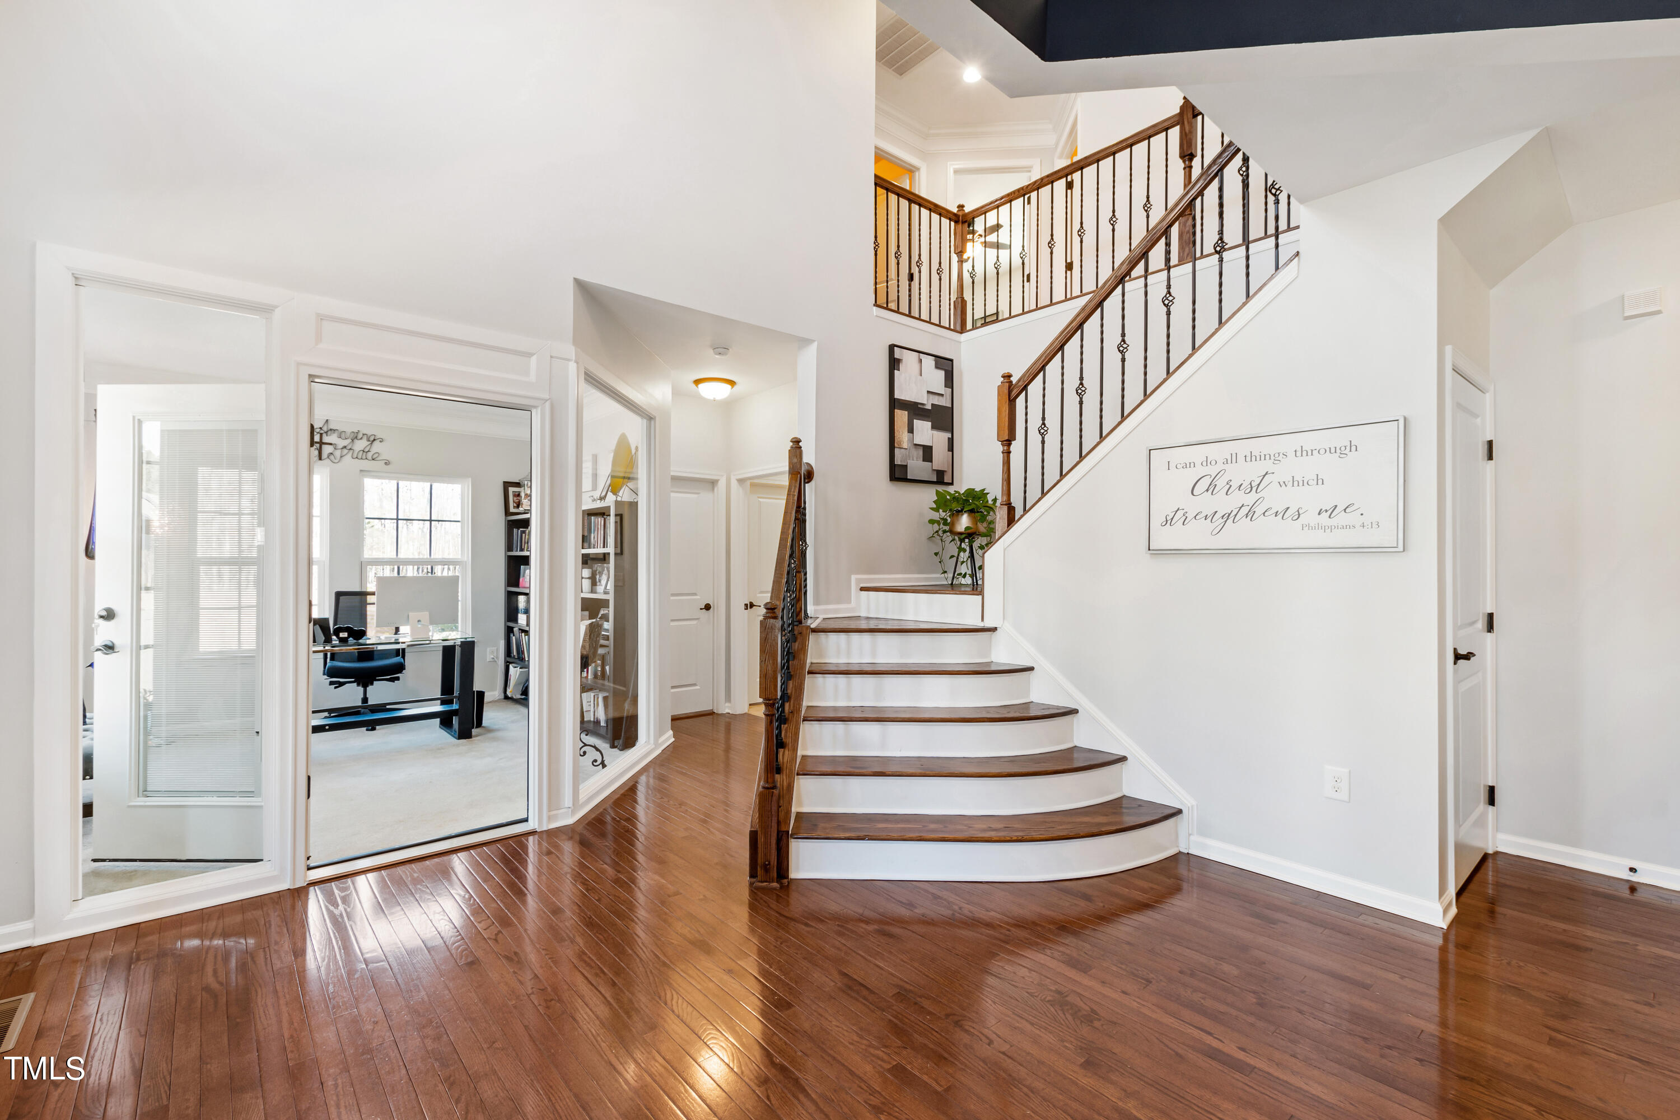
Bright entry foyer with polished hardwood floors, a large window, and a curved wood-and-iron staircase.
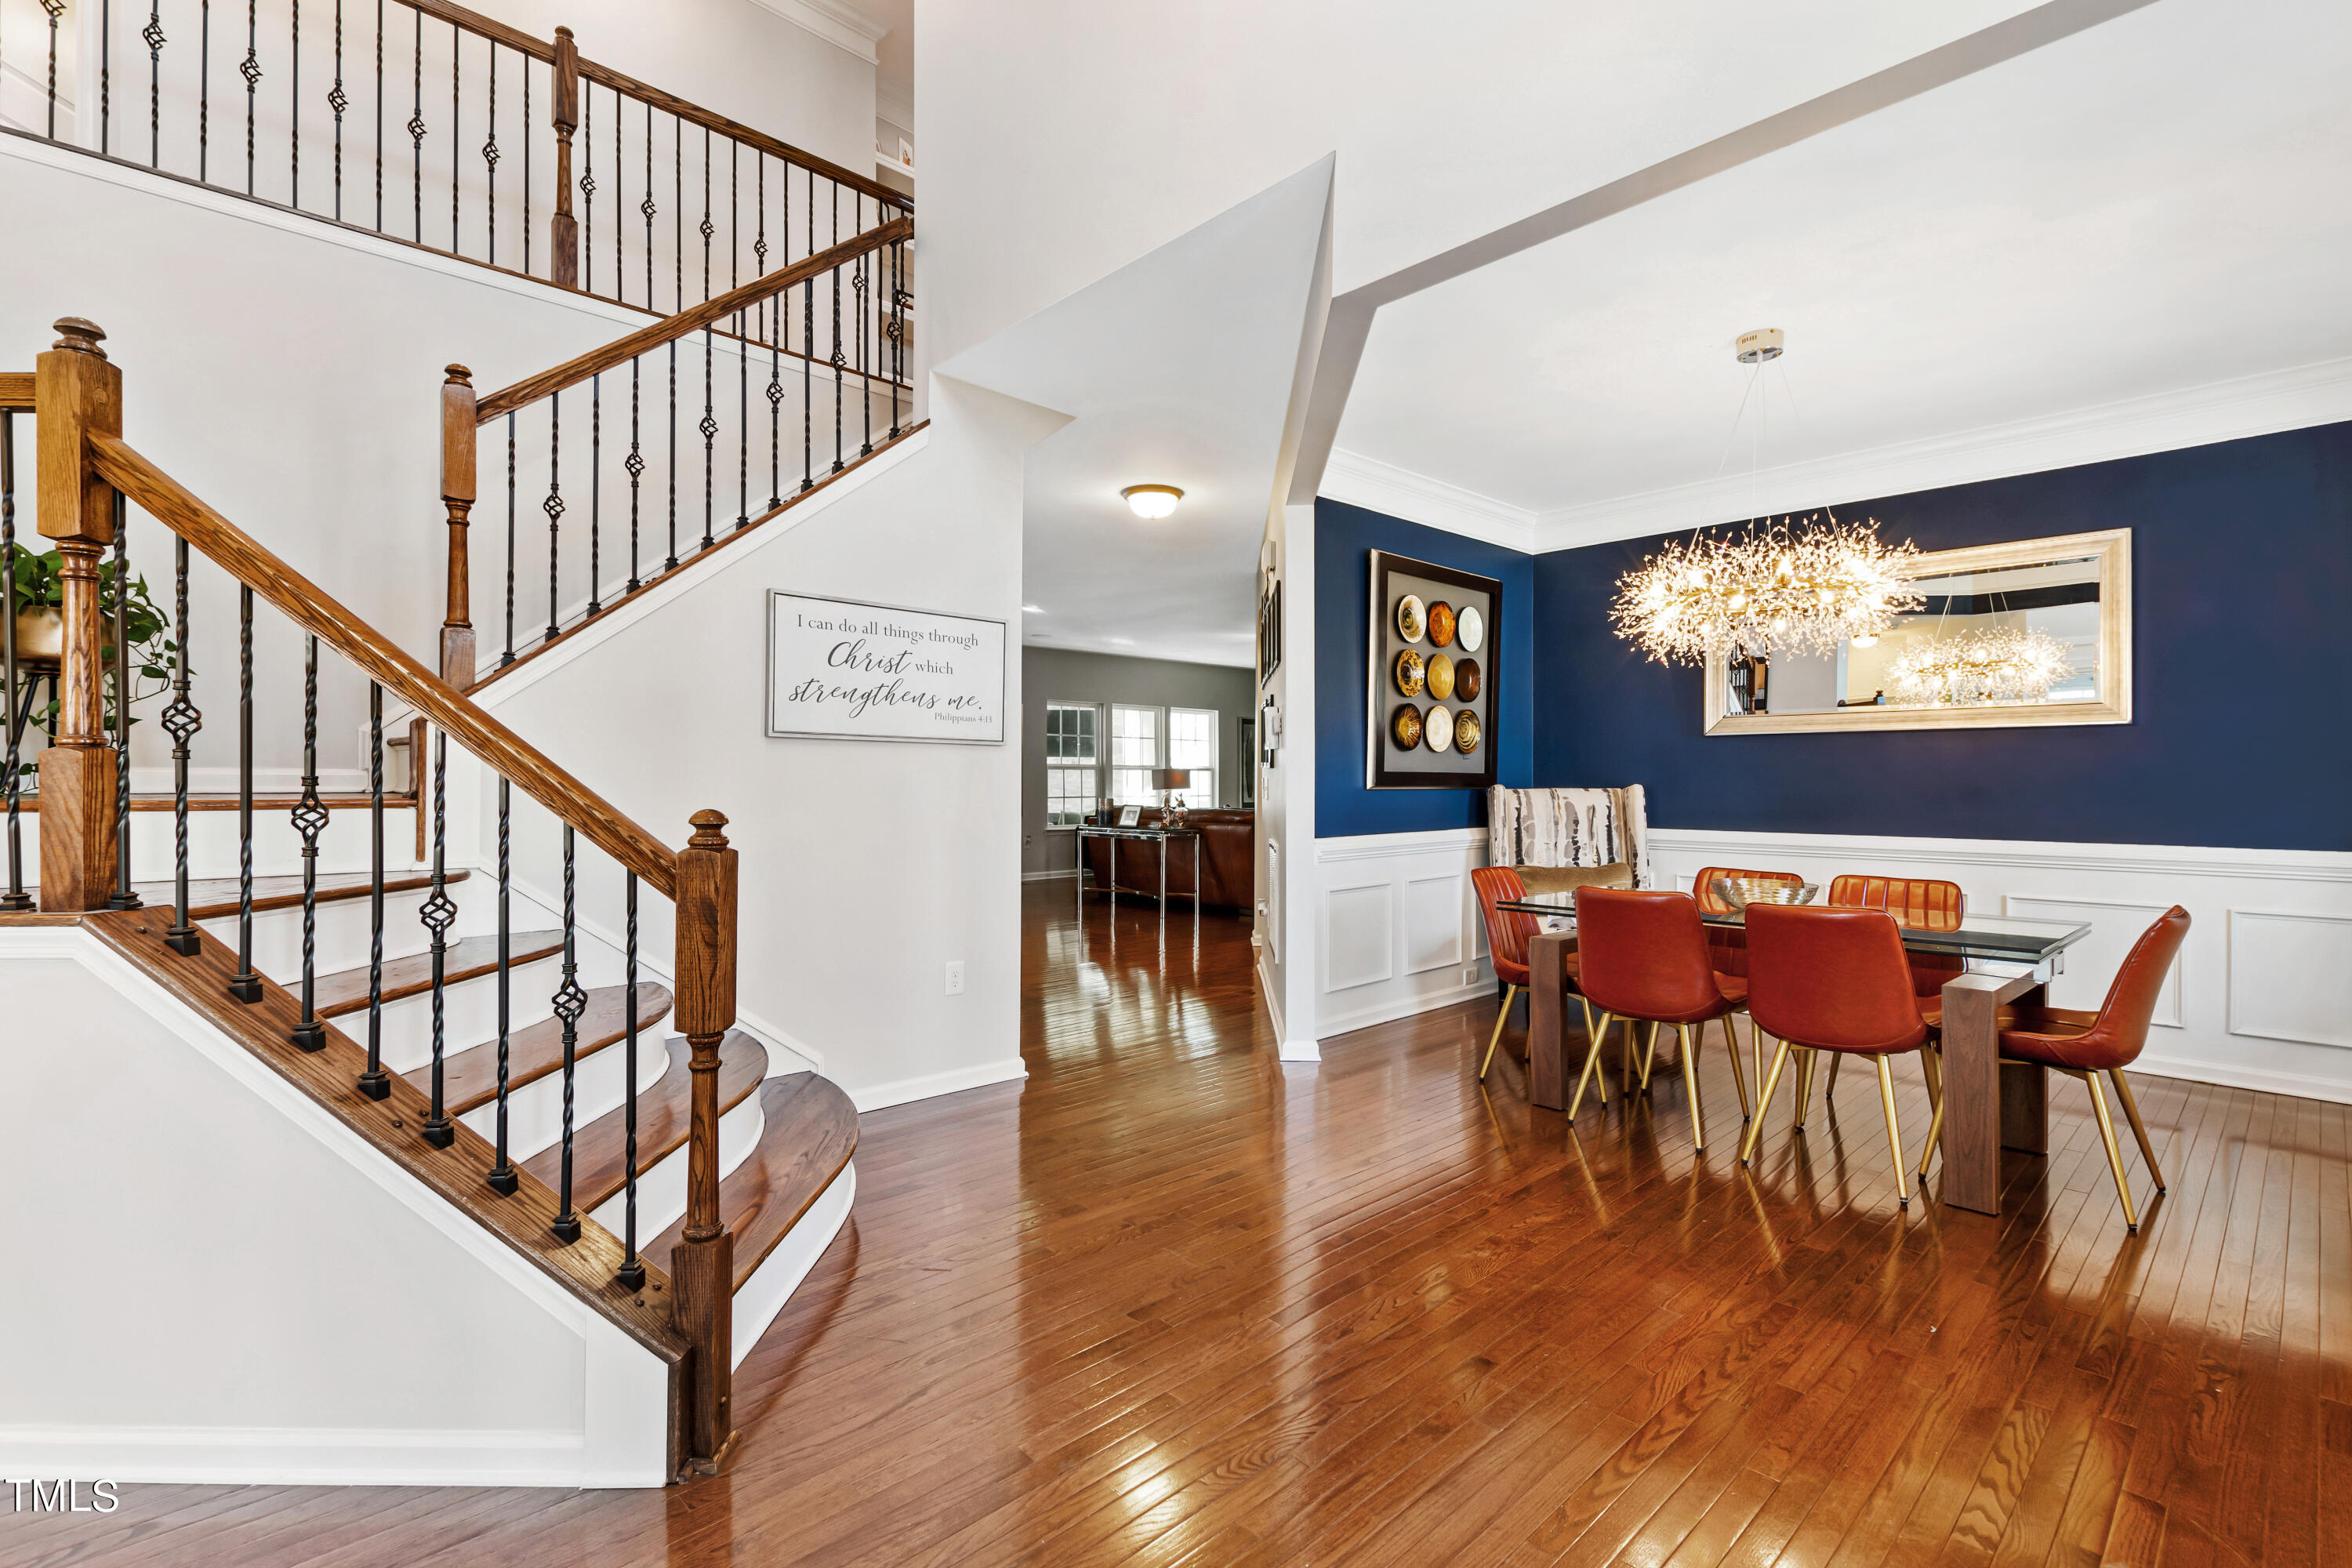
Dining room with red leather chairs and chandelier beside a prominent wooden staircase.
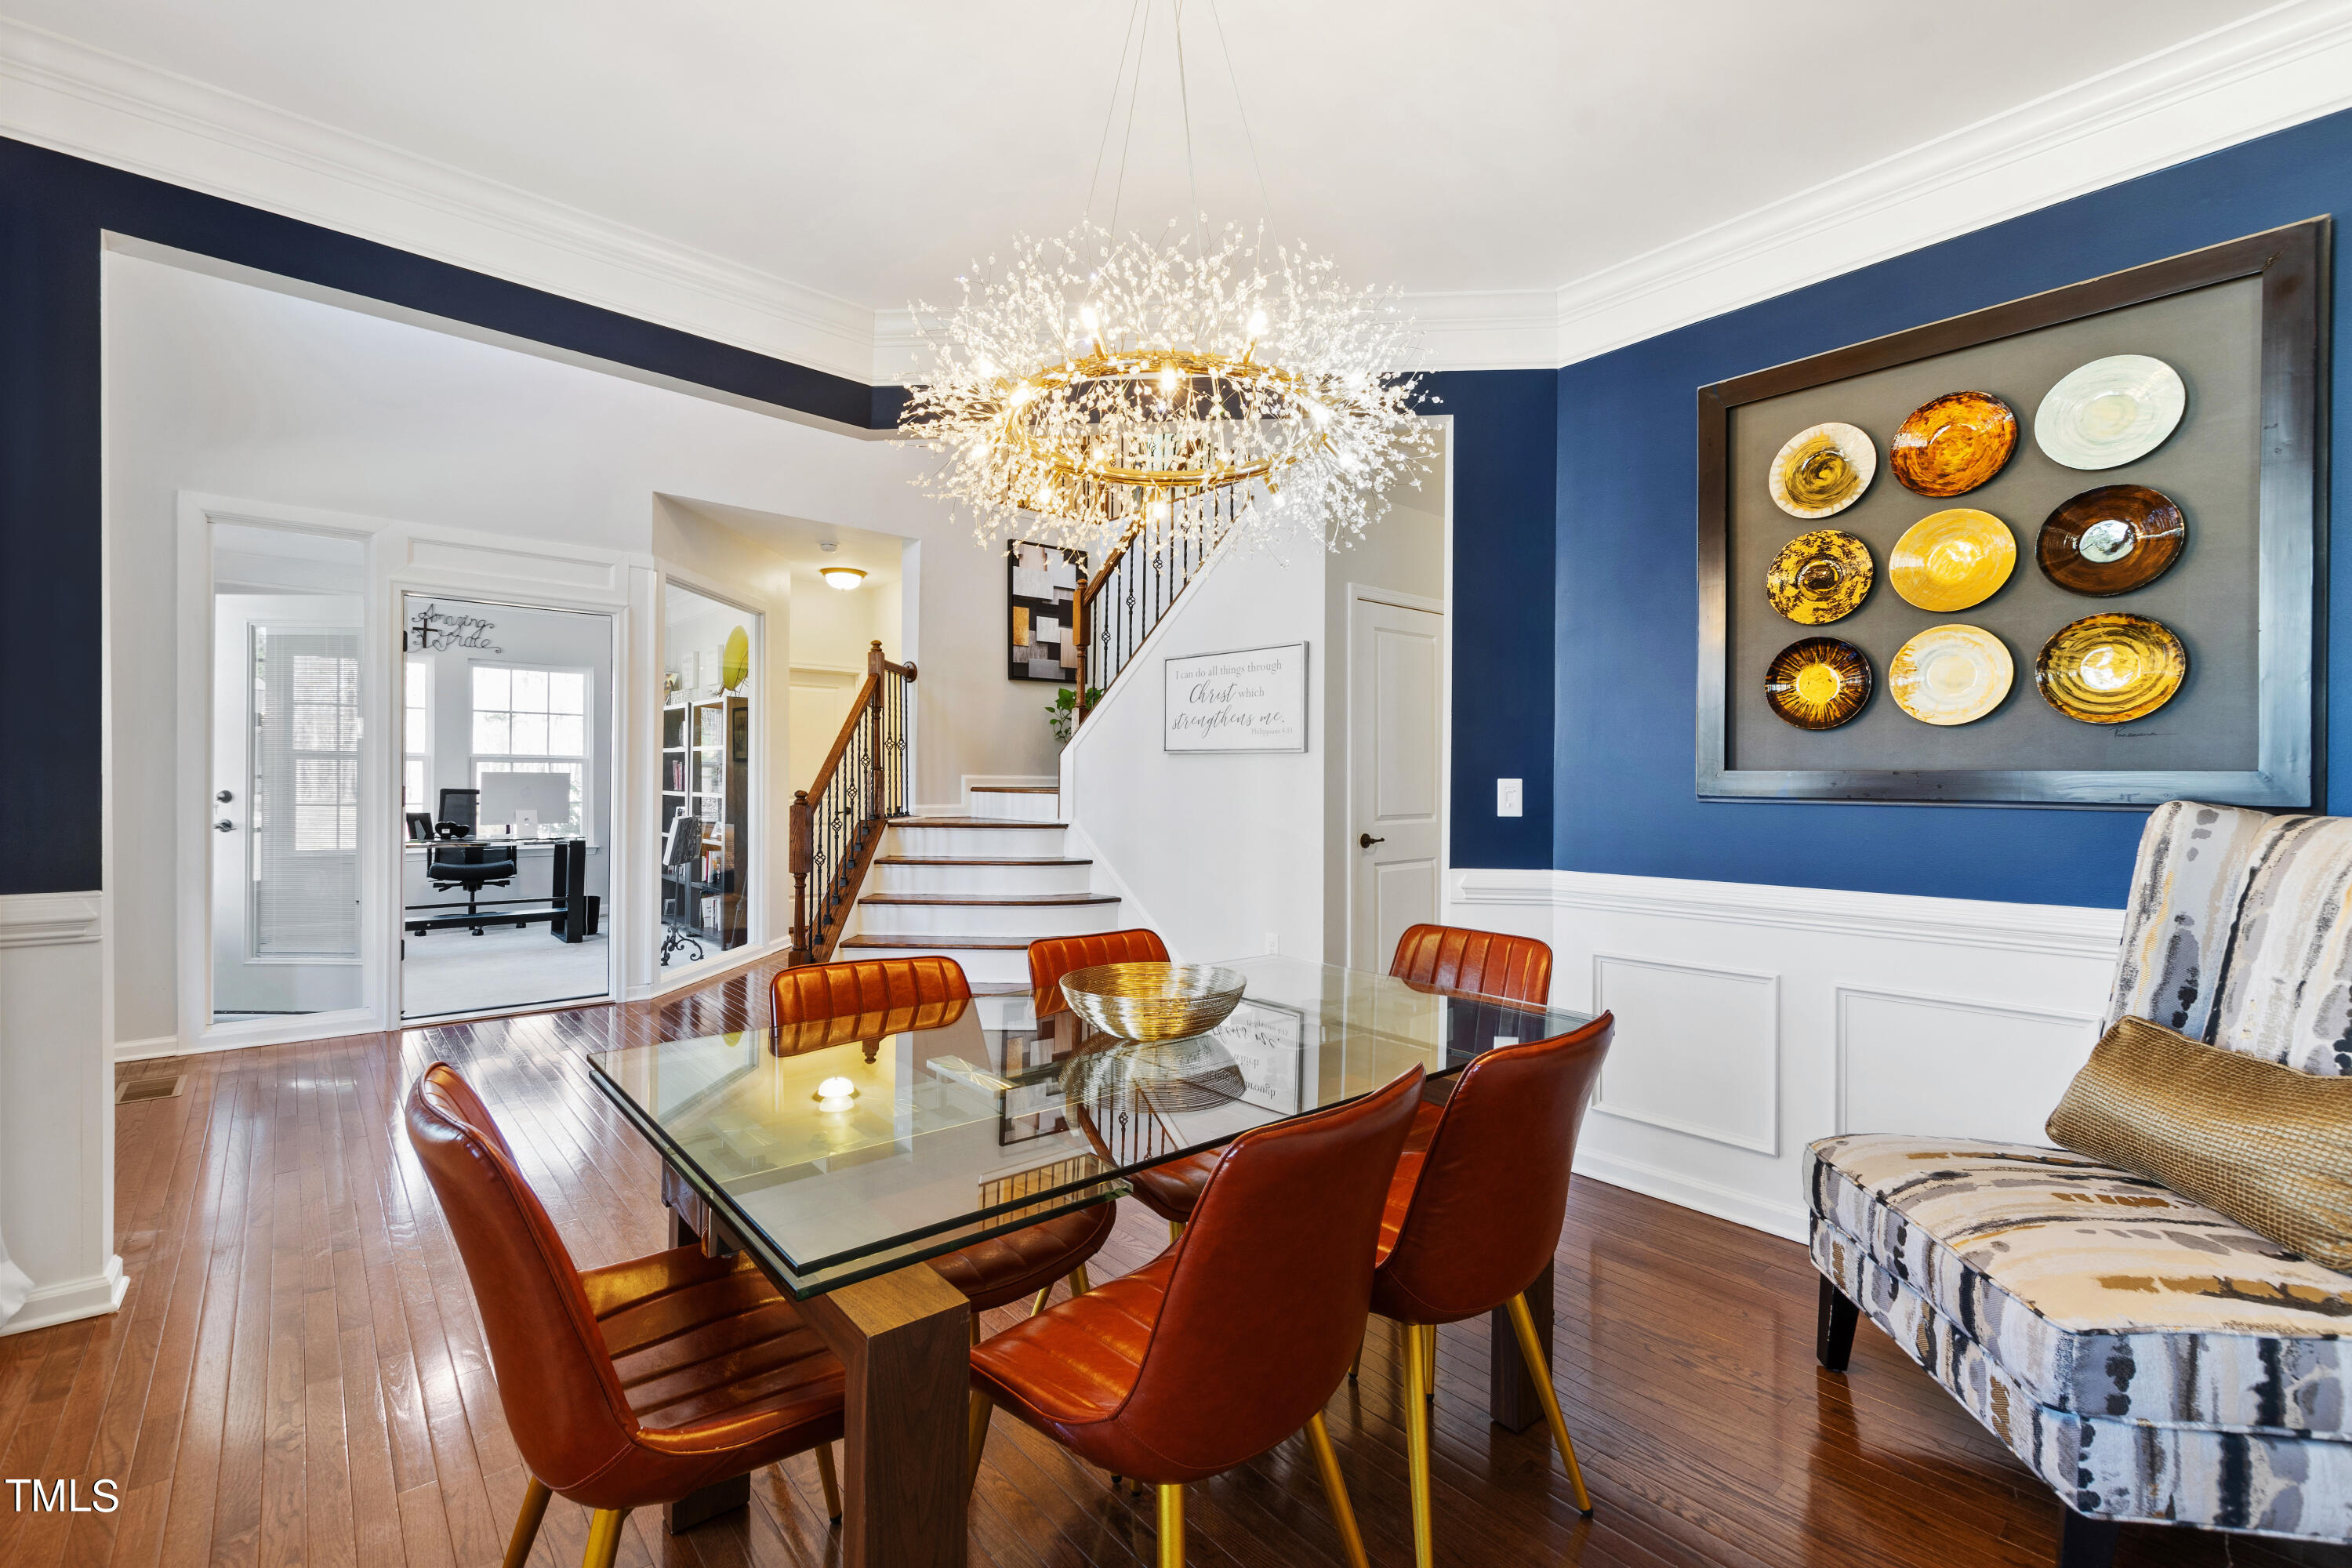
Dining room with a glass-top table, rust-colored chairs, and a large chandelier beside a staircase.
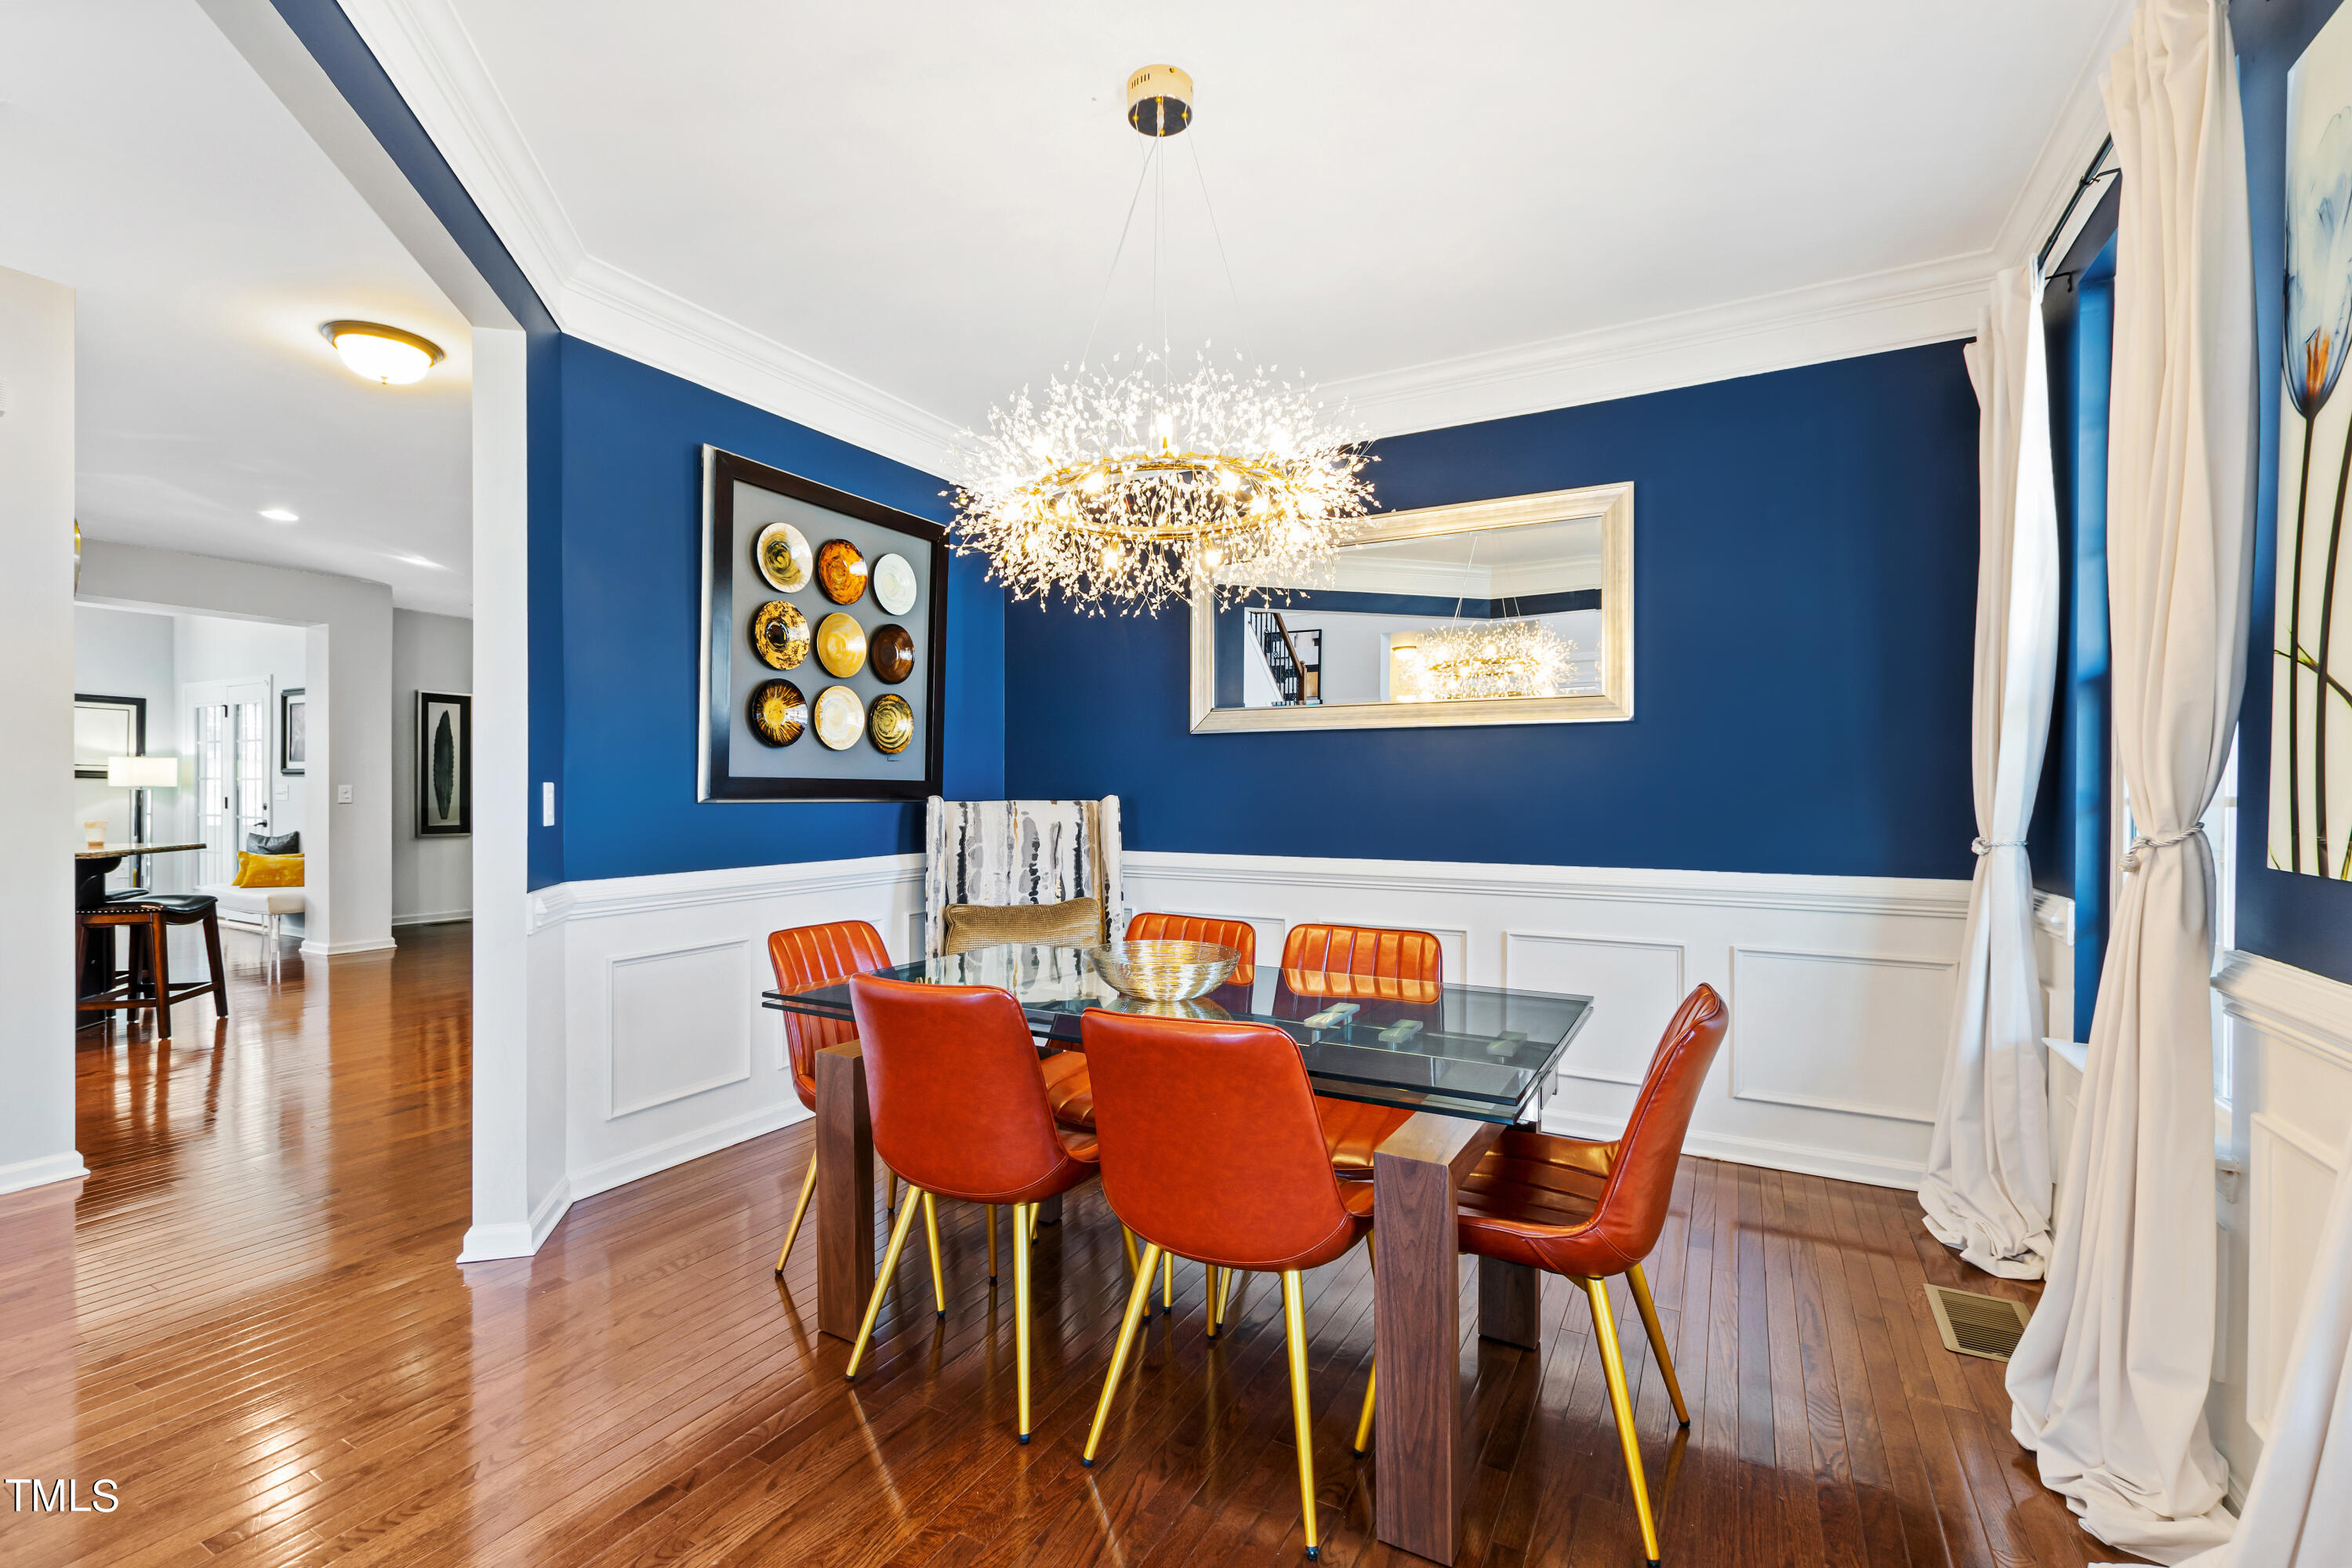
Dining room with orange chairs, a glass table, navy walls, and a sparkling chandelier.
Bright foyer with a curved staircase, dark wood treads, iron balusters, and polished hardwood floors.
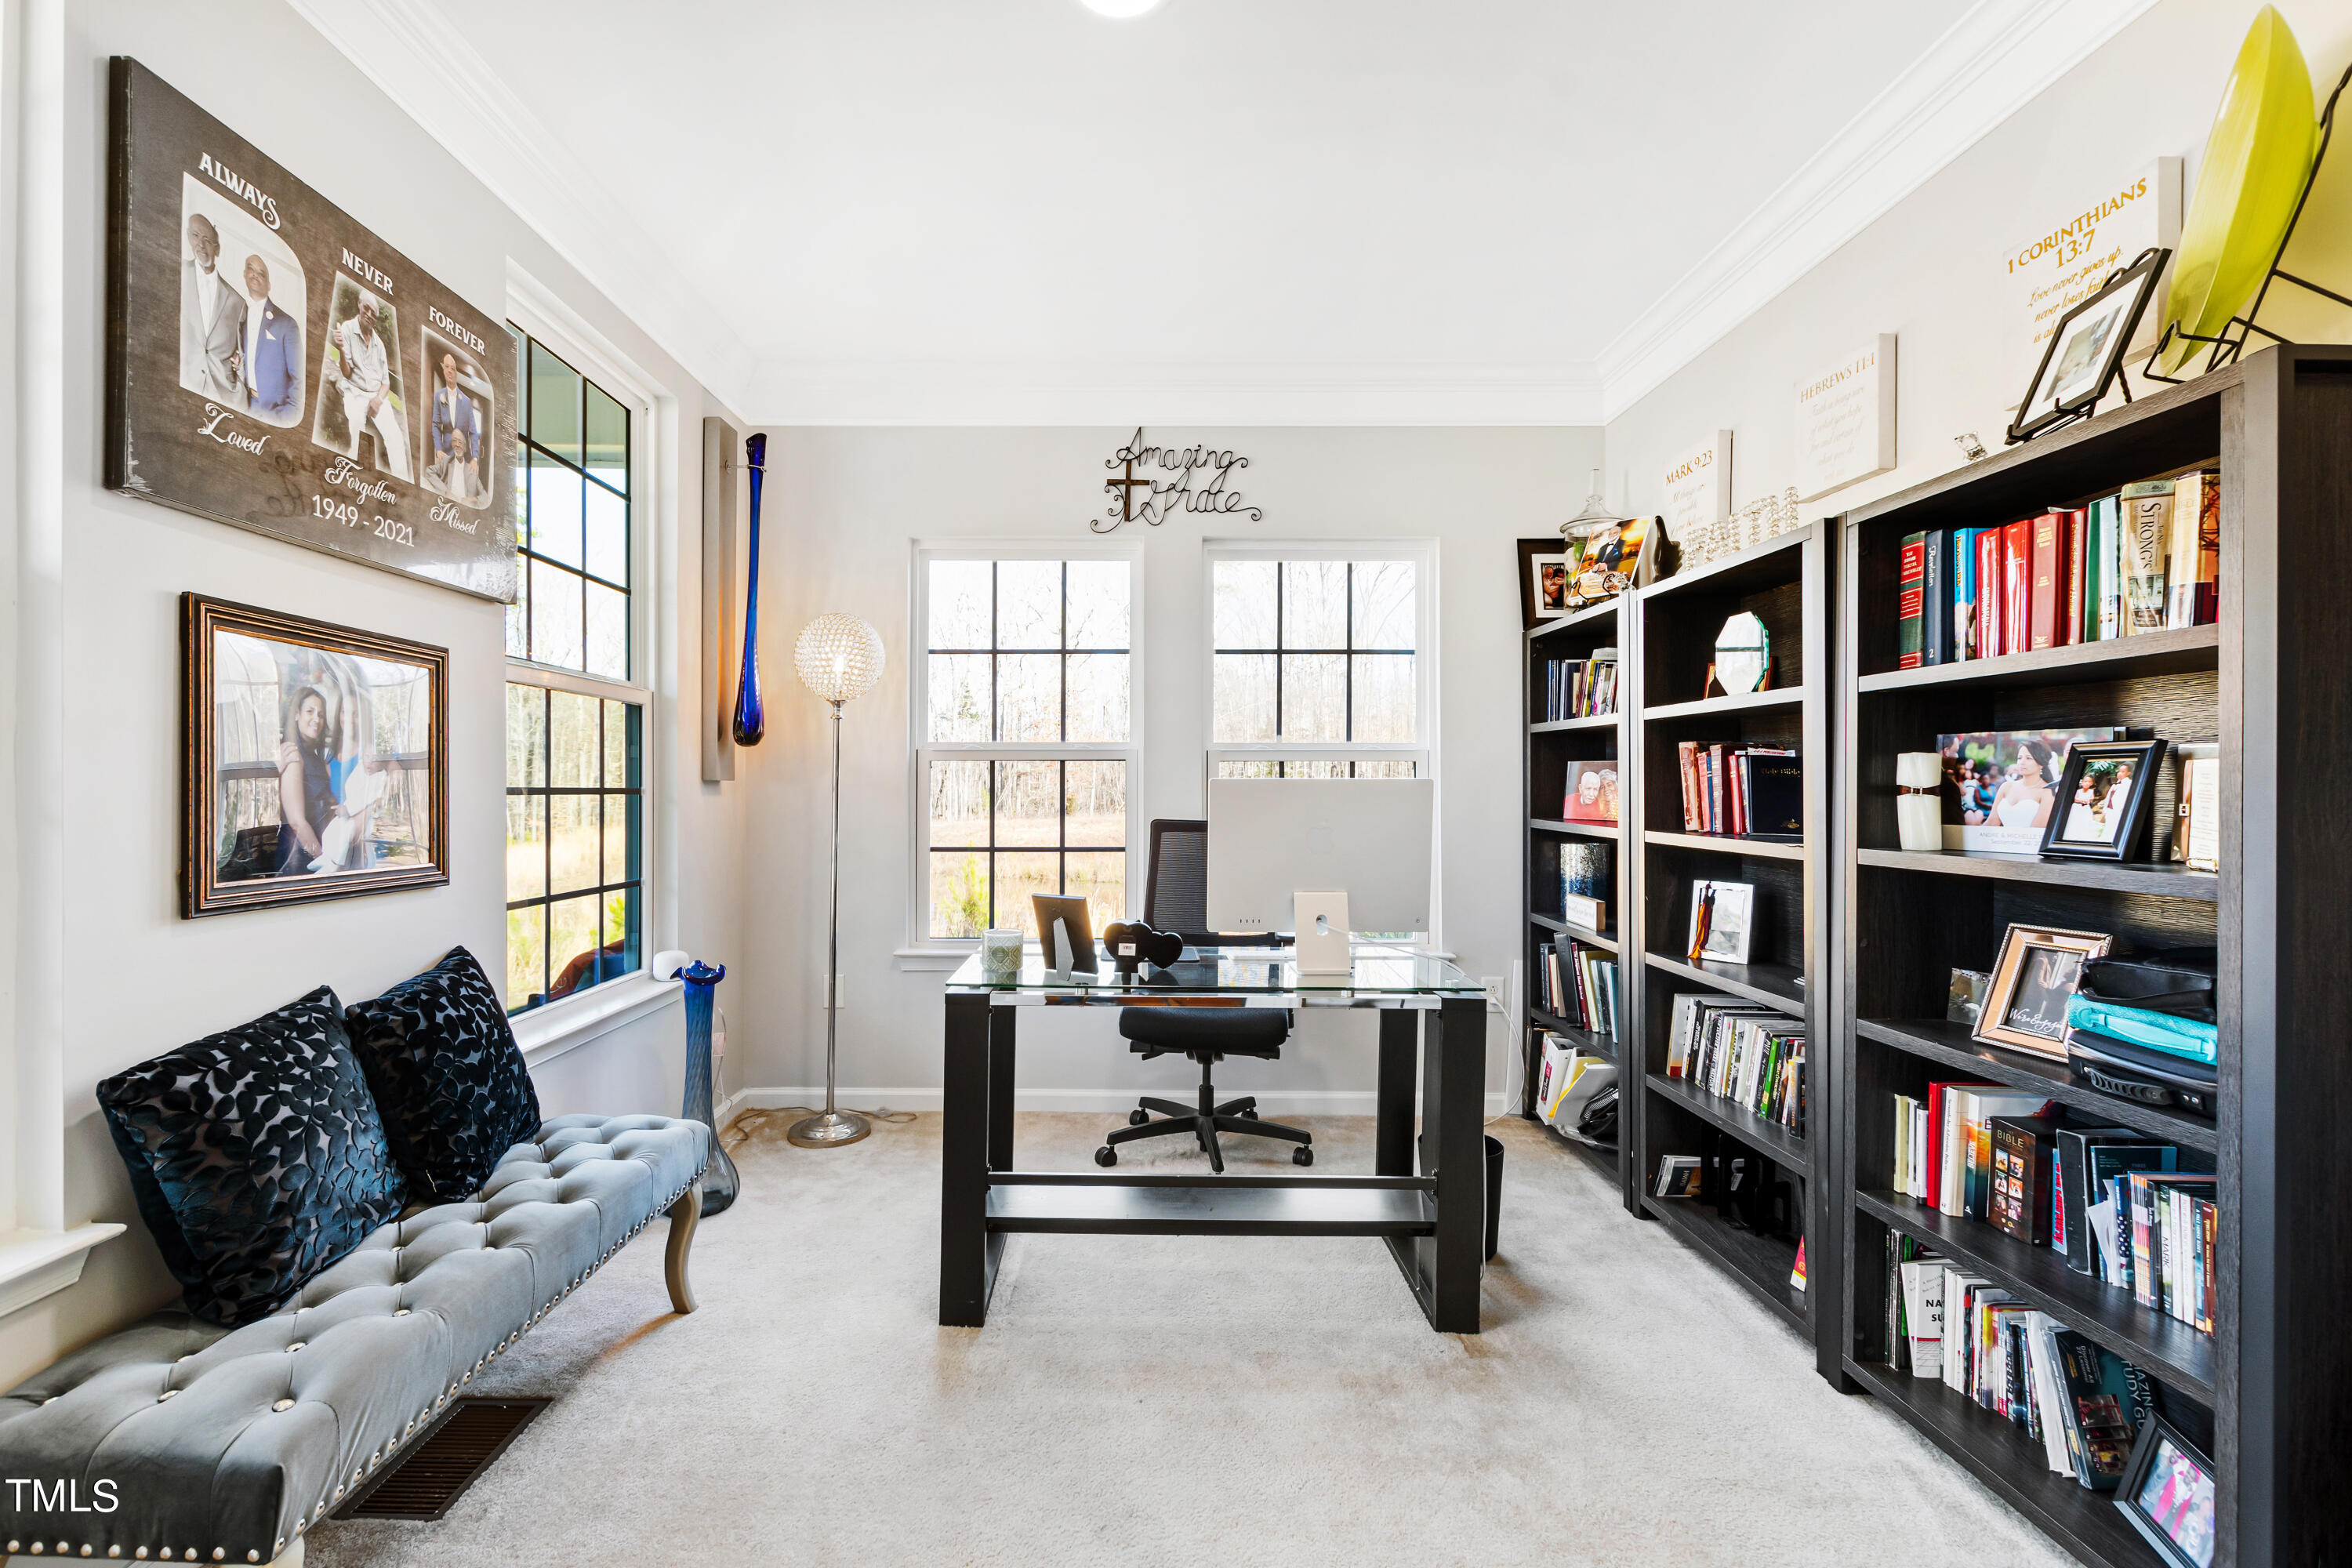
Furnished home office with dark bookcases, a glass desk, and a gray tufted loveseat.
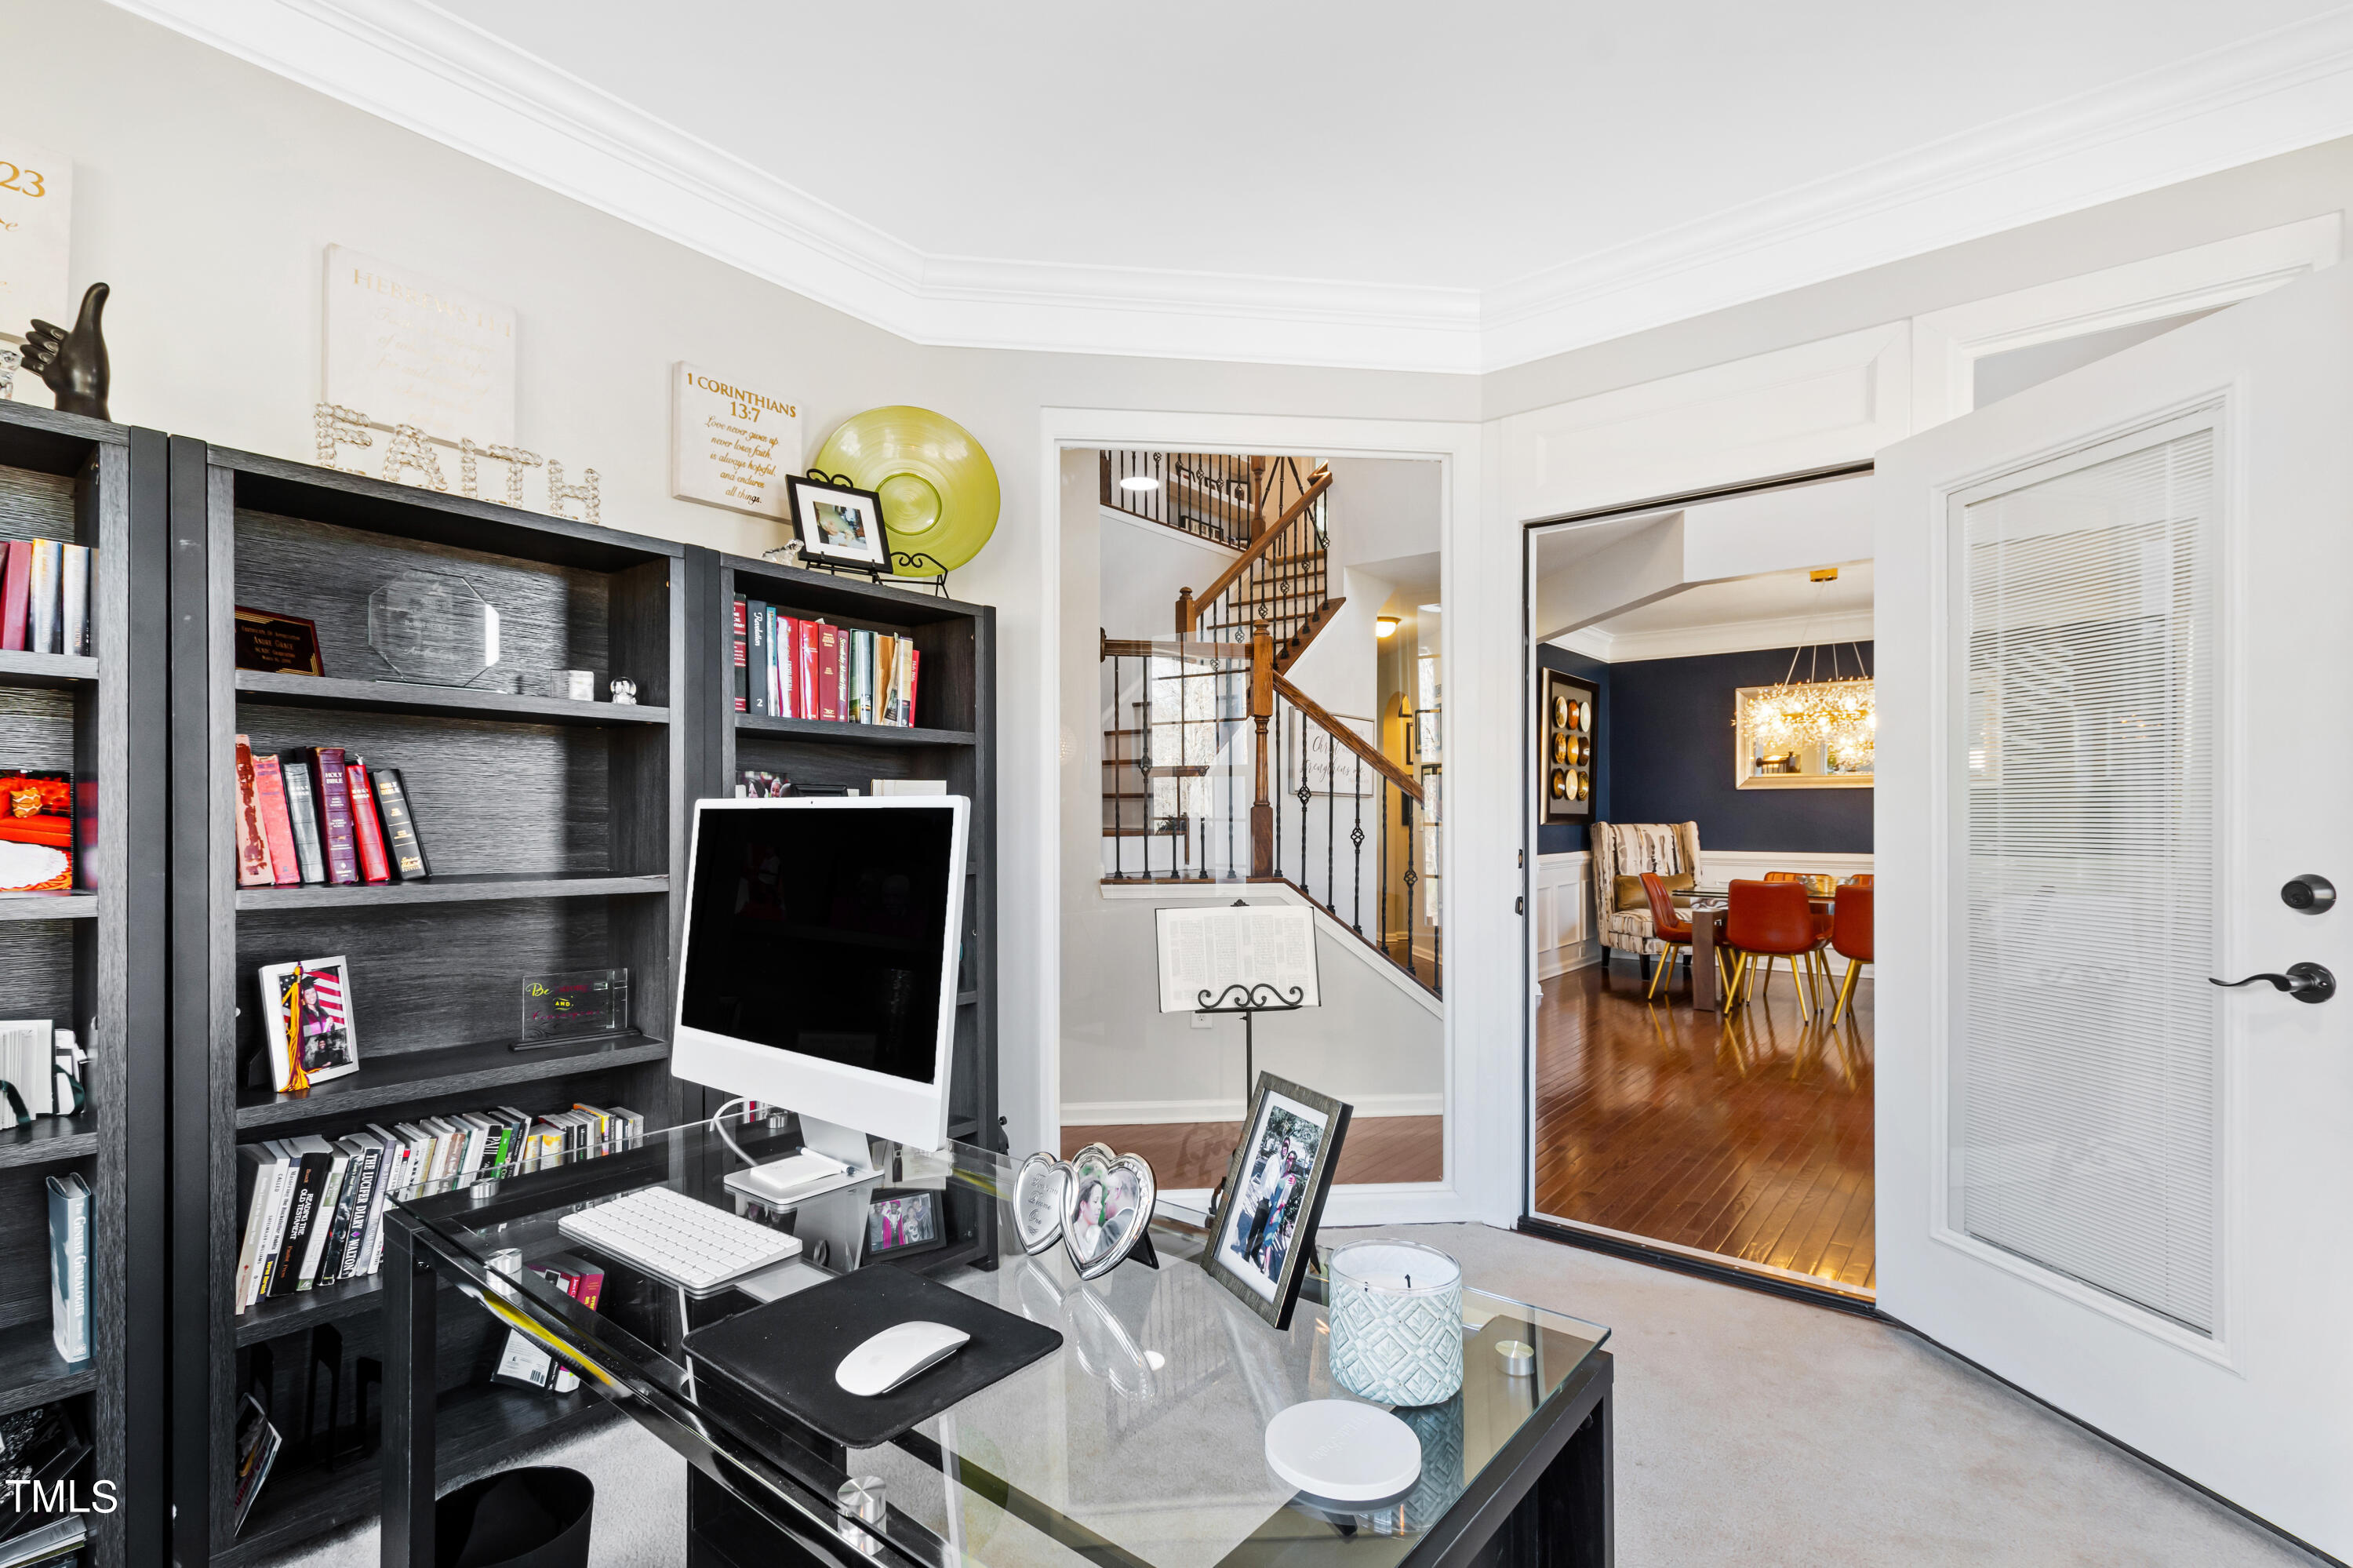
Home office with built-in bookshelves and glass desk, looking toward the staircase and dining room.
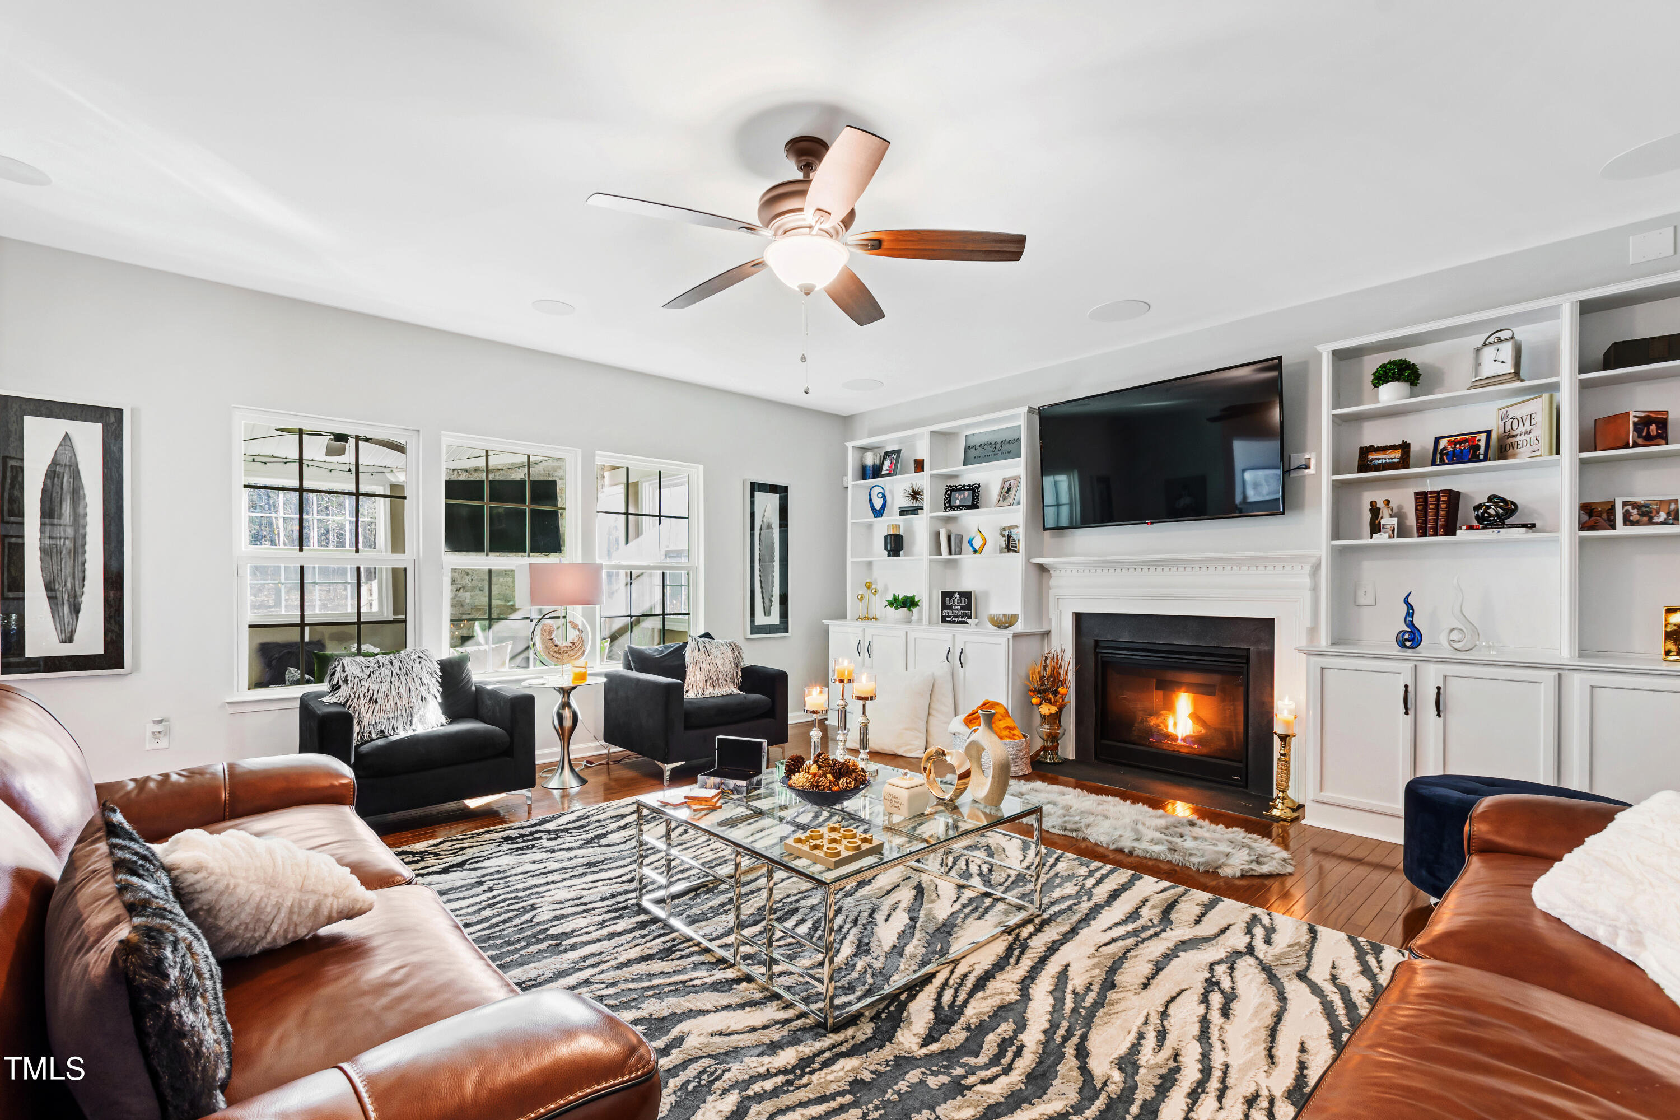
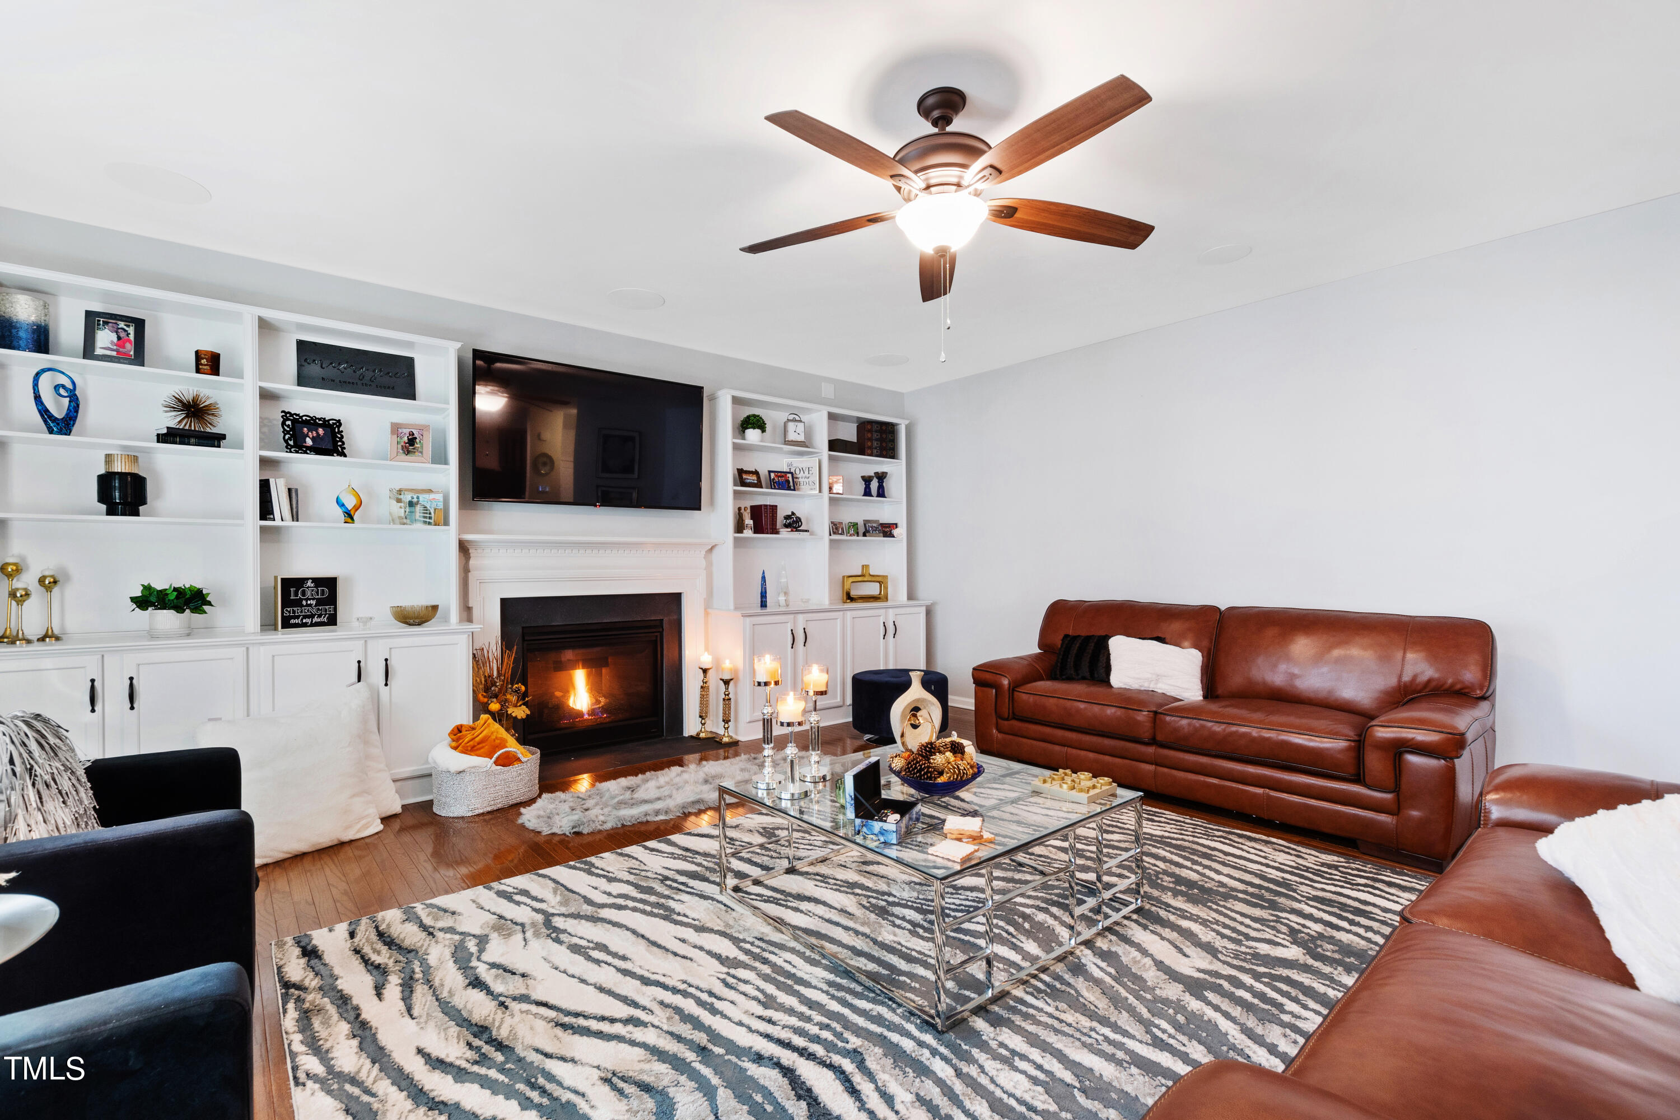
Living room with a lit fireplace, white built-ins, large windows, and a patterned rug.
Living room with a lit fireplace, built-in white shelving, and brown leather sofas.
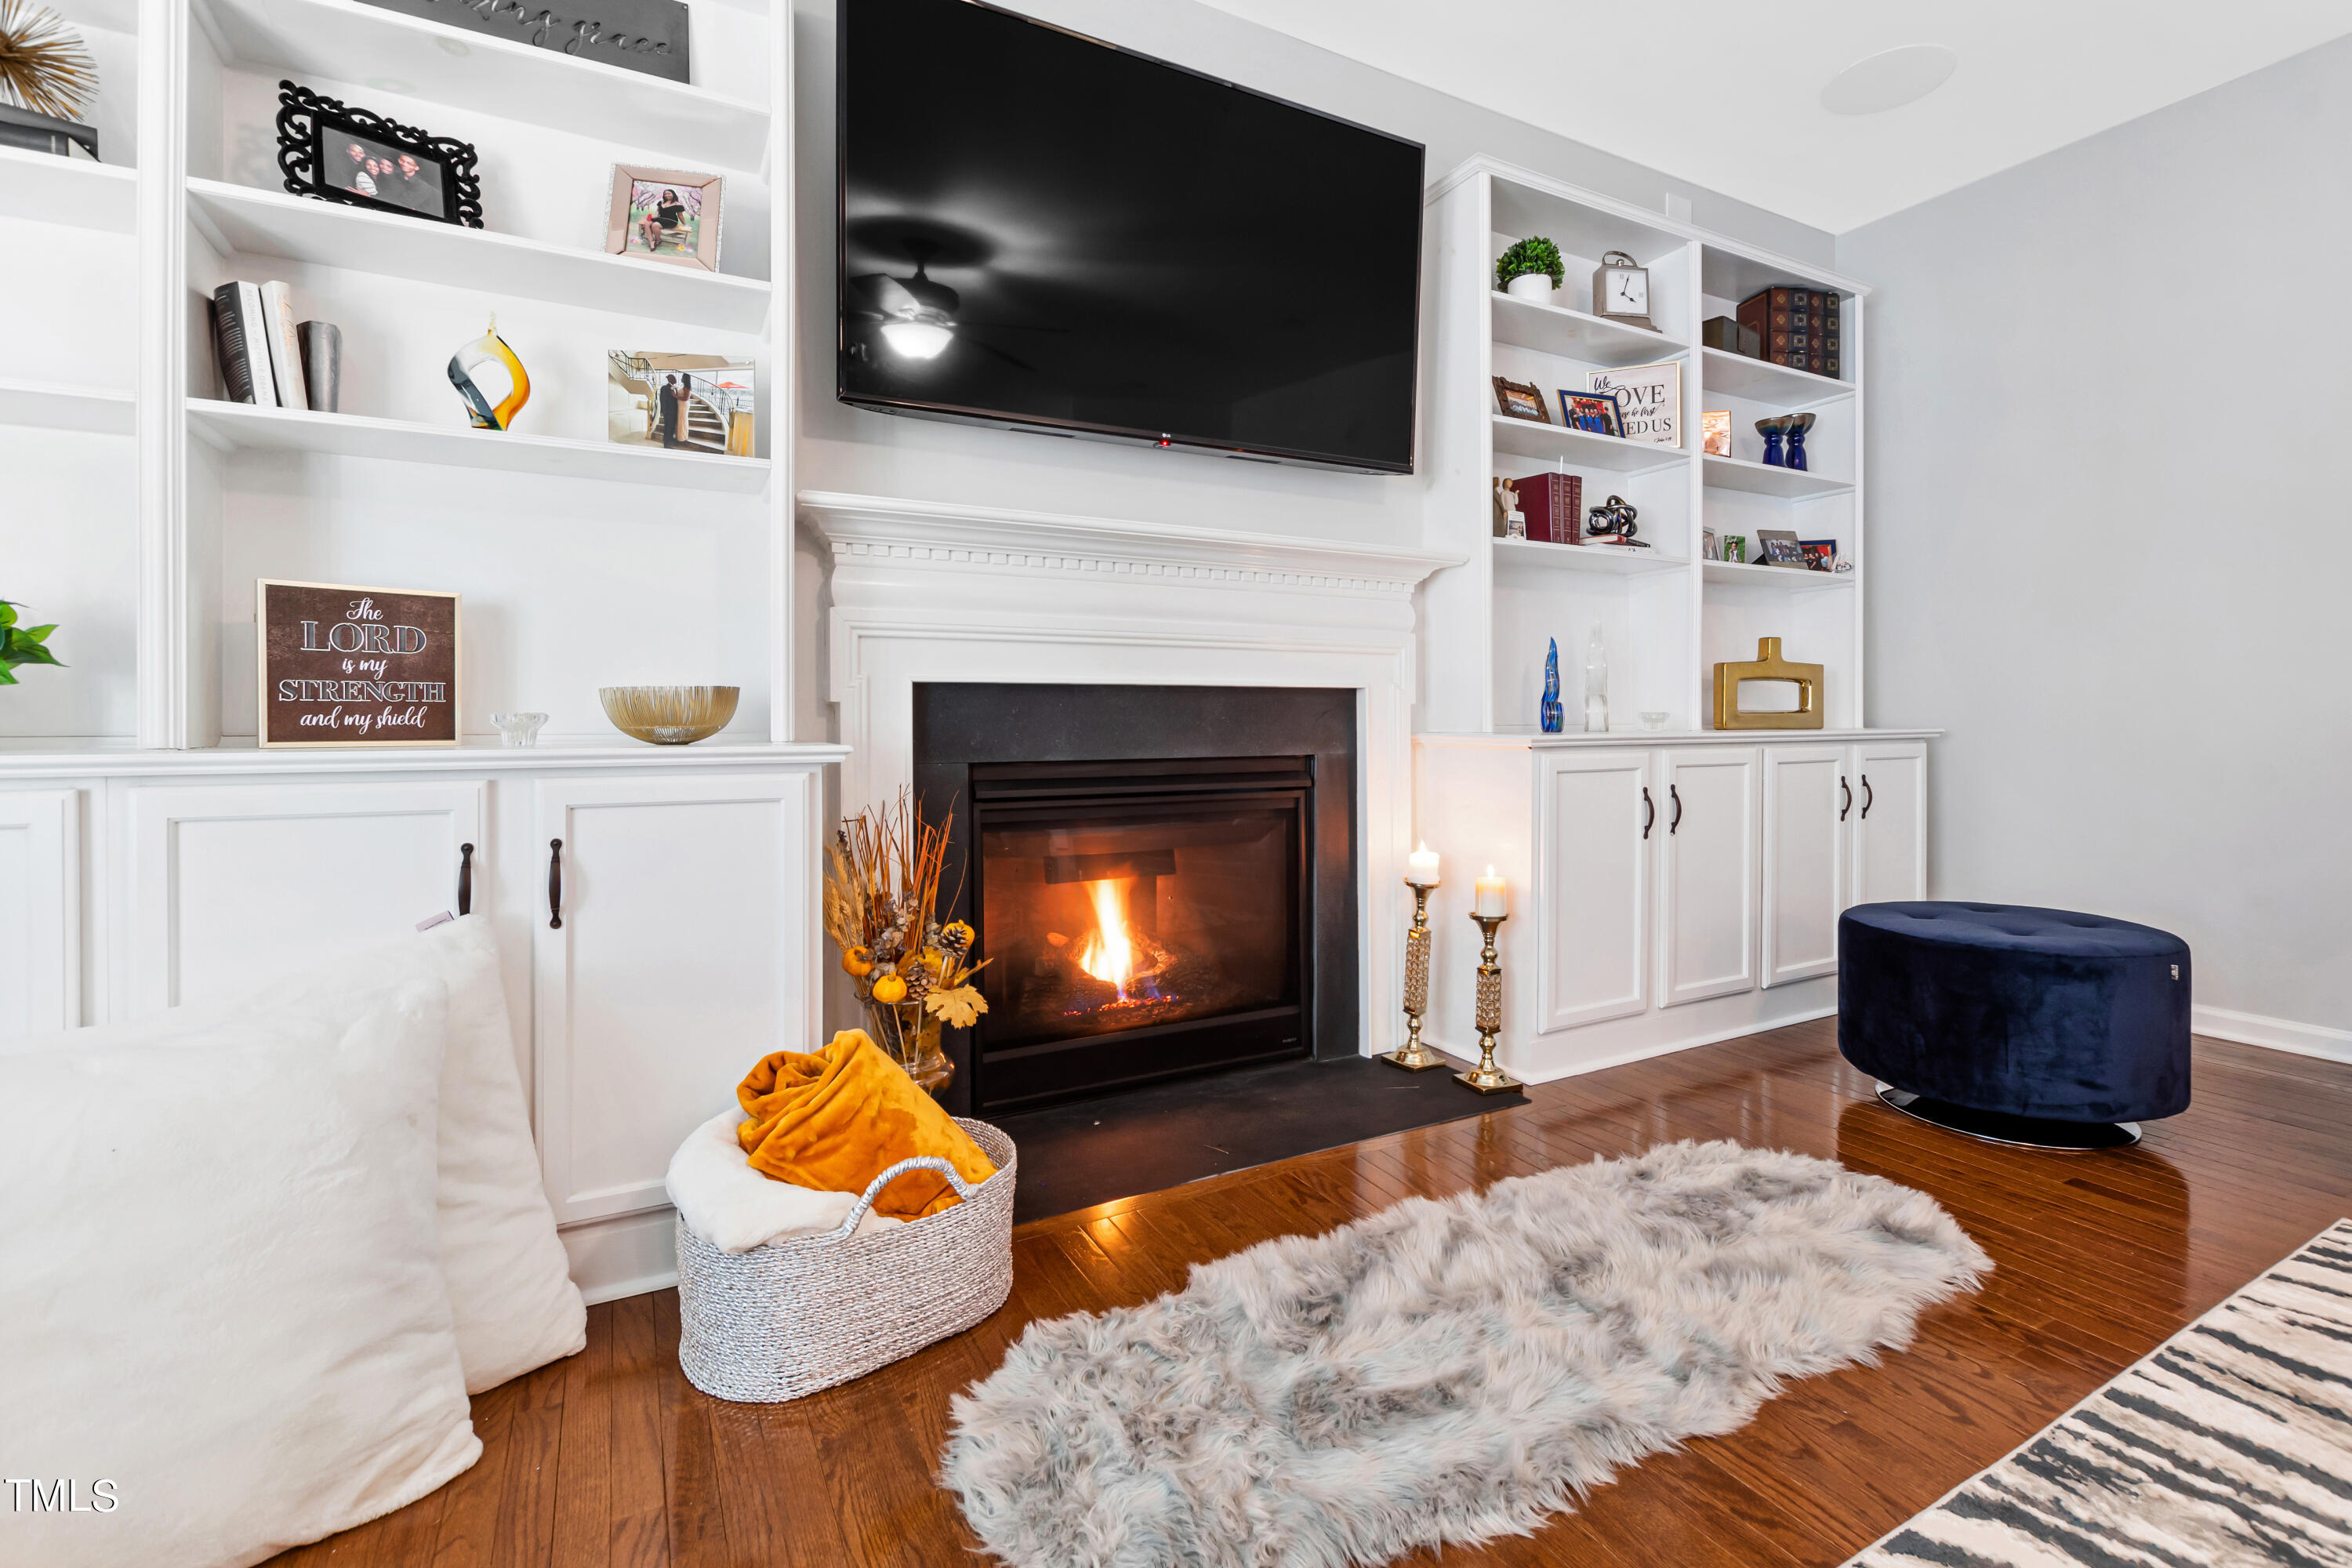
Living room with a lit fireplace, white built-ins, wall-mounted TV, and hardwood floors.
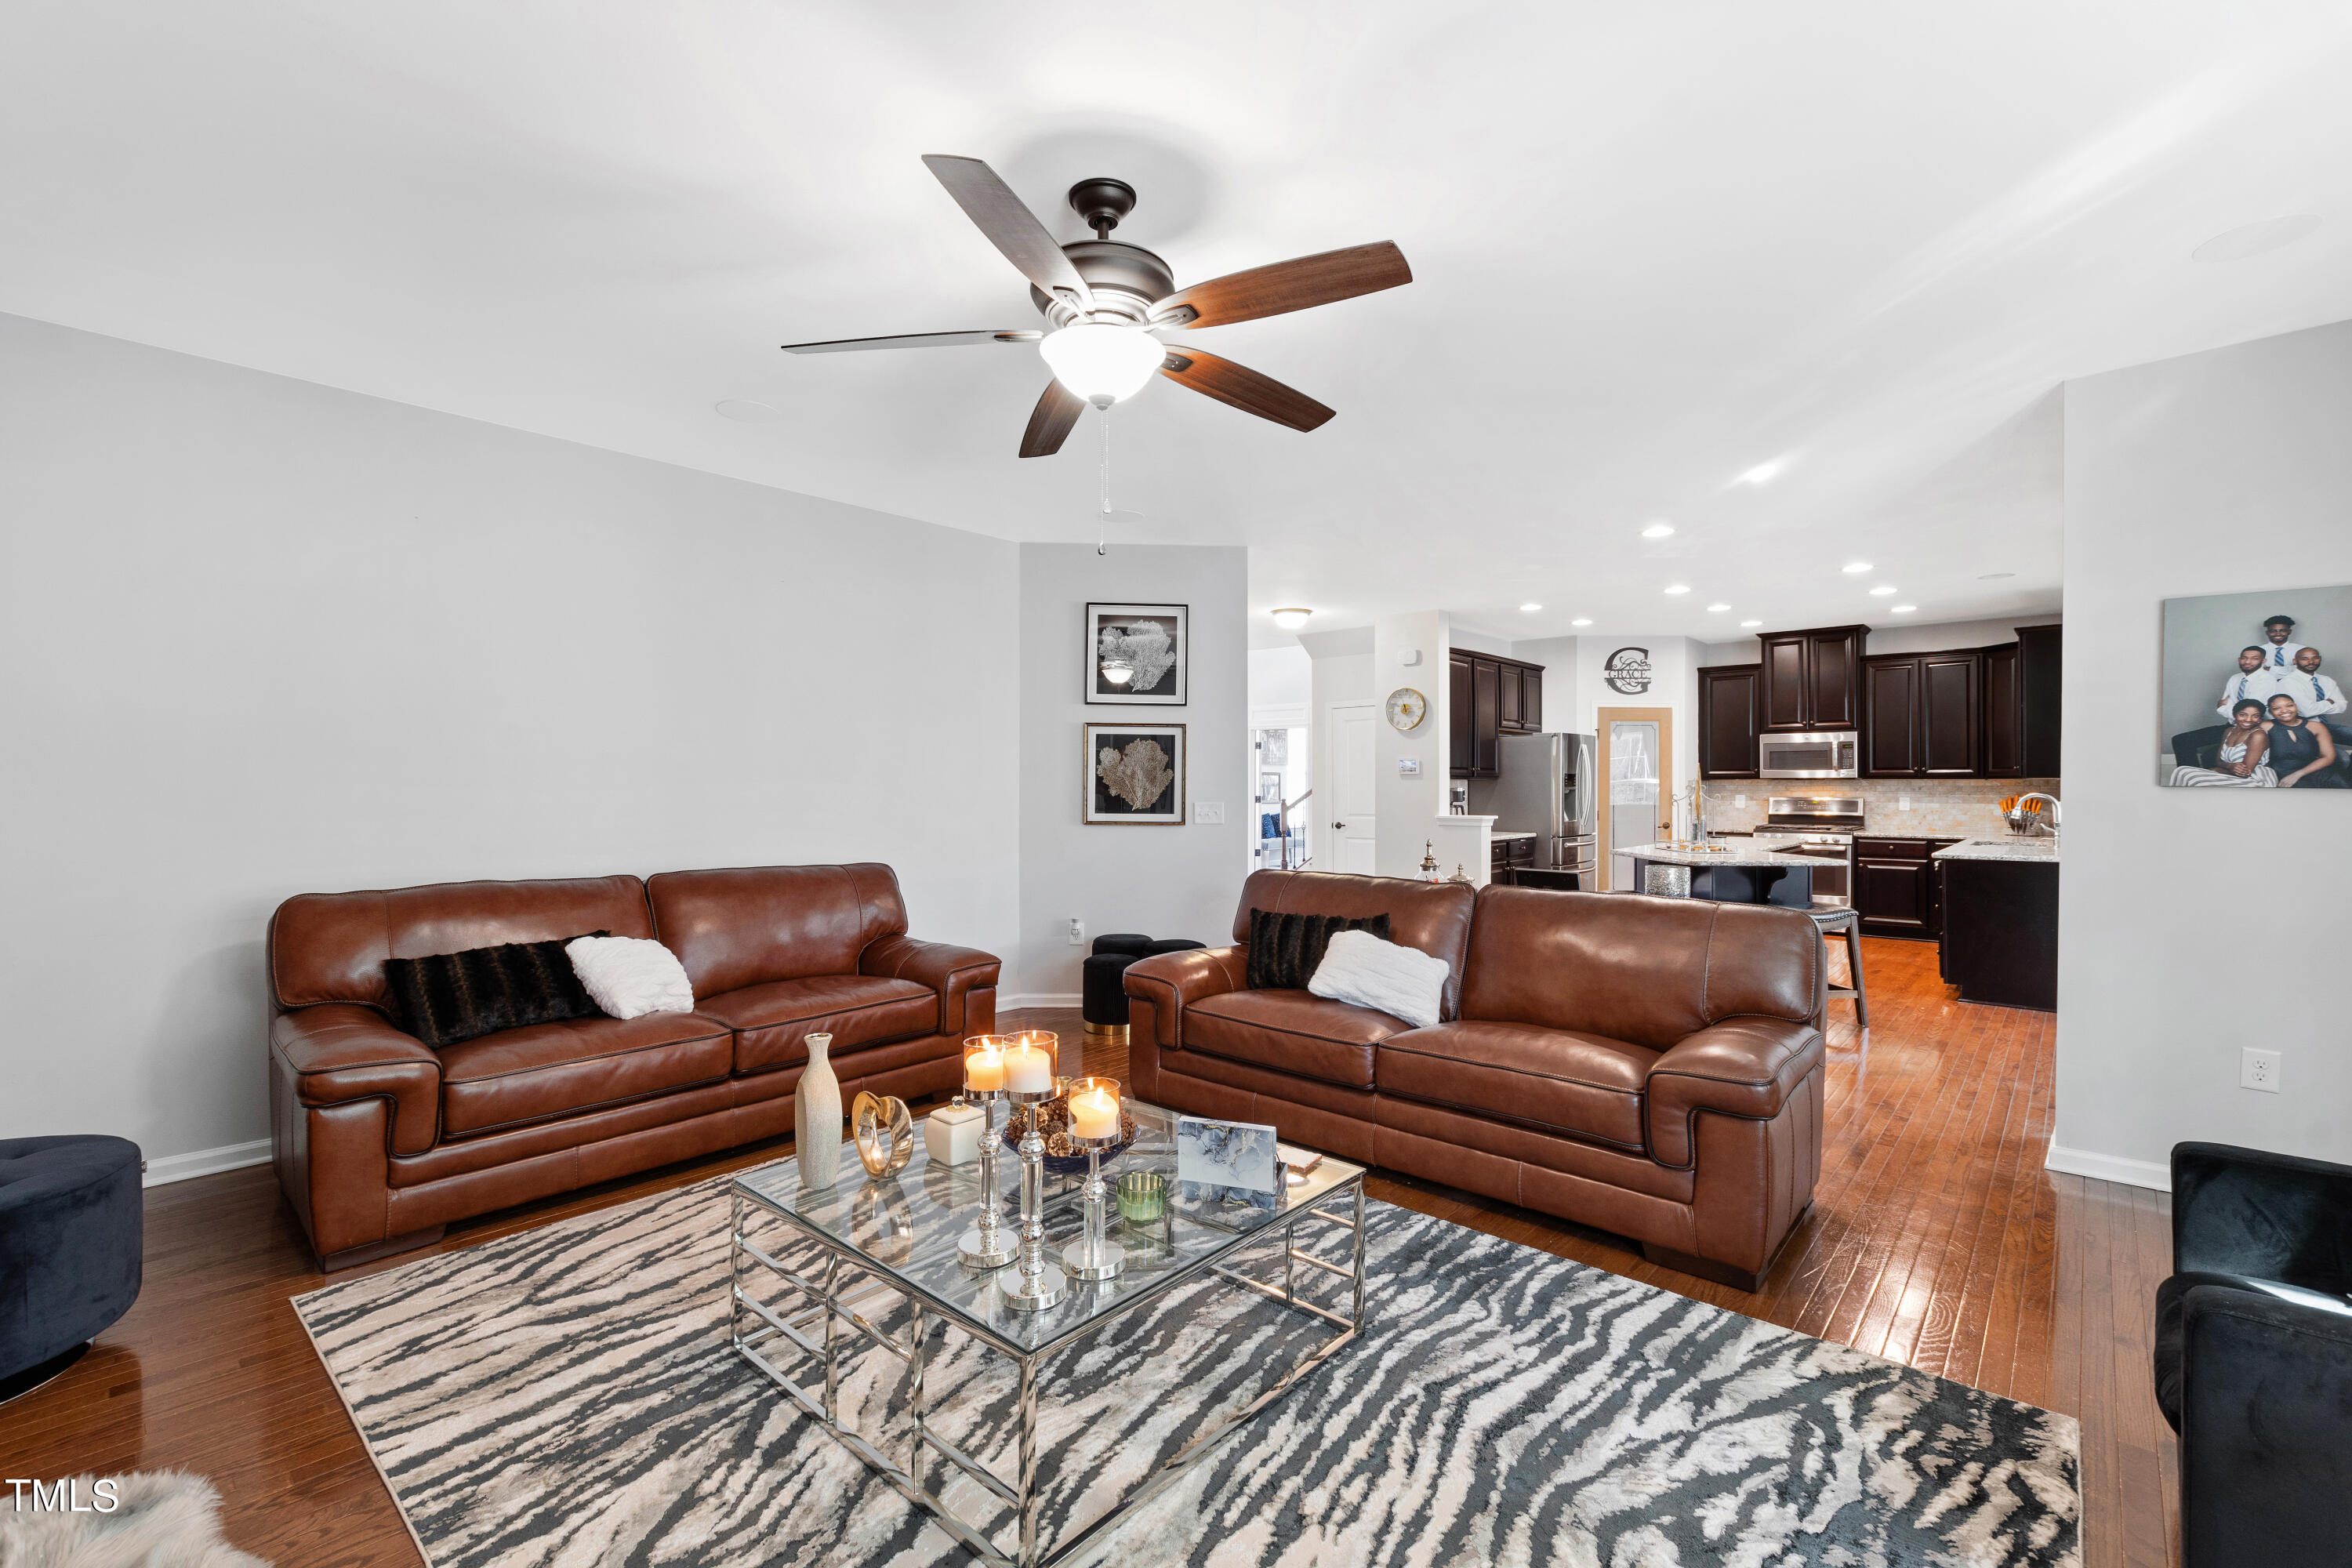
Living room with brown leather sofas, a patterned rug, and an open kitchen with dark cabinets.
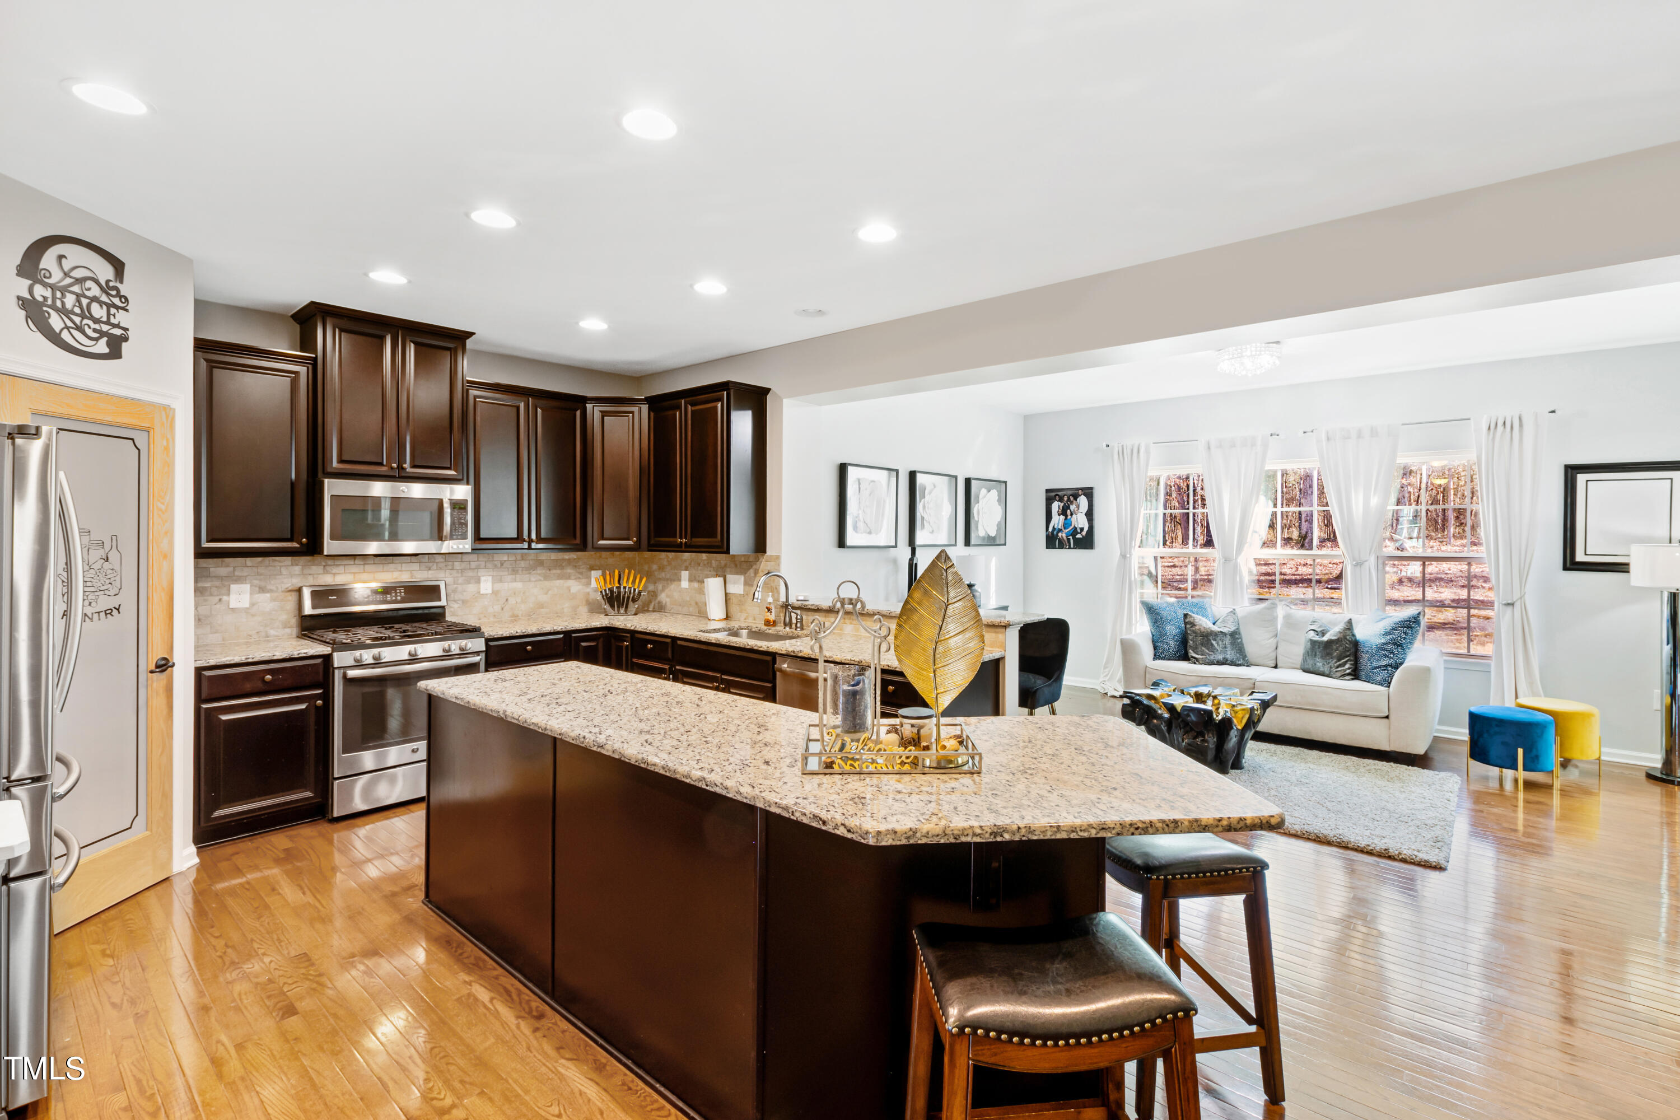
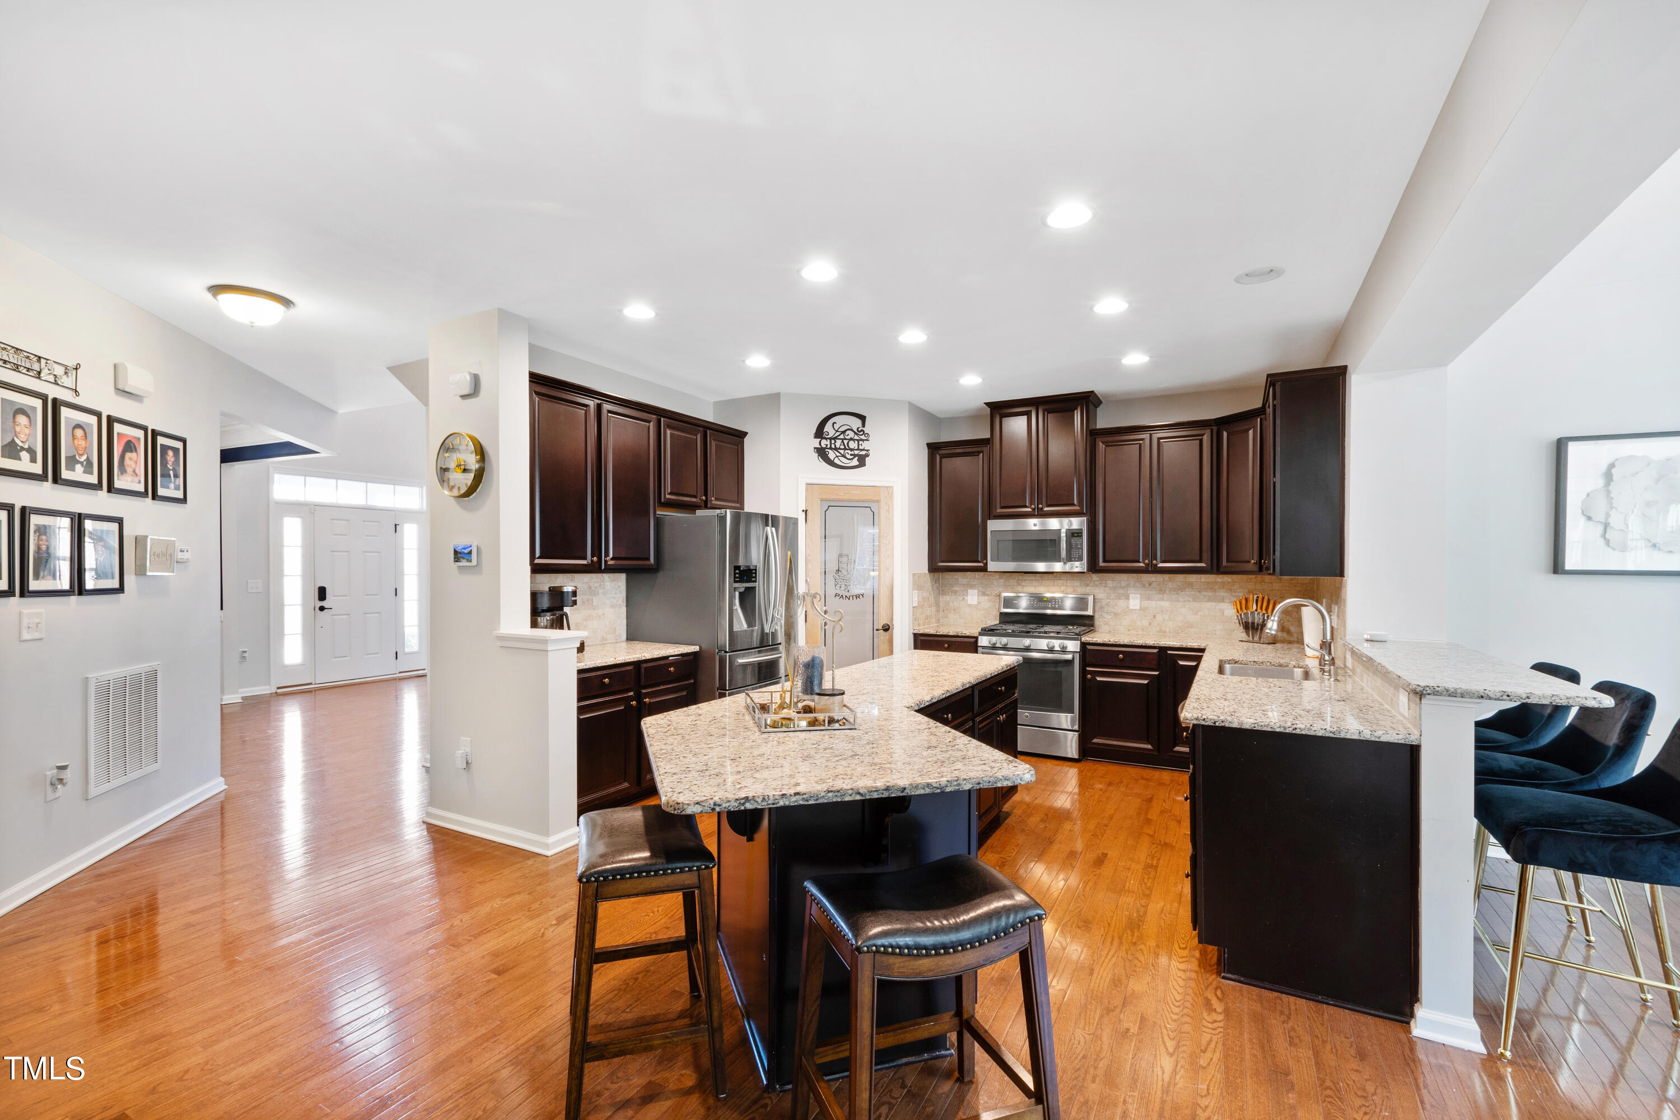
Kitchen with a large granite island, dark cabinets, stainless appliances, and an adjoining living area.
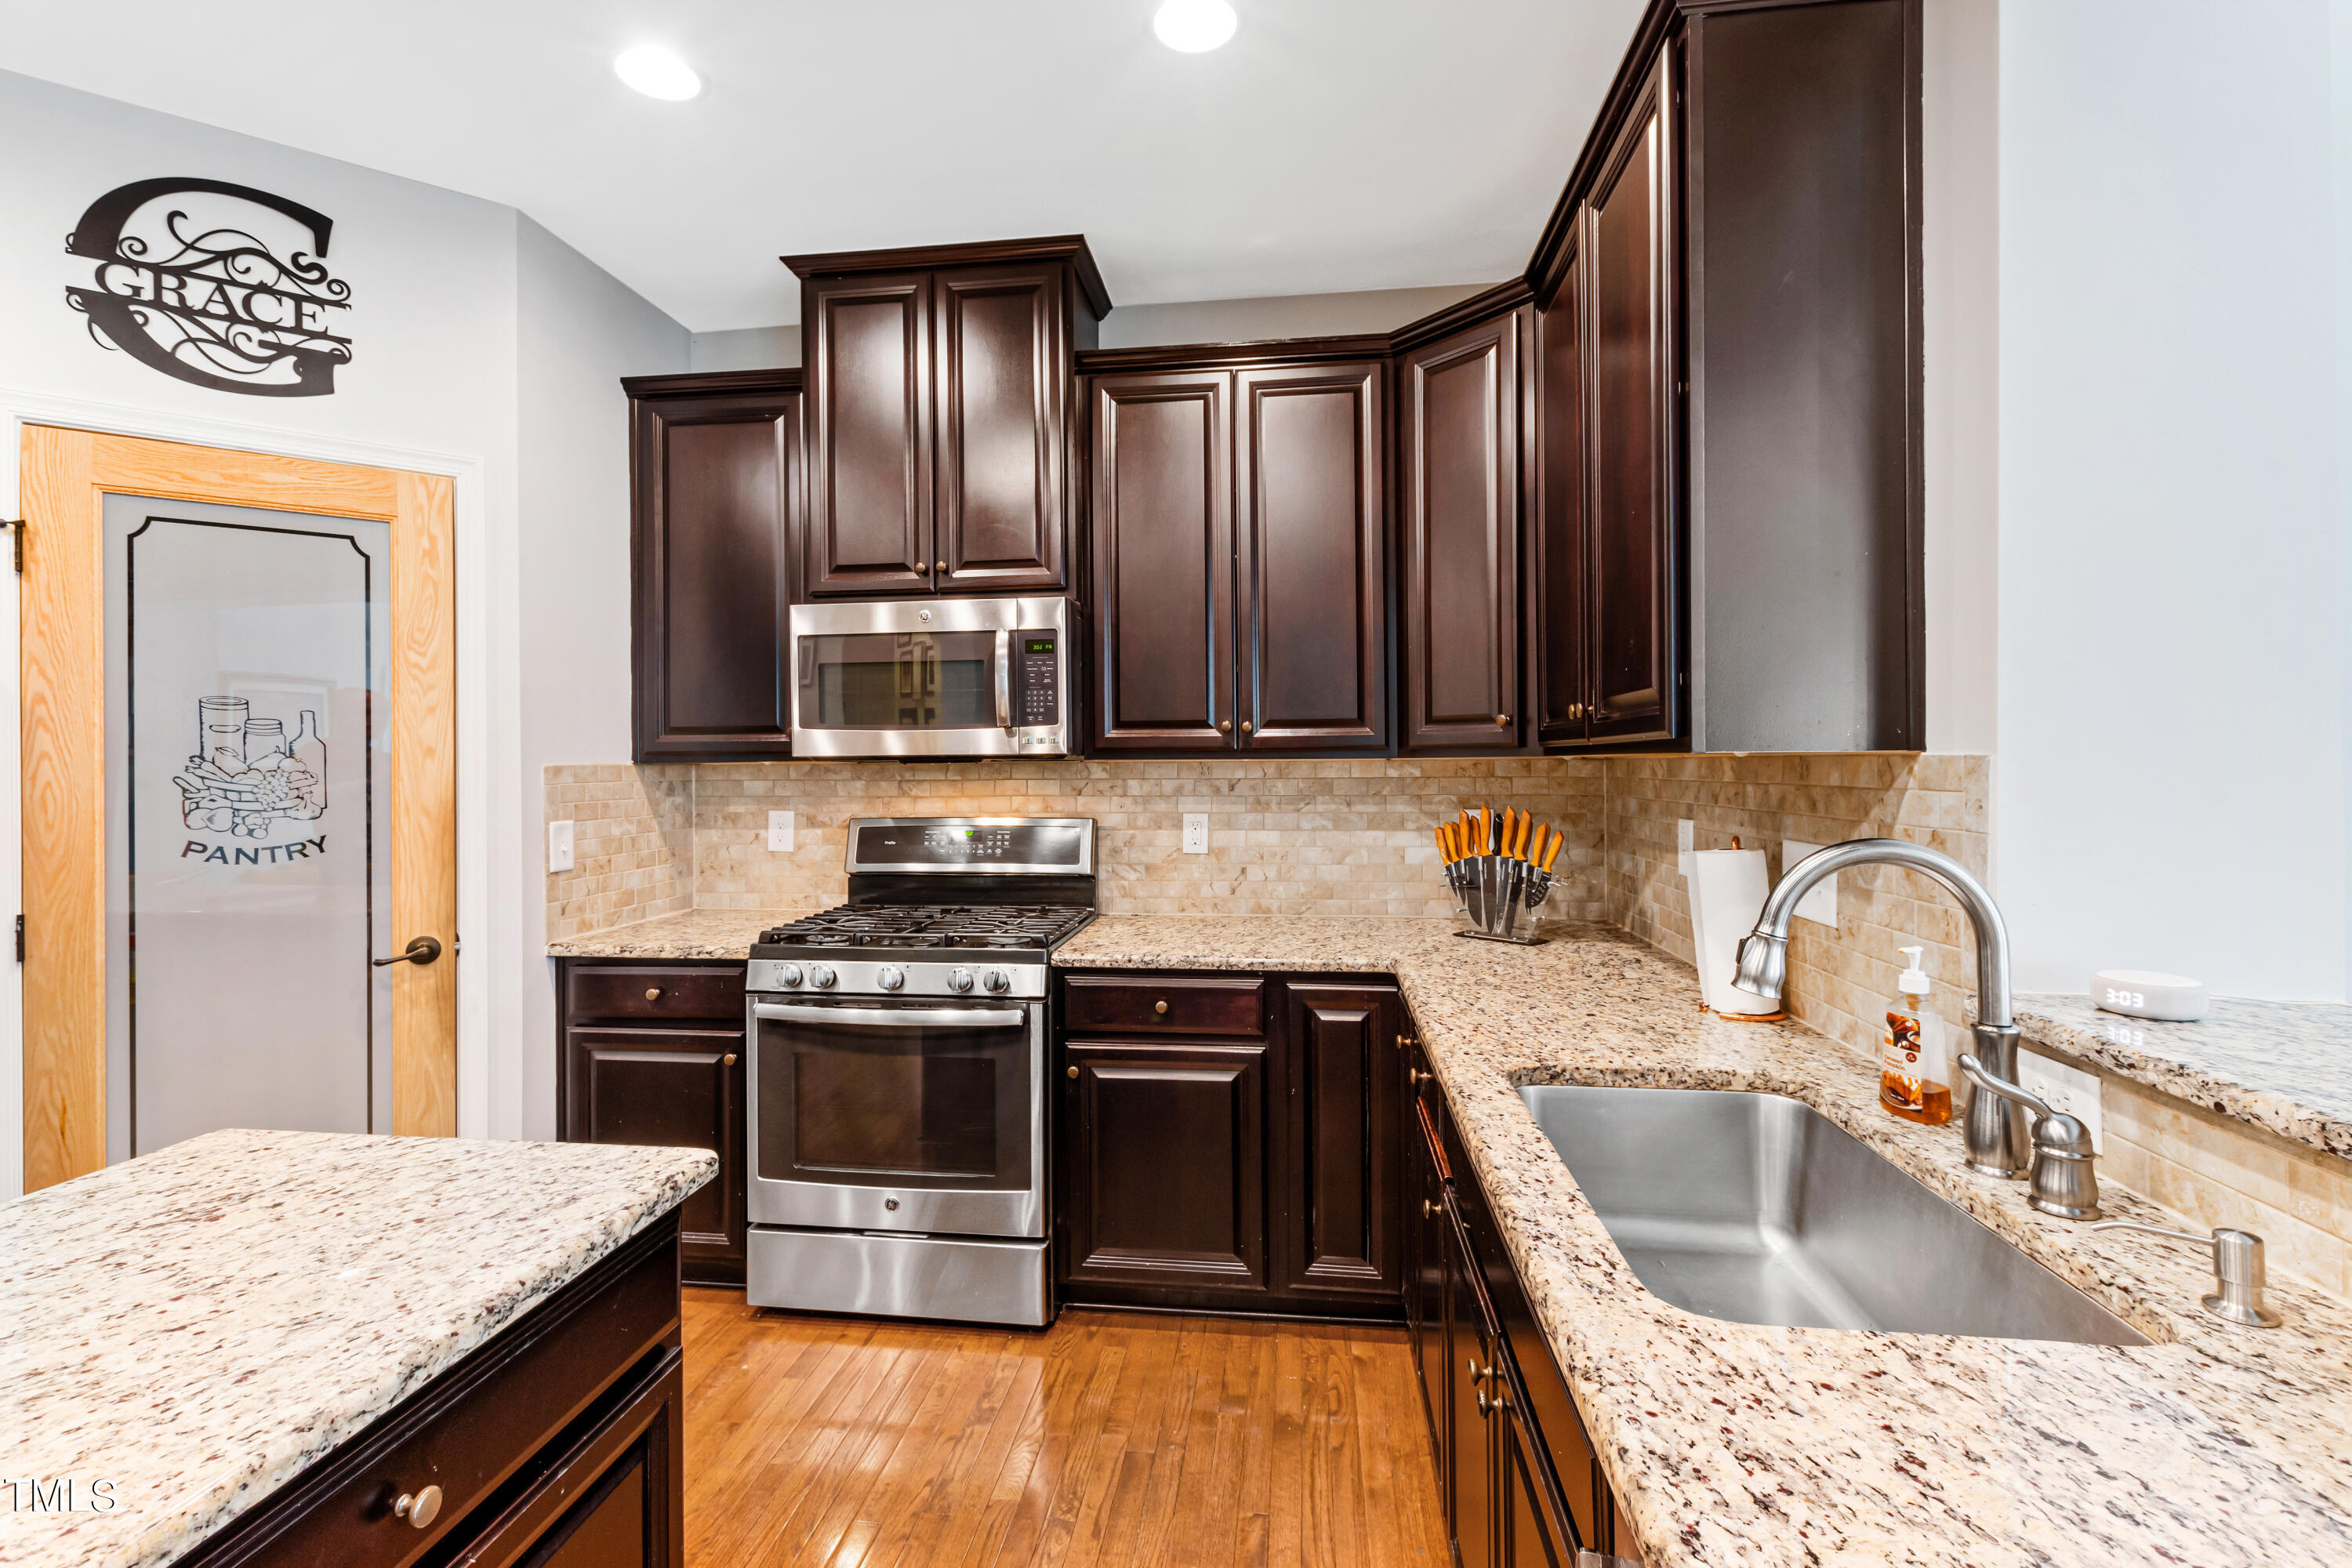
Kitchen with dark wood cabinets, granite counters, stainless steel appliances, and a large sink.
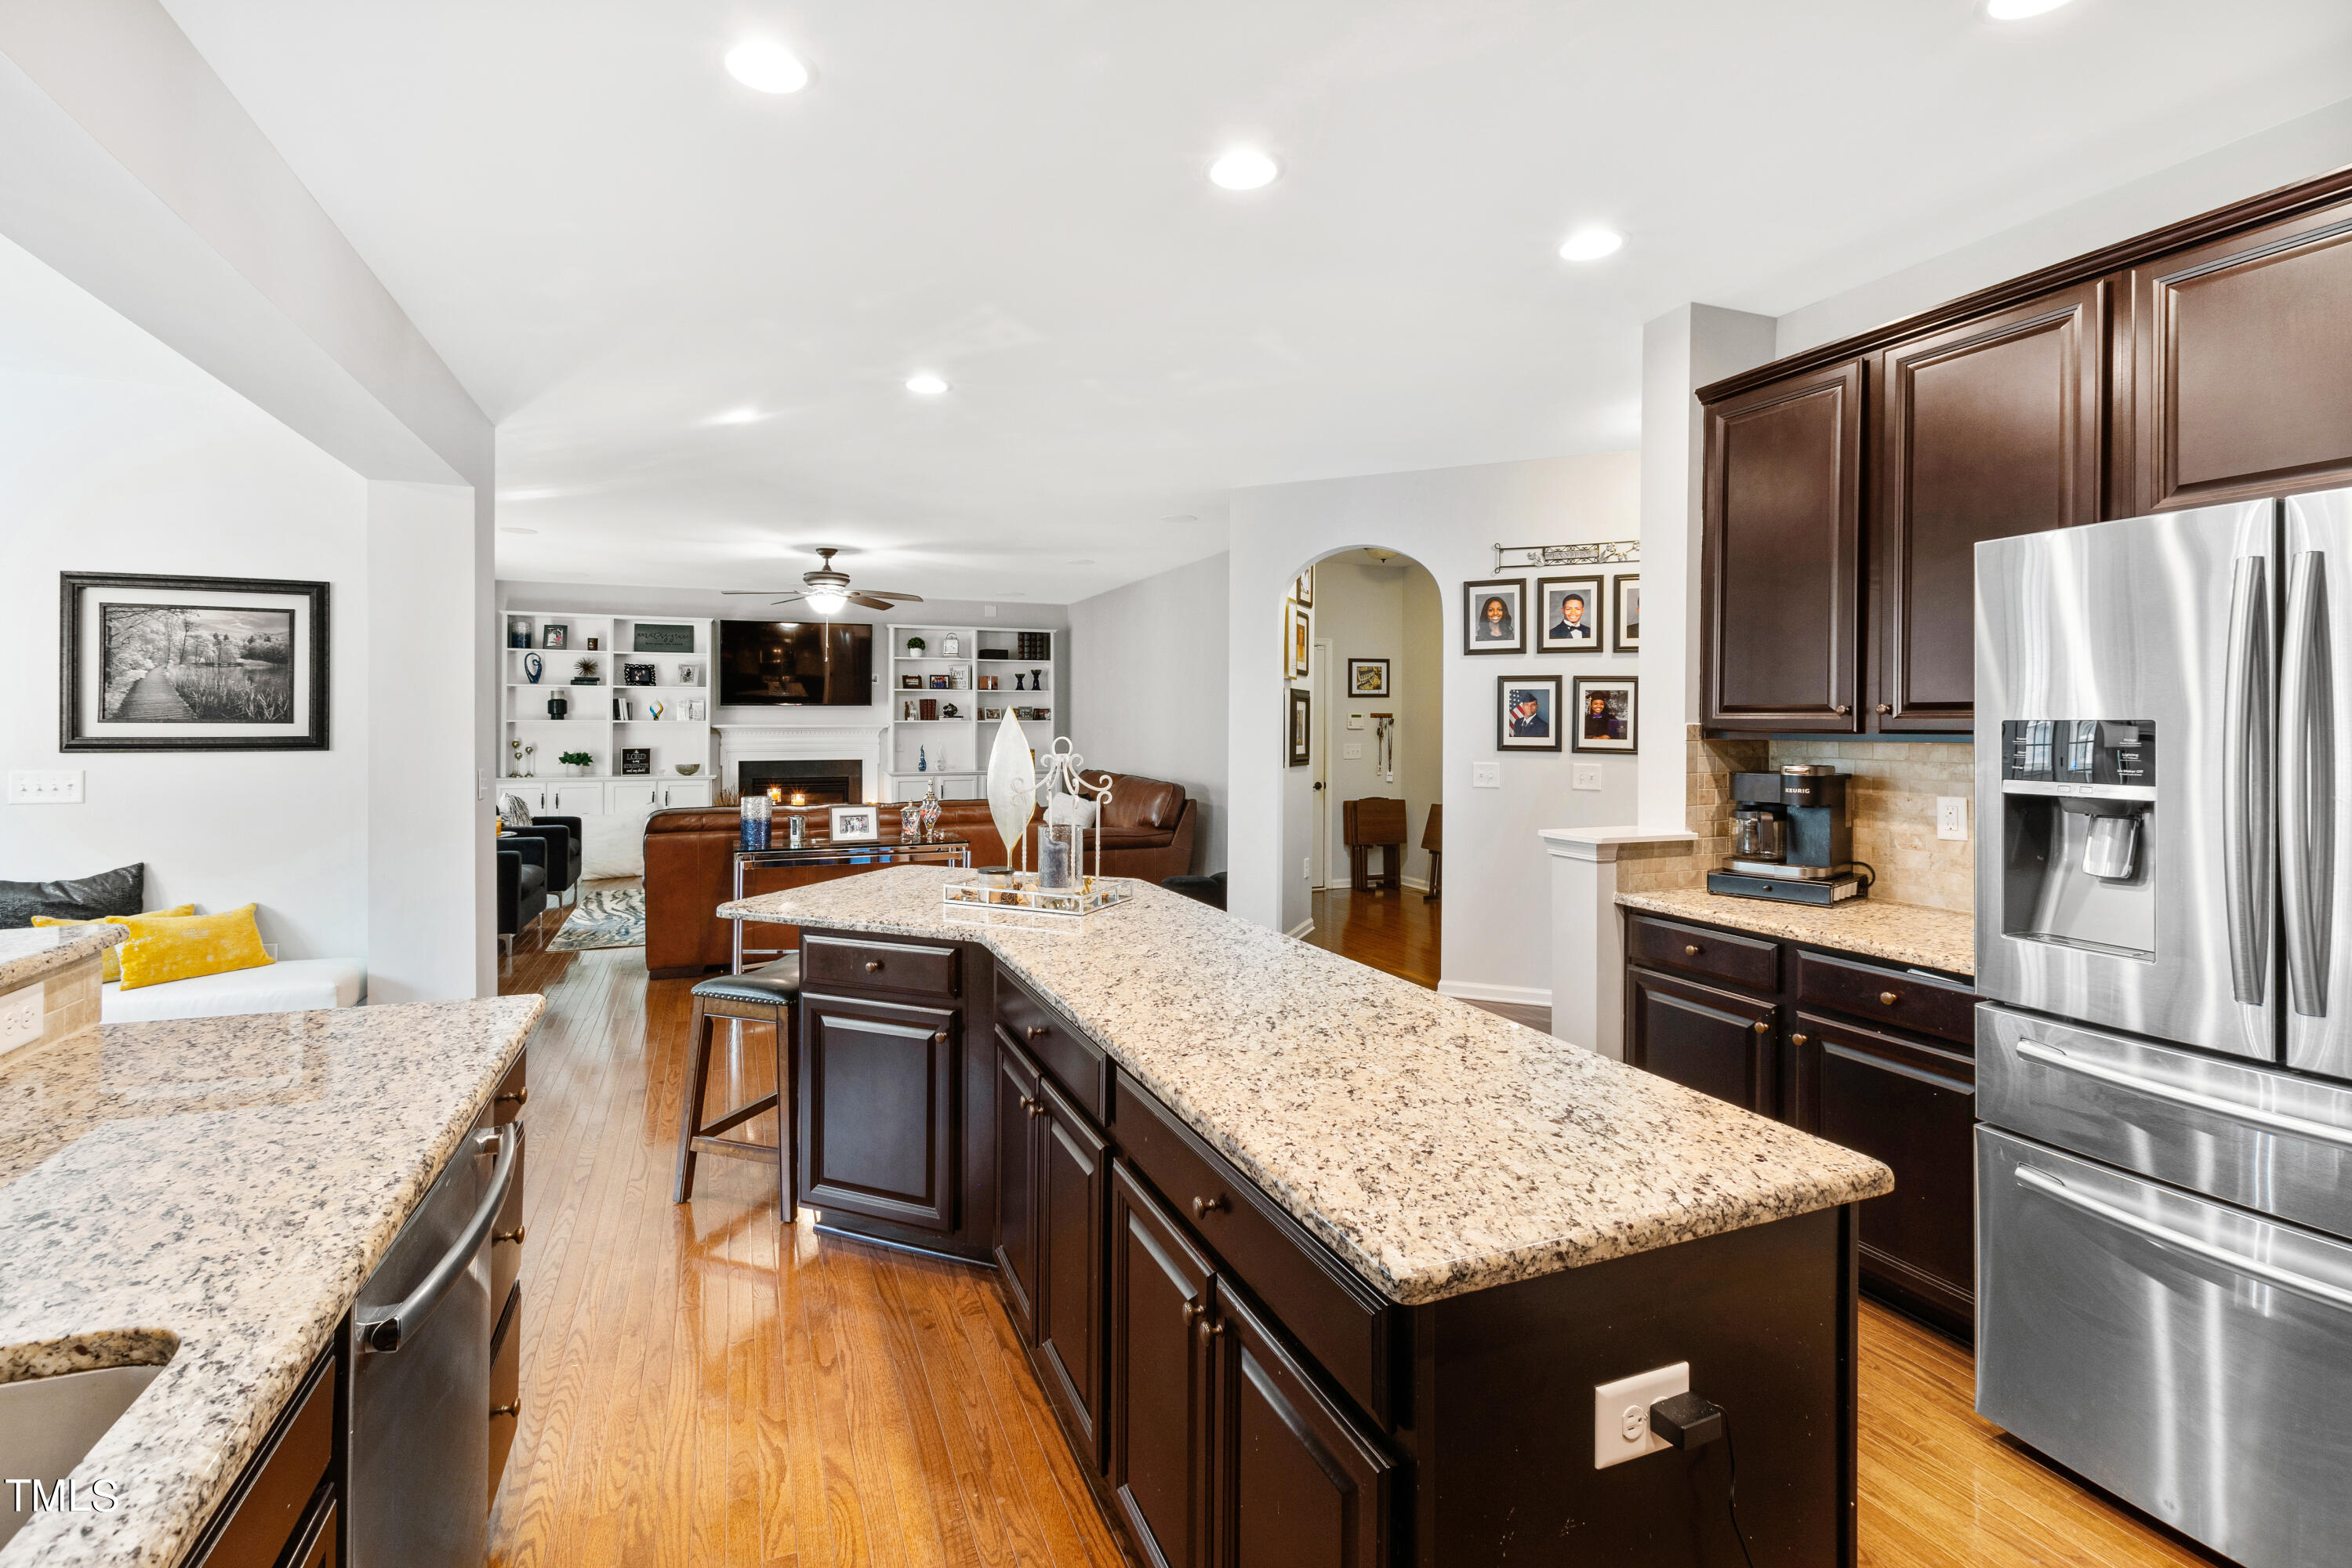
Open-plan kitchen with a granite island, dark wood cabinets, and living room fireplace beyond.
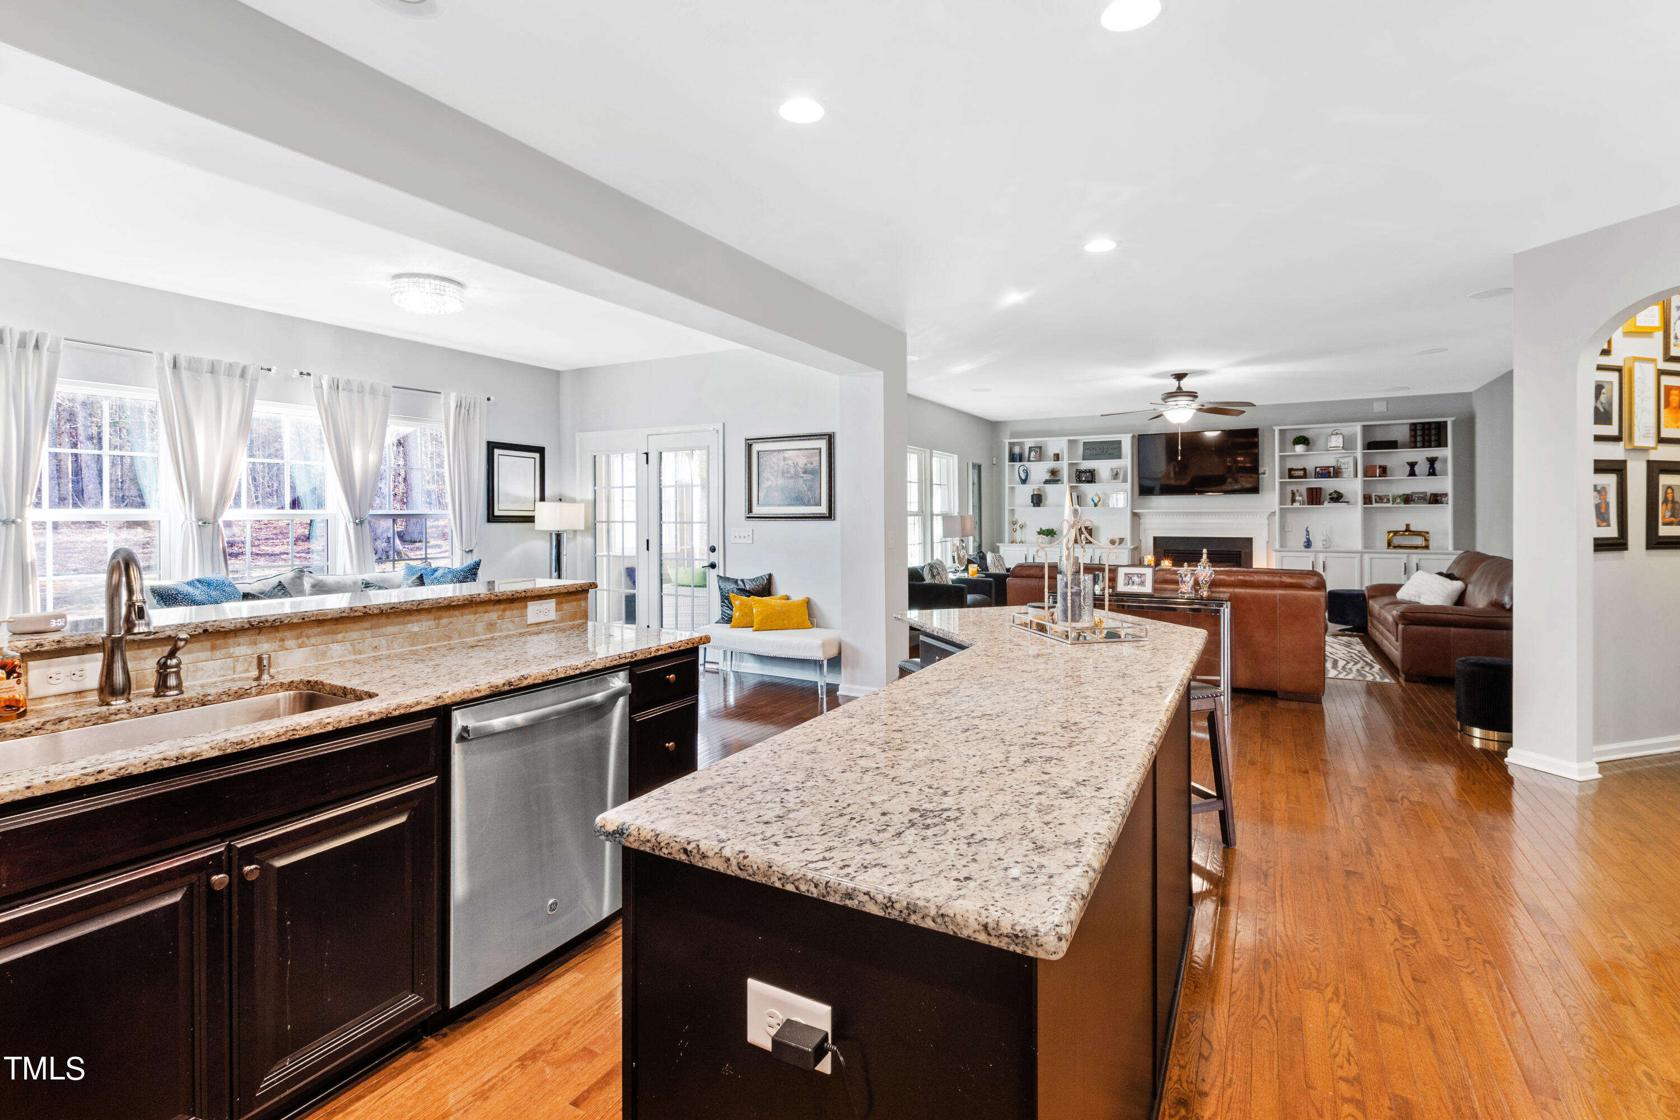
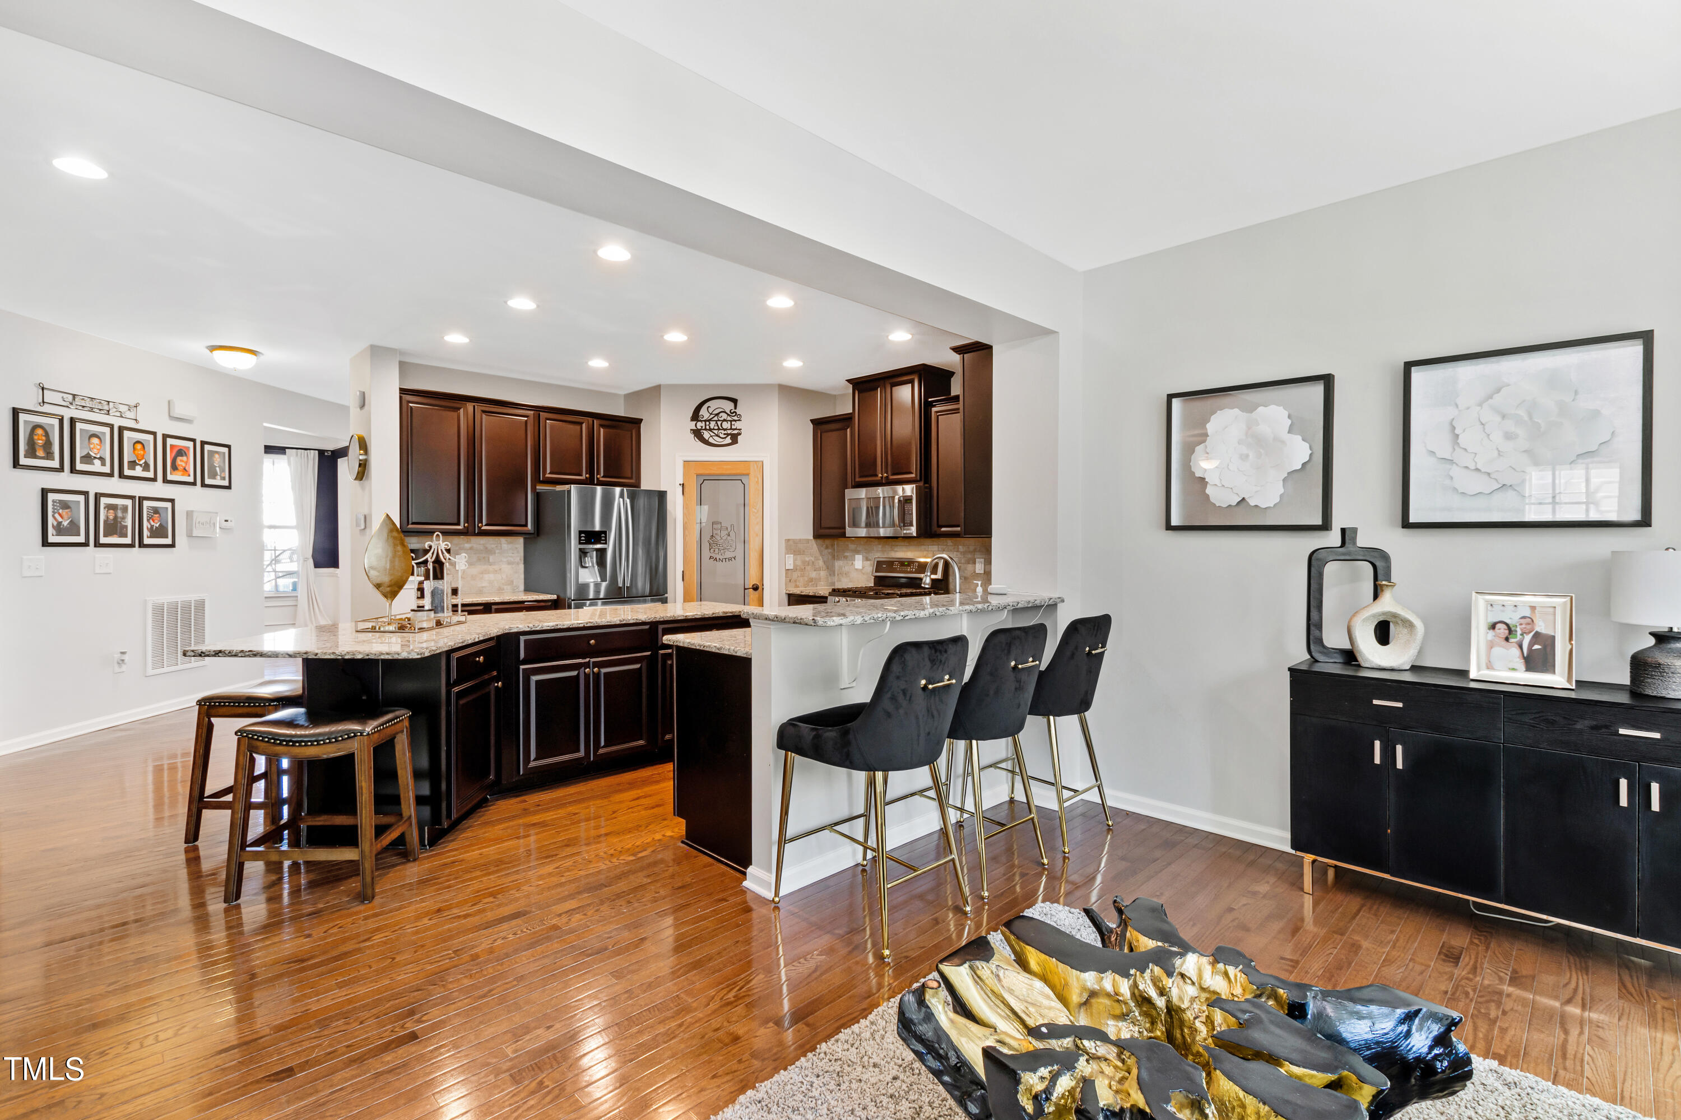
Open kitchen and living room with a long granite island, dark cabinets, and fireplace.
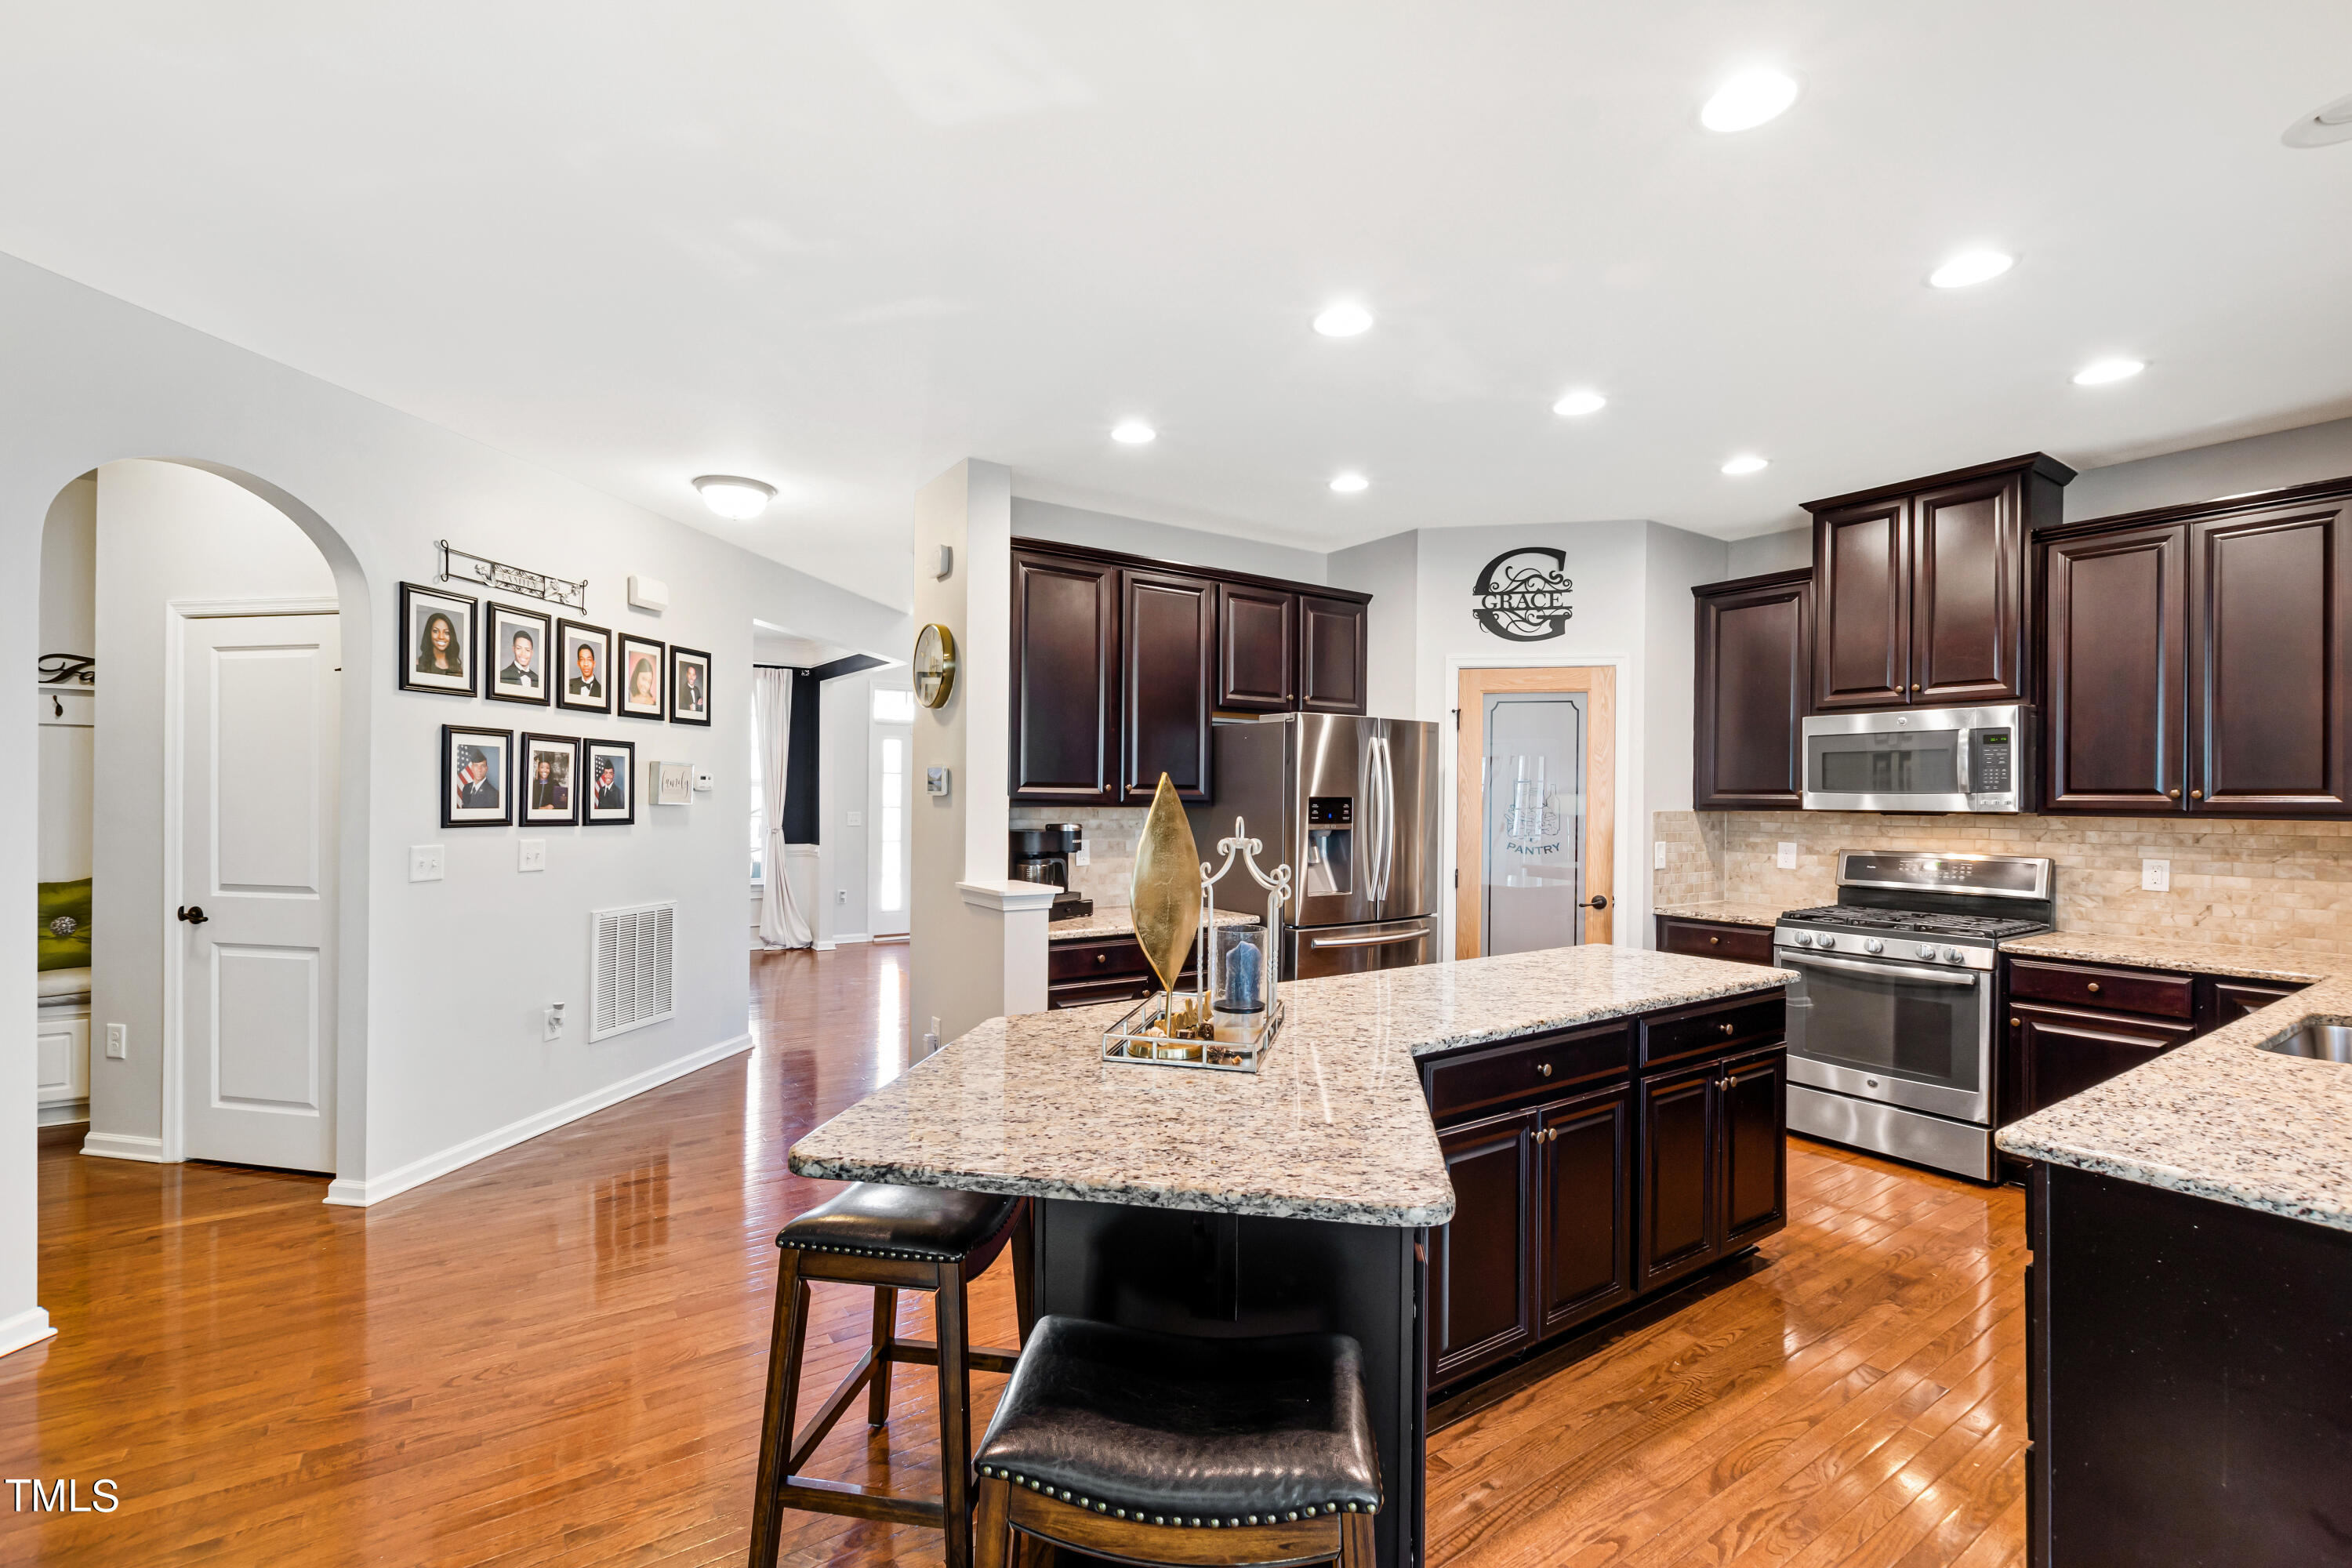
Kitchen with a large granite island, dark cabinets, stainless steel appliances, and hardwood floors.
Kitchen with dark wood cabinets, granite island, stainless steel appliances, and blue breakfast bar chairs.
Open-plan kitchen with dark cabinetry, stainless steel appliances, granite island, bar stools, and hardwood floors.
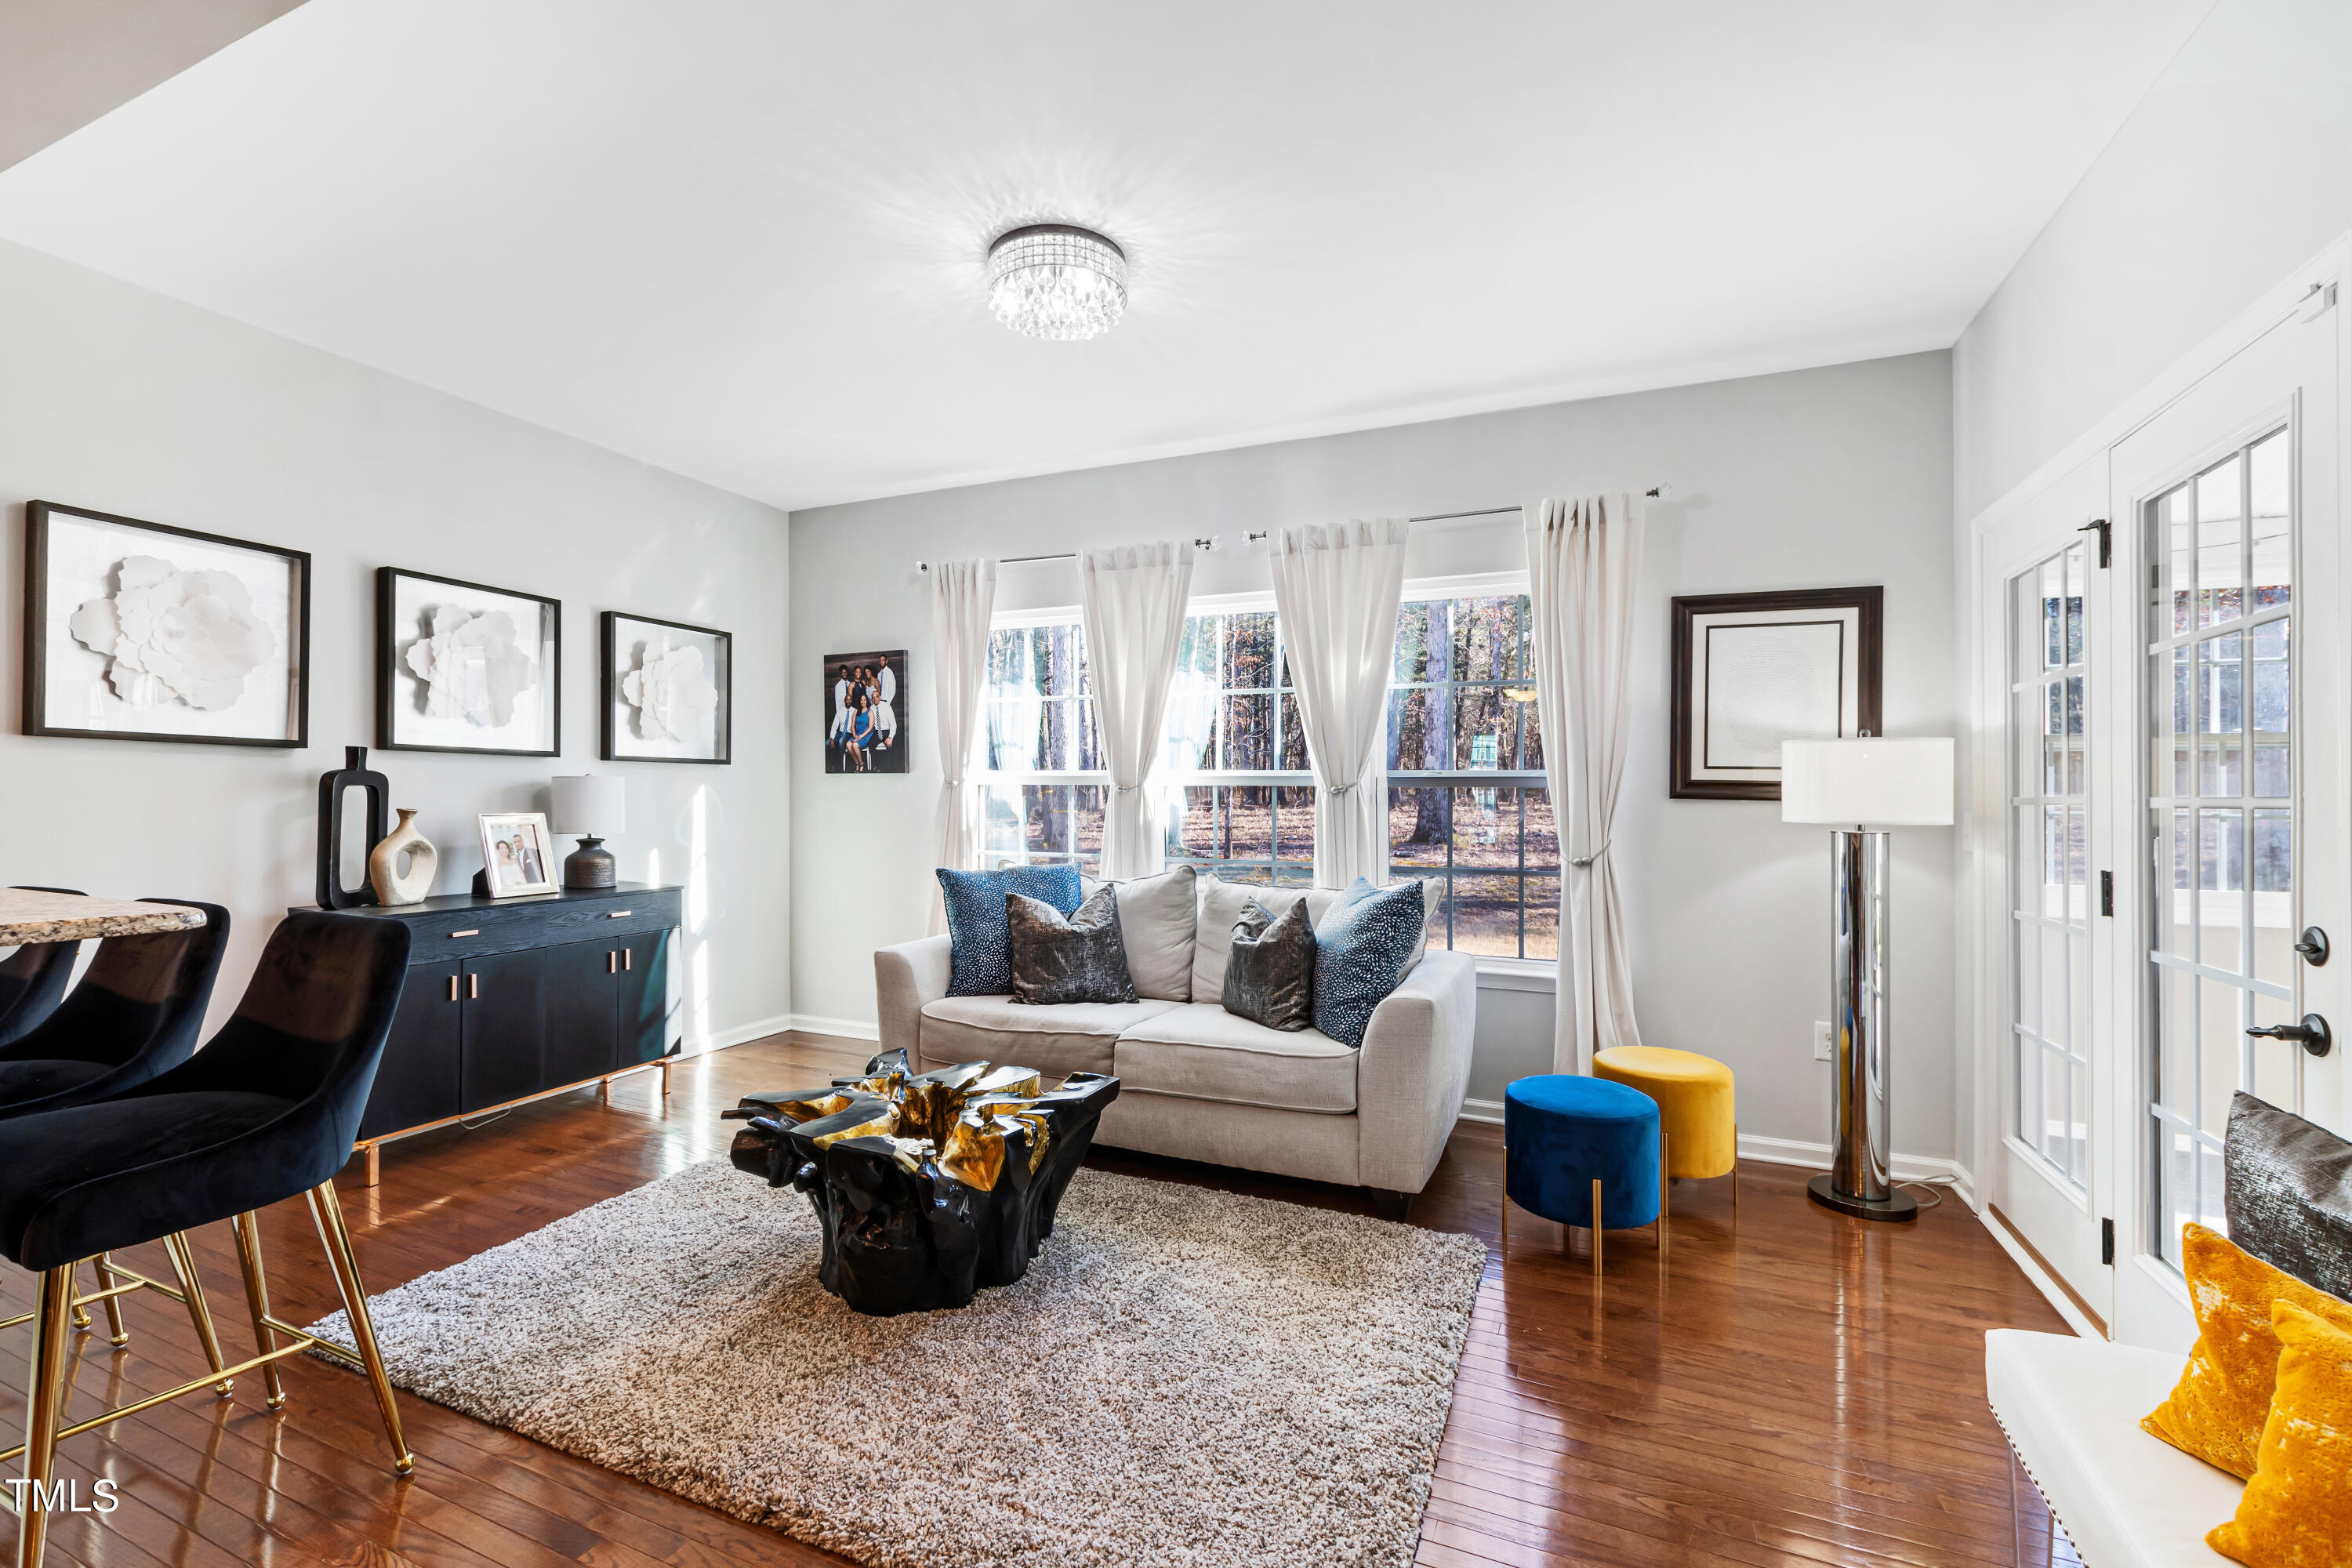
Living room with a light sofa, curtained windows, hardwood floors, and a sculptural coffee table.
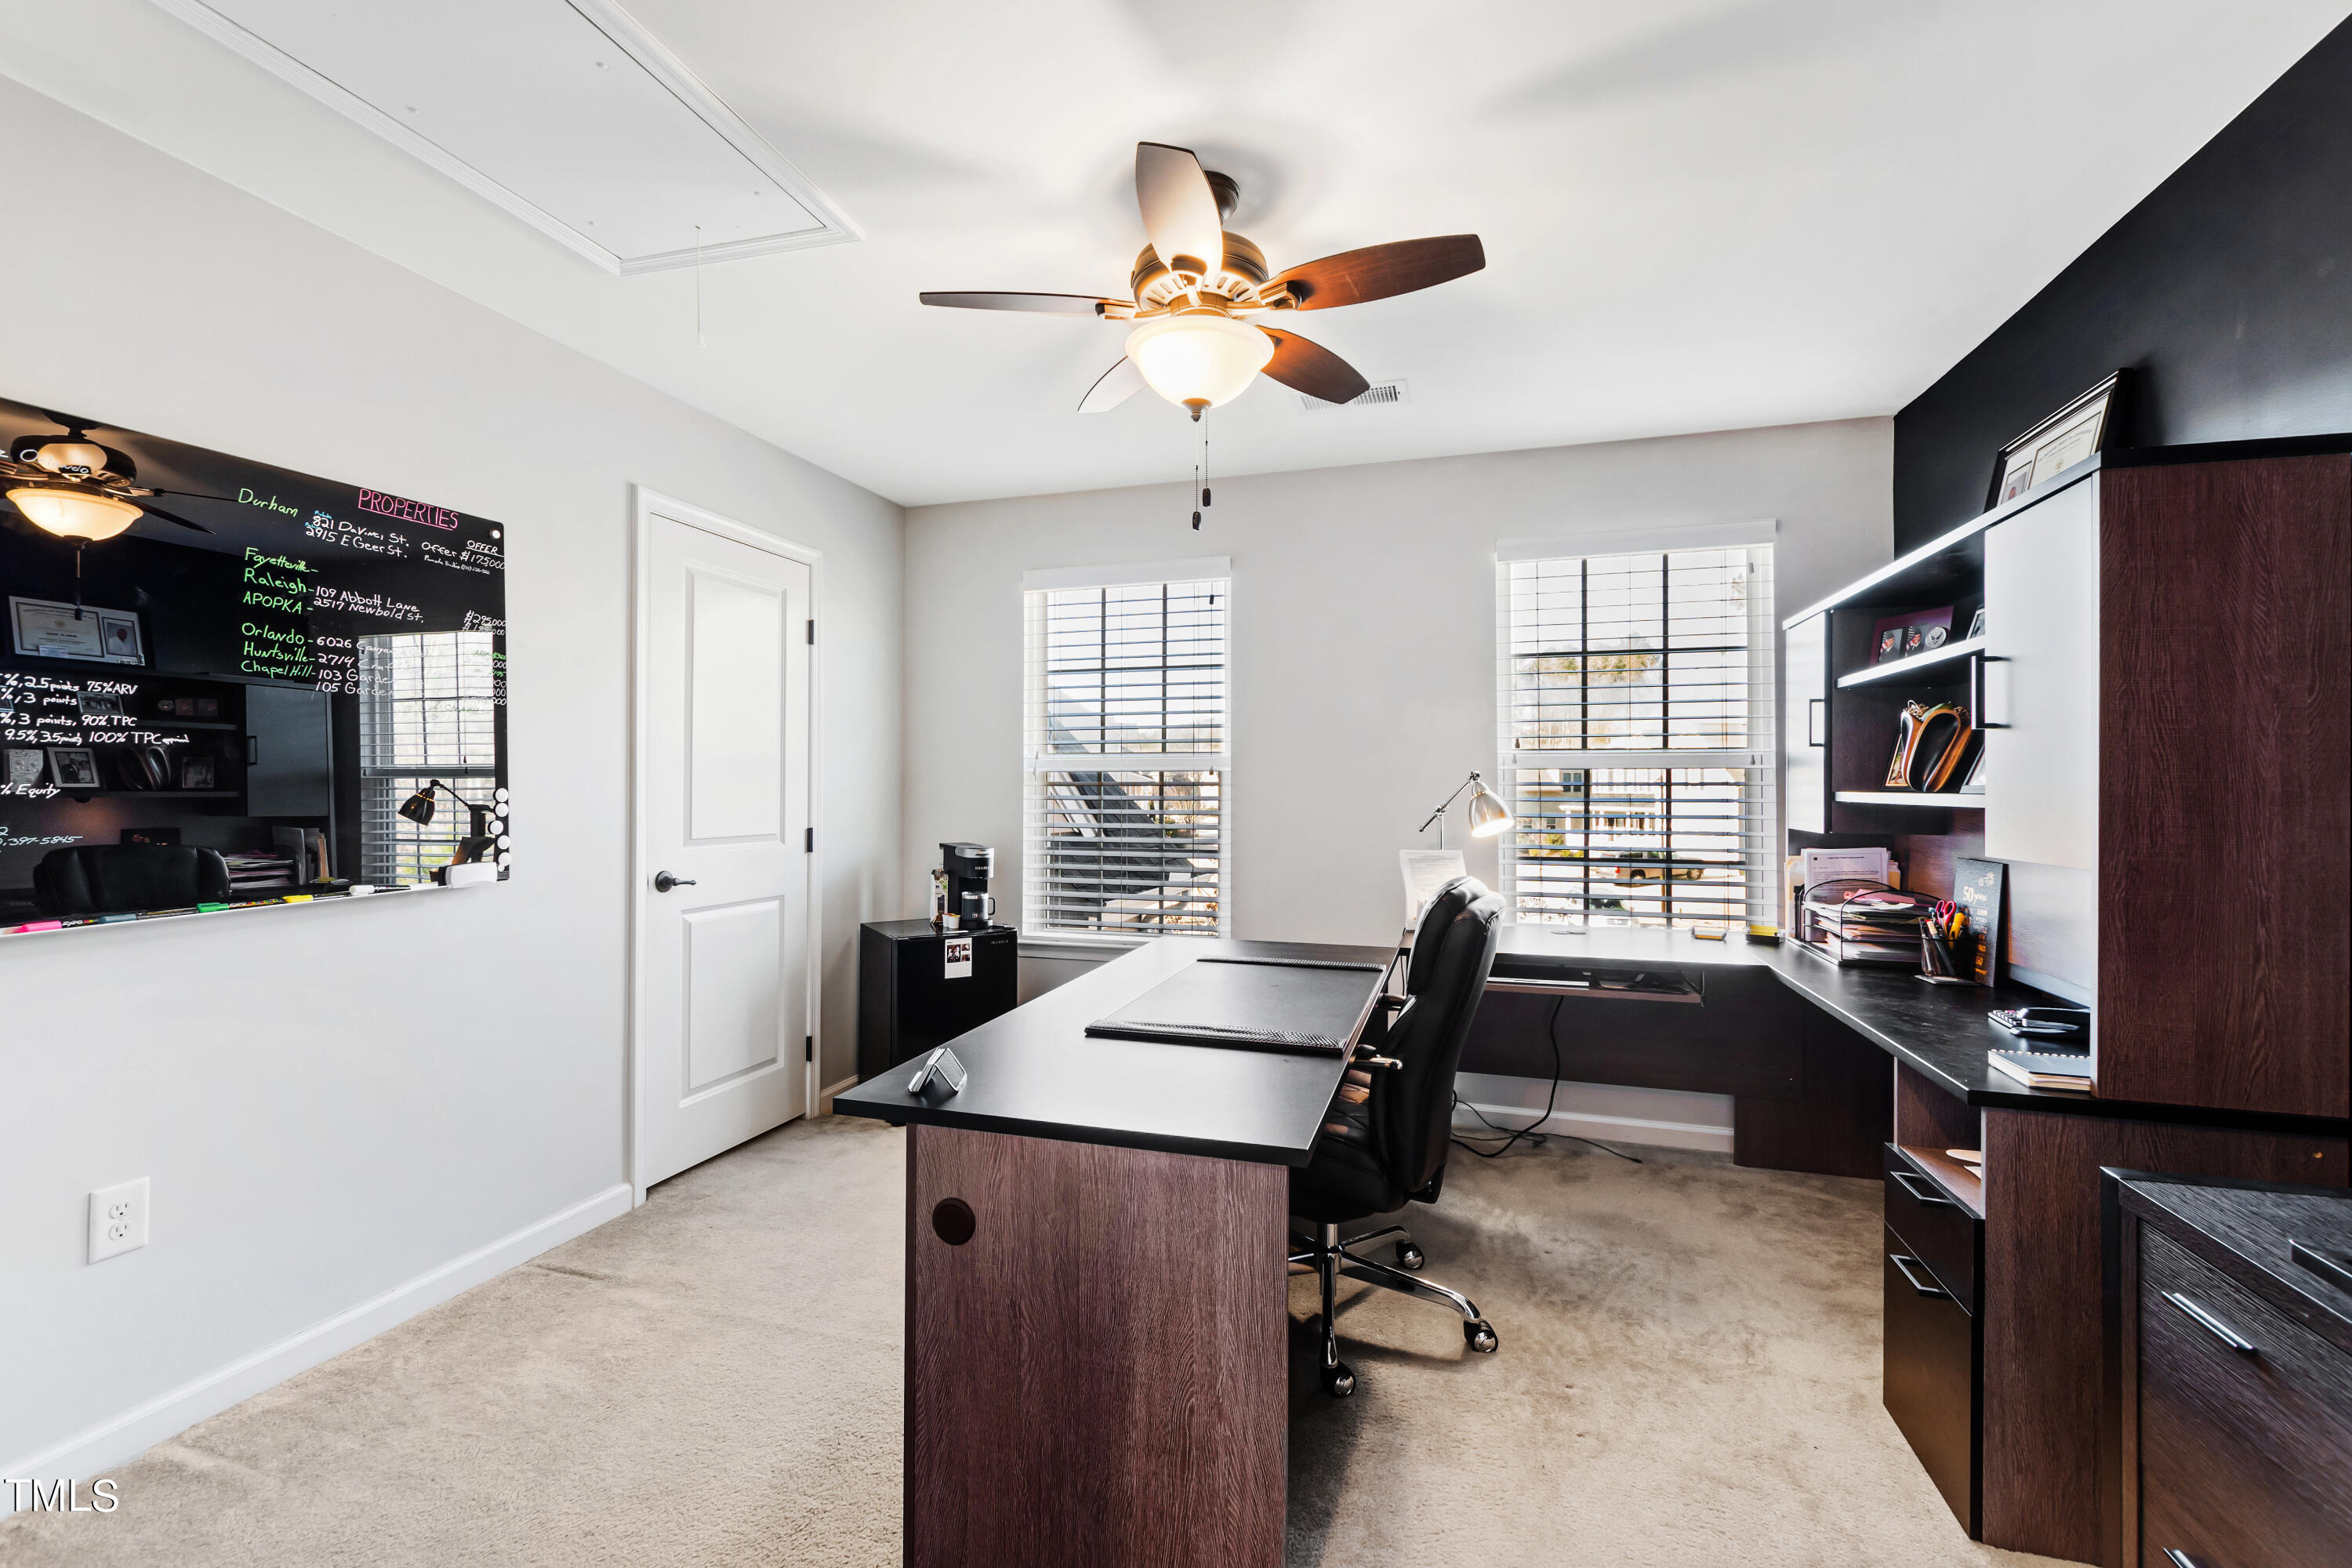
Furnished home office with dark wood cabinetry, two windows, and a ceiling fan.
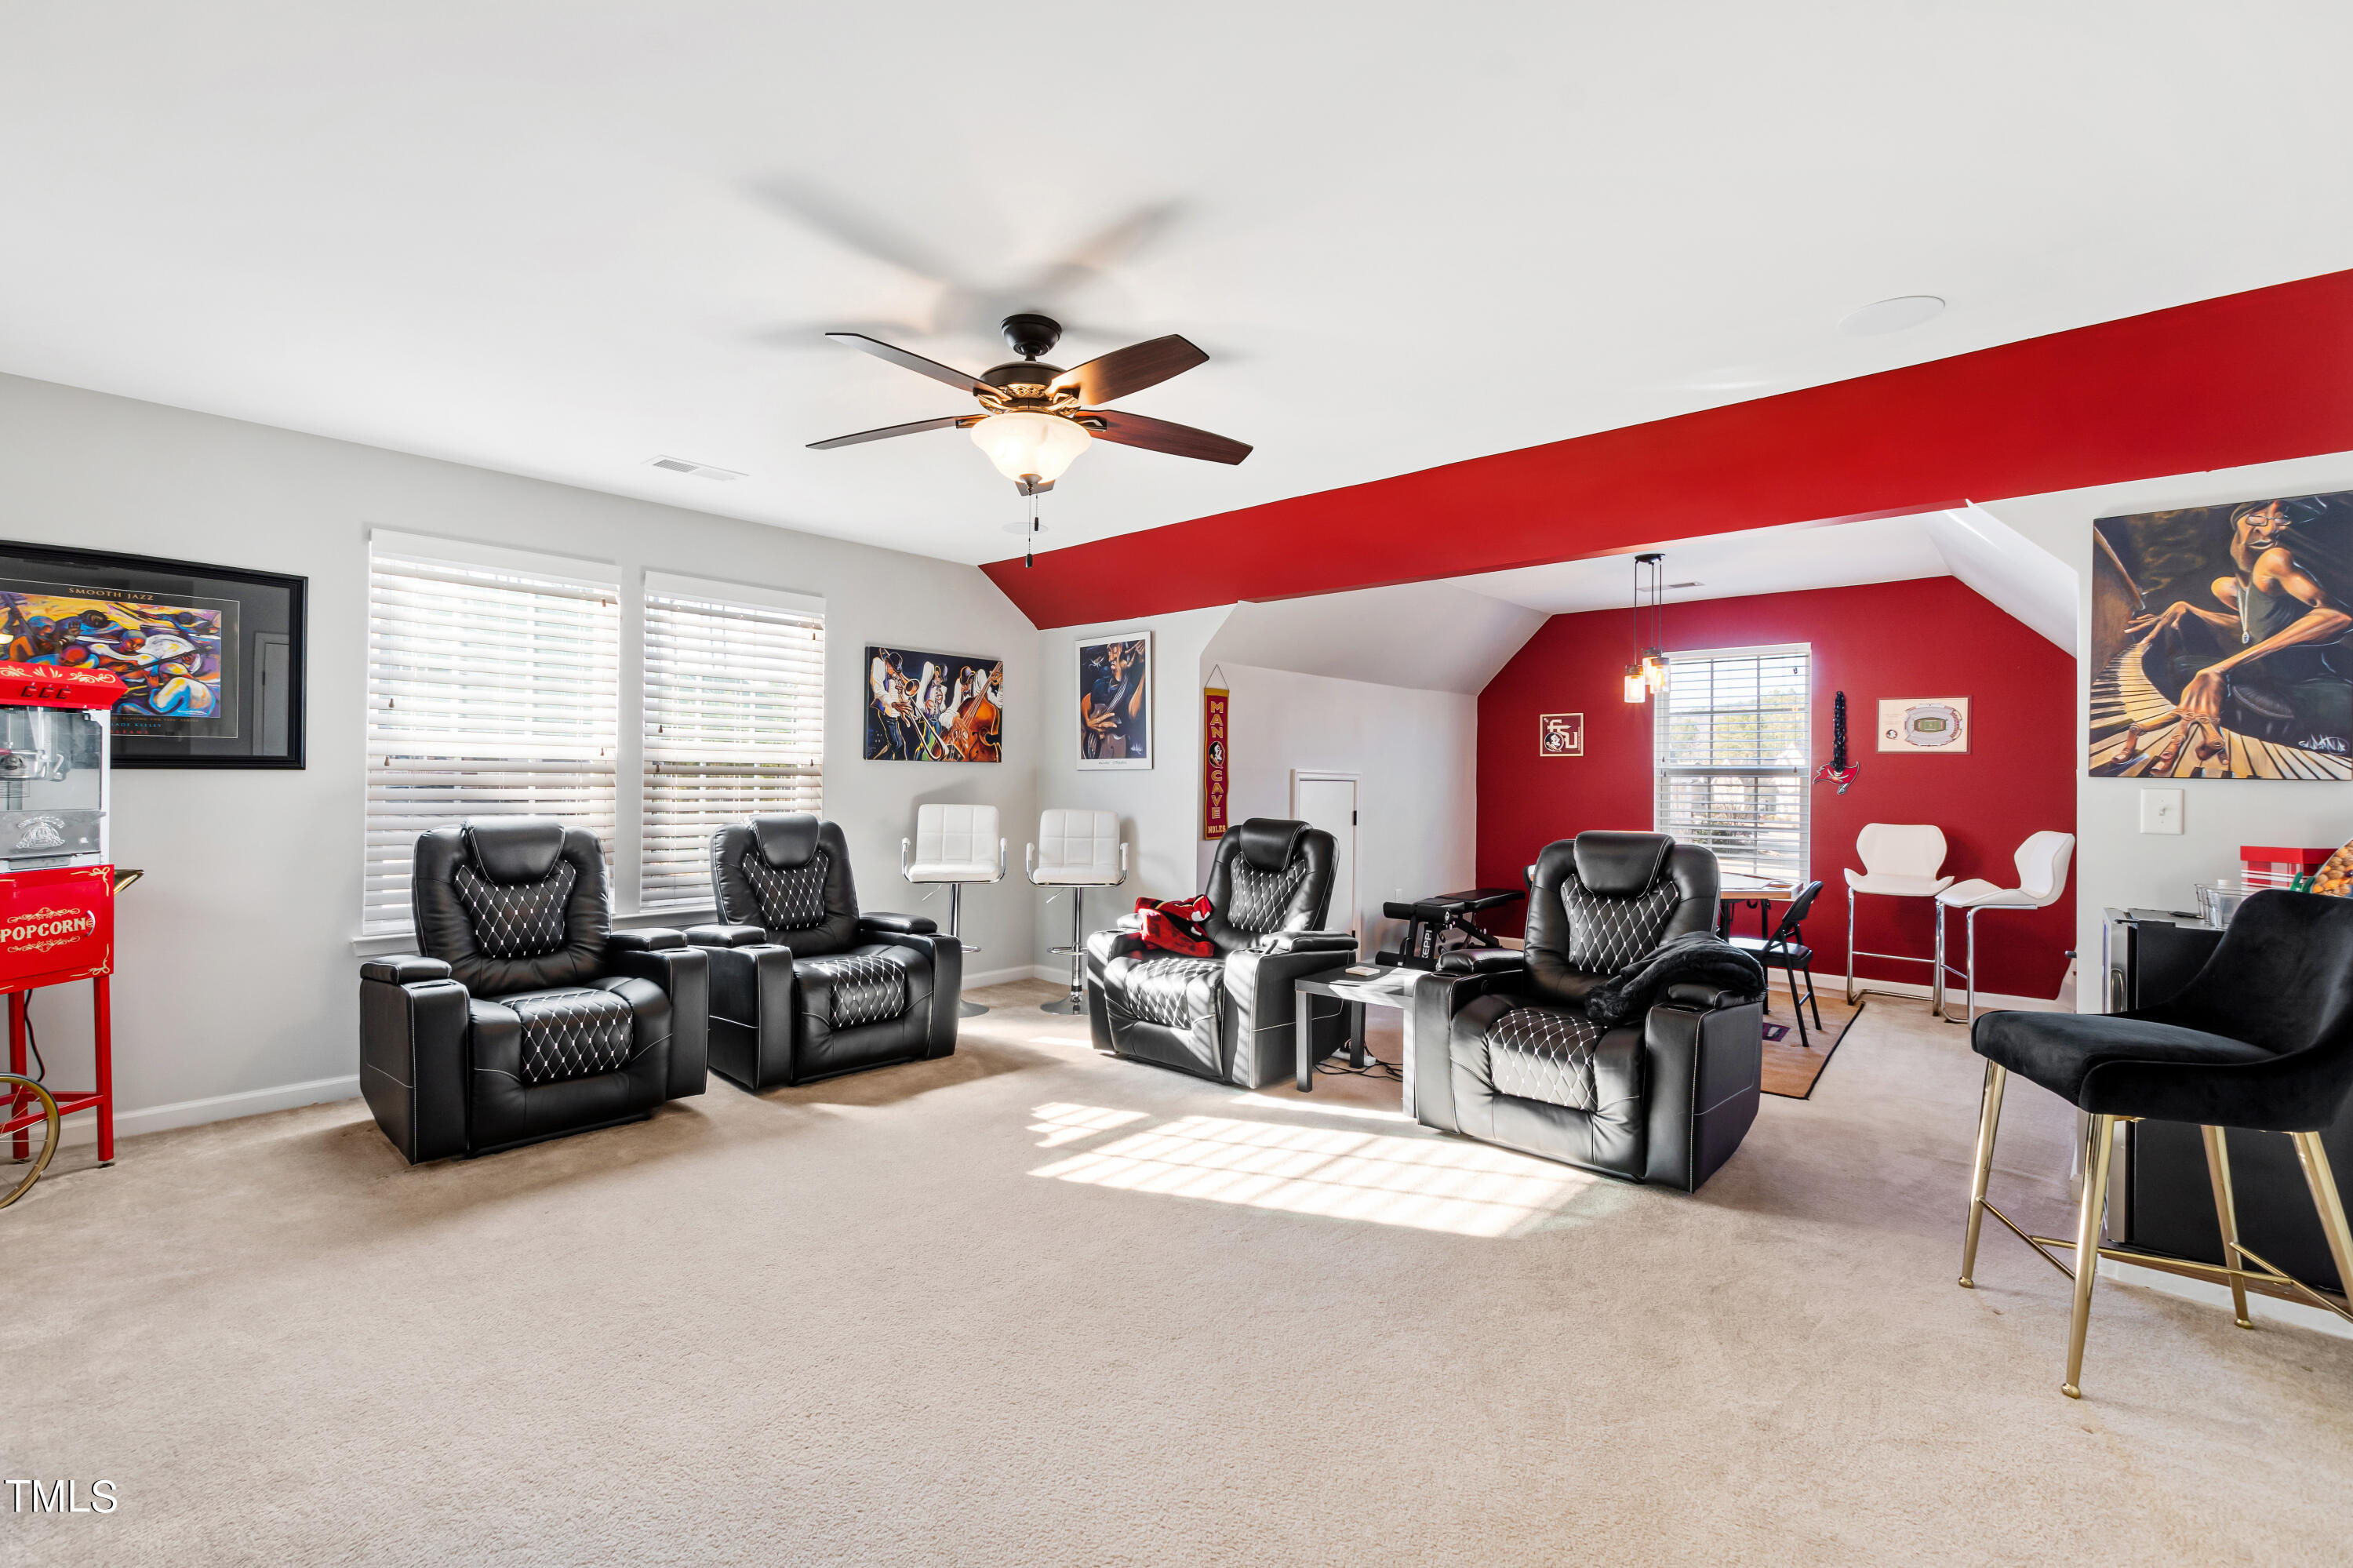
Media room with black leather recliners, a popcorn machine, and a bold red accent wall.
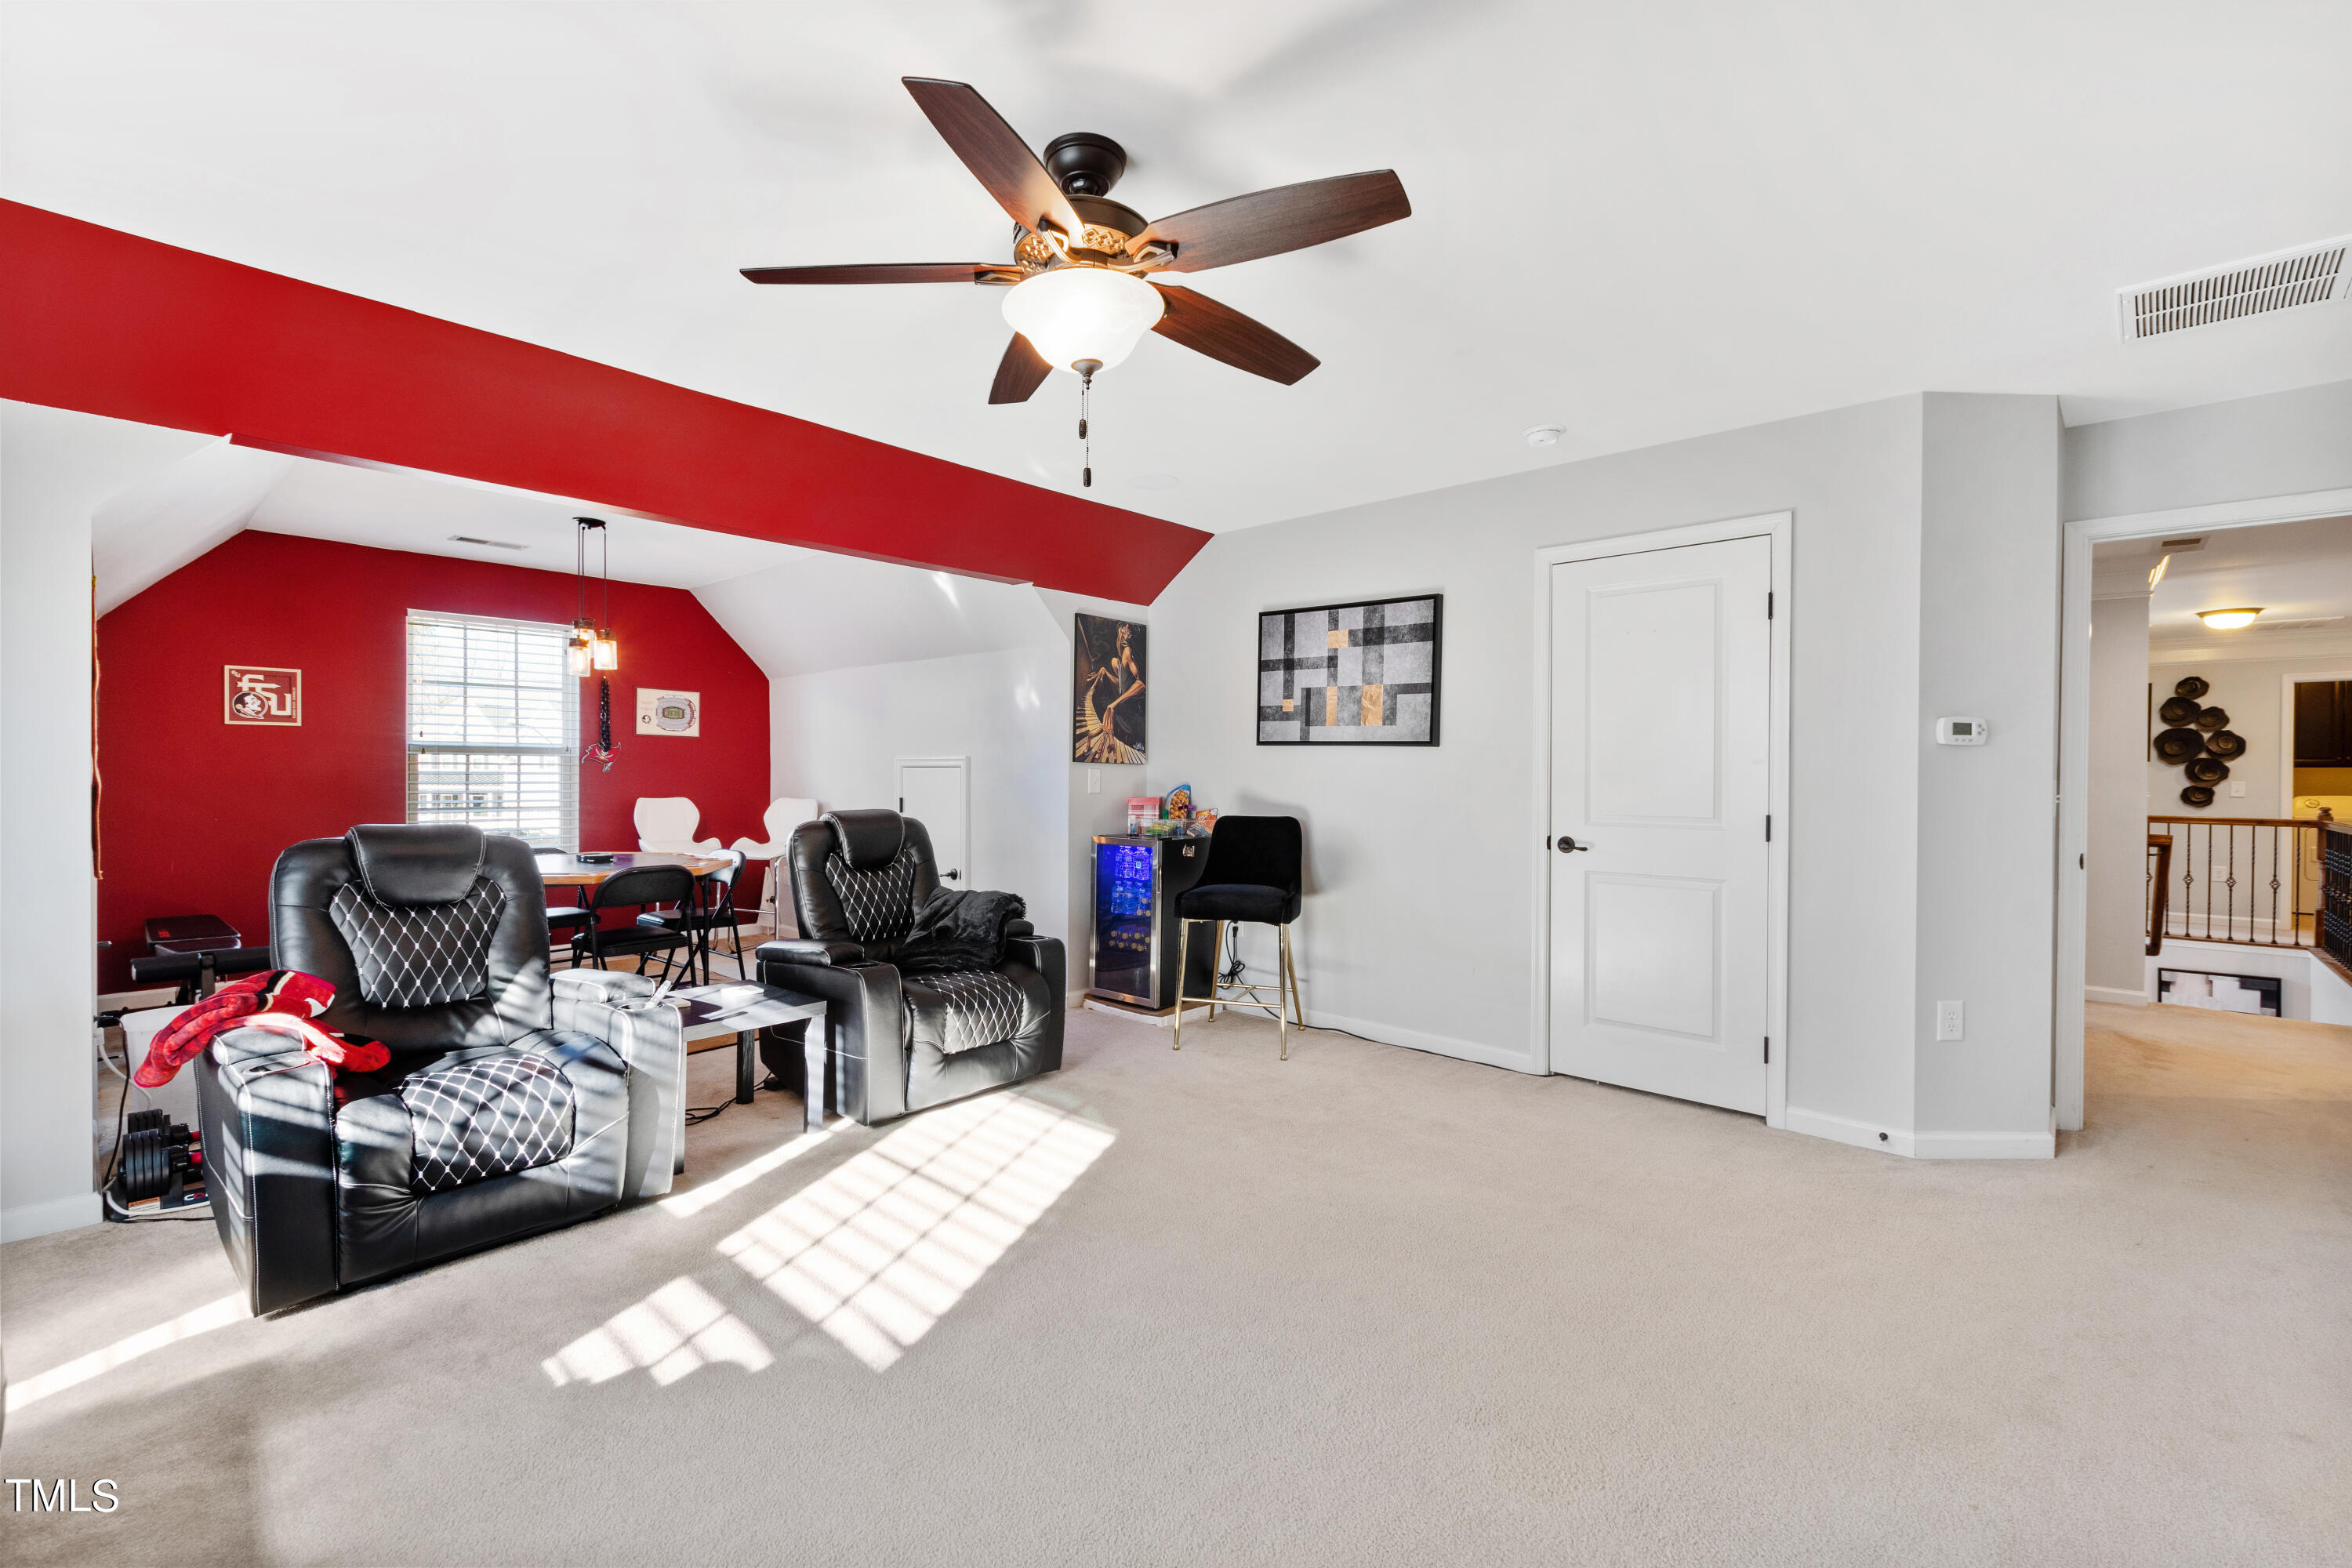
Furnished bonus room with black leather recliners, a red accent wall, and sunlight across the carpet.
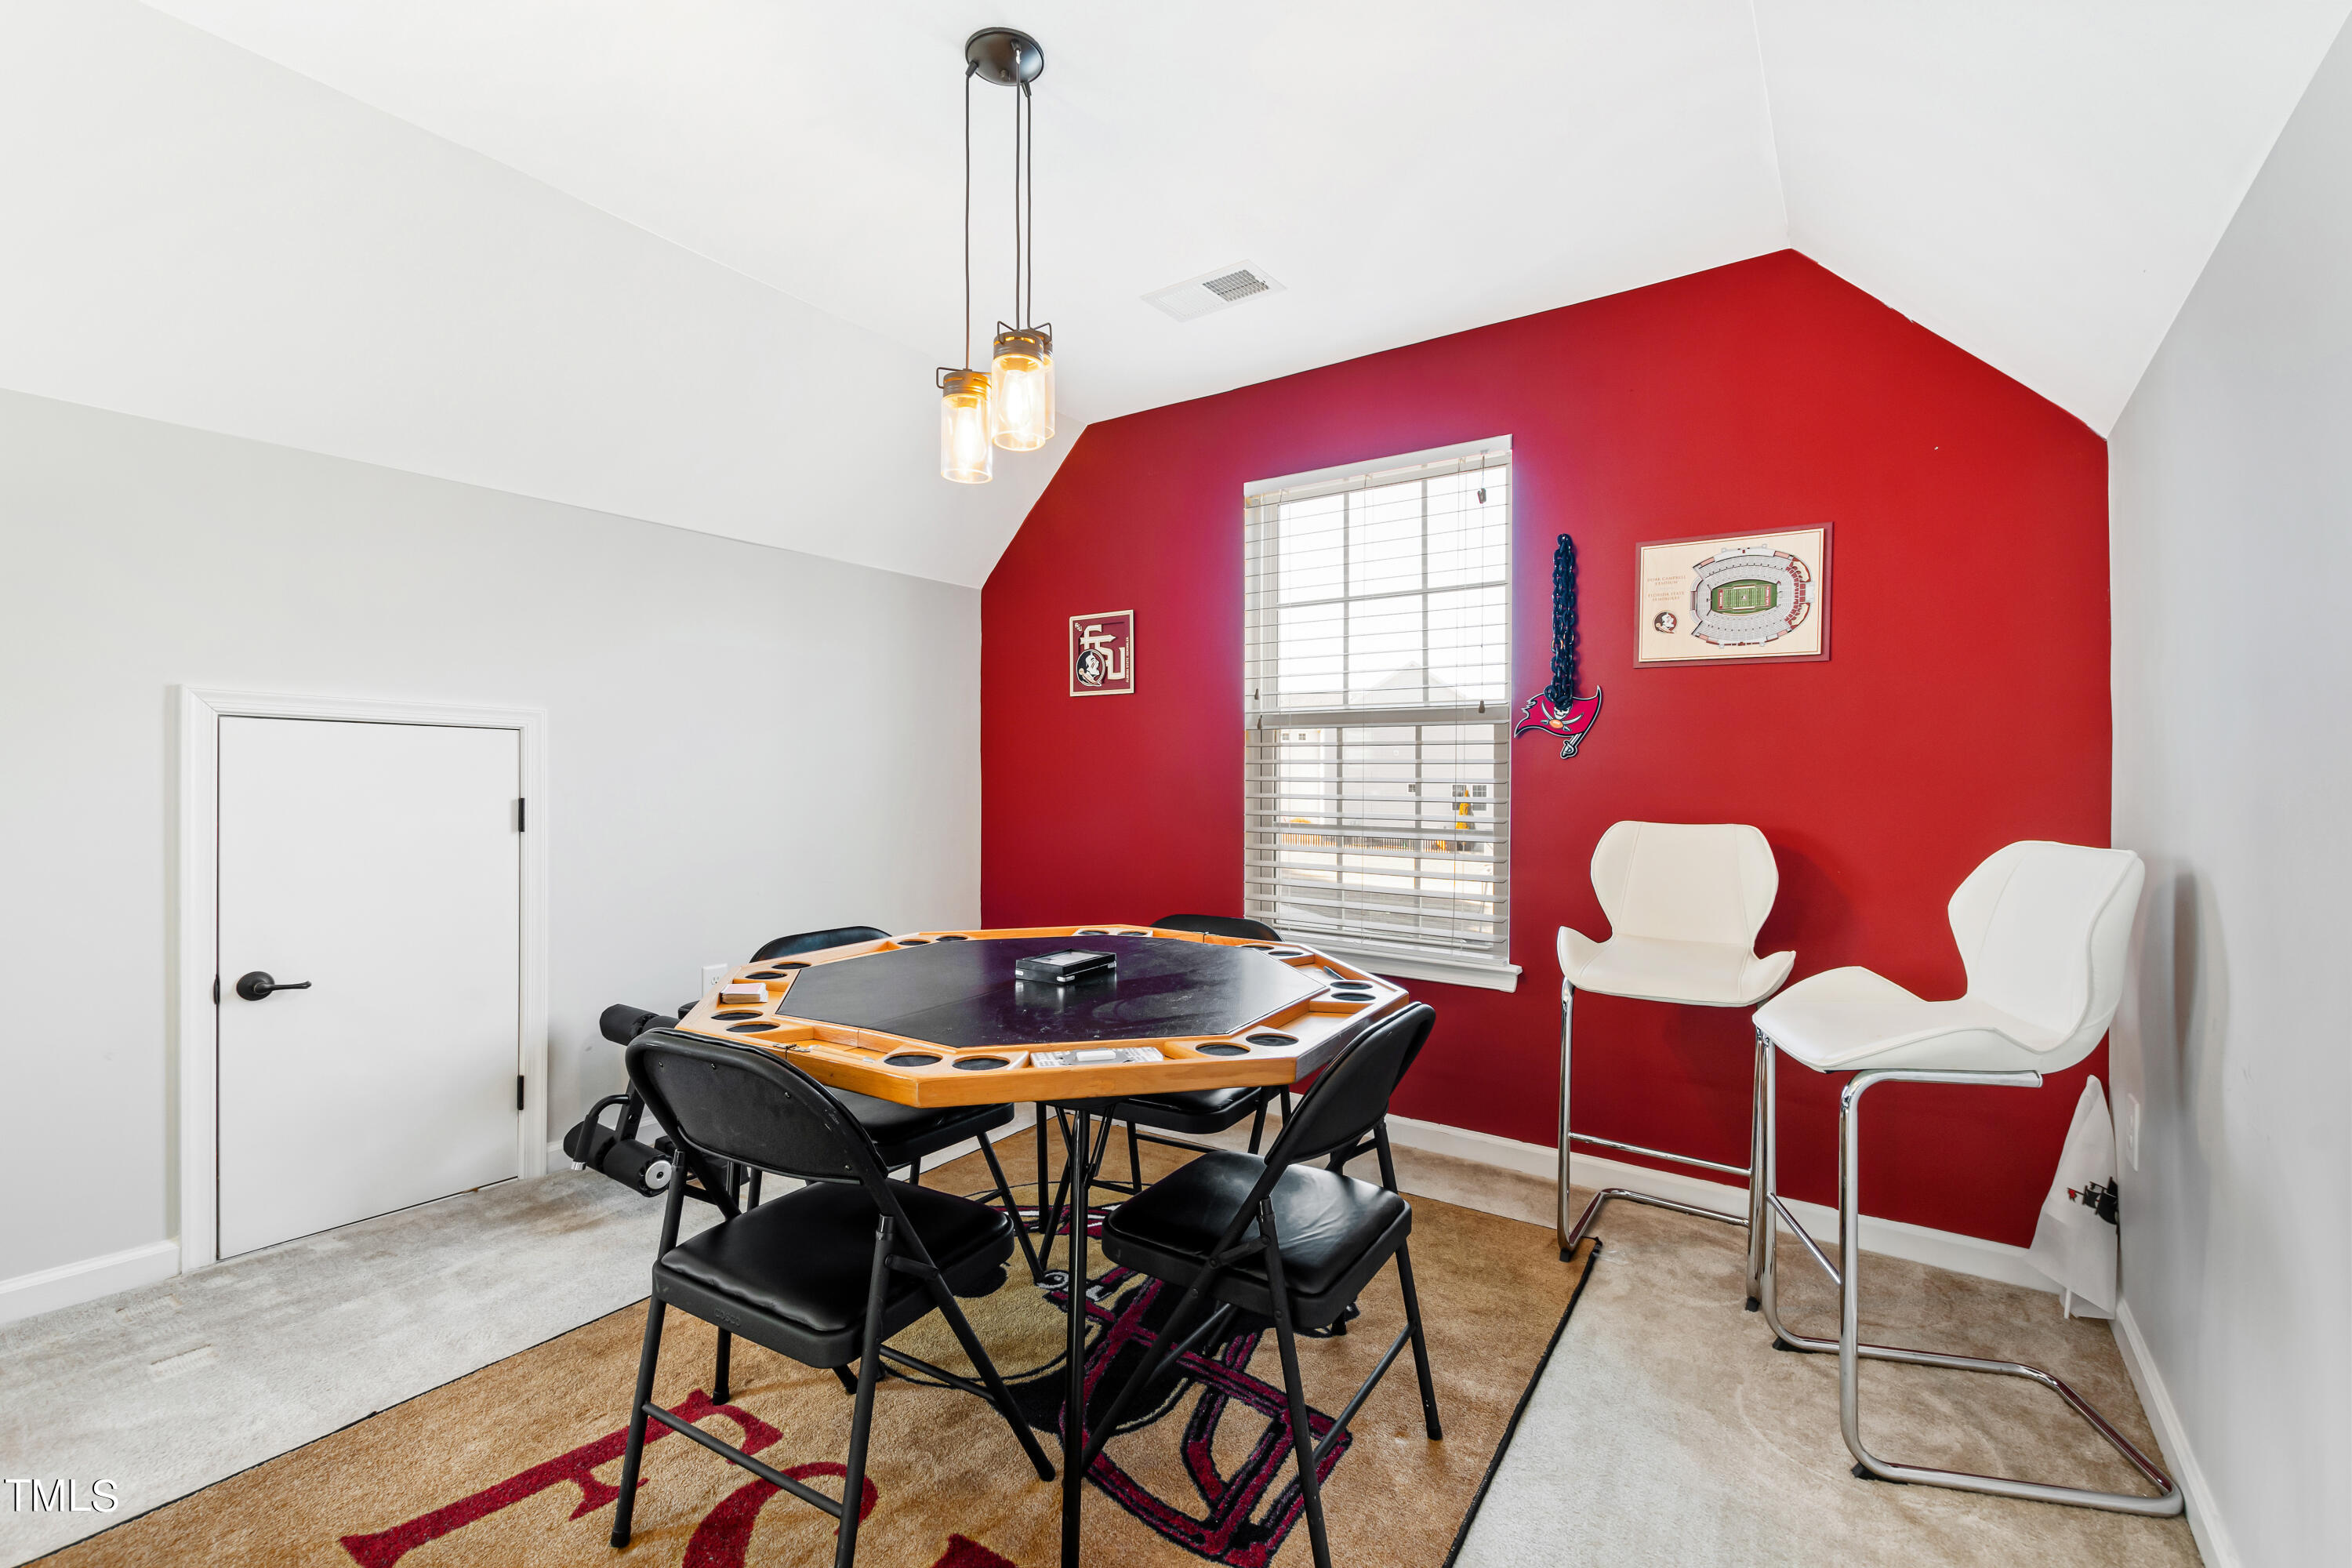
Game room with an octagonal poker table, black chairs, and a bold red accent wall.
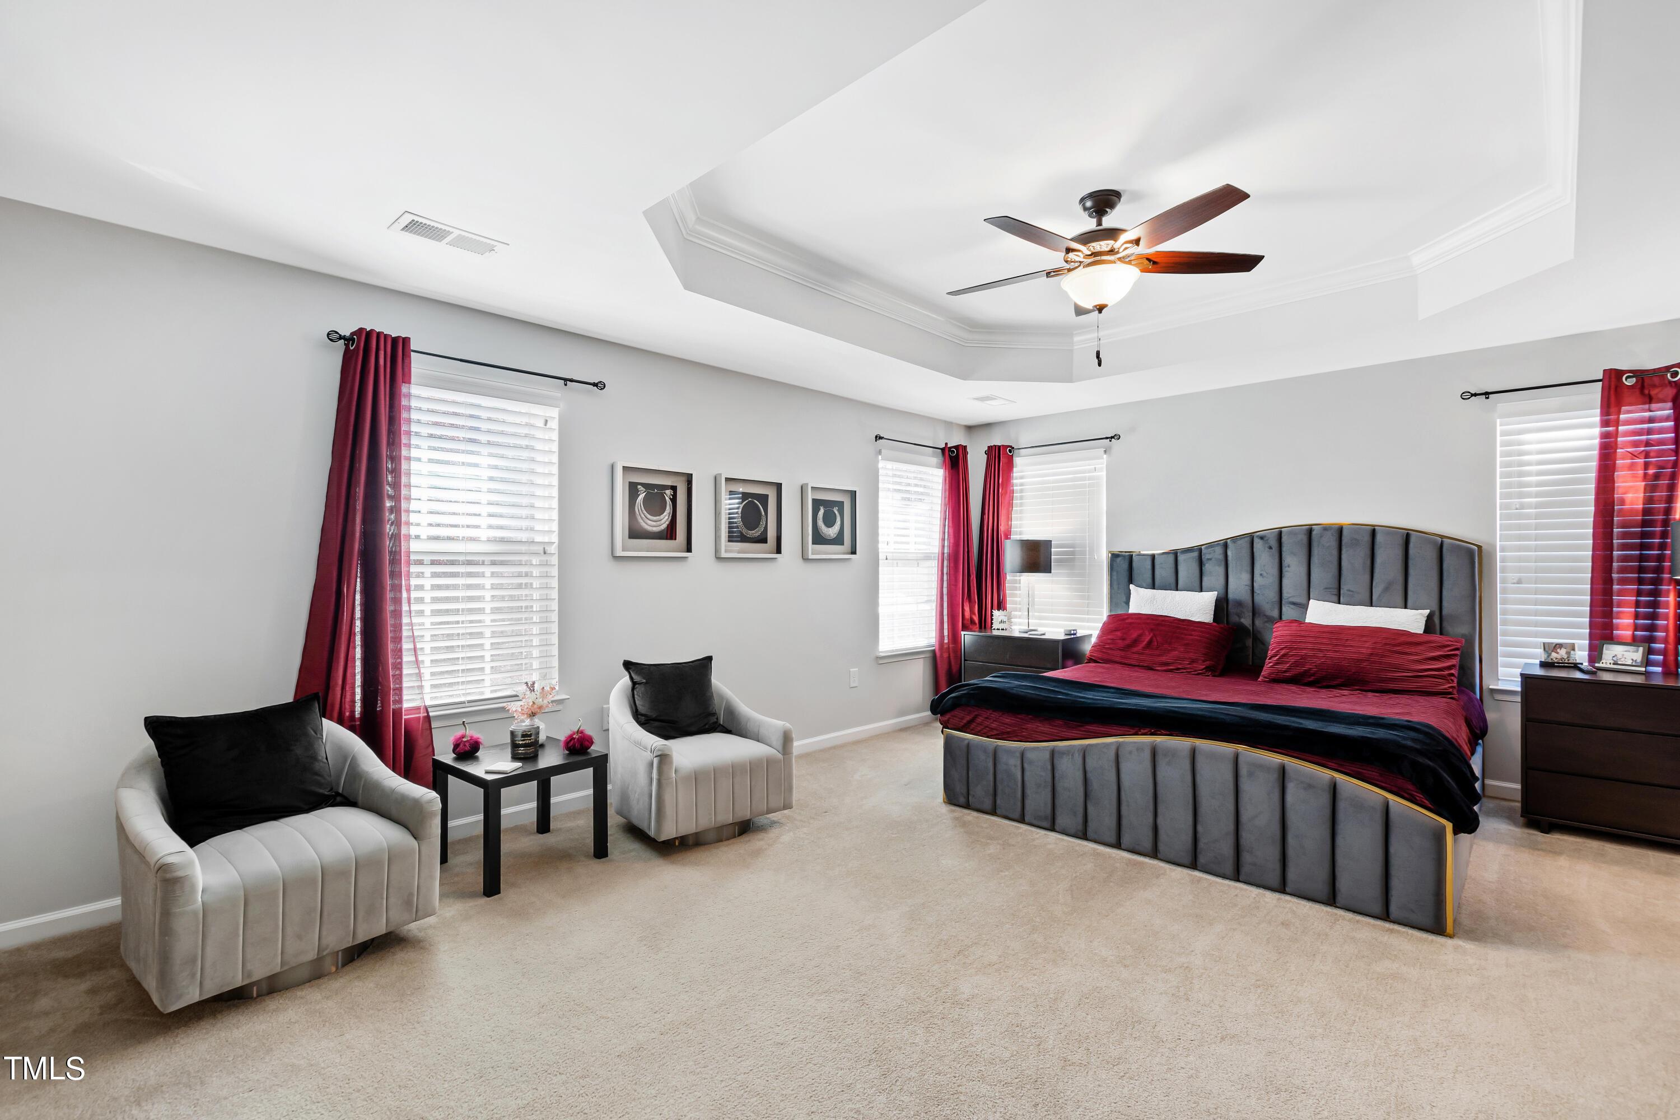
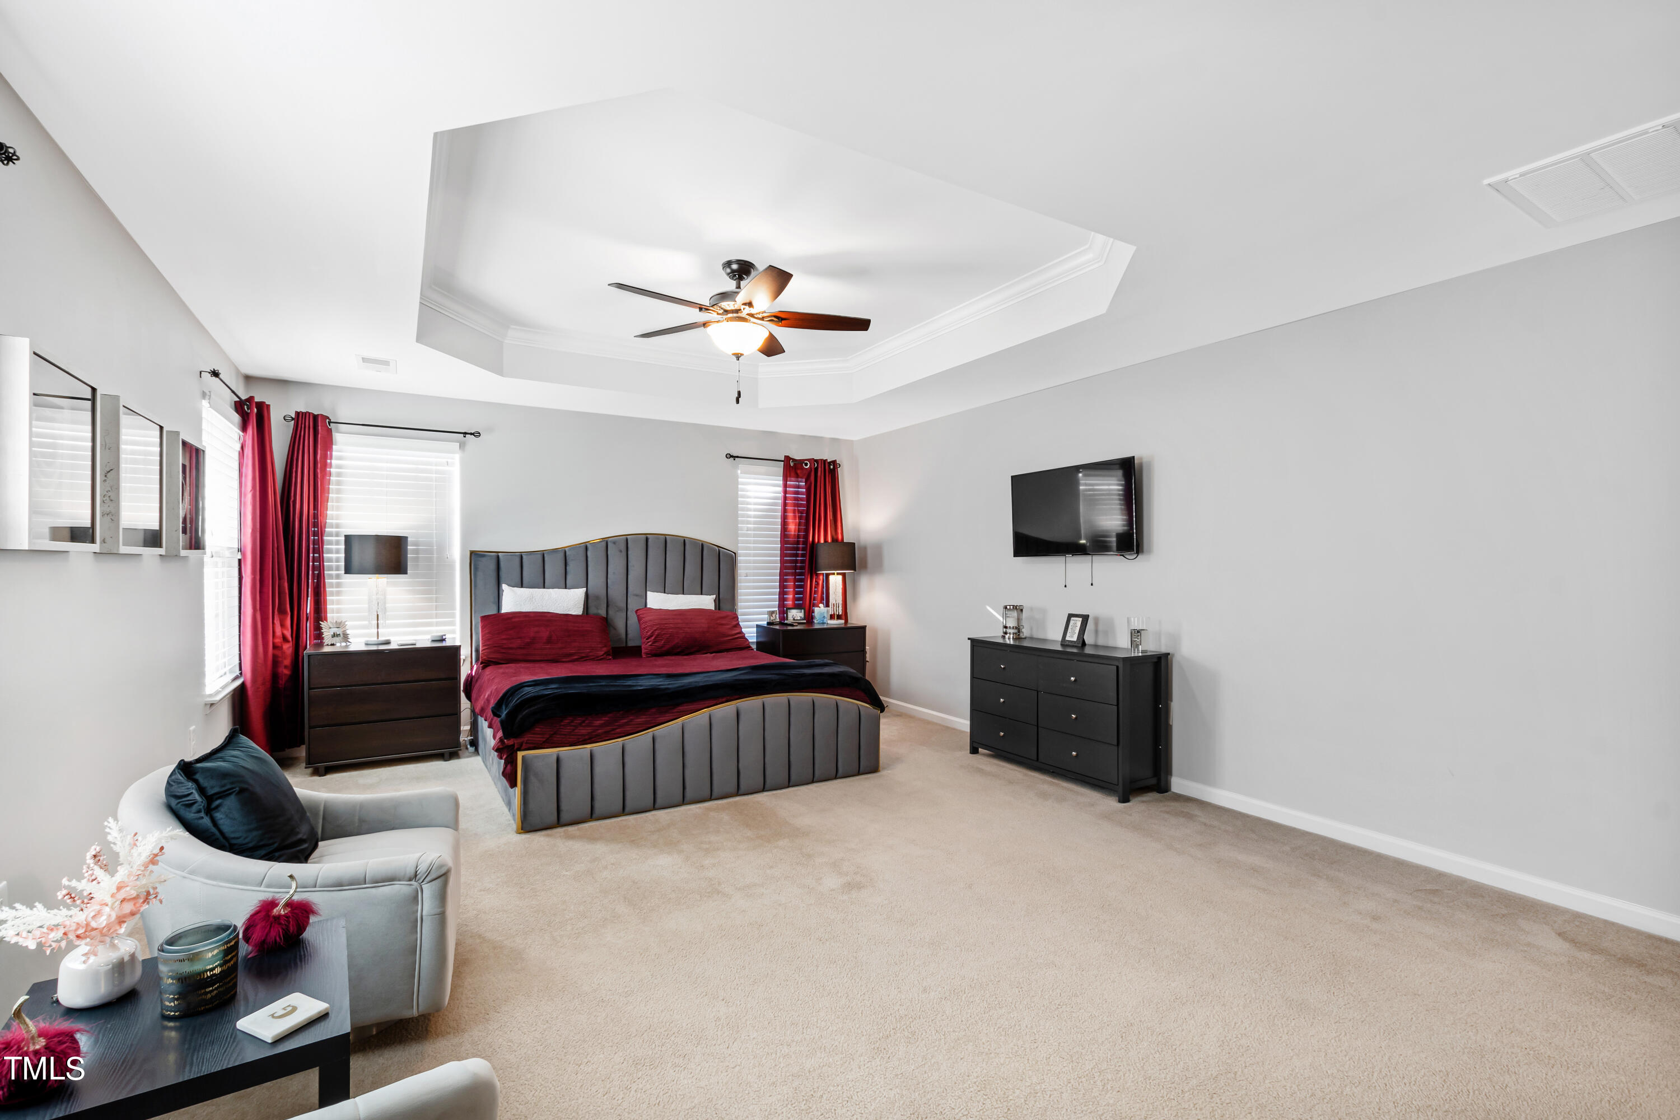
Staged primary bedroom with a gray upholstered bed, burgundy bedding, tray ceiling, and two armchairs.
Bedroom with a gray upholstered bed, burgundy bedding, red curtains, and a tray ceiling.
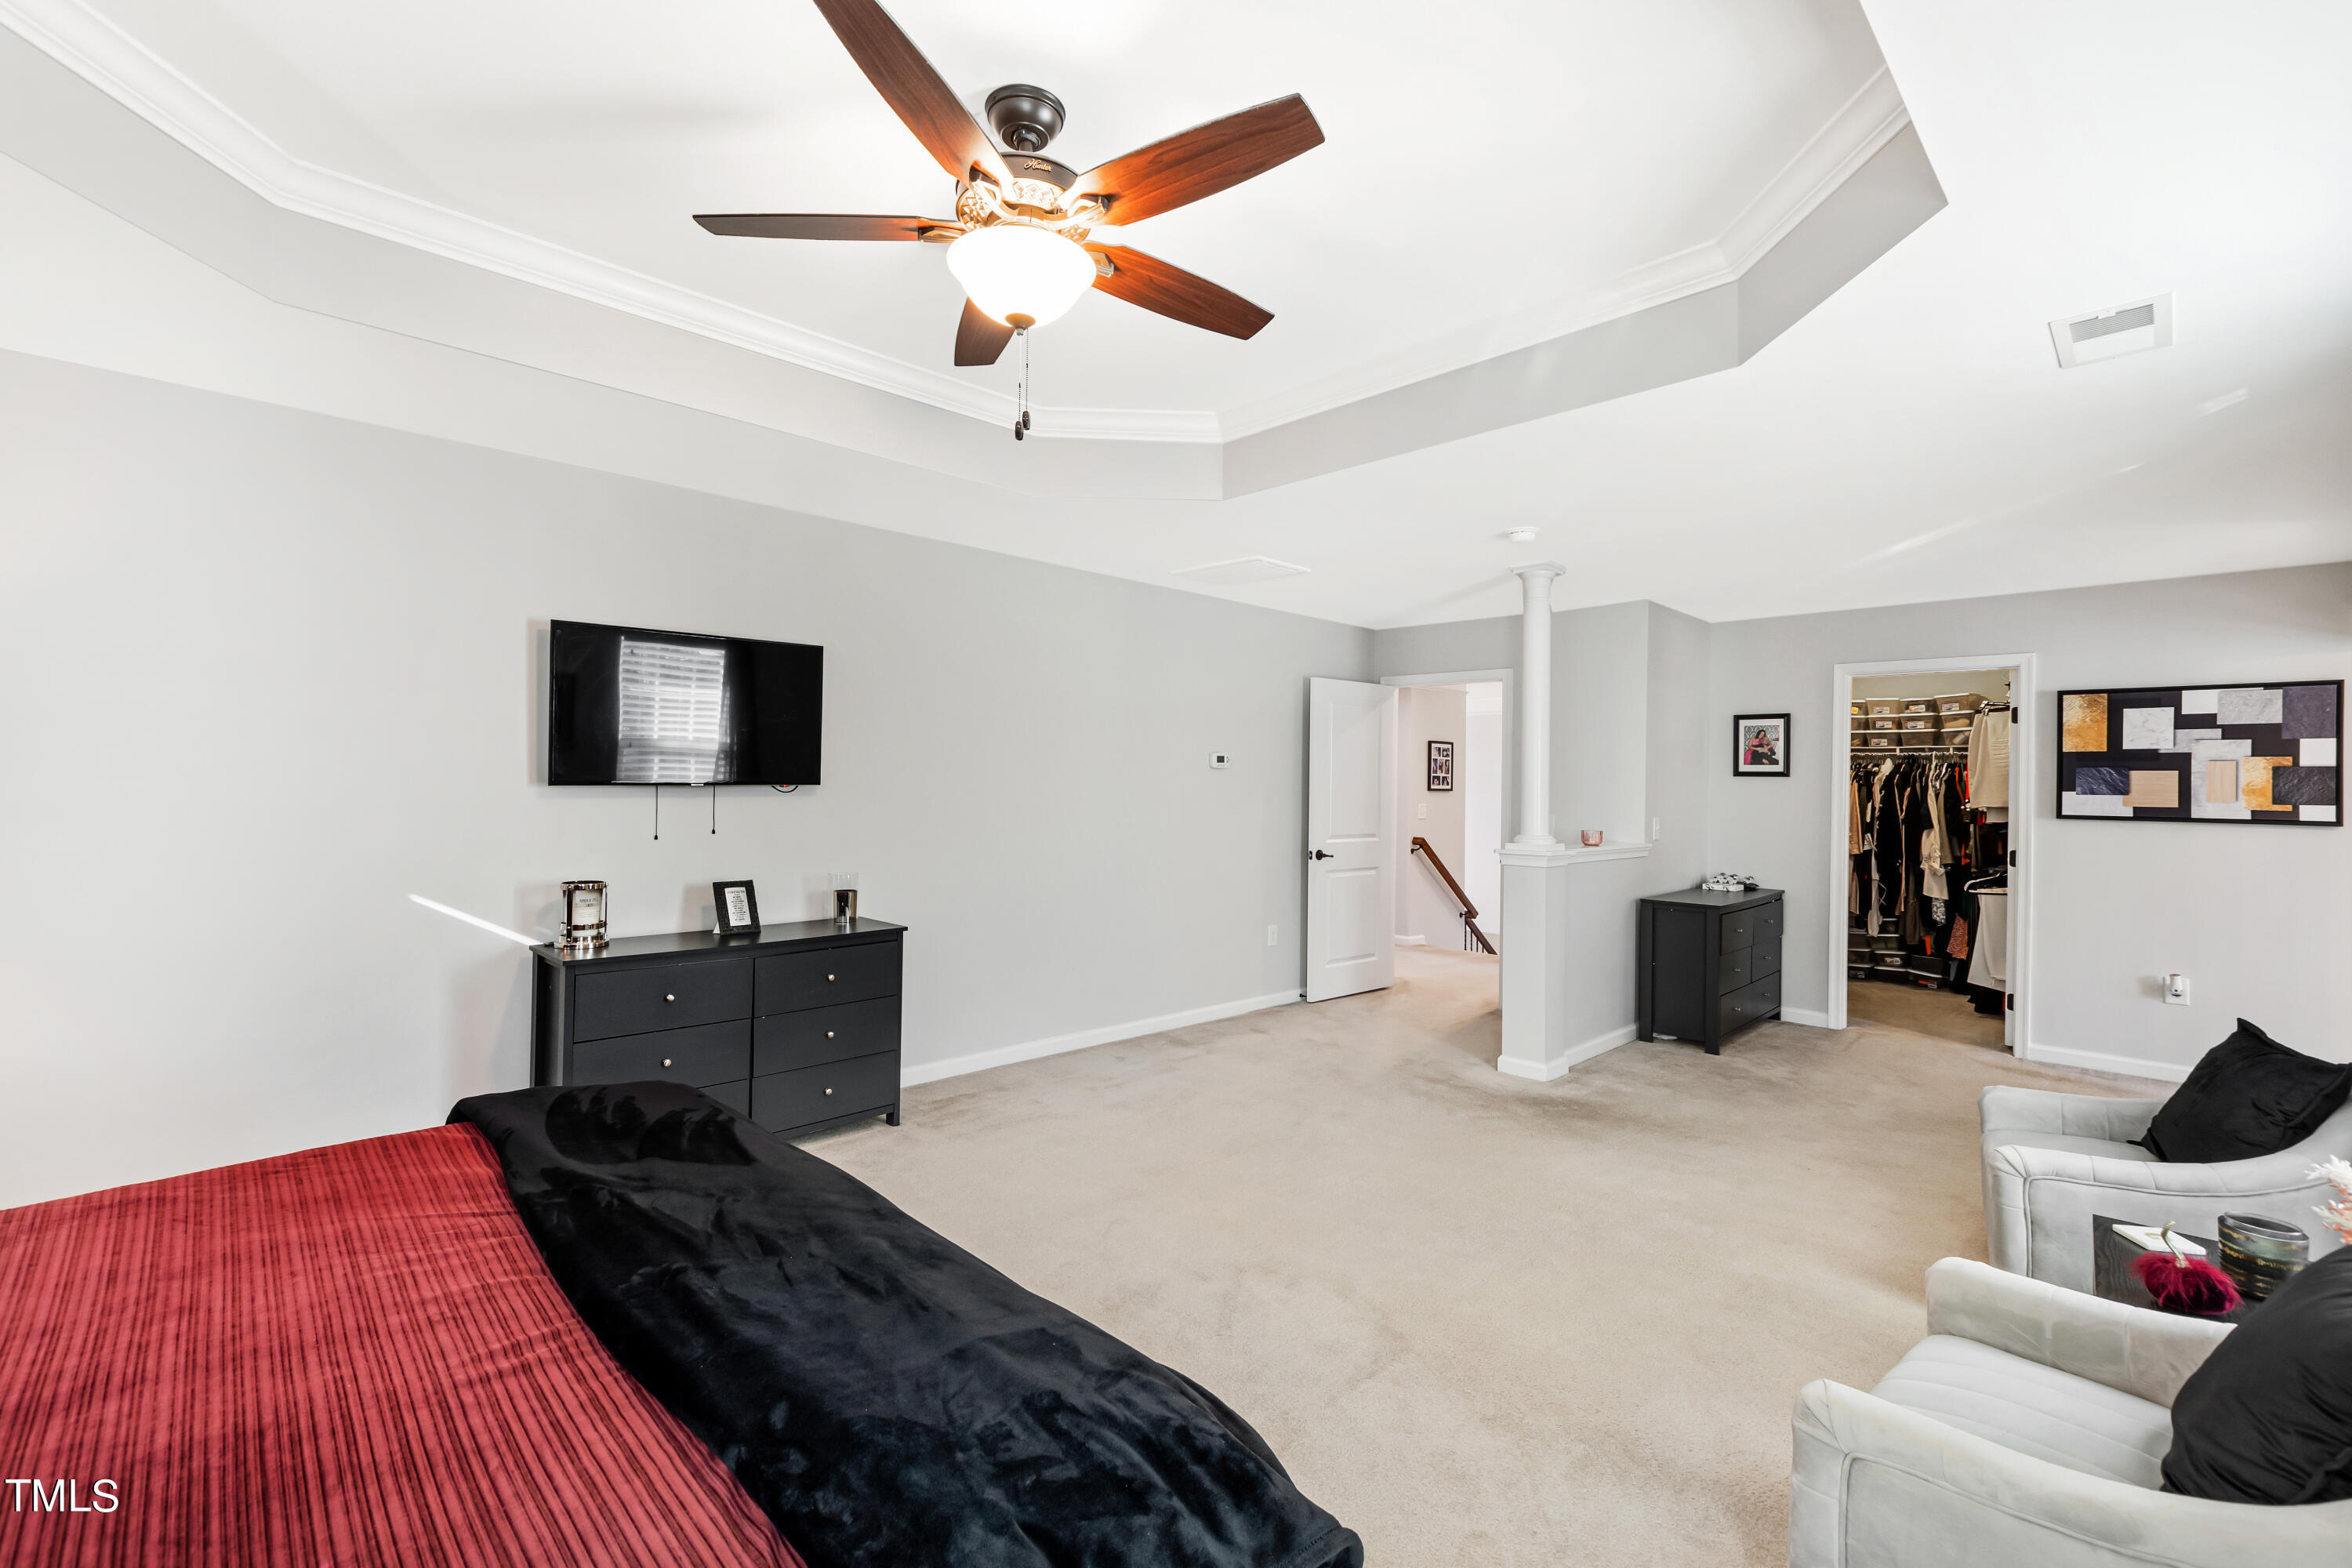
Furnished bedroom with a tray ceiling, ceiling fan, wall-mounted television, and open walk-in closet.
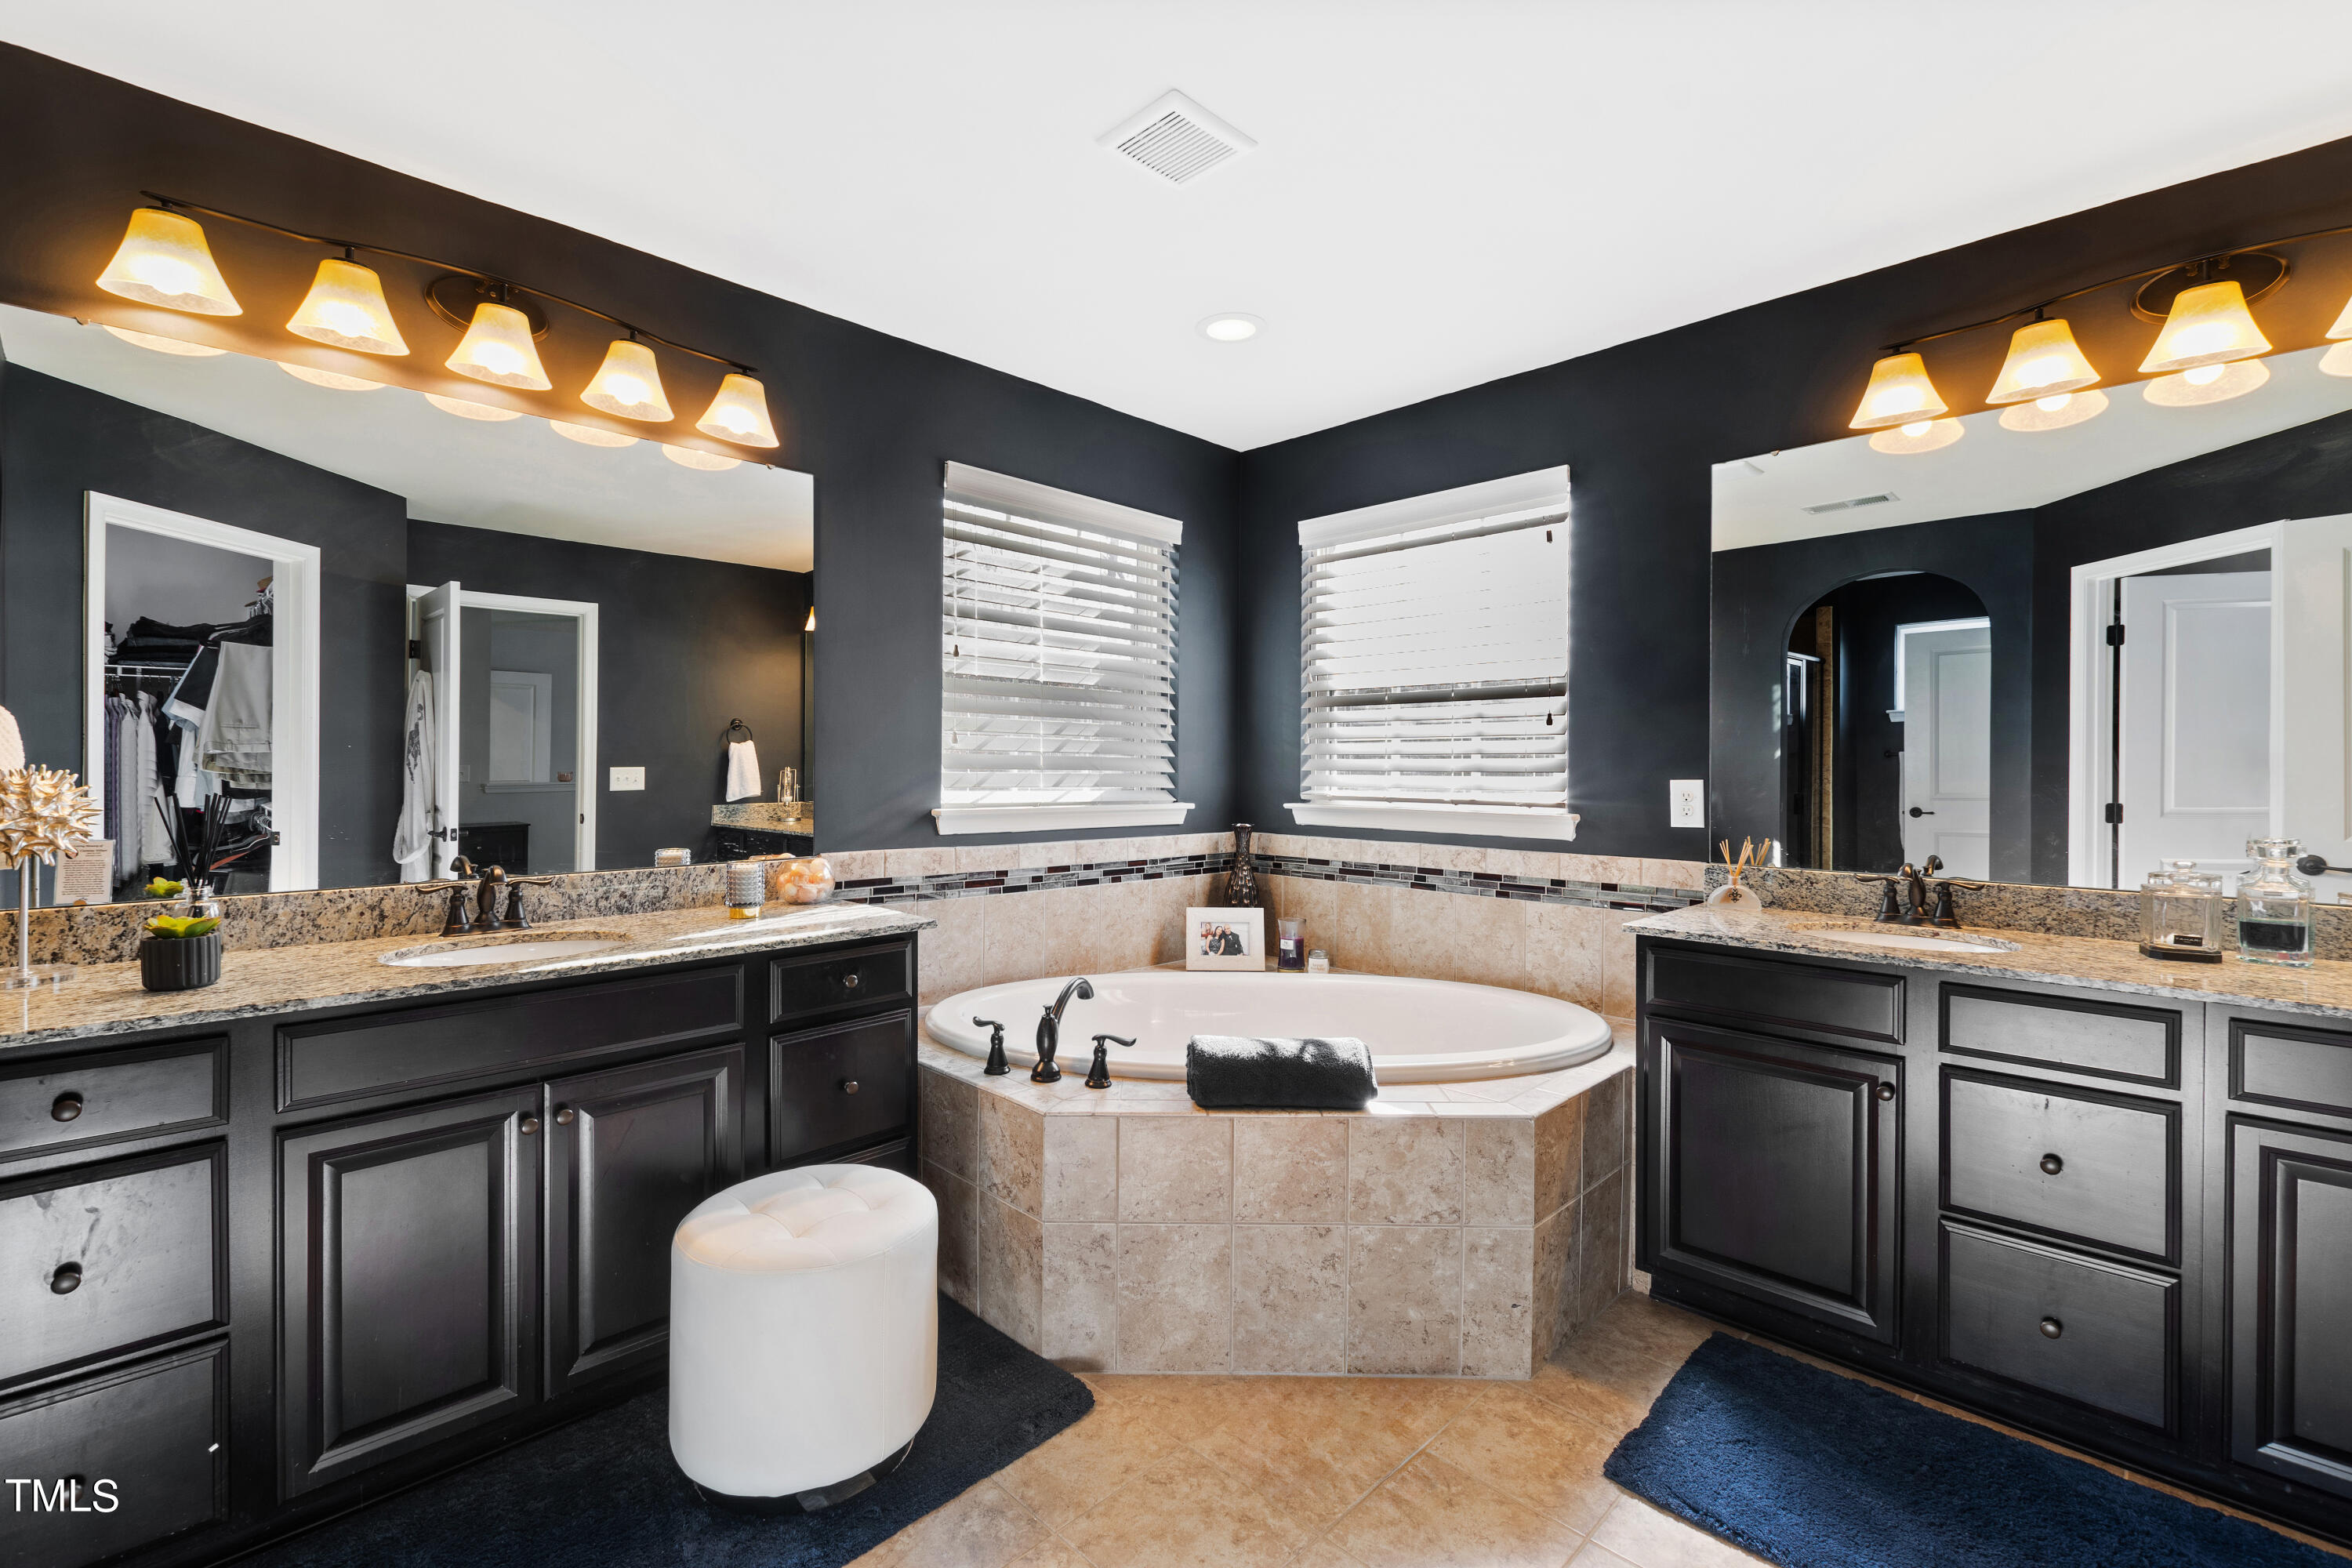
Primary bathroom with dark double vanities and a raised corner soaking tub.
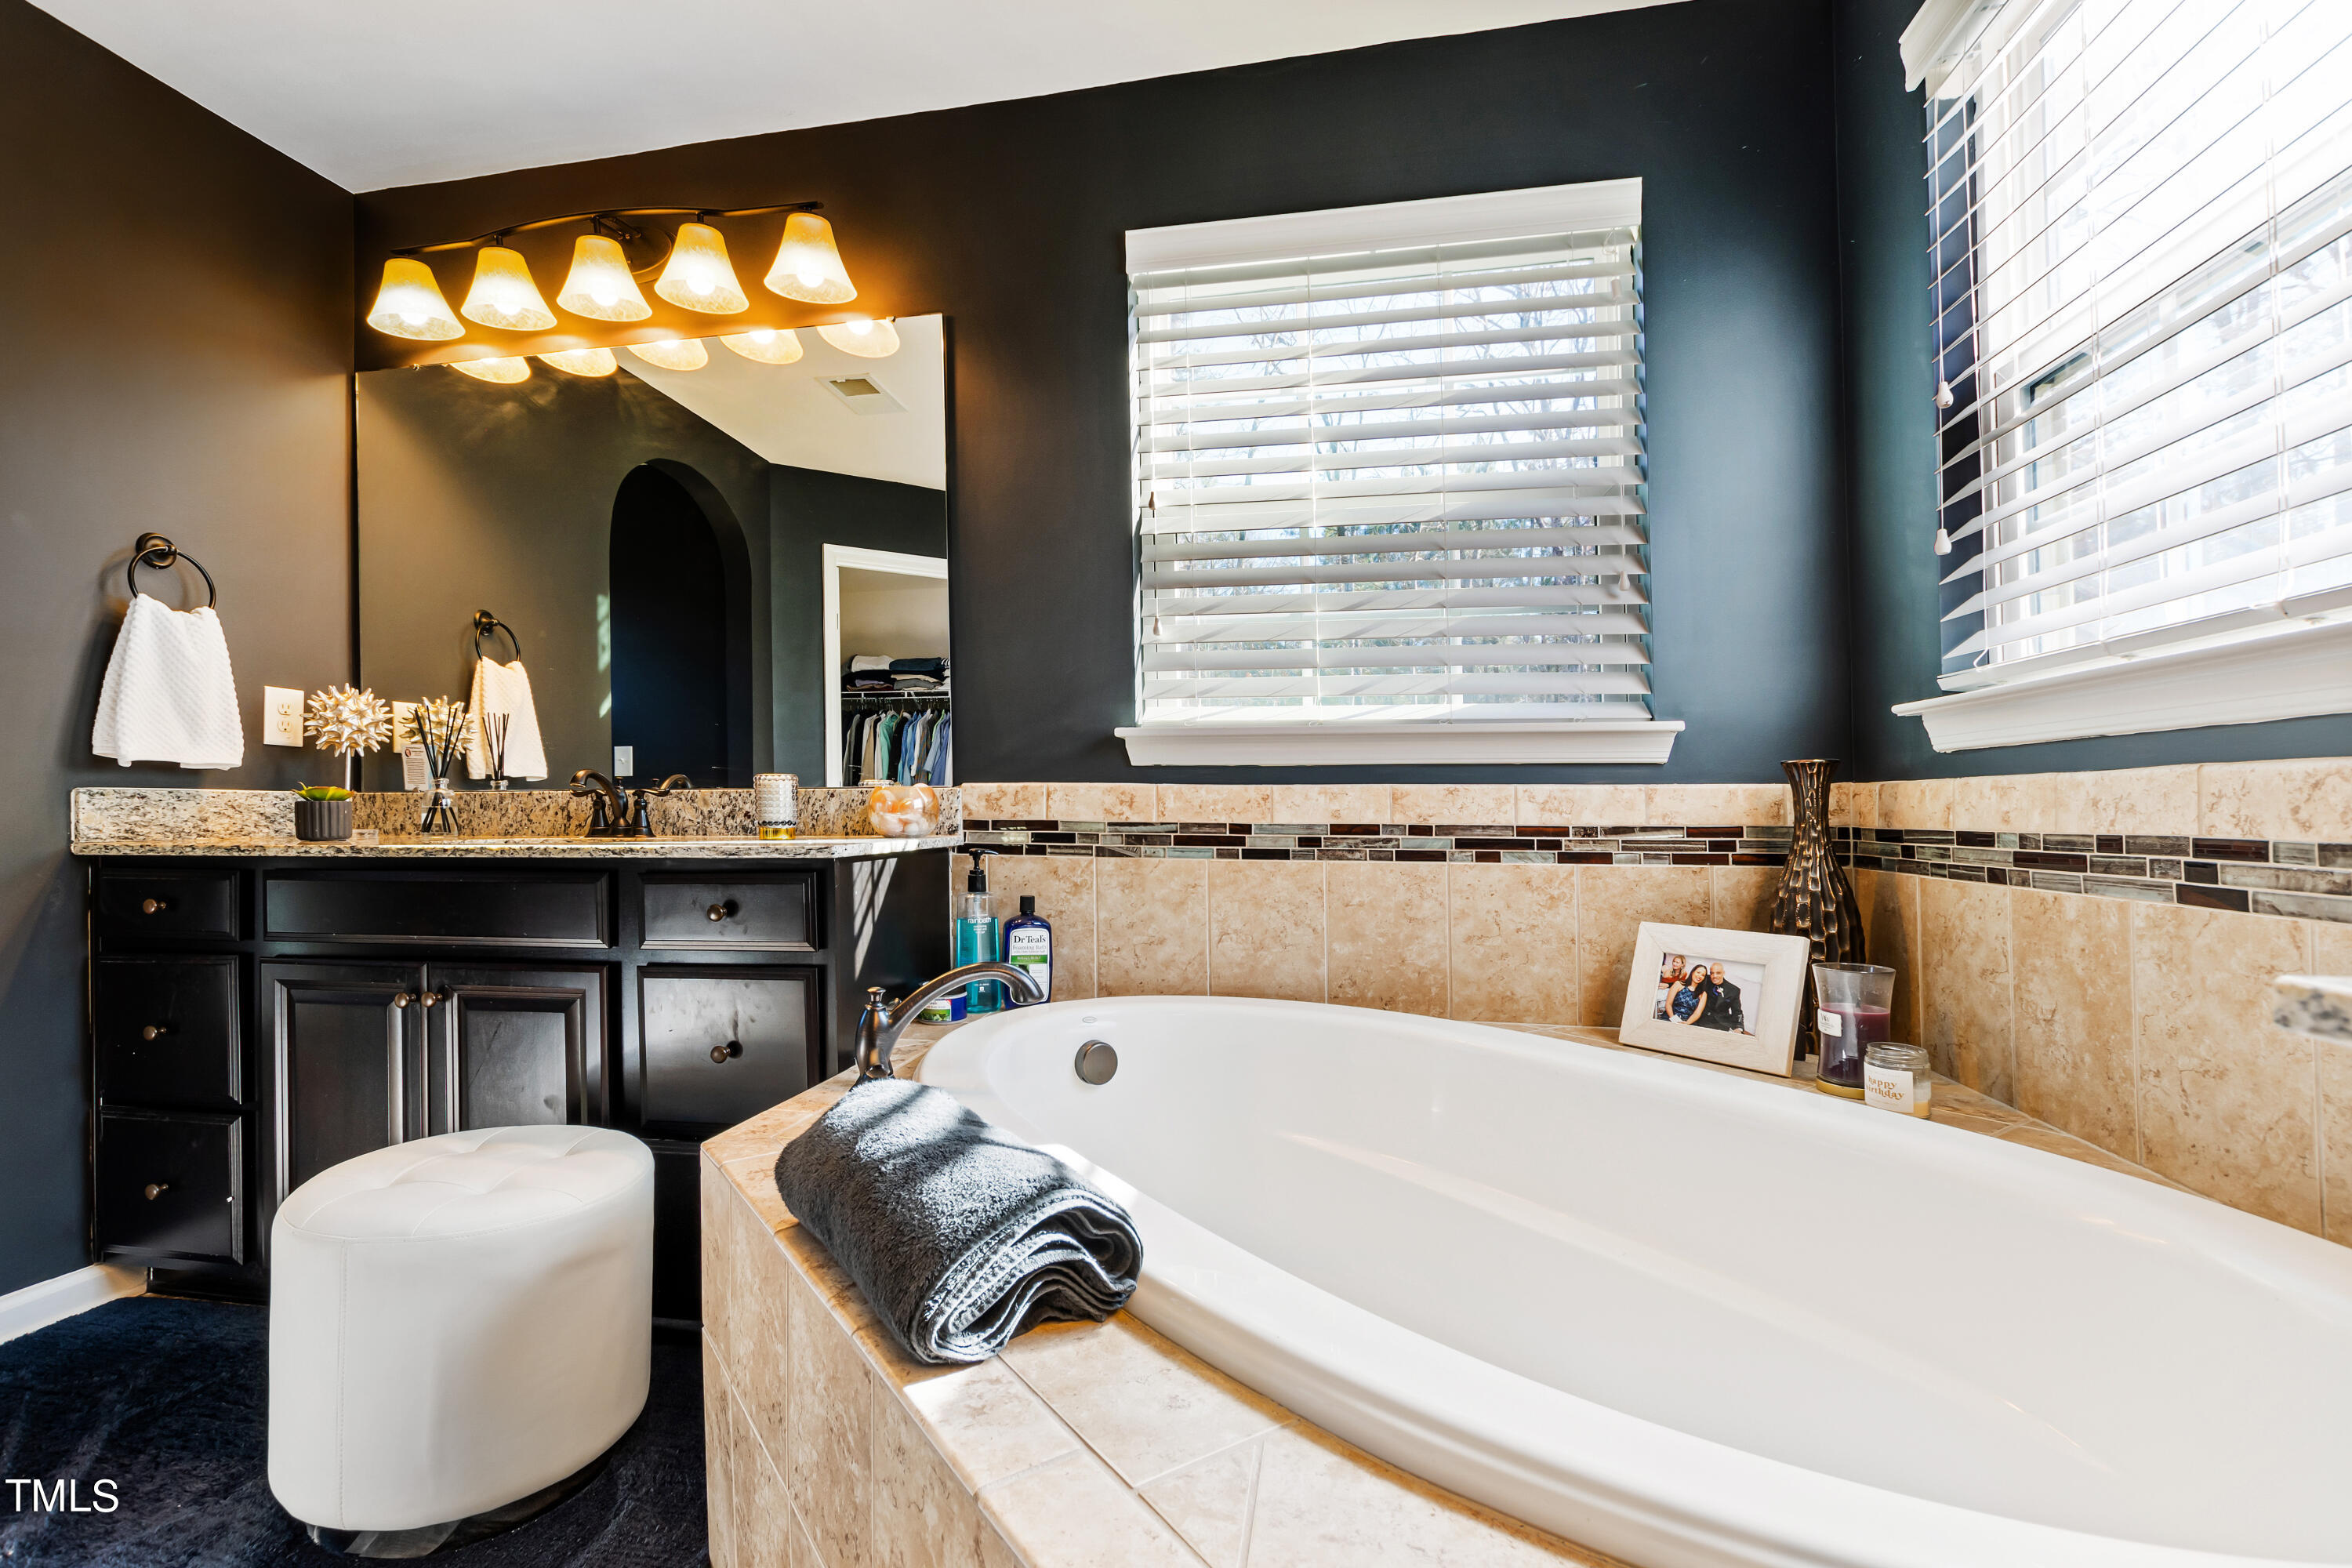
Bathroom with a large tiled soaking tub, dark vanity, and windows with white blinds.
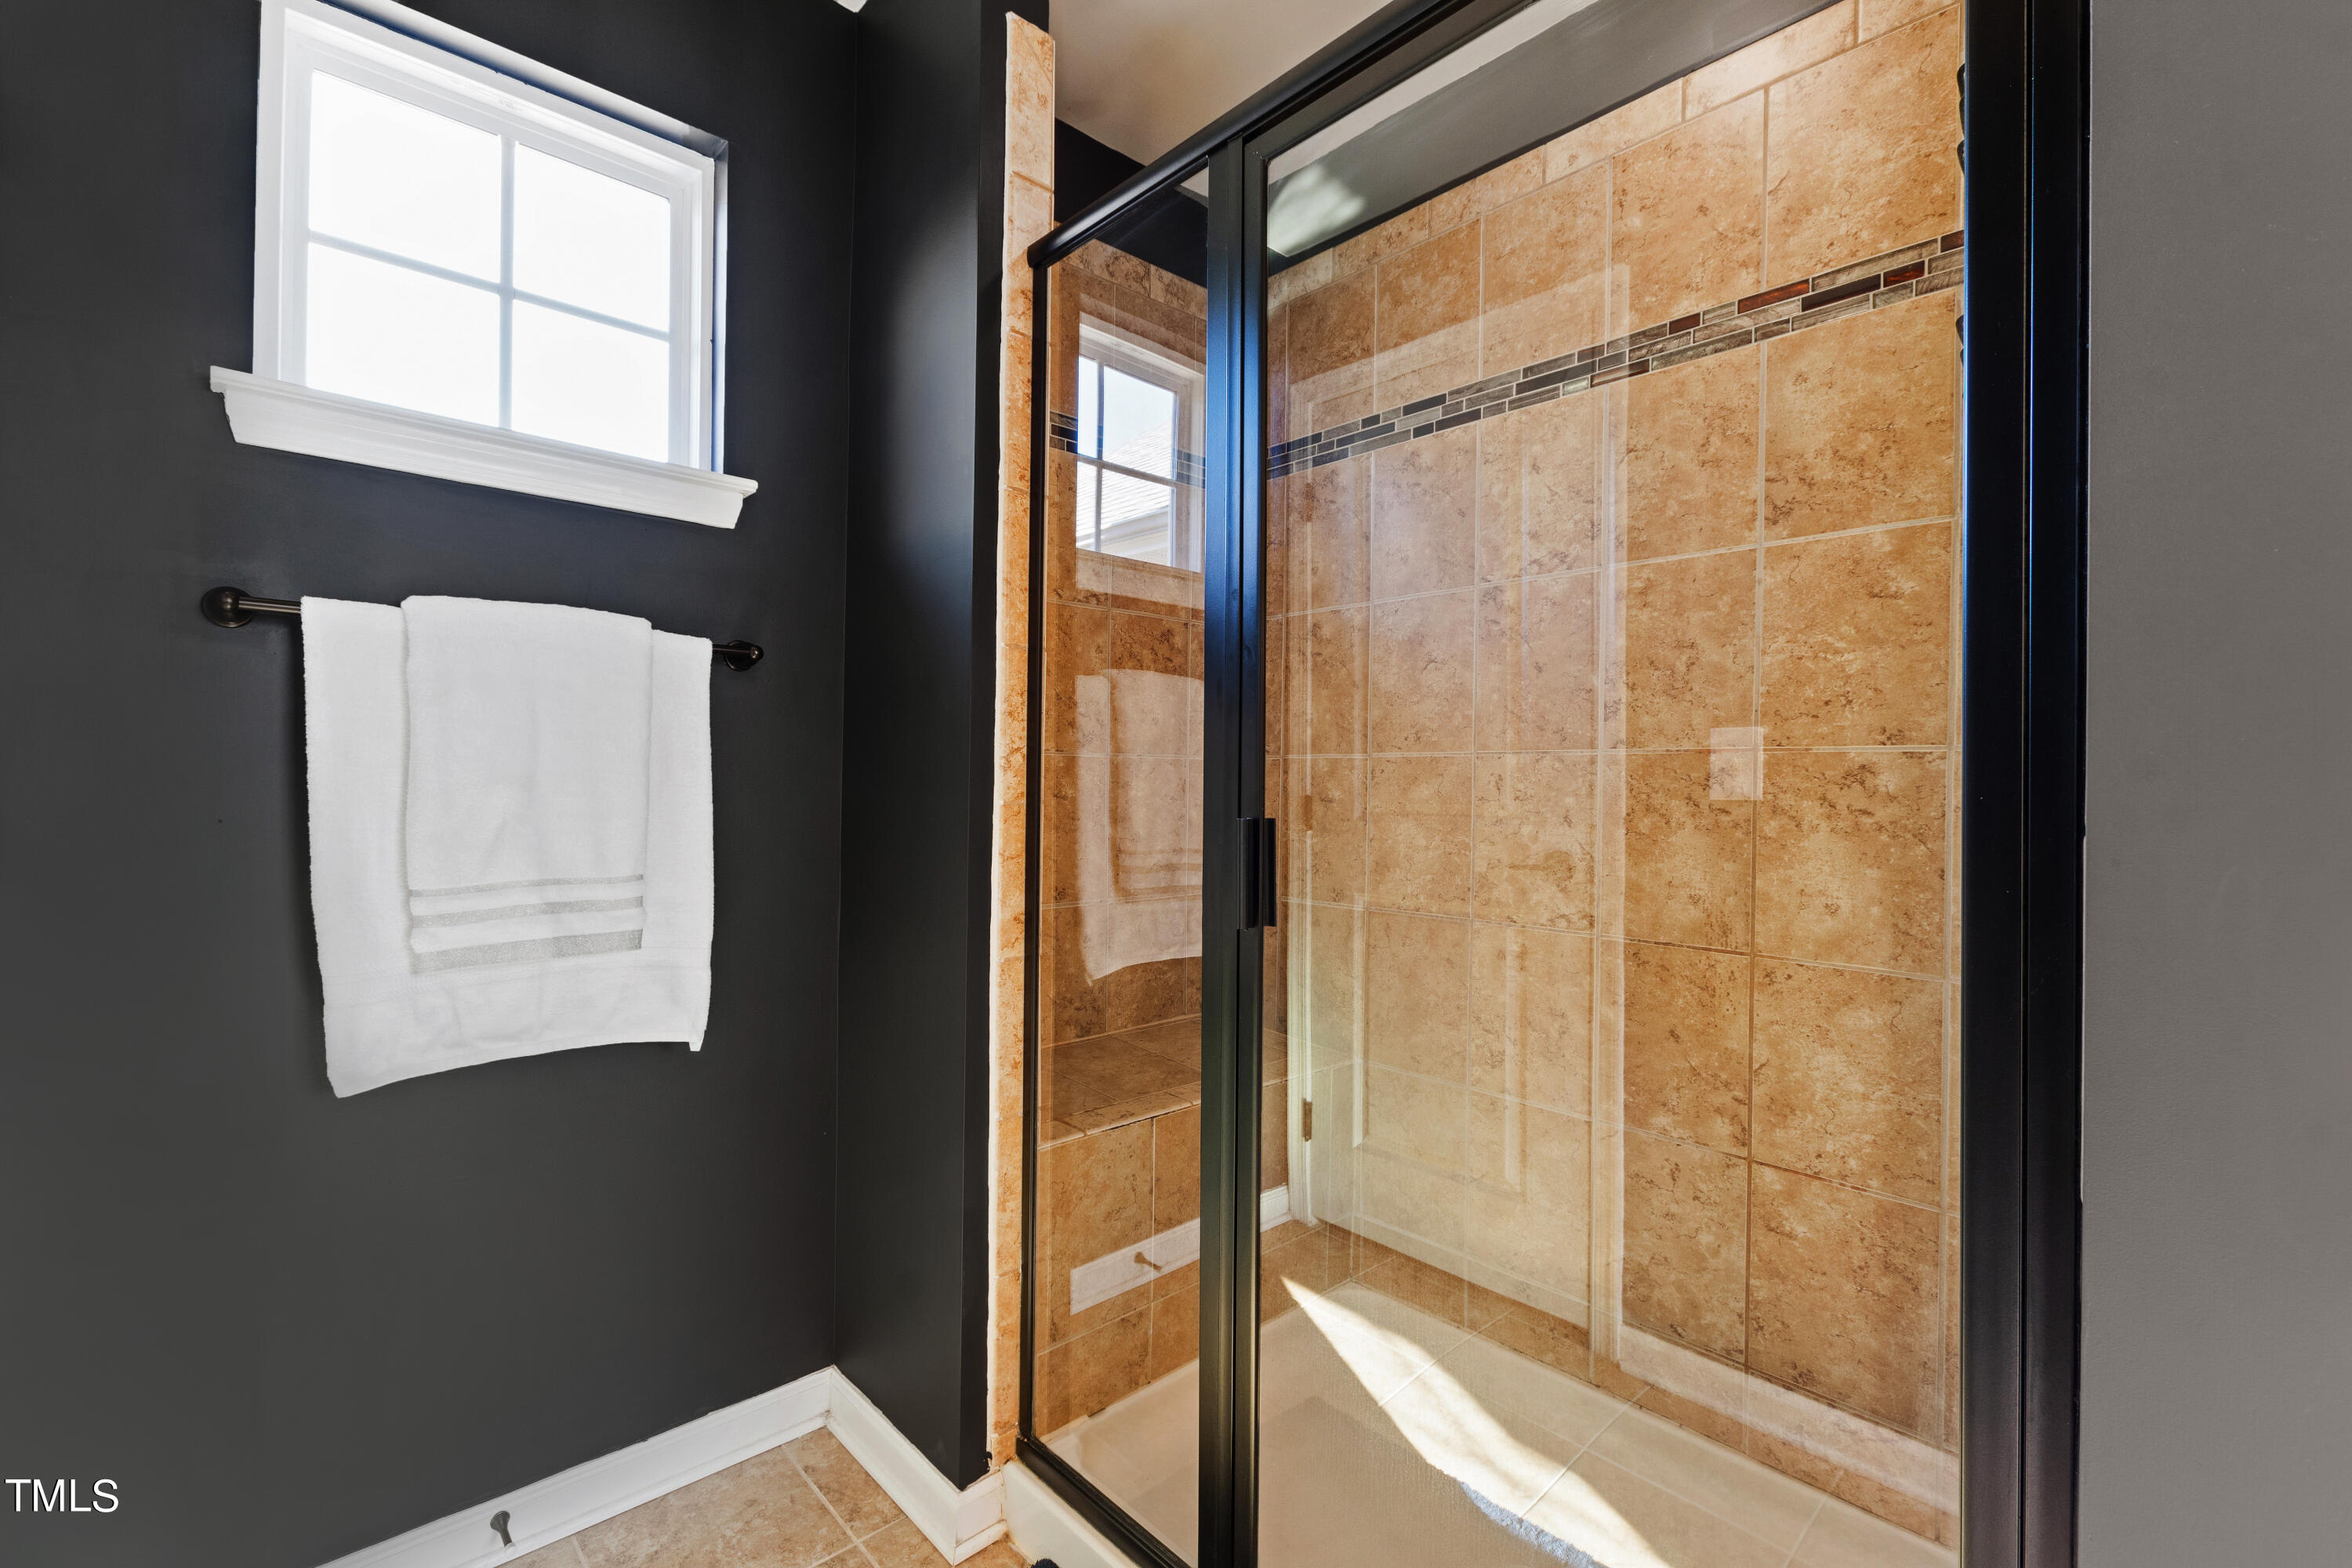
Bathroom with a glass shower, tan tiled walls, mosaic accent band, and white towels.
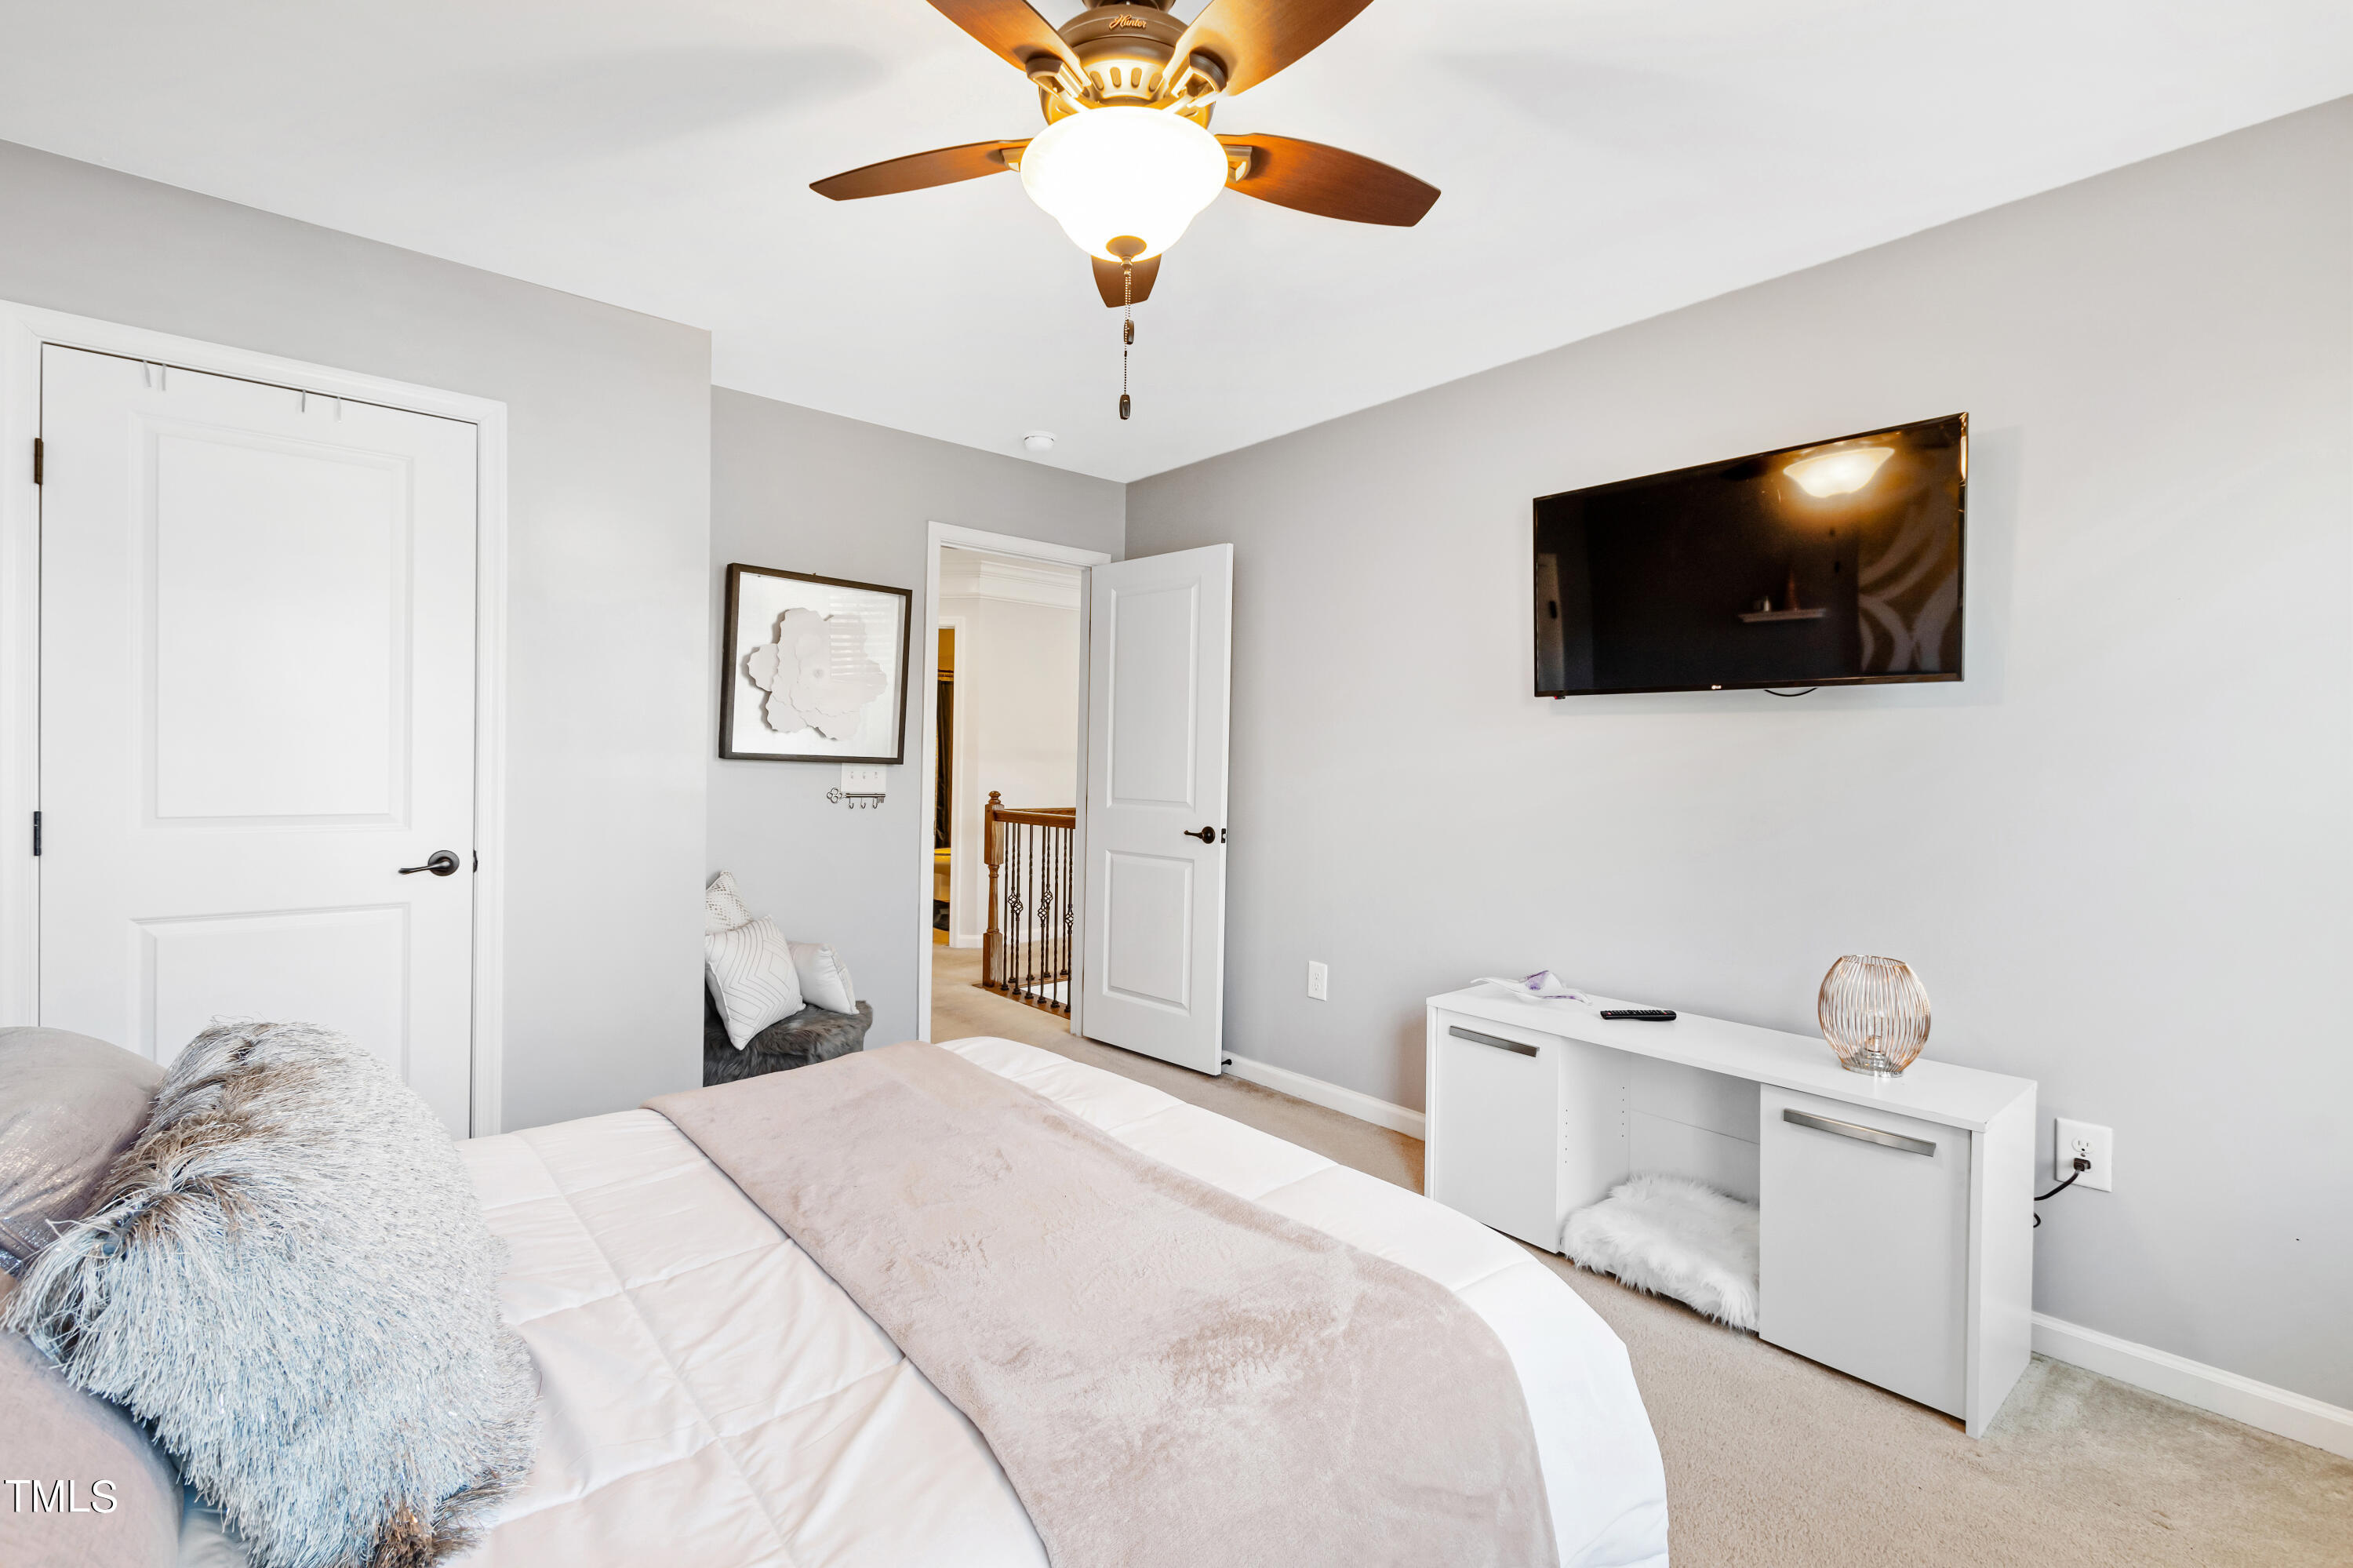
Furnished bedroom with a white bed, wall-mounted TV, and ceiling fan.
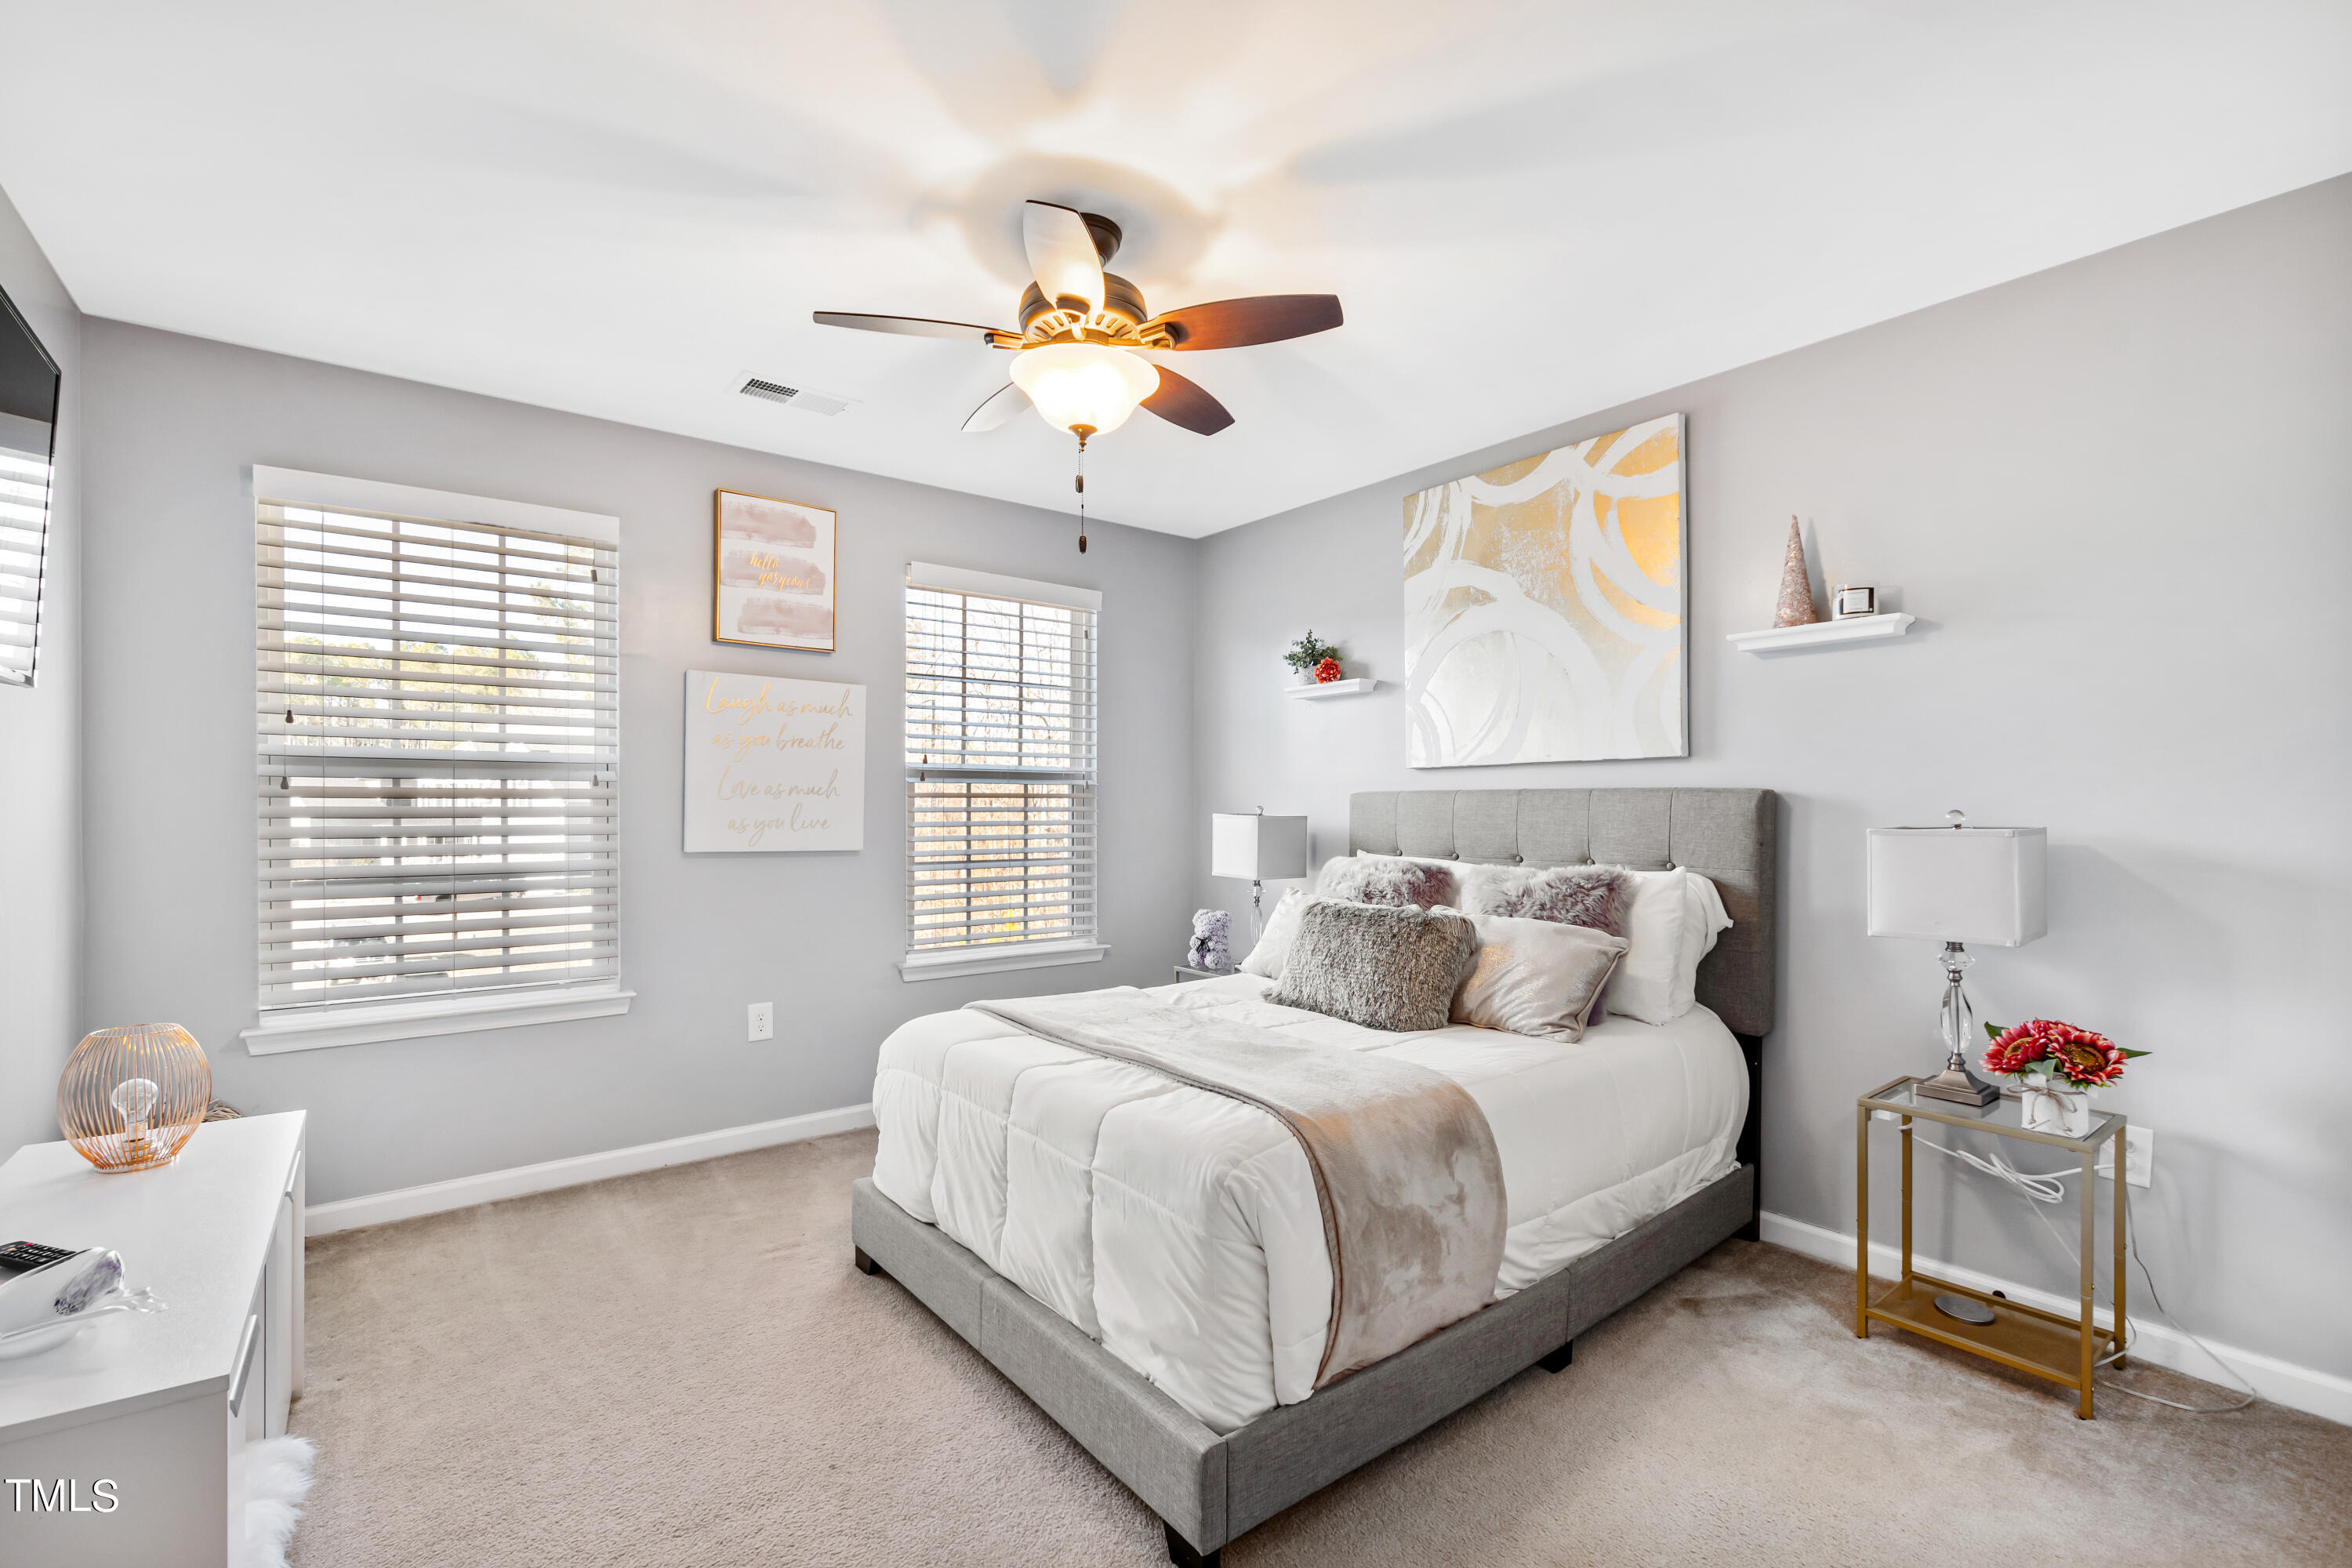
Staged bedroom with gray upholstered bed, white bedding, two windows, and ceiling fan.
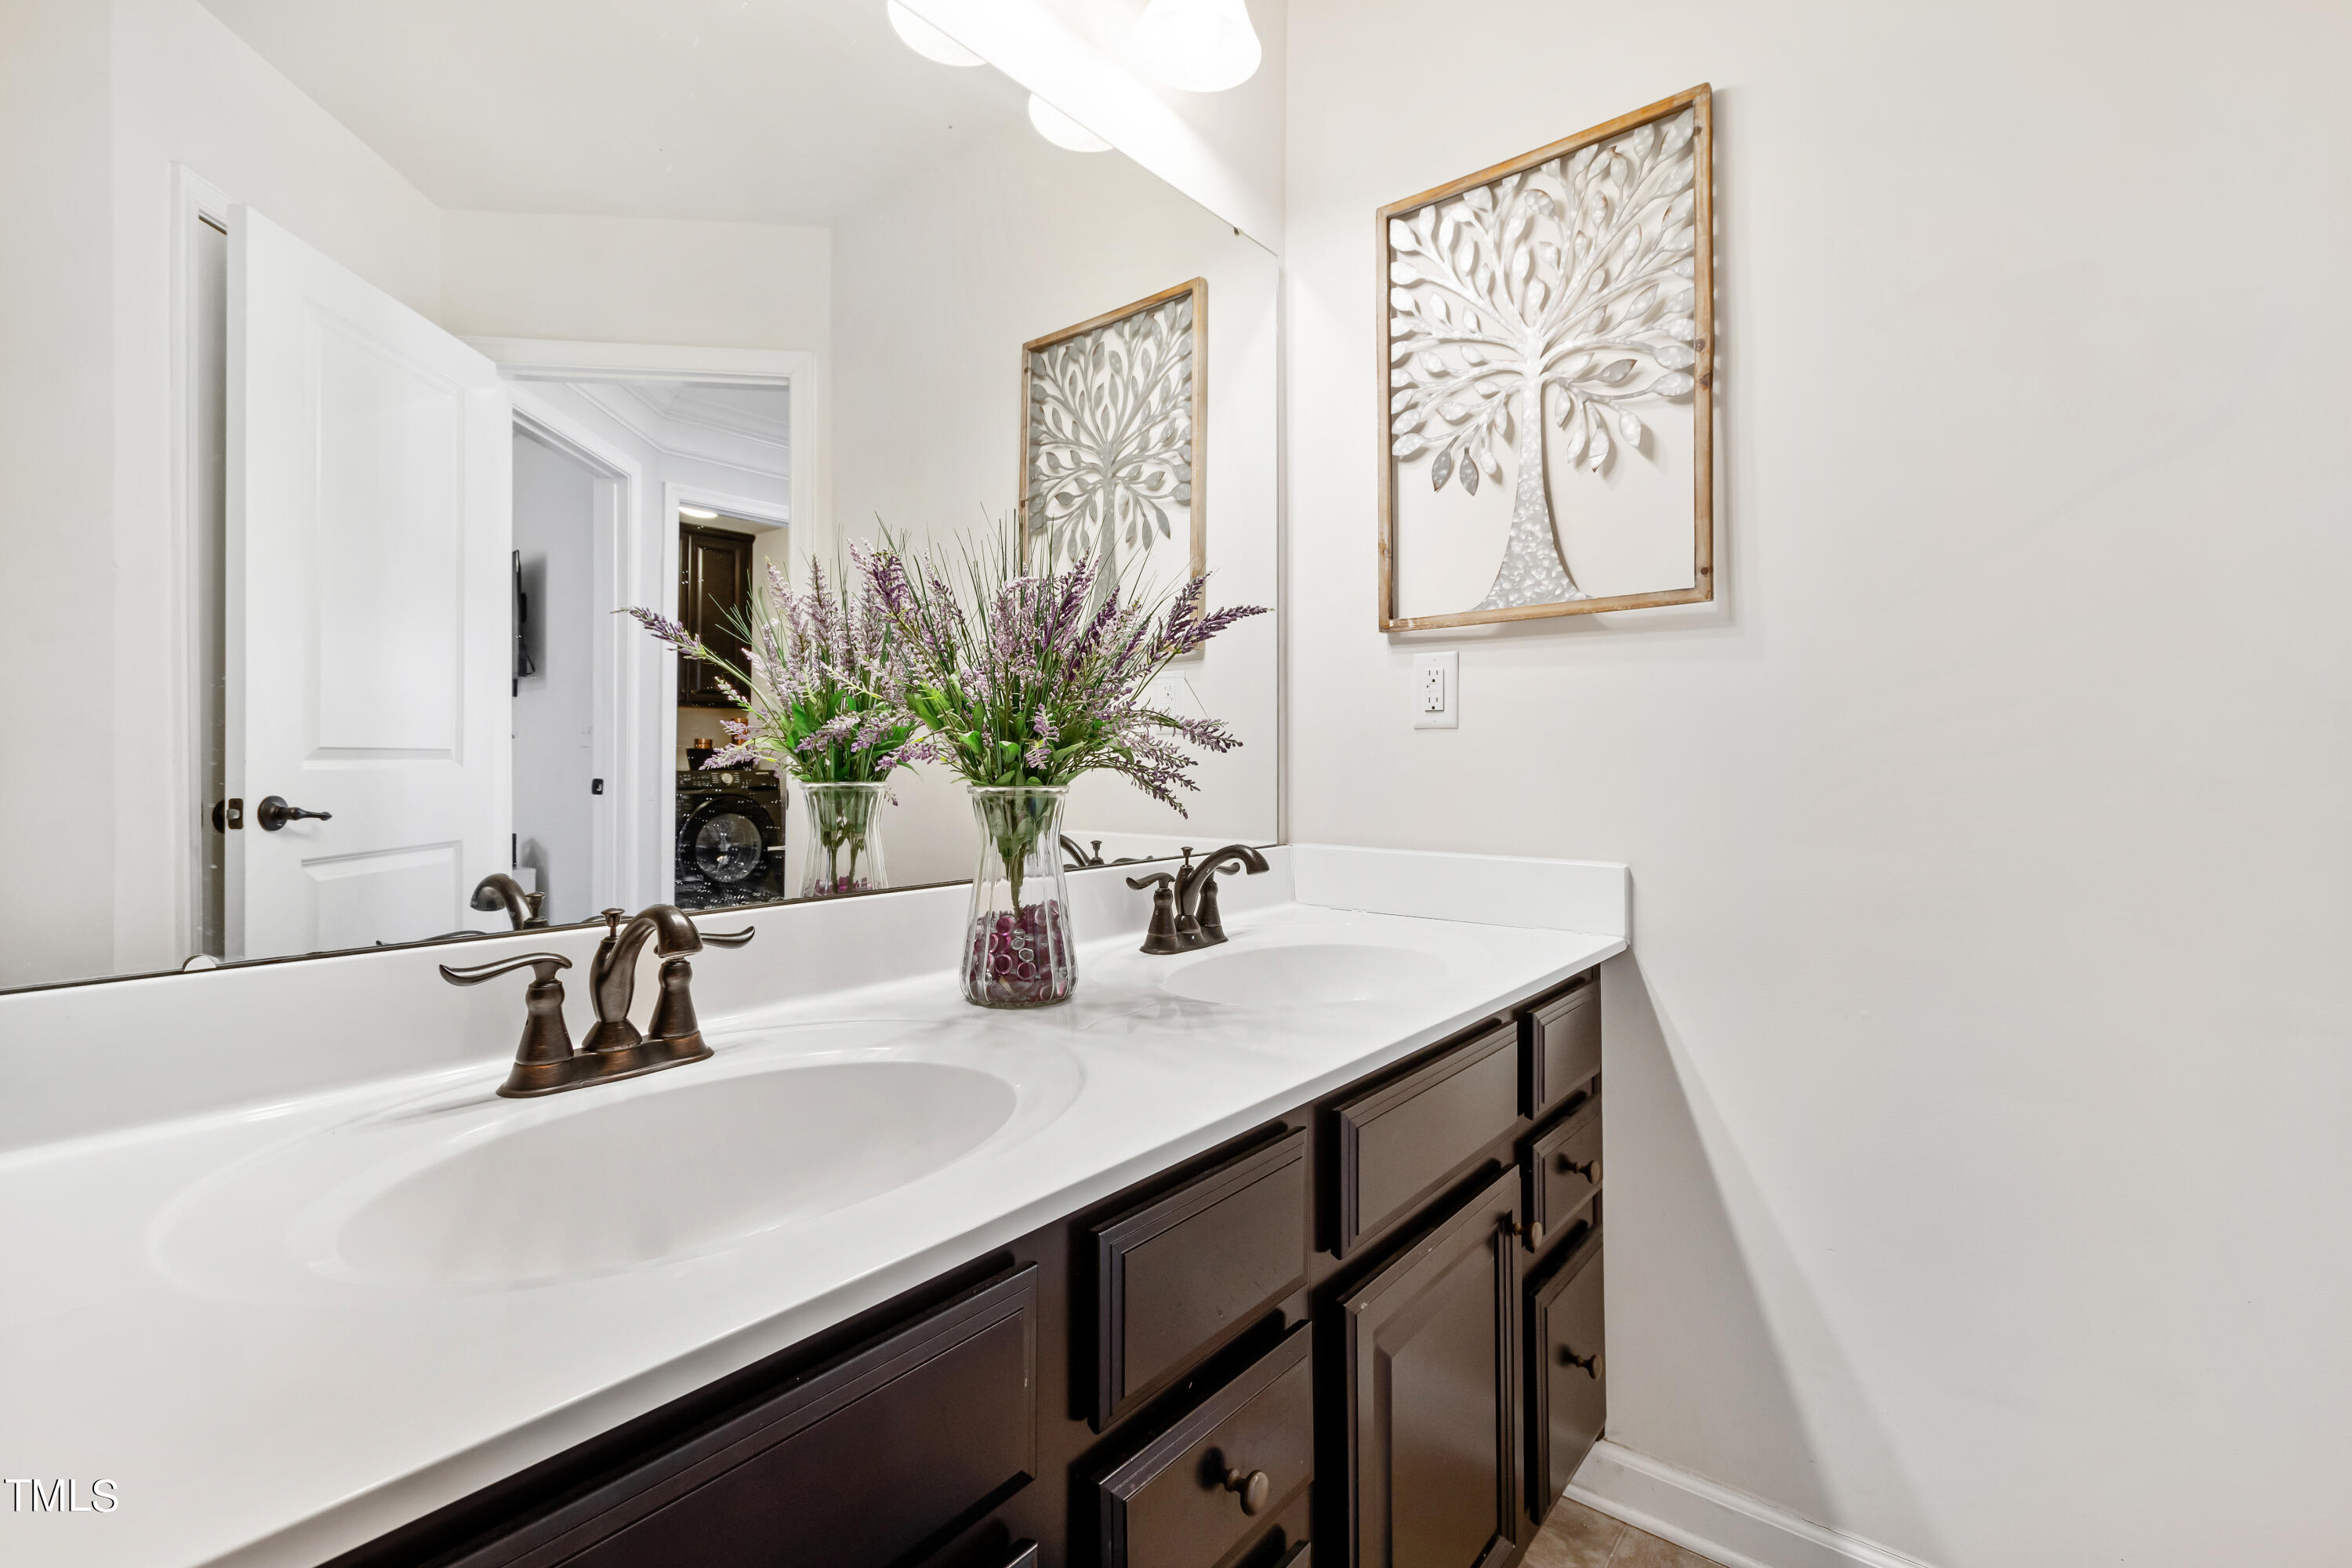
Bathroom vanity with dark cabinetry, white countertop, bronze faucets, and purple flowers.
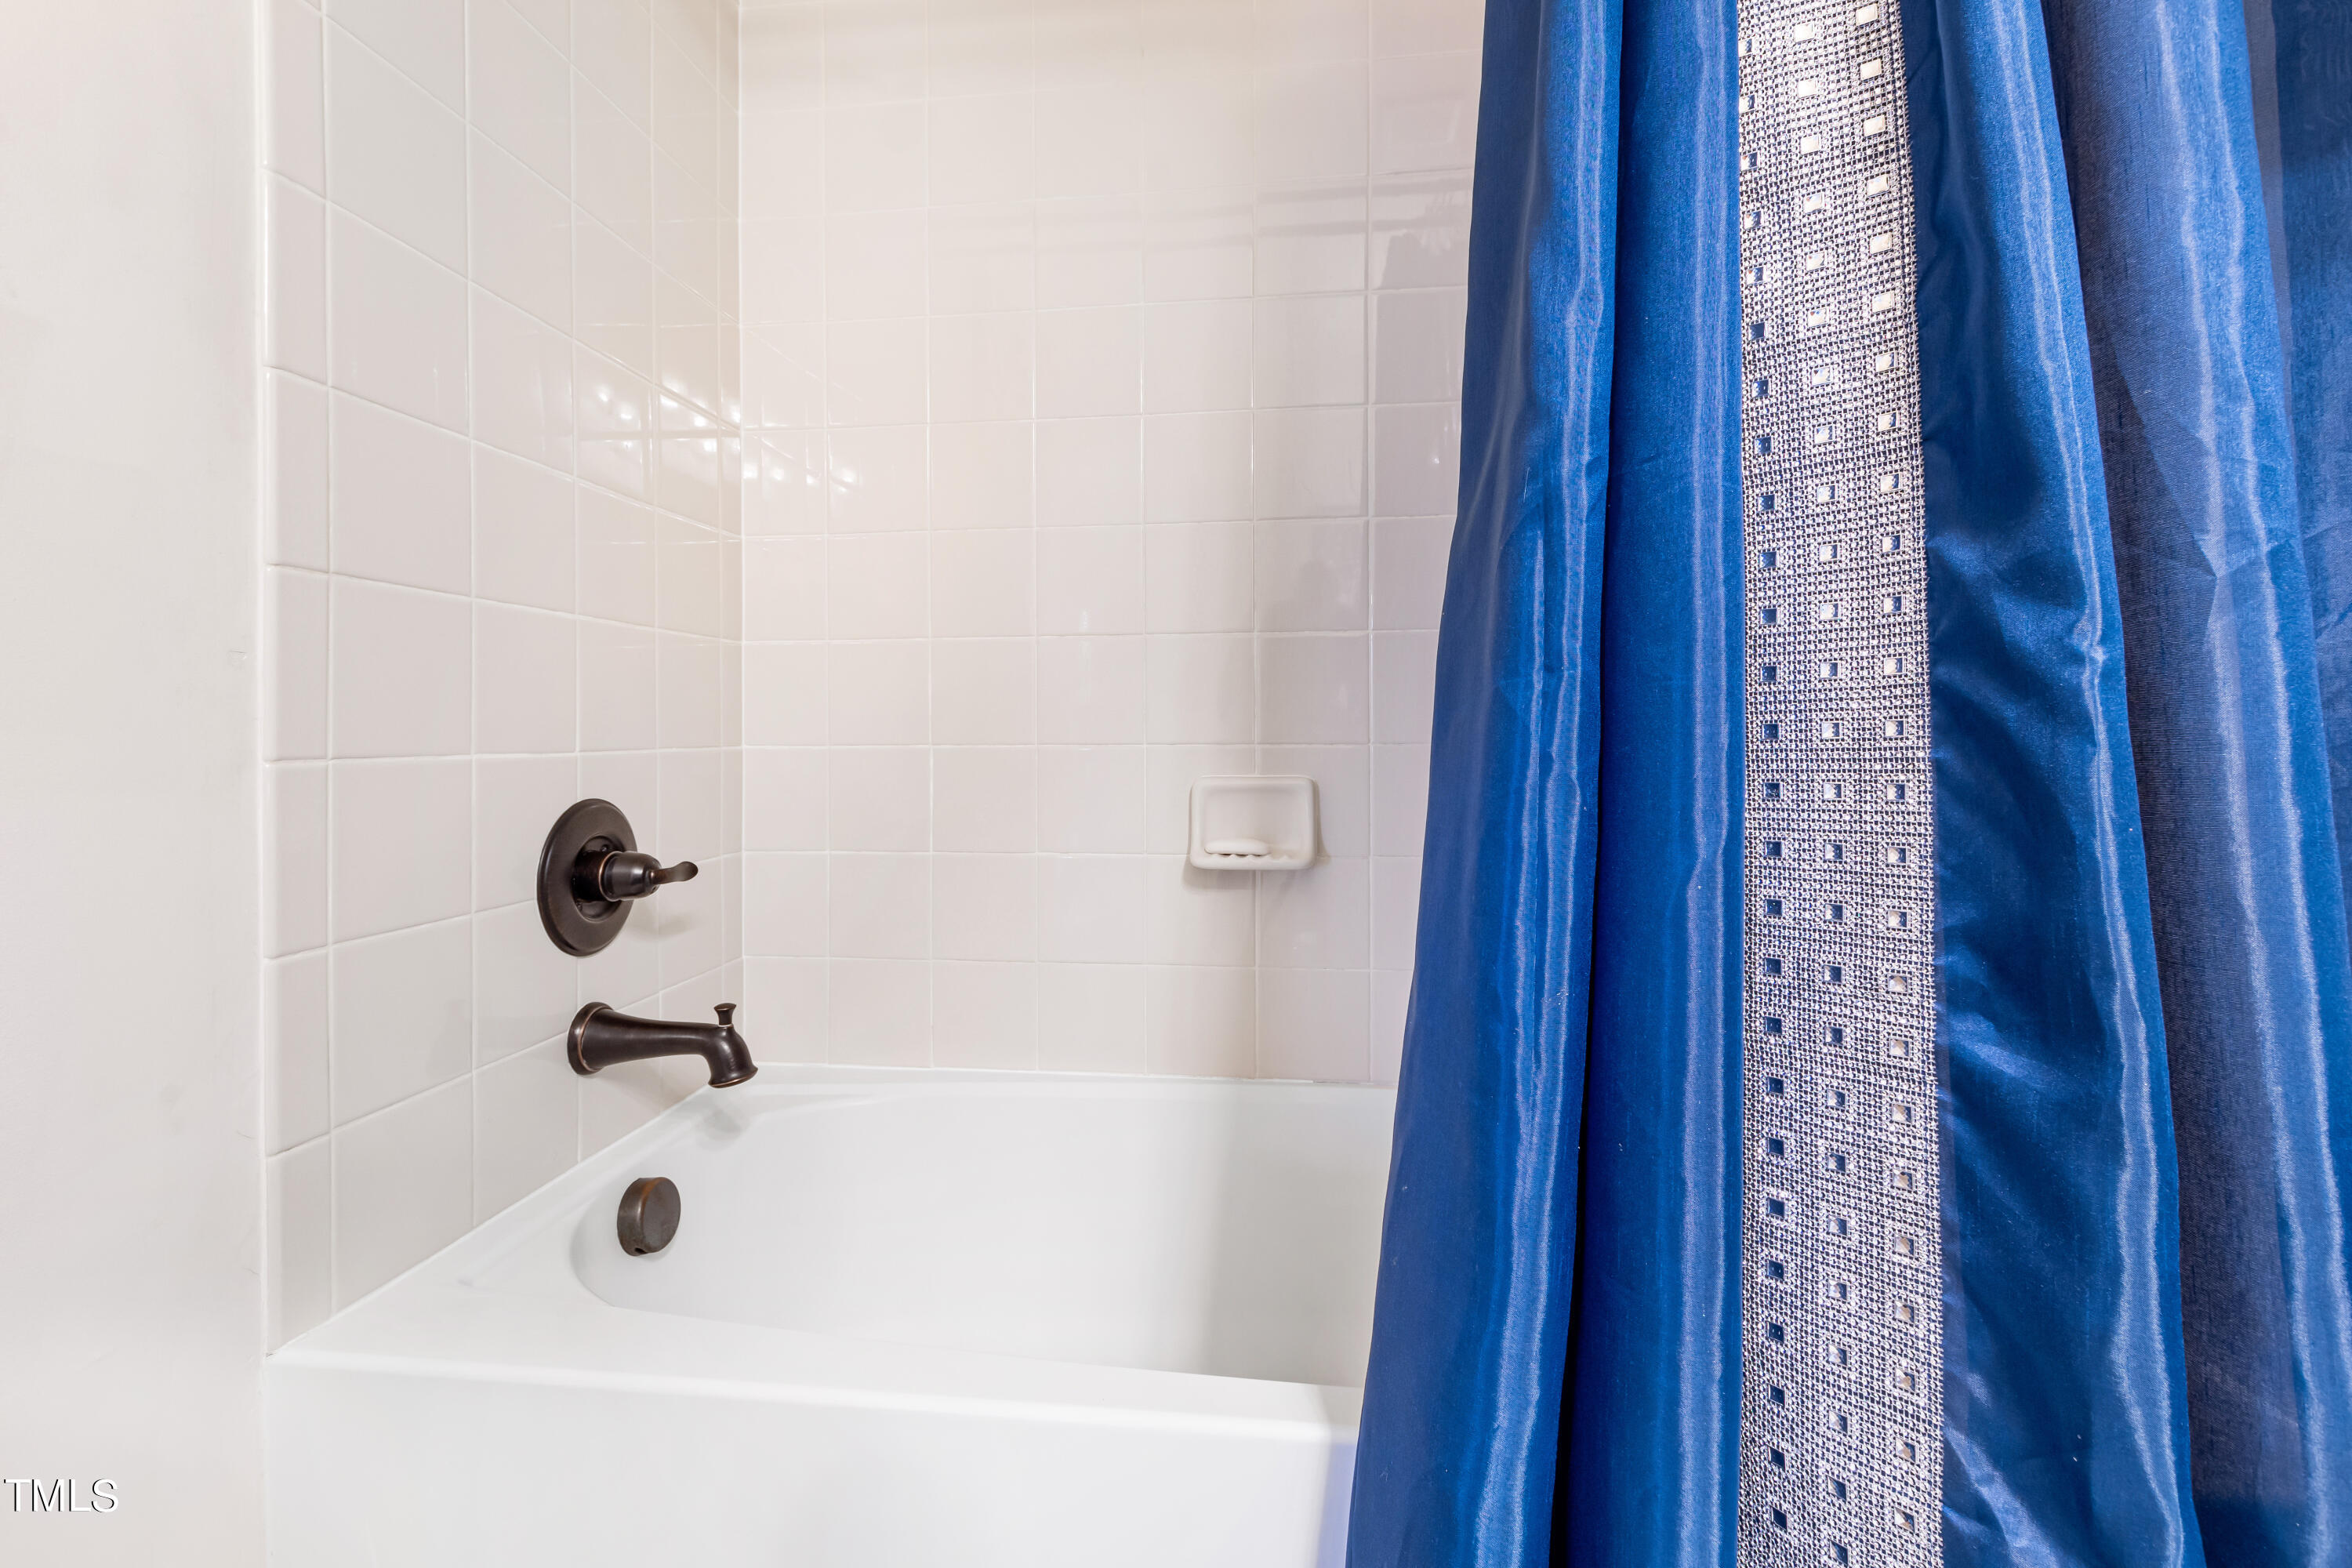
White bathtub with dark bronze fixtures, tiled surround, and blue patterned shower curtain.
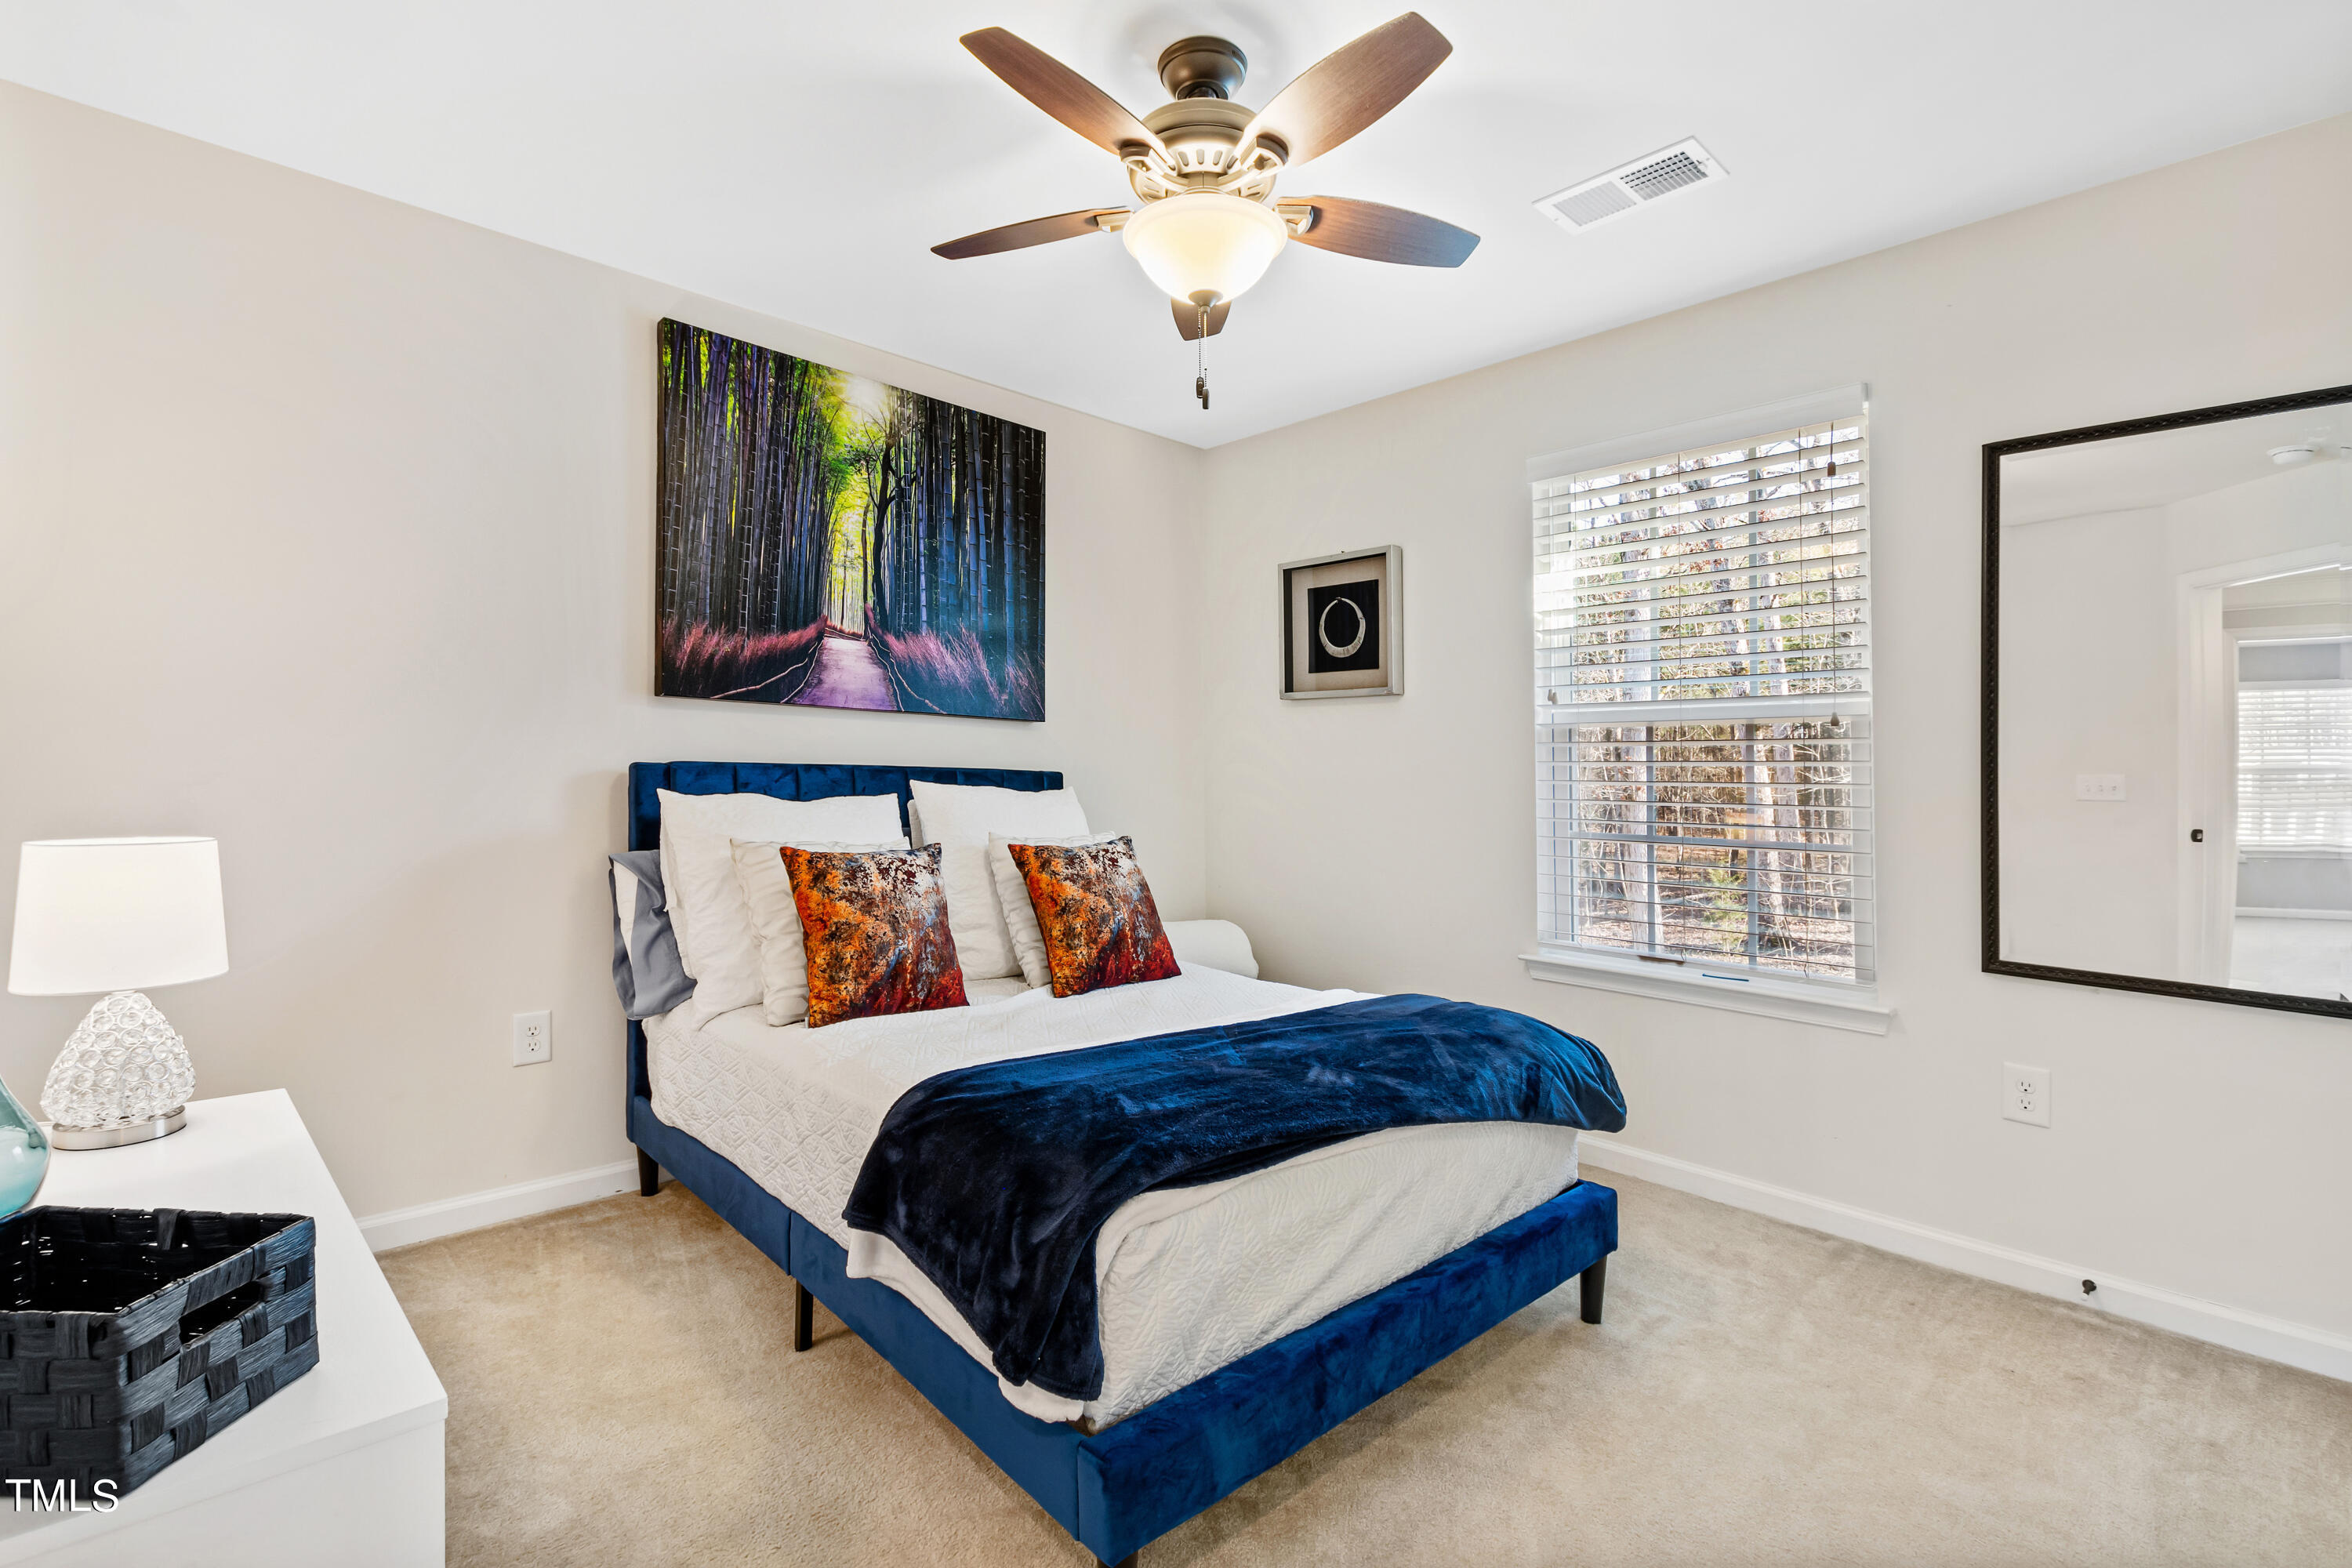
Bedroom with a blue upholstered bed, dark blue throw, and forest-path artwork above the headboard.
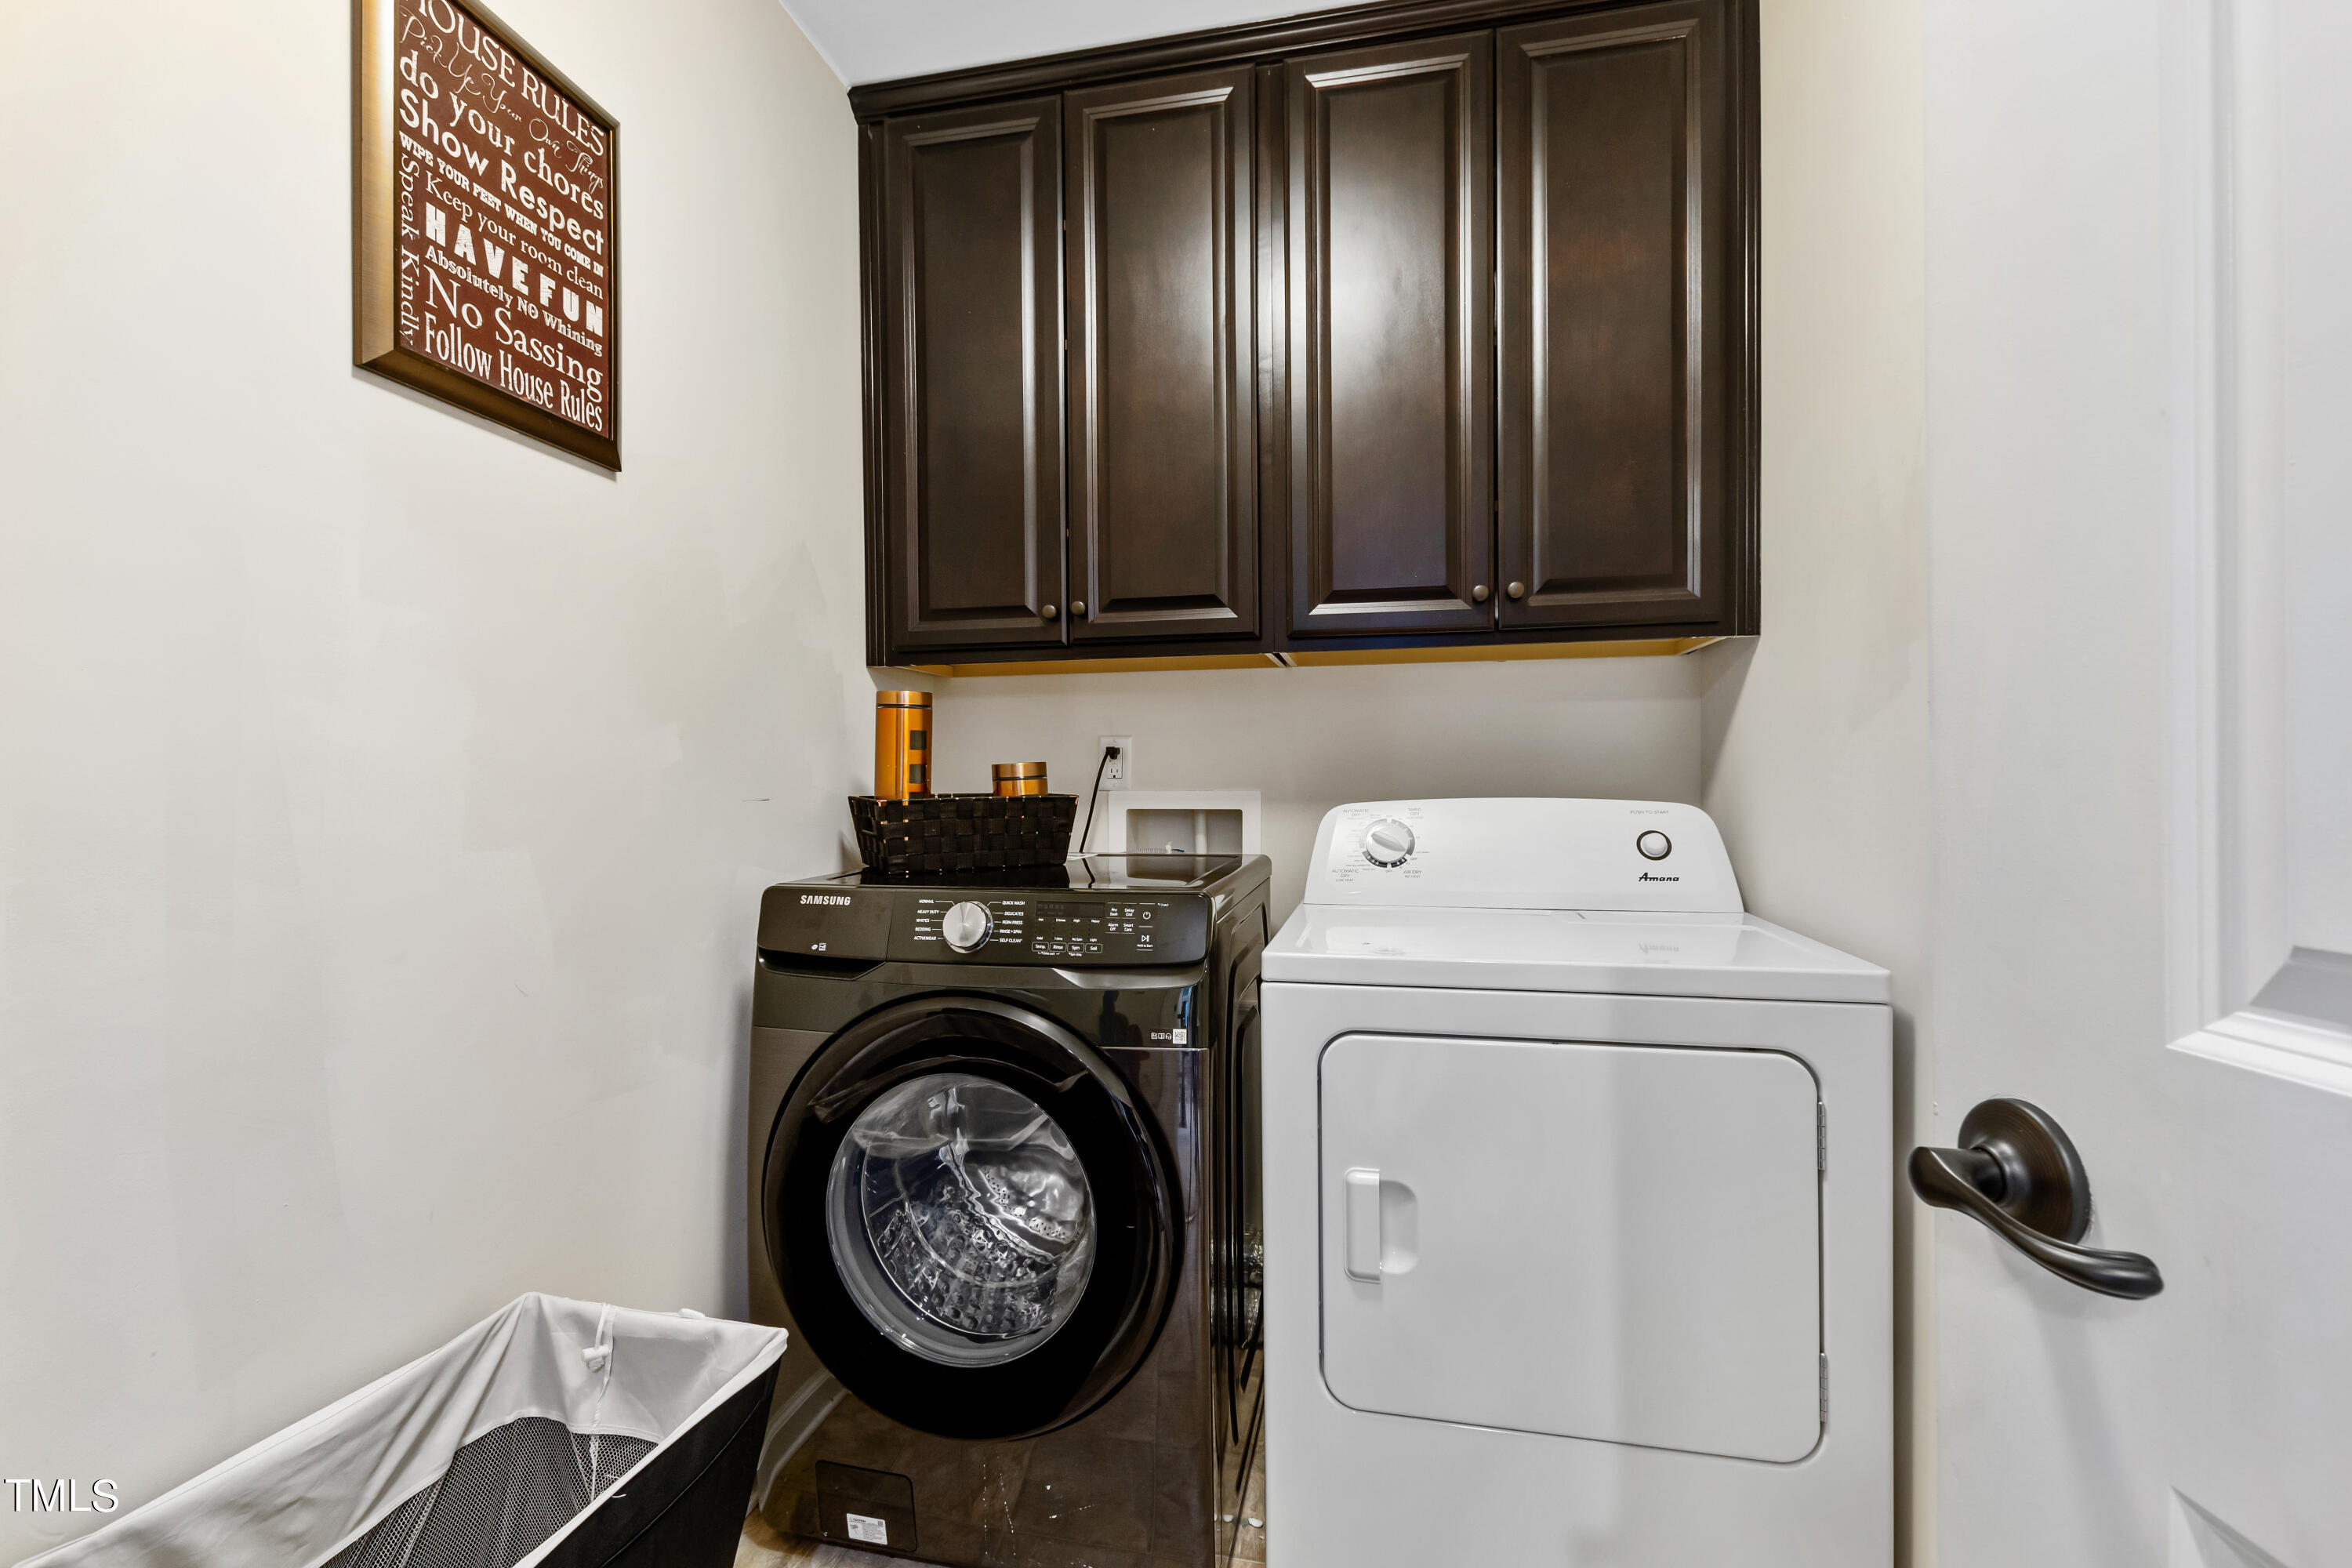
Laundry room with dark wood cabinets, a front-loading washer, and a white dryer.
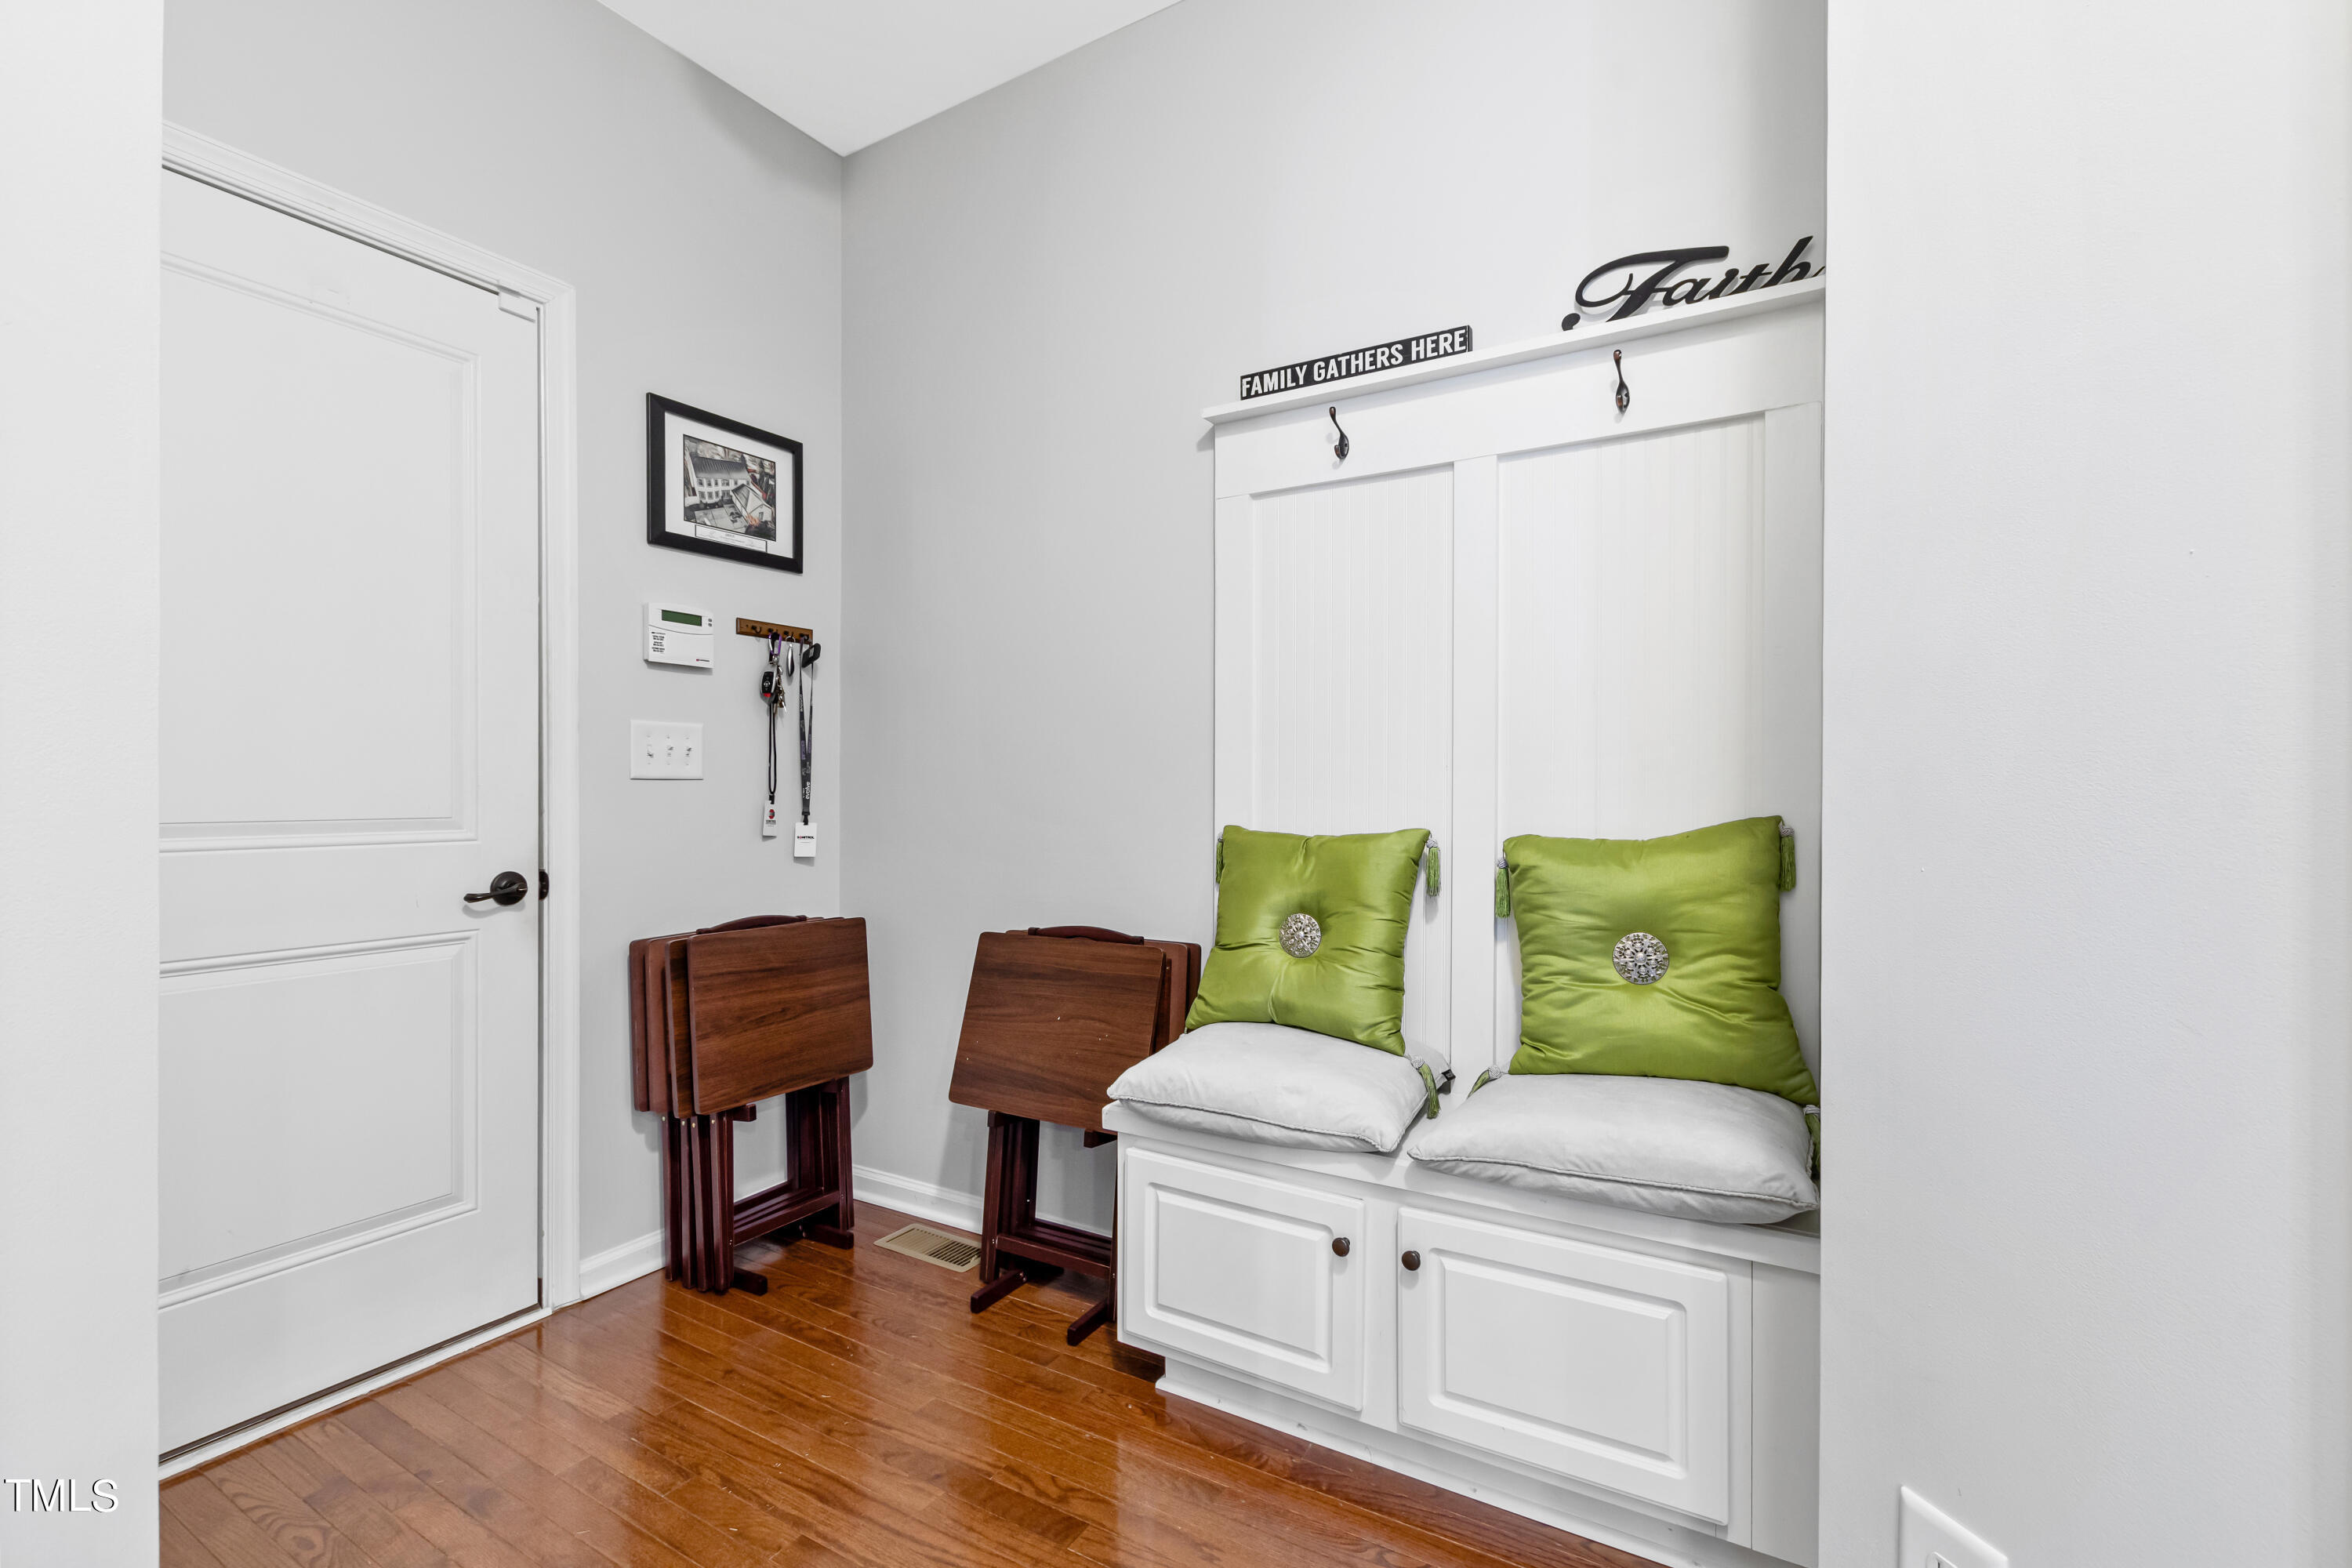
Entryway with a built-in white bench, green cushions, and folded wooden chairs.
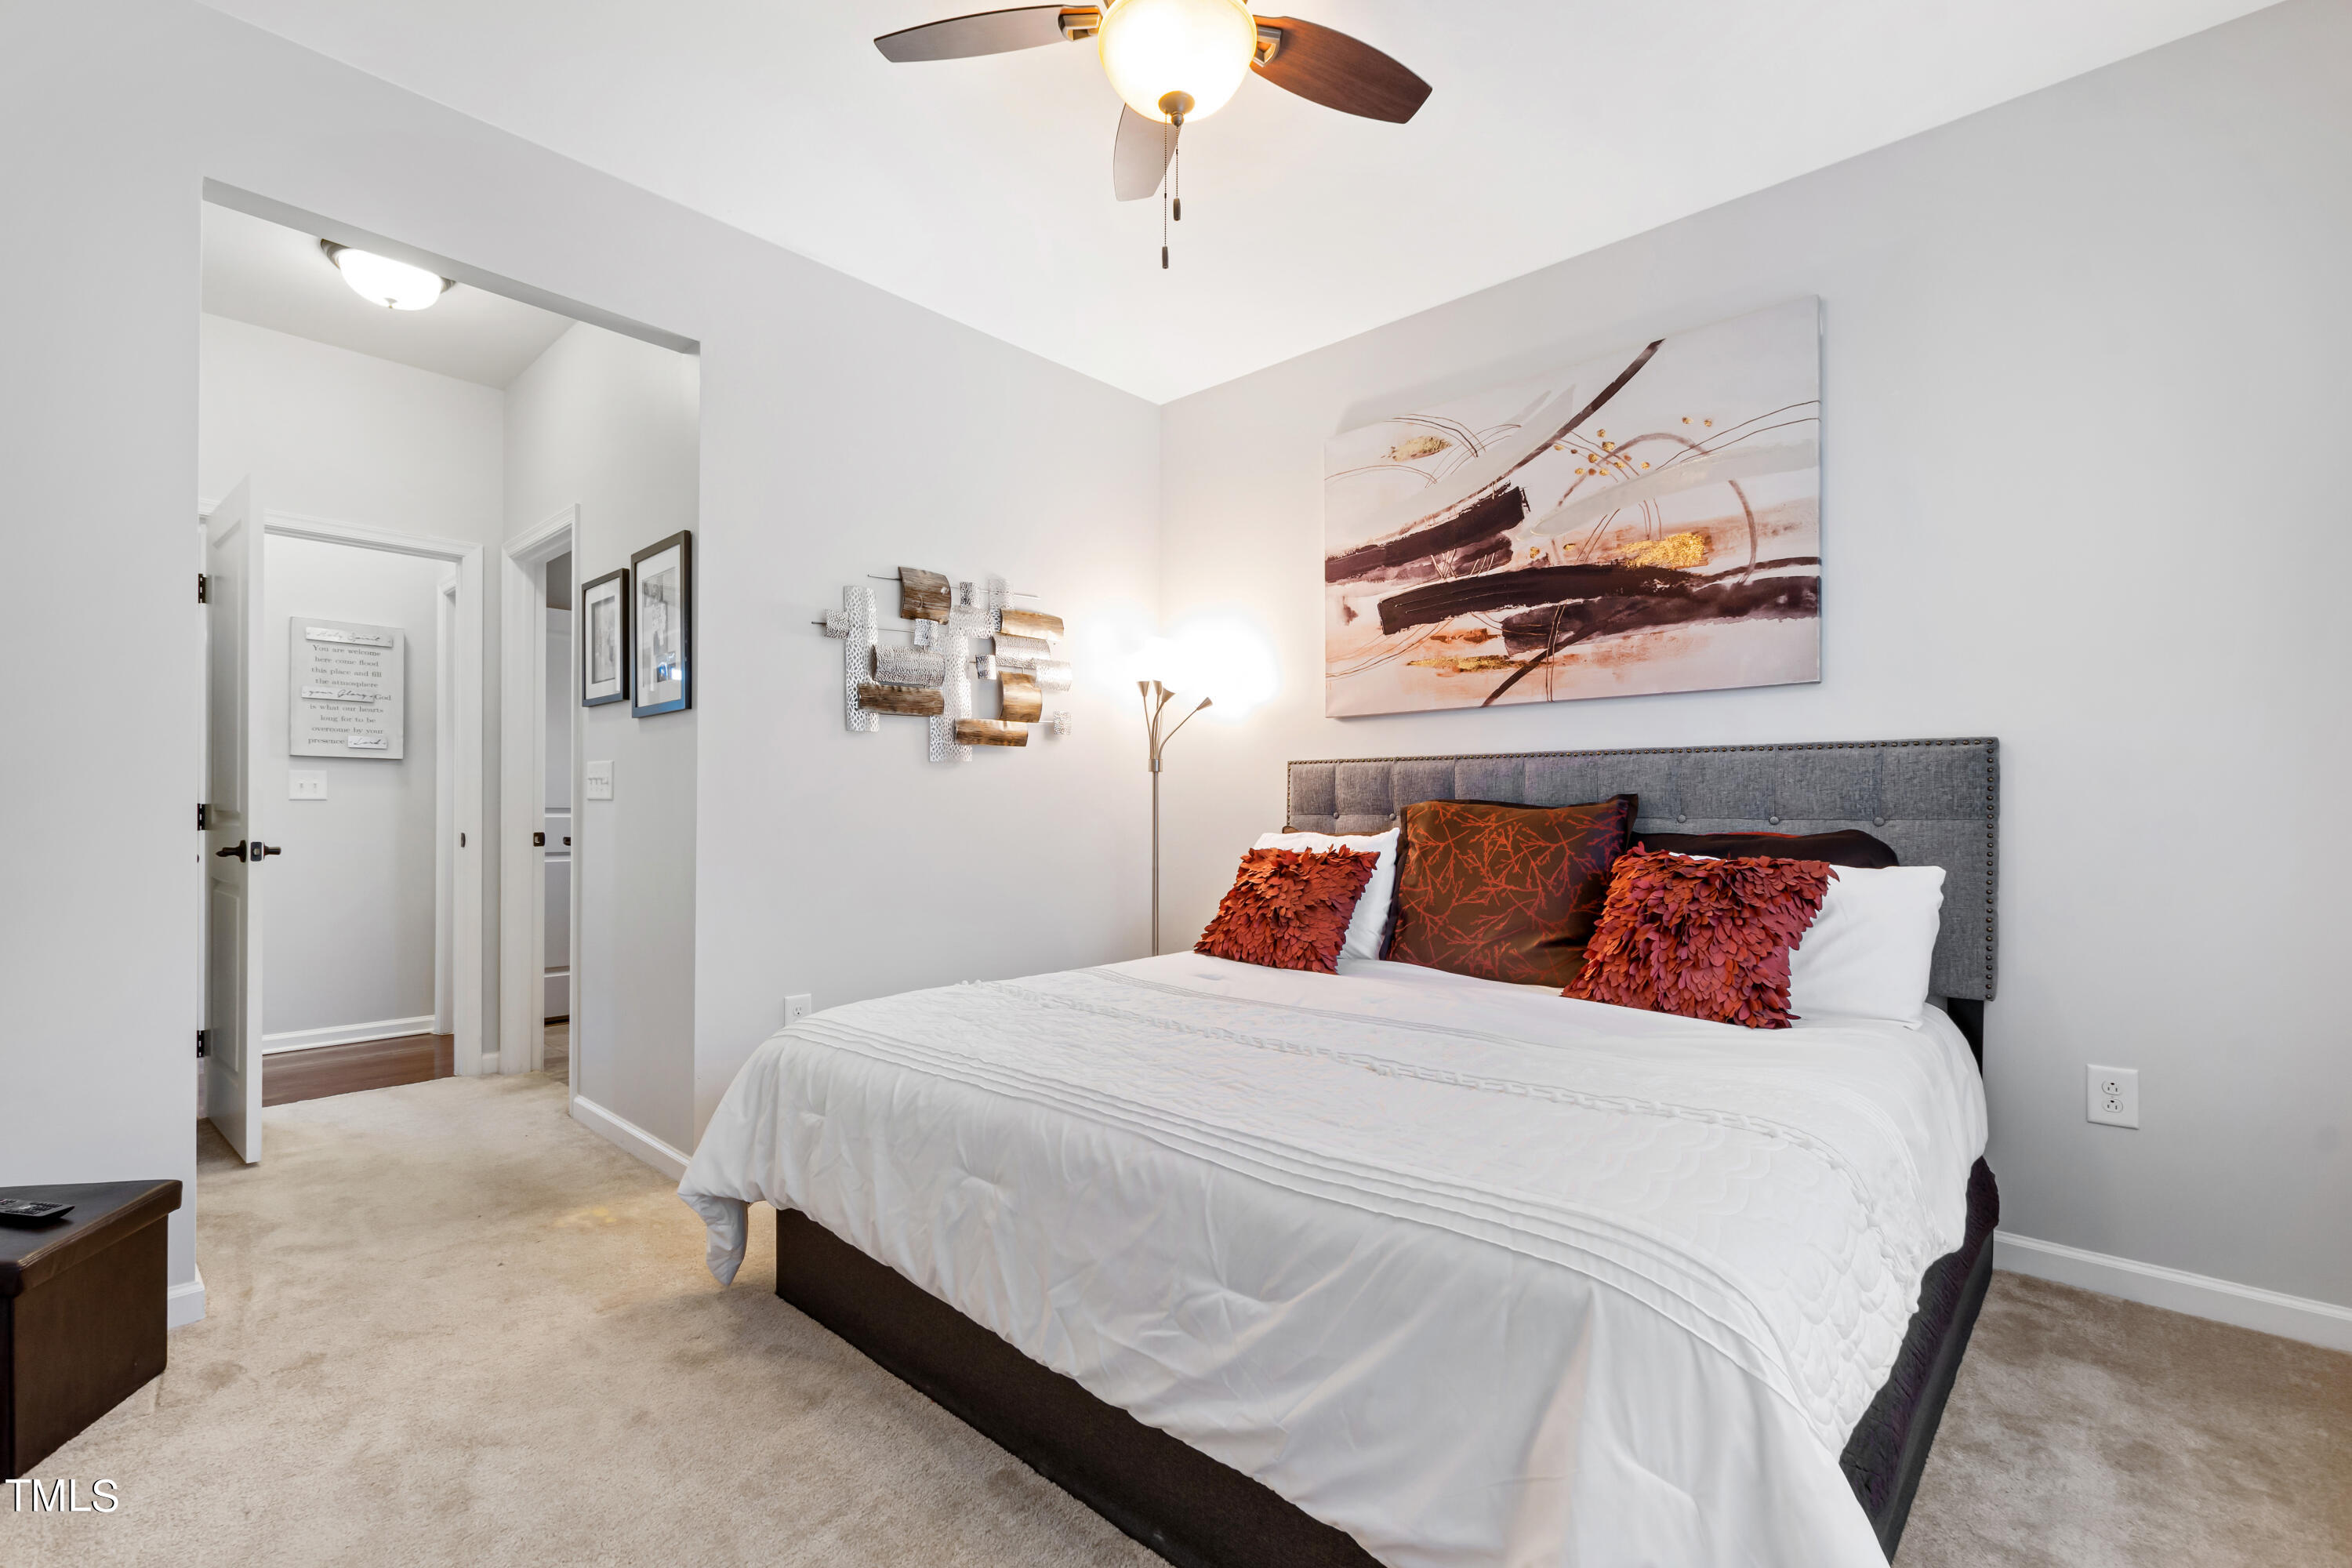
Furnished bedroom with a large bed, gray upholstered headboard, and rust-colored accent pillows.
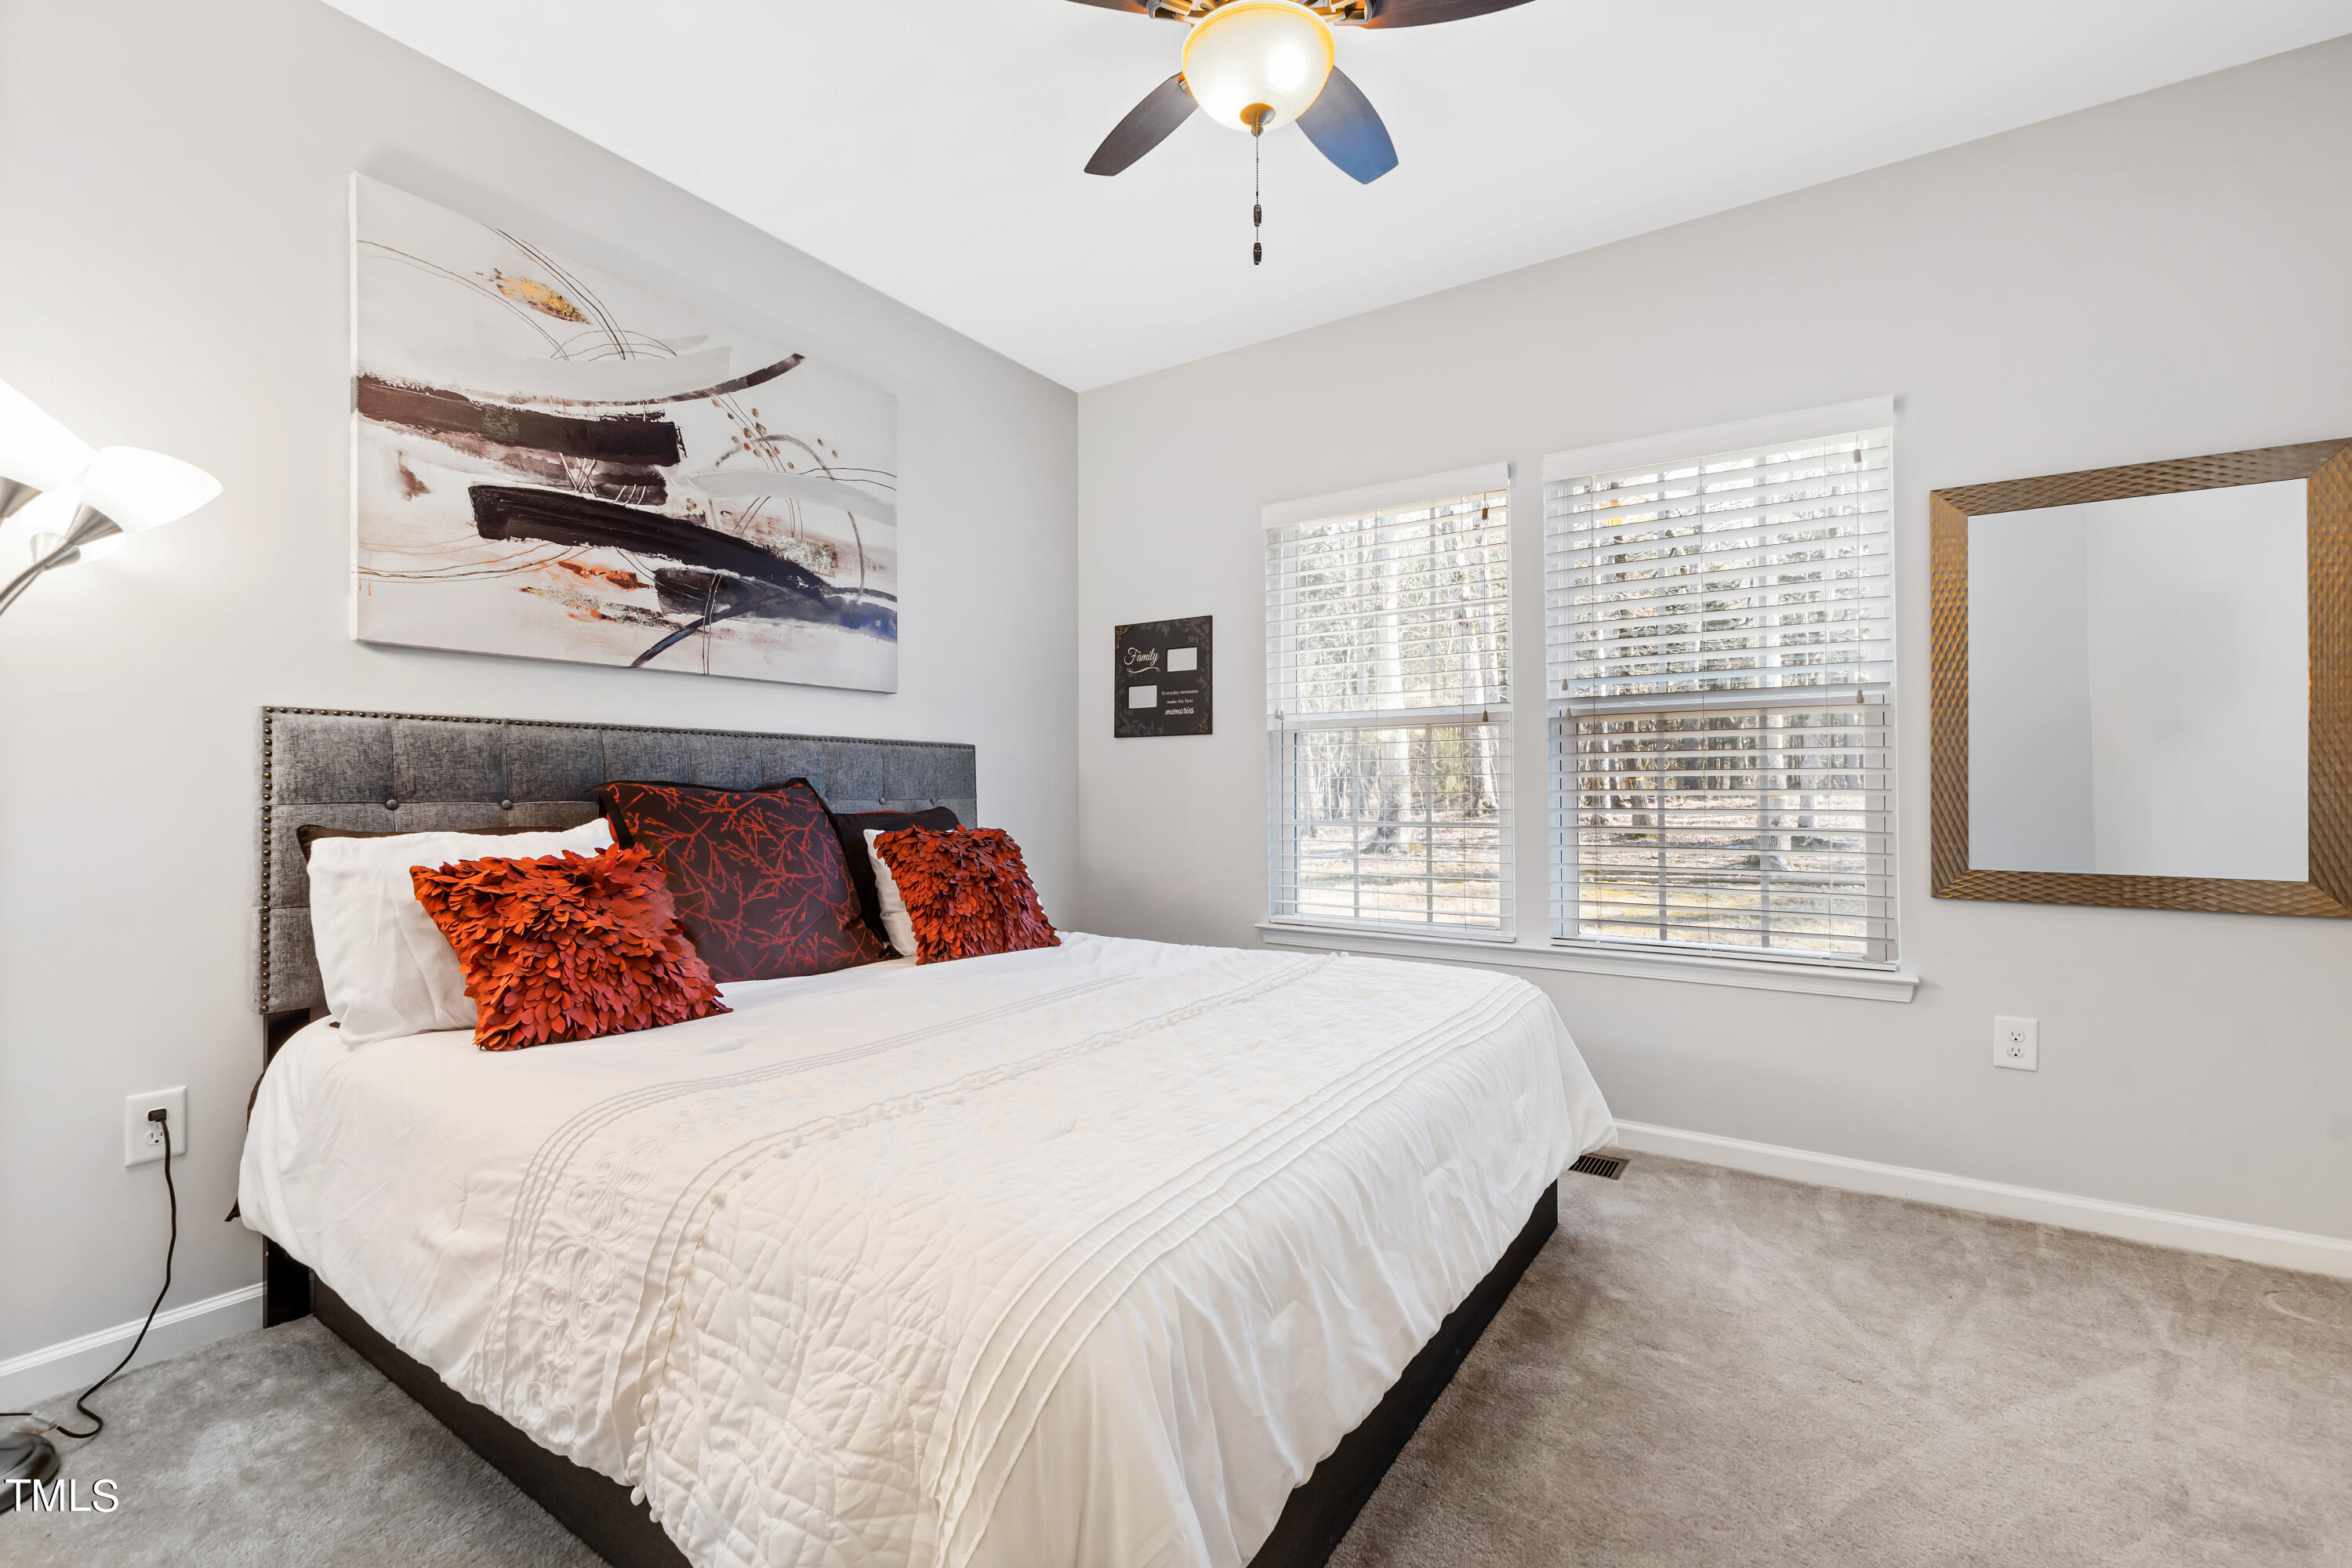
Bedroom with a white quilted bed, orange accent pillows, gray headboard, and two windows with blinds.
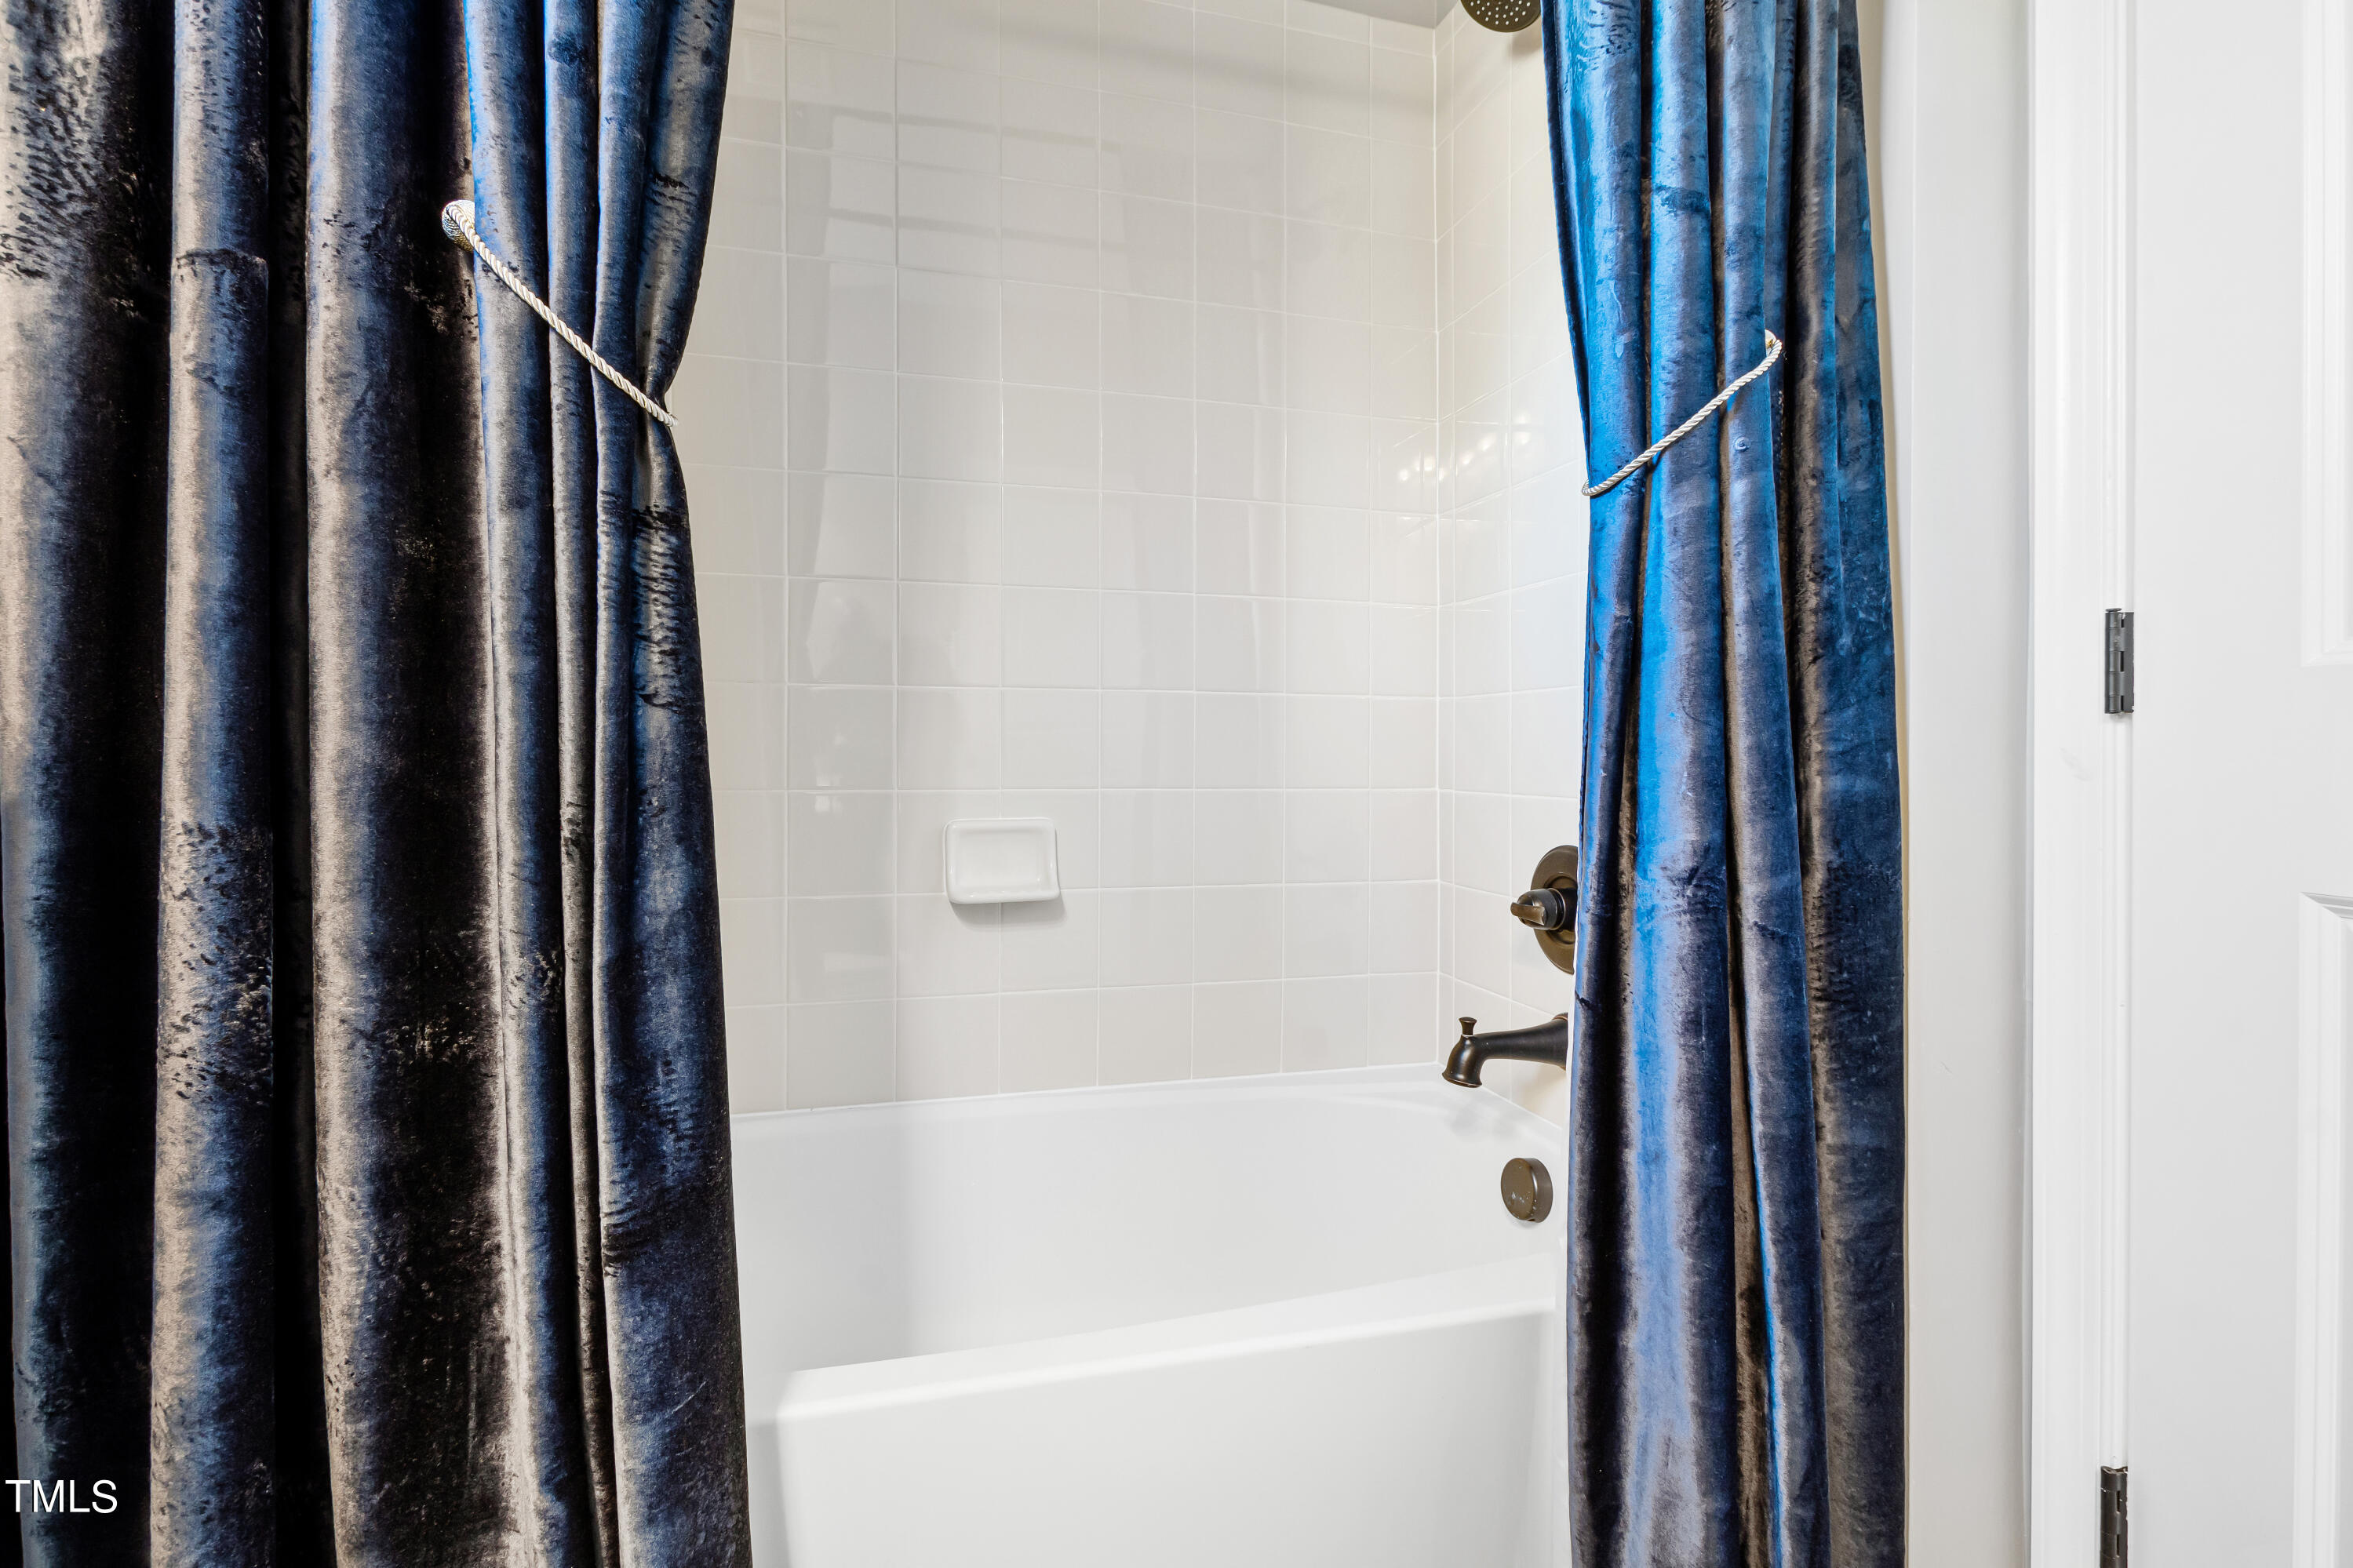
White bathtub with tiled surround, dark blue curtains, and bronze-colored fixtures.
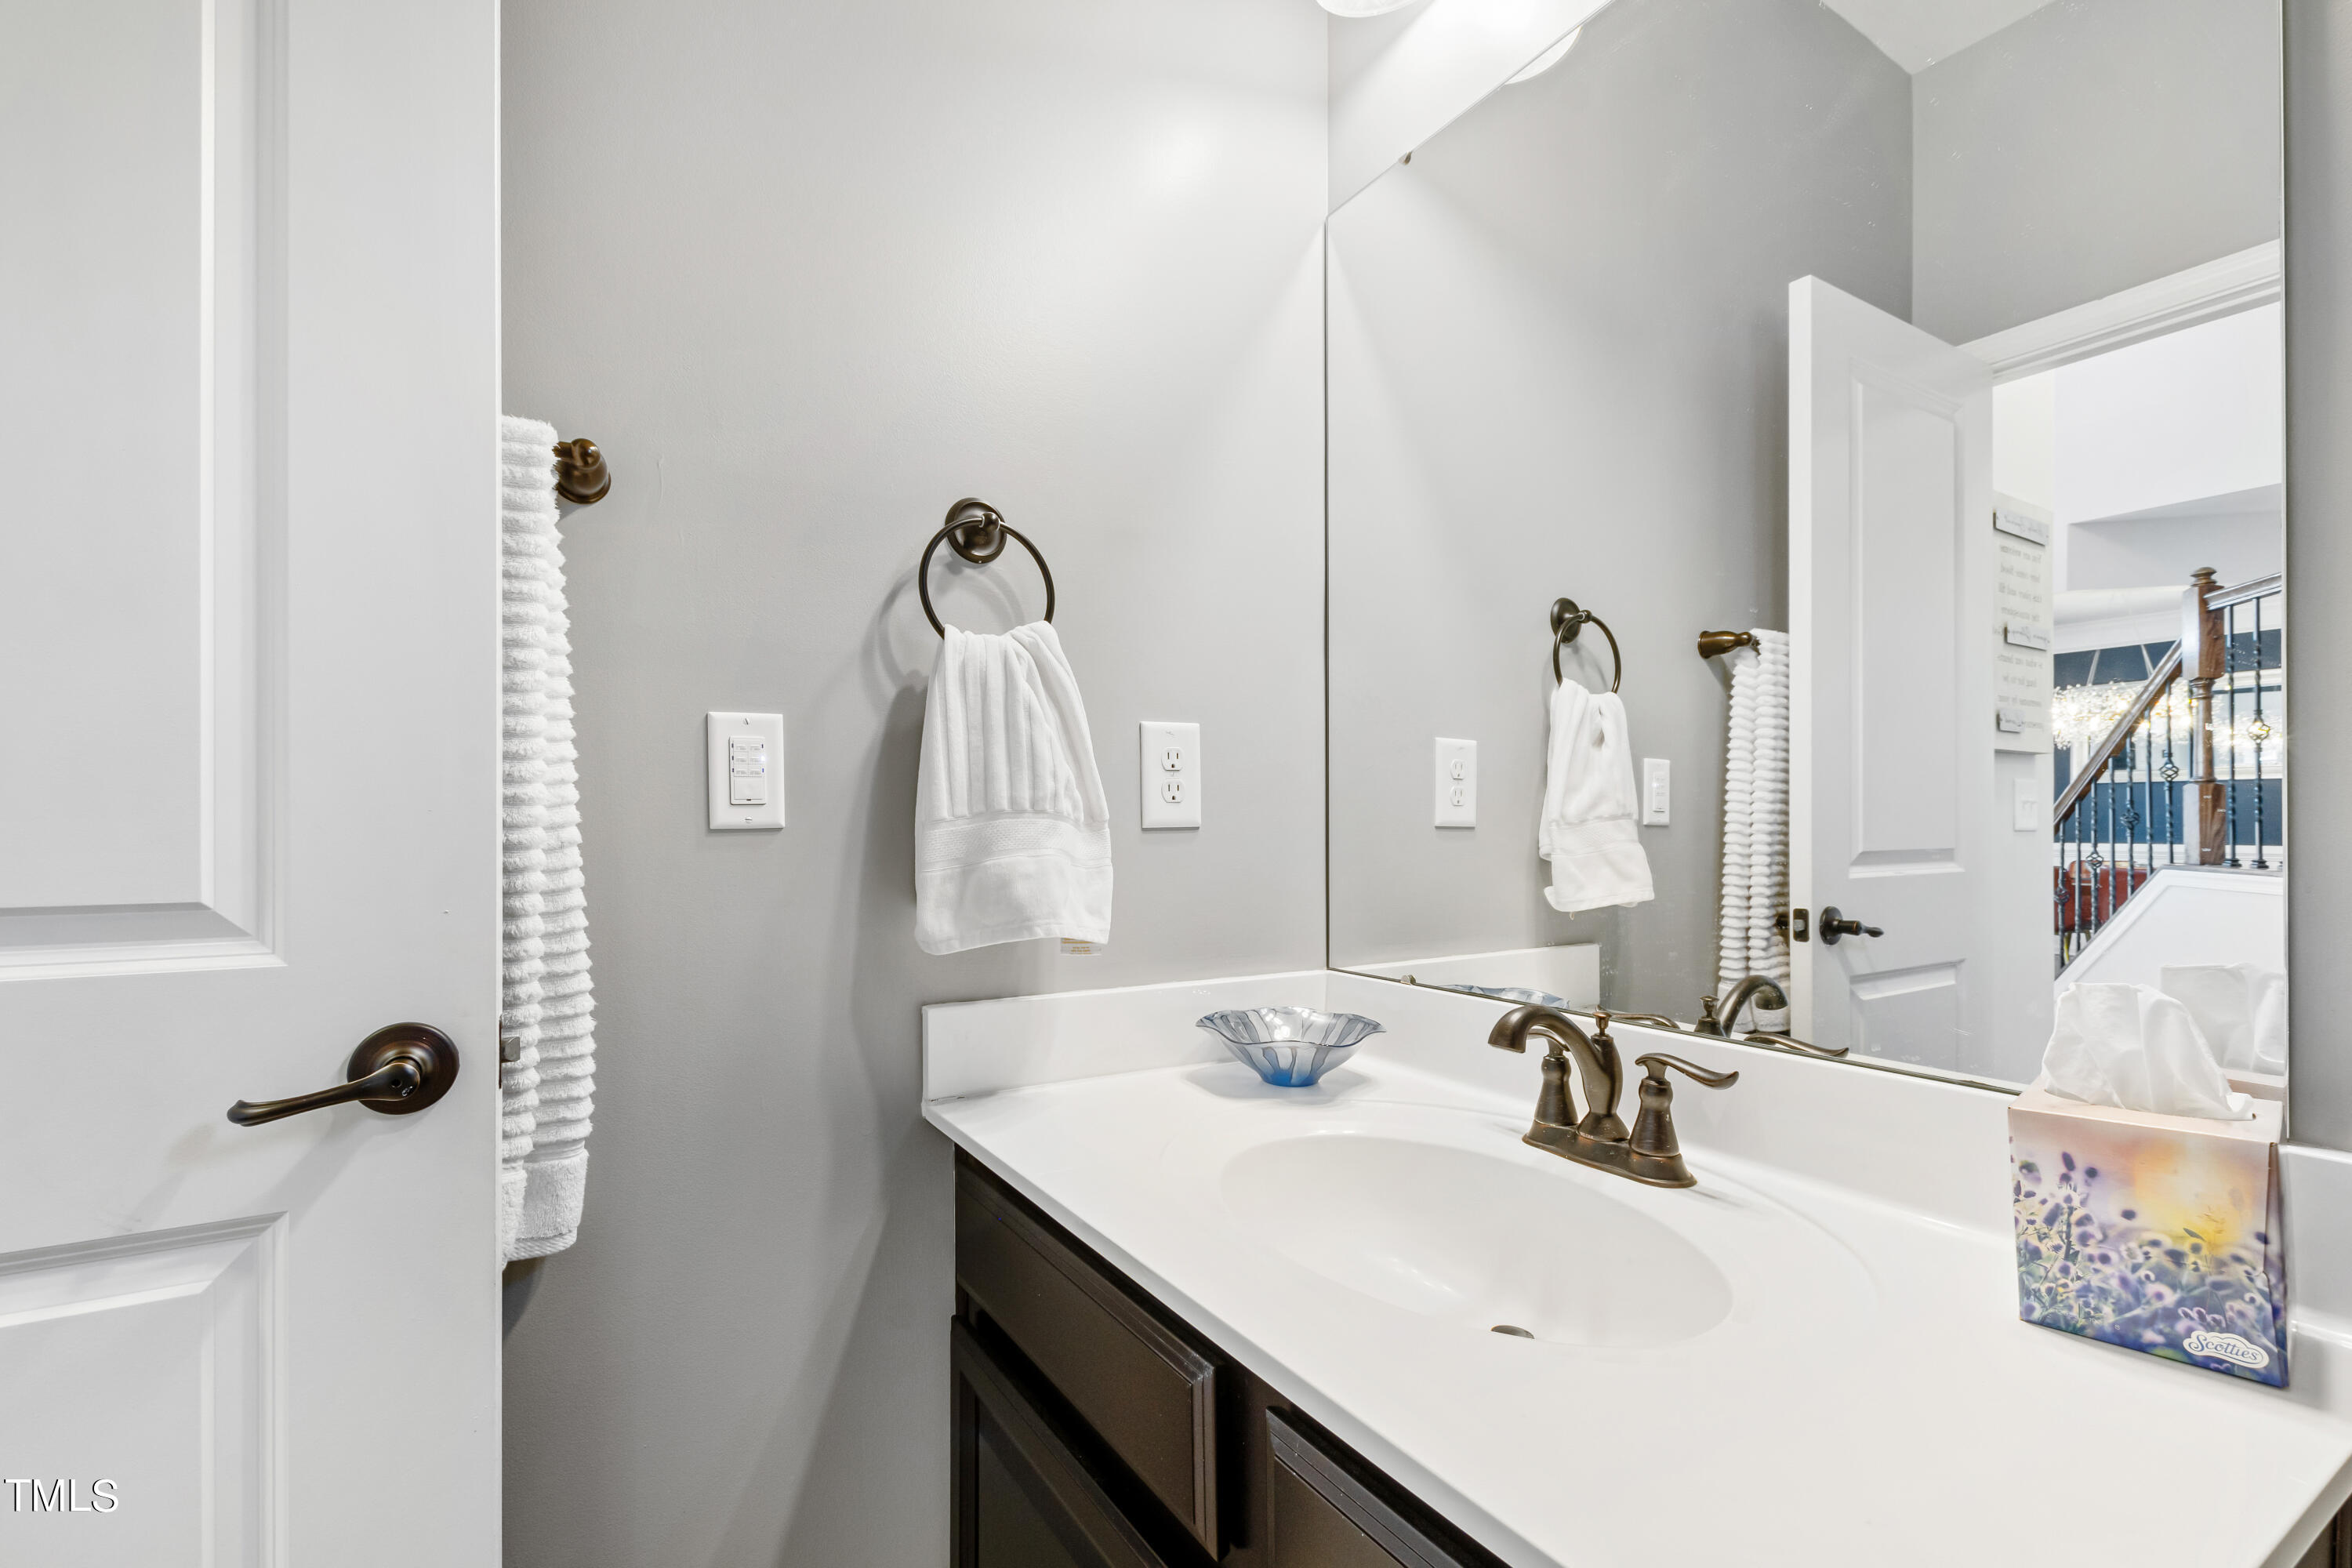
Bathroom vanity with dark wood cabinets, bronze fixtures, and a large mirror beside an open door.
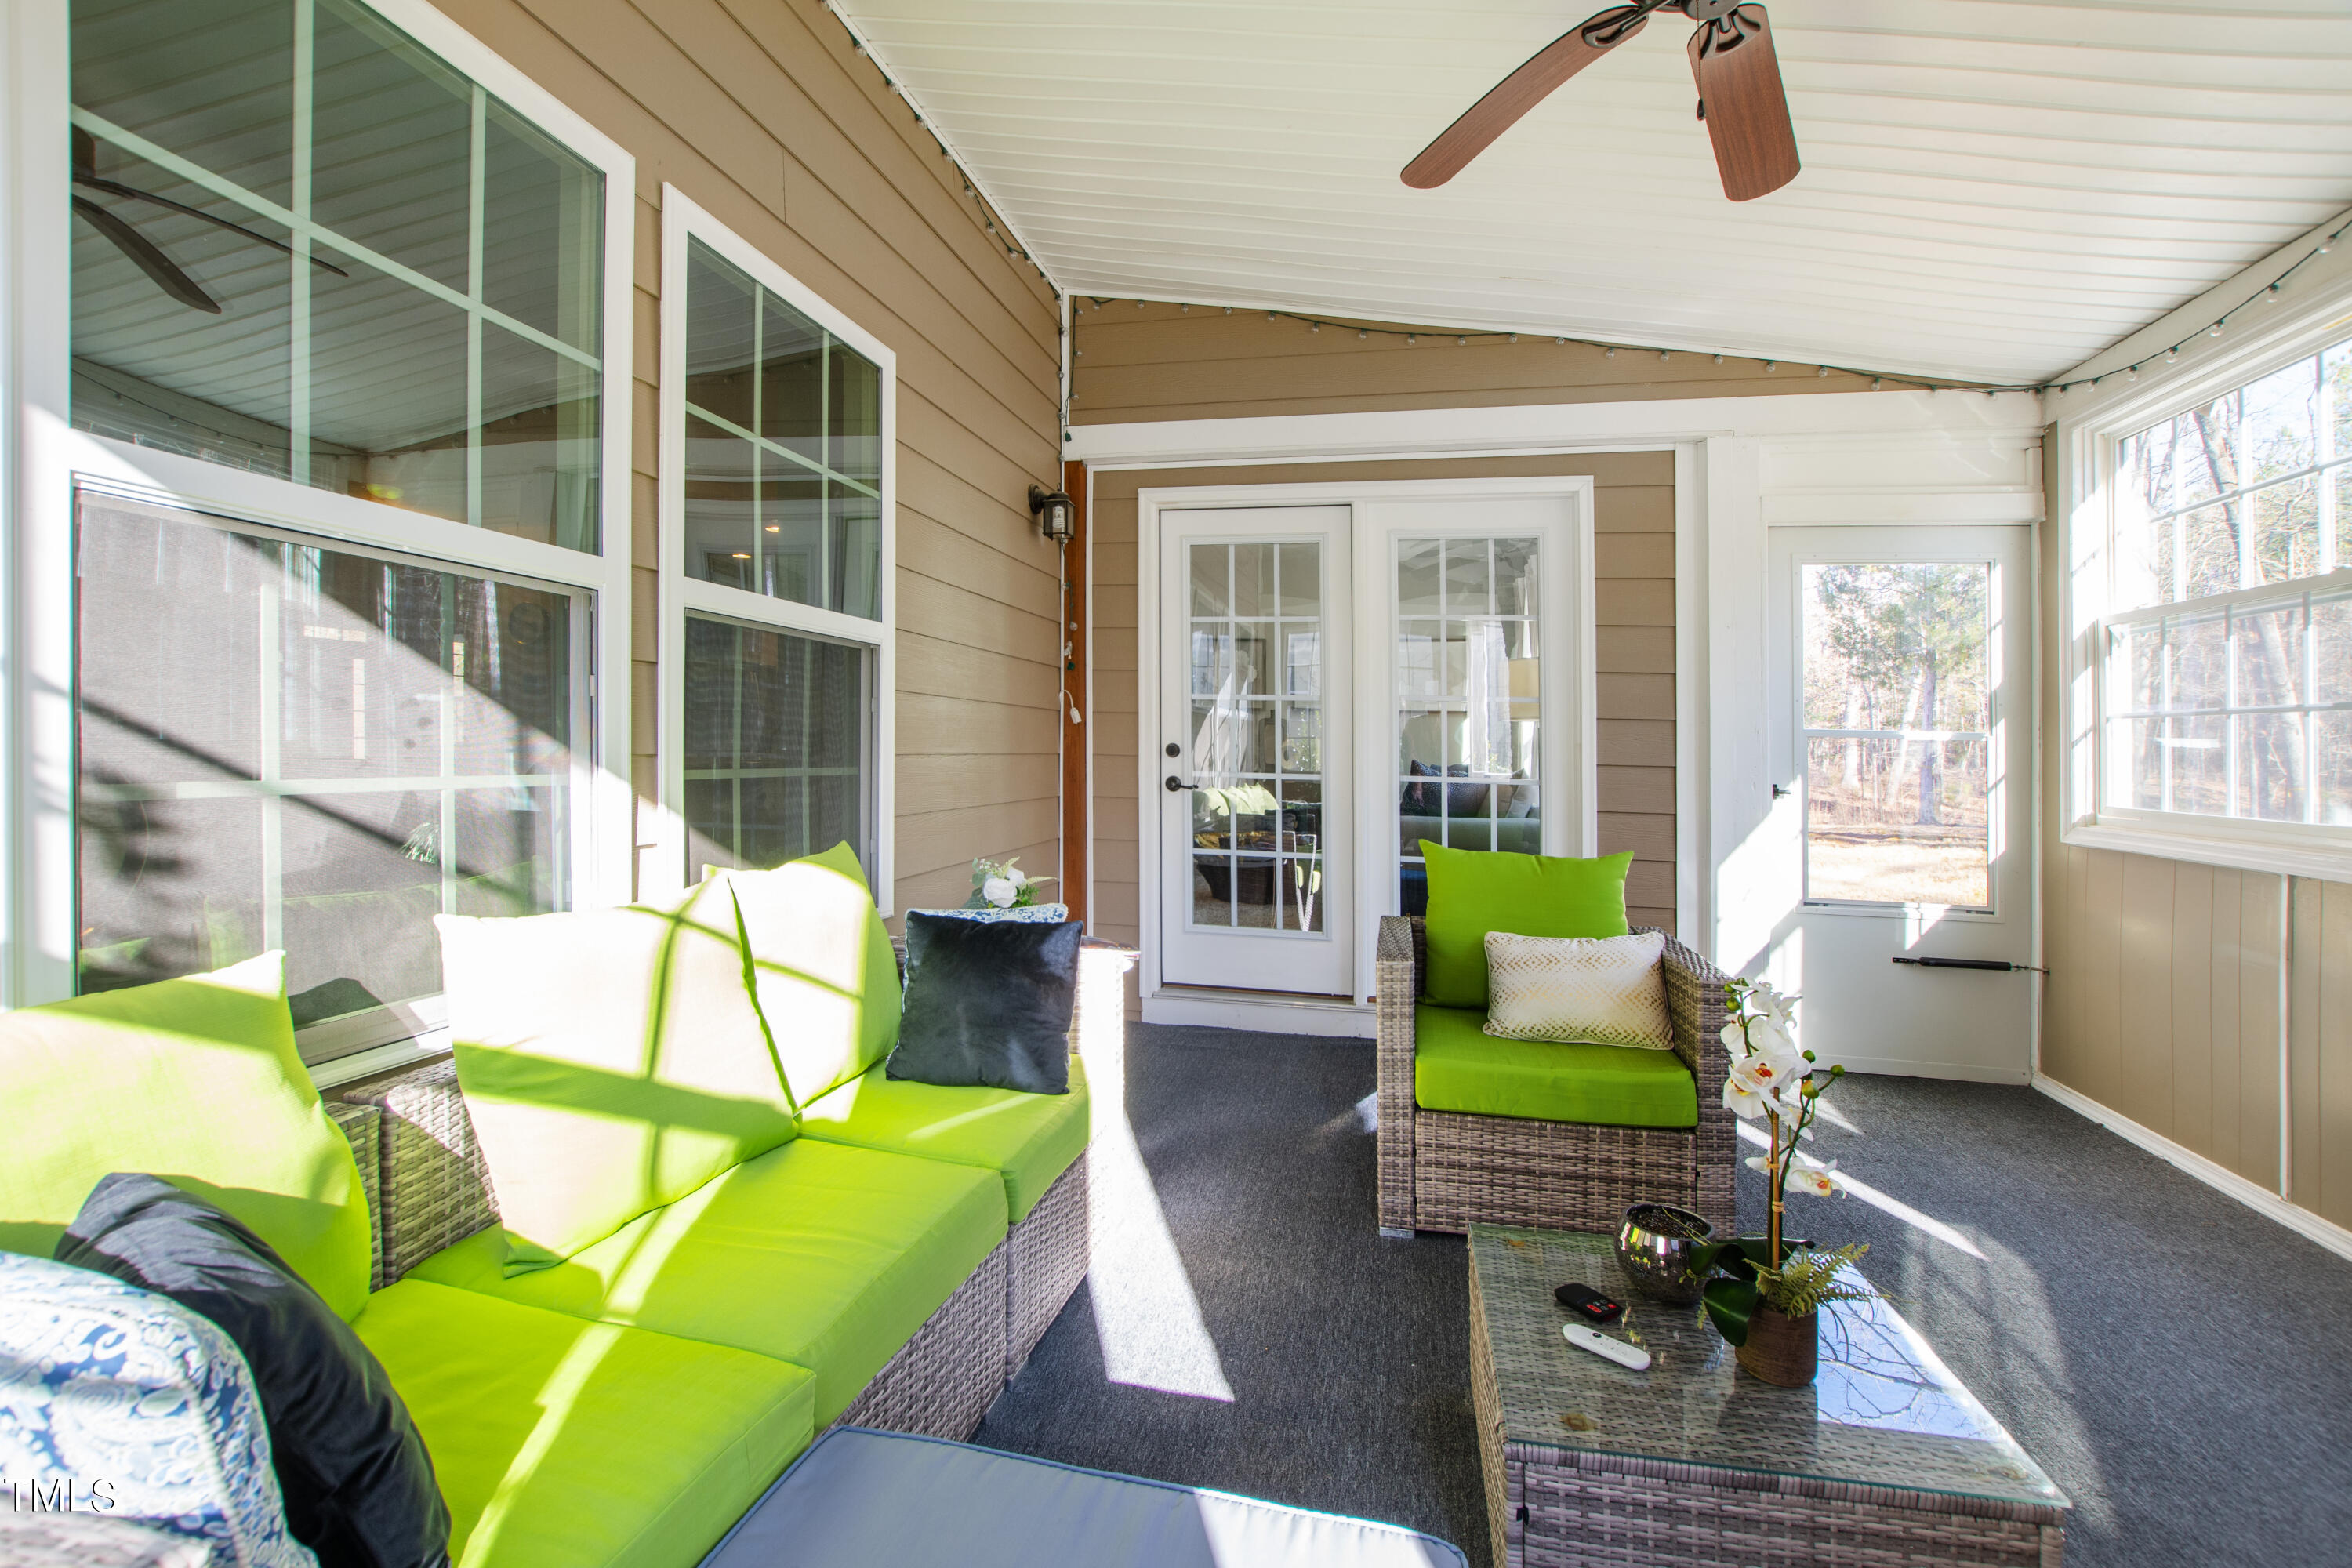
Enclosed sunroom with lime-green wicker seating, a ceiling fan, and large windows overlooking trees.
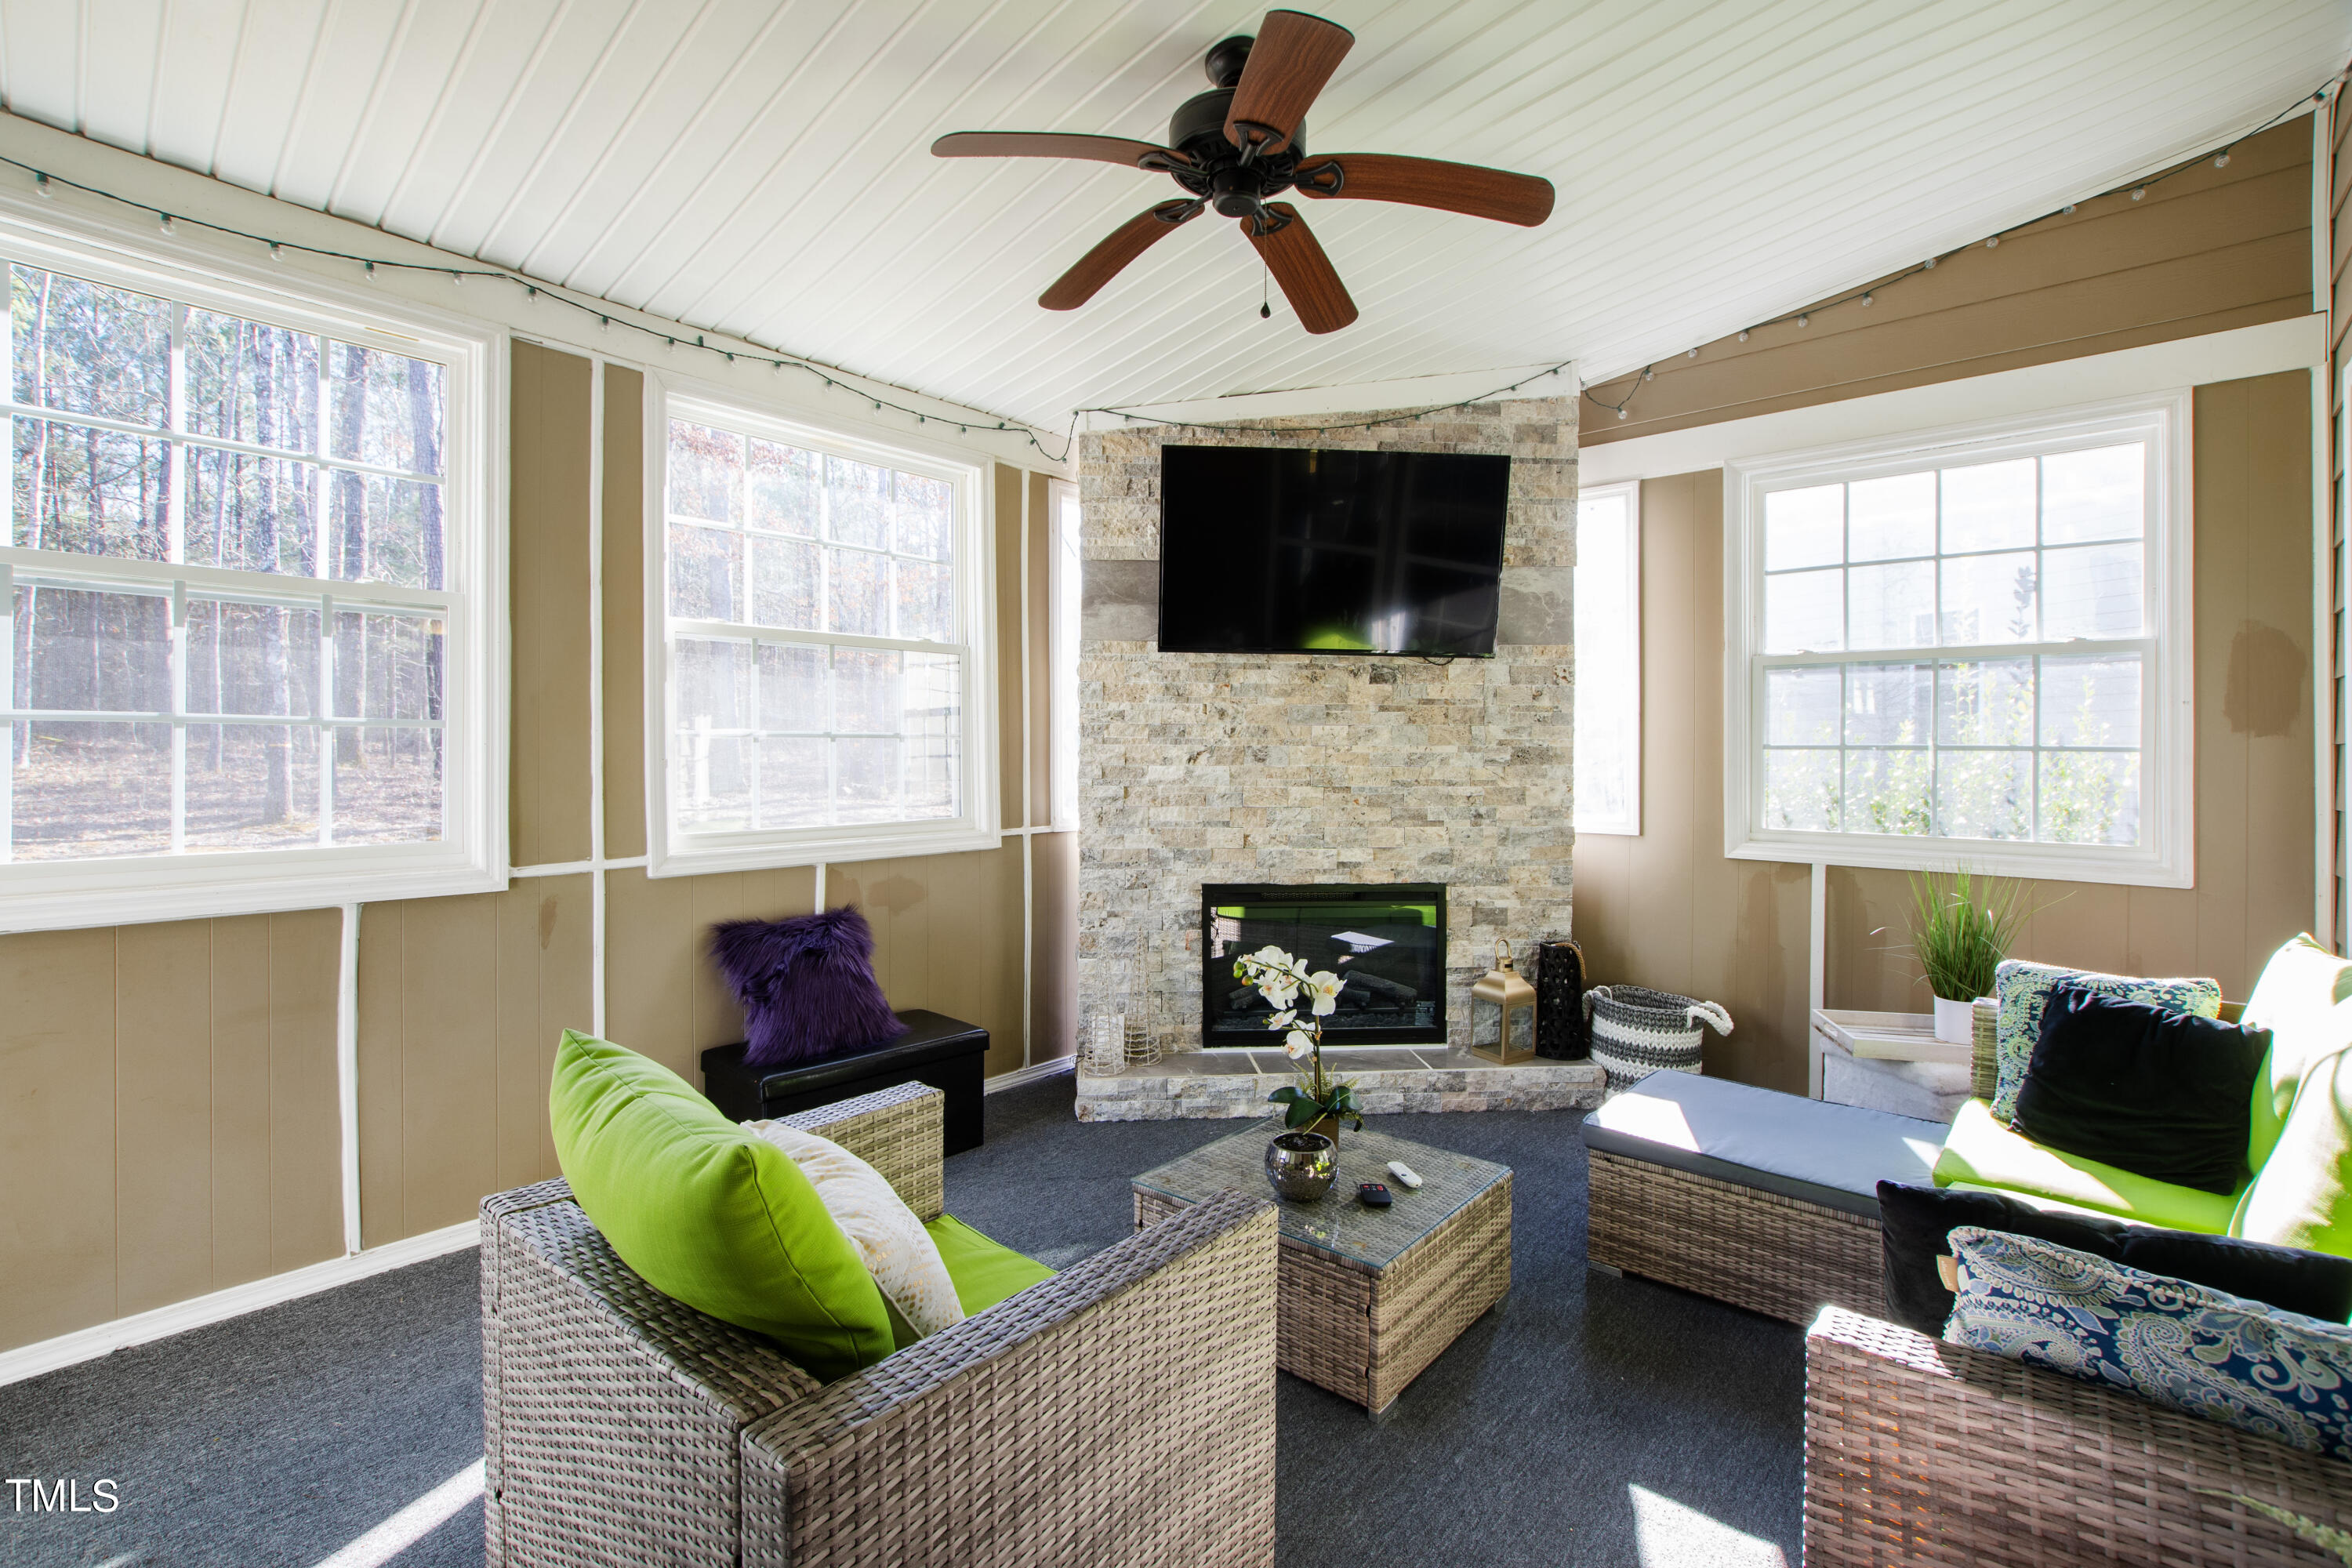
Furnished sunroom with wicker seating, bright green cushions, and a stone fireplace beneath large windows.
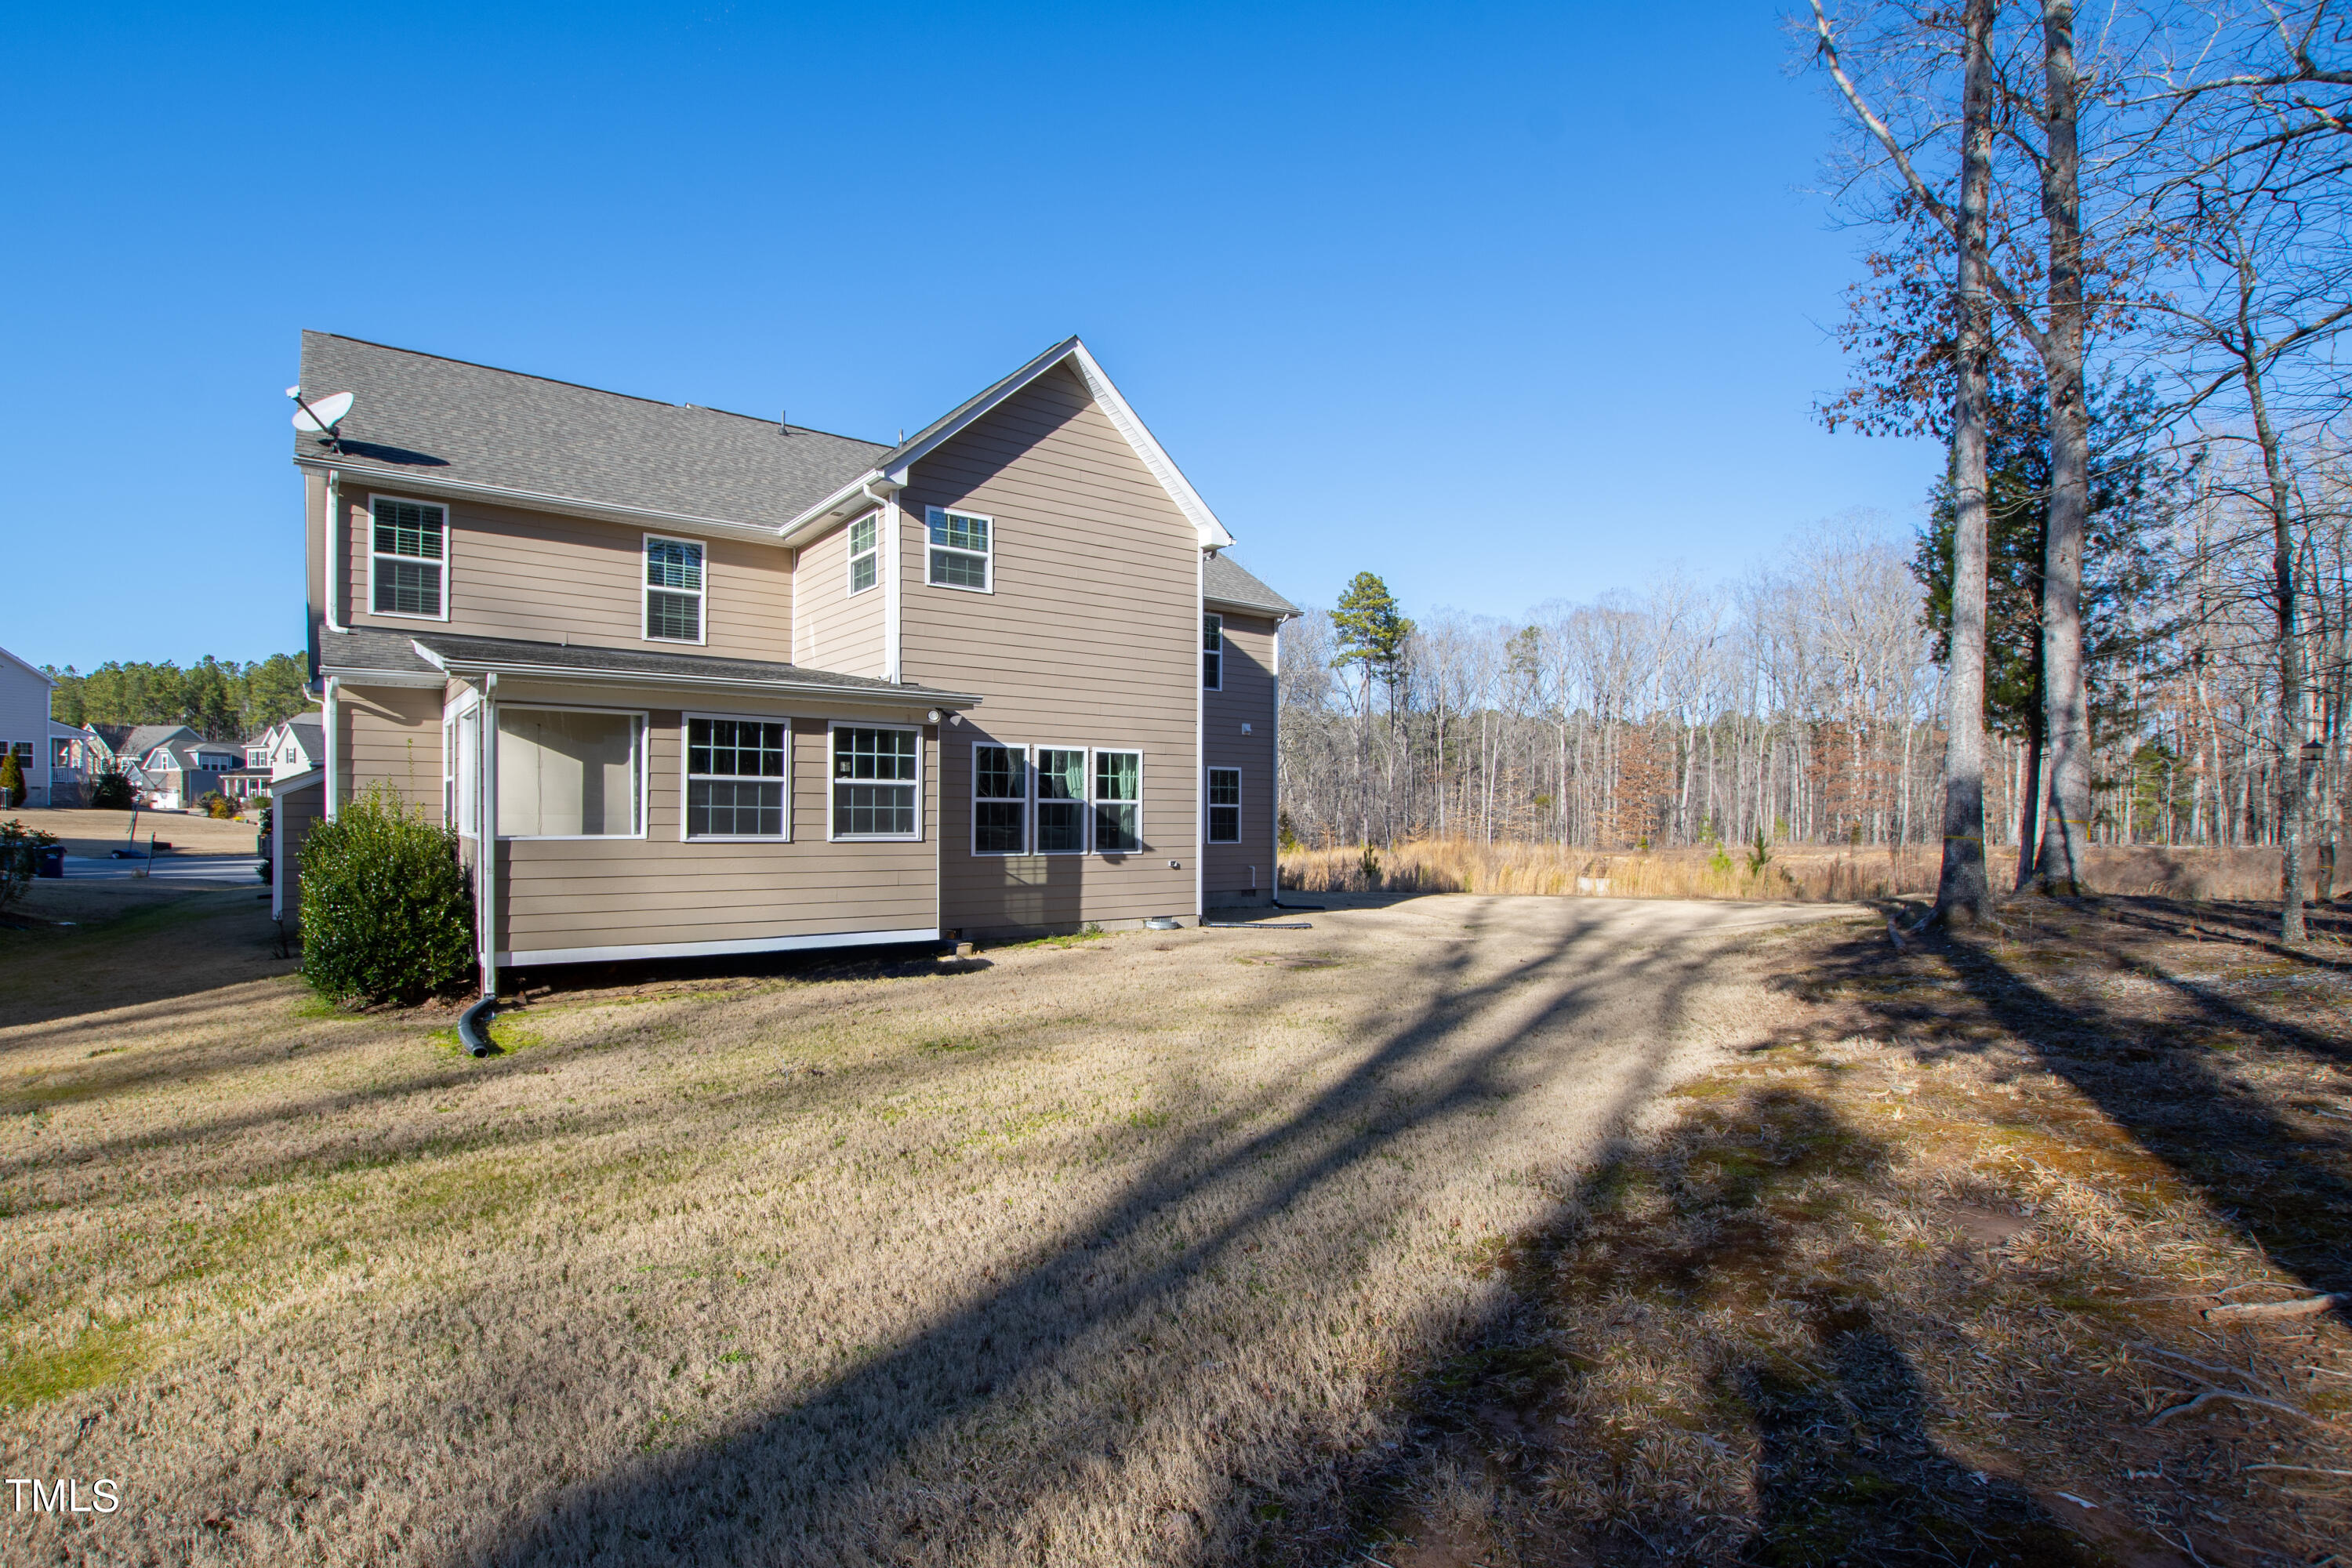
Two-story tan house viewed from the backyard, with a broad lawn and leafless trees.
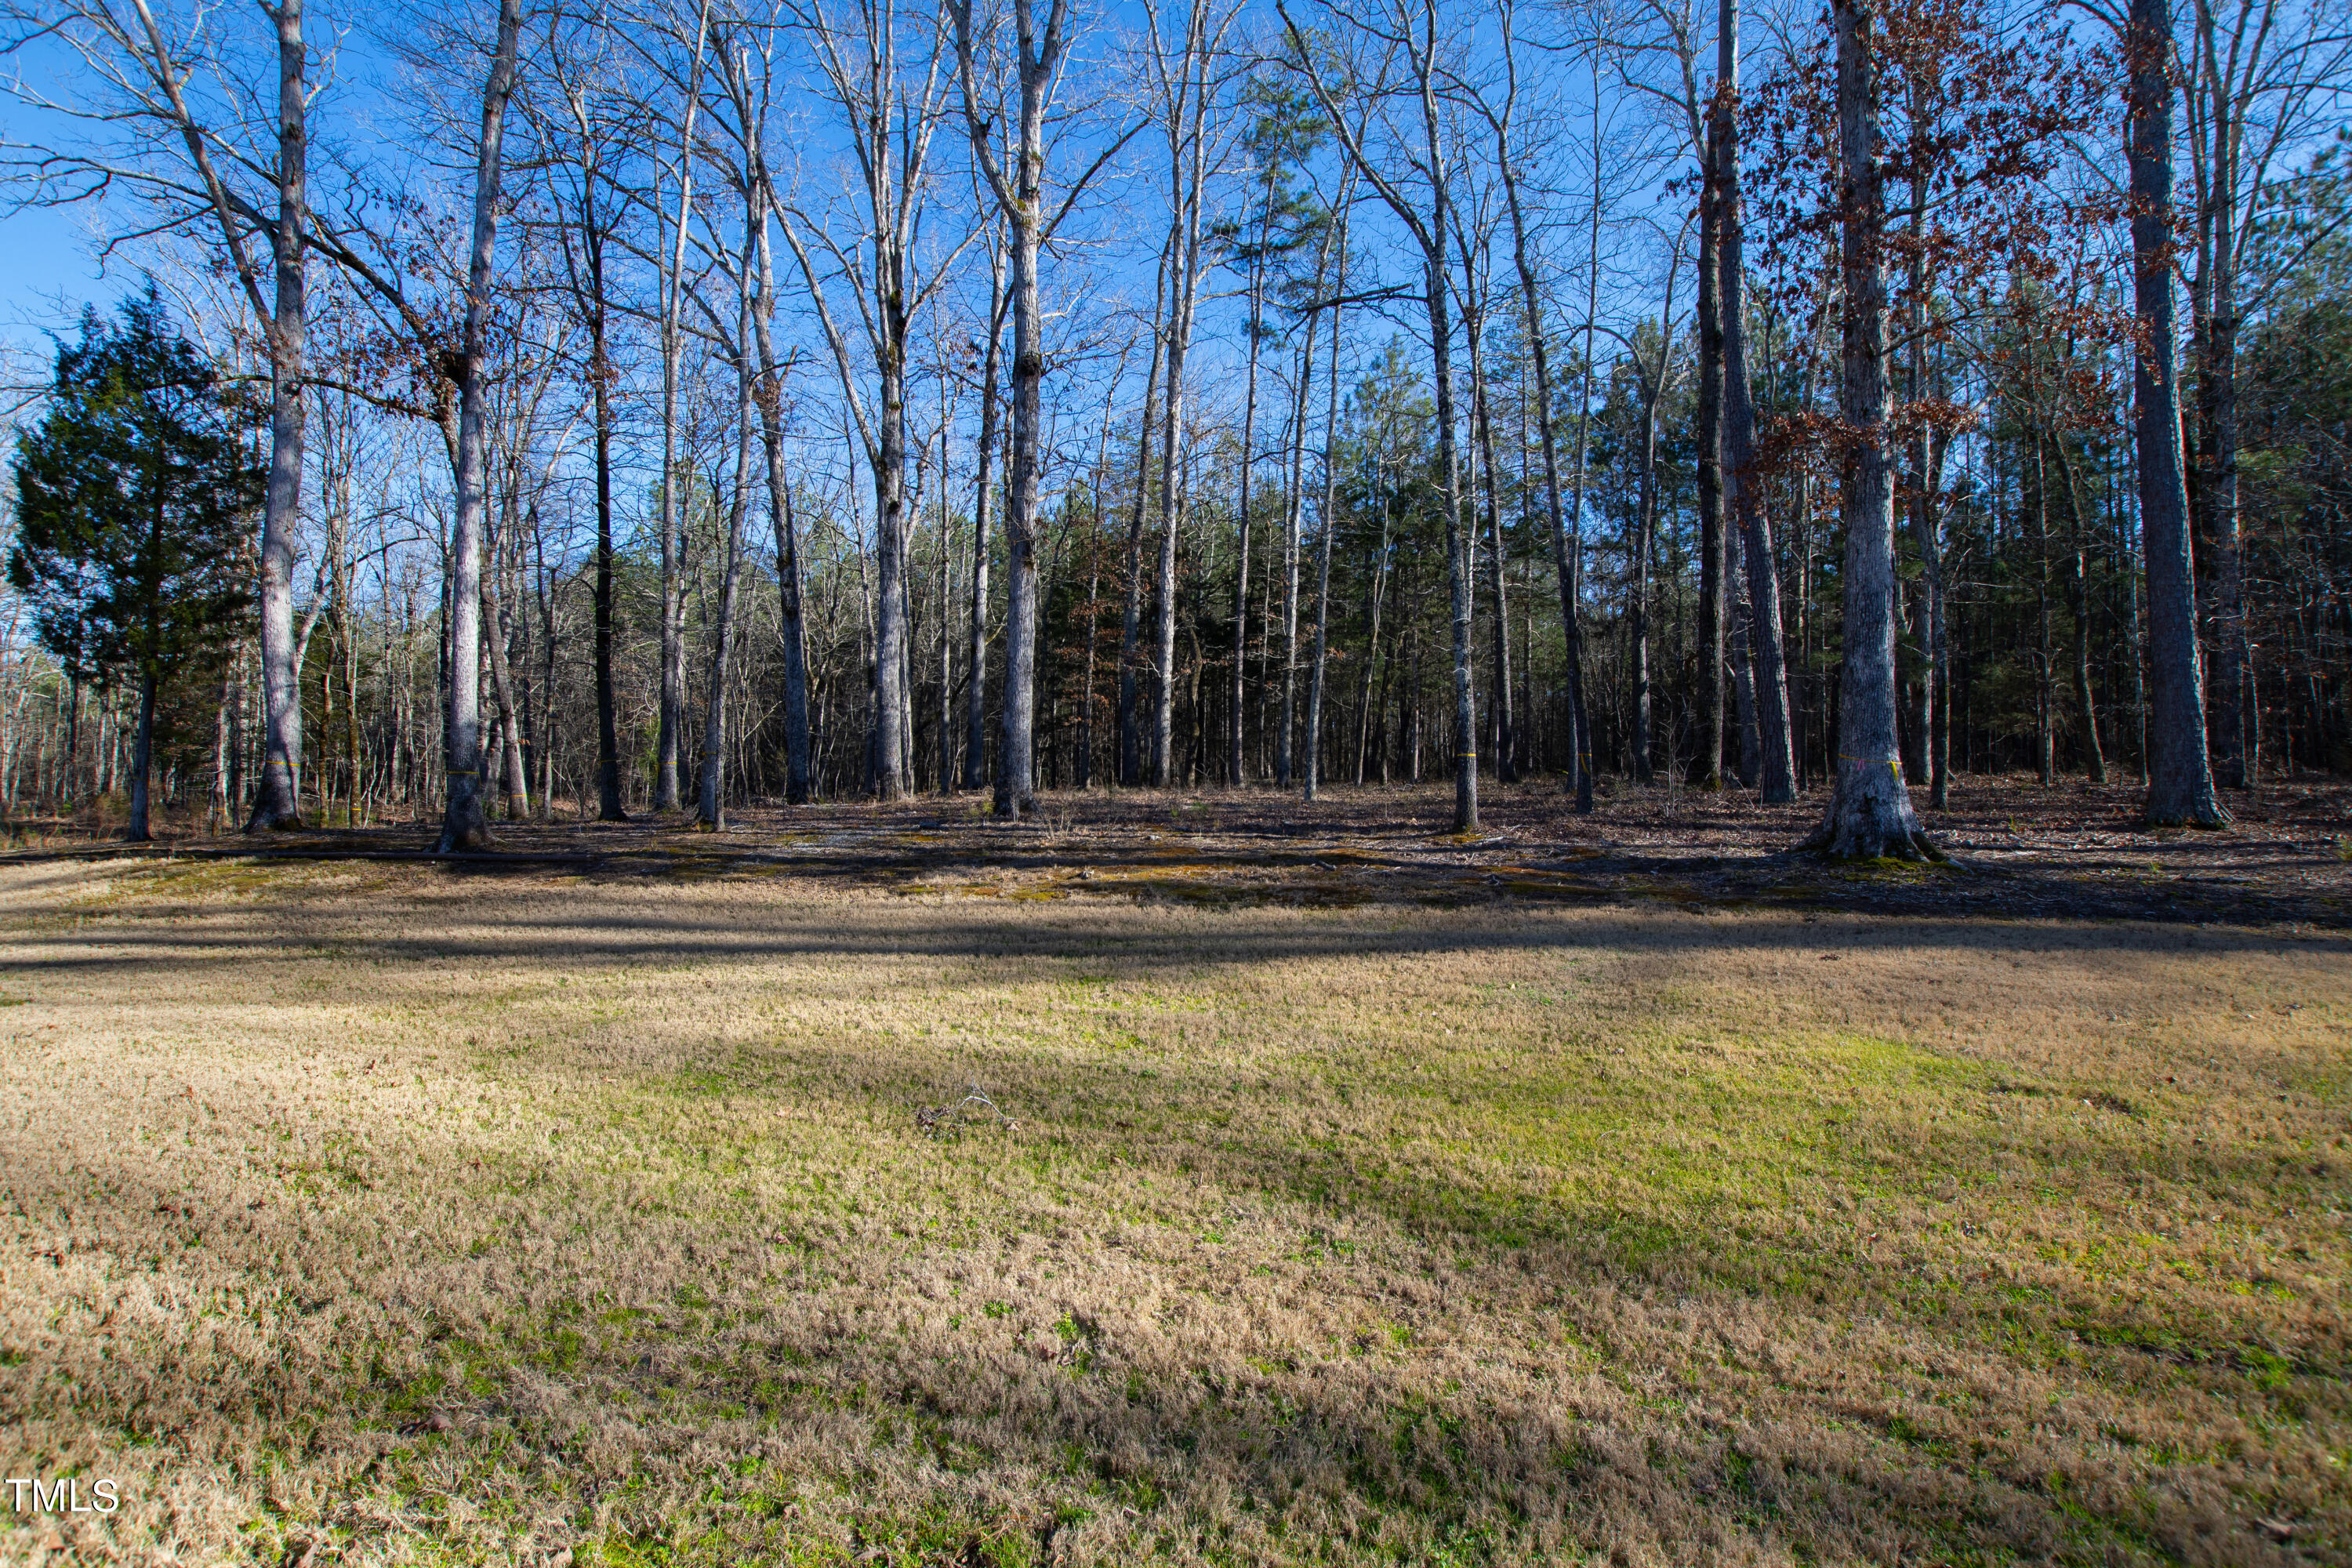
Grassy vacant lot with a wooded boundary and mature leafless trees.
Community playground with tan slides and teal climbing equipment inside a fenced wood-chip play area.
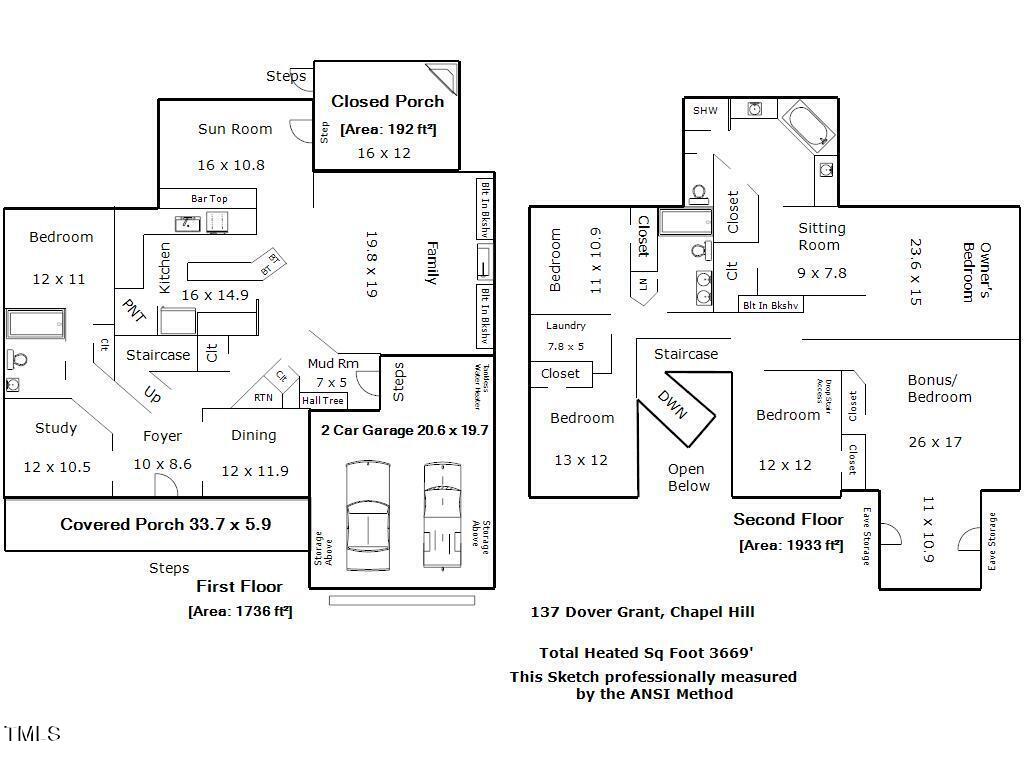
Two-story floor plan for 137 Dover Grant, with room labels, dimensions, and a two-car garage.
SEE ALL PHOTOS
Two-story gray house with a columned front porch, double garage, and broad driveway.
Two-story gray house with a covered porch, double garage, and broad driveway.
Two-story beige home with a columned front porch, black chairs, and a curved walkway.
Covered front porch with a blue entry door, white columns, and black woven lounge chairs.
Bright entry foyer with polished hardwood floors, a large window, and a curved wood-and-iron staircase.
Dining room with red leather chairs and chandelier beside a prominent wooden staircase.
Dining room with a glass-top table, rust-colored chairs, and a large chandelier beside a staircase.
Dining room with orange chairs, a glass table, navy walls, and a sparkling chandelier.
Bright foyer with a curved staircase, dark wood treads, iron balusters, and polished hardwood floors.
Furnished home office with dark bookcases, a glass desk, and a gray tufted loveseat.
Home office with built-in bookshelves and glass desk, looking toward the staircase and dining room.
Living room with a lit fireplace, white built-ins, large windows, and a patterned rug.
Living room with a lit fireplace, built-in white shelving, and brown leather sofas.
Living room with a lit fireplace, white built-ins, wall-mounted TV, and hardwood floors.
Living room with brown leather sofas, a patterned rug, and an open kitchen with dark cabinets.
Kitchen with a large granite island, dark cabinets, stainless appliances, and an adjoining living area.
Kitchen with dark wood cabinets, granite counters, stainless steel appliances, and a large sink.
Open-plan kitchen with a granite island, dark wood cabinets, and living room fireplace beyond.
Open kitchen and living room with a long granite island, dark cabinets, and fireplace.
Kitchen with a large granite island, dark cabinets, stainless steel appliances, and hardwood floors.
Kitchen with dark wood cabinets, granite island, stainless steel appliances, and blue breakfast bar chairs.
Open-plan kitchen with dark cabinetry, stainless steel appliances, granite island, bar stools, and hardwood floors.
Living room with a light sofa, curtained windows, hardwood floors, and a sculptural coffee table.
Furnished home office with dark wood cabinetry, two windows, and a ceiling fan.
Media room with black leather recliners, a popcorn machine, and a bold red accent wall.
Furnished bonus room with black leather recliners, a red accent wall, and sunlight across the carpet.
Game room with an octagonal poker table, black chairs, and a bold red accent wall.
Staged primary bedroom with a gray upholstered bed, burgundy bedding, tray ceiling, and two armchairs.
Bedroom with a gray upholstered bed, burgundy bedding, red curtains, and a tray ceiling.
Furnished bedroom with a tray ceiling, ceiling fan, wall-mounted television, and open walk-in closet.
Primary bathroom with dark double vanities and a raised corner soaking tub.
Bathroom with a large tiled soaking tub, dark vanity, and windows with white blinds.
Bathroom with a glass shower, tan tiled walls, mosaic accent band, and white towels.
Furnished bedroom with a white bed, wall-mounted TV, and ceiling fan.
Staged bedroom with gray upholstered bed, white bedding, two windows, and ceiling fan.
Bathroom vanity with dark cabinetry, white countertop, bronze faucets, and purple flowers.
White bathtub with dark bronze fixtures, tiled surround, and blue patterned shower curtain.
Bedroom with a blue upholstered bed, dark blue throw, and forest-path artwork above the headboard.
Laundry room with dark wood cabinets, a front-loading washer, and a white dryer.
Entryway with a built-in white bench, green cushions, and folded wooden chairs.
Furnished bedroom with a large bed, gray upholstered headboard, and rust-colored accent pillows.
Bedroom with a white quilted bed, orange accent pillows, gray headboard, and two windows with blinds.
White bathtub with tiled surround, dark blue curtains, and bronze-colored fixtures.
Bathroom vanity with dark wood cabinets, bronze fixtures, and a large mirror beside an open door.
Enclosed sunroom with lime-green wicker seating, a ceiling fan, and large windows overlooking trees.
Furnished sunroom with wicker seating, bright green cushions, and a stone fireplace beneath large windows.
Two-story tan house viewed from the backyard, with a broad lawn and leafless trees.
Grassy vacant lot with a wooded boundary and mature leafless trees.
Community playground with tan slides and teal climbing equipment inside a fenced wood-chip play area.
Two-story floor plan for 137 Dover Grant, with room labels, dimensions, and a two-car garage.
Listing courtesy of Fathom Realty NC, LLC
Sold

137 Dover Grant Court

137 Dover Grant Court, Chapel Hill, NC 27517

$686,000
Step into this stunning Chapel Hill residence, featuring 5 bedrooms and 3 full bathrooms, built in 2015. This 3,669 square foot home sits on a third of an acre, private lot, at the end of a cul-de-sac within Westfall subdivision. The best features of this home include: the huge primary suite with tray ceilings, dual walk-in closets, and a luxurious garden tub. The main floor showcases extensive hardwood flooring, an in-law suite with a full bath and a large home office. Built in speaker systems upstairs and downstairs. The open concept kitchen is great for entertaining with granite countertops, stainless steel appliances flowing into an elegant family room with a gas log fireplace, sunroom and cozy screened-in porch. Outside, a spacious and serene private backyard. Great community amenities such as a pool, playground, walking trails, and sports fields. Offering exceptional value at this price point, this quality home is not to be missed!

5
beds

3
baths

3,669 Sq.Ft. LIVING AREA

0.32 Acres lot

Phillip Singer

Phillip Singer

Features & Amenities

Interior

  • total bedrooms5
  • Total bathrooms3
  • full bathrooms3
  • Laundry room Laundry Room, Upper Level
  • Flooring Carpet, Hardwood, Tile
  • Fireplace Family Room, Fireplace Screen, Gas, Gas Log
  • APPLIANCES Dishwasher, Disposal, Gas Range, Microwave, Plumbed For Ice Maker, Stainless Steel Appliance(s), Tankless Water Heater
  • other interior Features Bathtub/Shower Combination, Bookcases, Breakfast Bar, Built-in Features, Ceiling Fan(s), Crown Molding, Double Vanity, Eat-in Kitchen, Entrance Foyer, Granite Counters, High Ceilings, Kitchen Island, Open Floorplan, Pantry, Separate Shower, Smooth Ceilings, Soaking Tub, Tray Ceiling(s), Walk-In Closet(s), Walk-In Shower, Water Closet

Area & Lot

  • Status Sold
  • Date Sold March 19, 2024
  • Living Area3,669 Sq.Ft.
  • Total Area3,669 Sq.Ft.
  • Lot Area0.32 Acres
  • MLS® ID10011498
  • TypeResidential
  • YEAR BUILT2015
  • Architecture StylesTransitional
  • Elementary SchoolChatham - N Chatham
  • Middle SchoolChatham - Margaret B Pollard
  • High SchoolChatham - Seaforth

Exterior

  • STORIES2
  • Garage Space2.0
  • water SourcePublic
  • PoolAssociation, Community, Outdoor Pool
  • roofShingle
  • lot featuresBack Yard, Corner Lot, Front Yard, Landscaped, Open Lot
  • parkingAttached, Concrete, Driveway, Garage, Garage Door Opener, Garage Faces Front
  • HEAT TYPEForced Air
  • AIR CONDITIONINGCentral Air
  • sewerPublic Sewer
  • SubstructureRaised
  • HOA AmenitiesRoad Maintenance, Storm Water Maintenance

Financial

  • Sales Price$686,000
  • Real Estate Tax $3,736/yr
  • HOA $120/mo

Work With Phillip

So much life experience has taught me to approach every challenge with patience and a positive attitude. By listening carefully and understanding my clients' needs and concerns, I provide the honesty, integrity, and respect they deserve. I deliver detailed, concise, and relevant information with clarity, ensuring every step of the process is fully understood. With stability, expertise, and even a bit of fun, you can rely on me to provide trusted resources and resolve issues calmly, all while ensuring success in your real estate goals.
Follow Me